

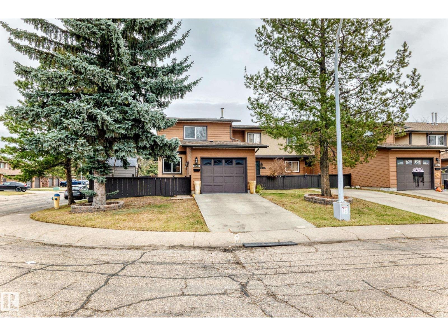
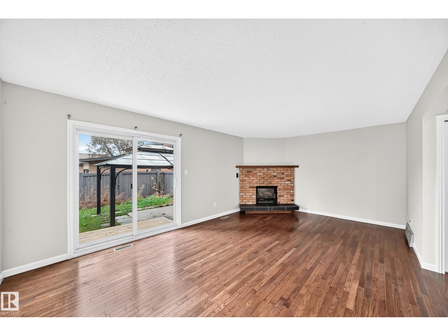
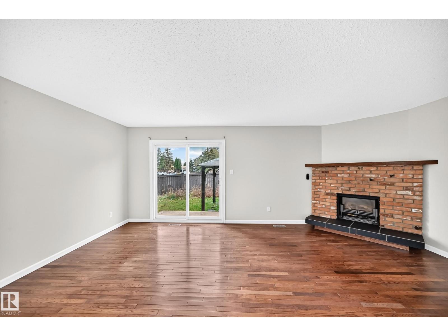
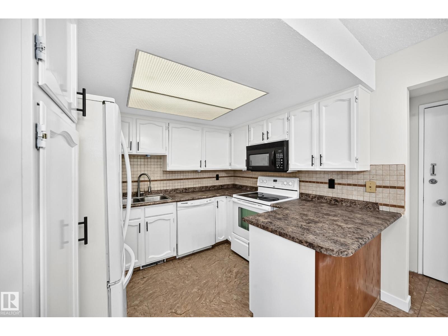
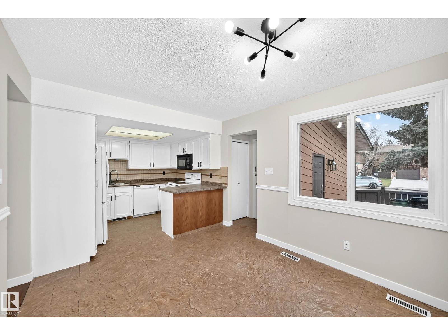
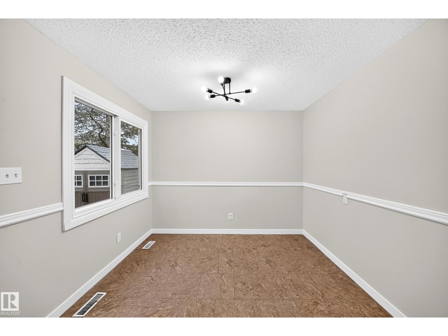
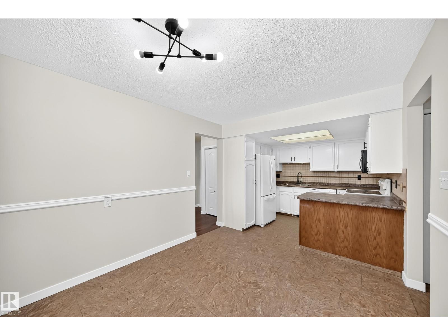
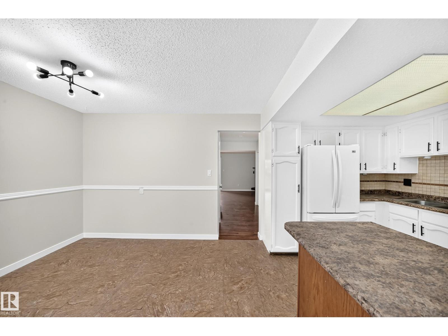
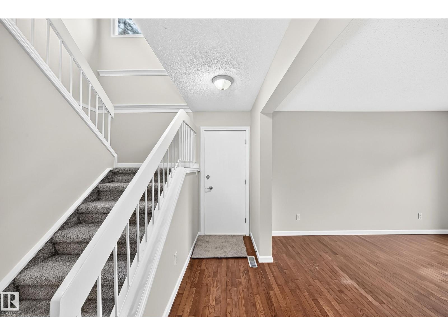
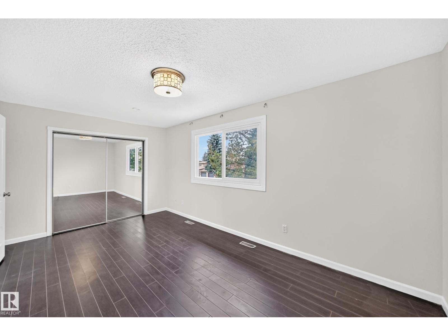
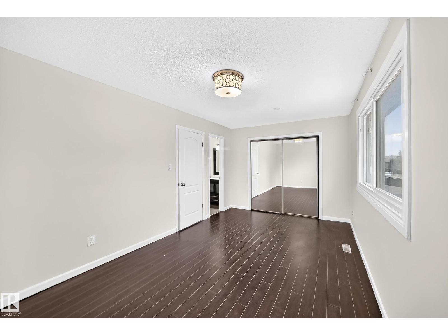
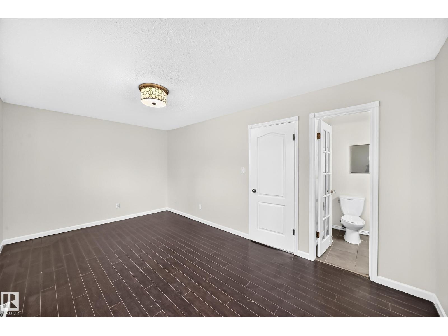
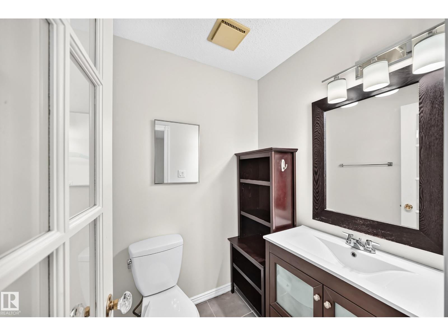
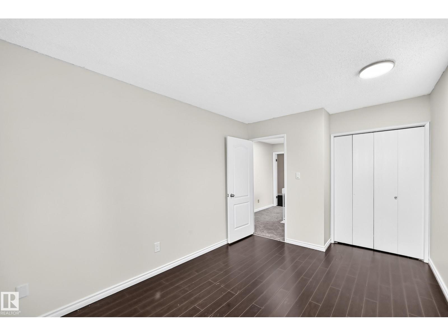
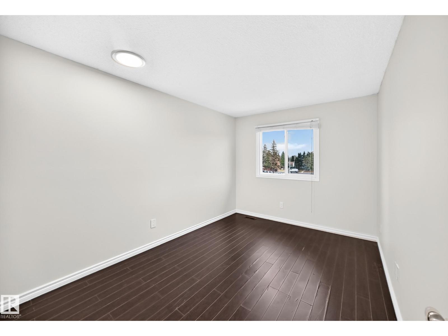
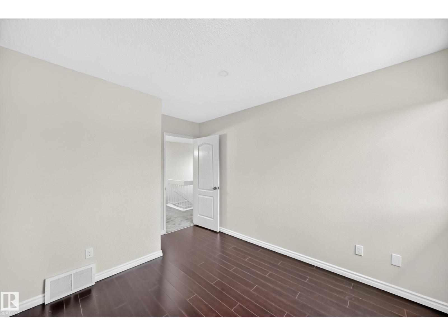
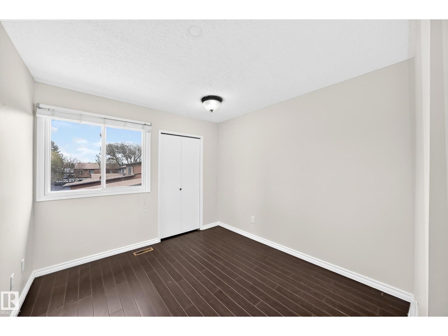
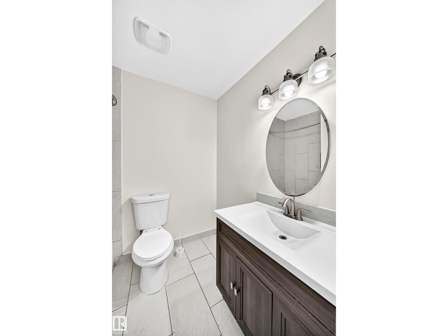
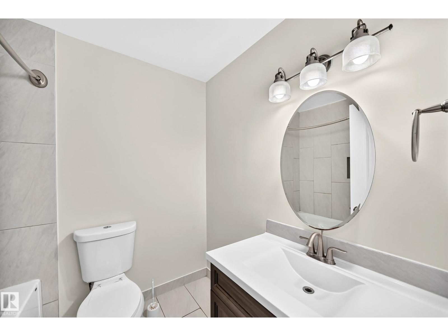
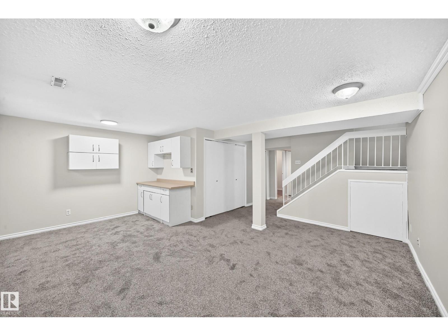
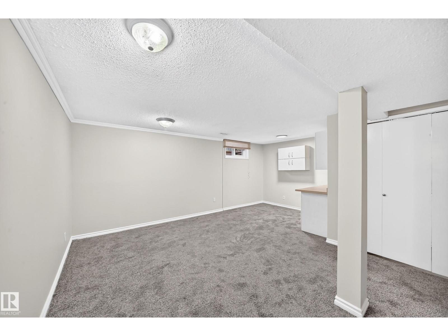



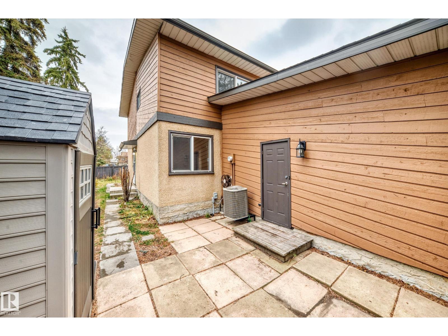
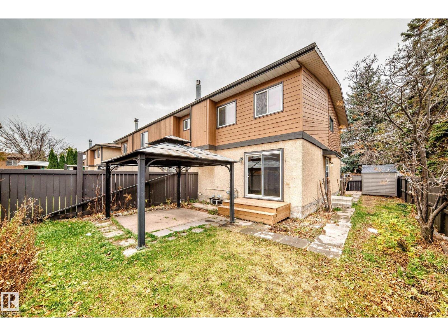
RENOVATED END UNIT WITH ATTACHED GARAGE & FULLY FINISHED BASEMENT! Welcome to this rare, beautifully renovated, move-in-ready 2-storey townhouse offering the perfect blend of style, comfort, and convenience! This desirable end unit features central air conditioning, a spacious living room with hardwood flooring, a cozy fireplace, and an abundance of natural light throughout. The freshly updated interior leads to a generous primary bedroom with room for a king-sized bed and a convenient 2-piece ensuite. Enjoy the added living space and flexibility of a fully finished basement, plus plenty of storage throughout. Step outside to your private deck, perfect for summer BBQs and entertaining. Gas BBQ included! The attached single garage provides everyday convenience and additional storage. Nestled in a quiet, well-managed complex just minutes from shopping, schools, parks, and Anthony Henday Drive. Freshly renovated, exceptionally located, and ready for its next owner. Don't miss this one! (id:51989)
Features of 13621 28 St Nw
- MLS® Number E4514509
-
Price
$275,000
Maintenance, Caretaker, Exterior Maintenance, Other, See Remarks
$344.48 Monthly - Bedrooms: 3
- Bathrooms: 3
- Square Footage: 1392 sqft
- Property Type: Row / Townhouse
- Neigbourhood: Kernohan
- Amenities Near By Golf Course
- Features Corner Site, Flat Site, Level
Buildings
| Bathroom Total | 3 | Bedrooms Total | 3 |
| Amenities | Ceiling - 9ft | Appliances | Dishwasher, Dryer, Fan, Garage Door Opener Remote(s), Garage Door Opener, Microwave Range Hood Combo, Refrigerator, Storage Shed, Stove, Washer, Window Coverings |
| Basement Development | Finished | Basement Type | Full (finished) |
| Constructed Date | 1978 | Construction Style Attachment | Attached |
| Cooling Type | Central Air Conditioning | Fireplace Fuel | Gas |
| Fireplace Present | Yes | Fireplace Type | Unknown |
| Half Bath Total | 2 | Heating Type | Forced Air |
| Stories Total | 2 | Size Interior | 1392 Sqft |
| Type | Row / Townhouse |
Parking
| Attached Garage |
Land
| Acreage | No | Fence Type | Fence |
| Land Amenities | Golf Course | Size Irregular | 287.12 |
| Size Total | 287.12 M2 | Size Total Text | 287.12 M2 |
Rooms
| Level | Type | Length | Width | Dimensions |
|---|---|---|---|---|
| Basement | Family Room | 4.76 × 5.55 | ||
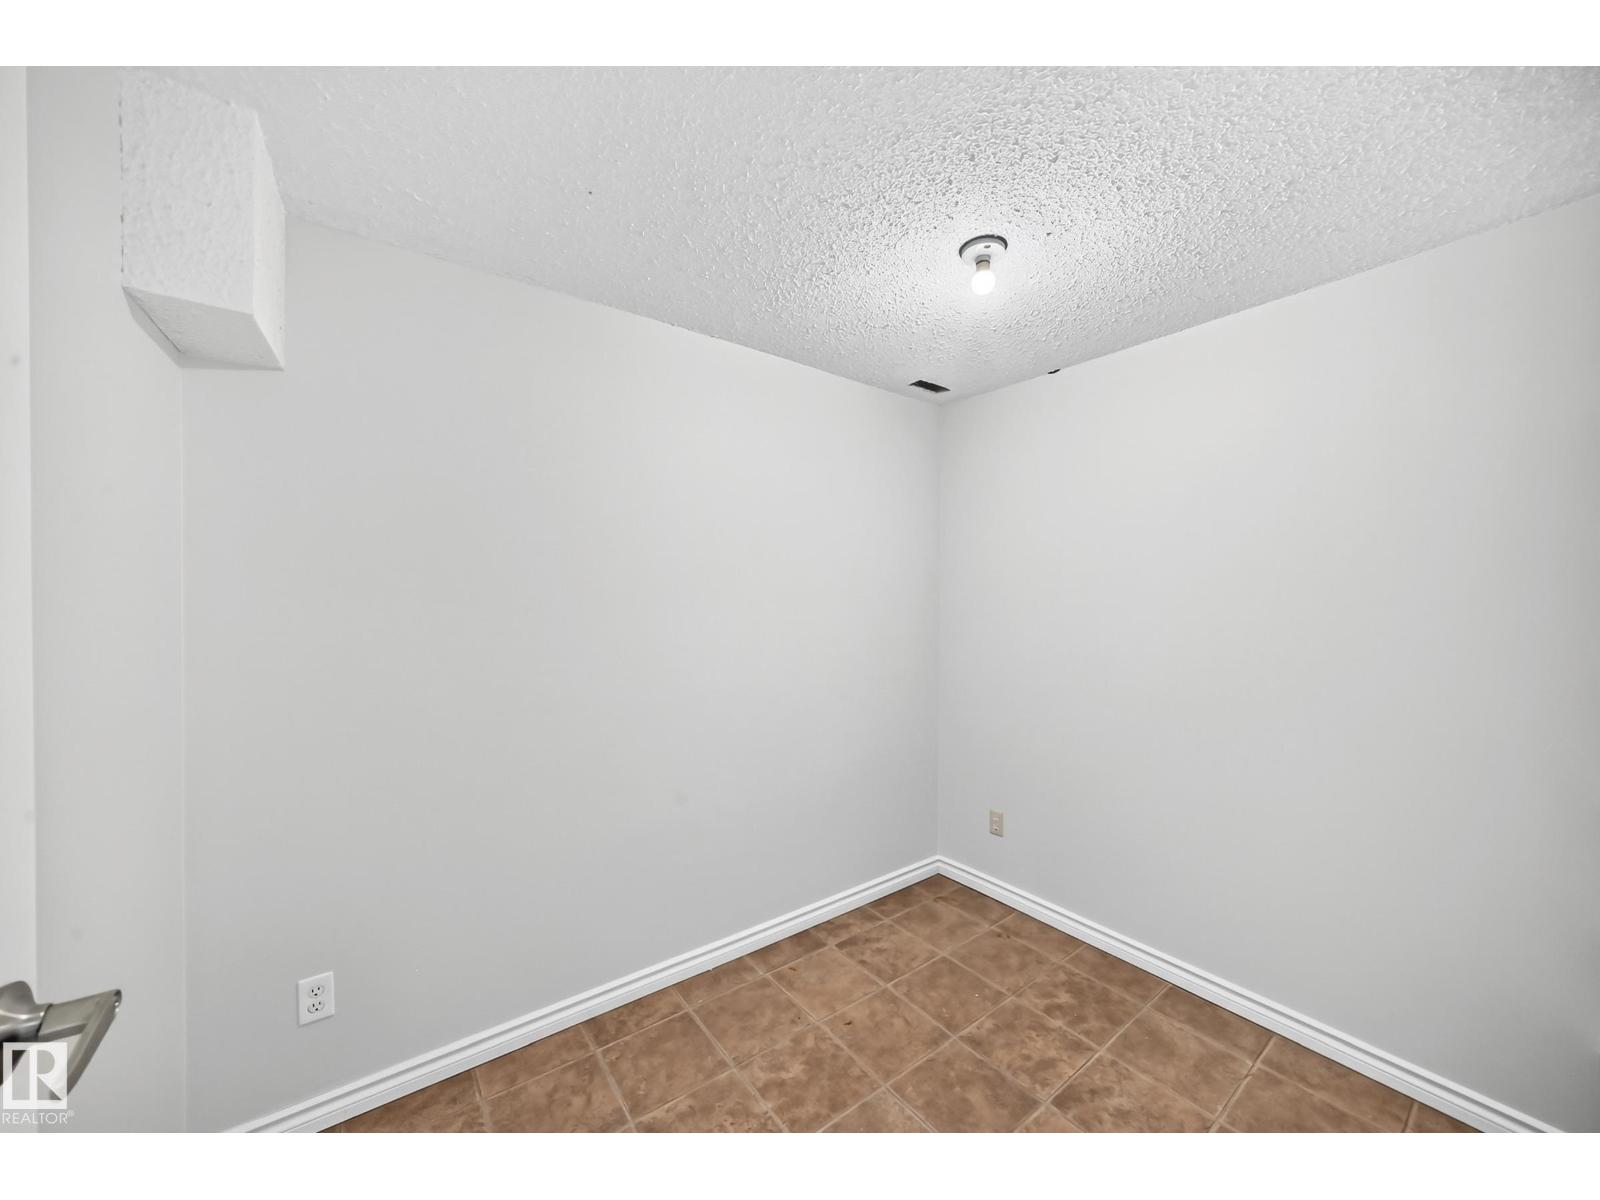
| Basement | Den | 2.79 × 2.29 | ||
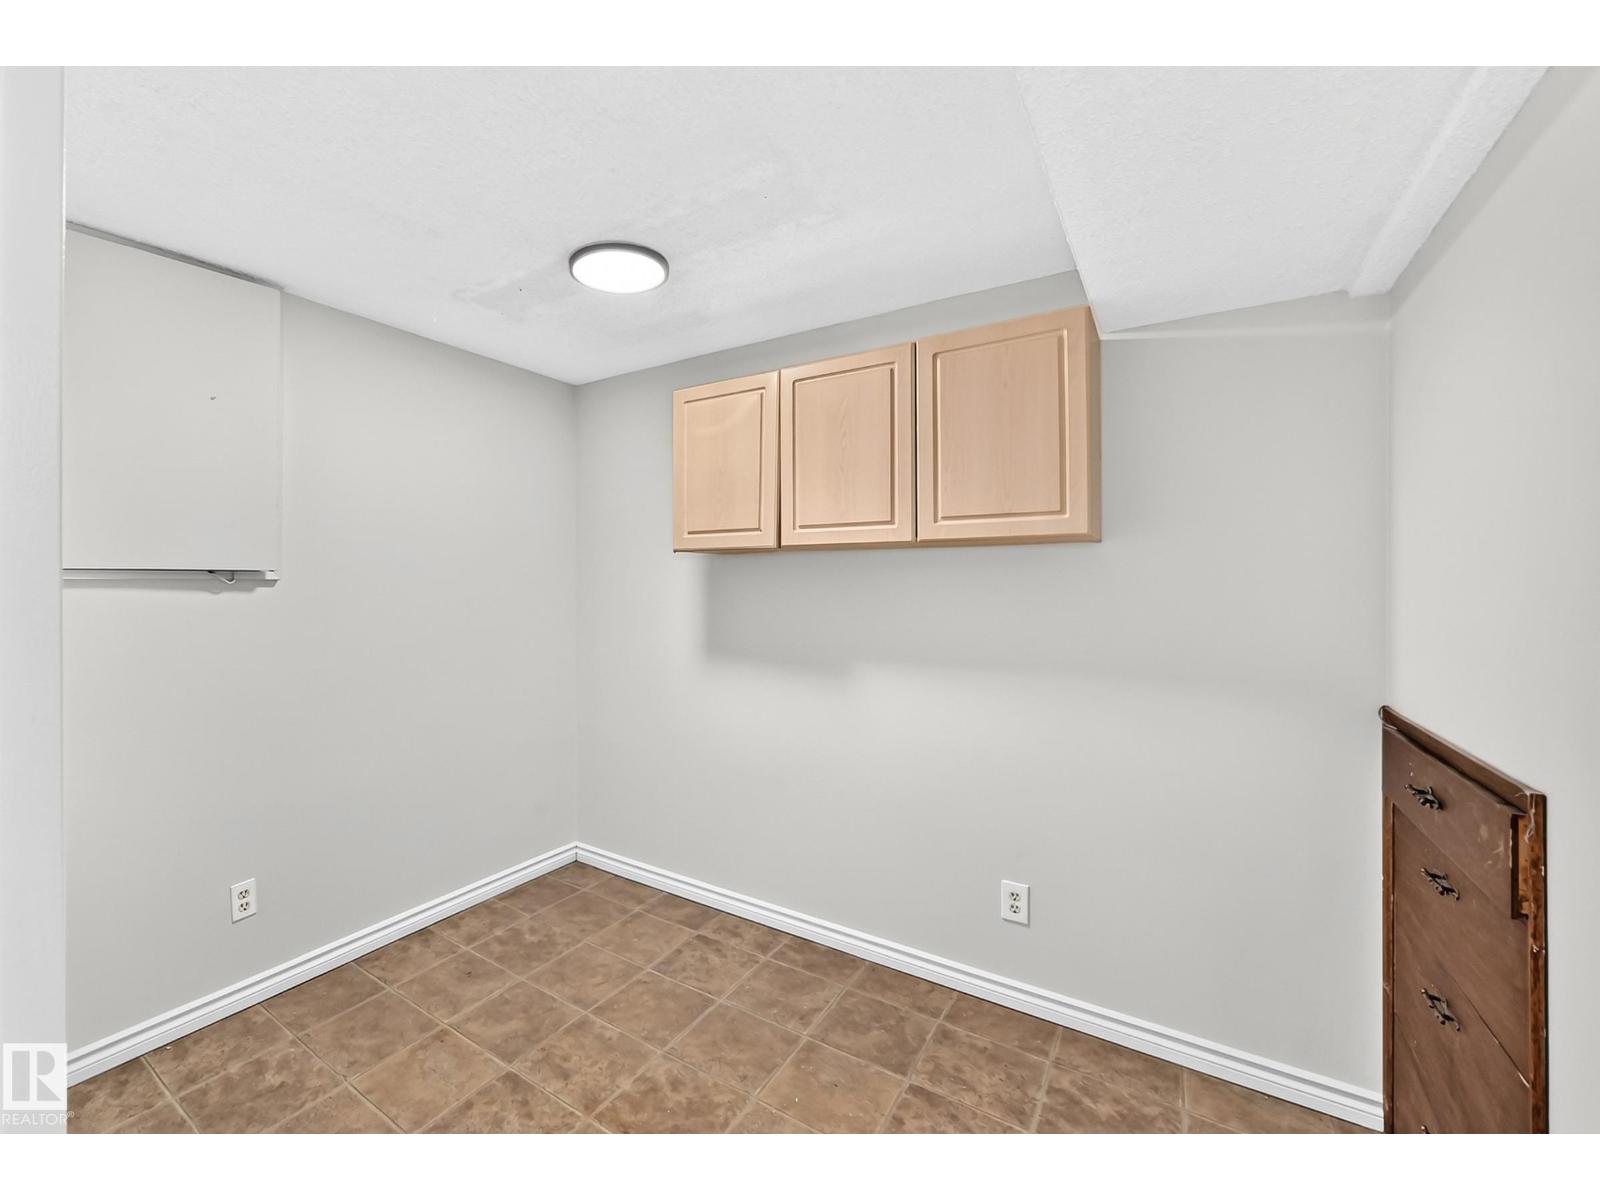
| Basement | Storage | 2.65 × 1.95 | ||
| Main Level | Living Room | 3.75 × 5.92 | ||
| Main Level | Dining Room | 2.99 × 2.37 | ||
| Main Level | Kitchen | 2.99 × 2.62 | ||
| Upper Level | Primary Bedroom | 3.05 × 5.18 | ||
| Upper Level | Bedroom 2 | 4.30 × 2.75 | ||
| Upper Level | Bedroom 3 | 2.79 × 2.29 |
Agents and Offices
- Obinna N. Okoye
- Office: Candid Realty & Management Ltd