

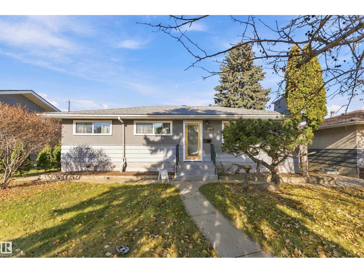
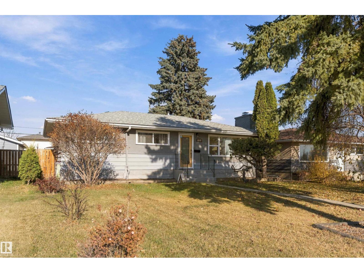
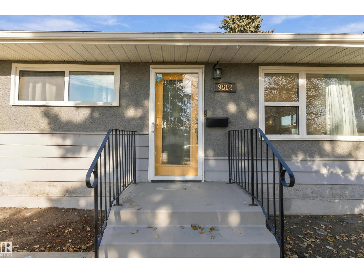
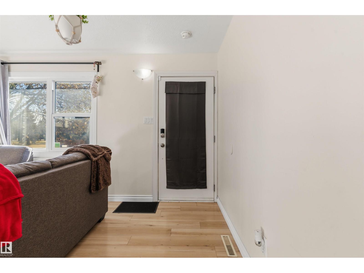
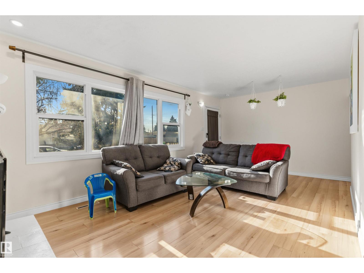
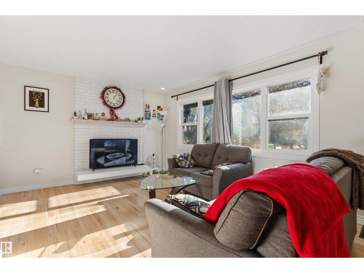
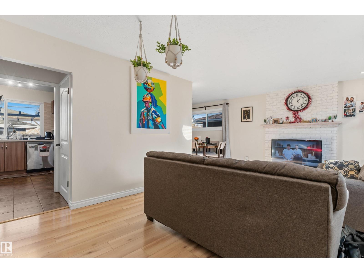
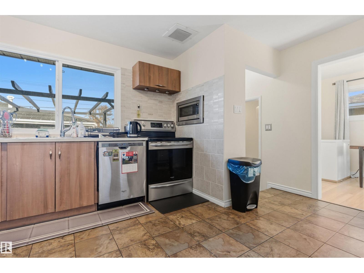
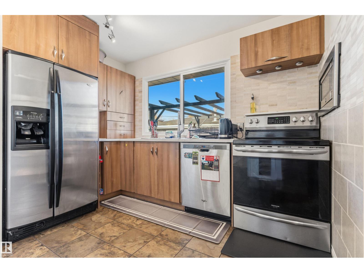
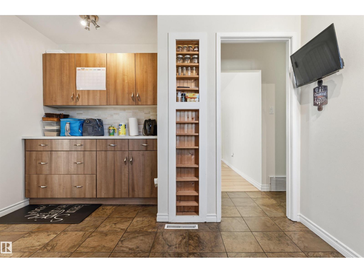
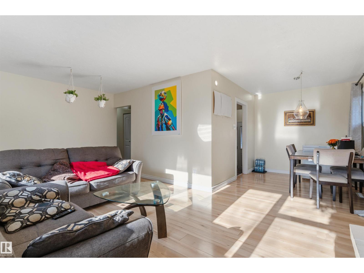
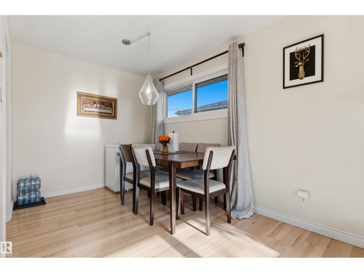

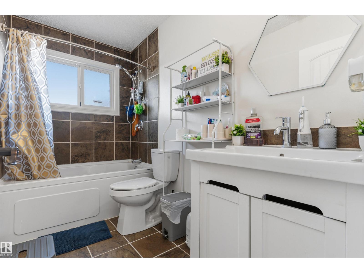
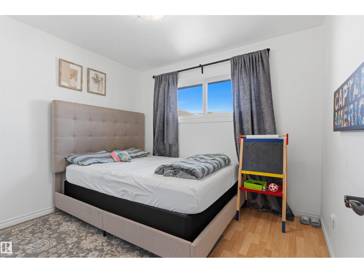
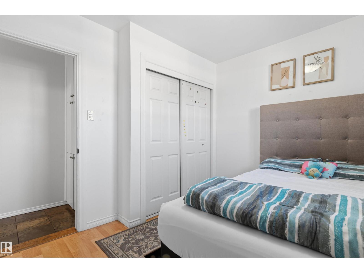
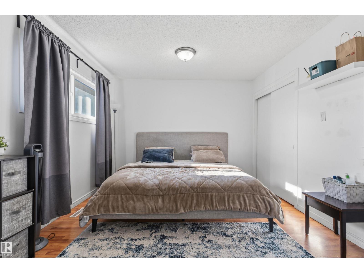
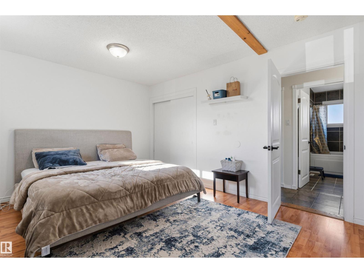
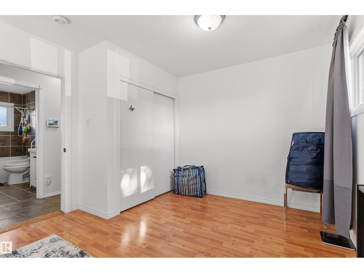
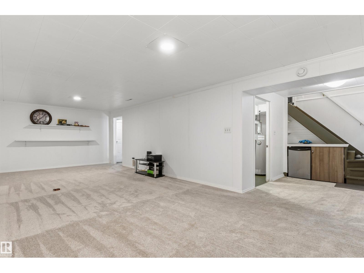
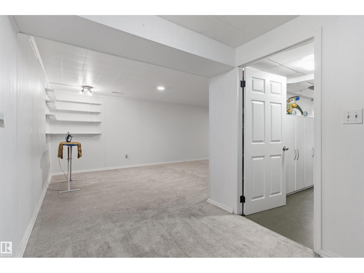

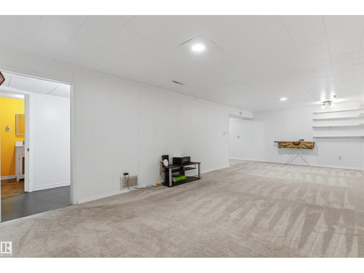
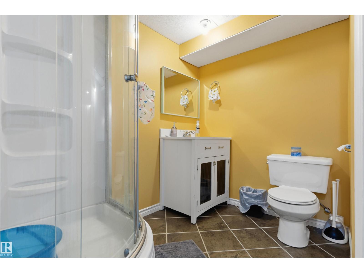
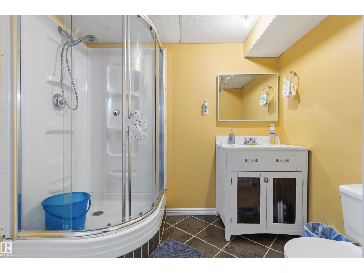
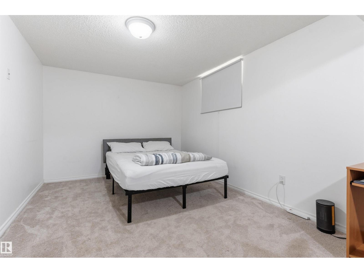

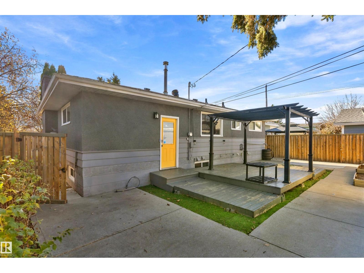
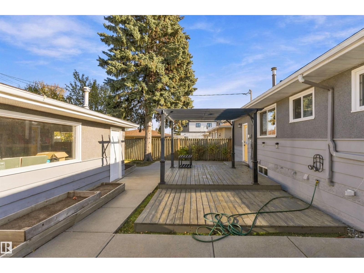
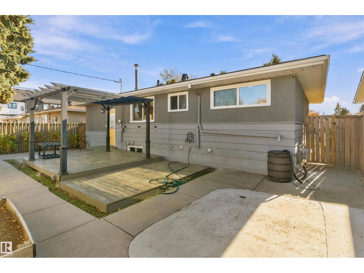
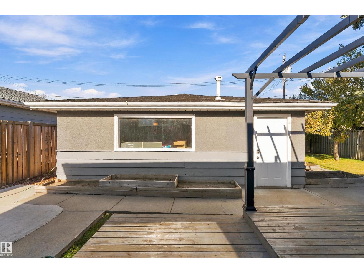
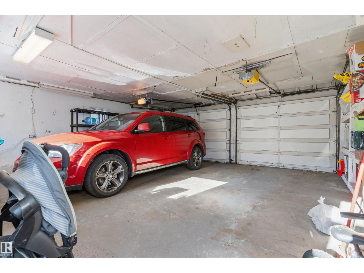
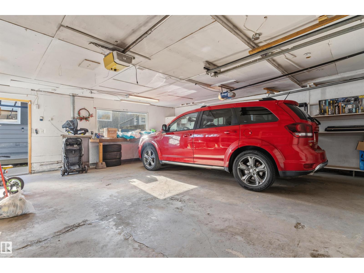
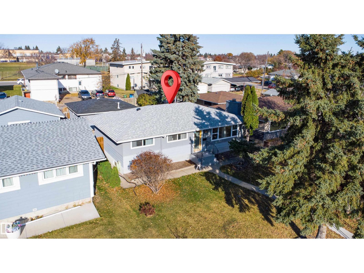
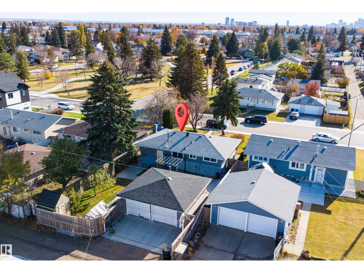
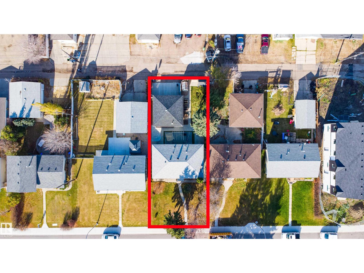
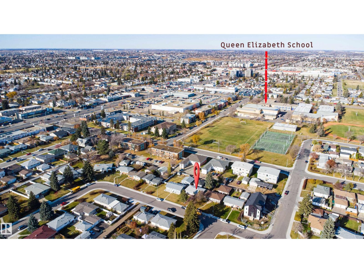
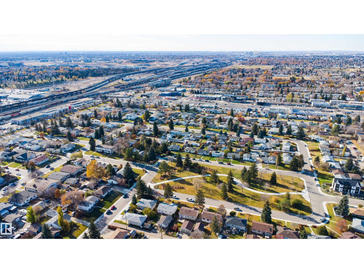
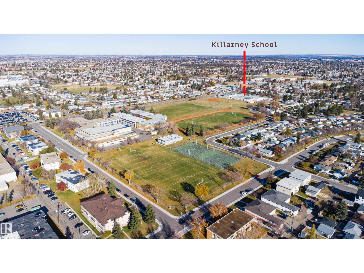
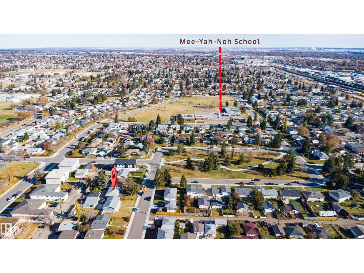
Built on 50 x 120 lot welcome to this fully maintained bungalow in Killarney. House is close to yellowhead, Northgate shopping centre, parks, playgrounds and schools. The kitchen, furnace, shingles, basement windows, hot water tank and more were updated. Head inside to the living room with lots of windows, wood burning fireplace, and open concept dining area. The modern kitchen is highlighted with stainless steel appliances, tile backsplash, spice storage shelves, and plenty of cabinet space. This home has a master suite with his & hers closets and seating area. Another bedroom and bathroom complete the main floor. A large family room, third bedroom, and bathroom are located in the basement. The fully fenced backyard includes planting boxes, and an oversized double detached garage. (id:51989)
Features of 9508 129a Av Nw Nw
- MLS® Number E4514525
- Price $390,000
- Bedrooms: 3
- Bathrooms: 2
- Square Footage: 1034 sqft
- Property Type: House
- Neigbourhood: Killarney
- Amenities Near By Playground, Public Transit, Schools, Shopping
- Features Lane, No Animal Home, No Smoking Home
- Structure Deck
Buildings
| Bathroom Total | 2 | Bedrooms Total | 3 |
| Appliances | Dishwasher, Dryer, Garage Door Opener Remote(s), Garage Door Opener, Microwave, Refrigerator, Storage Shed, Washer, Window Coverings, Wine Fridge | Architectural Style | Bungalow |
| Basement Development | Finished | Basement Type | Full (finished) |
| Constructed Date | 1959 | Construction Style Attachment | Detached |
| Fire Protection | Smoke Detectors | Fireplace Fuel | Wood |
| Fireplace Present | Yes | Fireplace Type | Unknown |
| Heating Type | Forced Air | Stories Total | 1 |
| Size Interior | 1034 Sqft | Type | House |
Parking
| Attached Garage |
Land
| Acreage | No | Fence Type | Fence |
| Land Amenities | Playground, Public Transit, Schools, Shopping | Size Irregular | 557.57 |
| Size Total | 557.57 M2 | Size Total Text | 557.57 M2 |
Rooms
| Level | Type | Length | Width | Dimensions |
|---|---|---|---|---|
| Basement | Family Room | 3.62 m | 8.52 m | 3.62 m x 8.52 m |
| Basement | Bedroom 3 | 5.96 m | 3 m | 5.96 m x 3 m |
| Main Level | Living Room | 3.37 m | 5.88 m | 3.37 m x 5.88 m |
| Main Level | Dining Room | 2.91 m | 2.43 m | 2.91 m x 2.43 m |
| Main Level | Kitchen | 3.93 m | 4.6 m | 3.93 m x 4.6 m |
| Main Level | Primary Bedroom | 3.37 m | 4.46 m | 3.37 m x 4.46 m |
| Main Level | Bedroom 2 | 2.9 m | 1.52 m | 2.9 m x 1.52 m |
Agents and Offices
- Kanwarjit Gill
- Office: Maxwell Polaris