

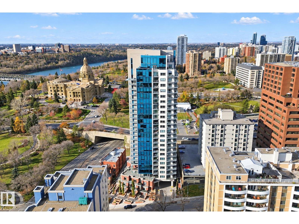
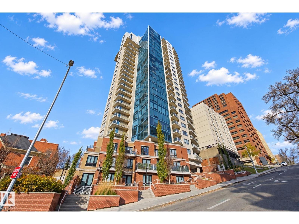
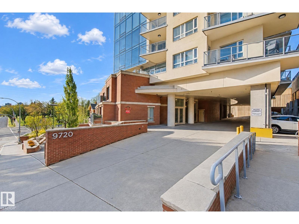
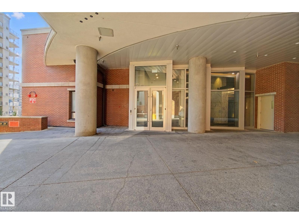
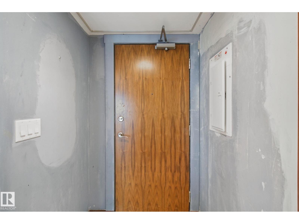
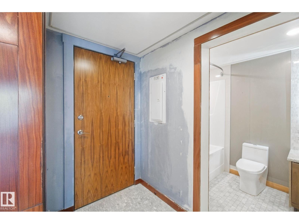
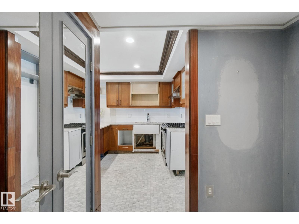
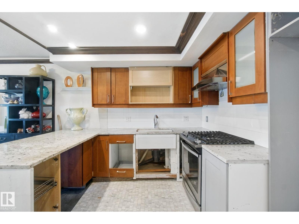
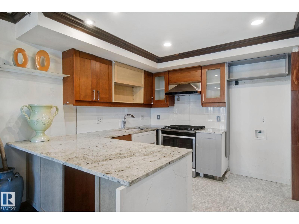
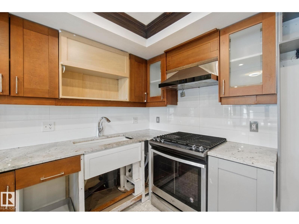
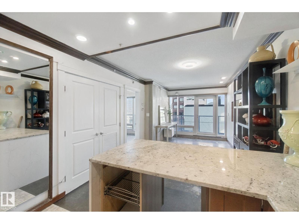
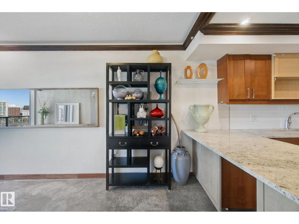
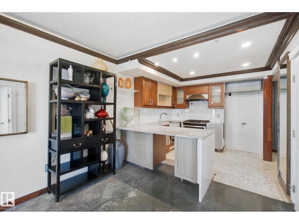
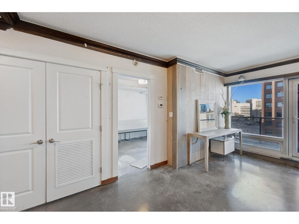
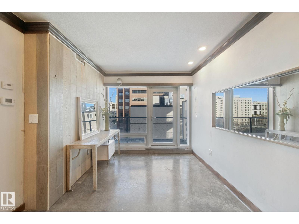
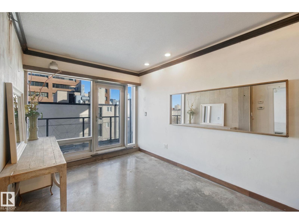
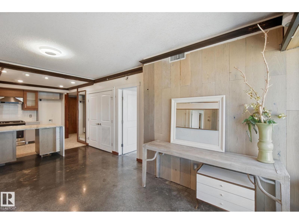
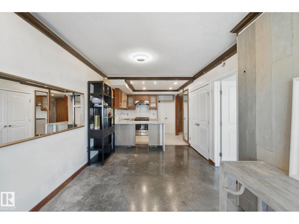

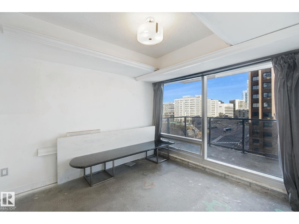
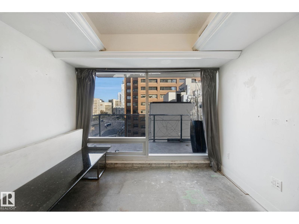
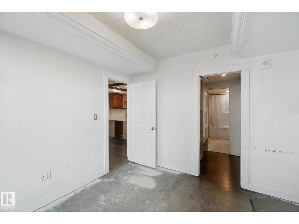
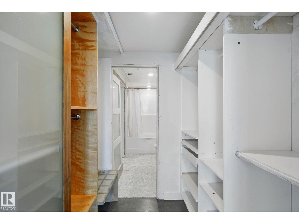
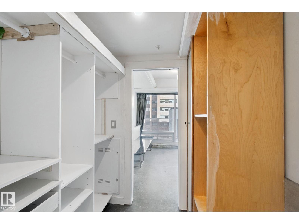
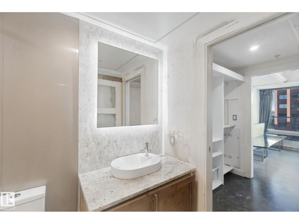
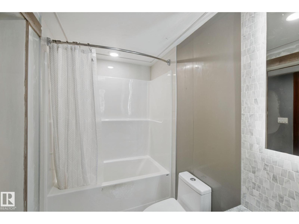
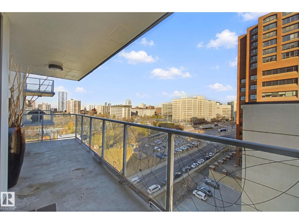
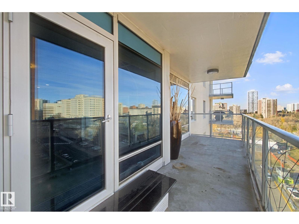
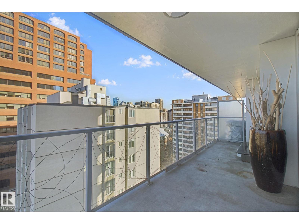
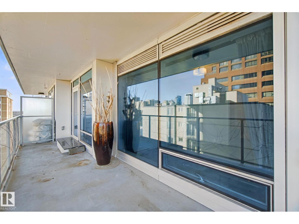
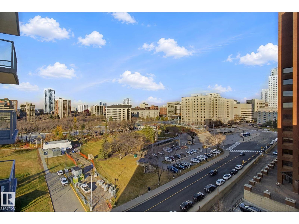
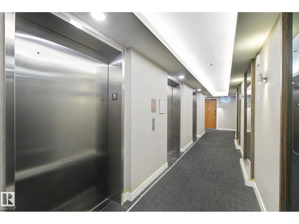
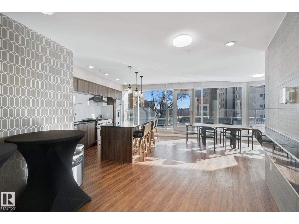
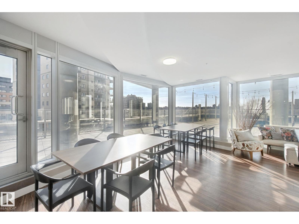
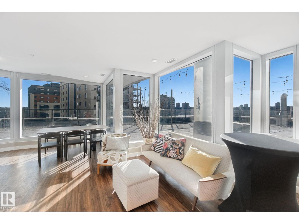
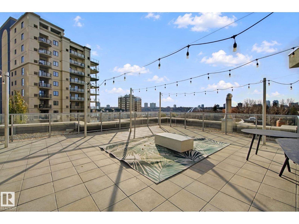
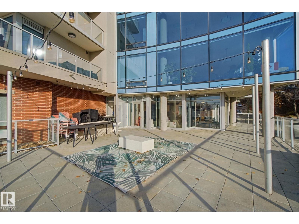
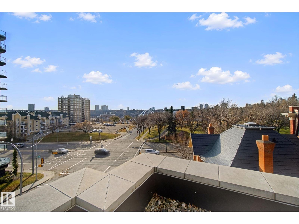
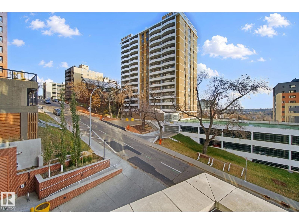
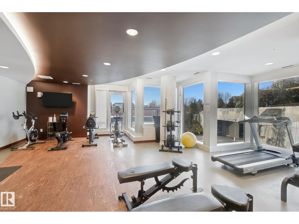
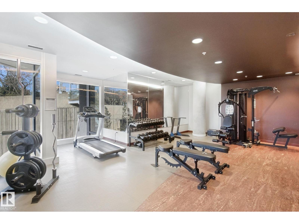
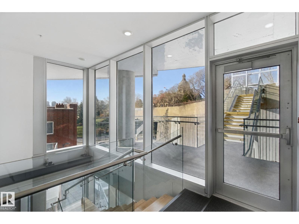
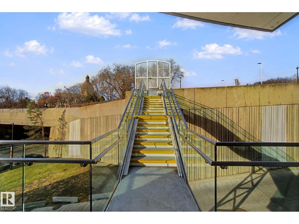
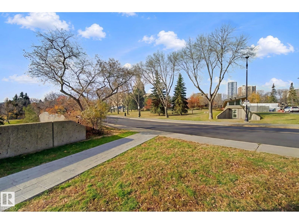
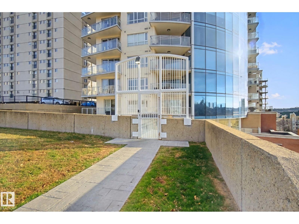
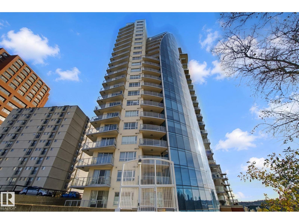

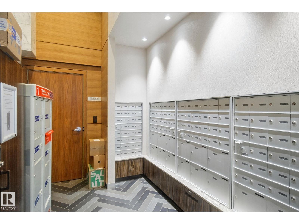
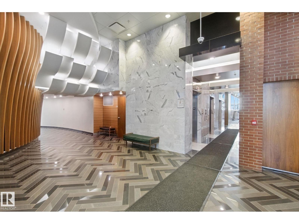

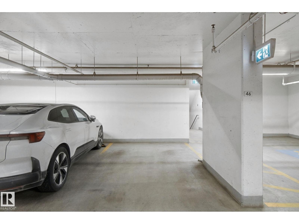
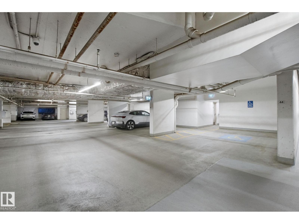
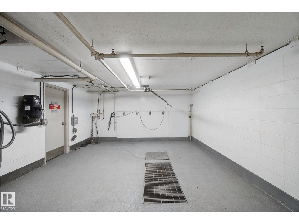
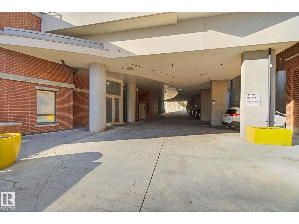
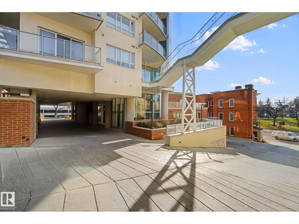
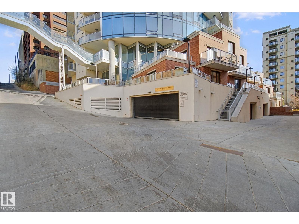
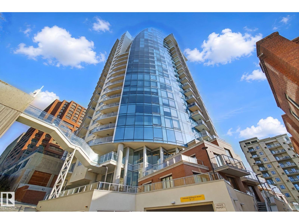
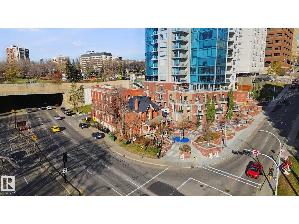
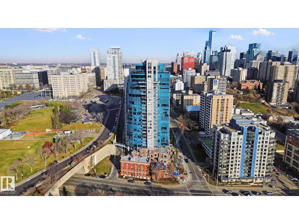
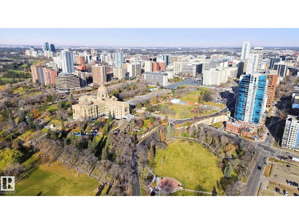
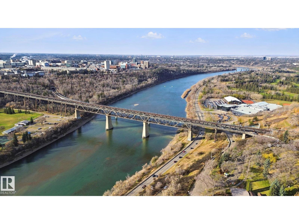
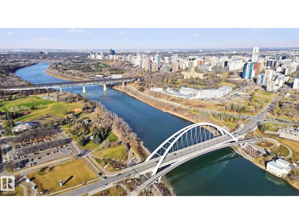
ATTENTION INVESTORS & RENOVATORS! Plenty of potential awaits in this 1 bedroom, 1 bathroom condo with a large balcony situated on the 15th floor of Symphony Tower. Bring your vision and make it your own! This well-managed building features an impressive lobby, fitness centre, social room, and underground car wash station. Enjoy central A/C and a titled underground parking stall conveniently located steps away from the elevators. Take advantage of the pedway access to the Legislature grounds and convenient access to the LRT and transit, with coffee shops and restaurants just steps away. An excellent opportunity to add your personal touch in a convenient downtown location! Property is sold as is. (id:51989)
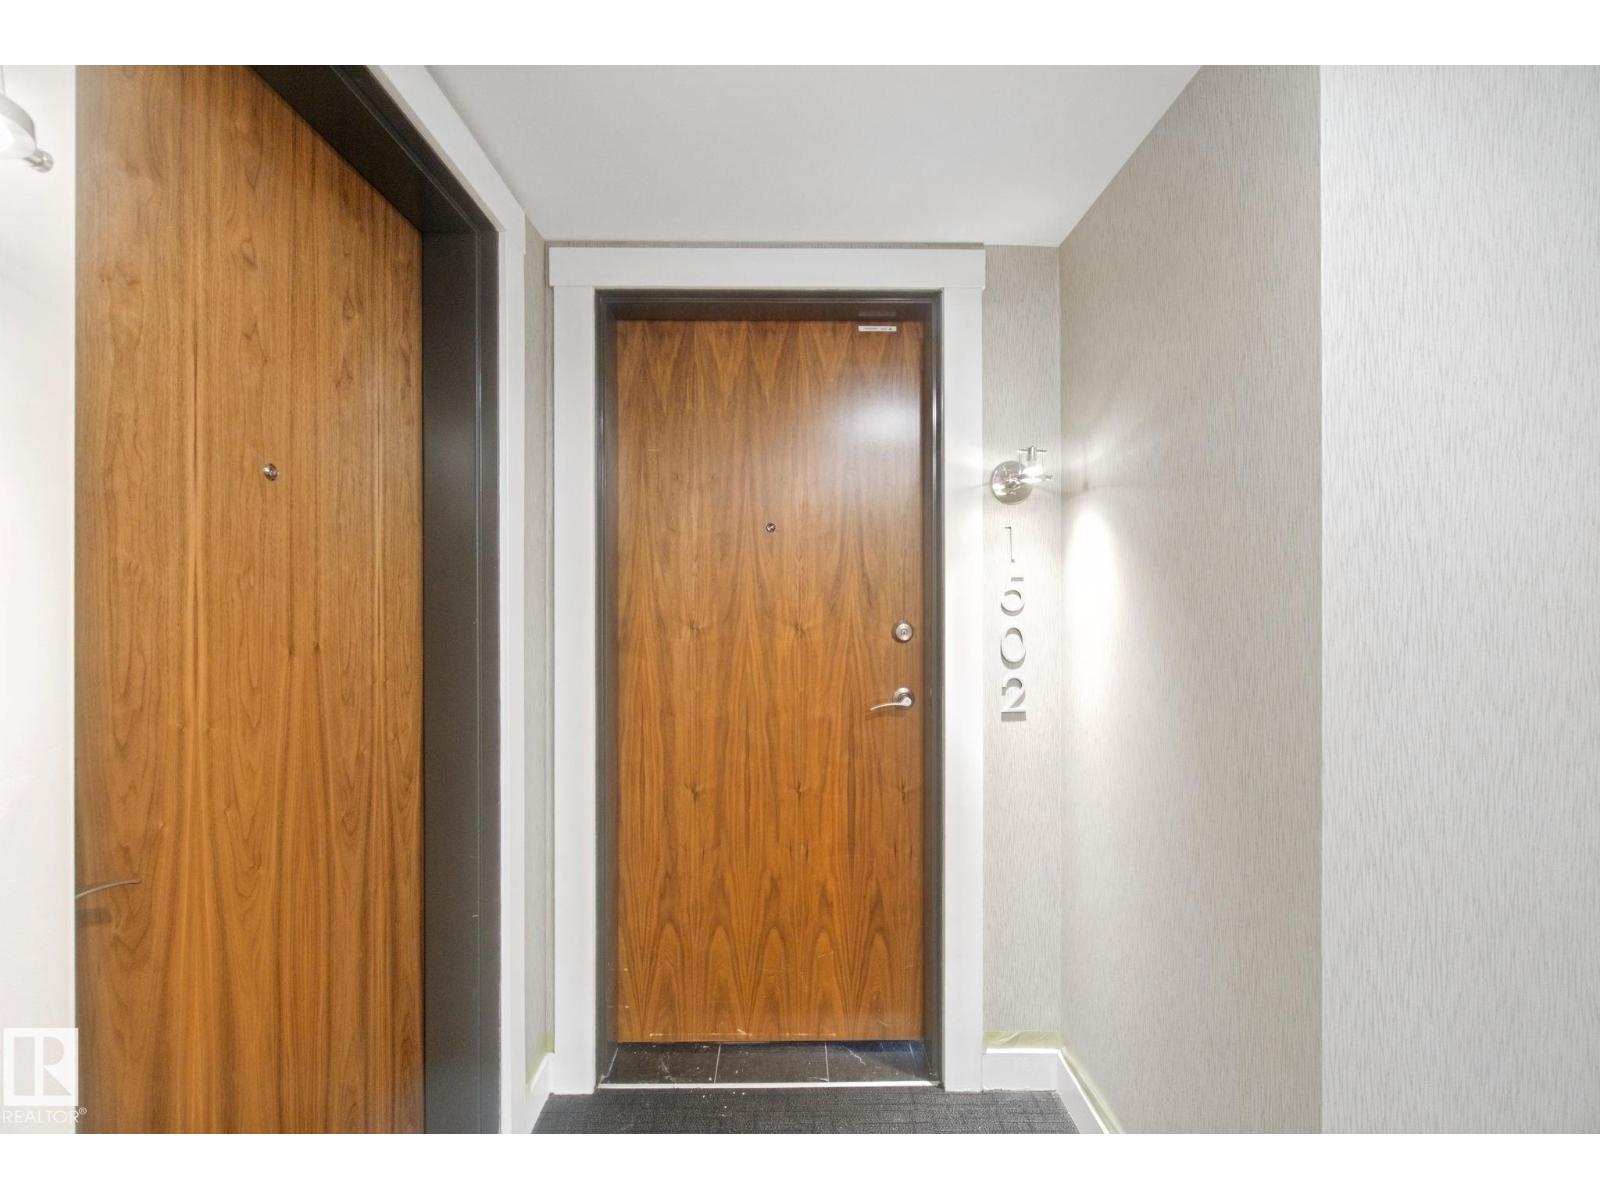
Features of #1502 9720 106 St Nw
- MLS® Number E4514568
-
Price
$199,900
Maintenance, Exterior Maintenance, Heat, Insurance, Common Area Maintenance, Property Management, Other, See Remarks, Water
$417.99 Monthly - Bedrooms: 1
- Bathrooms: 1
- Square Footage: 560 sqft
- Property Type: Apartment
- Neigbourhood: Downtown (Edmonton)
- Amenities Near By Public Transit, Shopping
- Community Features Public Swimming Pool
- Features Flat Site
- Structure Deck
- View Type Valley View, City View
Buildings
| Bathroom Total | 1 | Bedrooms Total | 1 |
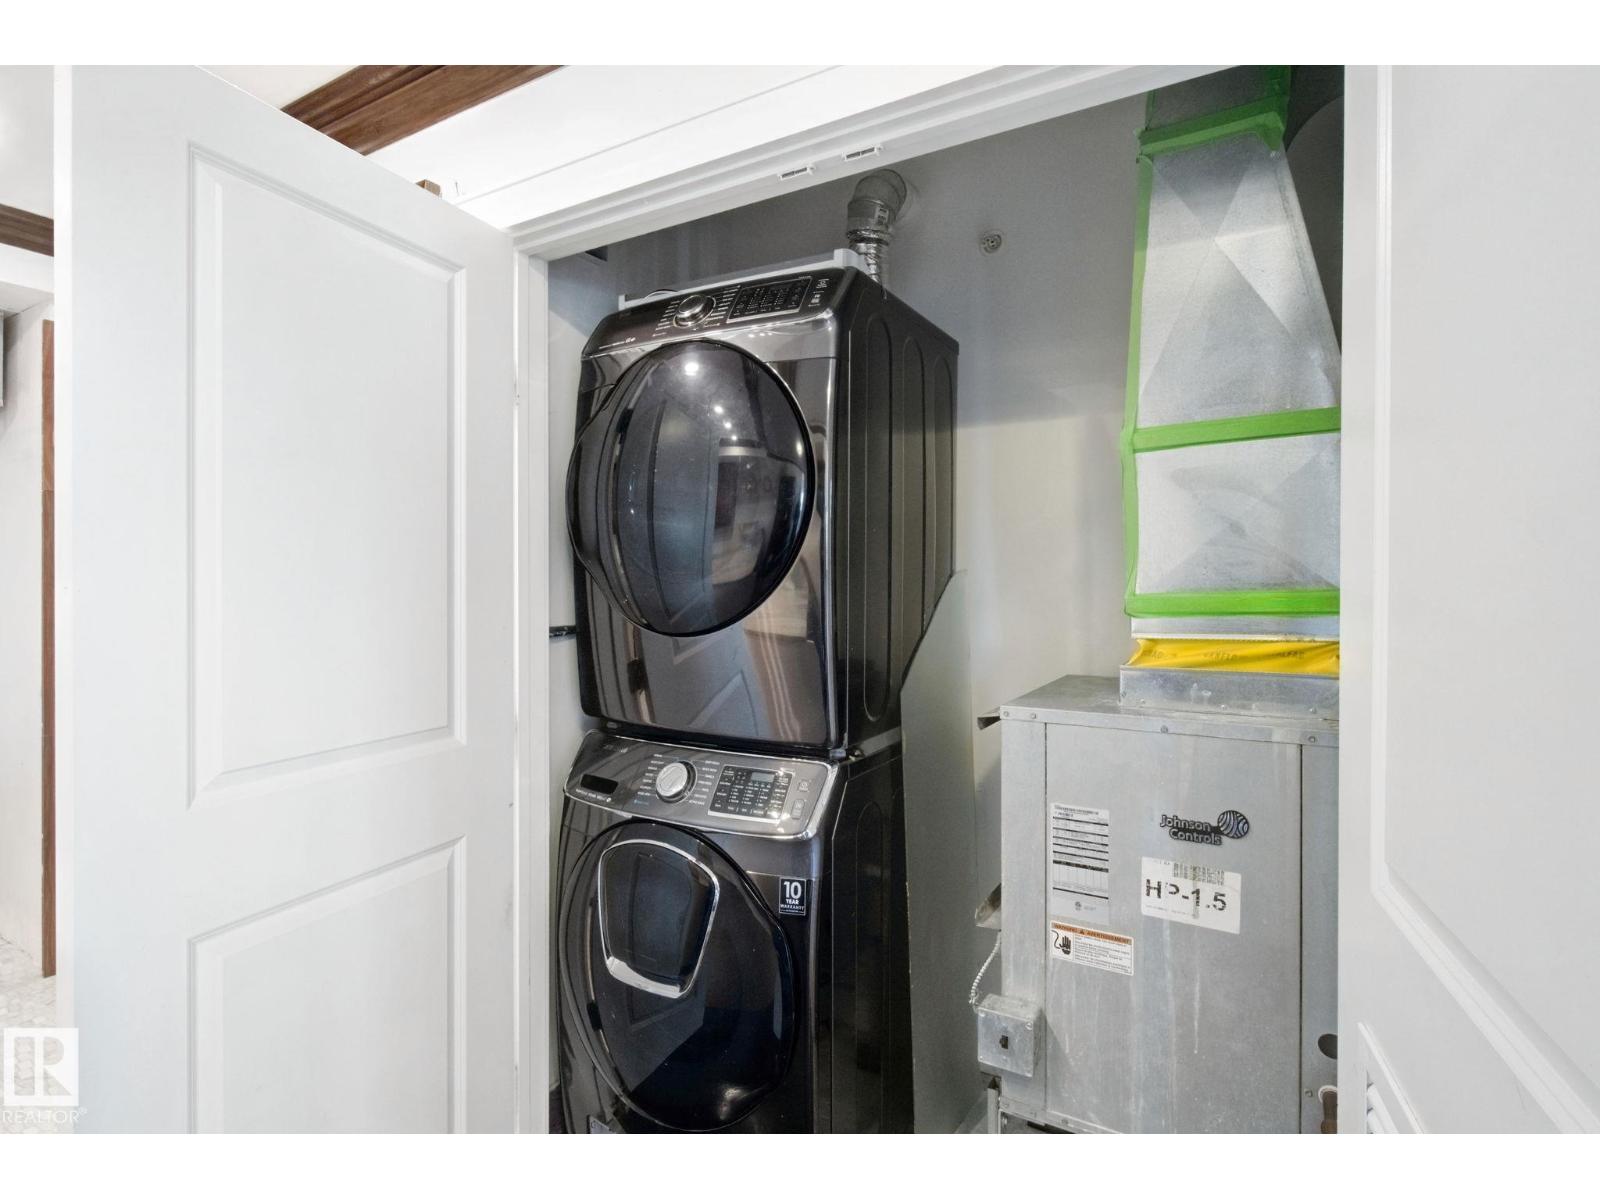
| Appliances | Dryer, Hood Fan, Gas Stove(s), Washer, Window Coverings | Basement Type | None |
| Constructed Date | 2018 | Heating Type | Heat Pump |
| Size Interior | 560 Sqft | Type | Apartment |
Parking
| Underground |
Land
| Acreage | No | Land Amenities | Public Transit, Shopping |
| Size Irregular | 7.52 | Size Total | 7.52 M2 |
| Size Total Text | 7.52 M2 |
Rooms
| Level | Type | Length | Width | Dimensions |
|---|---|---|---|---|
| Main Level | Living Room | 2.76 m | 2.35 m | 2.76 m x 2.35 m |
| Main Level | Dining Room | 3.11 m | 2.65 m | 3.11 m x 2.65 m |
| Main Level | Kitchen | 3.02 m | 3.22 m | 3.02 m x 3.22 m |
| Main Level | Primary Bedroom | 3.14 m | 3.35 m | 3.14 m x 3.35 m |
Agents and Offices
- Minh Tran
- Office: Century 21 Masters