

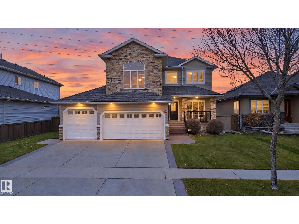
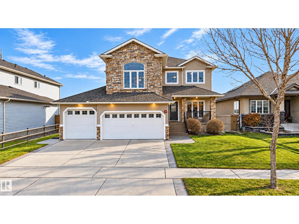
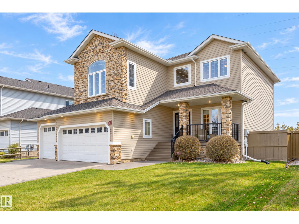
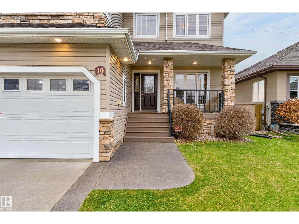
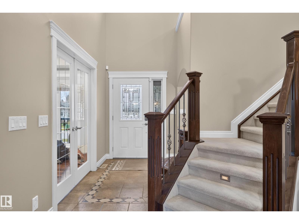
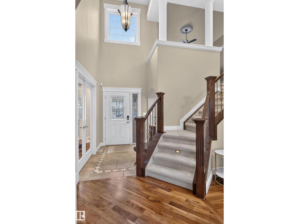
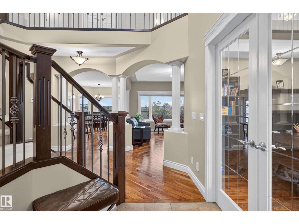
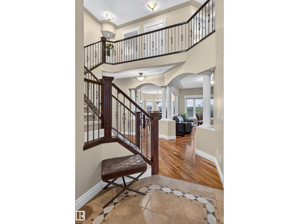
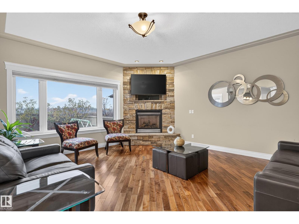
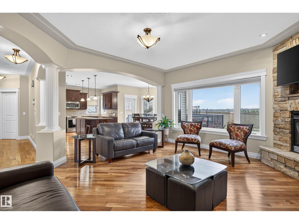
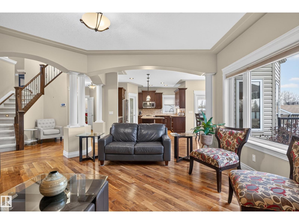

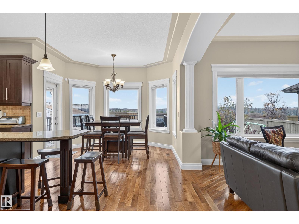

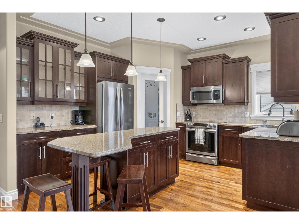

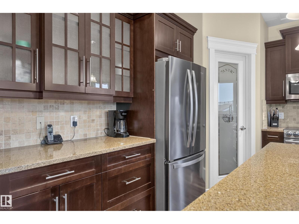
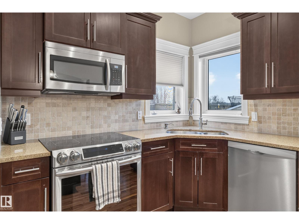
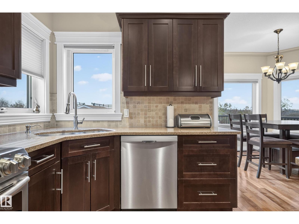
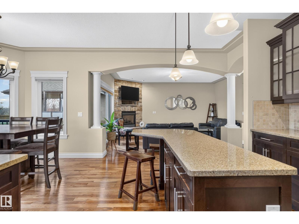
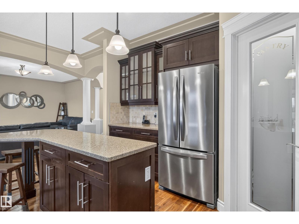
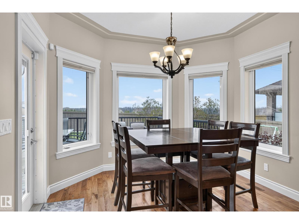
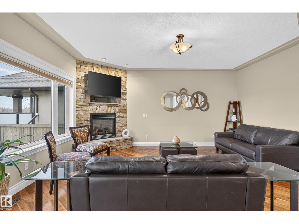

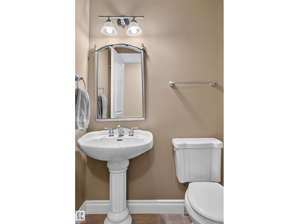
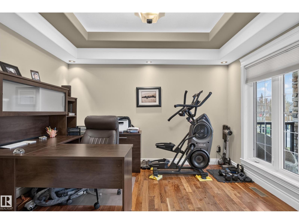

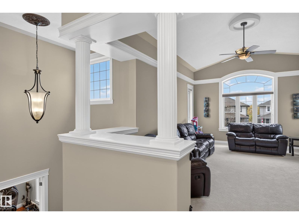
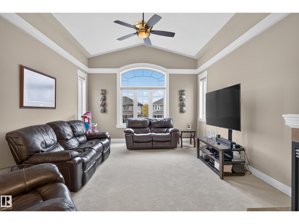
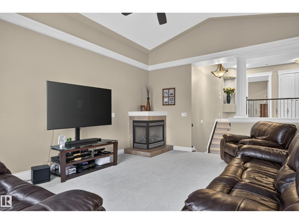
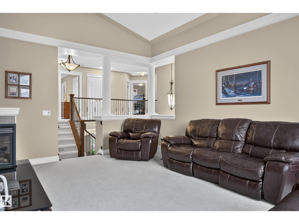
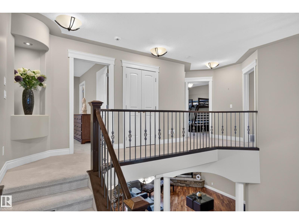
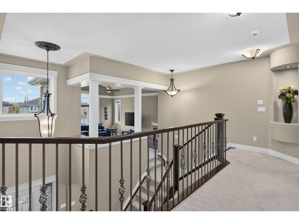
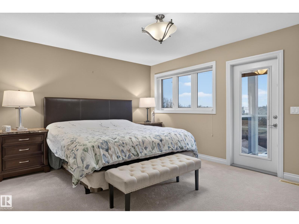
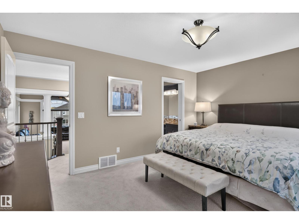
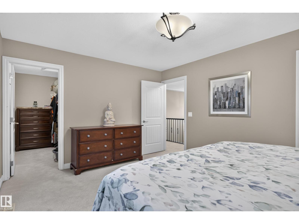
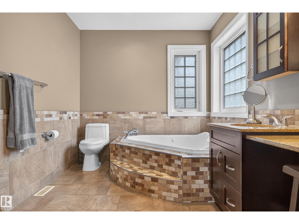
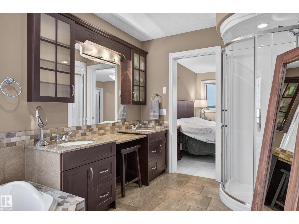
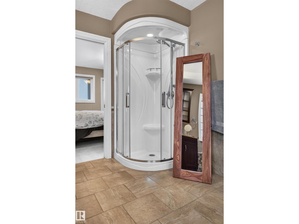
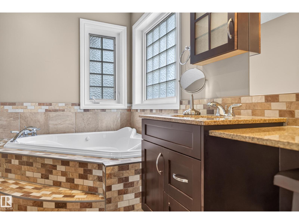
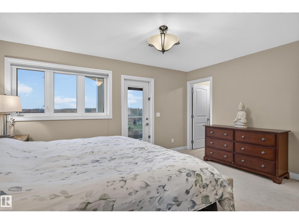
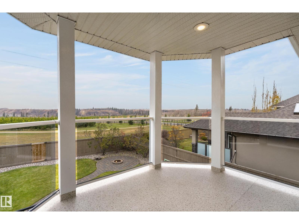
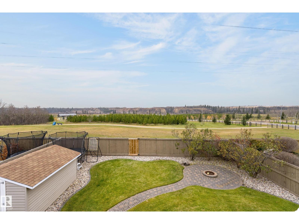
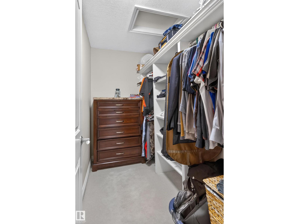

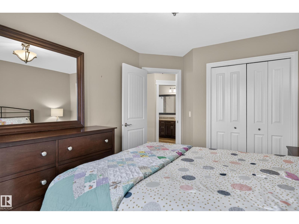
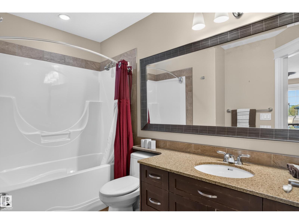
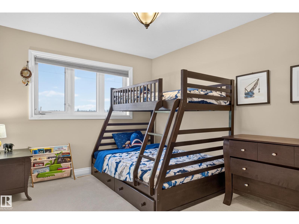
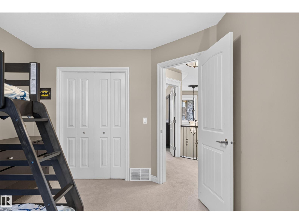
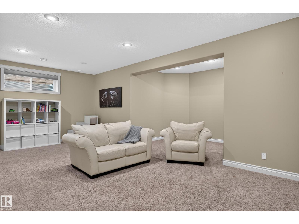
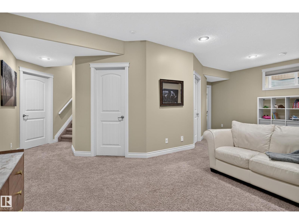
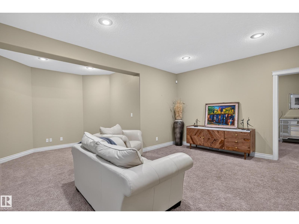
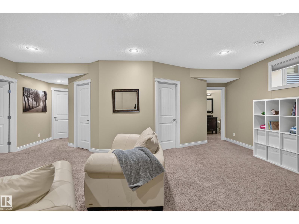
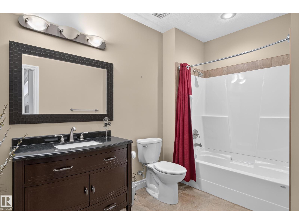
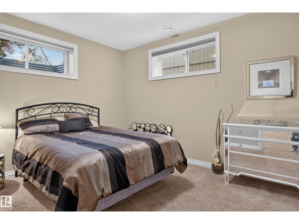
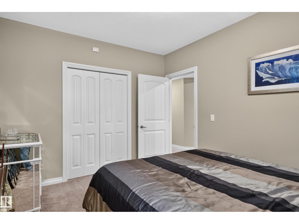
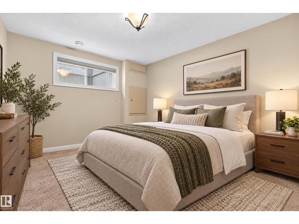
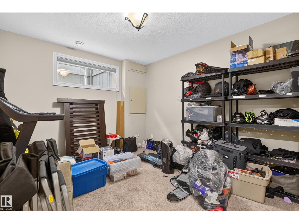
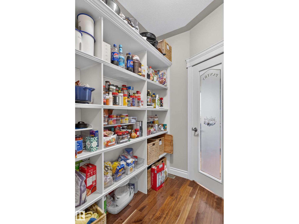
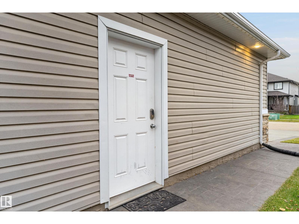
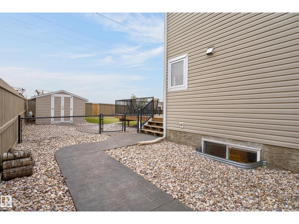

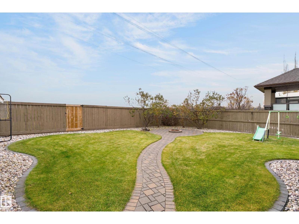
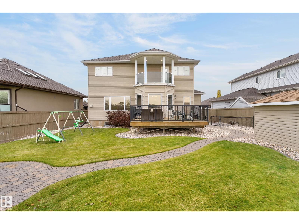
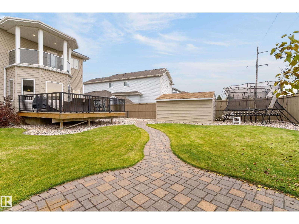
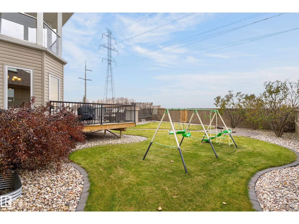
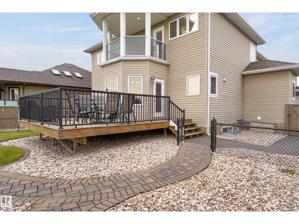
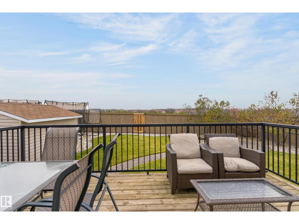
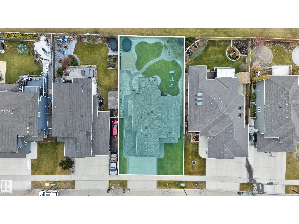

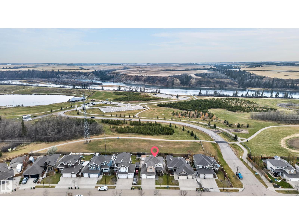
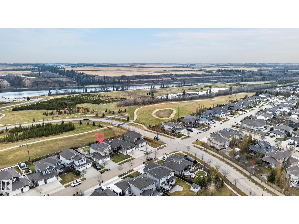
Location, views, and an incredible backyard! Backing onto the Fort Saskatchewan River Valley and West River’s Edge, this beautiful two-storey home offers a setting that's hard to beat. The main floor features a welcoming foyer, front flex room, cozy gas fireplace, and a functional kitchen that flows into the dining and living areas. Upstairs offers a bonus room and 3 bedrooms, including the primary suite with a walk-in closet, 5-piece ensuite, and private balcony to enjoy breathtaking river valley views and sunsets. The fully finished basement adds 2 additional bedrooms, a full bathroom, and extra living space for the family. Outside is where this property truly shines! A beautiful backyard with room for kids to play, a firepit area for gathering with family and friends, and nature right beyond your property. Complete with a heated triple attached garage, this well-loved home offers an incredible opportunity in one of Fort Saskatchewan's most desirable locations! (id:51989)
Features of 10 Vale Tc
- MLS® Number E4514531
- Price $779,999
- Bedrooms: 5
- Bathrooms: 4
- Square Footage: 2417 sqft
- Property Type: House
- Neigbourhood: West Rivers Edge
- Amenities Near By Park, Golf Course, Playground, Schools, Shopping
- Features Flat Site, No Back Lane, No Smoking Home
- Structure Deck, Fire Pit
- View Type Valley View
Buildings
| Bathroom Total | 4 | Bedrooms Total | 5 |
| Appliances | Dishwasher, Dryer, Microwave Range Hood Combo, Refrigerator, Storage Shed, Stove, Washer, Window Coverings | Basement Development | Finished |
| Basement Type | Full (finished) | Constructed Date | 2007 |
| Construction Style Attachment | Detached | Cooling Type | Central Air Conditioning |
| Fire Protection | Smoke Detectors | Half Bath Total | 1 |
| Heating Type | Forced Air | Stories Total | 2 |
| Size Interior | 2417 Sqft | Type | House |
Parking
| Attached Garage |
Land
| Acreage | No | Fence Type | Fence |
| Land Amenities | Park, Golf Course, Playground, Schools, Shopping | Size Irregular | 701.88 |
| Size Total | 701.88 M2 | Size Total Text | 701.88 M2 |
Rooms
| Level | Type | Length | Width | Dimensions |
|---|---|---|---|---|
| Basement | Family Room | 7.06 m | 6.38 m | 7.06 m x 6.38 m |
| Basement | Bedroom 4 | 3.13 m | 3.85 m | 3.13 m x 3.85 m |
| Basement | Bedroom 5 | 3.99 m | 3.47 m | 3.99 m x 3.47 m |
| Basement | Utility Room | 4.64 m | 3.66 m | 4.64 m x 3.66 m |
| Main Level | Living Room | 4.96 m | 5.29 m | 4.96 m x 5.29 m |
| Main Level | Dining Room | 3.33 m | 2.46 m | 3.33 m x 2.46 m |
| Main Level | Kitchen | 5.67 m | 3.89 m | 5.67 m x 3.89 m |
| Main Level | Den | 2.97 m | 3.65 m | 2.97 m x 3.65 m |
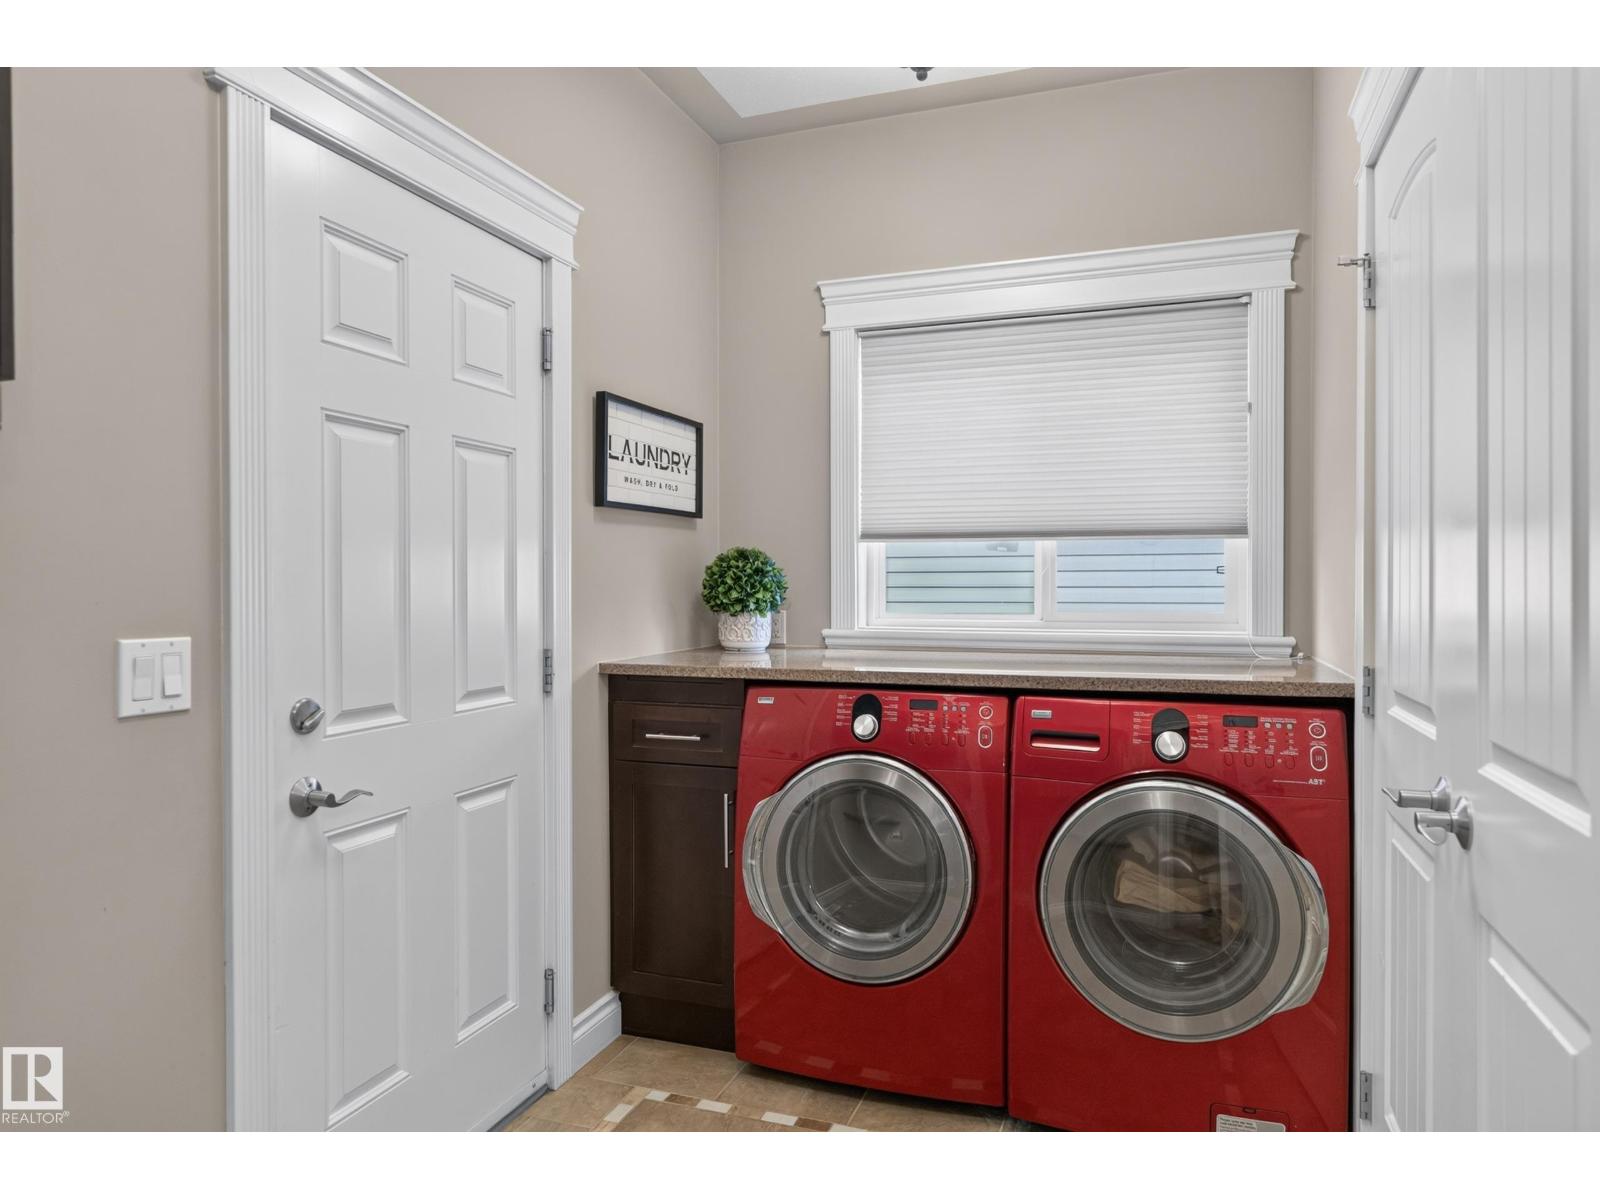
| Main Level | Laundry Room | 3.25 m | 1.84 m | 3.25 m x 1.84 m |
| Upper Level | Primary Bedroom | 4.56 m | 3.64 m | 4.56 m x 3.64 m |
| Upper Level | Bedroom 2 | 3.04 m | 3.8 m | 3.04 m x 3.8 m |
| Upper Level | Bedroom 3 | 3.01 m | 4.15 m | 3.01 m x 4.15 m |
| Upper Level | Bonus Room | 4.27 m | 5.67 m | 4.27 m x 5.67 m |
Agents and Offices
- Meagan O'Connell
- Office: Real Broker