

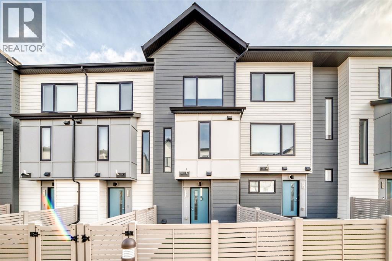
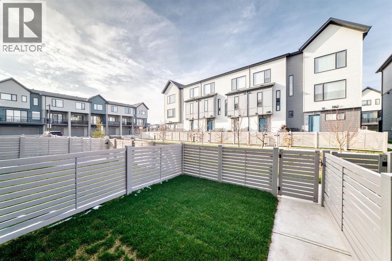
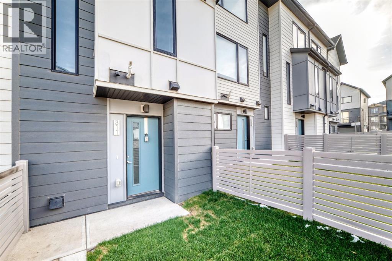
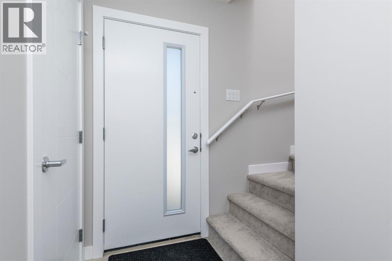
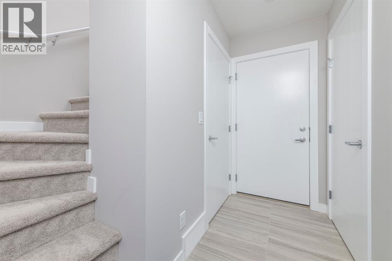
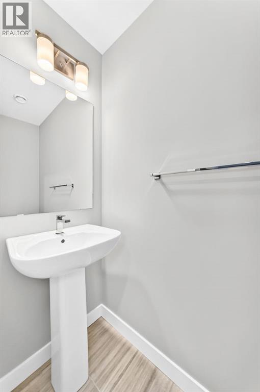
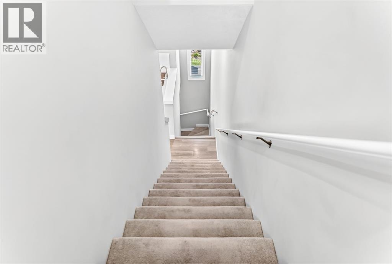
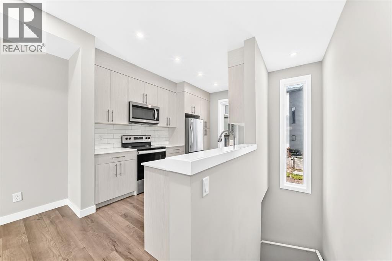
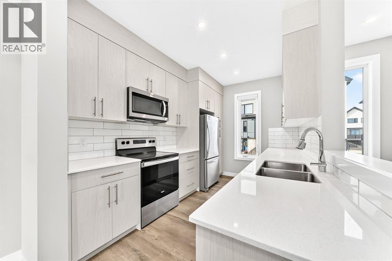
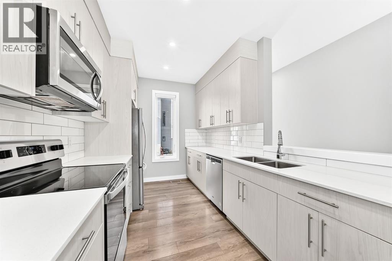
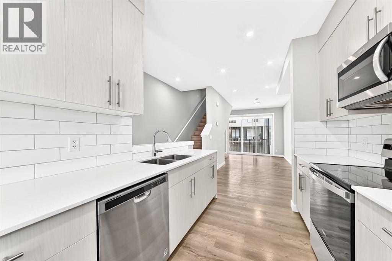
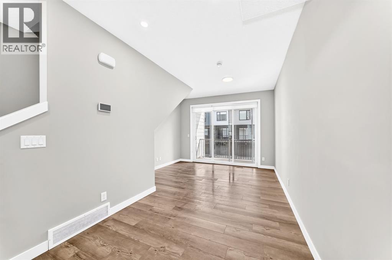
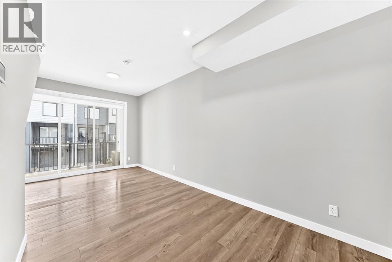
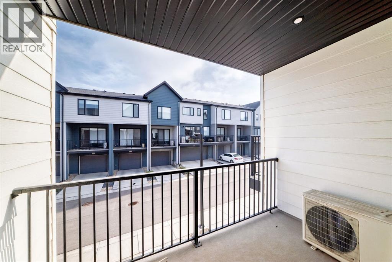
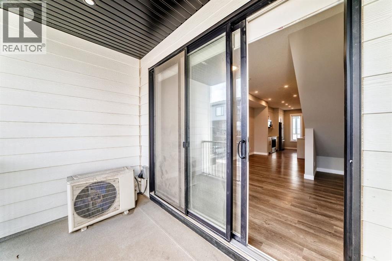
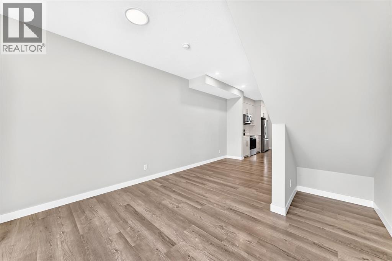
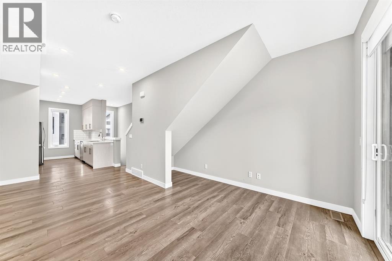
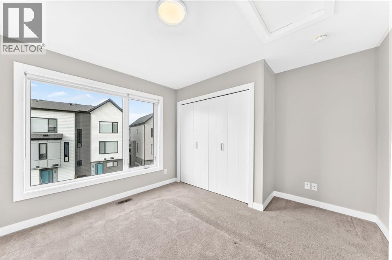
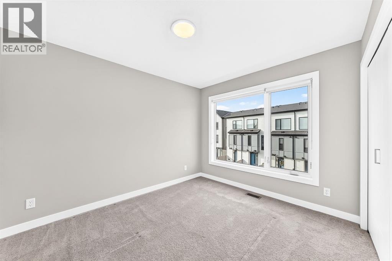
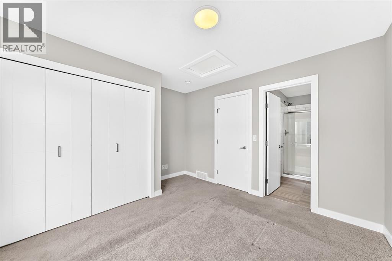
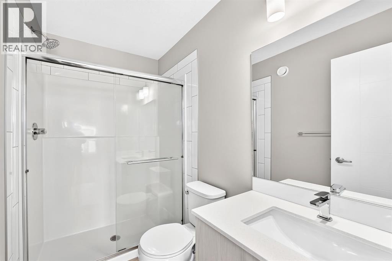
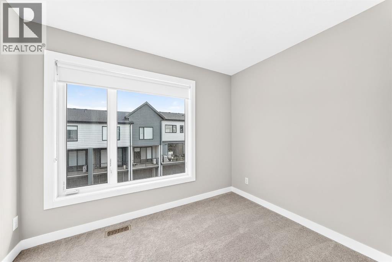
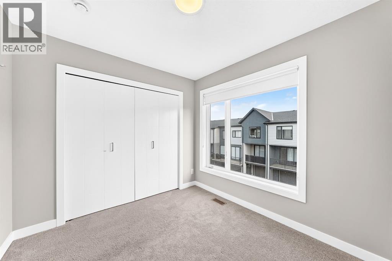
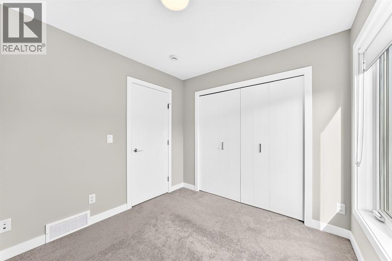
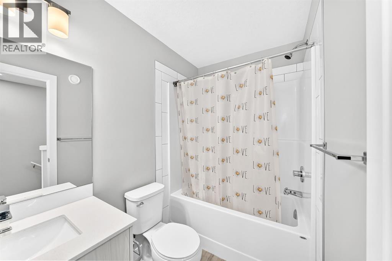
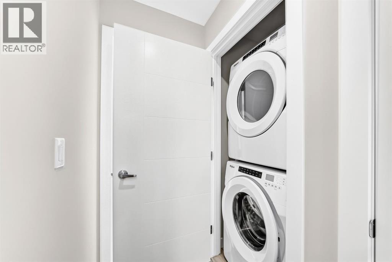

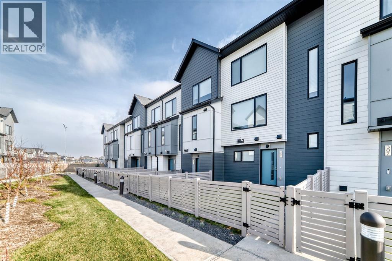
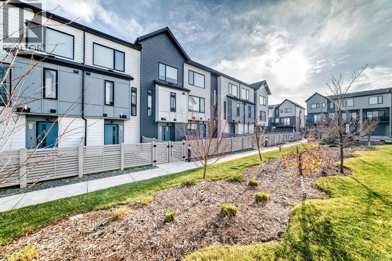
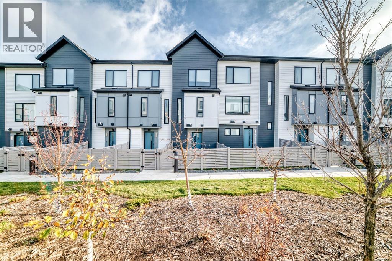
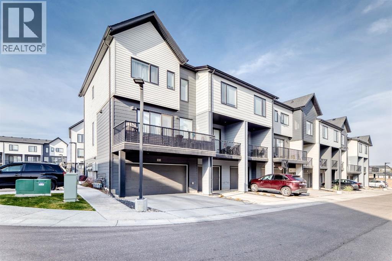
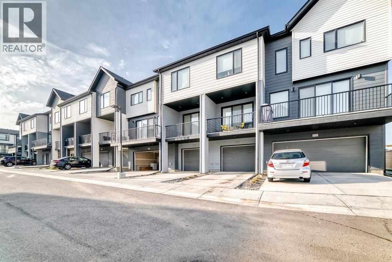
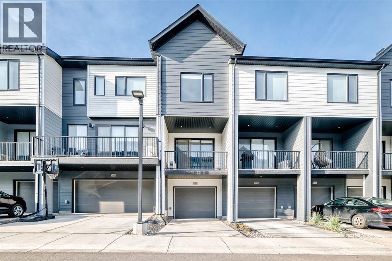
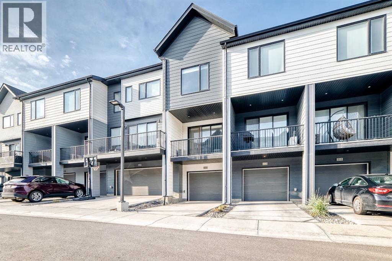
Discover the perfect combination of modern comfort, functional design, and everyday convenience in this beautifully maintained 2-bedroom, 2.5-bathroom townhome, ideally situated in the highly sought-after northwest Calgary community of Evanston!One of this home's standout features is its desirable location alongside expansive green space, offering a refreshing sense of openness, enhanced privacy, and scenic surroundings rarely found in townhouse living. Whether enjoying the outdoors, spending time with family, or simply appreciating the peaceful setting, this location provides an exceptional lifestyle advantage.Step inside to a bright and welcoming interior featuring a thoughtfully designed open-concept main floor that effortlessly brings together the living, dining, and kitchen areas. Natural light enhances the inviting atmosphere, while the spacious kitchen offers generous cabinetry, ample counter space, and a practical layout perfectly suited for everything from casual meals to entertaining family and friends.The upper level is designed with comfort and convenience in mind, featuring two generously sized bedrooms, including a relaxing primary retreat complete with its own private ensuite. One additional bedrooms provide versatile space for family, guests, or a home office, while a second full bathroom and conveniently located upper-floor laundry add to the home's everyday functionality.Completing this impressive property is a single-attached garage, providing secure parking, valuable storage space, and welcome protection from Calgary's changing seasons.Pride of ownership is evident throughout this well-cared-for residence, offering buyers the opportunity to settle into a move-in-ready home without the hassle of immediate improvements.Located in the vibrant, family-friendly community of Evanston, residents enjoy convenient access to beautiful parks, walking pathways, schools, shopping, restaurants, and essential amenities. Excellent connections to major tran sportation routes make commuting throughout Calgary convenient and efficient.An outstanding opportunity for first-time homebuyers, growing families and investors alike! (id:51989)
Features of 311 Evanscrest Square Nw
- MLS® Number A2355347
-
Price
$370,000
Maintenance, Condominium Amenities, Common Area Maintenance, Insurance, Ground Maintenance, Reserve Fund Contributions
$222.82 Monthly - Bedrooms: 2
- Bathrooms: 3
- Square Footage: 1082 sqft
- Property Type: Row / Townhouse
- Community Name: Evanston
- Amenities Near By Park, Playground, Schools, Shopping
- Community Features Pets Allowed With Restrictions
- Features Gas Bbq Hookup, Parking
- Parking Space Total 2
- Plan 2110795
Buildings
| Bathroom Total | 3 | Bedrooms Above Ground | 2 |
| Bedrooms Total | 2 | Appliances | Refrigerator, Dishwasher, Stove, Dryer, Microwave Range Hood Combo, Garage Door Opener |
| Basement Type | None | Constructed Date | 2021 |
| Construction Material | Wood Frame | Construction Style Attachment | Attached |
| Cooling Type | Central Air Conditioning | Exterior Finish | Composite Siding |
| Flooring Type | Carpeted, Ceramic Tile, Vinyl Plank | Foundation Type | Poured Concrete |
| Half Bath Total | 1 | Heating Fuel | Natural Gas |
| Heating Type | Forced Air | Stories Total | 3 |
| Size Interior | 1082 Sqft | Total Finished Area | 1082 Sqft |
| Type | Row / Townhouse |
Parking
| Concrete | |
| Attached Garage | 1 |
Land
| Acreage | No | Fence Type | Fence |
| Land Amenities | Park, Playground, Schools, Shopping | Size Frontage | 3.96 M |
| Size Irregular | 85.00 | Size Total | 85 M2|0-4,050 Sqft |
| Size Total Text | 85 M2|0-4,050 Sqft | Zoning Description | M-1 |
Rooms
| Level | Type | Length | Width | Dimensions |
|---|---|---|---|---|
| Second Level | Kitchen | 12.92 Ft x 8.25 Ft | ||
| Second Level | Living Room/dining Room | 12.08 Ft x 19.83 Ft | ||
| Second Level | Other | 12.17 Ft x 6.42 Ft | ||
| Third Level | Primary Bedroom | 11.25 Ft x 12.17 Ft | ||
| Third Level | 3pc Bathroom | 4.92 Ft x 8.08 Ft | ||
| Third Level | Laundry Room | 3.33 Ft x 3.25 Ft | ||
| Third Level | 4pc Bathroom | 4.92 Ft x 8.00 Ft | ||
| Third Level | Bedroom | 8.75 Ft x 9.83 Ft | ||
| Main Level | Other | 3.83 Ft x 3.83 Ft | ||
| Main Level | Other | 3.83 Ft x 3.83 Ft | ||
| Main Level | 2pc Bathroom | 6.67 Ft x 2.67 Ft | ||
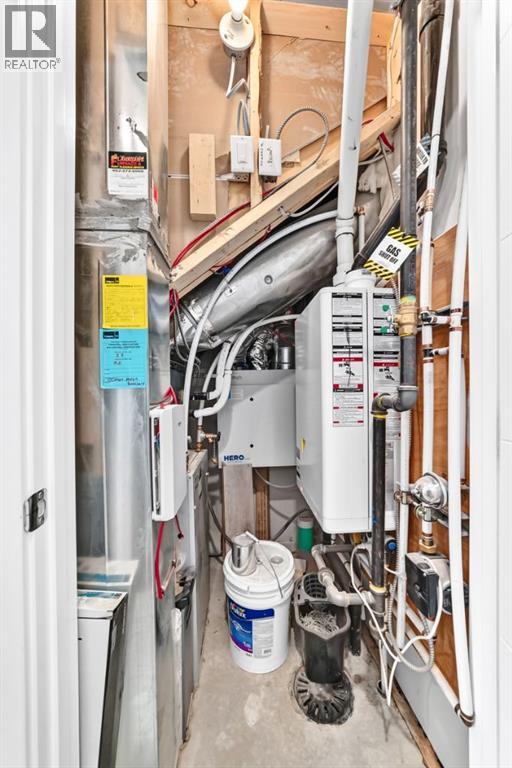
| Main Level | Furnace | 4.75 Ft x 8.92 Ft |
Agents and Offices
- Michael Conrod
- Office: Unison Realty Group Ltd.
What's Nearby
Similar Properties

204, 39 Hidden Creek Place Nw, Calgary, Alberta
- MLS® # A2341963
- Justin Havre
- Chris Dietzen
- Exp Realty
204, 15 Evanscrest Park Nw, Calgary, Alberta
- MLS® # A2341805
- Jonn VanBryce
- Sanja Serwa
- The Real Estate District
903, 218 Sherwood Square Nw, Calgary, Alberta
- MLS® # A2342573
- Sahil Kaushal
- Arun Kaushal
- Prep Realty Inc.
605, 199 Sage Hill Heights Nw, Calgary, Alberta
- MLS® # A2318801
- Steve Zacher
- RE/MAX Real Estate (Mountain View)