

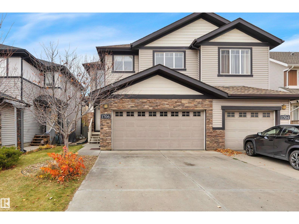
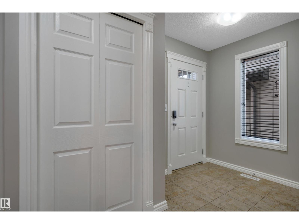
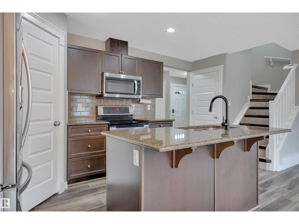
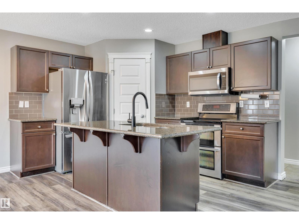
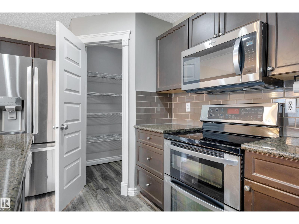

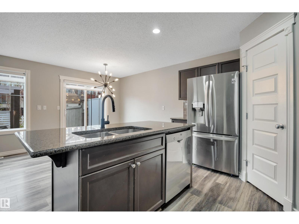
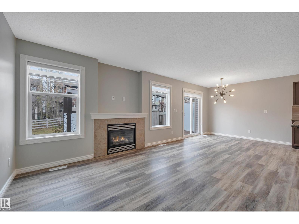
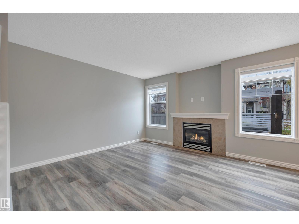
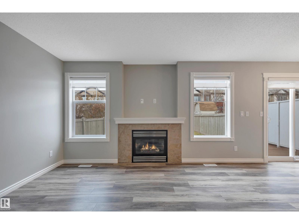
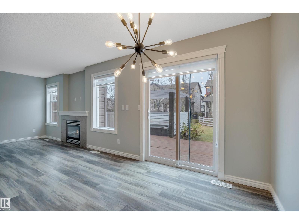
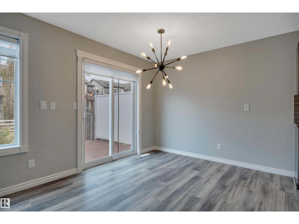
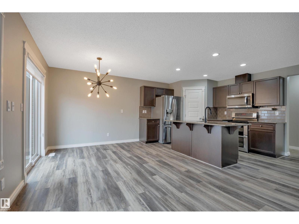
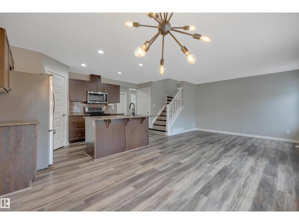
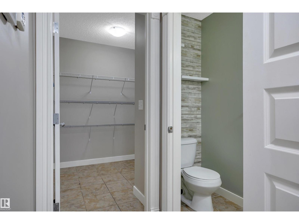
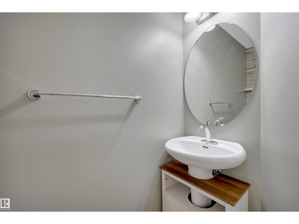
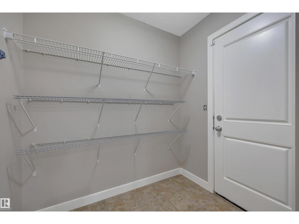
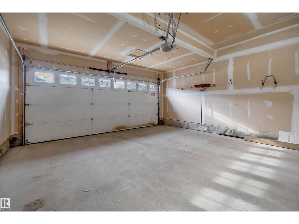
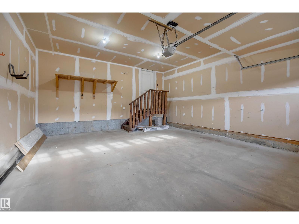
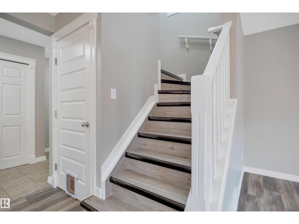
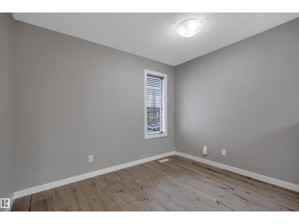
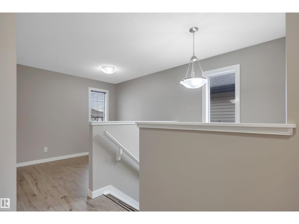
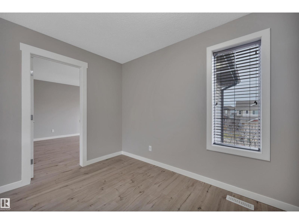
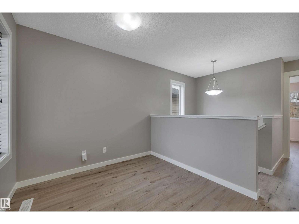
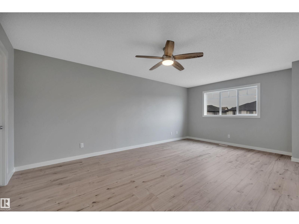
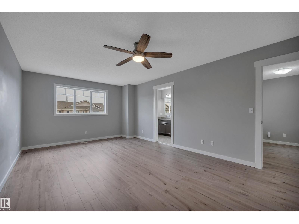
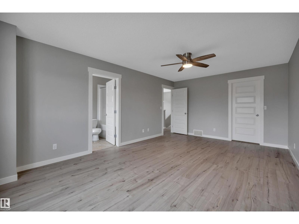
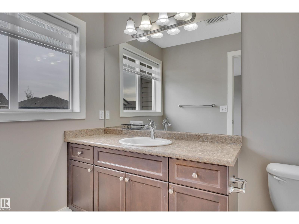
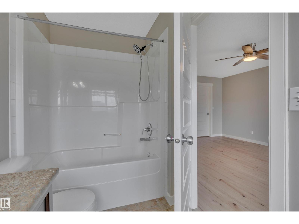
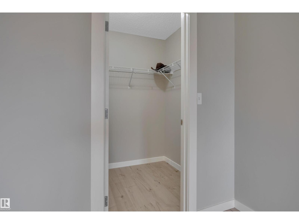
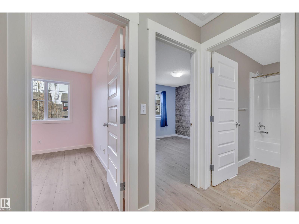
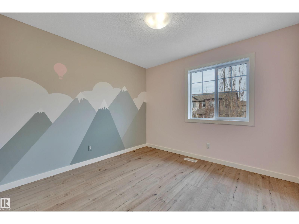

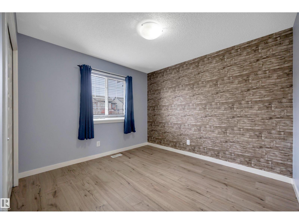
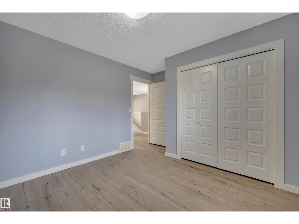
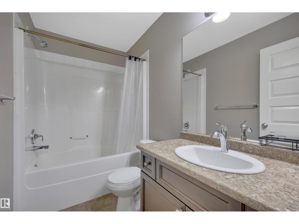
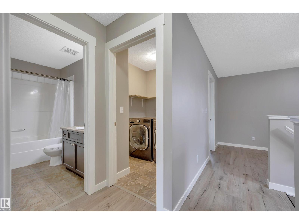
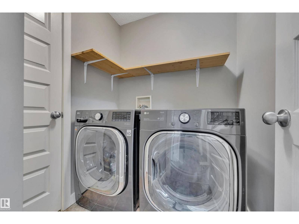
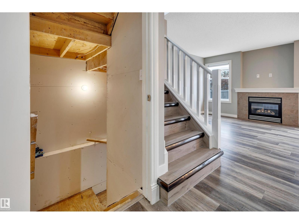
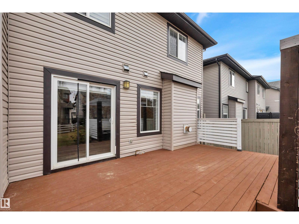
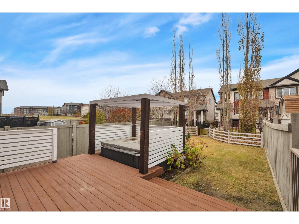
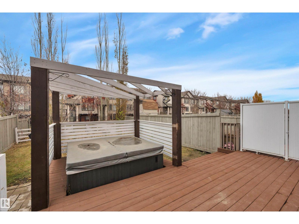
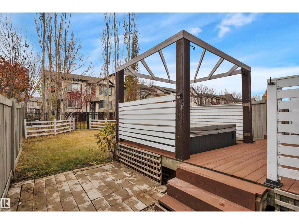
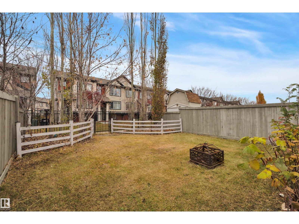
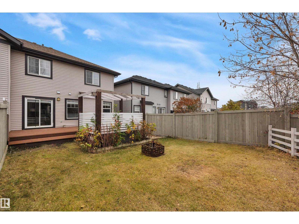
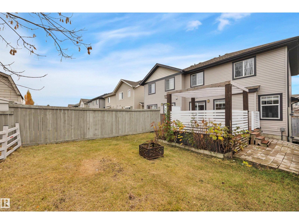
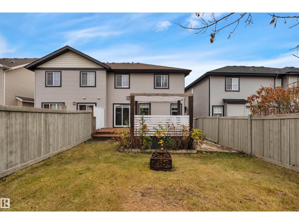
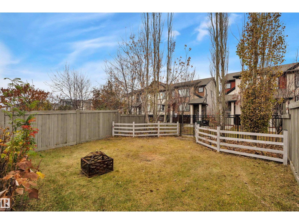
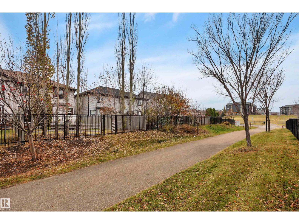
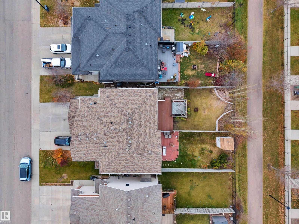
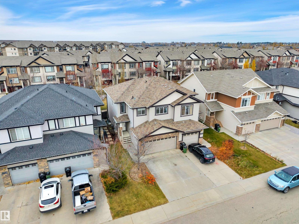
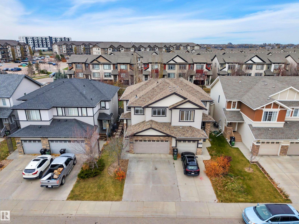
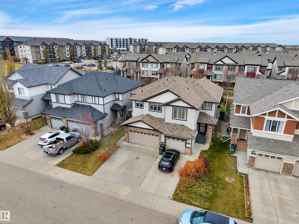
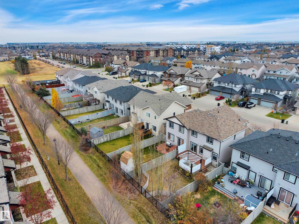
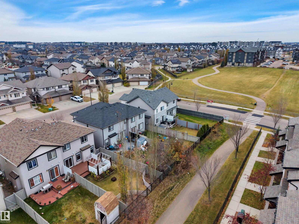
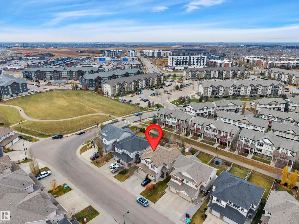
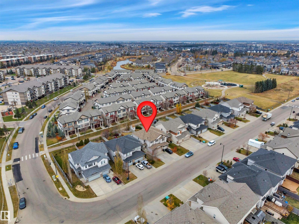
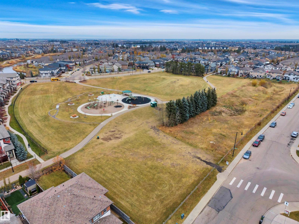
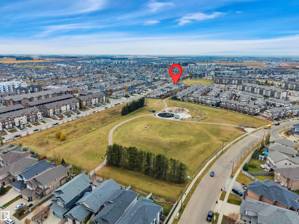
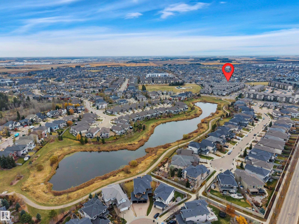
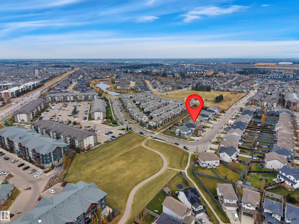
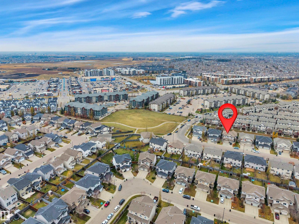
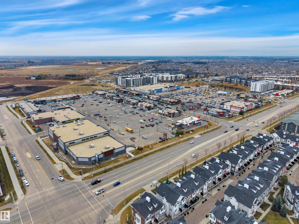

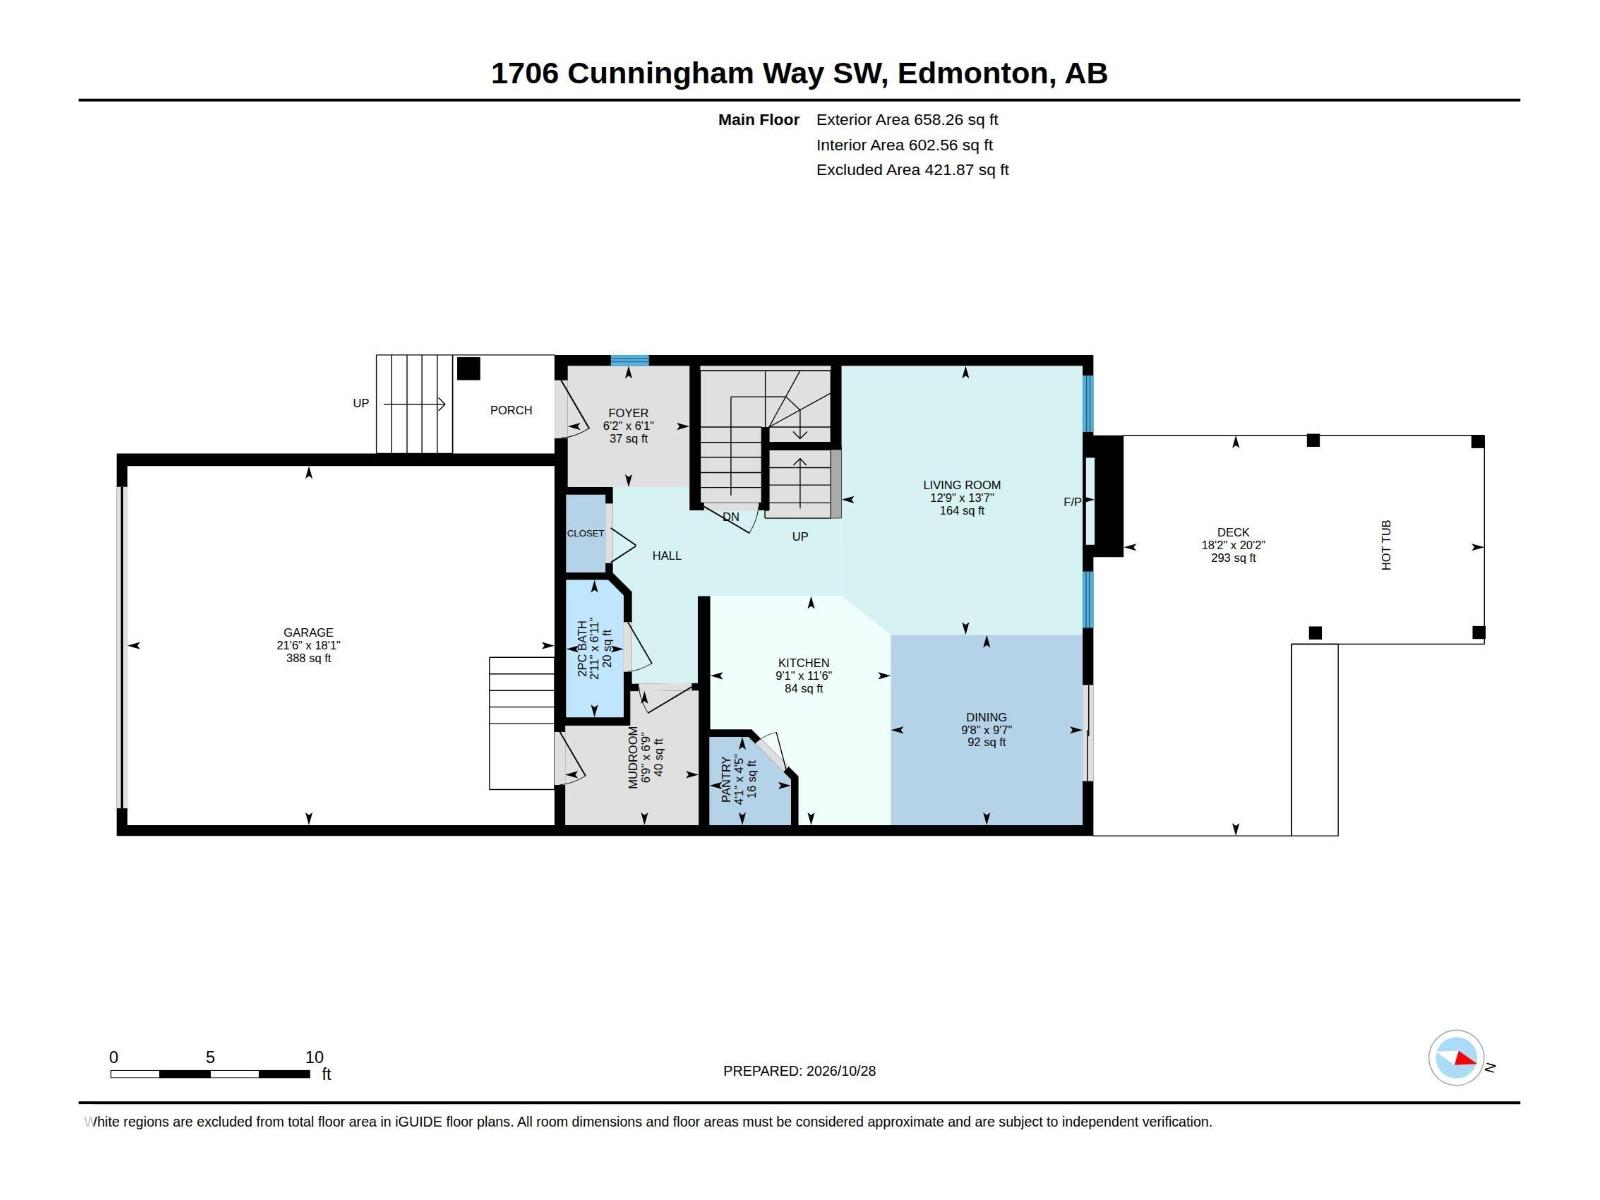
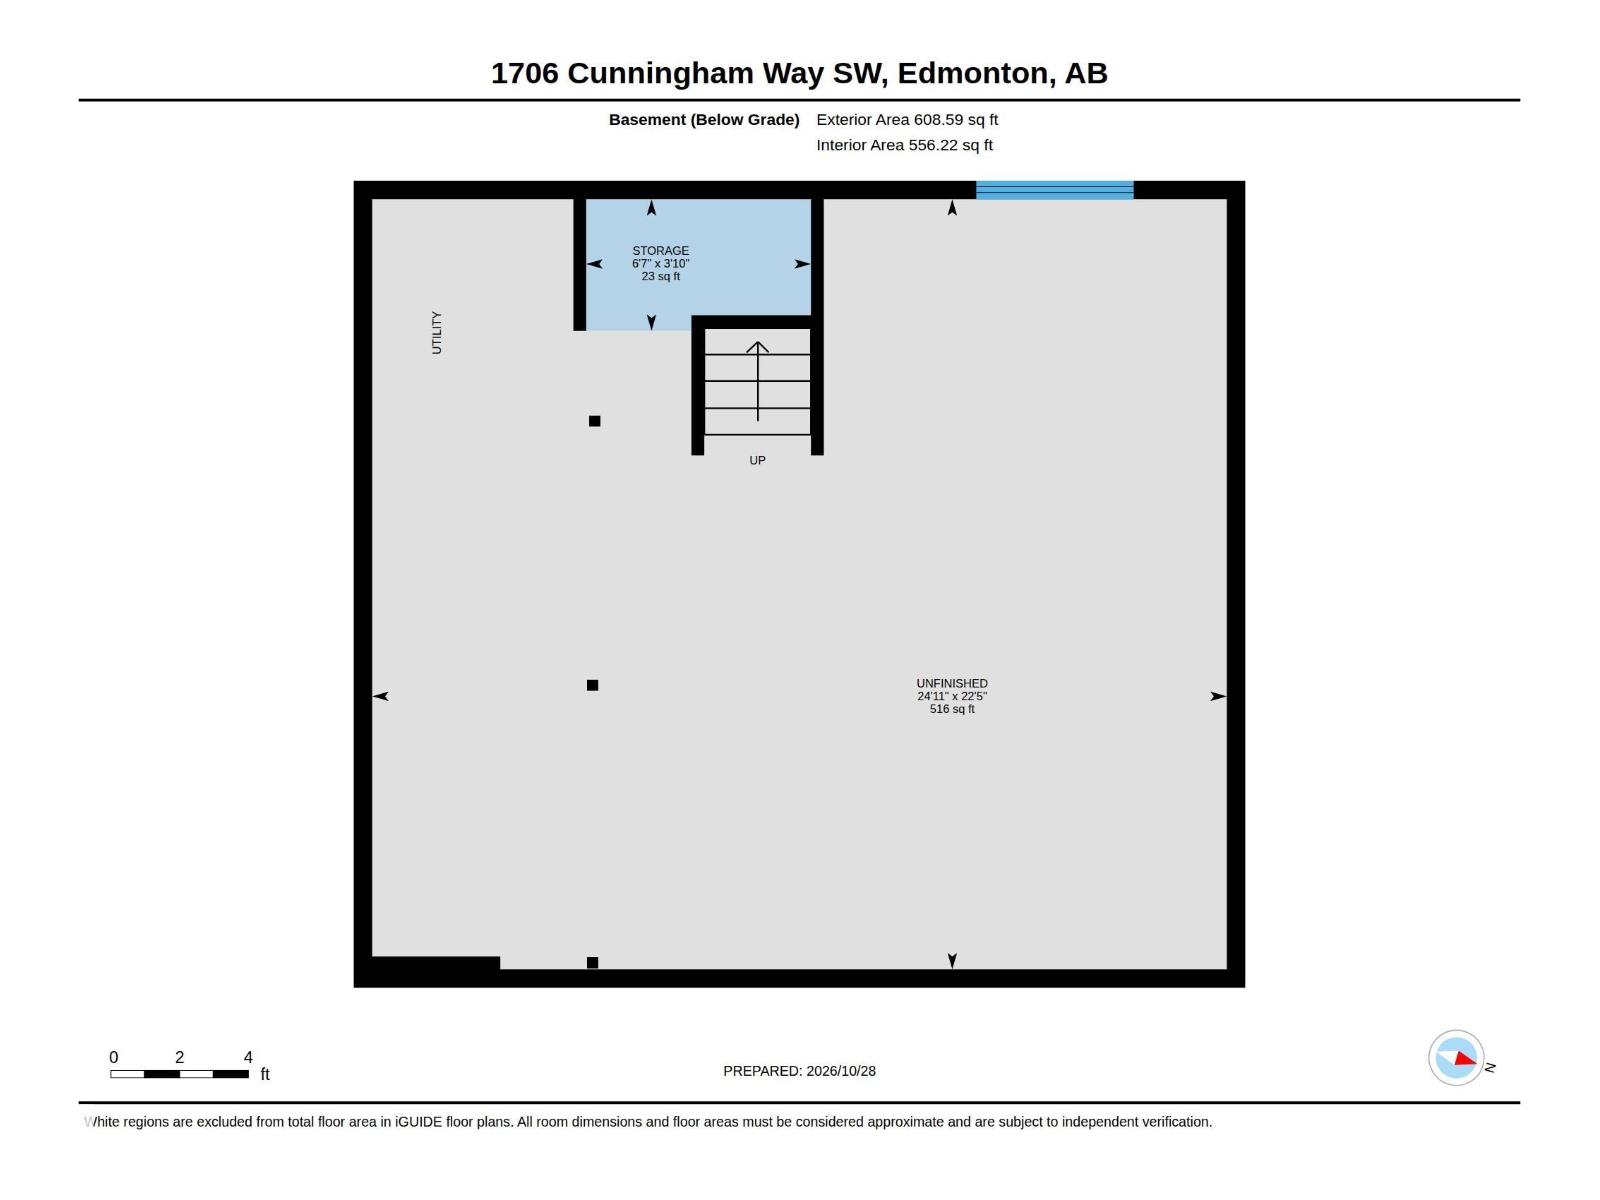
Backing onto walking path close to playgrounds and parks in the Callaghan area. This 3 bedroom plus bonus room,2 1/2 bathroom is available for immediate possession! Walk into the spacious entrance with 2 piece bathroom, ceramic tiled mud room room to attached double car garage. The cheerful open concept,kitchen, living room & dining room, embraces the gas fireplace & mantle overlooking your fenced backyard with hot tub for those chilly evenings.Updated gorgeous vinyl planking throughout the home .Upstairs features a bonus room for a flex room, an oversized primary bedroom with four piece ensuite, walk-in closet.Two additional bedrooms with the main bathroom and laundry room complete the upstairs. Enjoy the fenced backyard with Pergola over the hot tub,gas BBQ hookup , sizeable deck and landscaped yard with direct access to walking path . Located close to shopping area , schools, bus routes,James Mowatt trail , QE2. The basement is unfinished waiting for handy person to complete to their desire. (id:51989)
Features of 1706 Cunningham Wy Sw
- MLS® Number E4514574
- Price $467,000
- Bedrooms: 4
- Bathrooms: 3
- Square Footage: 1597 sqft
- Property Type: Duplex
- Neigbourhood: Callaghan
- Amenities Near By Playground, Schools, Shopping
- Features No Smoking Home
- Parking Space Total 4
- Structure Deck, Fire Pit
Open House
This property has open houses!
November
1
Sunday
Starts at:
2:00 pm
Ends at:4:00 pm
Buildings
| Bathroom Total | 3 | Bedrooms Total | 4 |
| Appliances | Dishwasher, Dryer, Fan, Garage Door Opener Remote(s), Garage Door Opener, Microwave Range Hood Combo, Refrigerator, Stove, Washer, Window Coverings | Basement Development | Unfinished |
| Basement Type | Full (unfinished) | Constructed Date | 2011 |
| Construction Style Attachment | Semi-detached | Fireplace Fuel | Gas |
| Fireplace Present | Yes | Fireplace Type | Unknown |
| Half Bath Total | 1 | Heating Type | Forced Air |
| Stories Total | 2 | Size Interior | 1597 Sqft |
| Type | Duplex |
Parking
| Attached Garage |
Land
| Acreage | No | Fence Type | Fence |
| Land Amenities | Playground, Schools, Shopping | Size Irregular | 309.76 |
| Size Total | 309.76 M2 | Size Total Text | 309.76 M2 |
Rooms
| Level | Type | Length | Width | Dimensions |
|---|---|---|---|---|
| Main Level | Living Room | 4.13 m | 3.88 m | 4.13 m x 3.88 m |
| Main Level | Dining Room | 2.92 m | 2.94 m | 2.92 m x 2.94 m |
| Main Level | Kitchen | 3.51 m | 2.77 m | 3.51 m x 2.77 m |
| Upper Level | Primary Bedroom | 3.77 m | 5.86 m | 3.77 m x 5.86 m |
| Upper Level | Bedroom 2 | 3.17 m | 3.25 m | 3.17 m x 3.25 m |
| Upper Level | Bedroom 3 | 3.75 m | 3.25 m | 3.75 m x 3.25 m |
| Upper Level | Bedroom 4 | Measurements not available | ||
| Upper Level | Bonus Room | 3.17 m | 2.55 m | 3.17 m x 2.55 m |
Agents and Offices
- Marina Carl
- Office: Maxwell Heritage Realty