

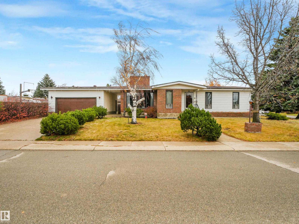
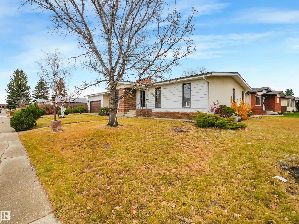
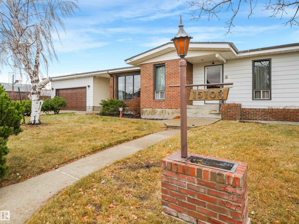
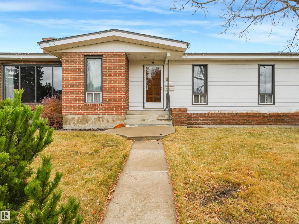
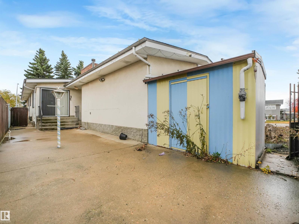
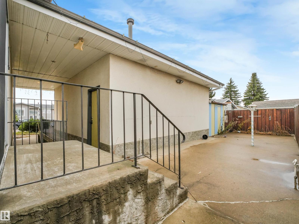
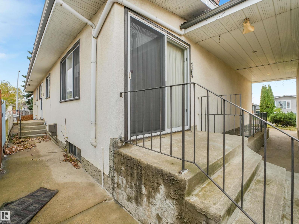
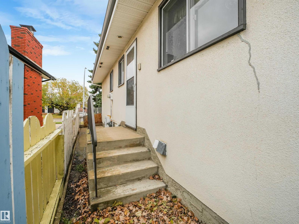
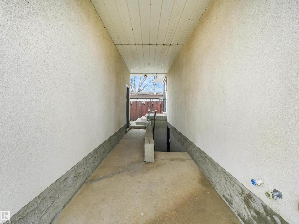
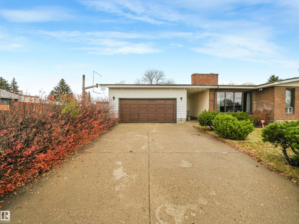
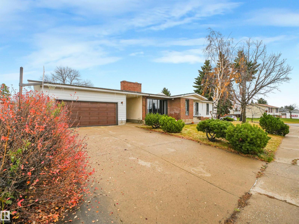
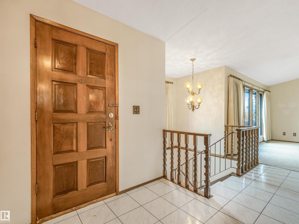
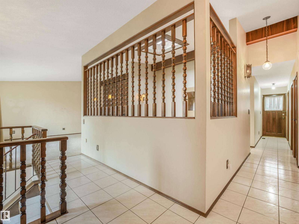
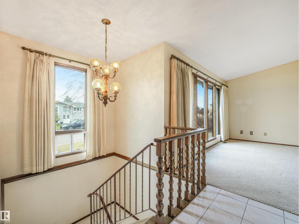
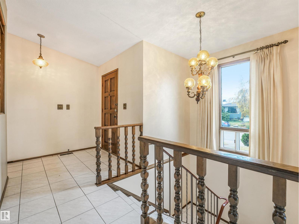
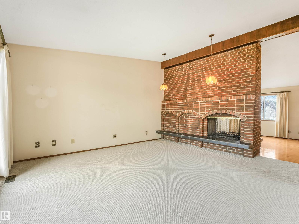
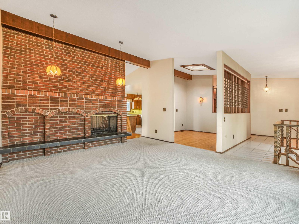
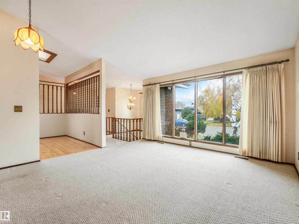
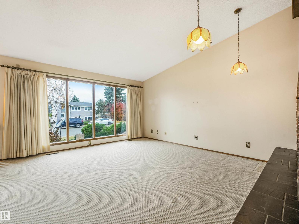
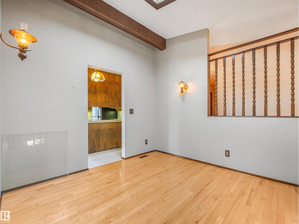
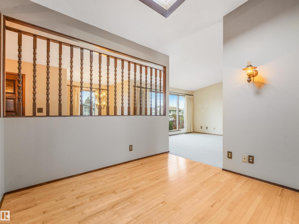
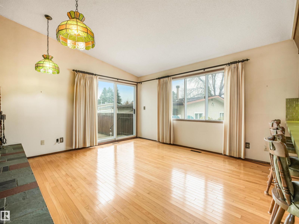
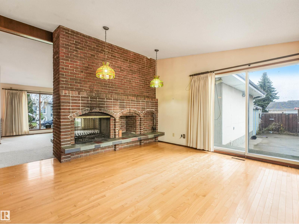
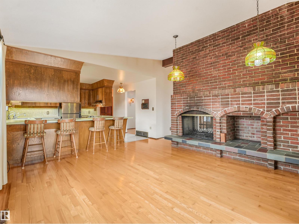
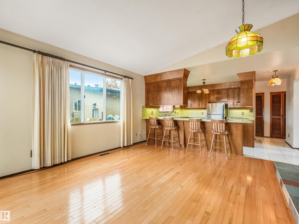
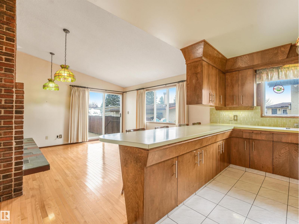
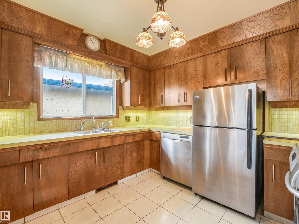
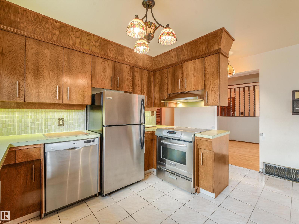
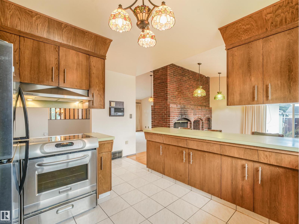
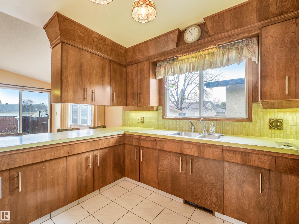
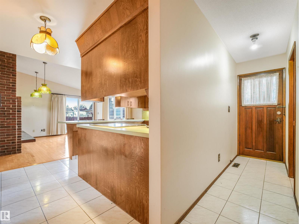
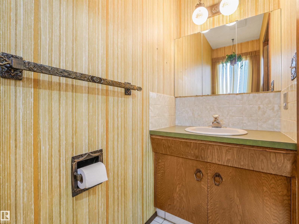
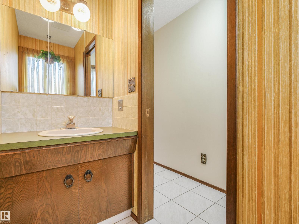
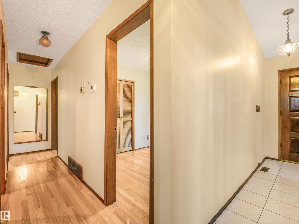
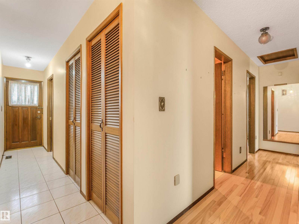
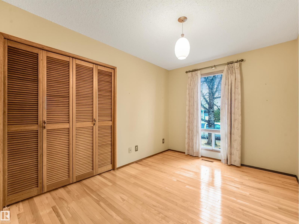
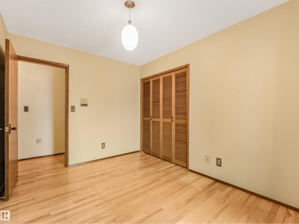
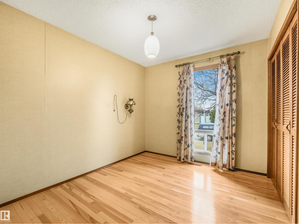
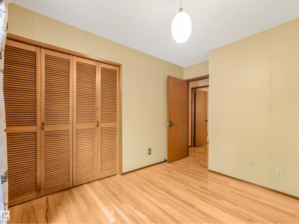
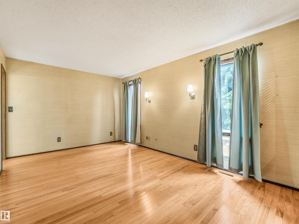
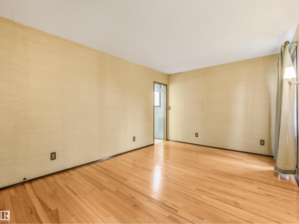
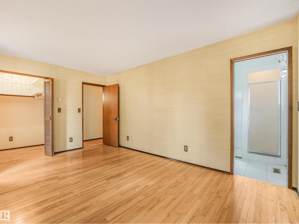
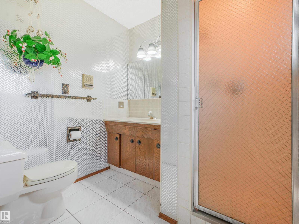
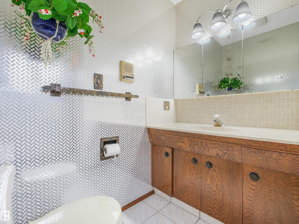
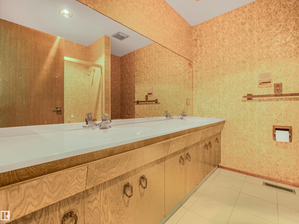
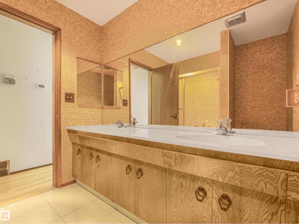
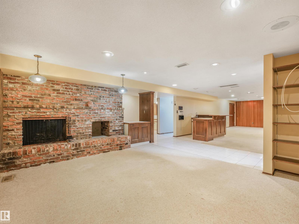

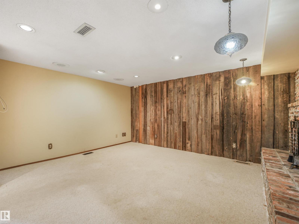
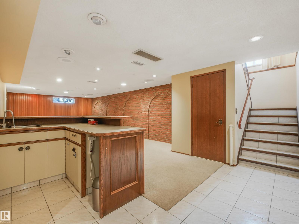
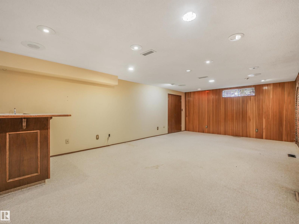
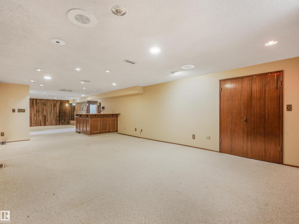
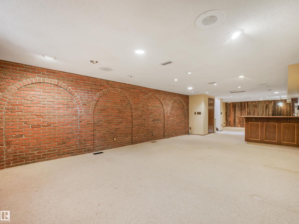
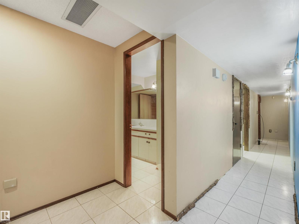
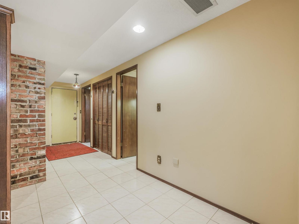
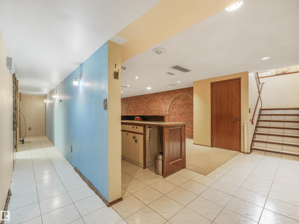
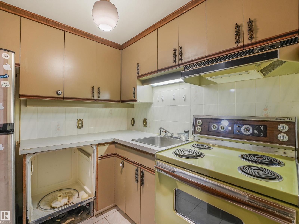
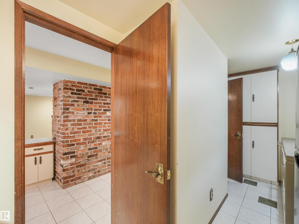
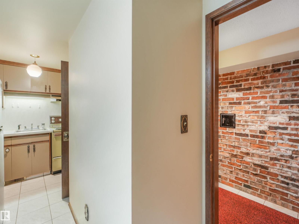
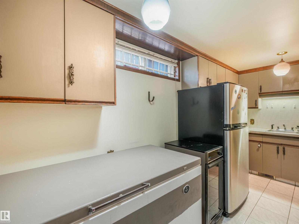
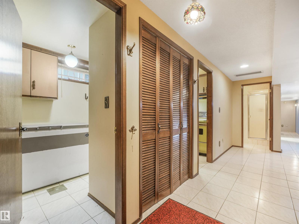
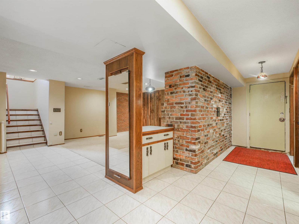
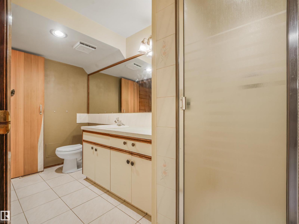
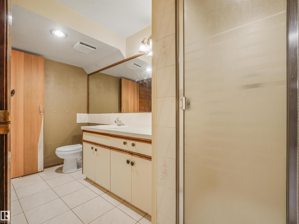
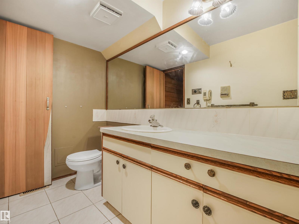
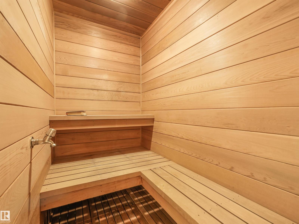
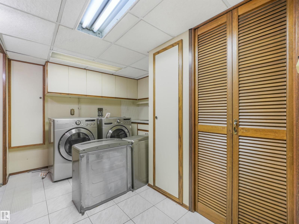
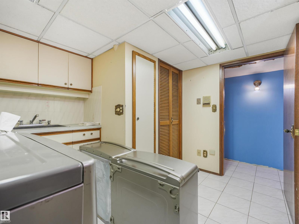
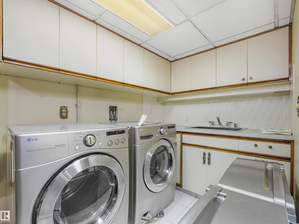
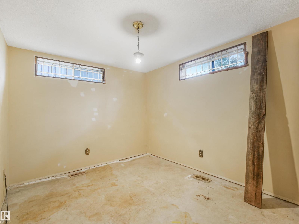
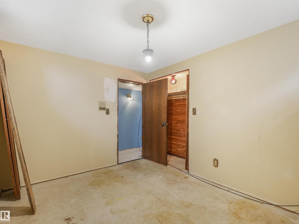
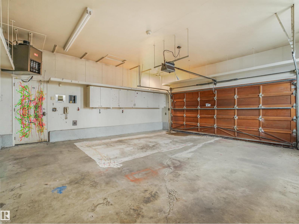
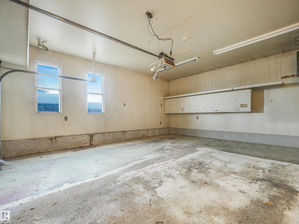
Charming Custom-Built Bungalow on a Spacious Corner Lot! This custom-built bungalow offers 1,630 sq. ft. of main-floor living space, spacious rooms, and a functional layout, making it an excellent opportunity for first-time homebuyers, growing families, or investors looking for a property with multiple possibilities. The main floor features 3 bedrooms and 3 bathrooms, including a spacious primary bedroom with a walk-in closet and a 3-piece ensuite. The bright kitchen and living room are connected by a beautiful double-sided brick fireplace, creating a warm and inviting atmosphere perfect for family gatherings and entertaining. The fully developed lower level, complete with a separate entrance, offers additional living space featuring a bedroom, a 3-piece bathroom with a sauna, a large recreation room, a wet bar, and a laundry area. This versatile space is ideal for extended family, guests, or additional recreational use. Outside, enjoy a large backyard with garden space and a private patio! (id:51989)
Features of 15103 92 St Nw
- MLS® Number E4514564
- Price $479,900
- Bedrooms: 4
- Bathrooms: 4
- Square Footage: 1622 sqft
- Property Type: House
- Neigbourhood: Evansdale
- Amenities Near By Public Transit, Schools, Shopping
- Features No Animal Home, No Smoking Home
Buildings
| Bathroom Total | 4 | Bedrooms Total | 4 |
| Appliances | Dishwasher, Dryer, Freezer, Garage Door Opener Remote(s), Garage Door Opener, Washer, Two Refrigerators, Two Stoves | Architectural Style | Bungalow |
| Basement Development | Finished | Basement Type | Full (finished) |
| Constructed Date | 1973 | Construction Style Attachment | Detached |
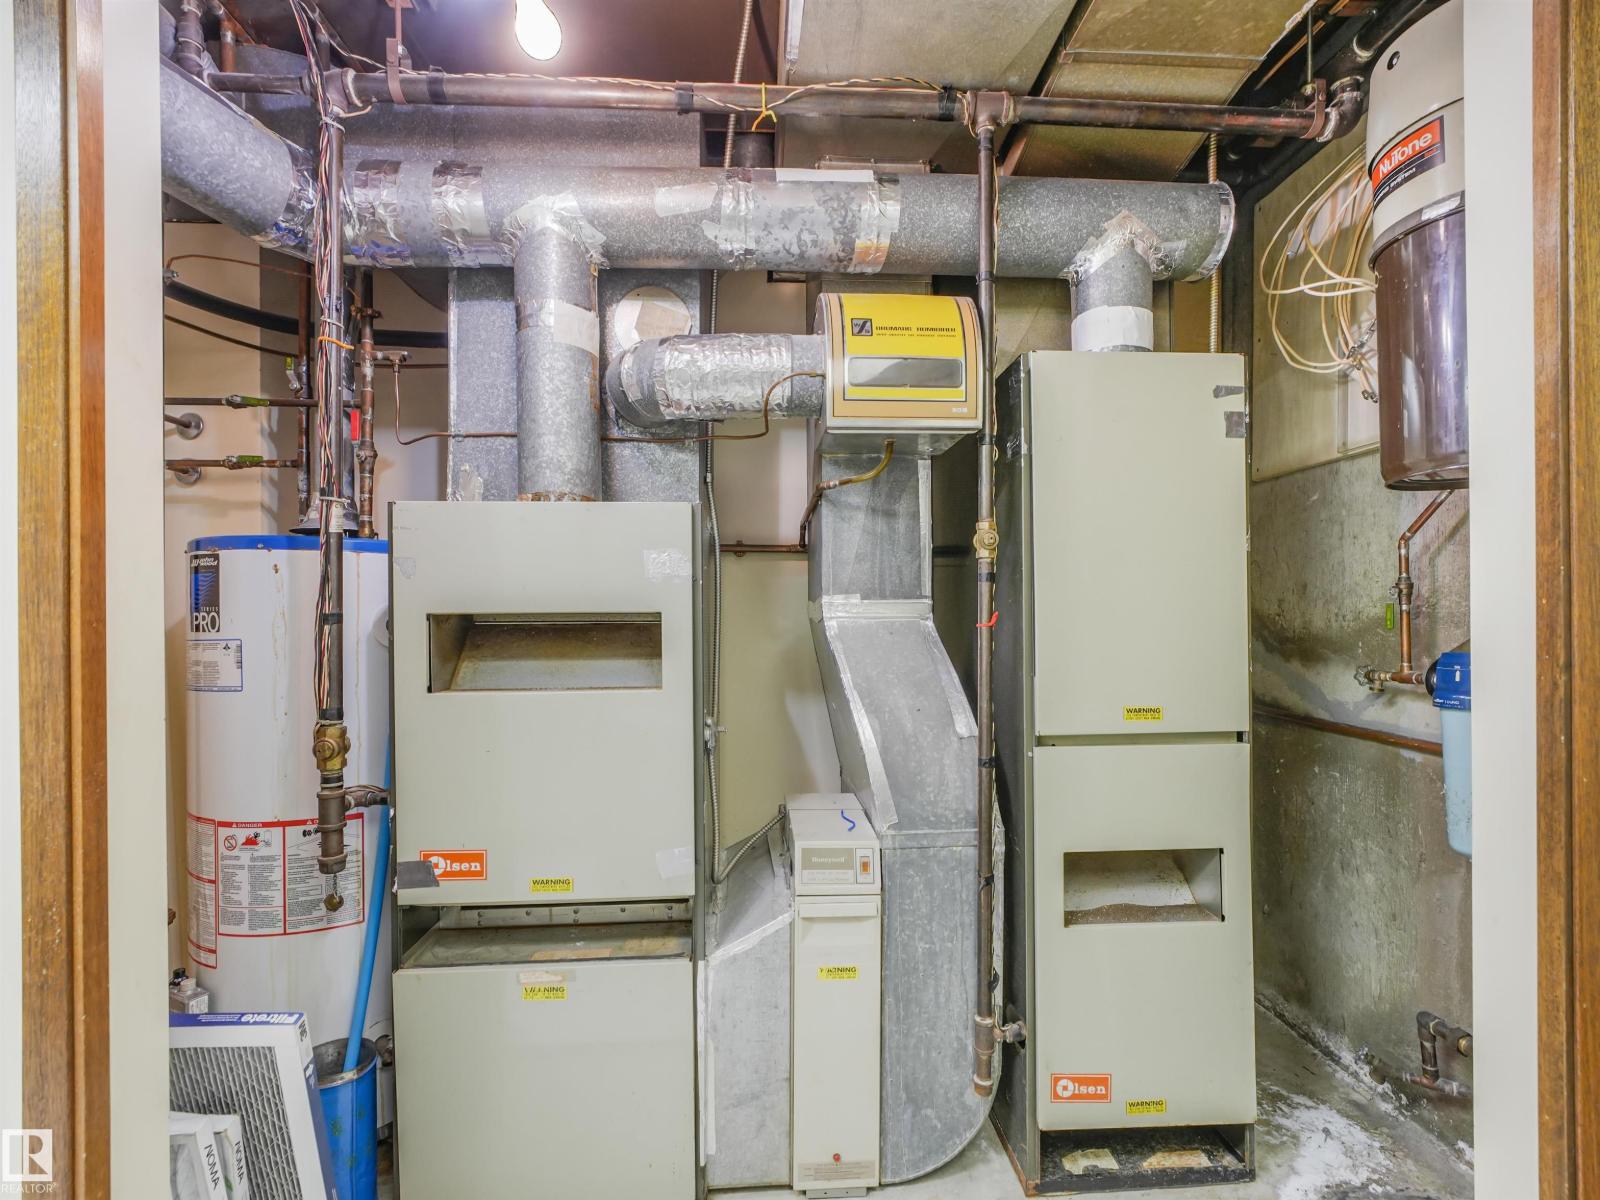
| Half Bath Total | 1 | Heating Type | Forced Air |
| Stories Total | 1 | Size Interior | 1622 Sqft |
| Type | House |
Parking
| Detached Garage |
Land
| Acreage | No | Land Amenities | Public Transit, Schools, Shopping |
| Size Irregular | 631.72 | Size Total | 631.72 M2 |
| Size Total Text | 631.72 M2 |
Rooms
| Level | Type | Length | Width | Dimensions |
|---|---|---|---|---|
| Basement | Bedroom 4 | 3.34 m | 2.7 m | 3.34 m x 2.7 m |
| Basement | Laundry Room | 3.34 m | 2.78 m | 3.34 m x 2.78 m |
| Basement | Second Kitchen | 2.08 m | 4.61 m | 2.08 m x 4.61 m |
| Basement | Recreation Room | 6.6 m | 14.24 m | 6.6 m x 14.24 m |
| Main Level | Living Room | 5.05 m | 4.3 m | 5.05 m x 4.3 m |
| Main Level | Dining Room | 4.15 m | 4.3 m | 4.15 m x 4.3 m |
| Main Level | Kitchen | 4.15 m | 3.15 m | 4.15 m x 3.15 m |
| Main Level | Primary Bedroom | 4.64 m | 3.18 m | 4.64 m x 3.18 m |
| Main Level | Bedroom 2 | 3.47 m | 2.58 m | 3.47 m x 2.58 m |
| Main Level | Bedroom 3 | 3.48 m | 2.75 m | 3.48 m x 2.75 m |
Agents and Offices
- Zara Sultani
- Office: Maxwell Polaris