

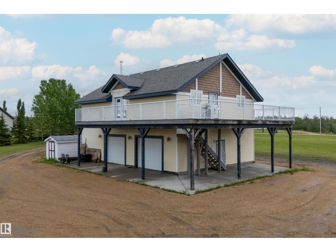

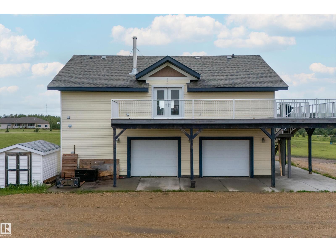
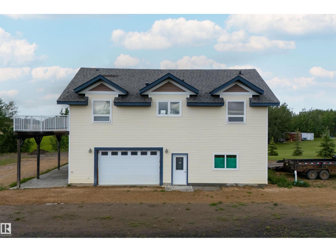
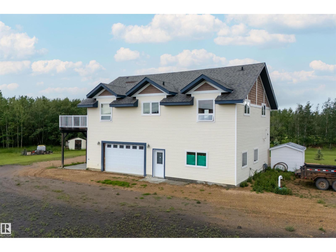
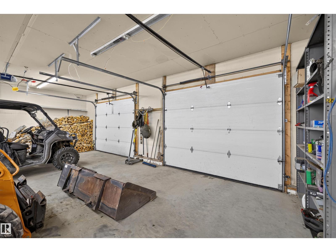
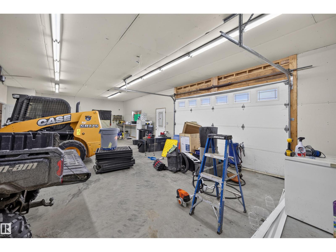
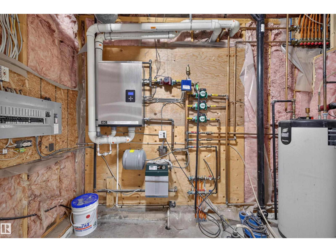
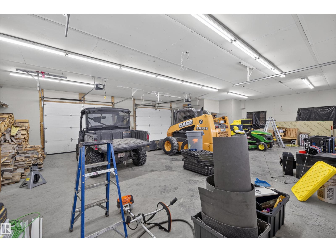
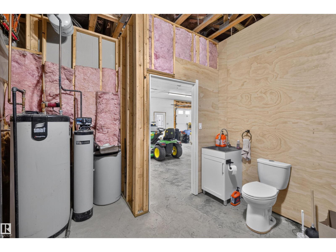
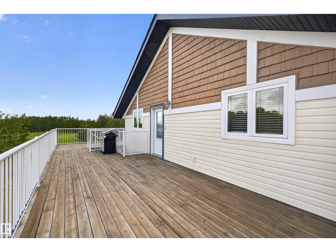
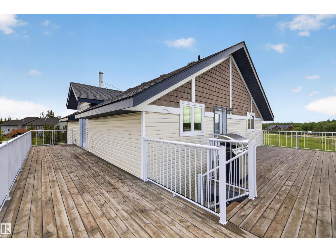
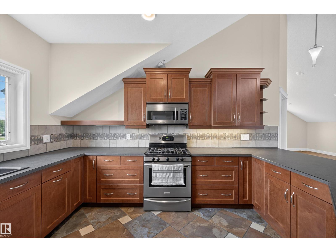
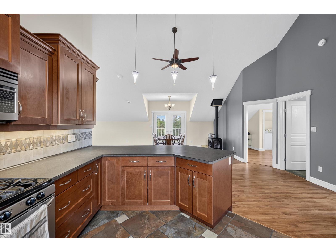
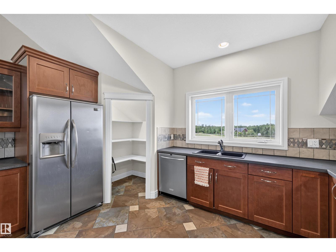
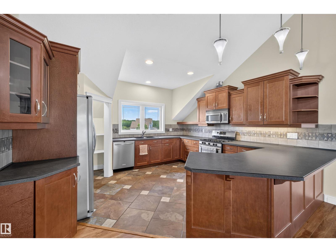
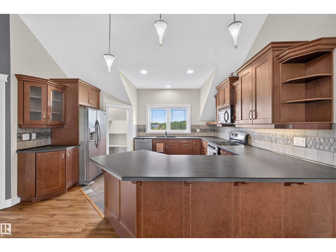
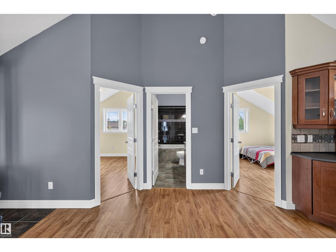
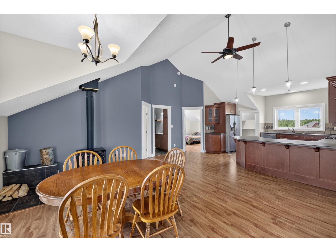
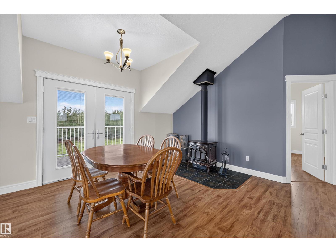
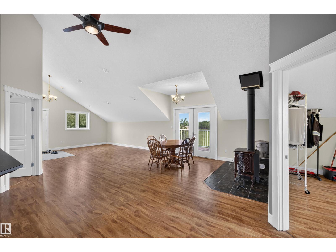
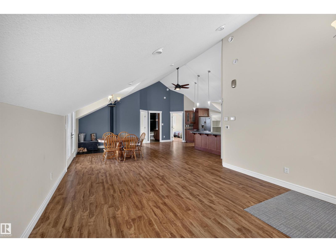
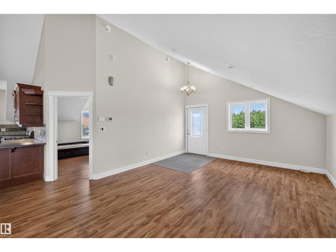
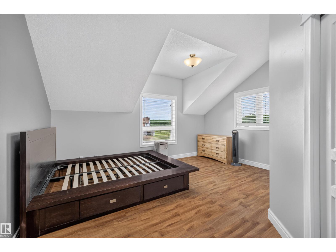
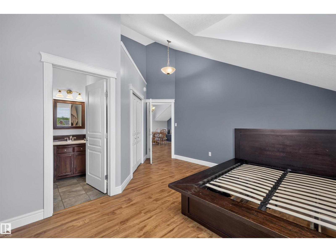
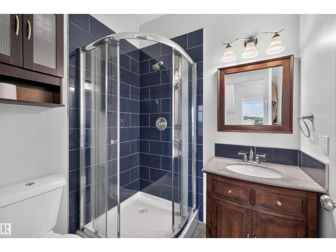
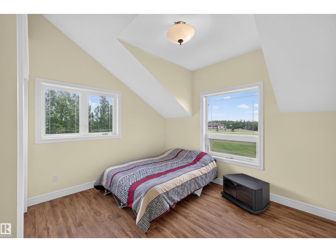
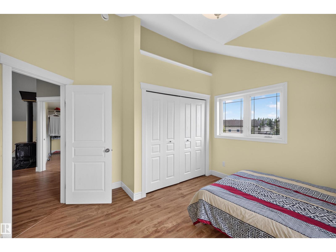
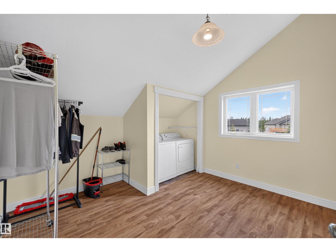
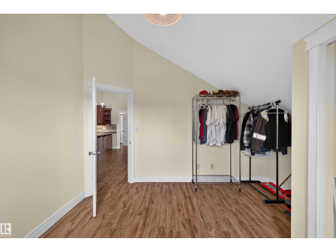
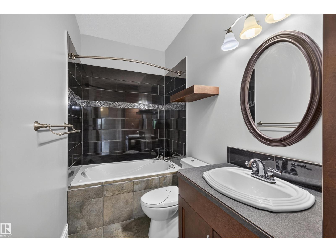
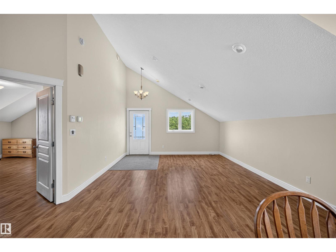
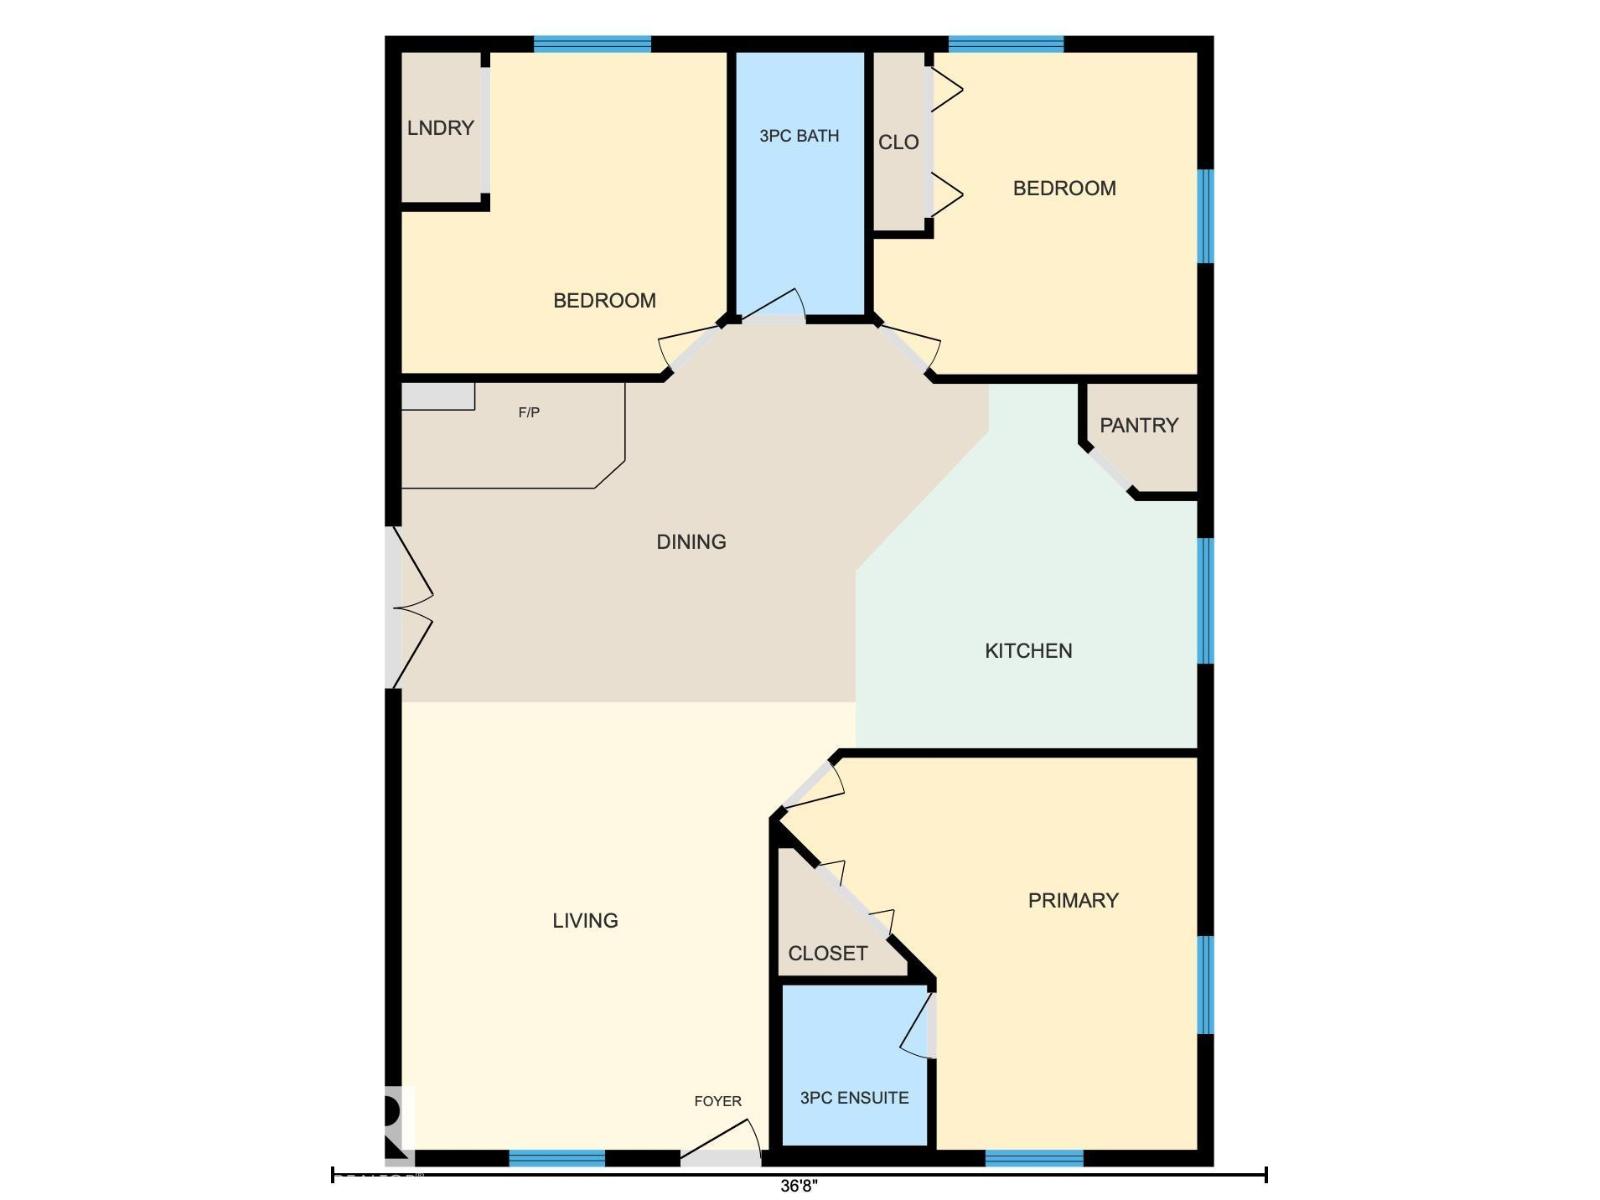
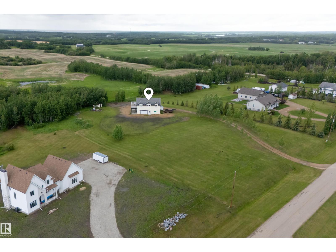
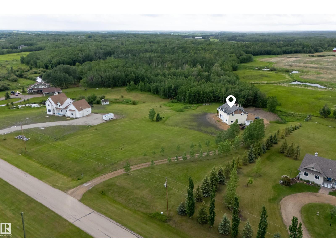
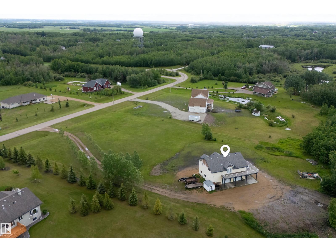
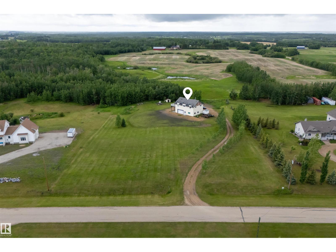
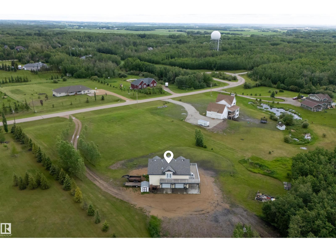
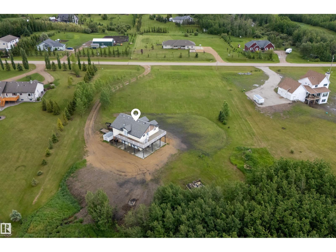
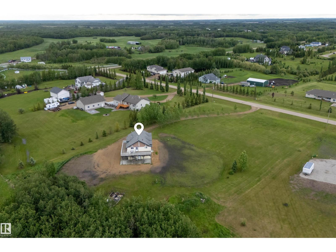
Tradespeople, builders, and serious hobbyists: this is the shop you’ve been looking for, on 2.52 private acres in Rural Leduc County. The 1,200 sq ft shop features two 8' x 8' overhead doors, a 14' x 8' overhead door, giving drive-through options, and a 11'1 ceiling for tall equipment and big projects. In-floor heating in both shop and residence with a wood burning fireplace upstairs keep it comfortable all winter. Above the shop, the spacious loft-style residence offers 3 bedrooms, 2 bathrooms, in-floor heating, a wood burning fireplace, and an open-concept layout with natural light and landscape views. The 710+ sq ft upper deck is perfect for entertaining or unwinding after a day in the shop. Add your own personal touches and make it yours. A treed gravel driveway adds privacy, with convenient access to Beaumont, Leduc, Edmonton International Airport, and Edmonton. A rare combination of heated shop space and comfortable living in a subdivision. Book your private showing today. (id:51989)
Features of 60 50472 Rr 232
- MLS® Number E4514499
- Price $665,000
- Bedrooms: 3
- Bathrooms: 3
- Square Footage: 1334 sqft
- Property Type: House
- Neigbourhood: Ridge Meadows
- Amenities Near By Airport, Golf Course
- Features No Back Lane, No Smoking Home
- Structure Deck
Buildings
| Bathroom Total | 3 | Bedrooms Total | 3 |
| Amenities | Ceiling - 10ft | Appliances | Dishwasher, Dryer, Fan, Garage Door Opener Remote(s), Garage Door Opener, Microwave Range Hood Combo, Refrigerator, Storage Shed, Gas Stove(s), Washer, Window Coverings |
| Architectural Style | Raised Bungalow | Basement Type | None |
| Constructed Date | 2008 | Construction Style Attachment | Detached |
| Fire Protection | Smoke Detectors | Fireplace Fuel | Wood |
| Fireplace Present | Yes | Fireplace Type | Woodstove |
| Half Bath Total | 1 | Heating Type | In Floor Heating |
| Stories Total | 1 | Size Interior | 1334 Sqft |
| Type | House |
Parking
| Indoor | |
| Heated Garage | |
| R V |
Land
| Acreage | Yes | Land Amenities | Airport, Golf Course |
| Size Irregular | 2.52 | Size Total | 2.52 Ac |
| Size Total Text | 2.52 Ac |
Rooms
| Level | Type | Length | Width | Dimensions |
|---|---|---|---|---|
| Above | Living Room | Measurements not available | ||
| Above | Dining Room | Measurements not available | ||
| Above | Kitchen | Measurements not available | ||
| Above | Family Room | Measurements not available | ||
| Upper Level | Primary Bedroom | Measurements not available | ||
| Upper Level | Bedroom 2 | Measurements not available | ||
| Upper Level | Bedroom 3 | Measurements not available |
Agents and Offices
- Reuel Thomas
- Office: Sable Realty