Plan:2520972, Blk:22, Lot:2. Fully serviced industrial land• 1.00 ± acre lot• IM Zoning• Ready for immediate development• Build to suit options available• Lots are stripped and graded• Excellent geotechnical qualities• Leduc Business Park has high development standardsensuring long term integrity• Access to the High Load Corridor• Easy access to the Edmonton International Airport (id:51989)
The Property consists of a 2,900 square foot convenience store with an additional 1,893 square foot fuel canopy, situated on a 0.34-acre site. Zoned C3 “Commercial Corridor”, the Property benefits from strong visibility from Highway 60 and accessibility within Devon’s primary commercial node. Tenanted by DP Oil OP Ltd. o/a Petro-Canada, the fuel banner provides national brand recognition and consistent customer traffic. Strategically positioned along Highway 60, within Devon’s established retail corridor, the Property is surrounded by complementary commercial uses and benefits from steady local traffic and residential density in the immediate trade area. The site configuration supports efficient vehicular circulation and strong street presence, making it a key service-oriented destination within the community. (id:51989)
PRIME INVESTMENT OPPORTUNITY – 8.5% CAP RATE! Pelican Storage Facility offers an exceptional opportunity to acquire a fully leased, income-producing self-storage operation in Bonnyville. Situated on 4.74 acres, the secure, well-lit property features 64 storage units plus 30 Sea Cans, all within a fully fenced site with powered gate and convenient fob access. The sale includes the leasing management software for efficient day-to-day operations. Offering an attractive 8.5% capitalization rate, this turnkey investment provides strong current income with excellent long-term potential. An additional storage yard to the west is available for future expansion, creating an opportunity to increase storage capacity and revenue. A rare opportunity to acquire a well-established, fully occupied storage facility in the growing Lakeland market. (id:51989)
Prime Location High Visibility Excellent Accessibility. Now leasing 938n Sq. Ft Retail space on Jennifer Heilway in Spruce Grove. Neighbouring Tenants include: Tri Wellness Professional Building (GP Clinics), Aerial Gymnastics, Boston Pizza, Boardwalk Burgers & Fries, Tutti-Frutti, Subway, Barber Shop and Brooklyn Tomato. Great location. (id:51989)
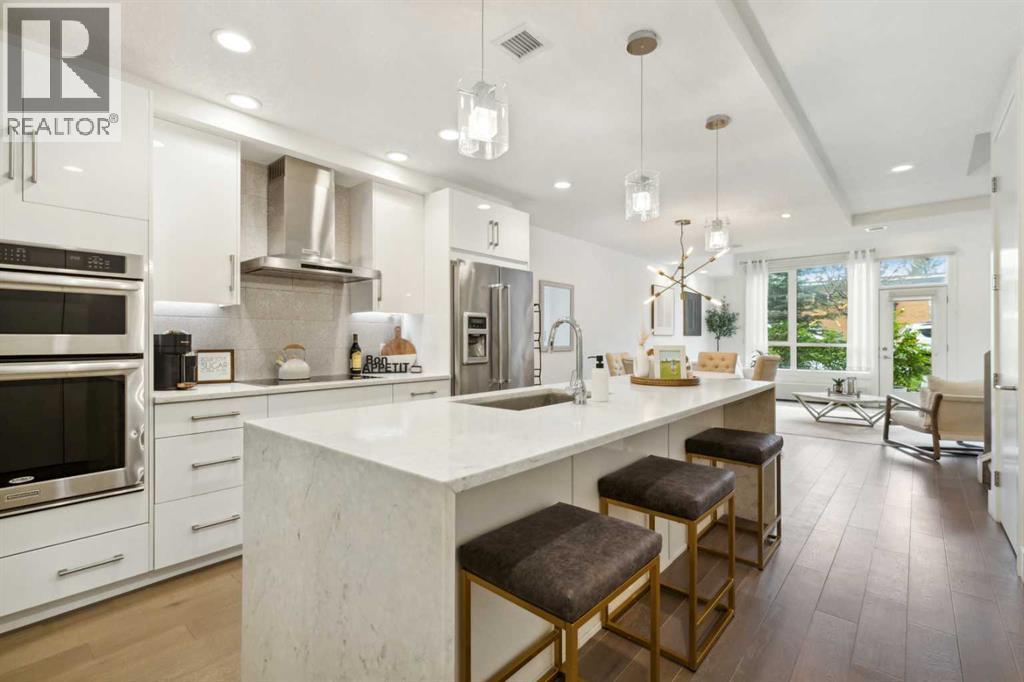
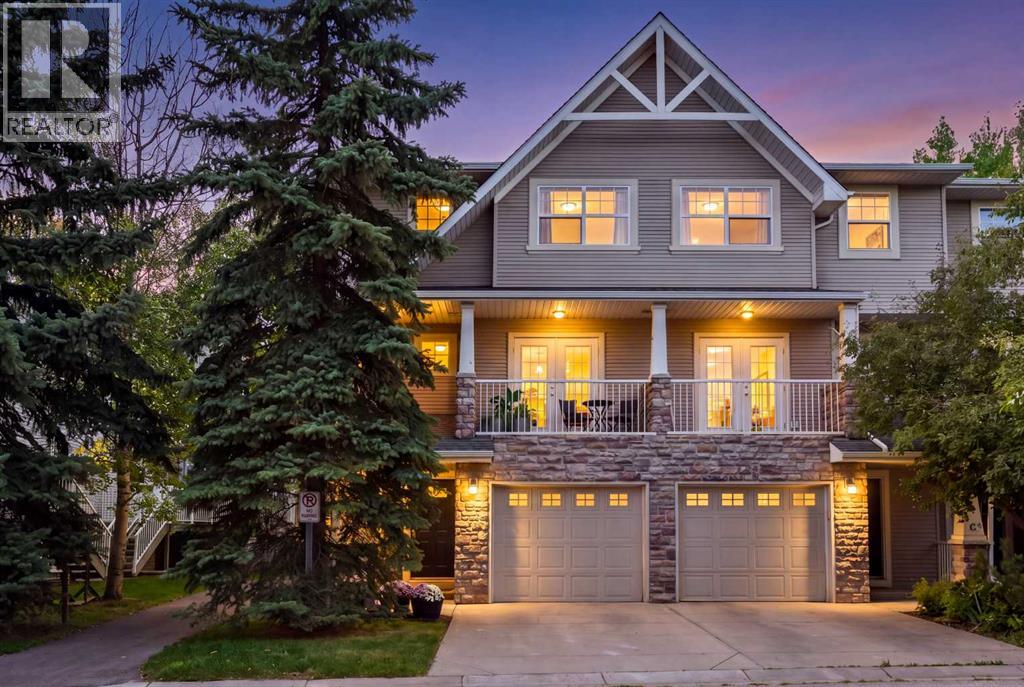
Space, style and effortless low-maintenance living come together in this exceptional end-unit townhome in the heart of South Calgary. With more than 1,750 sq. ft. over 2 levels, it is the largest residence in The Alex Building, pairing the privacy and separation of a townhome with the elevated lifestyle of a luxury condominium. Once inside, the home’s minimalist yet sophisticated aesthetic is evident. Designed by Paul Lavoie, the interior balances clean contemporary lines with warm details for a space equally suited to entertaining, relaxing or working from home. Gleaming wide-plank hardwood floors, 9’ ceilings, solid-core 8’ doors, extra-high baseboards, designer lighting, and expansive floor-to-ceiling loft style windows establish grandeur throughout the main level. The kitchen makes a striking first impression, with sleek white cabinetry extending to the ceiling, a timeless tile backsplash and expansive island finished with a dramatic stone waterfall. Stainless-steel appliances include an induction cooktop, hood fan, built-in ovens and upgraded refrigerator. Across, a large coat closet, custom stone-appointed shelf and drawers provide everyday organization, while a large walk-in storage room keeps seasonal items and household extras neatly tucked away. The kitchen flows into the dining area and living room, where the ceiling rises to an impressive 10’ height. An electric fireplace and custom built-in cabinetry create a sophisticated focal point, while a large window and door open to a sunny patio with BBQ gas line. A discreet powder room completes the main level. Upstairs, contemporary glass railing and upgraded soft carpet lead to three well-proportioned bedrooms. The expansive primary suite feels particularly indulgent, with large windows, custom drapery and a serene boutique-hotel feel. Dual closets lead to the spa-inspired ensuite, featuring a large soaker tub, tiled shower with 10mm glass, dual sinks, stone counters and private water closet. Two additional b edrooms (one with a large walk-in closet) offer excellent flexibility and share an impressive five-piece bathroom with stone counters and upgraded plumbing fixtures. A spacious laundry room with built-in shelving completes the upper level. Thoughtful details include secure heated underground parking and two storage lockers. Ground-level access from both the secure interior and private patio adds convenience. Pet-friendly and exceptionally well maintained, this is townhome living for those who value quality, privacy and space without the upkeep of a traditional home. Live minutes from 17th Avenue and Marda Loop, with restaurants, cafés, boutiques, shops and parks all within walking distance. Equally suited to professionals, a young family or an investor seeking a distinctive inner-city property, this residence delivers an exceptional combination of value, versatility, urban convenience, and low-maintenance lifestyle. Schedule your showing or view the virtual tour today! (id:51989)
Welcome to this beautifully upgraded two-storey home in the heart of Taradale by the lake! This detached home offers 1,745 sq. ft. of total finished living space, including 4 bedrooms and 2.5 bathrooms above and below grade, with a permitted, fully finished basement featuring its own bedroom, family room, and full bathroom, ideal for extended family or extra living space. Inside, you will love the bright, open feel created by brand-new triple-pane windows that fill the home with natural light while keeping it cozy year-round. The kitchen and laundry come equipped with a full set of new stainless steel LG appliances, including the fridge, stove, range hood, dishwasher, washer, and dryer, giving this home a fresh, move-in-ready feel from day one. Major updates are already complete, including a new roof, new siding, new light fixtures, and new window blinds throughout, so you can move in and enjoy the home without worrying about big projects. Outside, the fully landscaped yard offers a poured concrete surround from the side of the home around the entire backyard, plus a spacious 17 X 11-foot wood deck in excellent condition, perfect for relaxing or entertaining, all framed by a high privacy wall for added comfort and peace of mind. Car enthusiasts and hobbyists will appreciate the heated, oversized detached double garage, permitted by the City, offering year-round comfort and plenty of room for vehicles and storage. Ideally located close to schools, parks, playgrounds, shopping, and transit, this home offers the space, updates, and location today's buyers are looking for. This home is in truly move-in-ready condition, and homes like this do not last long, so come see it for yourself and picture your family living here. Contact your REALTOR® today to book your private showing before this incredible opportunity is gone. (id:51989)
Welcome to this beautifully maintained 3-bedroom, 2.5-bathroom 2-storey duplex tucked away in a quiet cul-de-sac in South Terwillegar. The bright and inviting main floor features an open-concept layout with large windows, a spacious living room with gas fireplace, and a well-appointed kitchen with granite countertops, tile backsplash, stainless steel appliances and plenty of cabinetry. Upstairs offers three generous bedrooms, including a spacious primary suite with walk-in closet and private ensuite. The partially finished basement provides additional living space and plenty of room to grow. Enjoy summer evenings on the composite rear deck or relax on the composite front porch, with a fully fenced and landscaped yard. Recent updates include central A/C, a 2026 furnace and 2025 washer. The oversized single attached garage and extended driveway offer ample parking. Close to schools, parks, trails, shopping, transit and Terwillegar Community Recreation Centre. Don’t miss this fantastic SouthTerwillegar home! (id:51989)
Rare opportunity to own a fully licensed 7-bedroom, 7-bathroom lodging house in sought-after McKernan, just steps from the University of Alberta. Operating with valid Development, Building, and Business permits, this turn-key property offers a rare legalized student/professional housing setup in one of Edmonton’s strongest rental markets. Situated on a 49.5' x 130' lot (approx. 600 sqm), the 2-storey home features 7 bedrooms, 7 full baths, including 5 ensuites. Walking distance to the U of A and McKernan/Belgravia LRT stations ensures consistent tenant demand. Major upgrades include a new roof with 15-year workmanship warranty, interconnected smoke/CO detectors, upgraded basement egress windows, vinyl windows, PEX plumbing, 100-amp service, newer furnace, and 2024 hot water tank. Generating approximately $5,000/month in gross rental income, this high-yield investment also offers significant future redevelopment potential. (id:51989)
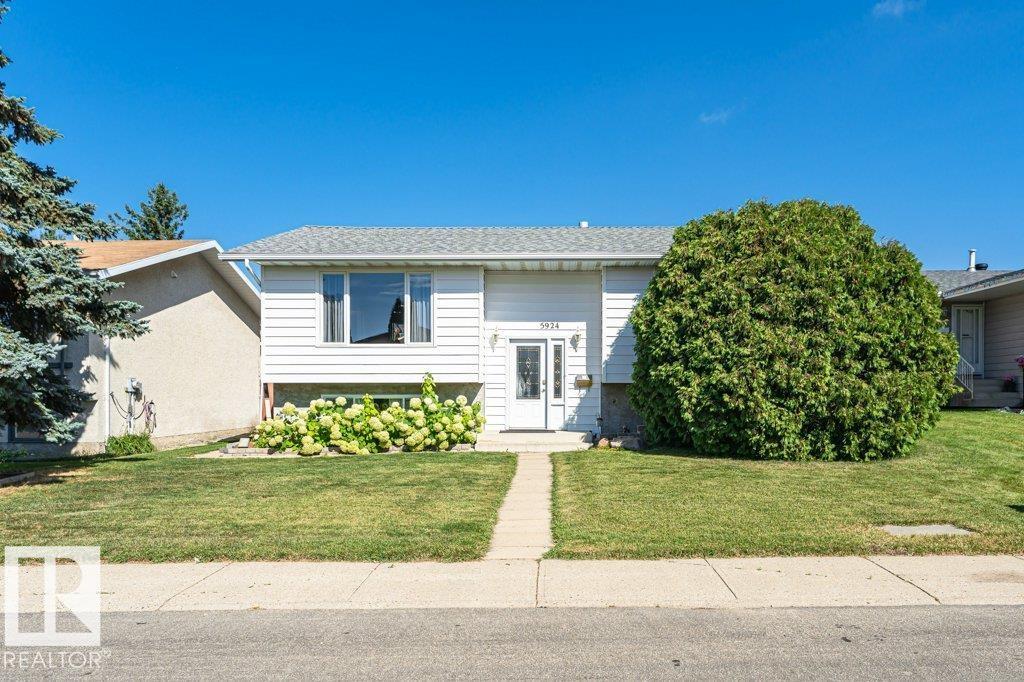
This well-maintained 1125sqft bungalow is ideal for First-Time Home Buyers or an Investment property. The spacious living room holds large windows and vinyl plank flooring which continues into the kitchen with adjacent dining area. Down the hall you’ll find 3 bedrooms, a 4pc main bath and a convenient linen closet. The fully finished basement offers a SEPARATE ENTRANCE, and features a sleek new SECOND KITCHEN, large family room, spacious den (currently used as a bedroom, window may not meet egress requirements), 3pc bath, & laundry - ideal for extended family. The backyard is fenced with a DOUBLE GARAGE. Conveniently located within walking distance to several schools, recreation, and shopping centres. (id:51989)
UNBEATABLE LOCATION - BACKING ONTO GREENSPACE! This beautifully maintained 2-storey family home in desirable Eaux Claires offers 4 bedrooms, 3.5 bathrooms & a fantastic open-concept design. The chef’s kitchen features a large island with undermount sink & raised eating bar, granite countertops, newer stainless steel appliances, corner pantry & a bright dining area where a garden door leads to the deck. The spacious living room is filled with natural light & features a cozy corner fireplace. Upstairs offers 3 generous bedrooms, including the primary with a 3-pce ensuite, plus a 4-pce main bath. The FULLY FINISHED basement includes a large family room, 4th bedroom, 3-pce bath & laundry. Step outside to your MASSIVE DECK & private backyard BACKING ONTO GREENSPACE! Just steps from the lake, a 5-minute walk to K-9 Florence Hallock School & minutes to shopping, the Henday & CFB Edmonton. A wonderful family home in an exceptional location! (id:51989)
Lovely two storey townhouse located in the family friendly community of Terra Losa. This home offers a maintenance free vinyl FULLY FENCED yard, perfect for pets or children to play & offering privacy. Brand new windows throughout the home have lowered current owners heating bills by 50%! Spacious living room on main floor with gas fireplace & open to large dining room. Kitchen has been refreshed with brand new backsplash (2026) and refinished kitchen cabinets (2026). Breakfast nook & access to deck + back yard complete the main floor. Upstairs are two HUGE bedrooms each with ample closet space. Primary bedrooms has ensuite with separate shower & large soaker tub. Newer vinyl plank flooring throughout the entire main & second floor. Parts of home recently painted. Basement has space for rec room, separate laundry/mechanical room & garage access. Great location close to Frank & Etta Wild Pond walking trails, Terra Losa shopping, Misercordia Hospital, West Edmonton Mall with future LRT transit. Come & See! (id:51989)
** Open House Saturday, September 12, 1-3 pm ** A rare gem, tucked into one of Calgary’s most sought-after communities, this exceptional, fully renovated, move in ready bungalow in Kelvin Grove offers the perfect balance of modern luxury design, timeless appeal, gracious living space and the freedom of a simpler and more convenient lifestyle. The home has been completely reimagined and meticulously redesigned from top to bottom by the current owners and is perfect for empty nesters or families with older children or teenagers who value their own space. Step inside and experience over 2800 Sf of developed space, showcasing a beautiful entertainment focused living space – the highlight being the chef’s dream kitchen with high-end luxury appliances, expansive kitchen island with leathered quartzite counters, ample cabinets including an abundance of pull out drawers. The living room is anchored with a stone front, cozy gas fireplace and oversized windows with views to the front and rear yards grounds the room. The dining area is perfectly sized for memorable family gatherings. Enjoy the flexibility of the front den with wood burning fireplace for a home office or media room. Primary bedroom easily accommodates king-sized furniture and offers a 5 pc spa-like ensuite and walk-in closet. Main floor laundry room (so convenient), 2 pc bath and mud-room completes the main floor. Downstairs you’ll find 2 great sized bedrooms, a generous family room with wet bar, 3 pc bath and second laundry room. The list of features and upgrades is extensive and this home must be viewed to be fully appreciated. Step outside to your secluded WEST backyard, complete with patio space, hot tub and mature landscaping – making this the perfect place for summer barbecues, gathering with friends, gardening, or relaxing. Kelvin Grove is known for its serene, family-friendly atmosphere, mature trees and wide streets, abundant green spaces, and strong sense of community. Enjoy access to a brand-new com munity centre with ice ring & updated tennis and pickleball courts, as well as walking distance to some of SW Calgary’s top schools, Heritage Park, Rocky View Hospital and the Glenmore Reservoir pathway system. This central location offers easy access to the city center, to major roadways and public transportation connecting you to the rest of the city, shopping, restaurants, services, and major amenities—while maintaining a quiet residential feel. This is a prime opportunity to enjoy refined inner city living in one of Calgary’s most established, elegant and sought-after neighbourhoods. (id:51989)
Welcome to this spacious family home offering **5 bedrooms above grade** and plenty of room for everyone! Situated on a **large corner lot**, this home combines functional living space with thoughtful features throughout.Step inside to a bright formal living room featuring **soaring vaulted ceilings**, seamlessly connected to the formal dining area. The well-designed kitchen overlooks the breakfast nook and family room, creating an inviting space for everyday family living and entertaining. A **main-floor bedroom with a full 3-piece bathroom** adds exceptional flexibility and is ideal for seniors, guests, or anyone looking for convenient main-level living.Upstairs, the impressive primary bedroom offers plenty of space, complemented by a **large ensuite and walk-in closet**. Three additional bedrooms provide excellent flexibility for a growing family, home office, or guest rooms, including a unique bedroom featuring its own vaulted ceiling. A charming **Juliet balcony overlooking the kitchen** adds character and an open feel to the upper level.The home features **hardwood and tile flooring throughout**, a newer roof, and a spacious deck extending across the width of the home—perfect for outdoor gatherings and summer evenings.The **large unfinished basement** provides an excellent opportunity to create additional living space, a recreation area, home gym, or future development to suit your needs.With its **5 above-grade bedrooms, main-floor bedroom and full bathroom, oversized primary suite, large corner lot, and substantial basement potential**, this is a home designed to accommodate the whole family. Book your private showing today! (id:51989)
Welcome to this beautifully crafted 2025 Parkwood Homes Craftsman, offering 4 bedrooms, 3 full bathrooms, and remaining new-home warranty. Situated on a fully fenced and landscaped lot backing directly onto greenspace and walking trails, this home offers peaceful backyard views. The open-concept main floor features a chef-inspired kitchen with a gas stove, chimney-style hood fan, large island, and walk-through pantry, flowing seamlessly into the bright living and dining areas. A main-floor bedroom and full bathroom provide excellent flexibility for guests, extended family, or a home office. Upstairs, you’ll find a spacious bonus room, convenient laundry, and generously sized bedrooms. Additional features include a separate side entrance and a 5-year extended warranty on all appliances. Ideally located near Glastonbury Park, spray parks, trails, Kim Hung School, shopping, and the Winterburn Costco. Move-in ready and waiting for its next owners! (id:51989)
Generous living space, exceptional natural light and an impressive collection of amenities come together in this beautifully maintained 1,180 sq ft home within the 55+ Sierra's of Heritage complex. A neutral colour palette and open floor plan give the interior a bright, comfortable feel, while central air conditioning keeps summer days cool. Gather in the spacious living room, where corner windows draw in abundant daylight and a gas fireplace adds warmth for cozy evenings at home. Conversation flows easily into the adjacent dining area, making everyday meals and visits with family or friends feel connected. Easily prepare meals in the white kitchen with abundant cabinetry, a pantry for additional storage and a raised breakfast bar that adds casual seating and useful prep space. Step onto the covered balcony to barbecue, unwind outdoors or simply appreciate the lush trees that form a leafy backdrop. Retreat to the primary bedroom with a walk-in closet and convenient 3-piece bathroom ensuite. Flexibility continues in the den, where a closet allows the space to function comfortably as a home office, hobby area or occasional guest space. A separate 4-piece bathroom accommodates visitors, while in-suite laundry and ample interior storage simplify daily routines. Leave the car in the heated underground parking stall and tuck seasonal belongings into the additional storage locker for even greater convenience. Beyond the unit, Sierra's of Heritage turns everyday living into an active and social experience with an indoor pool, hot tub, fitness centre, library, games and billiards areas, party and banquet spaces, rentable guest suites, workshop, car wash bay and additional gathering spaces. This established Acadia location puts recreation, shopping and transit close at hand, with Heritage LRT Station nearby and convenient access to Macleod Trail for trips throughout the city. With its generous proportions, inviting natural light, private outdoor space and extensive building a menities, this home brings comfort, convenience and community together in one exceptionally well-rounded package. (id:51989)
Fantastic bi-level located on a quiet street, backing onto the 16th hole of Lewis Estates Golf Course!This bright and spacious home features an open floor plan, vaulted ceilings, a cozy gas fireplace, and large windows throughout.The over-$60,000 completely renovated kitchen offers abundant cabinetry and a convenient pantry, while the formal dining room is elegantly enhanced by beautiful pillars and graceful arches. The spacious primary bedroom includes a walk-in closet and a 4-pcs ensuite with a relaxing soaker tub. The lower level is bright and inviting, with large windows, two additional bedrooms, a 4-pcs bathroom, and a large family room. Two staircases provide convenient access to the basement from both the front and back of the home.. Enjoy the large, private backyard and spacious deck overlooking the peaceful golf course setting. Located in a wonderful neighbourhood close to schools, shopping, parks, and all amenities. A great home in an exceptional location! Some photos have been virtually staged. (id:51989)
Welcome to an exceptional opportunity in Rockland Park a beautifully finished York bungalow by Brookfield Residential with over 2100 square feet of living space where bold design, thoughtful upgrades and a fully developed floor plan come together in a home that is ready to simply move in and enjoy. From the moment you step inside, this home makes an impression. Soaring 10’ ceilings, skylights and an open-concept design create a sense of space, while a rich, moody palette gives the interior a sophisticated edge. Upgraded LVP flooring flows throughout the main level, complemented by black finishes, brass cabinet hardware, sleek thermofoil cabinetry and upgraded railing details. Anchoring the living room is the floor-to-ceiling tiled fireplace, creating a dramatic focal point and setting the tone for the home. At the heart of it all, the kitchen brings together style and function with plenty of space to gather, entertain and enjoy everyday life. The open connection between the kitchen, dining and living areas makes the entire main floor feel cohesive and inviting, while the skylights add unexpected natural light from above and beautifully contrast the home’s darker finishes. The main-floor primary suite offers the ease and privacy bungalow buyers are looking for, complete with a spacious ensuite and walk-in closet. Main-floor laundry adds another layer of everyday convenience and makes true one-level living possible. The fully developed sunshine basement adds an entirely new dimension to the home. Large windows bring in an abundance of natural light, while two additional bedrooms, a full bathroom and a generous recreation area create incredible flexibility for guests, older children, a home office, movie nights or simply more room to spread out. The lower level feels like a natural extension of the home. Outside, the work has been done here too. The yard is finished, and the detached double garage offers extra space needed to comfortably accommodate larger vehicles, th e property is ready to enjoy without adding another major project to the list plus the home is compete with New Home Warranty, Structural until September 2032 & Building Envelope April 2027. Then there’s the lifestyle that comes with Rockland Park. Set along Calgary’s northwest edge overlooking the Bow River Valley, the community is surrounded by pathways, parks and wide-open Alberta skies, with convenient access west toward the mountains. Residents also enjoy the incredible amenities of the Rockland Park Homeowners Association, adding even more to life beyond your front door. The York is still available to build through Brookfield, but recreating a home like this means adding the basement development, garage, landscaping, window coverings and upgrades plus the time to complete it all. Here, a fully developed bungalow with standout upgrades is already done. Simply move in and make it home. (id:51989)
4 BEDROOMS + DEN! 3.5 BATHROOMS! SPICE KITCHEN! SIDE ENTRANCE TO THE 9' BASEMENT with 2 OVERSIZED WINDOWS! 200 AMP ELECTRICAL PANEL! 2 ENSUITES. Parkwood Homes VICTORIA model located in the favorite NORTH Edmonton community of Marquis! You name it this plan has it! FUNCTIONALITY! - Large windows flooding the home with natural light, DRAIN in the garage, mudroom, main floor bedroom and 3 piece bathroom, spice kitchen, upper floor laundry, upper floor bonus room, spacious large bedrooms, one being the primary bedroom and a secondary bedroom with its own bathroom as well! FINISHES! - Thoughtfully curated interior by Dustin Avery, hand selected finishes promising no compromise. MDF Shelving throughout, Quartz countertops throughout, cabinets to the ceiling, tile in wet areas, vinyl plank on main floor, undermount sinks, upgraded doors and door handles. LOCATION - Enjoy a brand new home in the community of Marquis while you still can! Schools nearby, shopping, quick access, & the RAVINE. Photos are rep. (id:51989)
Welcome to this gorgeous duplex located on a quiet street in the desirable community of Mount Pleasant! Impressive curb appeal and a modern design blends with a highly functional layout boasting 4 beds / 3.5 baths and over 2580 sq ft of finished living area. Upon entry the open concept is exemplified with an inviting living room and dining room which is separated by a rustic rock faced 3-sided fireplace. The kitchen is equipped with upgraded stainless steel appliances including a gas stove, many additional pot light fixtures, espresso colour kitchen cabinets, and loads of granite counter space and storage. There is also a built-in computer desk, a 2 piece bath completes this floor. Upstairs, the primary bedroom features a vaulted ceiling, a large walk-in closet, and a private 4 piece ensuite. There are also another two large bedrooms, and a 4 piece bathroom on this floor. The lower level has a 9 feet ceiling, and it is fully finished with the 4th bedroom, a large recreation room, a laundry room with the laundry sink, and a 4 piece bathroom. Stepping to the south exposure deck, low maintenance landscaped backyard and the oversized double detached garage, you will immediately want to spend your summer evenings outside. Enjoy the convenience of living within blocks of Confederation Park, downtown Calgary and all other amenities. Unbeatable Value! Book your showing today! (id:51989)
Immaculate 3-bedroom, 2.5-bathroom townhome in Strathmore’s desirable Ranch Ridge Meadows complex, featuring an on-site playground and a low-maintenance lifestyle. Ideally located within easy walking distance to major shopping—including Walmart, Shoppers Drug Mart, Rona, Dollarama, and Mark’s—as well as nearby schools, parks, and the local hospital.The main level offers an open-concept layout with upgraded laminate and tile flooring, central air conditioning, and a cozy gas fireplace with custom built-ins. The kitchen is designed for functionality, featuring ample cabinet space and a peninsula island with a raised eating bar. Just off the kitchen, the dining area provides quick access to the backyard and rear patio, making summer BBQs and outdoor dining effortless.Upstairs, the spacious primary suite easily accommodates a king bed and includes a private 4-piece ensuite and walk-in closet, complemented by two additional bedrooms and a full 4-piece bath. An oversized double attached garage provides secure parking and storage, while the unfinished basement serves as a blank canvas for future expansion. Perfect as a turnkey investment or move in ready home. (id:51989)
Welcome to an architecturally distinguished, custom-designed residence in the prestigious community of Varsity—a home where timeless craftsmanship meets refined modern living. Extensively renovated and meticulously maintained, this property showcases top-tier appliances, bespoke millwork, and exquisite design elements that elevate every room.Perfectly positioned within minutes of elite educational options—including French Immersion, Catholic, Mandarin Immersion, CBE Junior High, multiple high schools, and the University of Calgary—this home offers unmatched convenience. Shopping, dining, parks, pathways, and essential services are all within walking distance, with seamless access to transit connecting to Varsity, Brentwood, and Dalhousie LRT stations.Inside, the home unfolds with thoughtful elegance. The upper level features three beautifully appointed bedrooms, a serene sitting room, and a luxurious ensuite, complemented by a second full bath. Every space is enhanced with custom high-end built-ins, reflecting exceptional attention to detail.The main floor is designed for both grand entertaining and intimate everyday living. A sophisticated living room, open dining area, and inviting TV room with a gas/wood-burning fireplace create warm, connected spaces. The chef-inspired kitchen boasts marble countertops and rich solid-wood cabinetry. A full bath with jetted tub, main-floor laundry, and a furnace room with a 3-year-old furnace and instant electric hot water heater complete this level.The fully developed lower level offers an expansive recreation room, ideal for hosting and game-day gatherings, along with a comfortable guest bedroom (+1) and full bath. Wine enthusiasts will appreciate the custom temperature-controlled wine room, while an additional craft/office/storage space adds versatility. A second high-efficiency furnace (3 years old), drinking water filtration system, water softener, and irrigation access highlight the home’s thoughtful mechanical upgr ades.Outdoors, the private backyard is a retreat of its own, featuring, underground sprinklers, a generous redwood deck, concrete patio, newly installed leaf-guard gutters, and a refreshed, well-built fence. A covered BBQ area with a high-end built-in sound system sets the stage for unforgettable gatherings. An oversized single garage completes the property.This is a residence that radiates pride of ownership—an extraordinary opportunity to own a truly forever home in one of Calgary’s most coveted neighborhoods. (id:51989)
This beautiful newly renovated home sits in the heart of Rundle , a mature highly sought-after neighborhood in NE Calgary. This Bungalow home greets you as you walk in with an open kitchen and living space. The kitchen with dark walnut cabinets and stainless steel appliances brings an elegant, sophisticated look. The living room; your eyes will be drawn to the spectacular floor-to-ceiling white brick accent wall, complete with a traditional wood-burning fireplace with gas starter. The ultimate cozy setting for family gatherings or cold winter nights and the holiday season. There are 3 bedrooms on the main floor. The larger primary bedroom has a walk in closet. Main floor bathroom has been beautifully renovated with all new fixtures, granite counter top, and beautiful marble tile tub-shower. It really is the perfect 4 piece bathroom. The basement has large bedroom with a walk-in closet and a unique wood crosshatch ceiling motif followed by a large room that has been renovated perfect for hobbies or media. Large living area, laundry, and storage, this basement leaves you the opportunity to put finish it with your personal touch. Possible to put in another bathroom and turn it in to a secondary living area. (subject to city permit) or friends and family visits. The choice is yours to make it whatever makes you happy. The home also has replaced windows in the upstairs (2006), updated plumbing in the upstairs bathroom, new water softener and furnace(2020) and new shingles on the roof(2020). The garage is one that many look for but is hard to find. It is a oversized double garage that is insulated and heated. It has compressed air hook ups for pneumatic tools, work benches, storage cabinets, small parts organizer cabinet and keypad access. The part that you will definitely love is the app controlled thermostat; turn it up while you drink your coffee in the morning for a warm garage with thawed cars in the winter. Keep your cars, tools and tushie warm, all from the con venience of your phone. This home also offers a gated gravel parking pad next to the garage. It is perfect for parking your trailer, boat or another vehicle, approximately 20 feet in length. (also could be rented out for extra income) The community of Rundle is one that has all that you and your family could ever need. Rundle life offers unbeatable convenience, affordability, and is truly "a walk to everything lifestyle". Rundle has an unmatched transit and commuter system with the LRT, major road access to get you anywhere in the city quickly. Massive shopping areas, close to world-class healthcare access ( Peter Lougheed Center and Sunridge Medical Center) and is built for families with many daycares, schools, Parks and recreation centers. This is not just a home, its a place for opportunity, growth and income if you want it. A must see property!! I wont last don't miss out on this opportunity!! (id:51989)
***OPEN HOUSE Sunday September 13th 1-3pm *****Welcome to a beautifully designed three-level townhouse that combines modern style, everyday functionality, and effortless living. From the moment you step inside, you’ll appreciate the bright, welcoming foyer and thoughtful layout designed to make daily life easy. A convenient two-piece bathroom is ideally located just off the entryway and across from the garage, making it perfect for guests and busy households alike.The main living level is where this home truly shines. The open-concept layout creates an inviting flow between the dining area, living room, and contemporary kitchen, making it equally well suited for relaxed evenings at home or entertaining friends and family. Durable laminate flooring throughout the kitchen and living areas adds a stylish and practical touch, while the spacious eat-in island provides the perfect gathering spot for morning coffee, casual meals, homework, or hosting guests.Step outside from the kitchen onto the covered deck, creating a comfortable extension of your living space and the perfect spot to enjoy your morning coffee, unwind after a long day, or entertain family and friends.Upstairs, your private retreat awaits. Two generously sized bedrooms, each complemented by access to a full bathroom, offer comfort and flexibility for homeowners, roommates, guests, or a home office. Carpet flooring throughout the bedroom level adds warmth and comfort, while the conveniently located upper-level laundry room keeps everyday essentials exactly where you need them.The garage offers even more practical convenience with a water tap, ideal for everyday clean-up and maintenance. Access to the basement utility area is conveniently located directly from the garage, keeping the home's mechanical space separate from the main living areas.Location is another standout feature. A nearby Calgary Transit stop makes getting around convenient, while parks, playgrounds, shopping, restaurants, grocery options, coffee shops, medical and dental services, and other everyday amenities are all close at hand.Modern. Functional. Comfortable. Conveniently located. This is a home designed for the way you want to live. (id:51989)
Welcome to this beautifully refreshed semi-detached home in the highly sought-after lake community of Auburn Bay, available for immediate possession. Featuring brand new carpet on the main and upper levels along with fresh paint throughout, this home is move-in ready and waiting for its new owners. The main floor offers a bright and inviting living room that flows seamlessly into the dining area and kitchen, creating a comfortable space for everyday living and entertaining. A convenient 2-piece bathroom completes the main level. Upstairs, you’ll find a spacious primary bedroom with its own 3-piece ensuite, plus two additional bedrooms and another full 4-piece bathroom. The unfinished basement awaits your personal touch and provides plenty of opportunity to create additional living space to suit your needs. Outside, enjoy the fully fenced west-facing backyard, perfect for summer BBQs, relaxing in the evening sun, or spending time with family and friends. A detached double garage provides excellent parking and additional storage. As a resident of Auburn Bay, you’ll enjoy YEAR-ROUND LAKE ACCESS and an incredible selection of recreational amenities including swimming, paddleboarding, kayaking, skating, tennis courts, beach volleyball, playgrounds, walking paths, and exclusive access to Auburn House. Ideally located just minutes from South Health Campus, schools, shopping, restaurants, and major roadways, this home offers the perfect combination of comfort, convenience, and an exceptional lake-community lifestyle. Don’t miss this opportunity to own a wonderful home in one of Calgary’s most desirable communities. (id:51989)
Standing on the street looking at the front of this home the first thing you will notice is how quiet it is... yes, that's the sound of your heartbeat. Step inside this modern Timber Ridge bilevel and your heart won't be disappointed. Bright, stylish open floor plan featuring lots of windows and natural light. Modern kitchen cabinets with stainless appliance package. Corner sink gives a great overview of your backyard territory. The primary suite has its own 4 piece bath and lots of closet space. Fully finished basement features a good sized wet bar in a spacious family room. Two more bedrooms and a full 4 piece bath down as well. Backyard is surrounded by a vinyl fence and features a 10 x 11 upper deck and a huge (12x30) concrete patio. Under the deck is an enclosed garden shed with concrete floor (part of the patio dimensions). Lots of back yard parking and room to add a garage should you choose. Home is located only steps from a large park with natural pond surrounded by walking path. Looking for a move in ready home in quiet great neighborhood? This is it! (id:51989)
Steps from the Bow River and Calgary’s incredible pathway system, this beautifully updated home delivers the space, style and location families dream about. Nearly 2,800 sq. ft. of developed living space, four bedrooms and 3.5 bathrooms create an impressive home designed for busy everyday life, memorable gatherings and everything in between. This home is loaded with upgrades that make everyday living more comfortable and impressive. The showpiece kitchen features a full suite of Bosch appliances, including a refrigerator with a dedicated, temperature-controlled beverage compartment. A newly added three-piece bathroom in the basement makes the lower level even more functional for family members or overnight guests. Central air conditioning, a heated garage, reverse-osmosis drinking water and a water-softening system deliver comfort and convenience year-round. Updated windows—including oversized basement windows—flood the home with natural light, while Gemstone exterior lighting ensures the property looks just as striking after dark. The generous backyard offers plenty of space for children, pets and outdoor entertaining. Just steps from green space with basketball courts and seasonal skating, the property is also close to CBE and Catholic schools, shopping and major commuter routes. Calgary’s renowned pathway system is approximately two minutes away, making it easy to enjoy peaceful walks, bike rides and time along the river. This is a warm, welcoming home in a connected neighbourhood where recreation, schools and everyday amenities are all close at hand. (id:51989)
~!WELCOME HOME!~ Fantastic value in Greenview! This well-maintained 3-bedroom, 2-bath townhouse is located in a family-friendly, exceptionally well-run complex. This desirable END UNIT offers added privacy with no neighbour on one side, plus a private fenced yard with NEW VINYL FENCING. Inside, you’ll find a bright and spacious living room with double doors leading directly to the yard, fresh paint touch-ups, and NEW STAINLESS STEEL APPLIANCES in the kitchen. The basement is UNSPOILED and ready for your future development ideas. Complete with a POWERED PARKING STALL, plus the option to rent a second stall for only $20/month. LOW CONDO FEES and an unbeatable location close to schools, parks, shopping, public transit and Mill Woods Town Centre make this a fantastic opportunity for first-time buyers, families or investors! (id:51989)
Brand-new build 4-bedroom in the sought-after community of West Grove Estate! Open-concept main floor features wide-plank engineered hardwood and soaring open-to-above ceilings, plus a chef's kitchen with waterfall quartz island, gorgeous oak wood cabinetry, gas cooktop, built-in wall oven, and brass pendant lighting. Dining room boasts a custom built-in wine cabinet. Main floor flex room/office with custom black-framed glass partition wall. Upstairs, the primary suite features a feature wall, 5 pcs ensuite, and a walk-in closet with built-in drawers that connects directly to the upper floor laundry room, plus two additional generously sized bedrooms. Basement offers a separate side entrance, a fourth bedroom, full bathroom, spacious living/rec area, a sleek wet bar, and a glass-walled home gym. West-facing backyard with stamped concrete patio, matte black hardware, air conditioning, and many premium upgrades throughout. A must-see! (id:51989)
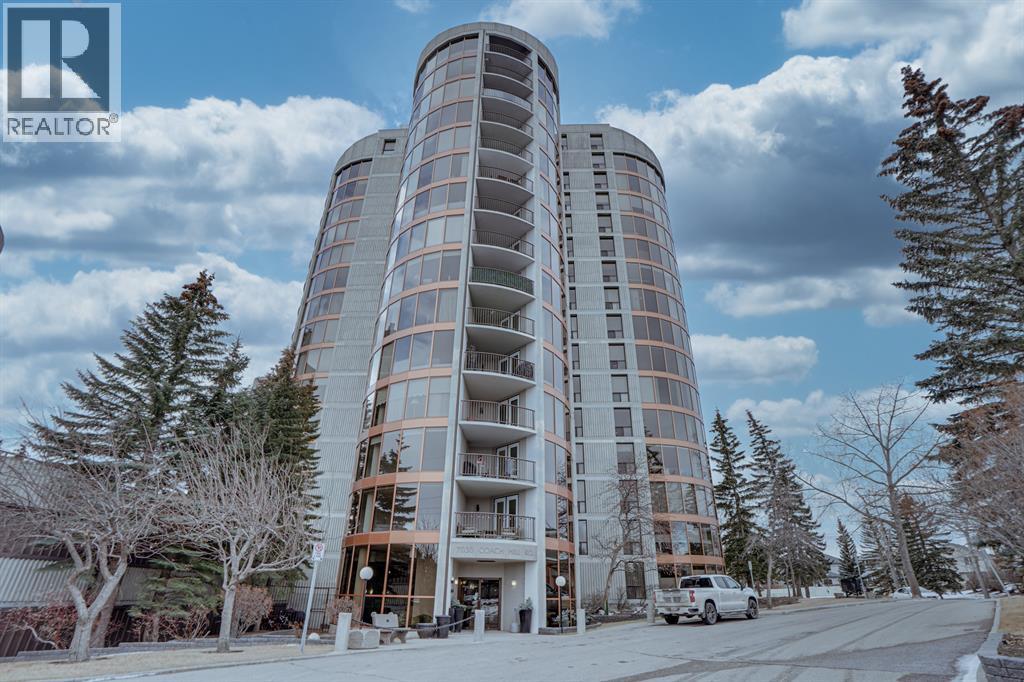
Welcome to this luxury and the most unique condo complex with the fantastic panoramic mountain views on 10th floor in the architecturally stunning Odyssey Towers in Coach Hill. Excellent opportunity to move in to this beautiful lovely place . Only 4 units per floor in this quiet concrete building. This one bedroom plus den is updated with an excellent layout . Spacious living room, open kitchen, informal dining room , generous sized bedroom. With in-suite laundry, an in-suite storage room with new laminate flooring, plus ample sized outdoor patio. Two parking spots, one indoor and one outdoor. Lots of visitor parking . The building is very well maintained and has amenities including as access to the sauna, steam room as well as a guest suite, library and resident’s club. Drive downtown in less than 10 minutes or access to the West C Train station and major routes, StoneyTrail and Bow Trail. Easy access to amenities , parks, shopping, restaurants and recreational amenities of Calgary’s prestigious West hill communities. you have all you need in a condo with personalized building management, you’ll enjoy fully maintenance free living in one of Calgary’s premier adult living (18+) communities. (id:51989)
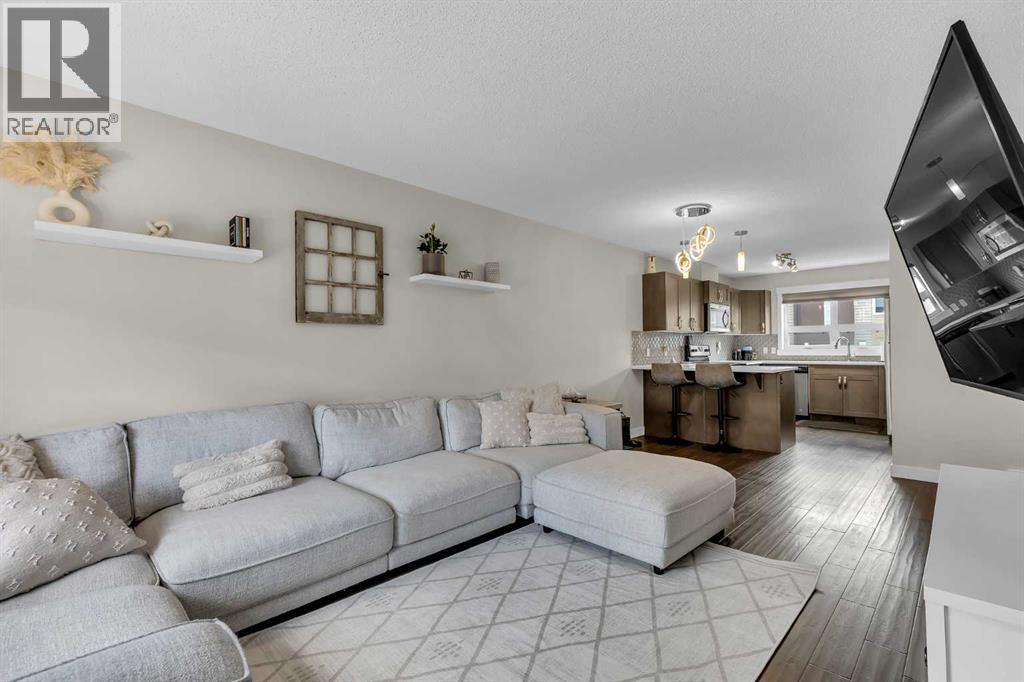
STYLISH…MODERN…LOW MAINTENANCE…and ATTACHED GARAGE (with a walkout like backdoor leading to the quiet greenspace behind)! Welcome to this beautifully appointed 3-storey townhome in the much sought after Latitude 51. Not many of these come to the market! Great curb appeal greats you as you arrive home. Bold yet warm and inviting. Step inside and up to the wide open main floor which does NOT disappoint. The living area is WARM and inviting…picture a big sectional you can just sink into…where you relax before whipping up your next culinary delight. The living area flows seamlessly right into your CHEF'S KITCHEN. Speaking of which…QUARTZ countertops…stainless appliances…patterned tile backsplash…pendant lighting that makes the whole space POP…and a breakfast bar perfect for morning coffee with your favourite human (or non human). The balcony off the main floor overlooking that greenspace is ready for BBQ season…glass railings…wooden privacy screens between units…because your evenings are YOURS. Upstairs you find TWO PRIMARY SUITES each with their own 4 piece ensuite and WALK IN closets. Then add UPPER FLOOR LAUNDRY...hallelujah! There is also a half bath on the main floor for guests! The lower level entry off the garage gives you great flex space…and a walkout-like feature where you can gain direct access to the park behind. PLUS a pantry with loads of shelving for all the Costco runs. Come see this one! (id:51989)
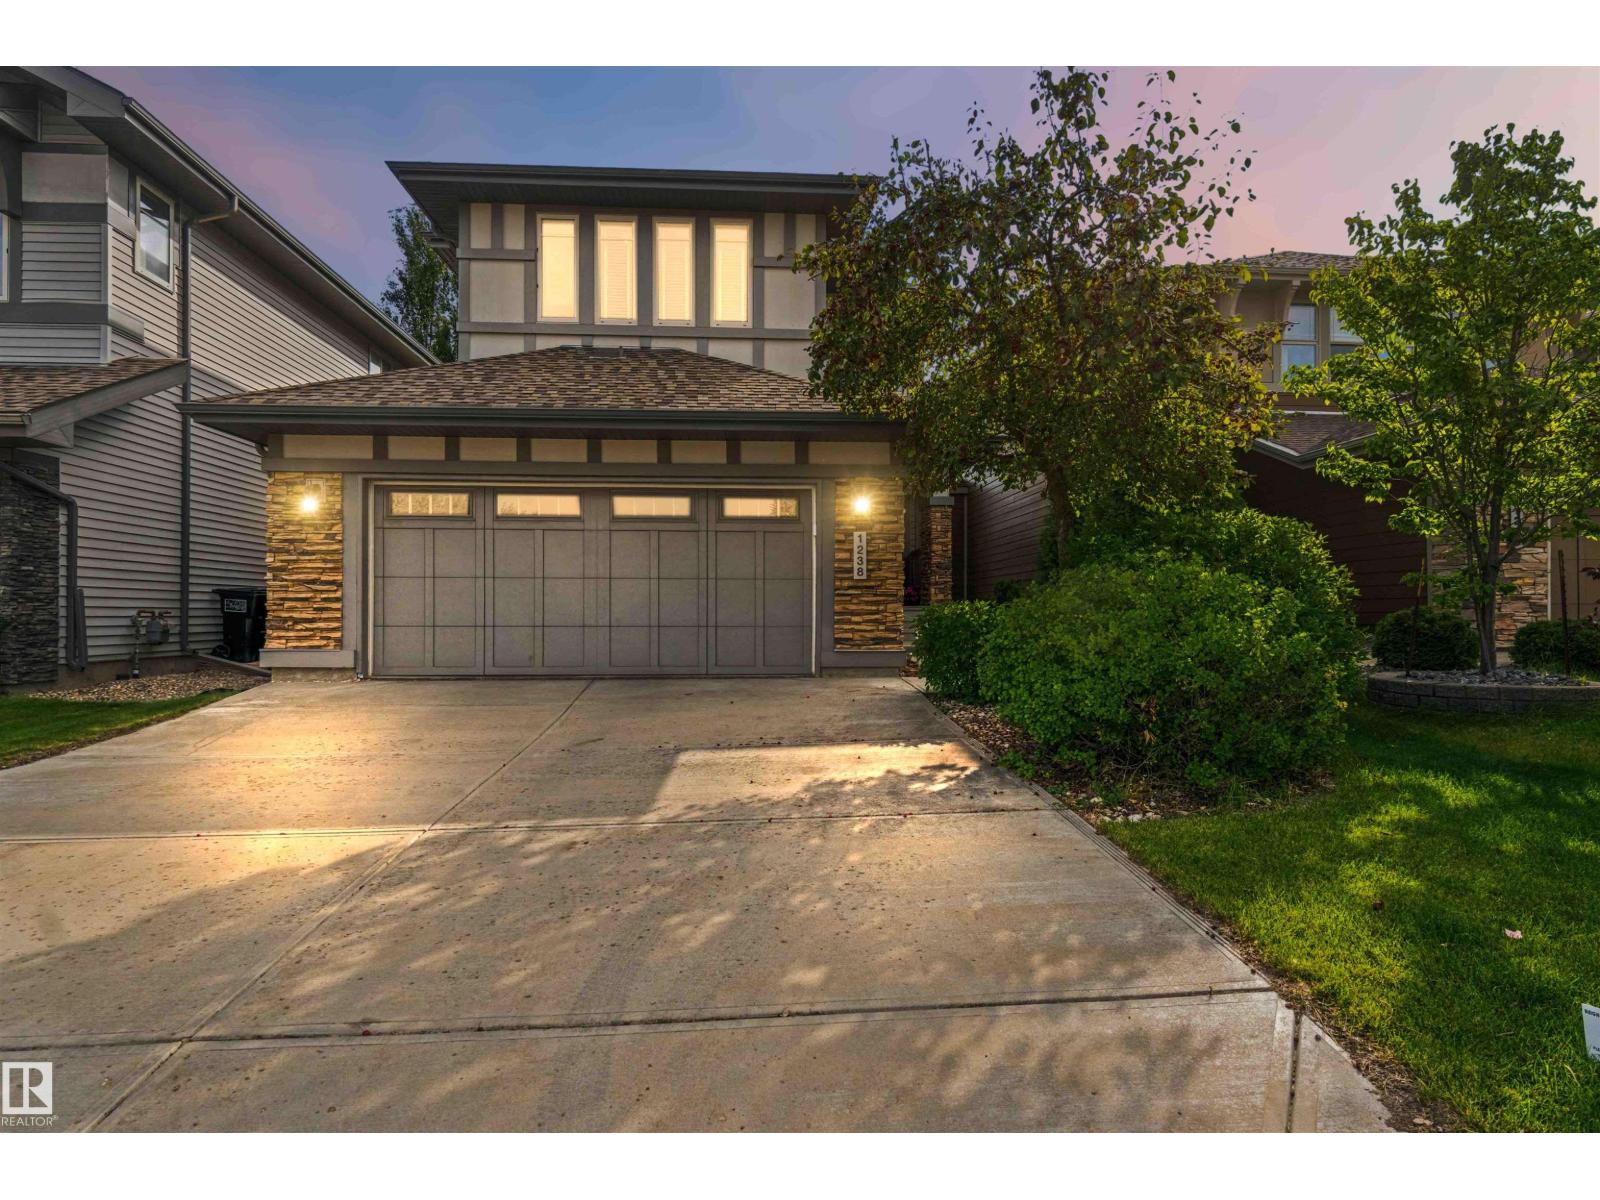
Welcome to 1238 Ainslie Way. Gorgeous 2,152 sq ft, 3 bed, 3 and ½ bathroom home with fully finished basement. The bright main level features an open foyer, large living and dining area with hardwood floors throughout. The unique kitchen is designed for large gatherings, granite counters, new stove, island and 2nd eating bar, with access to the yard and covered deck. Upstairs reveals a massive bonus room with a 120-inch projector screen, second-floor laundry, separate desk area, 2 large bedrooms and a primary suite with 5 pce ensuite. The finished basement has been professionally done with a second fireplace, den/flex room and full bath. Modern infrastructure includes direct fiber-to-the-home internet and ethernet cabling in key rooms, perfect for the whole family. The landscaped yard includes a nice deck with a covered pergola. Situated steps from Dr. Margaret-Ann Armour School, daycares, parks, transit, & the Currents of Windermere shopping centre, with swift access to Anthony Henday Drive. A must see! (id:51989)
EXCELLENT CONDITION! Beautifully renovated 1,100+ sq ft bi-level ideally located in the Sakaw community. The bright and spacious main floor features an inviting Open-Concept layout with Hardwood Flooring, a well-appointed kitchen showcasing Stainless Steel Appliances, Quartz Countertops, two pantries, an impressive wraparound Island with Prep Sink, and dining area with sliding patio doors leading to a Meticulously Maintained, low-maintenance yard featuring a beautiful two-tiered deck, patio, natural gas BBQ hookup, and charming rock-lined Water Feature Pond. Two bedrooms and a stylish 4-piece bathroom complete the main level. The fully developed lower level offers excellent additional living space with a Second Kitchen, bedroom, laundry area, and Recreation Room. The Oversized Double Detached Garage is Heated and Insulated, while the rear lane access provides an RV parking pad. Excellent location close to schools, parks, shopping, transportation, and all major amenities. Shows true Pride of Ownership! (id:51989)
A Landmark Elboya Residence Where History, Character and Extraordinary Living Come Together.Set beneath a canopy of mature trees in one of Calgary's most established inner-city communities, this remarkable residence offers more than 4,570 sq. ft. of developed living space and a story more than a century in the making.Originally built as the Elboya homestead, the home has evolved beautifully over the years while retaining the warmth and character that make it impossible to replicate. Thoughtful renovations, generous gathering spaces and unexpected details create a home that feels equally suited to everyday family life and unforgettable entertaining.The country-inspired kitchen is the heart of the home, featuring Wolf appliances, custom cabinetry and an oversized island made for gathering. From here, the home opens to multiple outdoor living spaces designed to follow the sun throughout the day. Enjoy morning coffee on the east terrace, relax in the charming sunroom, or spend summer evenings entertaining on the private south-facing patio surrounded by mature landscaping.Upstairs, oversized bedrooms and beautifully renovated bathrooms provide exceptional family space, while the third-floor retreat feels like its own private escape, complete with a charming reading nook tucked above the treetops.Then comes the part of this home you would never know was there.An underground passageway connects the main residence to more than 1,400 sq. ft. of additional finished living space beneath the garage. Complete with a full kitchen, bathroom, private entrance and legal suite designation, the possibilities are remarkable. Guest accommodations, multigenerational living, an executive retreat, creative studio, wellness space or an entertaining destination unlike anything your guests have experienced.The space even carries its own piece of Calgary history, having once served as the private recording studio of a renowned recording technician, producer, mixer and mastering e ngineer.And the location is every bit as compelling as the home itself. Outback is a huge greenspace, perfect for playing, walking or for dogs. Stanley Park, the Elbow River pathway system, Britannia Plaza and excellent schools are all nearby, with downtown only minutes away.Some homes can be renovated. Others can be replicated. This is a property that simply cannot be recreated. (id:51989)
Welcome to this well-priced starter home in a convenient central location! Offering excellent value with numerous updates, including windows, doors, hot water tank, and kitchen cabinetry replaced in recent years. The upper level was freshly painted and professionally cleaned, including the furnace and ductwork. The main level features two bedrooms, while the fully developed basement offers an additional bedroom, second kitchen, bathroom, and shared side entrance. The basement suite is non-conforming. Situated on an approximately 50' x 125' lot, the spacious west-facing backyard provides plenty of room for play areas, RV parking, and outdoor enjoyment. Currently zoned RF2, the property offers future redevelopment potential for a possible side-by-side duplex with basement suites or potential subdivision into two lots for skinny homes, subject to City approval. Ample space is also available for a future triple or quad garage. A great opportunity for first-time buyers, investors, or developers! (id:51989)
**** OPEN HOUSE SATURDAY SEPTEMBER 12th 12:00-2:00PM **** Welcome to the highly desirable Dreamview Village in Riverbend, a well-managed 55+ adult living community. Located directly across from Carburn Park - a spectacular 135-hectare natural park with the Bow River, scenic walking/biking paths and direct access to Calgary’s extensive Bow River pathway system. This rare and highly sought after Bungalow is situated on a premium corner lot. The bright, spacious living and dining room combination is filled with natural light, creating a warm and inviting atmosphere for everyday living and entertaining. The oversized primary bedroom features a private 3-piece ensuite and the convenient main floor laundry adds to the home’s functional layout. The fully developed lower level provides additional living space with a generous bedroom, a 3 piece bathroom, and abundant storage. Residential enjoy beautifully landscaped grounds and an active community lifestyle with a welcoming clubhouse featuring a party room with a full kitchen, library and pool tables. This is a rare opportunity to own a home in one of Riverbend’s most desirable adult communities. (id:51989)
Welcome to this exceptional ground-floor corner unit, featuring one of the largest and most desirable floor plans in the complex. Offering the perfect blend of modern style and functional living, this spacious 912-square-foot condo is flooded with natural light from expansive NE facing windows and peaceful courtyard views. Stepping into the generous foyer, you are greeted by wide-plank laminate flooring that stretches seamlessly throughout the main living areas. The chef-inspired kitchen features elegant granite countertops, stainless steel appliances, and a central island that naturally flows into the bright dining and living room, creating an ideal layout for both daily relaxation and effortless entertaining. The thoughtful floor plan places a premium on privacy and comfort. The spacious primary suite serves as a private retreat, complete with a walk-through closet leading to a contemporary three-piece ensuite. A well-sized second bedroom is situated steps from the main four-piece bathroom, making it a versatile space for guests, roommates, or a dedicated home office. Rounding out the interior features are convenient in-suite laundry and an abundance of integrated storage space. Outside, enjoy your private ground-floor patio, the perfect spot to relax and unwind. Adding to the convenience, visitor parking is located directly outside the patio door, making it easy for guests to stop by. This pet-friendly building offers peace of mind and convenience with a secure, titled parking stall and additional secure storage to handle all your seasonal gear. Located in a highly desirable, family-friendly neighborhood, residents enjoy immediate access to scenic parks, walking paths, tranquil ponds, playgrounds, and local schools. With shopping, transit, and major commuter routes like Stoney Trail just minutes away, this move-in-ready property delivers unparalleled convenience. Whether you are a first-time homebuyer looking to enter the market, a downsizer seeking single-level comfort, or an investor searching for a turnkey asset, this property represents an incredible opportunity to secure a premium home in a thriving community. Book Your Showing today! (id:51989)
Set at the end of a cul-de-sac in Hewlett Park, this well-kept bungalow offers a spacious layout, a pie-shaped lot backing onto green space, and an oversized heated double detached garage. High ceilings and plenty of natural light give the home an open, comfortable feel, while the large kitchen and dining area provide plenty of room for everyday living and entertaining. The bedrooms are generously sized, and the home has been exceptionally well cared for throughout. The fully finished basement continues the spacious feel with a large open second living room and a bedroom with enough room for a king-sized bed, giving you plenty of flexibility downstairs. Outside, the yard makes good use of the space with a large upper deck featuring a gas hookup for the BBQ, a lower-level deck, and a raised garden. Backing onto green space adds to the setting, while the oversized double detached garage is heated and includes a workbench, with plenty of room for vehicles, storage, projects, or hobbies. Recent updates include a new furnace, fridge, washer and dryer, brand-new exterior doors, and a new shower in one of the bathrooms. The home has also been pre-inspected for added peace of mind. With schools and shopping nearby, this Hewlett Park bungalow brings together a functional layout, a well-kept home, and a garage that adds even more versatility to the property. (id:51989)
Welcome to this spacious 2-bedroom, 1.5-bath condo featuring two private balconies plus access to rooftop patio. The primary bedroom includes a convenient 2-piece ensuite, while the generous living and dining areas offer plenty of room to relax or entertain. Exceptional storage throughout includes a pantry, hall closet, linen closet, and dedicated storage room, plus an abundance of kitchen cupboards and counter space. This well-maintained building has seen significant updates, including new elevators, windows, sliding doors, roof, and a fully upgraded fire system. Residents enjoy a rooftop patio, social room, fitness room, and laundry on every floor. Ideally located close to shopping, restaurants, public transit, parks, walking trails, and the River Valley, with everything you need just minutes away. (id:51989)
This well-maintained and versatile townhouse offers a rare combination of space, functionality, and investment potential. Comes with A SEPERATE ENTRANCE through the garage and SECOND KITCHEN in the basement. The main and upper levels feature 3 spacious bedrooms and 2 full bathrooms, providing comfortable living for families and professionals alike.The fully finished basement includes a separate entrance, a full kitchen, an additional bedroom, and a full bathroom—making it an excellent option for extended family guests. Location is unbeatable—just a one-minute walk to the LRT station, providing quick and convenient access throughout the city. You’ll also enjoy close proximity to downtown, NAIT, MacEwan University, shopping, restaurants, and everyday amenities.Whether you’re a first-time home buyer, growing family, or savvy investor, this property presents an outstanding opportunity in one of Edmonton’s most convenient central locations. (id:51989)
OPEN HOUSE - Saturday 12th. September from 12 - 2 PM. FUNKY. STYLISH. UNFORGETTABLE. This is not your average townhouse. Tucked into one of Calgary’s coolest inner-city communities, this fully finished end unit delivers serious personality, dramatic architecture and a location that puts the best of the city right at your doorstep.The showstopper is the soaring two-storey living room, bright, bold and full of wow factor, anchored by a corner gas fireplace and oversized windows that draw your eye straight through to the peaceful pond beyond. With the home backing onto the water, there’s a sense of space and privacy that’s hard to find this close to downtown.The spacious kitchen is made for cooking, gathering and lingering, with a centre island and cheerful dining area that keeps everything connected. Upstairs, you’ll find two generous primary suites, each with its own walk-in closet and four-piece ensuite, ideal for guests, roommates or simply having your own retreat.Downstairs, the finished rec room gives you flexible space for a gym, office, den, movie room or whatever suits your lifestyle.The west-facing rear exposure brings in beautiful afternoon light, while central A/C keeps things comfortable through Calgary summers. And then there’s the garage. Yes, it has a climbing wall. Yes, it’s awesome. And yes, you can still park a car in the garage with the climbing wall in place. Keep it and embrace your inner adventurer, or the sellers can remove it if vertical hobbies aren’t your thing.The location: doesn't get any better, just steps from the Bow River pathway system, minutes to downtown and surrounded by the restaurants, shops, breweries, cafés and unmistakable energy of Inglewood.Urban, unexpected and effortlessly chic, this one has personality to spare! (id:51989)
UPGRADED END-UNIT PERFECTION! Welcome home to this bright and beautifully maintained end-unit townhouse, perfectly positioned in a family-friendly community close to schools, West Edmonton Mall, shopping, parks and more! Step inside to a welcoming foyer with newer ceramic tile, leading into a spacious, sun-filled living room featuring gorgeous flooring and a huge window that floods the space with natural light. The kitchen offers abundant cabinetry and flows seamlessly into the generous dining area, finished with modern flooring and access to your private, fully fenced backyard—perfect for kids, pets or summer BBQs. Upstairs, a charming sitting area leads to 3 comfortable bedrooms and a spacious Master. A refreshed 4-piece bathroom completes the upper level. Downstairs delivers even more living space with a cozy family room, and plenty of storage. With numerous updates throughout, excellent natural light, private outdoor space and an unbeatable location. (id:51989)
Welcome to this brand new 1880 SQFT 2 Storey Chelsea IV model home by award winning Blackstone Homes in the popular Kinglet Gardens. Upon entering you will be welcomed by nice foyer finished with beautiful wainscotting, leading to a much needed den perfect for work from home days, mudroom with built ins with walk through pantry leading to beautiful kitchen with huge island. Dining room overlooking the backyard and the deck. Great room offers 18' open to below ceiling with linear fireplace with tile finish & coffered ceiling. The 2nd floor offers 3 bedrooms, 2 full baths, bonus room finished with beautiful feature wall, upstairs laundry. Large master bedroom with beautiful spa like ensuite offering double sinks, shower & WIC. Other features - Separate entrance, 9' main/basement ceiling, MDF shelving, feature walls, maple railing, deck w/metal rail, upgraded plumbing/flooring/electrical, upgraded quartz throughout, all appliances, New Home Warranty. Close to Anthony Henday, Yellowhead, shopping, park. (id:51989)
Welcome to 9 Masters Park SE – an opportunity to own an exceptional family home on one of Mahogany's most desirable streets. Perfectly positioned on a quiet front street with no neighbours directly behind, this home offers the privacy, lifestyle, and location today's buyers are searching for. Enjoy year-round recreation with lake access to the Beach Club just steps from your backyard—whether it's skating in the winter, swimming in the summer, or simply enjoying the beautiful green space beyond your fence. Offering over 2,600 sq. ft. of thoughtfully designed living space, this stunning 3-bedroom home combines timeless finishes with an ideal family-friendly layout. The main floor features 9-foot ceilings and an open-concept design centered around an impressive chef's kitchen. Designed for both everyday living and entertaining, the spacious kitchen boasts two separate workspaces, a large central island with eating bar, quartz countertops, stainless steel appliances, and a built-in oven and microwave. The generous dining nook easily accommodates a large family-sized table, while the expansive living room offers plenty of space for gathering around the cozy gas fireplace. Large windows frame peaceful views of the green space, and direct access to the west facing backyard makes indoor-outdoor living effortless. A tucked-away powder room, mudroom, and attached garage complete the main level. Upstairs, you'll find a spacious bonus room—perfect for movie nights, a children's play area, or a home office. The impressive primary retreat features a luxurious 5-piece ensuite with dual vanities, a relaxing soaker tub, a separate glass shower, and ample space to unwind after a busy day. Two additional oversized bedrooms, a well-appointed 4-piece bathroom, and a conveniently located upper-floor laundry room complete the second level. The generous room sizes throughout the upper floor make this home especially well suited for growing families. For added comfort the home comes with ai r conditioning, custom window treatments, and a water softener. Living in Mahogany means enjoying one of Calgary's premier lake communities, with four-season amenities including sandy beaches, skating, tennis courts, splash parks, playgrounds, hockey rinks, extensive walking pathways, and countless community events. Families will appreciate being less than five minutes from elementary schools and only ten minutes to Brookfield Residential YMCA, South Health Campus, and the shopping and dining amenities of Seton. With quick access to both Stoney Trail and Deerfoot Trail, commuting anywhere in the city is simple and convenient. (id:51989)
Welcome to this stunning 4-bedroom, 3-bathroom corner-lot home in Upper Windermere, offering approximately 2,400 sq. ft. of living space, with all four bedrooms conveniently located on the upper level. Beautiful dark finishes create a sophisticated feel throughout, complemented by high ceilings and a spacious layout. The heart of the home is the massive chef-inspired kitchen, offering an incredible amount of space for cooking, entertaining, and gathering with family and friends. The main living area features a cozy fireplace, while the upper-level private balcony adds a lovely architectural touch. Step outside to the expansive, beautifully maintained backyard, complete with 2 gates, 2 hose reels, and a sidewalk drain for added convenience. As an Upper Windermere resident, enjoy access to the private community leisure centre and pool, along with parks, walking paths, and nearby amenities. With easy access to shopping, restaurants, schools, this home offers an exceptional blend of style, space and location. (id:51989)
Welcome to 4954 Harmony Circle, proudly build by Sterling Homes Calgary! Beautiful home in a sought-after lake community and close to Mickelson National Golf Course. Enjoy a side door, 9' basement ceiling, BBQ gas line rough-in, added windows, and a 1-bedroom developed basement for extra living space. Main floor flex room with double French doors is perfect for an office, playroom, or homework zone. Kitchen features stainless steel appliances, gas range, chimney hood fan, built-in microwave, island pendants, and walk-in pantry with French door and MDF shelving. Cozy up by the electric fireplace with maple mantle, or unwind in the vaulted ceiling bonus room. Ensuite offers a 5-piece layout with soaker tub, tiled shower, vanity drawers, and tile flooring in baths/laundry. This energy-efficient home is Built Green certified and includes triple-pane windows, a high-efficiency furnace, and a solar chase for a solar-ready setup. With blower door testing, plus an electric car charger rough-in, it’s designed for sustainable, future-forward living. Featuring a full range of smart home technology, this home includes a programmable thermostat, ring camera doorbell, smart front door lock, smart and motion-activated switches—all seamlessly controlled via an Amazon Alexa touchscreen hub. Photos are representative. (id:51989)
EXCEPTIONAL VALUE ON 21 ACRES — A RARE OPPORTUNITY. With a reconstruction appraisal of $2,420,000 and an asking price of $2,850,000, only $430,000 is allocated to the 21 acres of land. This pricing highlights an exceptional land-to-asset ratio, offering a rare opportunity to acquire a substantial estate where the land component is valued far below what is typically seen for properties of this scale and exclusivity.As you make your way up the private lane, framed by mature trees and lush natural landscaping, you arrive at an impressive, thoughtfully crafted home. The foyer opens into a warm and inviting family room, highlighted by a dramatic 20-foot stone fireplace that serves as the focal point of the space. The gourmet kitchen is sure to impress, offering a generous 10-foot island with seating, striking granite counters, a stylish backsplash, a Silgranit double under-mount sink, and high-end S/S appliances. These include a Jenn Air 48” dual-fuel range with six burners, grill and dual ovens, a custom wood hood vent, Jenn Air built-in oven, double-door refrigerator/freezer, built-in dishwasher, trash compactor, wine fridge, and warming drawer. A built-in desk with upper cabinetry adds convenience and functionality. The adjoining dining nook provides beautiful views of the surrounding trees and forest-like setting, while the formal dining room offers an elegant space for hosting special occasions.Both the dining nook and the main floor primary suite open onto the expansive deck, complete with a BBQ hookup. The home offers two primary suite options — one on the main level and one upstairs. The main floor ensuite includes a jetted tub, double vanity, and steam shower. Two additional 2 piece bathrooms complete the main level.The upper floor features a striking open to below catwalk and several built in desk nooks ideal for studying or working from home. The upper primary suite includes its own desk nook, a well appointed 3 piece ensuite, and a walk in closet. Two add itional bedrooms share a thoughtfully designed Jack and Jill bathroom. A spacious bonus room, perfect for movie nights, anchors the upper level, along with a second laundry room and a convenient 2 piece bath.An oversized heated 3 car garage provides abundant space for vehicles, storage, and hobbies, with direct access to both the basement and the main level.What truly distinguishes this private estate is its 21 acres of beautifully forested land, offering a mix of trees, shrubs, and open areas. Nearby amenities include the Priddis General Store, a service station, a local restaurant & bar, and a charming coffee shop. Priddis Greens Golf and Country Club is close by, offering personal & corporate memberships. Outdoor enthusiasts will appreciate the proximity to Bragg Creek, scenic parks, hiking & biking trails, horseback riding routes, & numerous campgrounds, and the Millarville Farmers’ Market.This property is currently undergoing subdivision. The remaining 138 acres are also available for $2,220.00. (id:51989)
DOWNTOWN SKYLINE VIEWS | 1 BLOCK TO PARK WITH POOL, TENNIS, SKATE PARK & MORE | SOUTH-FACING BACKYARDBrand-new 3-storey semi-detached home with over 3,700 sq ft of developed living space in one of Calgary's most sought-after inner-city communities, just minutes to downtown and steps to Marda Loop's cafés, restaurants, boutique shopping, schools, and everyday amenities.MAIN FLOOR features bright open-concept design with oversized windows, built-in speakers, private office, and chef-inspired kitchen with upgraded appliance package including a 6-burner gas range, quartz countertops, full-height cabinetry, built-in bar area, and oversized island. A SOUTH-FACING WALL OF GLASS fills the living space with natural light and opens directly to the rear deck and sunny fully fenced backyard.SECOND FLOOR includes a spacious primary retreat with walk-in closet and spa-inspired 5-piece ensuite, plus two additional bedrooms, full bathroom, and laundry.THIRD FLOOR showcases impressive DOWNTOWN SKYLINE VIEWS from the private balcony and flexible living space, complete with a wet bar, beverage fridge, dishwasher, and full bathroom. Ideal for entertaining, a home office, bonus room, or additional primary retreat.LEGAL BASEMENT SUITE with separate entrance, full kitchen, two bedrooms, full bathroom, and in-suite laundry provides excellent flexibility for rental income, guests, or multi-generational living.LOCATION: Just one block from an outstanding park featuring an outdoor pool, skate park, tennis and pickleball courts, beach volleyball, playgrounds, and expansive green space. Walk to Marda Loop cafés, restaurants, boutique shopping, schools, and enjoy quick access to downtown. Luxury finishes, exceptional views, and an unbeatable location combine to create a truly exceptional inner-city home. (id:51989)
Beautifully upgraded Condo! New Paint, trim & vinyl plank flooring throughout the entire condo! Across the street from a park, this 3 Bedroom, 2.5 bathroom townhome is within walking distance to downtown. Livingroom has a corner gas fireplace & lots of windows for tons of natural light! Kitchen has quartz countertops, corner pantry & S/S appliances. You will also find a 2pc bathroom & entrance to your single attached garage on this level. Upstairs you will find 2 good size bedrooms, 4 pc bathroom & the kingsized primary with walk thru closet & 4pc ensuite with corner tub & separate shower. There is minimal yard upkeep for busy people! (id:51989)