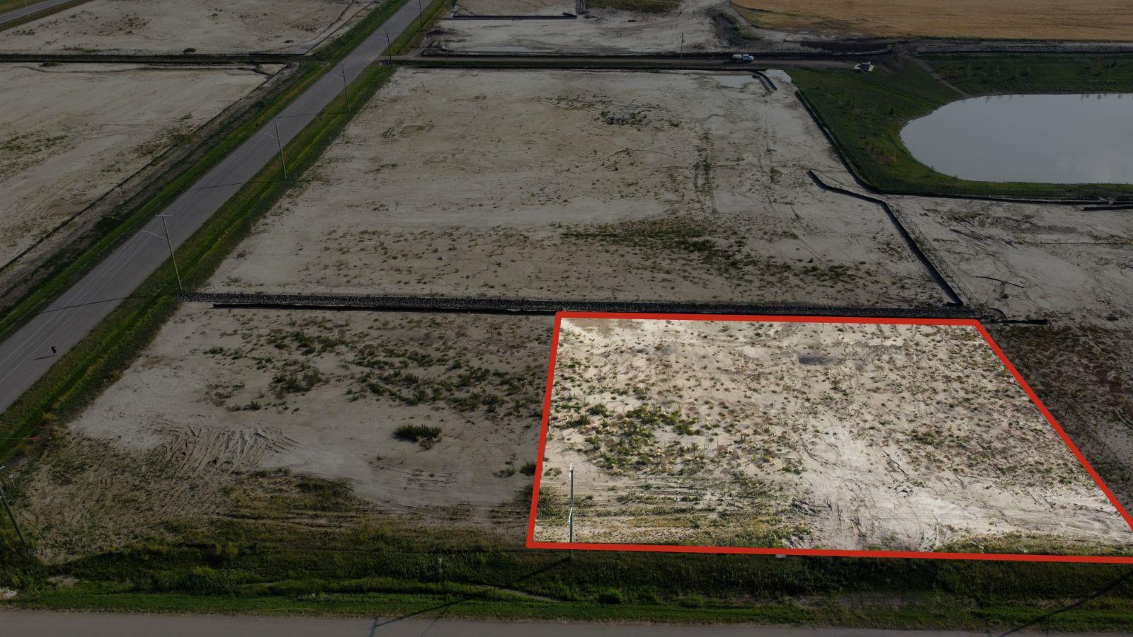
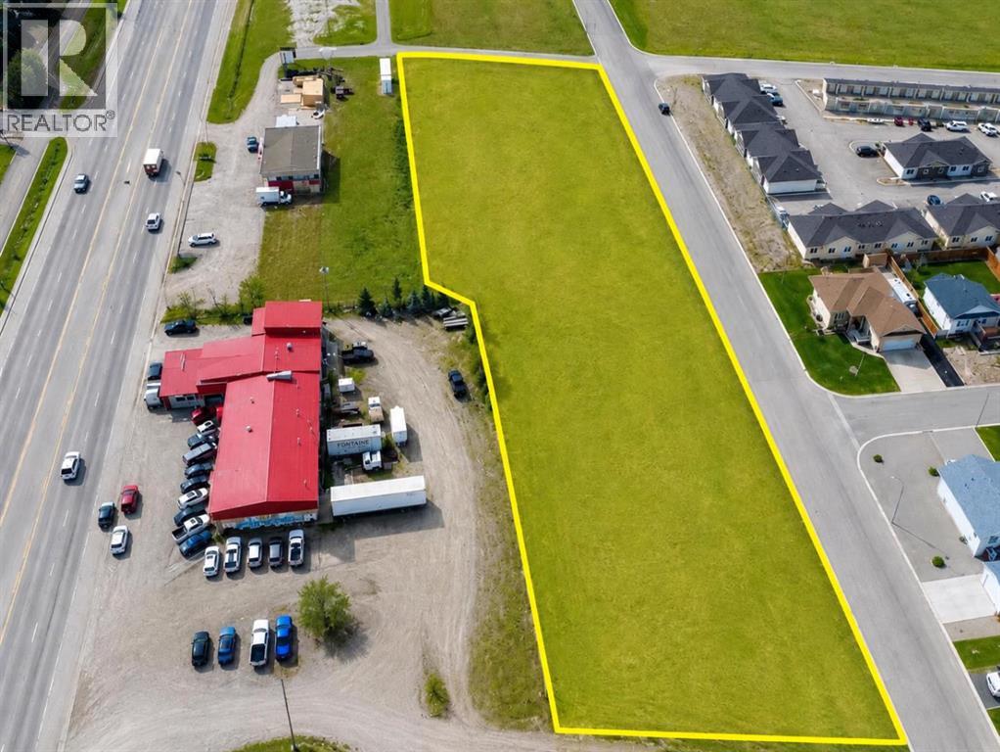
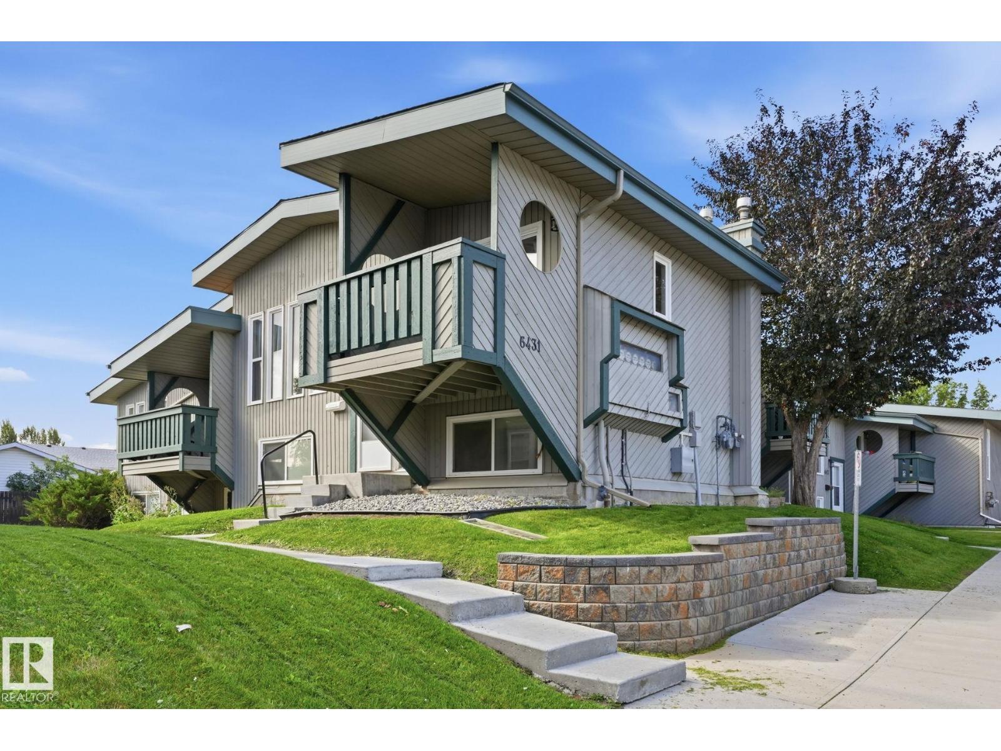
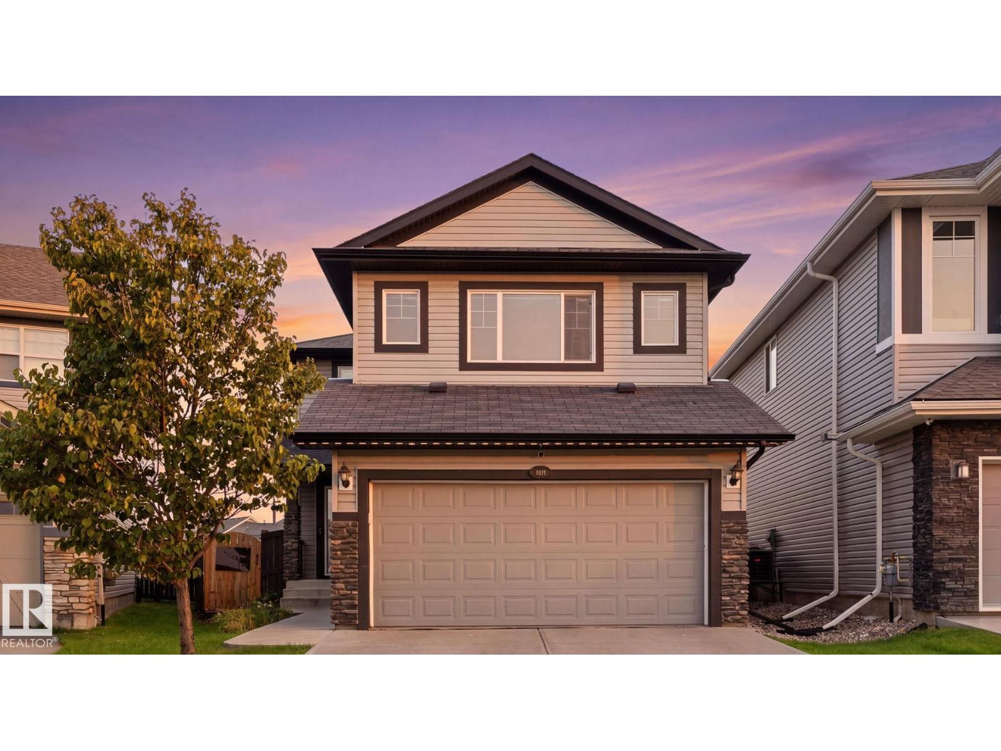
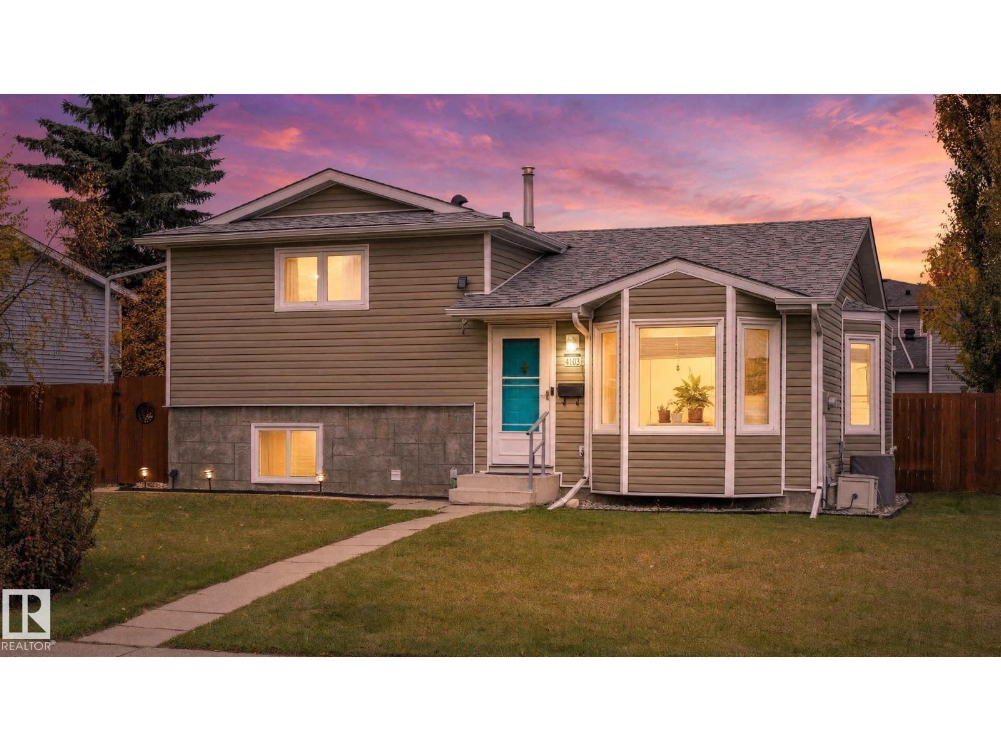
Plan:2520972, Blk:22, Lot:2. Fully serviced industrial land• 1.00 ± acre lot• IM Zoning• Ready for immediate development• Build to suit options available• Lots are stripped and graded• Excellent geotechnical qualities• Leduc Business Park has high development standardsensuring long term integrity• Access to the High Load Corridor• Easy access to the Edmonton International Airport (id:51989)
The Property consists of a 2,900 square foot convenience store with an additional 1,893 square foot fuel canopy, situated on a 0.34-acre site. Zoned C3 “Commercial Corridor”, the Property benefits from strong visibility from Highway 60 and accessibility within Devon’s primary commercial node. Tenanted by DP Oil OP Ltd. o/a Petro-Canada, the fuel banner provides national brand recognition and consistent customer traffic. Strategically positioned along Highway 60, within Devon’s established retail corridor, the Property is surrounded by complementary commercial uses and benefits from steady local traffic and residential density in the immediate trade area. The site configuration supports efficient vehicular circulation and strong street presence, making it a key service-oriented destination within the community. (id:51989)
Presenting this leasing opportunity in Central Mcdougall in a high exposure location off 107 Ave and 105 St. This 2950 square foot space is well designed offering 3 offices, boardrooms, open workspaces, kitchenette, and bathrooms. Beautifully renovated and demising option available to provide versatility to multiple tenant or business needs. All utilities included in rent. Third floor unit and Located along the LRT route. Air-conditioning and Off street parking with designated parking stalls available in rear of building. (id:51989)
This beautiful office space resides in Central Mcdougall in a high exposure location off 107 Ave and 105 St. This space is perfectly designed and fine-tuned with work and play elements, colourful finishes, corporate boardroom and reading nooks. Features include: Air-conditioning, Located along the LRT route, Second floor unit, Move in ready with updated flooring and paint, front reception, various offices(9) and boardrooms, open workspace with kitchenette and bathrooms. All utilities included in rent. demising option available to provide versatility to multiple tenant or business needs. Off street parking and designated parking stalls available in rear of building. (id:51989)
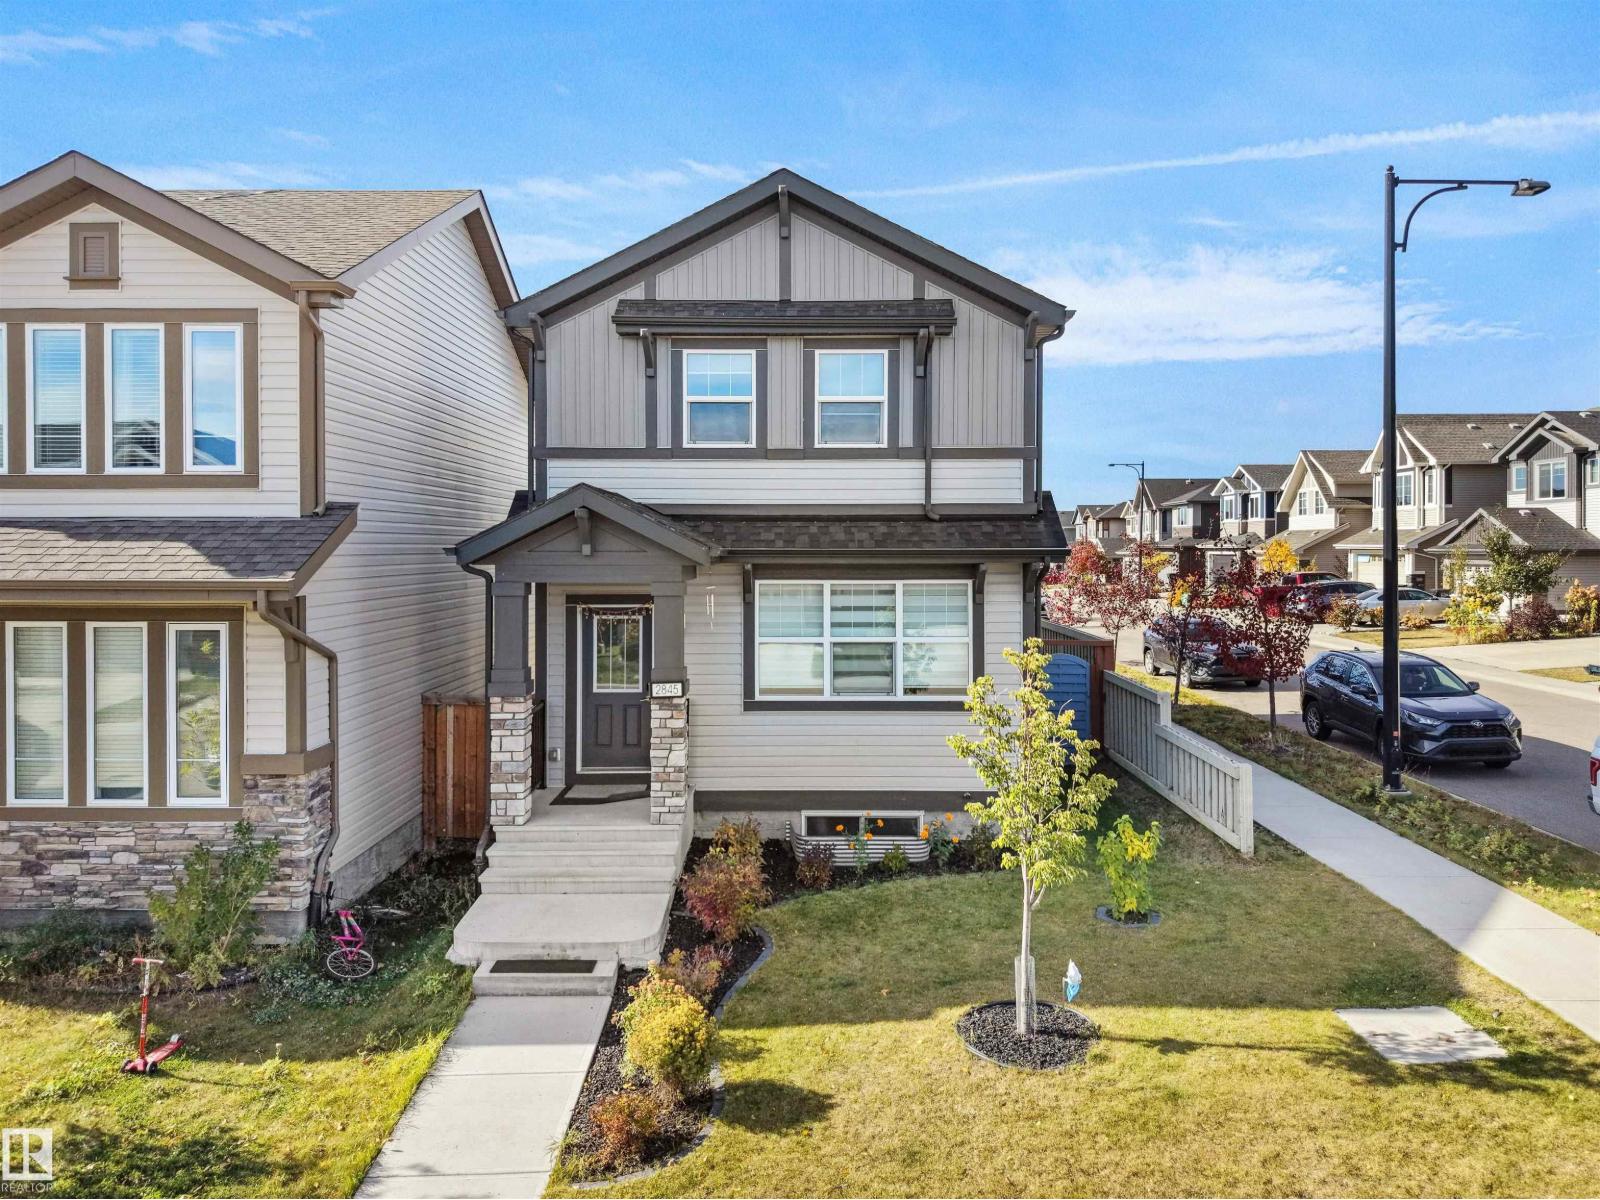
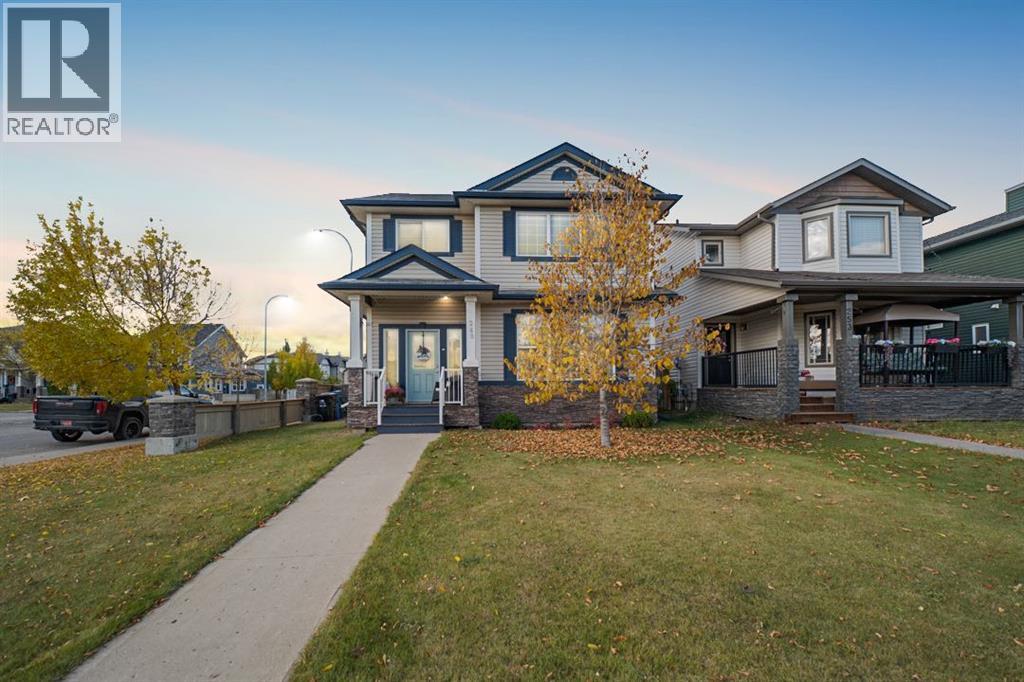
Welcome to this beautifully maintained Jayman-built home in the sought-after community of Allard! Situated on a desirable CORNER LOT, this impressive property offers over 2,050 sq. ft. of living space, featuring 4 BEDROOMS and 3.5 BATHROOMS. The main floor boasts 9-FT CEILINGS. The FULLY DEVELOPED BASEMENT features a SECOND KITCHEN, 1 BEDROOM and 1 BATHROOM, offering excellent flexibility for extended family, guests, or additional living space. Enjoy the benefits of SOLAR PANELS and an EAST-FACING orientation for abundant morning light. The home also features an UNDER-SINK REVERSE OSMOSIS (RO) WATER SYSTEM for added convenience. Additional highlights include a CLOSET ORGANIZER and CUSTOM SHELVING in the DOUBLE-CAR GARAGE, providing exceptional storage. Step outside to the LOW-MAINTENANCE COMPOSITE DECK, perfect for entertaining and relaxing. Ideally located close to parks, schools, shopping, transit, and major roadways. A fantastic opportunity to own a feature-packed home in Allard. (id:51989)
PRIME INVESTMENT OPPORTUNITY – 8.5% CAP RATE! Pelican Storage Facility offers an exceptional opportunity to acquire a fully leased, income-producing self-storage operation in Bonnyville. Situated on 4.74 acres, the secure, well-lit property features 64 storage units plus 30 Sea Cans, all within a fully fenced site with powered gate and convenient fob access. The sale includes the leasing management software for efficient day-to-day operations. Offering an attractive 8.5% capitalization rate, this turnkey investment provides strong current income with excellent long-term potential. An additional storage yard to the west is available for future expansion, creating an opportunity to increase storage capacity and revenue. A rare opportunity to acquire a well-established, fully occupied storage facility in the growing Lakeland market. (id:51989)
Located in La Pearle and close to Schools, Shopping, Transit and the Anthony Henday is this 5 level split townhome in move in condition. Features a Spacious Kitchen and dining area, generous sized living room with patio doors out to the large deck in the fully fenced yard. Up the stairs are 3 bedrooms and a full 4 piece bath. Comes with 2 outside parking stalls as well as a lovely yard with a storage shed. (id:51989)
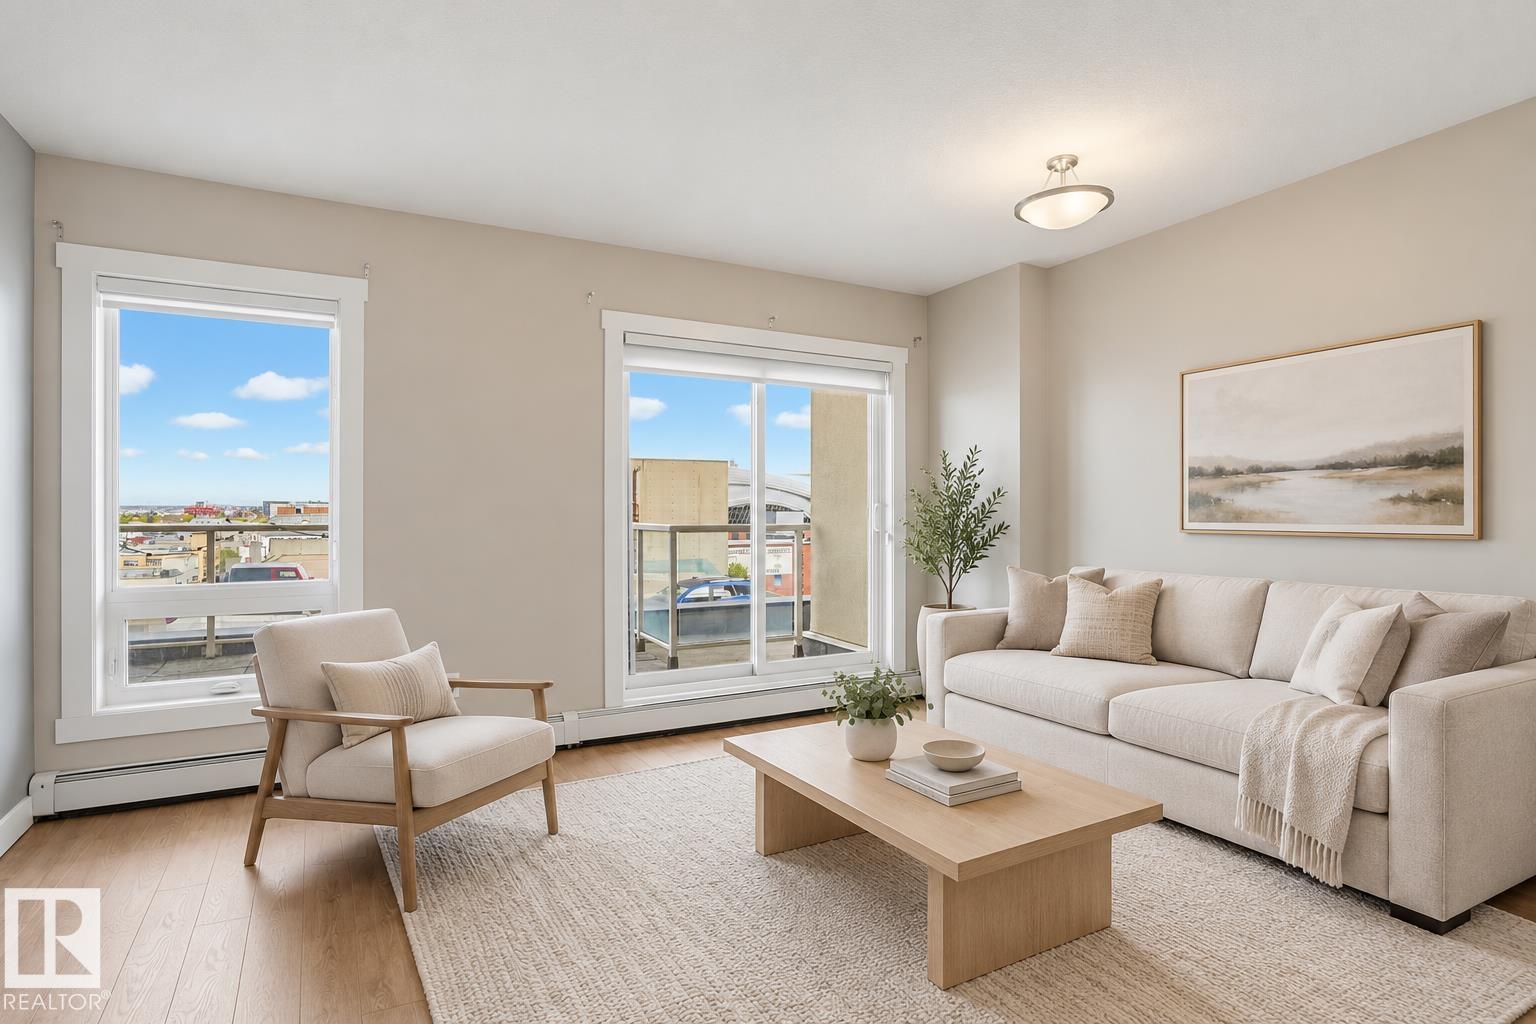
Picture your morning coffee on a wrap-around balcony, with east-facing exposure catching the sunrise. This 3rd-floor CORNER unit at The Westridge gives you more windows, fewer shared walls and a brighter, quieter, more private feel. With 849 SF, 2 bedrooms and 2 full bathrooms, every square foot earns its place. The open kitchen, dining and living area flows together, so cooking dinner never means leaving the conversation. In-suite laundry and a rare oversized storage room keep clutter out of sight. When winter hits, your TITLED underground stall sits directly across from the elevator: no scraping windshields, no hauling groceries down a long hallway, and a building car wash to rinse off the road salt. Step outside and Callingwood puts shopping, schools, transit, parks, golf and West Edmonton Mall minutes away, with the Henday and Whitemud close by. Low condo fees mean more of your money goes toward living here, not just owning it. (id:51989)
Welcome to this spacious and beautifully updated home in the desirable College Park neighbourhood, ideally located close to Bud Miller All Seasons Park, Lakeland College, schools, shopping and amenities. Offering 1,383 sq. ft. of living space plus a fully finished basement, this home provides plenty of room for the whole family.Step inside to a bright and inviting main living area featuring a vaulted ceiling and an abundance of natural light. The modernized kitchen is sure to impress with maple cabinetry, quartz countertops, newer stainless steel appliances, a large island and convenient breakfast bar—perfect for everyday living and entertaining.The home offers five bedrooms, with one currently converted into a spacious walk-in closet that can easily be returned to a bedroom, along with three bathrooms. The fully finished lower level adds even more living space with a large family room, office, two generously sized bedrooms, a 3-piece bathroom, large laundry room and plenty of storage.Outside, enjoy the large tiered deck overlooking a beautifully treed and private backyard—an ideal space for relaxing, entertaining or enjoying summer evenings. Central vacuum and all appliances are included.With its spacious layout, modern updates, beautiful yard and excellent College Park location near Bud Miller Park and Lakeland College, this is a home with plenty to offer! (id:51989)
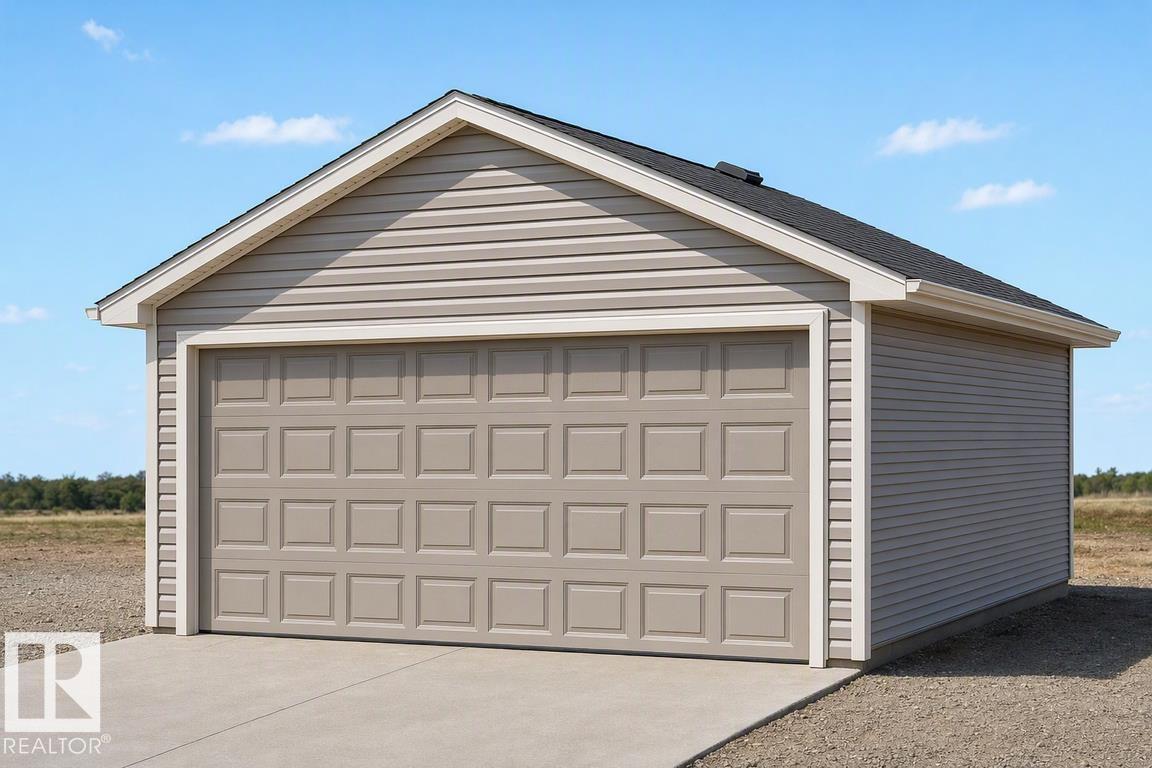
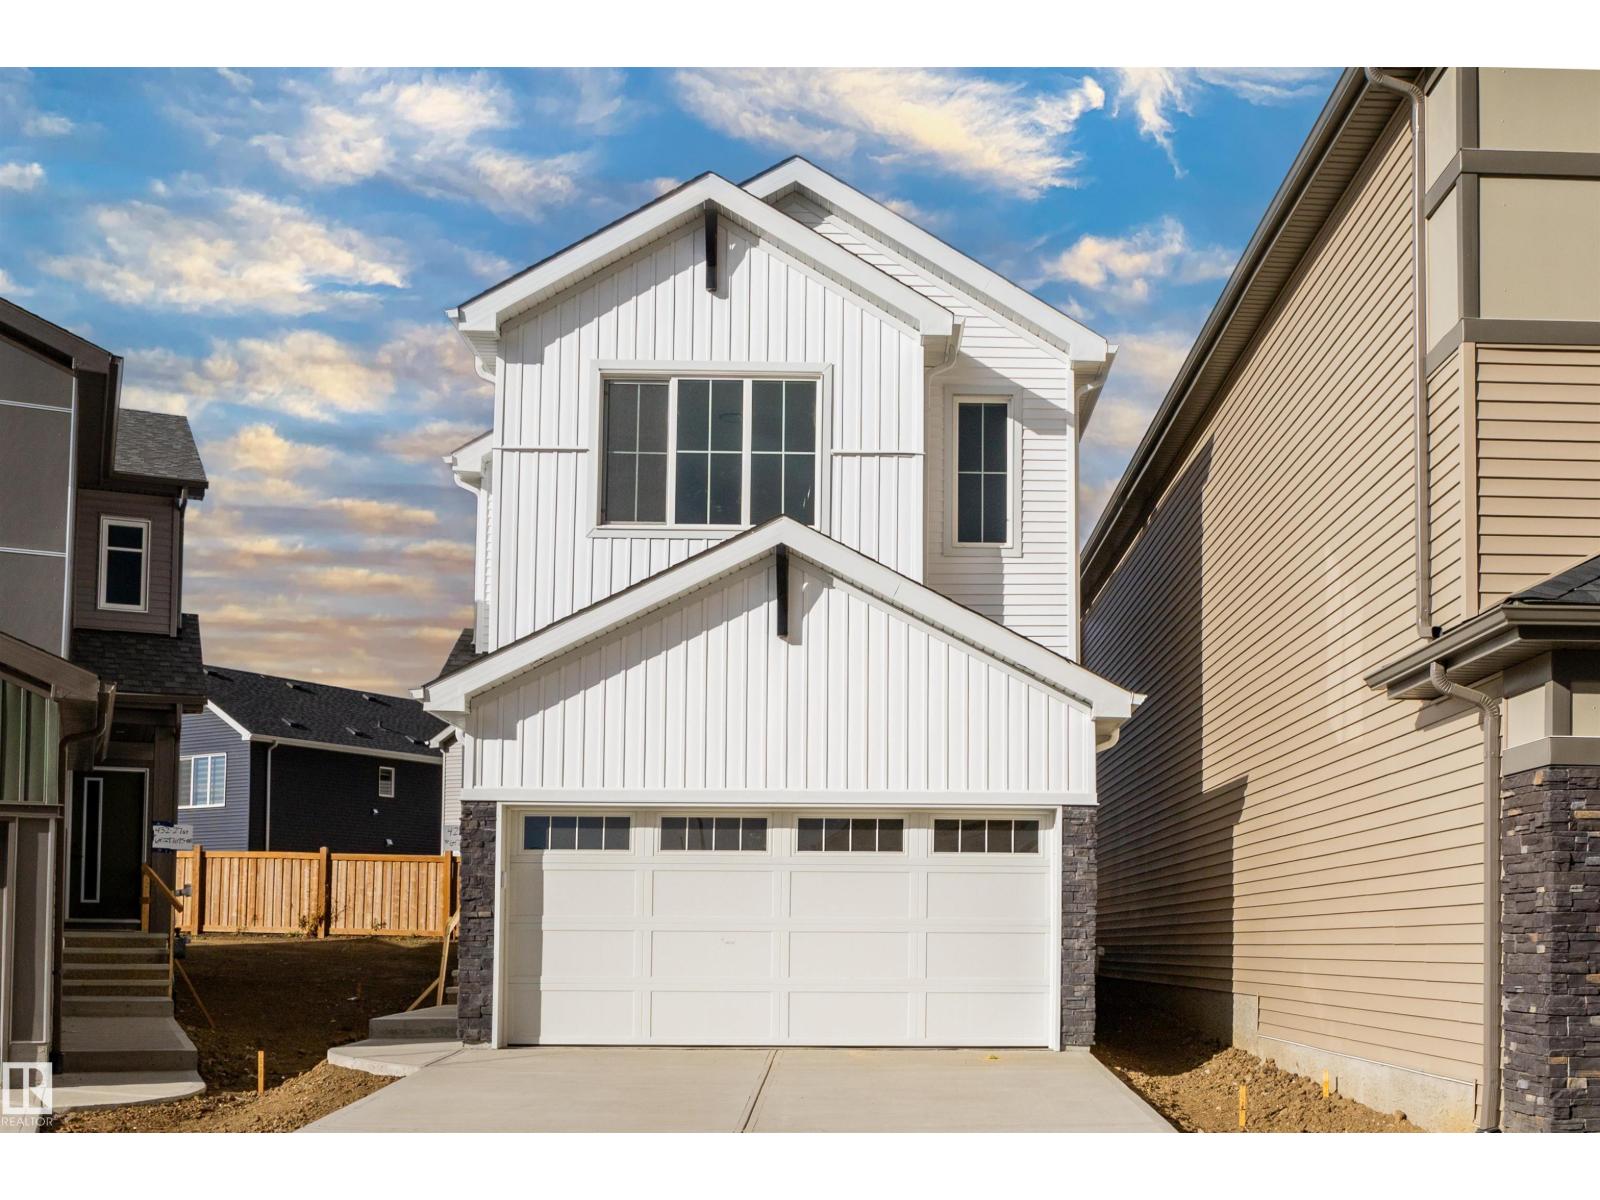
Detached garage included; under construction. Garage image for illustration only. A smart, efficient layout defines this well-planned home designed for everyday living. The main floor features 9’ ceilings, LVP flooring throughout, and a welcoming foyer with a large coat closet that opens into a bright great room filled with natural light. The centrally located kitchen offers quartz countertops, an island with a flush eating ledge, undermount sink, over-the-range microwave, soft-close raised-profile cabinets and drawers, and a pantry. A rear nook with a garden door provides access to the backyard. A main floor bedroom and 3-piece bath with a walk-in shower add flexibility. The home also includes a rear parking pad with an option for a detached double garage. Upstairs features a primary bedroom with a walk-in closet and 3-piece ensuite, plus two additional bedrooms, a full bath, and a convenient laundry closet. (id:51989)
Welcome Home to the Canals! This sought-after two-storey townhome offers a desirable floor plan that is not as commonly offered within the complex-especially with a fully developed basement! The bright, open-concept main floor features 9-foot ceilings, a spacious living and dining area, and a well-designed kitchen complete with quartz countertops, stainless steel appliances, an updated gas range, a large pantry, and plenty of counter and cabinet space. A convenient half bath, custom built-in mudroom bench, attached single garage, and additional driveway parking complete the main level.Upstairs you'll find two spacious bedrooms, including a generous primary suite with a walk-in closet and an upgraded ensuite featuring quartz countertops and a tiled shower. A second full bathroom with quartz countertops and the convenience of upper-floor laundry complete the upper level.One of the few units in the complex with a fully developed basement, this home offers valuable additional living space with a sound-insulated third bedroom that's also ideal for a home office, a full bathroom, and a comfortable family room.Enjoy your morning coffee overlooking the quiet green space and community planter boxes just outside your front door, with a neighbourhood park only steps away. Additional features include rough-in for central air conditioning, a gas line for your BBQ, and an unbeatable location just steps from the Canals, scenic pathways, schools, shopping, and everyday amenities. (id:51989)
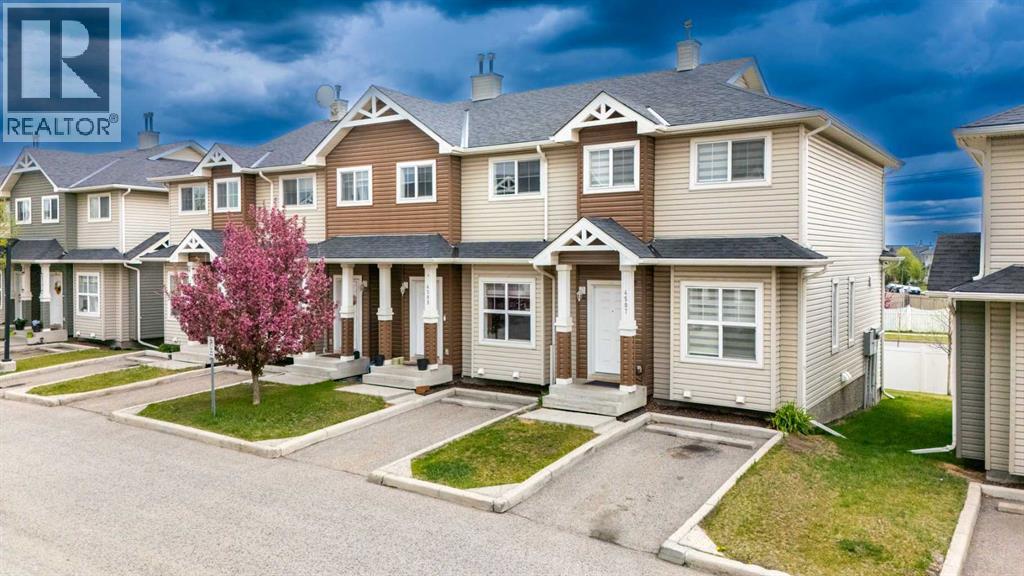
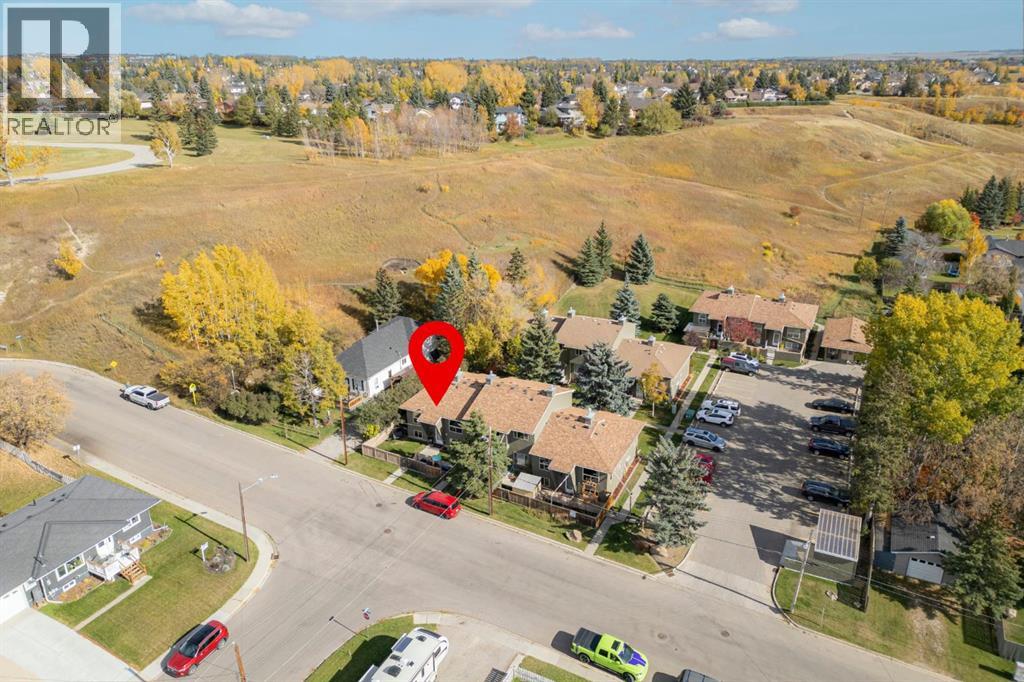
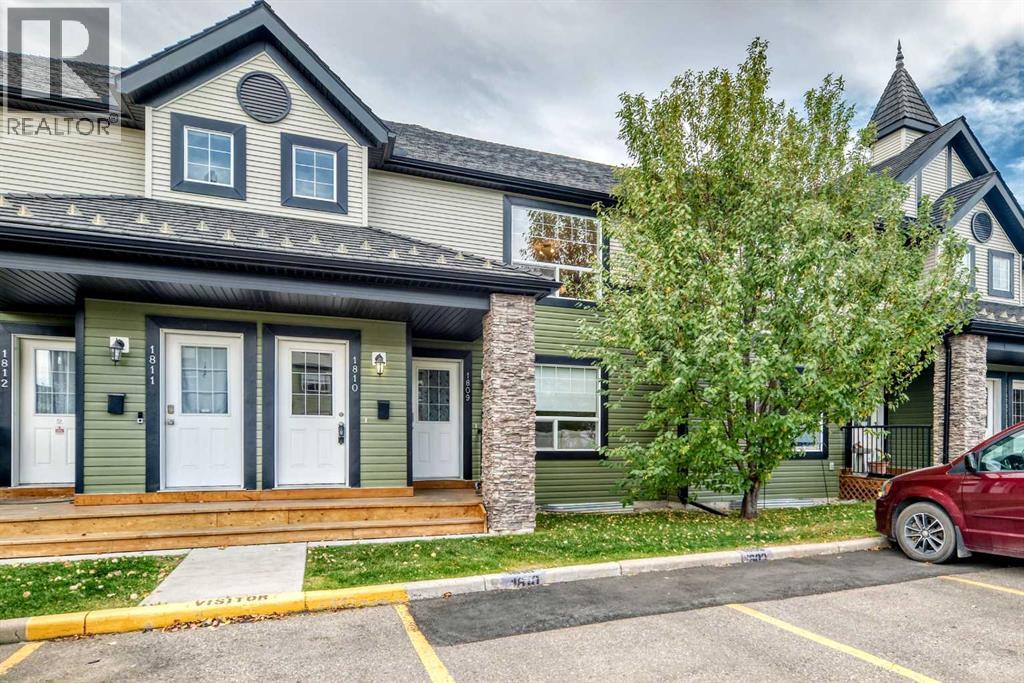
Location, Location, Location - End-Unit townhouse with low condo fees near Saddletowne Circle. Easy access to Train Station, Schools, Genesis Centre, YMCA, Library, Lakes, and shopping; groceries, banks, drug marts, etc. A great opportunity for both first-time home buyers or investors. Upon entering, you'll be greeted by the bright and airy main floor. Kitchen has ample cabinet space with laminate countertops. Powder room and breakfast nook completes the main floor. Back door leads to the deck. Assigned parking stall is right in front of the house. Upper floor has a huge primary bedroom which comprises a walk-in closet. 4-pc bathroom and 2 additional bedrooms complete this floor. The basement is unfinished which is awaiting your creative ideas. Taradale is Calgary’s sought-after community - Lots of restaurants and shopping options nearby. Call your favourite Realtor to book a showing today! (id:51989)
PRIME HIGHWAY 2 COMMERCIAL LAND FOR LEASE | APPROX. 2.8 ACRES | HIGH-VISIBILITY LOCATION | FLEXIBLE COMMERCIAL USES**Excellent opportunity to lease approximately 2.8 acres of commercial land at 5421 2nd Street E in Claresholm, Alberta. Offering excellent exposure to Highway 2 and convenient access, this property is well positioned for businesses requiring visibility, accessibility, outdoor space, or vehicle and equipment access.Located along one of Alberta’s major north-south transportation corridors, the site provides exposure to local traffic, surrounding agricultural communities, Southern Alberta customers, and Highway 2 travellers.A portion of the property is designated Highway Commercial (C-2), allowing for a variety of potential commercial uses. Possible uses may include equipment sales and rentals, vehicle sales and service, contractor operations, retail, offices, restaurants, convenience-related businesses, service stations, hotels and other highway-oriented commercial uses.Discretionary or alternative uses may also be considered, including trucking and transportation operations, outdoor storage, vehicle repair, car washes, bulk fuel sales, truck stops, shipping/container-related uses and other commercial operations, subject to approval by the Town of Claresholm.The property is identified as Commercial Mixed Use and includes both commercial and residential zoning components, potentially providing additional flexibility depending on the proposed use and applicable municipal approvals. Utilities are located nearby, and prospective tenants may investigate servicing options based on their operational requirements.The site may be particularly well suited for trucking or transportation businesses, equipment or vehicle operations, contractors, outdoor storage or display, construction-related businesses, retail/service concepts, or businesses seeking prominent Highway 2 exposure without the expense of leasing a traditional commercial building.Property Highlights:** Approximately 2.8 acres • Highway 2 exposure • C-2 Highway Commercial zoning component • Commercial Mixed Use property • Excellent visibility • Convenient highway access • Large open site • Flexible configuration • Utilities nearby • Wide range of potential commercial uses • Immediate/negotiable possession.Tenant Notice:** Prospective tenants are responsible for confirming that their proposed use is permitted and for obtaining all required development permits, business licences, servicing approvals, access approvals, building permits and any other municipal or provincial approvals. Any site improvements, fencing, surfacing, utility connections, signage, structures or access requirements are subject to negotiation and applicable approvals. (id:51989)
Welcome to Tanglewood! This move-in-ready END UNIT 2-bedroom bi-level townhome features vinyl plank flooring, an updated bathroom, newer appliances (washer/dryer & stove), and plenty of space for you to call home with over 1000 sq ft throughout! On the main level, you'll find a lovely open kitchen with dining space that leads right out onto a covered balcony. Moving into the living room, there's plenty of storage space with a walk-in pantry and coat closet, followed by a bright living area with tons of natural light coming through the tall, expansive windows. The lower level provides two great-sized bedrooms, a laundry room, and the updated bathroom. With easy access to the Whitemud & Anthony Henday, travelling anywhere in Edmonton is a breeze! Fully finished from top to bottom, pet-friendly, and only steps away from Callingwood Market, park areas, schools, YMCA, and transit... this home couldn't be any more perfect for you! (id:51989)
Welcome to Cy Becker! This beautifully updated home offers nearly 2,000 sq. ft. above grade PLUS a 1-bedroom legal basement suite, giving you extra flexibility and an opportunity to help offset your monthly costs. The bright, open main floor features a stunning renovated kitchen with quartz countertops, a large centre island, modern cabinetry and stainless steel appliances, opening to the dining and living areas with a gas fireplace. Upstairs, you’ll find a HUGE bonus room, 3 bedrooms and 2 full bathrooms, including a spacious primary with a beautiful ensuite featuring a soaker tub and separate tiled shower. The fully finished legal suite offers its own kitchen, stainless steel appliances, large living area, bedroom, full bathroom and separate access from both the front of the home and through the garage. Outside, enjoy a fenced yard with a newer composite deck, gazebo and plenty of space for kids and pets. Complete with central A/C and a double attached garage, near schools, shopping and amenities. (id:51989)
Welcome to the highly desirable community of St. Andrews in Stony Plain! This meticulously maintained 4-level split has been lovingly cared for by the same owners since it was built, and the pride of ownership is evident throughout. Offering 4 bedrooms, 2 full bathrooms and a double detached garage, this home provides plenty of space for a growing family. Numerous upgrades have been completed over the past 10 years, allowing you to move in and enjoy with confidence. The functional multi-level layout offers comfortable living spaces with room for everyone, while the mature property reflects years of thoughtful care and attention. Located in an established neighborhood close to schools, parks, walking trails and everyday amenities, this is a wonderful opportunity to own a beautifully cared-for home in one of Stony Plain’s sought-after communities. (id:51989)
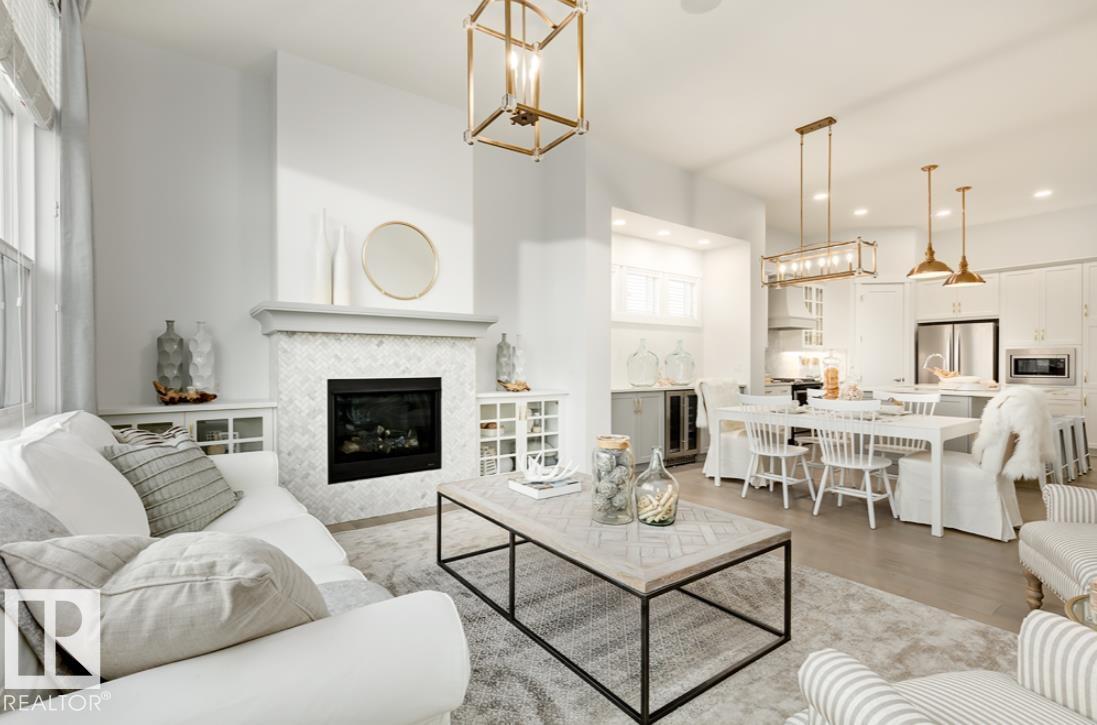
LUXURY LIVING in the wonderful new family community of Alces! Built by San Rufo Homes, the custom Durnin model showcases the exceptional craftsmanship, quality construction & attention to every detail that defines this builder. This stunning 2-storey offers 3 bedrooms, 2.5 baths & an impressive open-concept design finished with quartz counters, designer lighting, premium flooring & quality cabinetry throughout. The chef's kitchen features crisp white cabinetry, quartz counters & an oversized island, while the bright living room boasts expansive windows & a sleek linear fireplace showcased in a striking feature wall. Open to below, the upper level features a bonus room & 3 bedrooms, including a luxury primary retreat with fitted w/i closet & spa-inspired 5-pce ensuite, dual sinks & glass shower. A separate basement entrance offers exciting future possibilities. Enjoy a sunny south-facing backyard with NO zero-lot line! Surrounded by parks & natural beauty—experience the superior quality of San Rufo Homes! (id:51989)
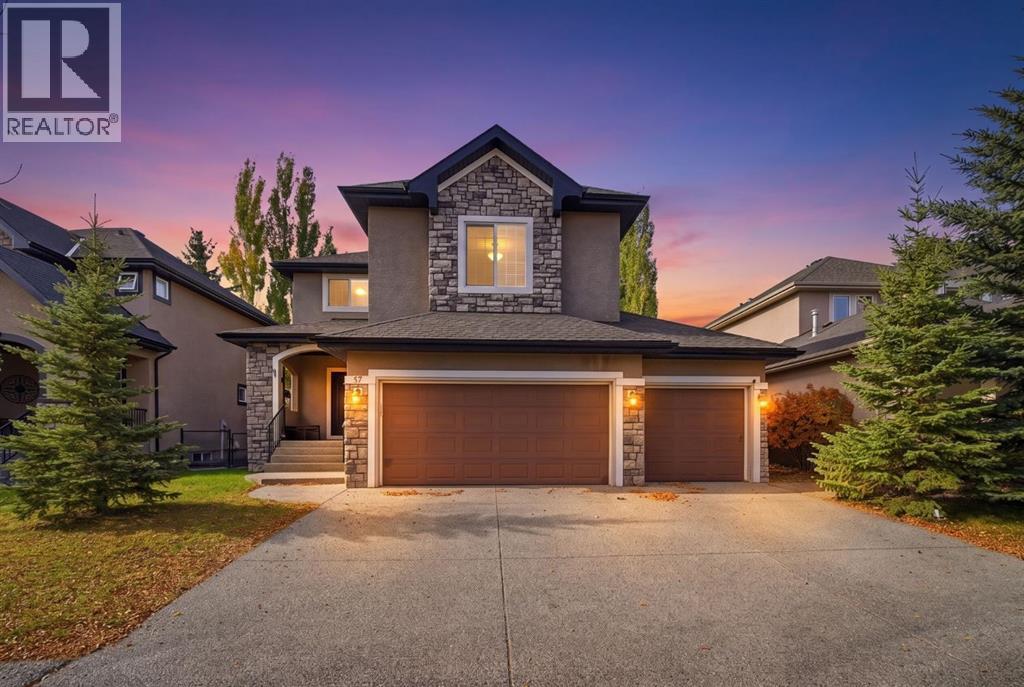
Stunning Family Home in The Lake at Heritage Pointe – A Perfect Lakeside Retreat! Welcome to this spacious over 2500 sq. ft. of living space family home, nestled in the highly sought-after Lake at Heritage Pointe community. Boasting three generous bedrooms, a large bonus room, and a triple-car garage, this home offers ample space for comfortable living and entertaining. Key Features: Prime Location – Steps away from the beach house, tennis & basketball courts, and scenic lakefront, offering endless recreation. Elegant Curb Appeal – Aggregate driveway & porch set the tone for this beautifully designed home. Open & Inviting Main Floor – Features a formal dining room, den (perfect for a home office), two-piece guest bath, and a spacious great room with a cozy gas fireplace. Gourmet Kitchen – Stunning cabinetry, stainless steel appliances, and a large working island—ideal for home chefs and gatherings. Luxurious Master Suite – Includes a walk-in closet and a four-piece ensuite for a private retreat. Bonus Space – A versatile bonus room above the garage provides extra living or entertainment space. Upgraded Finishes – Premium broadloom & tile flooring throughout for a polished look. Why You’ll Love It: This home is perfect for families, executives, or anyone seeking a blend of luxury and lakeside living. With its functional layout, high-end finishes, and unbeatable location, this property offers exceptional value in a vibrant community. Don’t miss out—schedule your showing today! (id:51989)
Modern design meets everyday function in this BRAND NEW DETACHED HOME, bringing 2,077 SQ. FT. ABOVE GRADE, 4 bedrooms and a fully developed basement to one of Altadore’s quieter non-thoroughfare streets. Thoughtful architecture makes an immediate impression as does the bright OPEN FLOOR PLAN finished with HARDWOOD FLOORING and designer finishes inside. Street-facing windows bring natural light into the front dining room, giving family dinners and entertaining a welcoming backdrop. At the heart of the main floor, the CHEF’S KITCHEN pairs a GAS COOKTOP, built-in appliances, generous cabinetry, a pantry and a large island with an eating bar for everything from quick breakfasts to evenings with friends. Beyond the kitchen, backyard views accompany time spent around the GAS FIREPLACE in the living room, while a convenient powder room and mudroom round out this highly functional level. Upstairs, 10' CEILINGS enhance the sense of space and set this home apart from the typical new build. Unwind in the spacious primary retreat, where a 5-PIECE ENSUITE with a CURBLESS SHOWER and FREESTANDING TUB joins a WALK-IN CLOSET for a polished, private escape. Two additional bright bedrooms share a 4-piece bathroom, and UPPER-LEVEL LAUNDRY keeps everyday routines conveniently close to the bedrooms. Downstairs, movie marathons, game nights and casual gatherings have their own destination in the FULLY DEVELOPED BASEMENT, complete with a large rec room, WET BAR, 4th bedroom and 4-piece bathroom. Summer living extends onto the FULL-WIDTH DECK and into the FULLY FENCED YARD, adding private outdoor space for dining, relaxing and play. A DOUBLE DETACHED GARAGE handles parking and storage, while A/C ROUGH-IN and STEAM SHOWER ROUGH-IN add flexibility for future comfort and customization. Altadore puts Marda Loop’s shops, restaurants and services close to home, along with access to River Park, Sandy Beach and the Elbow River pathway system for an active inner-city lifestyle. With completion in ti me to MOVE IN BEFORE CHRISTMAS, this new home brings together high-end finishes, a family-friendly 4-bedroom layout and a sought-after Altadore setting. (id:51989)
Updated, affordable, and offering almost 960 sq. ft. of living space just steps from downtown Okotoks! This inviting bi-level townhouse offers a functional layout, comfortable living space, and numerous recent updates, making it an excellent opportunity for first-time buyers, families, downsizers, or anyone seeking low-maintenance living in a convenient location.The main level features a spacious living room with a cozy corner fireplace framed by beautiful stacked stone, creating a warm and welcoming focal point. The generous dining area offers plenty of room for everyday meals, entertaining, or even a convenient homework or work-from-home space.The kitchen provides lots of counter space and features a new stove installed in 2025. A renovated half bathroom completes the main floor. Numerous updates throughout the home include new flooring, doors, trim, toilets and vanities, adding a fresh, modern feel. Beautiful new luxury vinyl plank flooring extends throughout the upper level and stairs, providing a stylish, durable, and easy-care finish.Head downstairs where you'll find two comfortable bedrooms, each featuring its own walk-in closet, providing excellent storage. Conveniently situated between the two bedrooms is a 4-piece family bathroom. New basement carpet adds warmth and comfort, while a dedicated laundry and storage area completes the lower level.Outside, enjoy your own front courtyard, a pleasant spot for morning coffee or relaxing outdoors. The property also includes two designated parking spaces plus separate storage, adding to the everyday convenience.With its extensive updates, practical layout, low-maintenance appeal, and fantastic location just steps from downtown Okotoks, you'll have easy access to local shops, restaurants, services, pathways, and amenities.Move-in ready, affordable, and ideally located—this is a wonderful opportunity to enjoy everything the Okotoks lifestyle has to offer! (id:51989)
Welcome to 249 Thrush Street, an updated 2,718 total living space, two-storey home offering five bedrooms, a fully developed basement with a separate side entrance, central air conditioning and a heated detached 24x22 heated garage. Situated on a corner lot with an expansive side yard, this versatile property combines modern and updated interior finishes with exceptional outdoor living, including artificial turf, an included hot tub and a private pergola.Inside, the home feels fresh and welcoming with paint completed in 2021, luxury vinyl plank flooring installed in 2023 and updated baseboards added in 2025. The front living room is centred around a gas fireplace with stone veneer, creating an inviting place to relax.The kitchen has been thoughtfully refreshed with cream-coloured cabinetry, a contrasting grey island and granite countertops. A subway tile backsplash completed in 2024 adds a clean, modern finish, while the updated pantry door and stainless steel appliances complement the space. The refrigerator was replaced in 2025 and includes a reverse osmosis water filter, with the microwave and dishwasher updated in 2021. An adjoining dining area features a modern black and wood light fixture, while a convenient two-piece bathroom with a newer vanity completes the main level.Upstairs, three bedrooms provide a functional family layout. The primary bedroom offers generous space, a wall-length closet and a private three-piece ensuite. A small bonus area at the top of the stairs creates the perfect home office or study space. Upper-level laundry is tucked behind a barn door and includes extensive shelving, with the washer replaced in 2024.The basement offers excellent flexibility with its separate side entrance, two additional bedrooms, a four-piece bathroom and luxury vinyl plank flooring added in 2026. A stylish wet bar features quartz countertops, a gold faucet and open wood shelving, creating an ideal space for entertaining or extended family. A second washer and dryer hookup adds further versatility. The hot water tank and water softener were both replaced in 2025.Outside, the fully fenced backyard was finished with artificial turf in 2020 for easy maintenance. A privacy wall, pergola and included Bullfrog hot tub installed in 2021 create a private setting to unwind, while the included shed provides additional storage.Rear alley access leads to a gravel parking pad and the heated double detached garage. Insulated and drywalled, the garage is equipped with a sub-panel, 220-volt outlet, mounted shelving and an included wood workbench. With its corner lot, five-bedroom layout, flexible basement and impressive outdoor space, 249 Thrush Street offers room for the entire family to live, work and entertain. Schedule a private tour today. (id:51989)
Welcome to Fox Tower 1, perfectly situated in the heart of downtown Edmonton and just steps from the vibrant Ice District and Rogers Place! This move in ready condo offers an open-concept layout with granite countertops, stainless steel appliances & centre island with breakfast bar. The living room features large windows, creating a bright & airy space, while the spacious primary bedroom provides a comfortable retreat. A 4 piece bathroom & convenient in-suite laundry complete the interior. Step outside onto the exceptionally large balcony, offering plenty of room for patio furniture & BBQ. The unit also includes a titled underground parking stall with a storage cage above. Enjoy an unbeatable downtown lifestyle with Rogers Place, the Ice District, restaurants, cafes, shopping, nightlife, public transit & the LRT all within easy walking distance. A fantastic opportunity for professionals, students, investors, or anyone looking to enjoy the convenience of downtown living! (id:51989)
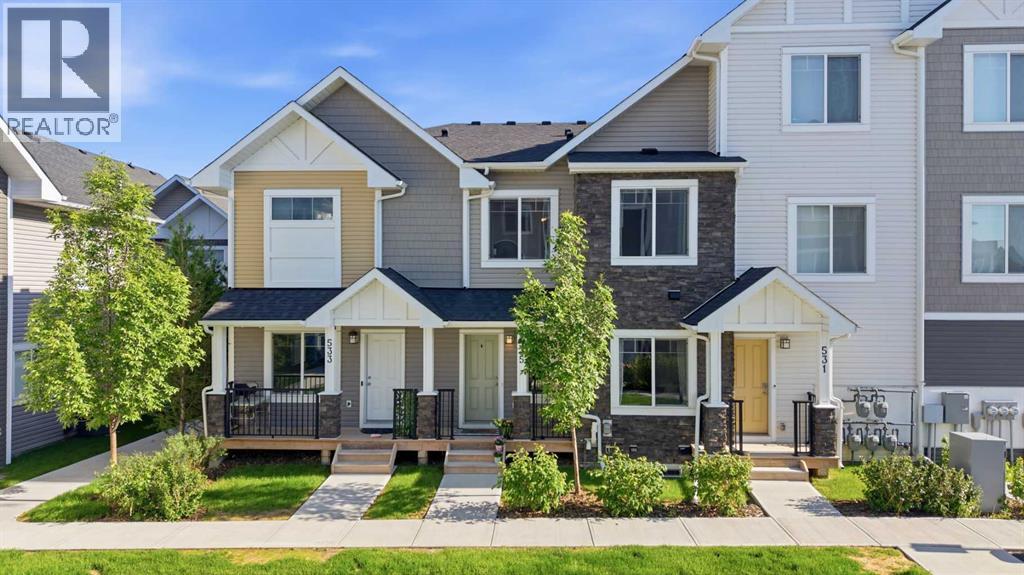
Enjoy low-maintenance living with this centrally located townhome! An end-unit, 2 storey townhome with attached garage, visitor parking and a private backyard, this cozy home is an ideal option for those who want to live a little more simply! Boasting a dual primary floor plan, this 2 bed, 2.5 bath home offers two spacious primary retreats upstairs that include full walk-in closets and gorgeous en-suites! There's a quartz kitchen, complete with walk-in pantry, bright living area and convenient half-bath. The basement is at drywall stage and can be completed with some sweat to enjoy another bedroom, full bathroom and family room! (id:51989)
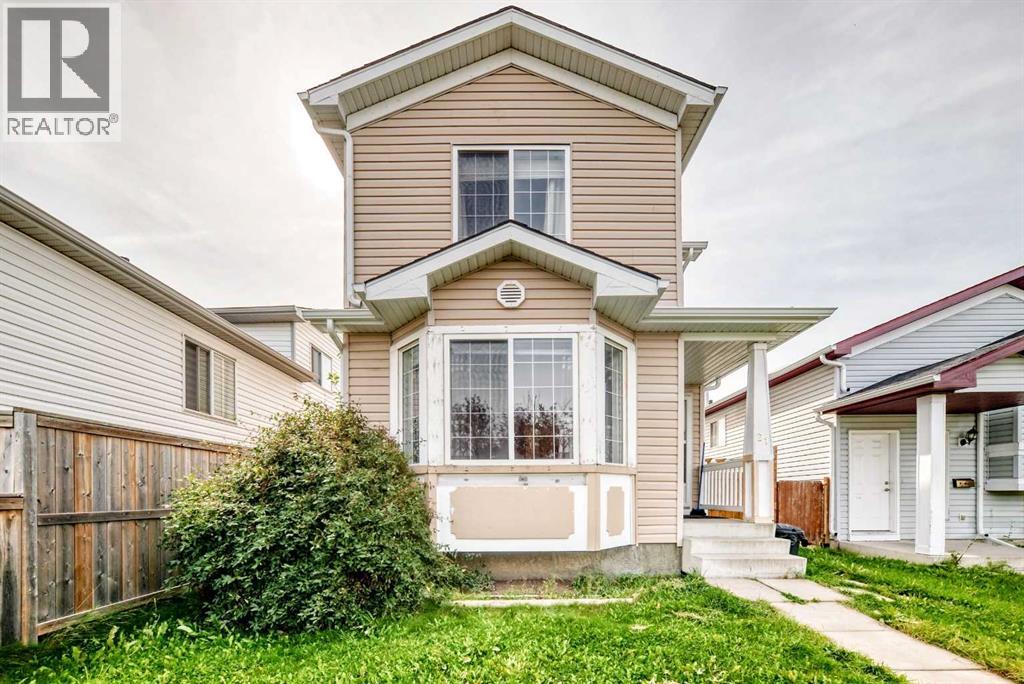
Great opportunity to own a well-maintained detached home on a large lot in the desirable community of Martindale. This 2-storey home offers 3 bedrooms, a full bathroom upstairs, and a convenient 2-piece bathroom on the main floor. The main level features a spacious living room with a bay window, a well-appointed oak kitchen, and a dining area with access to the large rear deck and fully fenced backyard. The generous backyard provides plenty of space for children to play, entertain family and friends, or simply enjoy the outdoors.The fully finished basement offers additional living space with a comfortable family room and 3-piece bathroom. The home has been well cared for by the owner and features laminate flooring, neutral décor, and a functional layout throughout. Located close to schools, playgrounds, shopping, bus stops, and the Saddletowne LRT station, with the Sikh Temple also nearby. Convenient access to the Genesis Centre and future amenities makes this an excellent family location. No-smoking and no-pet home. A large lot, great backyard, excellent location, and quick possession make this home a great opportunity. (id:51989)
Welcome to this exceptional custom-built modern farmhouse offering 3,010 sq. ft. above grade plus a fully finished walkout basement, thoughtfully designed with luxury, comfort, and energy efficiency in mind. Situated on an oversized lot in the desirable community of Wedderburn, this home showcases premium finishes and mountain views.The striking exterior features modern farmhouse architecture and black Fusion-wrapped triple-pane windows. Inside, the bright open-concept layout is enhanced by quality craftsmanship, quartz surfaces, and custom feature walls throughout. The main floor includes a private office with custom built-in cabinetry and impressive 8-foot barn doors. The chef-inspired kitchen is equipped with professional-grade appliances, quartz waterfall countertops, extensive cabinetry, and a large island that flows seamlessly into the dining area and living room, creating an ideal space for everyday living and entertaining. Upstairs offers four spacious bedrooms, a bright bonus room, and a well-appointed primary suite featuring a walk-in closet with direct access to the upper-floor laundry room. The laundry room includes granite countertops, built-in cabinetry, a sink, washer, and dryer. Two additional bedrooms feature walk-in closets, while the fourth provides flexibility for guests, a nursery, or home office.The professionally finished walkout basement offers a large open layout currently used as a kids’ play area and home gym. Featuring floating hardwood floors, 9-foot ceilings, a wet bar with quartz waterfall countertops, two wine/beverage refrigerators, and a full bathroom with an oversized walk-in shower, this walkout level also enjoys mountain views.Designed for year-round efficiency and comfort, the home includes two high-efficiency modulating furnaces, two heat pump-style air conditioning units, smart Wi-Fi thermostats, a 50-gallon hot water tank, water softener, reverse osmosis system, and a built-in Sonos in-ceiling speaker system throughout the main and upper floors. Enjoy the south-facing deck with mountain views, perfect for relaxing or entertaining. The oversized backyard provides plenty of space for outdoor activities and includes a hot tub and storage shed. A triple attached garage offers ample room for vehicles, storage, or additional car lifts for your toys.Conveniently located within walking distance of schools, parks, playgrounds, shopping, and everyday amenities, this home combines quality construction, functional design, premium finishes, and an exceptional location in one of Okotoks most desirable neighbourhoods. (id:51989)
Wake Up to Unobstructed Mountain & City Views! This beautifully fully finished walkout bungalow offers a rare combination of stunning views, spacious living, and comfortable one-level living. From the moment you step inside, you'll appreciate the bright, open layout and incredible backdrop.The main floor welcomes you with a dining room that flows seamlessly into the kitchen and spacious living room, complete with a cozy fireplace. Step outside onto the deck and take in the panoramic, unobstructed views stretching from Downtown Calgary to the Rocky Mountains—the perfect setting for your morning coffee or evening entertaining.The spacious primary retreat is designed to take full advantage of the views, allowing you to wake up to the mountains each morning. The ensuite features a walk-in closet, dual sinks, jetted tub and a glass-block shower. A second bedroom and convenient main-floor laundry complete the main level.Downstairs, the fully finished walkout basement offers plenty of space for family and guests, featuring two additional large bedrooms, an oversized four-piece bathroom, a second fireplace, large family room, open recreation space and wet bar. The walkout leads directly to the yard through a large sliding glass door, with—you guessed it—more spectacular mountain views.With four bedrooms, multiple living spaces, a walkout basement and some of the best views you could ask for, this is a home that needs to be seen to be truly appreciated. Come see the views for yourself! (id:51989)
Welcome to this immaculate, well-cared-for 1,200+ sq ft condo in Blackmud Creek, ideally located in Edmonton’s SW! This air-conditioned unit offers a bright, open-concept main floor layout with hardwood and ceramic tile, 2 large bedrooms, a den, and 2 full bathrooms. The updated kitchen features modern white cabinetry and granite countertops while opening seamlessly into the dining area and spacious living room with a cozy corner gas fireplace. Just off the living room, patio doors lead to a quiet, private patio. The spacious primary bedroom easily accommodates a king-sized bed and features a walk-through closet leading to a 3 pc ensuite with stand-up shower. In-suite laundry and extra storage add convenience, along with a heated underground parking stall and storage cage. The building offers great amenities, including a billiards/social room, exercise room, and guest suite. All within walking distance to shopping, schools, parks, and everyday amenities, with condo fees that include heat and water! (id:51989)
Downtown living with the river valley close at hand. This west-facing one-bedroom condo offers 547 sq ft with a practical layout and comfortably sized rooms. The bright living area has space for full-sized furniture, while the bedroom provides useful closet space and room for more than the basics. The finishes leave an opportunity to personalize the home over time. Walk to the Legislature grounds, explore nearby river valley trails or catch the LRT from Government Centre for convenient access to the U of A and the rest of the city. A comfortable home base with urban convenience and some of Edmonton’s best outdoor spaces nearby. (id:51989)
Welcome home to this beautifully maintained END UNIT townhouse in Rosenthal with NO CONDO FEES! Bright, welcoming and move-in ready, the main floor flows from the living room into the dining area and kitchen featuring quartz countertops, stainless steel appliances and a pantry overlooking the backyard and double detached garage. Upstairs, the spacious primary suite offers a walk-in closet and 3pc ensuite, plus 2 additional bedrooms, a 4pc bath and convenient laundry room. The fully finished basement offers even more space with a large rec room, 4th bedroom and plenty of storage. CENTRAL A/C keeps you cool all summer! Enjoy nearby parks and trails, plus the convenience of walking distance to Rosenthal’s new rec centre. A fantastic starter home or investment opportunity that shows beautifully! (id:51989)
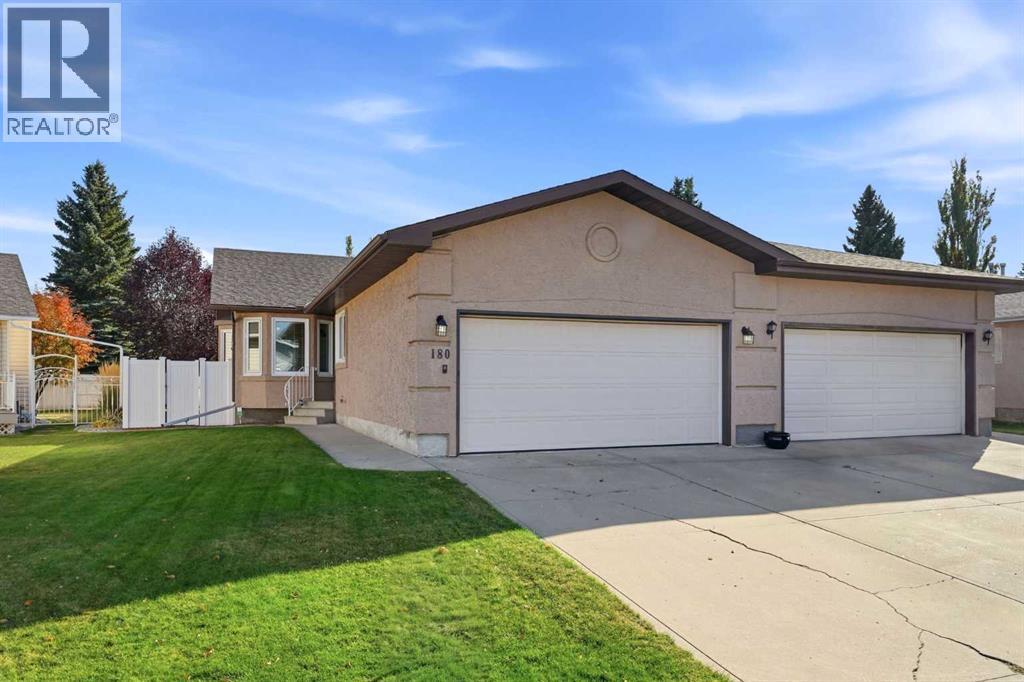
Your Christmas tree has a new address this year. Tucked onto a quiet crescent in Deer Park Village, 180 Doran Crescent is the kind of home that feels cared for the moment you arrive. This bungalow duplex offers three bedrooms, three full bathrooms, a double attached garage, and space to settle in and make it your own. Step inside to a spacious, open-concept living and dining area, with a kitchen and breakfast nook ready for slow mornings and everyday catch-ups. The main floor also has a generous primary bedroom with a walk-in closet and three-piece ensuite, a second bedroom and another full bathroom. A dedicated main floor laundry area connects to the attached garage, making it easy to come and go. Downstairs, the finished basement boasts a huge rec room with a cozy fireplace. Picture movie nights, room for the kids to spread out, or everyone gathered together for Christmas. A third bedroom, full bathroom, and abundant storage space make this level as practical as it is inviting. When the weather warms up, take the gathering outside. The private backyard has a covered deck, interlocking brick patio, apple tree, shed, underground sprinklers, newer vinyl fence, and alley access. This home has been so well kept, with new shingles in 2025, new windows in 2022, newer air conditioning, and fresh paint within the last few years. The double attached garage has a new door opener and is roughed in for heat. Schools, parks, trails, public transit, and shopping are all close by. (id:51989)
Welcome to the Hudson by Rohit Homes, a brand new 3 bedroom, 2.5 bathroom detached home in the growing southeast Calgary community of Heartwood. This thoughtfully designed new construction home in SE Calgary offers a separate side entrance for future basement development, upper floor laundry, and quartz countertops throughout, combining everyday function with long term flexibility. The main level is designed for modern living, featuring a bright open concept layout that flows seamlessly between the kitchen, dining, and living areas. Finished in Rohit Homes’ Global Muse designer interior package, this home showcases professionally curated finishes, designer lighting, and a cohesive collection of materials selected to create an elevated, contemporary look throughout. The kitchen is anchored by a spacious peninsula island and complemented by quartz countertops, refined hardware, designer lighting, and a stainless steel appliance package. Large windows bring plenty of natural light into the space, while a convenient two piece bathroom completes the main floor. Upstairs, the primary suite offers a private retreat with a walk in closet and an upgraded ensuite featuring dual vanities, a fully tiled walk in shower, and an LED illuminated mirror. Two additional bedrooms, a full bathroom with its own LED illuminated mirror, and upper level laundry provide the functional layout today’s buyers are looking for in a new build home in southeast Calgary. The separate side entrance adds valuable future potential, whether you envision additional living space or want greater flexibility for the basement down the road. The Hudson floorplan is well suited for first time buyers, move up purchasers, or investors looking for a new home in SE Calgary with a practical layout and room to grow. Located in Heartwood SE Calgary, residents enjoy convenient access to South Health Campus, Seton YMCA, Calgary Public Library, shopping, restaurants, major roadways, and planned future schools and parks . Backed by Alberta New Home Warranty coverage, this Rohit Homes property combines professionally selected design, a smart floorplan, and long term flexibility in one of Calgary’s growing southeast communities. Visit the Rohit Homes showhome at 7181 Rangeview Ave SE to explore the foorplan and learn more about available pre construction opportunities in Heartwood. (id:51989)
Excellent curb appeal! Built by Kimberley Homes. Set on a pie-shaped lot with mature landscaping, this home offers over 3,600 sq.ft. of living space with 6 bedrooms & 3.5 bathrooms. The main floor features warm hardwood, large windows, a main-floor bdrm, spacious dining area & cozy living room with gas fireplace. The kitchen offers quartz countertops, stainless steel appliances, abundant cabinetry, a generous pantry & bar-style island. Upstairs, enjoy an inviting bonus room with oversized windows, 3 bdrms, walk-in laundry & 4-piece bath. The primary retreat features a walk-in closet & 5-piece ensuite with soaker tub, shower, double sinks & quartz countertops. The fully finished, permitted basement adds 2 bdrms, rec room & full bath. Step outside to a family-friendly backyard made for summer evenings & gatherings, with mature landscaping, oversized deck, patio with firepit, pet area & custom playhouse. Central a/c, 2026 HWT & dbl garage. Steps to Keswick parks, trails, playgrounds & schools! (id:51989)
Some homes simply have a personality all their own, and this is one of them. Welcome to 296 Woodbine Boulevard, a beautifully maintained two-storey home offering exceptional architectural character, over 2,500 sq. ft. of total living space, four bedrooms, 3.5 bathrooms, and a thoughtfully designed floor plan that feels even larger than its measurements suggest. Complete with a spectacular southwest-facing backyard, this home offers a rare combination of space, character, and lifestyle in the established community of Woodbine.From the moment you step inside, the vaulted ceilings, expansive skylights, and abundance of natural light create an immediate sense of openness. The living room is anchored by a beautiful wood-burning fireplace, while hardwood flooring adds warmth and character throughout the main living spaces. Whether you're enjoying a quiet morning with coffee or hosting family and friends, this is a home designed to be lived in and enjoyed.The spacious kitchen offers generous counter space, a large island with seating, and an open connection to the dining area, where there's plenty of room to gather around the table. With a functional layout and excellent flow between the principal living spaces, entertaining comes naturally.Upstairs, you'll find three bedrooms, including an exceptionally spacious primary retreat with a beautifully renovated ensuite featuring a rain shower. Two additional bedrooms and a full bathroom complete the upper level.The fully developed basement adds another dimension of versatility, offering a fourth bedroom, an additional three-piece bathroom, and an expansive recreation area with room for a home gym, children's play space, media room, or whatever suits your lifestyle. Even the ceiling-mounted monkey bars add a playful and unexpected touch.But perhaps the most memorable feature of this property is waiting outside.The sunny, southwest-facing backyard is a gardener's dream and a private retreat from city life. Surrounded by mature landscaping, established raspberry plants, garden beds, and seasonal greenery, it offers an atmosphere that's increasingly difficult to find. Enjoy summer evenings on the newer deck with its built-in planter, grow your own produce, or simply relax in a backyard that feels worlds away from the city. A double detached garage completes the outdoor space.Numerous improvements add to the appeal, including a beautifully renovated ensuite, newer hot water tank, updated primary bedroom windows, new basement egress window, refreshed interior and exterior paint, newer front porch, updated kitchen sink and refrigerator, and more.Located in the mature, tree-lined community of Woodbine, you'll enjoy convenient access to Fish Creek Provincial Park, nearby schools, walking paths, shopping, and the amenities of Buffalo Run. It's a neighbourhood where towering trees, established surroundings, and incredible access to nature create a lifestyle that's hard to replicate. (id:51989)
Suited bungalow on a quiet street in established Carlisle! This home offers a practical buy-and-hold investment opportunity. The main floor features three bedrooms, a four-piece bathroom and a two-piece ensuite. The basement offers two bedrooms, a four-piece bathroom and a separate entrance. Each floor has its own kitchen and laundry. Updates include new basement vinyl plank flooring in 2026 and a roof replacement in 2020. A double detached garage and paved rear parking add convenience. Close to schools, shopping and Castle Downs amenities. (id:51989)
Beautifully updated, thoughtfully designed, and move-in ready, this Killarney home offers an exceptional blend of style, comfort and functionality. A charming front porch welcomes you into a thoughtfully updated interior that combines modern finishes with comfortable, functional living. The main floor features engineered hardwood flooring and a bright living room overlooking the surrounding green space. The fully renovated kitchen is both stylish and practical, with sleek quartz countertops, stainless steel appliances, modern cabinetry and a large pantry providing plenty of storage for food, small appliances and everyday essentials. Upstairs, the spacious primary bedroom features a walk-through closet with custom built-ins leading to a private 3-piece ensuite - a rare feature in the complex. Down the hall is a second bedroom and a 4-piece bathroom. With three full bathrooms throughout the home, everyone has their own space, whether you're hosting guests, living with roommates or raising a family. The lower level adds even more flexibility with a generous recreation area and the home's third full bathroom. This versatile space can easily function as a guest area, home gym, media room, office or hobby space. A dedicated storage room leads to the laundry and mechanical area, while additional storage keeps games, seasonal gear and household items neatly organized. Additional recent updates include new windows (2025), window coverings (2025) and a newer furnace (2018), adding comfort and peace of mind. This unit comes with one assigned parking stall and an opportunity to rent a second stall for just $30/month! The location offers excellent access to both everyday amenities and major routes. Killarney School, Mount Royal University, Killarney Aquatic & Recreation Centre, Crowchild Trail, Glenmore Trail and Sarcee Trail are all nearby. You're also just minutes from Shaganappi Point Golf Course, Glamorgan Bakery and the shops, restaurants and all the amenities of Marda Loop . A move-in-ready home with thoughtful updates, three full bathrooms, flexible living space and a fantastic location all under $400,000! (id:51989)
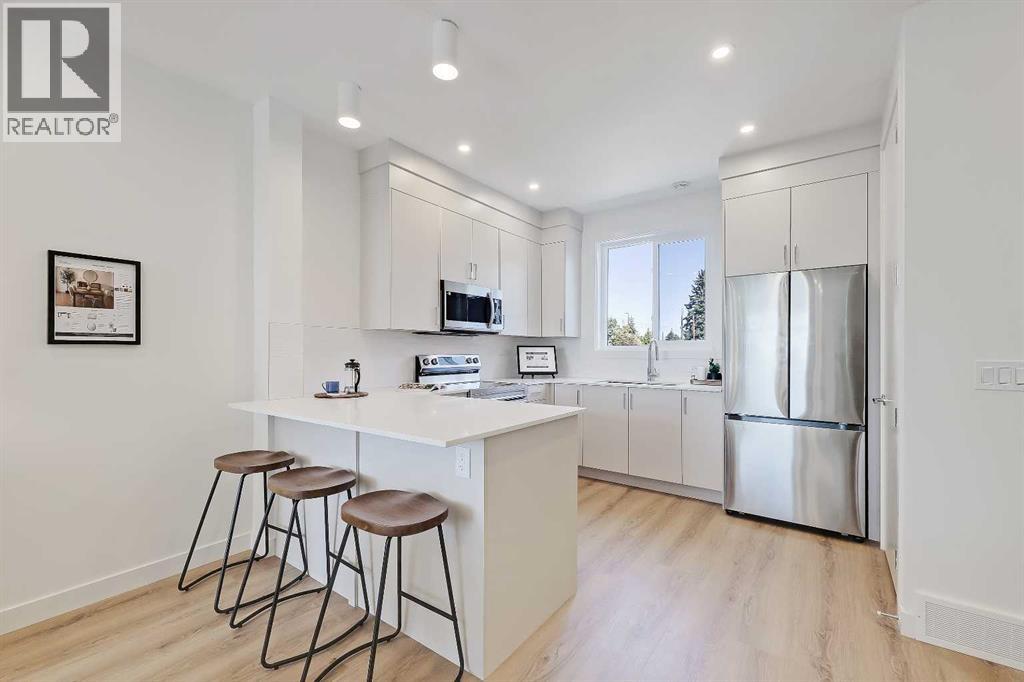
*OPEN HOUSE SAT & SUN OCT 10 & 11 FROM 12-3PM* *EFFECTIVE PRICE OF JUST $466,666 for first time buyers who qualify for the new GST Rebate!* *LAST UPPER UNIT REMAINING!* *END UNIT LOCATION!* Brand new, move-in ready Urban Multi-level Home in Renfrew, offering nearly 1,100 sq ft of total developed living space, with 2 beds, 2.5 baths, a detached single garage and DOWNTOWN VIEWS! The sun-drenched first floor boasts sleek, low-maintenance luxury vinyl plank (LVP) flooring and large windows throughout. The open-concept kitchen is a standout feature, equipped with modern cabinetry, tiled backsplash, quartz countertops including a breakfast bar, and a stainless-steel Samsung appliance package including a French-door refrigerator and ceramic top stove. The adjoining living and dining areas provide a comfortable setting for meals or unwinding after a long day. A large window overlooks the downtown city skyline, a great view both day and night. A stylish 2-piece powder room completes the main level. Upstairs, you’ll find 2 bright and spacious bedrooms, each with a 4-piece ensuite featuring tiled flooring, quartz counters, and a tub/shower combo. The spacious front bedroom offers fantastic downtown views and a private balcony area. Completing this upper level is a laundry closet with a stacked washer/dryer. Stylish and durable, the exterior features Hardie Board and Smart Board detailing, as well as brushed concrete steps and walks. This property is perfectly located in the heart of Renfrew, a tranquil inner-city community filled with tree-lined streets and green spaces. Enjoy being steps from ample parks, playing fields, and the Renfrew Community Association, which includes a playground and seasonal ice rink. Plus, enjoy being just minutes from the vibrant dining and shopping scene of neighbouring Bridgeland, and offering quick access to Calgary’s downtown core and major roadways, this townhome project blends inner-city convenience with the ease of a lock-and-leave lifestyle. *Interior photos are images of the show home, this unit may vary slightly *Buyers must qualify for the GST rebate program, enquire for details. *VISIT MULTIMEDIA LINK FOR FULL PROJECT DETAILS INCLUDING VIRTUAL TOURS AND FLOORPLANS, PLUS INFO ON AVAILABLE UNITS!* (id:51989)
NEW FLOORING THROUGHOUT, BRAND NEW APPLIANCES AND A FANTASTIC LOCATION BACKING ONTO THE SCHOOLYARD! Located in the desirable community of Sagewood, this two-bedroom upper-level townhome combines fresh updates, comfortable living and an inviting outlook onto green space. The entry includes a closet for coats and shoes, with newly carpeted stairs leading to the upper-level living space. The open-concept layout connects the kitchen, dining and living areas, providing plenty of room to relax or entertain. New luxury vinyl plank flooring throughout the upper level creates a fresh, cohesive feel, while the kitchen offers brand-new stainless steel appliances, an island with breakfast bar, maple cabinetry, a tile backsplash and ample cupboard space. The adjoining dining area keeps everything connected, whether you’re enjoying a quiet meal or hosting friends. The spacious primary bedroom opens directly onto a south-facing balcony—the perfect spot to enjoy your morning coffee, soak up the sunshine or unwind with views of the schoolyard and green space. A second large bedroom provides flexibility for family, guests or a home office, while in-suite laundry adds everyday convenience. An assigned outdoor parking stall and visitor parking make coming and going easy for both you and your guests. The schoolyard setting is a standout feature, offering an open outlook and easy access to the outdoor spaces that make this neighbourhood so appealing. Enjoy nearby Monklands Sports Fields, the community garden, hockey rink and pickleball courts, along with C.W. Perry School, Ralph McCall School and Our Lady Queen of Peace School. Walking and biking pathways and neighbourhood ponds offer plenty of opportunities to explore, while Woodside Golf Course is just minutes away. Airdrie’s shopping, restaurants, recreation facilities and everyday amenities are close at hand, with CrossIron Mills and Costco approximately 15 minutes away. Whether you’re purchasing your first home, downsizing or adding to your investment portfolio, this updated townhome offers a great opportunity in an established community. Book your showing today! (id:51989)
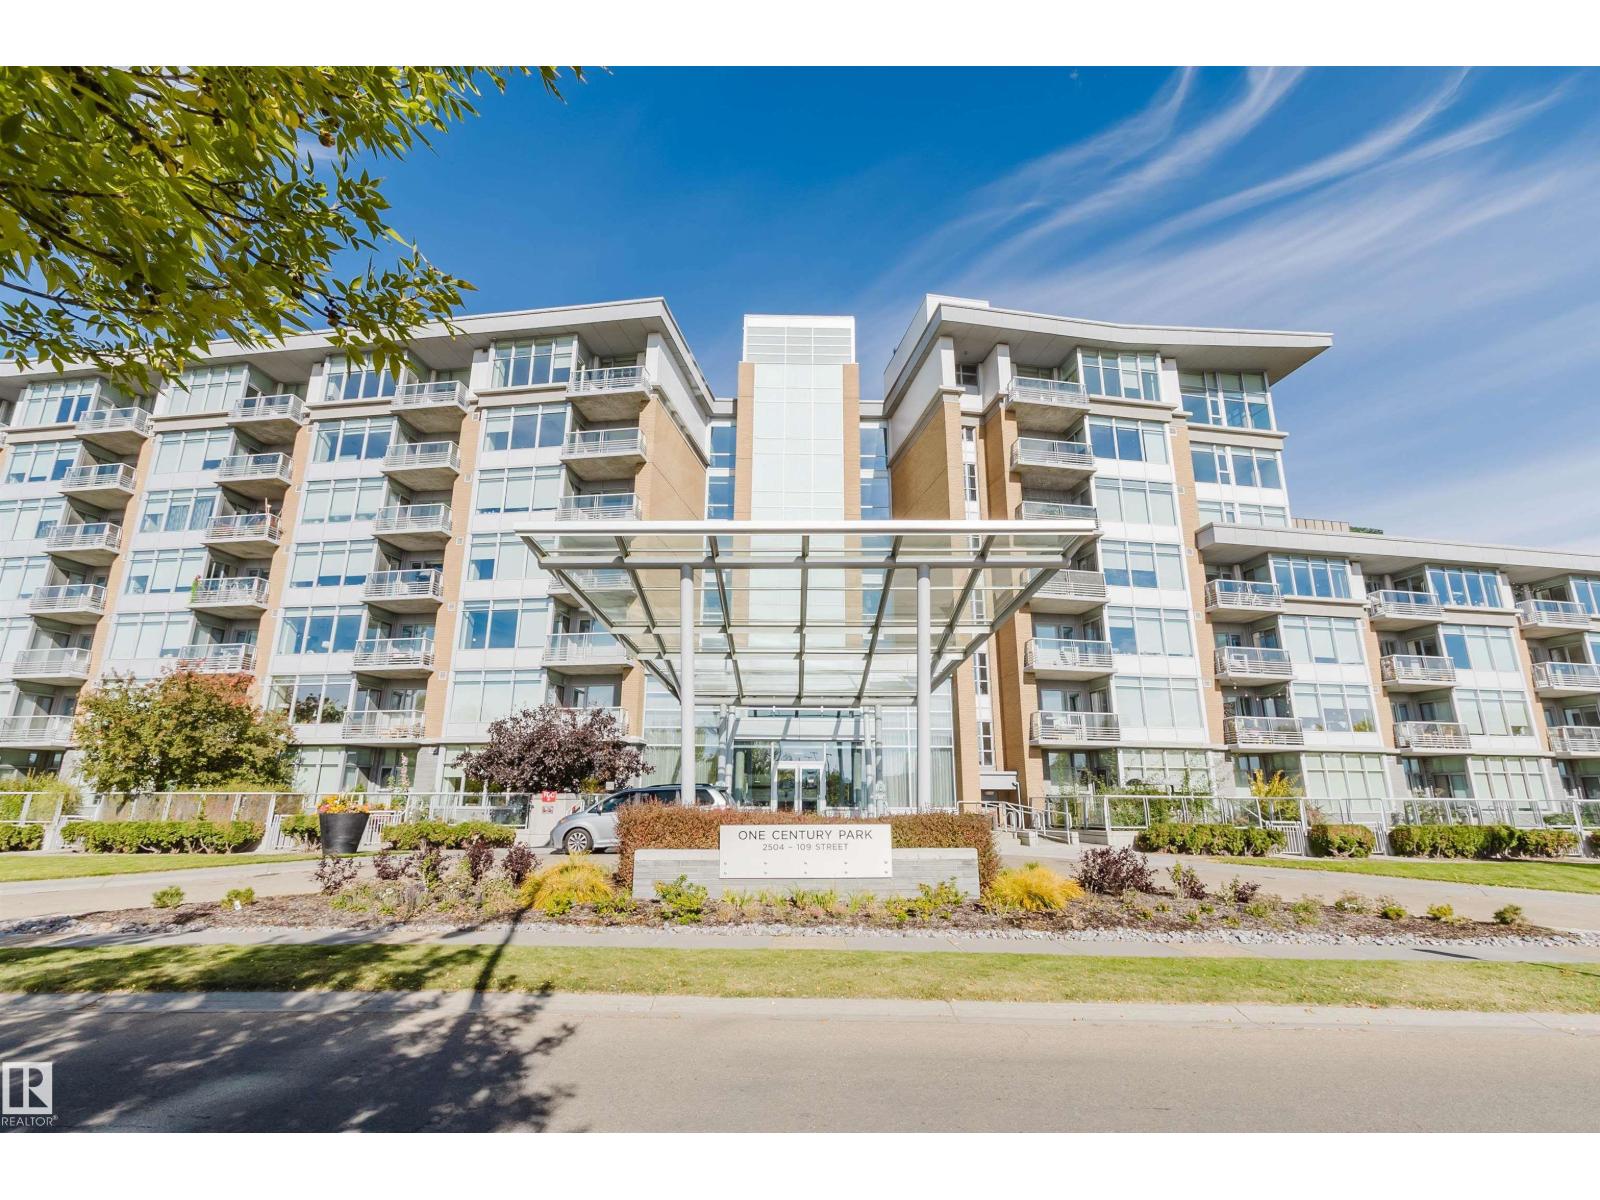
Welcome to this stylish south-facing 1-bedroom, 1-bathroom condo in the desirable Century Park community. Offering approximately 750 sq ft of bright, open-concept living space, this home features modern cabinetry, granite countertops, a large island, and stainless steel appliances including a gas cooktop. The spacious living area is highlighted by high ceilings, a gas fireplace, and large windows overlooking the south-facing balcony. The bedroom offers a walk-through closet leading to a 4-piece bathroom with a soaker tub and separate glass shower. Additional features include central air conditioning, in-suite laundry, heated underground parking, storage, and access to a fitness room. Condo fees include power, gas, and water. Conveniently located near the LRT, shopping, restaurants, and everyday amenities. (id:51989)
Low-maintenance living meets effortless luxury in this Certified Green Built bungalow villa with zero condo fees! Featuring 2 bedrooms plus a flex room & 2.5 bathrooms, this single-level floor plan is highlighted by 2’ raised ceilings. The main living area features a great room w/ a ceiling-height tile fireplace & a light-filled eating nook framed by a 5’x2’ picture window. The kitchen showcases 39” upper cabinets w/ crown moulding, quartz countertops, upgraded backsplash, cabinet panel hood fan, built-in microwave, pot & pan drawers, undermount sink with pulldown faucet, & an upgraded island with a gable back. Soft-close cabinetry extends throughout, including the dedicated laundry room w/ 30” uppers. The primary suite offers a bank of drawers in the ensuite. Iron spindle railing leads to a 9’ ceiling developed basement with a 2-zone heating system & 200-amp panel. Outside, enjoy premium siding, address plaque, sealed driveway, ground-level deck w/ aluminum railing, and complete front & back landscaping. (id:51989)
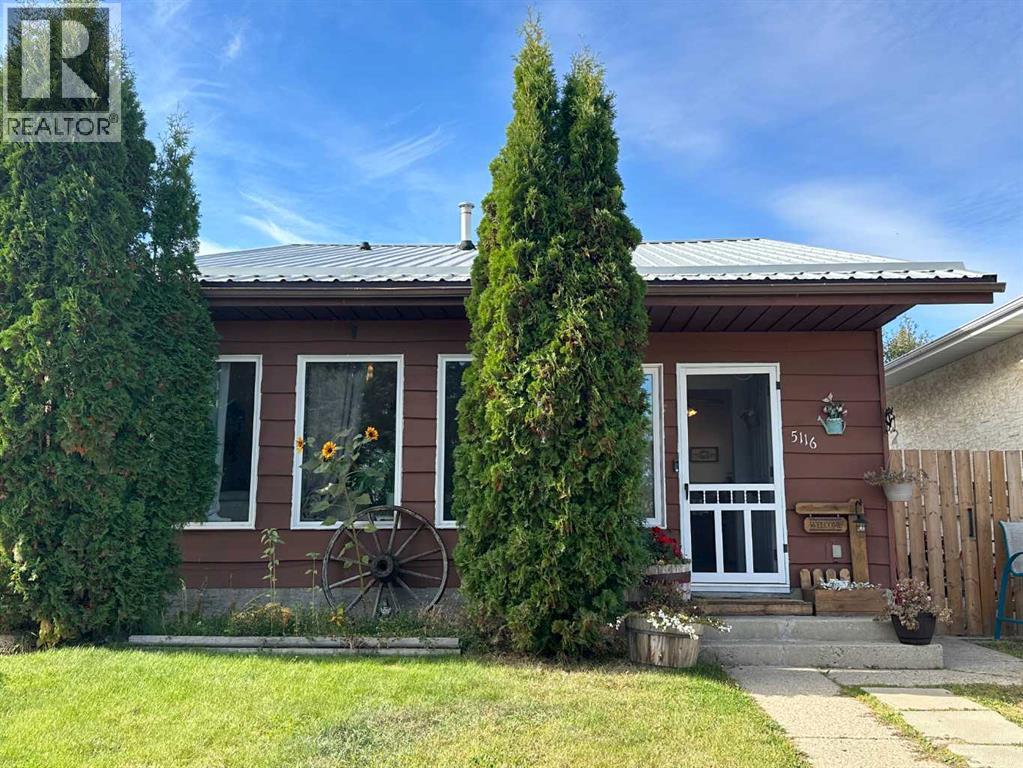
Affordable and move-in ready, this 3-level-split in Riverside is an excellent opportunity for first-time buyers or those looking for a comfortable, well-maintained home. Offering 1,040 sq. ft. across the main and upper levels, the main floor features a bright kitchen, living and dining area with a vaulted ceiling. Upstairs, you’ll find 3 bedrooms, 1.5 baths, and patio doors leading to a large deck overlooking the fully fenced backyard. ~ The finished lower level provides additional living space with a large bedroom, spacious rumpus room, and utility room. There’s also an abundance of storage beneath the crawl space under the main level, conveniently accessible from the basement. ~ Outside, enjoy a private, fully fenced backyard with vinyl fencing, a shed, fire pit, concrete pad along the house, and plenty of additional storage beneath the deck. Numerous upgrades have been completed, including flooring, windows, and a durable metal roof. ~ A great opportunity in Riverside with space, storage, and plenty of potential. Don't miss your chance to see this little gem! (id:51989)
Exceptional versatility, added privacy, and an outstanding southwest Calgary location come together at 3102 38 Street SW. Situated on a corner lot of just over 6,000 sq. ft. in the established community of Glenbrook, this full duplex offers five bedrooms and four bathrooms across both residences, complemented by a highly desirable triple-car garage. Whether you are seeking an investment property, a home with rental potential, or an arrangement that keeps extended family close while preserving independence, this property presents a compelling opportunity.The distinctive corner configuration is a standout feature: one residence faces the avenue, while the other faces the street. These separate frontages give each home its own identity and enhance privacy, creating an appealing arrangement for owners, tenants, or visiting family. The generous lot adds to the property's appeal, while the triple-car garage provides valuable sheltered parking and storage—a substantial benefit for a property accommodating two households.Glenbrook brings everyday convenience into easy reach. Nearby shops and services along 37 Street SW and Richmond Road make errands simple, while Westhills Towne Centre and Signal Hill Centre offer an extensive selection of shopping, grocery stores, restaurants, cafés, and everyday essentials. Westbrook Mall provides another convenient shopping destination, and the surrounding southwest communities add even more options for dining and leisure.Families will appreciate proximity to established schools, including Glenbrook School, A. E. Cross School, and Calgary Christian School, with enrolment subject to applicable school boundaries and admission requirements. Neighbourhood parks, playgrounds, and community activities contribute to Glenbrook's welcoming residential atmosphere, while nearby Optimist Park offers additional space for outdoor recreation.Located in a community approximately eight kilometres southwest of downtown Calgary, this property balances neighbourhood living with convenient access to the city's business district, entertainment, and amenities. Nearby transit connections and access to Westbrook CTrain station offer commuting options, while connections to Richmond Road, Sarcee Trail, and the wider southwest road network make travel around the city convenient.For buyers exploring short-term accommodation, the combination of separate frontages, garage parking, nearby shopping, and access to downtown creates an appealing foundation for potential Airbnb use, subject to City of Calgary licensing, property eligibility, and all applicable requirements. The location could appeal to visiting families, business travellers, and guests seeking a residential setting with convenient access to city attractions.With two residences, five bedrooms, four bathrooms, a triple-car garage, and a substantial corner lot, this full duplex offers flexibility in a well-connected community. An excellent opportunity to bring your homeownership and investment goals home (id:51989)
Step into luxury with this nearly new, beautifully designed family home offering over 2,400 sq. ft. of thoughtfully crafted living space. Located in the highly sought-after community of Bayside Estate, this property combines high-end elegance with a unique, super-functional open floor plan built to impress. The main floor opens with a bright and welcoming entryway that leads seamlessly into a light-filled living room centered around a cozy gas fireplace. Designed for those who love to cook and entertain, the chef-inspired kitchen features high-end finishes throughout, an expanded island, a walk-in pantry, and a dedicated prep kitchen area. Completing the main level is a versatile home office space—ideal for remote work or study. Head upstairs past the elegant glass railings to find a versatile bonus room perfect for family movie nights or a play space. The upper floor boasts three exceptionally spacious bedrooms, including a serene primary retreat with 5pc ensuite and walk-in closet. Car enthusiasts and storage lovers will fall in love with the massive 570 sq. ft. extra-large tandem garage, offering ample space for vehicles, workshop tools, or outdoor gear. The unfinished basement has 9' ceilings and a great space to develop at your leisure. From top-tier builder upgrades to its unbeatable location, this remarkable home is an absolute must-see! (id:51989)
Welcome to this unique 5-bedroom, 2-bathroom semi-detached bilevel duplex in a quiet and highly desirable Bowness enclave. This property offers approximately 2,000 sq. ft. of total living space and presents an exceptional opportunity for investors looking for strong rental income and long-term upside.The property features a converted basement Illegal suite with a separate entrance and kitchen, creating excellent potential for additional rental revenue.The main level offers 3 good-sized bedrooms, a 4-piece bathroom, galley-style kitchen, separate dining area and comfortable living room. Recent improvements include new flooring and fresh paint, giving the home a clean and refreshed feel.The lower level features 2 additional bedrooms, a 3-piece bathroom, spacious recreation/living area, kitchen/wet-bar area and laundry, along with large bilevel windows and its own separate entrance.One of the biggest advantages of this property is its excellent rental potential. The current tenants are wonderful, reliable tenants who are willing to stay long term, making this an attractive opportunity for an investor seeking an established income-producing property with minimal vacancy risk.Outside, you'll find a welcoming front veranda and a large rear deck, perfect for enjoying the quiet surroundings.The location is exceptional. Situated just steps from Bowness Park, Bowmont Off-Leash Park, the Bow River and extensive bike paths, this home offers the best of west Bowness living. It's also conveniently located close to Stoney Trail, the Calgary Farmers' Market West, Trinity Hills shopping, Superstore, restaurants, two hospitals and the University of Calgary. Downtown is an easy commute, while quick access west makes weekend trips to the mountains convenient. (id:51989)
Discover The Leonard, a stunning Green Built Certified home offering 3 bedrooms and 2.5 baths, thoughtfully designed for modern comfort and energy-efficient living. The open-concept main floor features a spacious kitchen, dining area, lounge, pocket office, 50” electric fireplace with mantle and tile surround, and access to the deck. Upstairs offers three bedrooms and a convenient laundry loft. This home includes full landscaping, show home interior finish upgrades, a 20’x20’ rear garage, side entrance to the unfinished basement, 150-amp electrical service, central AC, and Whirlpool kitchen and laundry appliances. Net Zero utility features include upgraded interior, exterior, and sub-foundation insulation, home energy monitoring, 28 solar panels, an air source heat pump, and an 80-gallon heat-pump hot water tank. Enjoy nearby parks, trails, green spaces, and convenient access to Anthony Henday Drive, shopping, dining, and recreation. (id:51989)
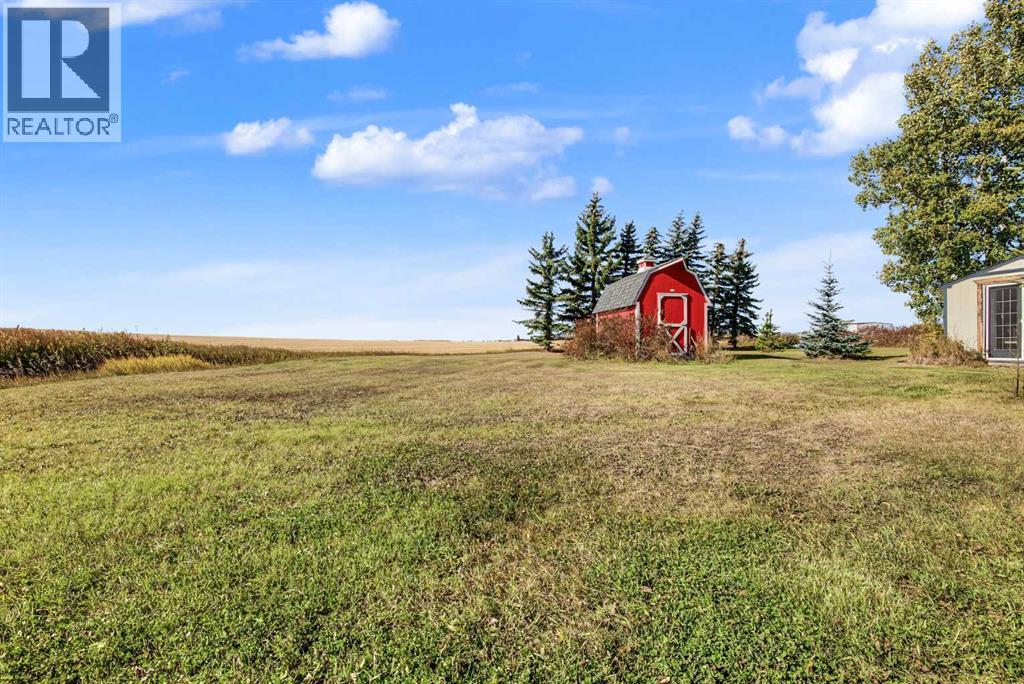
Privacy, space, and small-town living come together in this exceptional La Glace property! Sitting on a massive 0.46-acre lot at the end of a dead-end road and backing directly onto a farmer’s field, this property offers a rare level of privacy and room to enjoy the outdoors. Imagine stepping outside each evening to take in the wide-open Alberta skies with no rear neighbours in sight! Inside, this 1,600 sq. ft. 4-bedroom, 2-bathroom home offers a spacious, wide-open layout throughout the main living areas. The sunken living room creates a warm and inviting space centred around a wood-burning fireplace, perfect for cozy evenings with family and friends. The home features updated flooring, paint, windows and more, along with new shingles in 2021. The primary bedroom is generously sized and features a walk-in closet and private 3-piece ensuite, while three additional bedrooms provide plenty of flexibility for family, guests, a home office or hobbies. Outside, the property truly shines. A large portion of the yard is fenced, creating an excellent private outdoor space, while three sheds provide abundant storage. One shed is powered and makes an excellent workshop or hobby space. With this much land in town, the possibilities for gardening, entertaining, recreation and simply enjoying your own private piece of La Glace are endless. La Glace is a welcoming community with a strong small-town spirit and excellent amenities, including La Glace School, grocery shopping, a curling rink, skating arena, recreation centre, sports grounds, community events and a local fire hall. The community continues to invest in recreation and gathering spaces, making La Glace a fantastic place to call home. Properties offering this combination of a huge in-town lot, incredible privacy, mature home, and direct views of open farmland do not come along often. If you're looking for space, privacy and a true Alberta lifestyle without giving up the conveniences of a community, this one is a must-see . Book your private showing today! (id:51989)
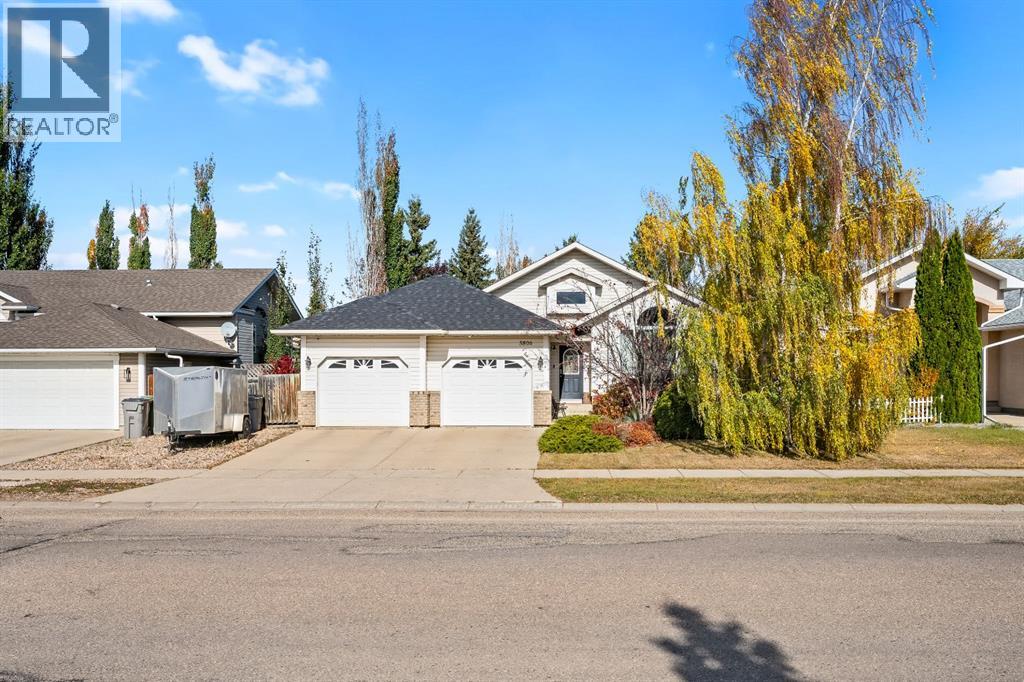
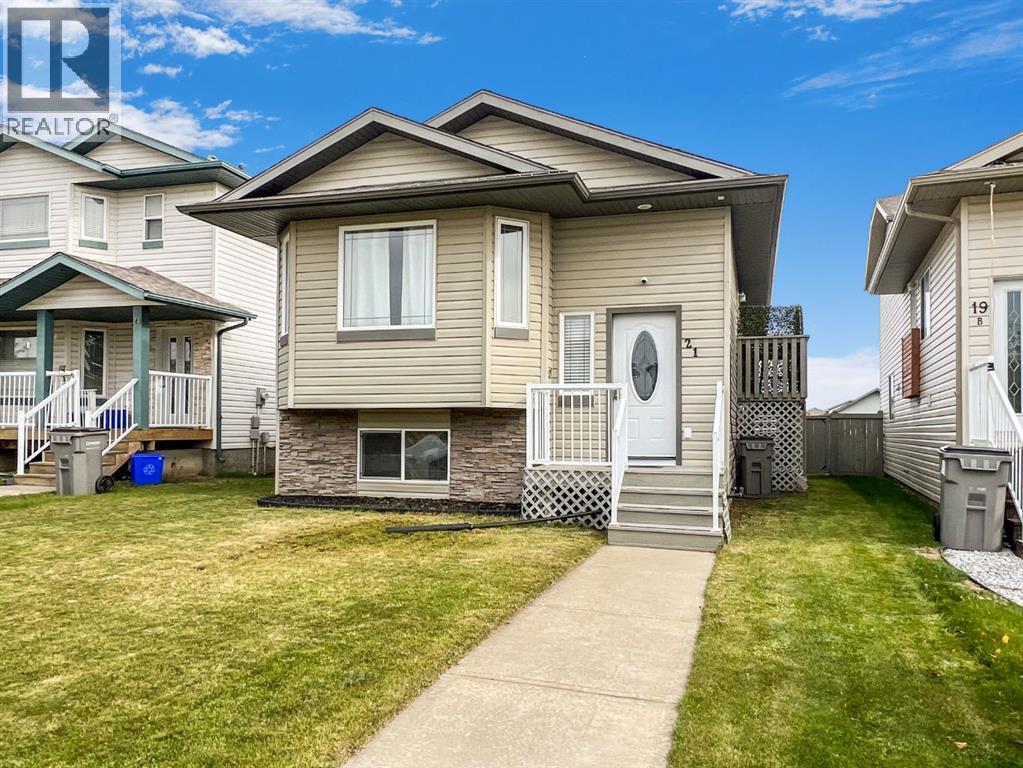
Well maintained and move in ready. This 1,035 sq. ft. bi level offers a fantastic and functional layout, plenty of room for the whole family. The bright main floor features vinyl plank flooring, neutral paint colour and an inviting open concept living, dining and kitchen area highlighted by vaulted ceilings. Three bedrooms are located upstairs, including a spacious primary bedroom with walk-through double closets leading directly to the main 4 piece bathroom. Downstairs, the partially developed basement adds two more bedrooms and a second full 3 piece bathroom, with only the living room area left to finish. Whether you envision a cozy family room, games area or entertainment space, it's ready for you to make it your own. Outside, you'll appreciate the fully landscaped and fenced yard, complete with a handy storage shed. The generous rear parking area easily accommodates 3 to 4 vehicles, with additional electrical plugs installed at the back of the home for added convenience during the winter months. Clean, comfortable and clearly well cared for! Quick possession is available! (id:51989)
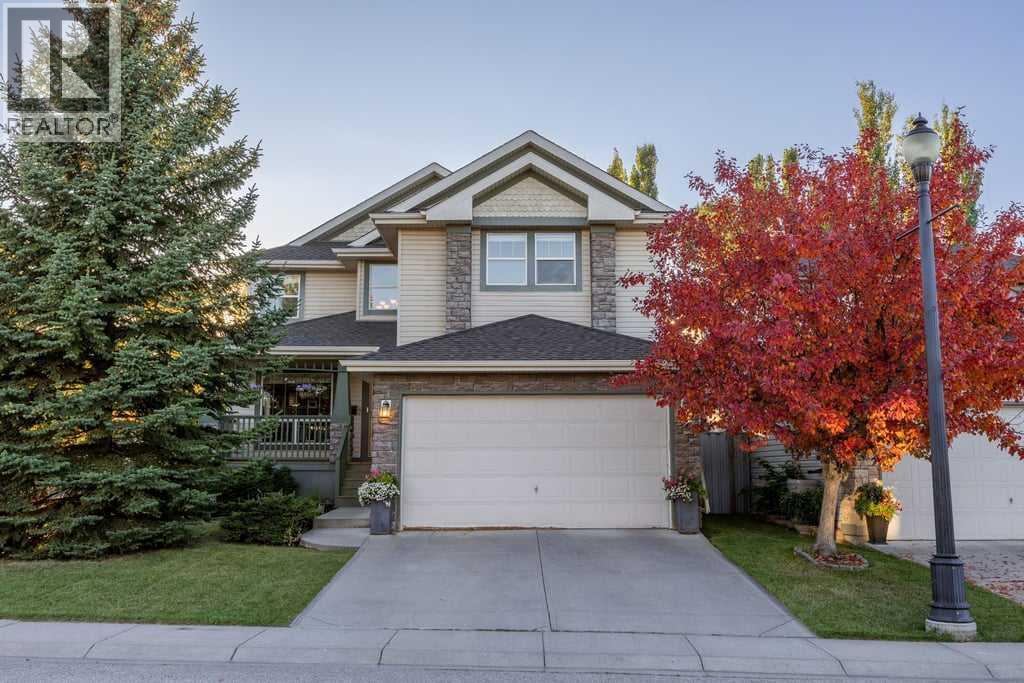
**OPEN HOUSE - Sat Oct 10 (1-3:30pm)**Set on a quiet cul-de-sac in Springbank Hill, this bright, well-maintained home offers an inviting open layout and a west-facing backyard framed by mature trees. Schools, parks, the Westside Recreation Centre and LRT access are all close by.The spacious kitchen has room for the whole family to cook, bake and gather. Quartz countertops and an extended island provide generous prep space, while the open dining and living areas keep everyone connected. A gas line is ready for a gas range, and a double-sided fireplace links the living room with the front office or flex room. The main floor is finished with luxury vinyl plank flooring, tile in the mudroom and bathroom, and custom mudroom built-ins that add both function and storage. The home was freshly painted in October 2026. Upstairs the family room sits across from the primary suite and the two additional bedrooms. The primary suite includes a walk-in closet and five-piece ensuite with dual sinks. A full bathroom serves the other bedrooms, and the two-wing layout offers separation between sleeping and living spaces.The professionally developed basement adds a fourth bedroom, a three-piece bathroom, laundry room and a spacious recreation room with a stone fireplace.The west-facing backyard offers a cedar deck and pergola with a gas line ready for the BBQ. Additional updates include air conditioning and a water softener installed in 2024, a hot water tank installed in 2022, and furnace and air conditioning service completed in September 2026. From busy mornings to evenings gathered around the fireplace, this is a home with room for the whole family to make lasting memories. (id:51989)
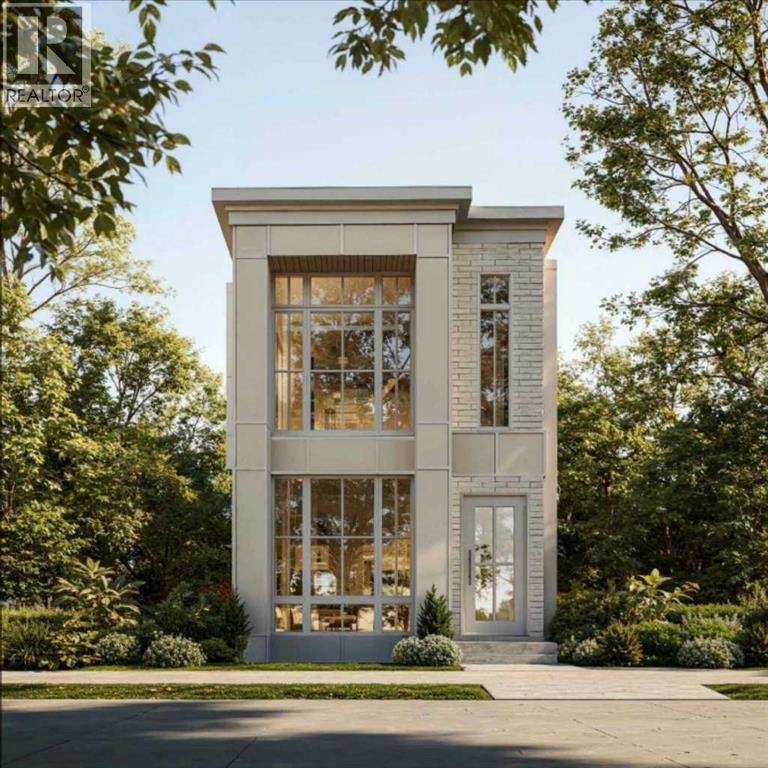
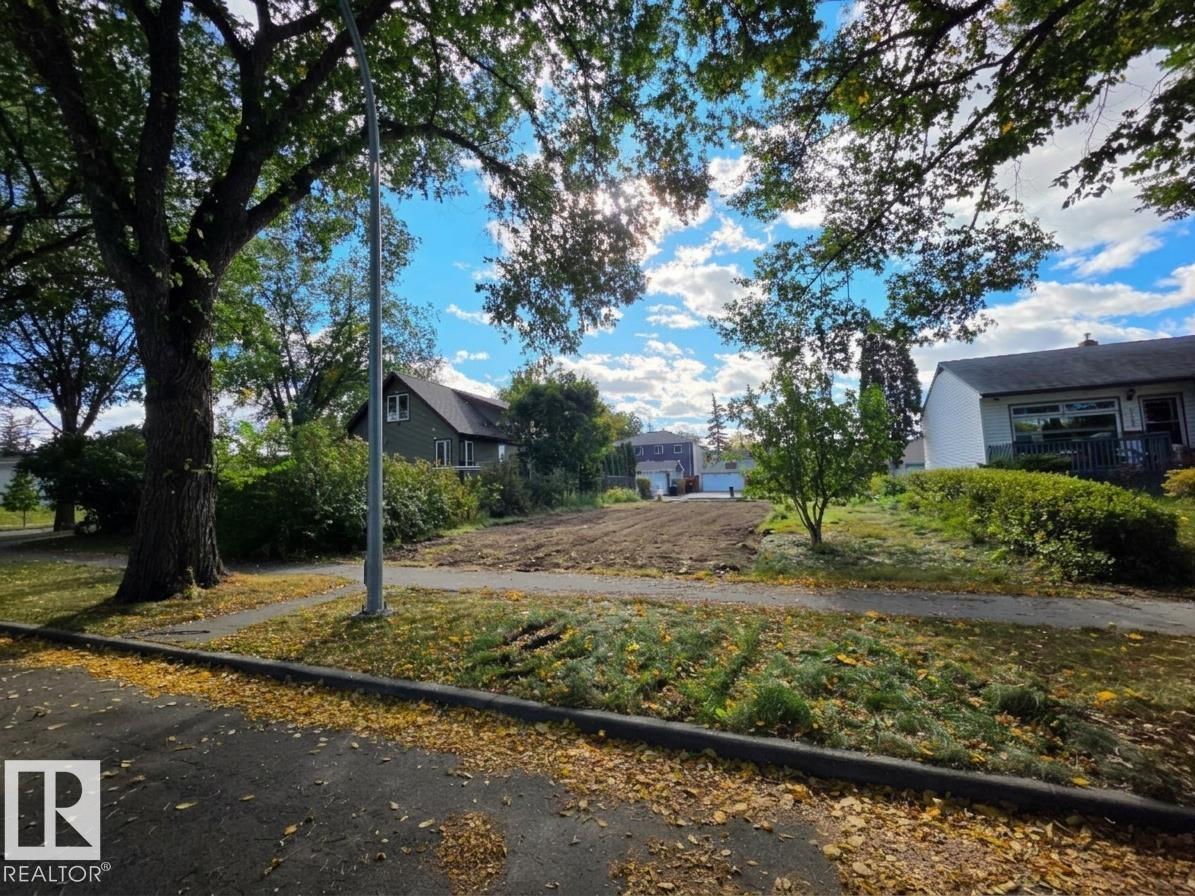
Infill Developer & Investor Alert in Idylwylde! Rare shovel-ready opportunity on a prime 50'x121' 6,050sqft (15.2m x 36.6m 557sqm) lot on a beautiful tree-lined street. The old home is fully abated and demolished. A development permit is already CITY APPROVED for an incredible legal 4plex (duplex with suites). The approved plans feature two massive units: one side ~1,700 sqft and the other ~1,800 sqft. Each side boasts 3 bedrooms and 2.5 bathrooms above grade, PLUS a separate 2-bedroom basement suite on both sides—offering massive rental income potential! A 4-car garage completes the backyard. Building permits can be issued in ~45-90 days, allowing for a late 2026 or early 2027 construction start. Pre-construction work to date has been handled by a local infill specialist, Skyward Homes, who can stay on to build or seamlessly hand over the project. Don't like the layout? Blueprints and permits can still be changed to suit your vision. Amazing location close to schools, shopping, transit, and downtown! (id:51989)