

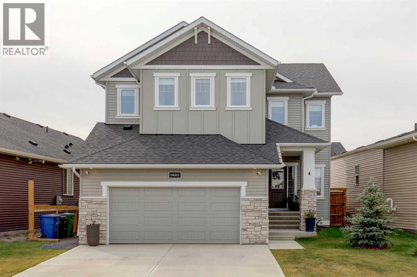
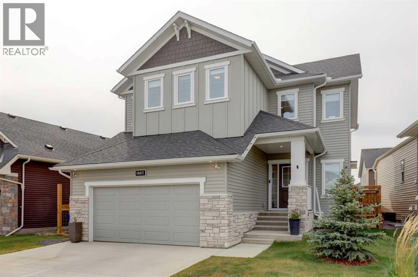
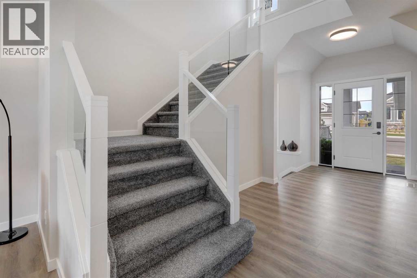
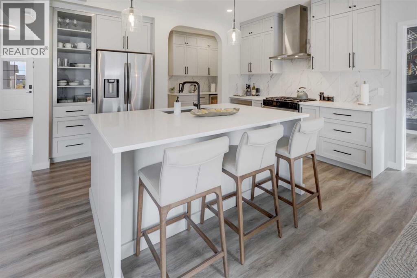
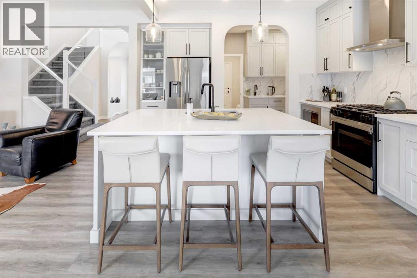
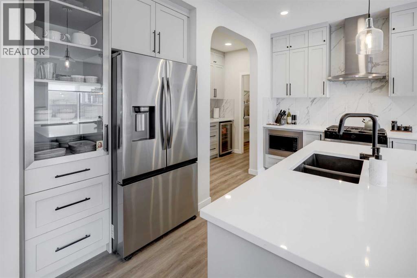
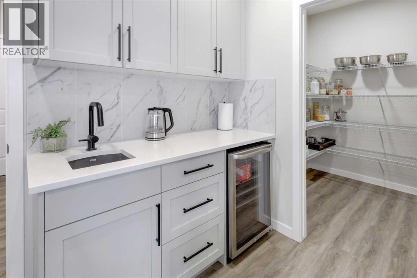
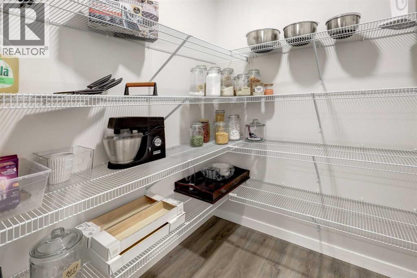
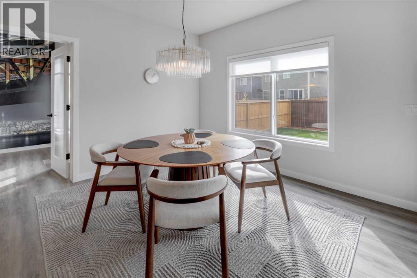
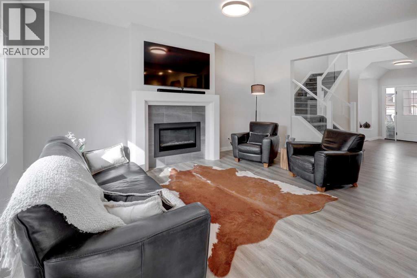
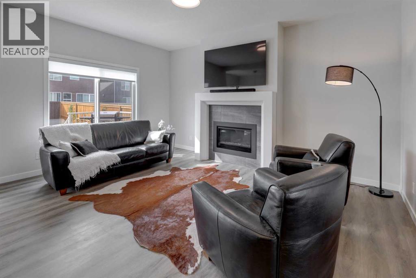
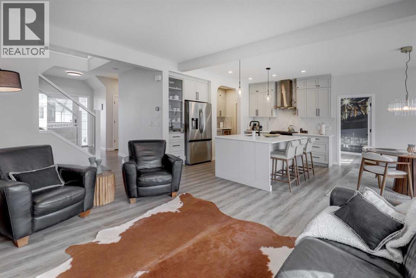
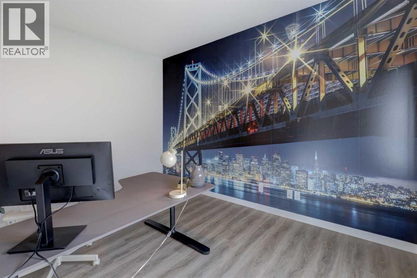
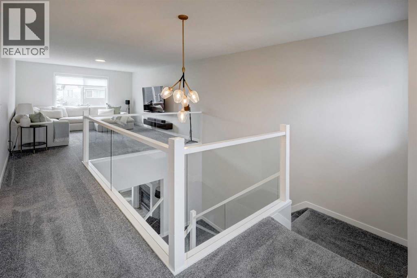
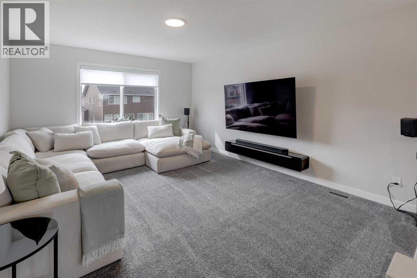
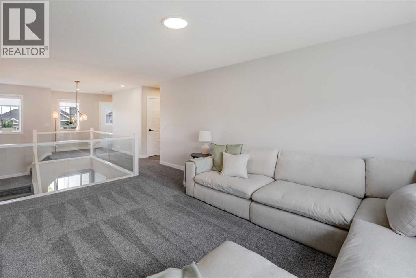
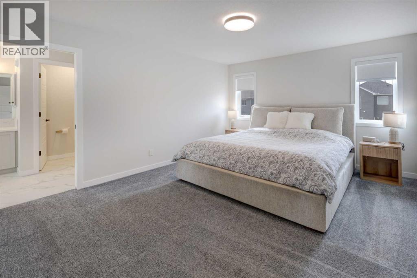
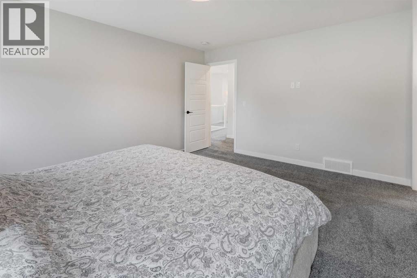
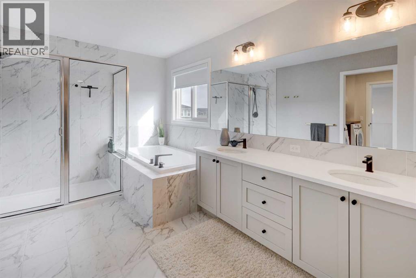
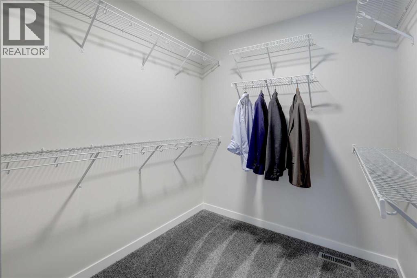
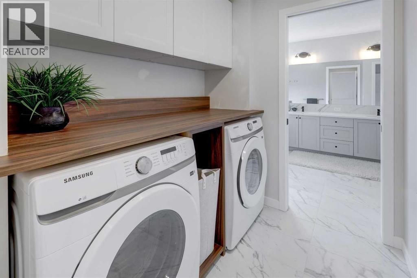
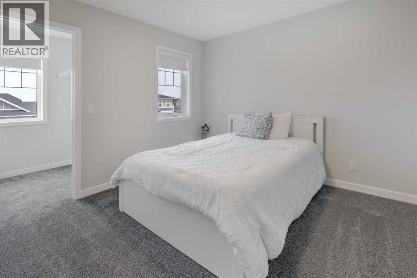
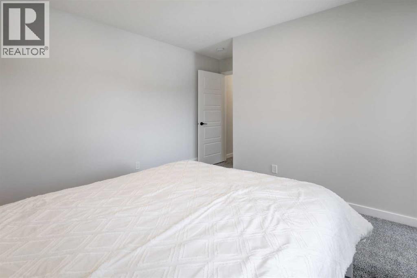
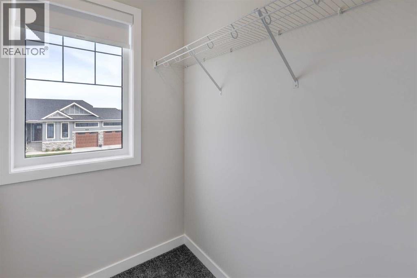
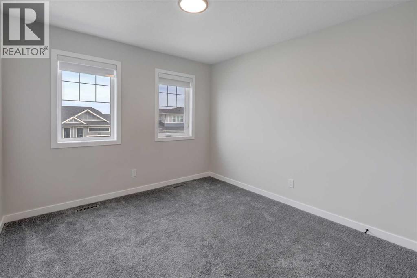
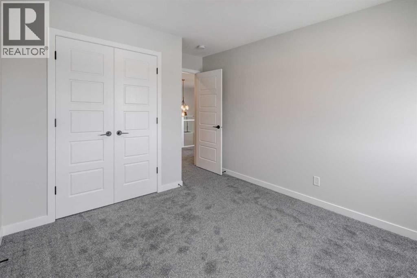
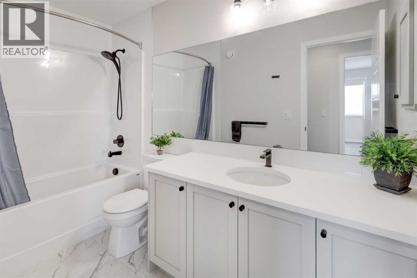
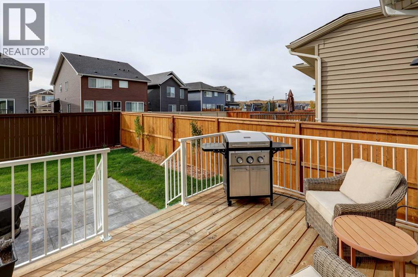
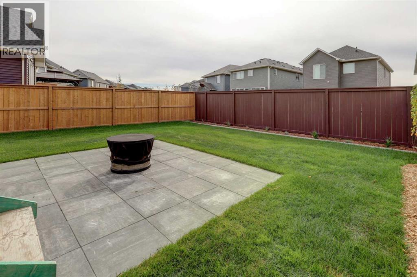
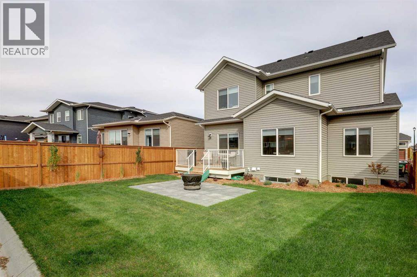
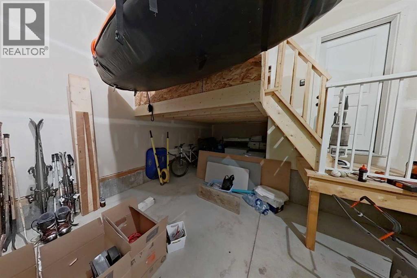
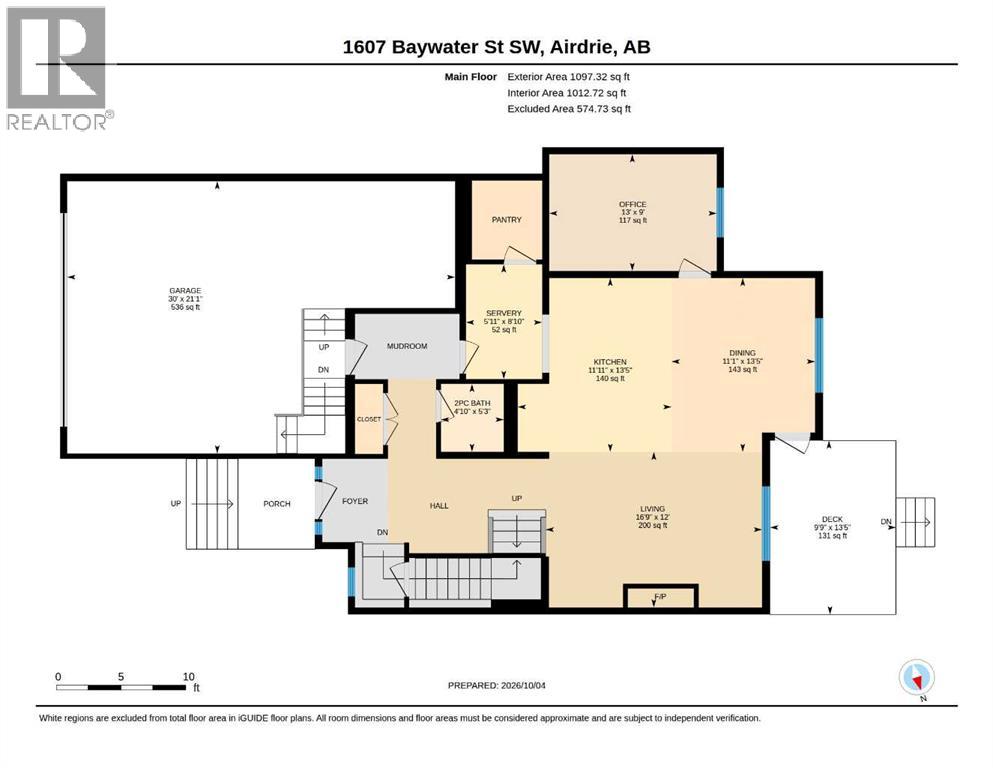
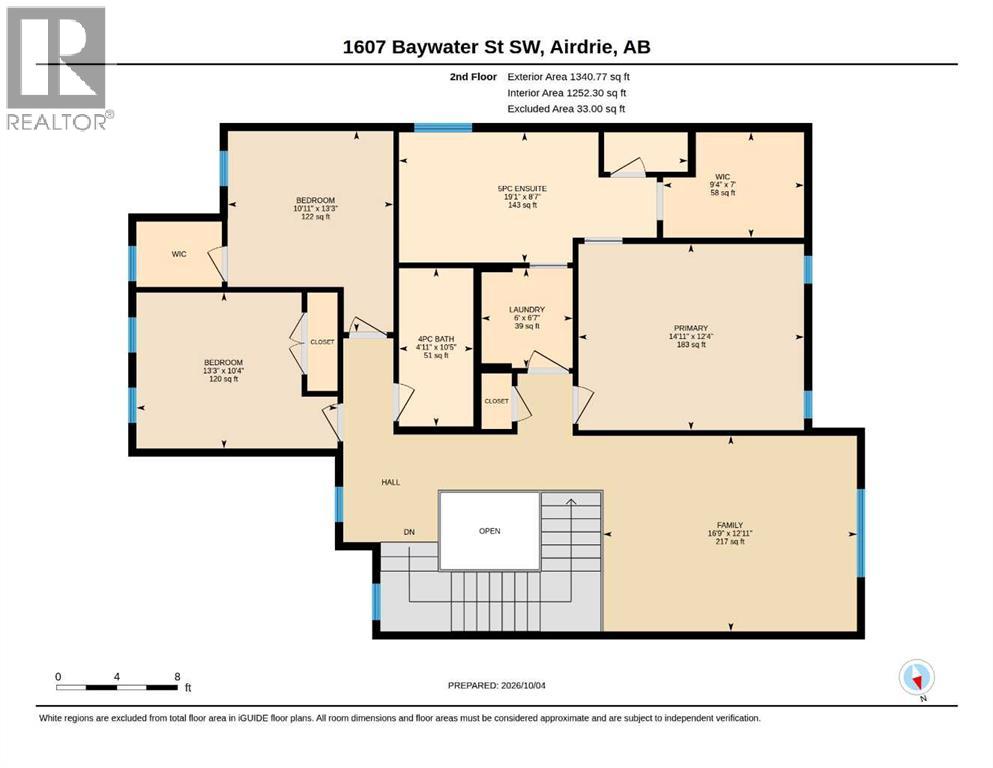
Step into luxury with this nearly new, beautifully designed family home offering over 2,400 sq. ft. of thoughtfully crafted living space. Located in the highly sought-after community of Bayside Estate, this property combines high-end elegance with a unique, super-functional open floor plan built to impress. The main floor opens with a bright and welcoming entryway that leads seamlessly into a light-filled living room centered around a cozy gas fireplace. Designed for those who love to cook and entertain, the chef-inspired kitchen features high-end finishes throughout, an expanded island, a walk-in pantry, and a dedicated prep kitchen area. Completing the main level is a versatile home office space—ideal for remote work or study. Head upstairs past the elegant glass railings to find a versatile bonus room perfect for family movie nights or a play space. The upper floor boasts three exceptionally spacious bedrooms, including a serene primary retreat with 5pc ensuite and walk-in closet. Car enthusiasts and storage lovers will fall in love with the massive 570 sq. ft. extra-large tandem garage, offering ample space for vehicles, workshop tools, or outdoor gear. The unfinished basement has 9' ceilings and a great space to develop at your leisure. From top-tier builder upgrades to its unbeatable location, this remarkable home is an absolute must-see! (id:51989)
Features of 1607 Baywater Street Sw
- MLS® Number A2350907
- Price $799,900
- Bedrooms: 3
- Bathrooms: 3
- Square Footage: 2438 sqft
- Property Type: House
- Community Name: Bayside
- Amenities Near By Playground, Schools, Shopping
- Features No Animal Home, No Smoking Home
- Parking Space Total 4
- Plan 2211099
- Structure Deck
Buildings
| Bathroom Total | 3 | Bedrooms Above Ground | 3 |
| Bedrooms Total | 3 | Appliances | Refrigerator, Gas Stove(s), Dishwasher, Microwave, Hood Fan, Window Coverings, Garage Door Opener, Washer & Dryer |
| Basement Development | Unfinished | Basement Type | Full (unfinished) |
| Constructed Date | 2024 | Construction Material | Wood Frame |
| Construction Style Attachment | Detached | Cooling Type | None |
| Exterior Finish | Vinyl Siding | Fireplace Present | Yes |
| Fireplace Total | 1 | Flooring Type | Carpeted, Tile, Vinyl Plank |
| Foundation Type | Poured Concrete | Half Bath Total | 1 |
| Heating Type | Forced Air | Stories Total | 2 |
| Size Interior | 2438 Sqft | Total Finished Area | 2438 Sqft |
| Type | House |
Parking
| Attached Garage | 2 |
| Oversize | |
| Tandem | |
| Attached Garage | 3 |
Land
| Acreage | No | Fence Type | Fence |
| Land Amenities | Playground, Schools, Shopping | Landscape Features | Landscaped |
| Size Depth | 33.34 M | Size Frontage | 15.13 M |
| Size Irregular | 444.00 | Size Total | 444 M2|4,051 - 7,250 Sqft |
| Size Total Text | 444 M2|4,051 - 7,250 Sqft | Zoning Description | R1 |
Rooms
| Level | Type | Length | Width | Dimensions |
|---|---|---|---|---|
| Second Level | 4pc Bathroom | 10.42 Ft x 4.92 Ft | ||
| Second Level | 5pc Bathroom | 8.58 Ft x 19.08 Ft | ||
| Second Level | Bedroom | 13.25 Ft x 10.92 Ft | ||
| Second Level | Bedroom | 10.33 Ft x 13.25 Ft | ||
| Second Level | Recreational, Games Room | 12.92 Ft x 16.75 Ft | ||
| Second Level | Laundry Room | 6.58 Ft x 6.00 Ft | ||
| Second Level | Primary Bedroom | 12.33 Ft x 14.92 Ft | ||
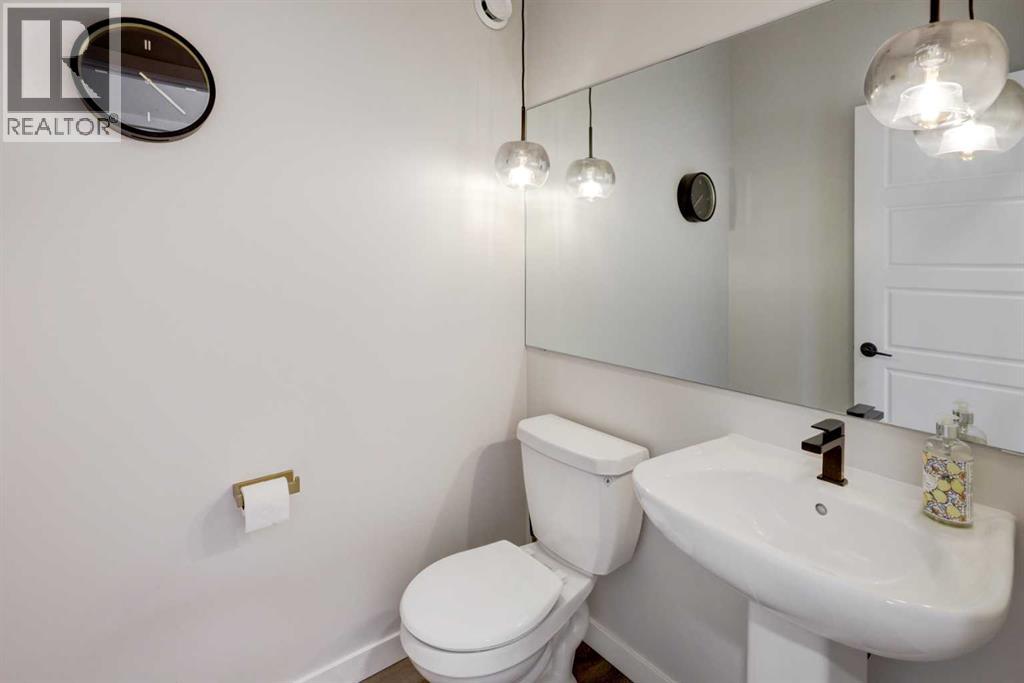
| Main Level | 2pc Bathroom | 5.25 Ft x 4.83 Ft | ||
| Main Level | Dining Room | 13.42 Ft x 11.08 Ft | ||
| Main Level | Kitchen | 13.42 Ft x 11.92 Ft | ||
| Main Level | Living Room | 12.00 Ft x 16.75 Ft | ||
| Main Level | Office | 9.00 Ft x 13.00 Ft | ||
| Main Level | Other | 8.83 Ft x 5.92 Ft |
Agents and Offices
- Kris Sales
- Office: Evolve Realty
What's Nearby
Similar Properties

723 75 Avenue Sw, Calgary, Alberta
- MLS® # A2322284
- Charli Baker
- Taylor Rubert
- Sotheby's International Realty Canada
1508 Coopers Point Sw, Airdrie, Alberta
- MLS® # A2343609
- Billy D. Peshke
- Yasin Peshke
- Maxwell Capital Realty
28 Chinook Place Sw, Medicine Hat, Alberta
- MLS® # A2329841
- AMY TOEWS KLETZEL
- River Street Real Estate