

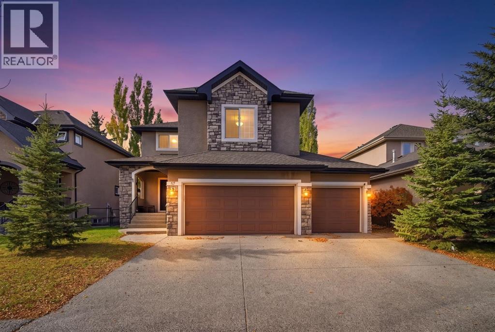
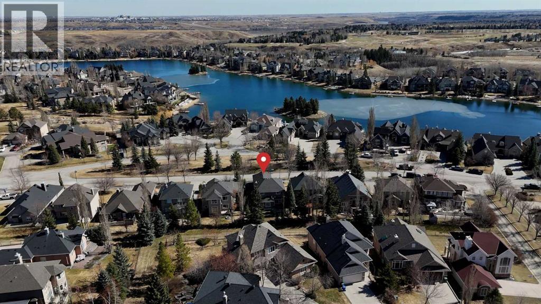
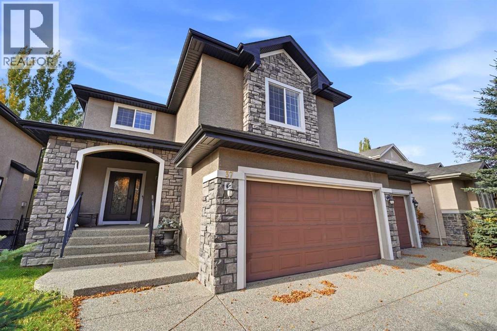
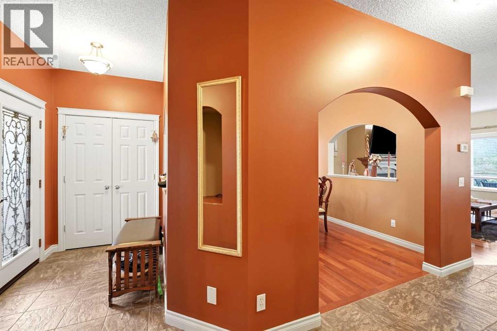
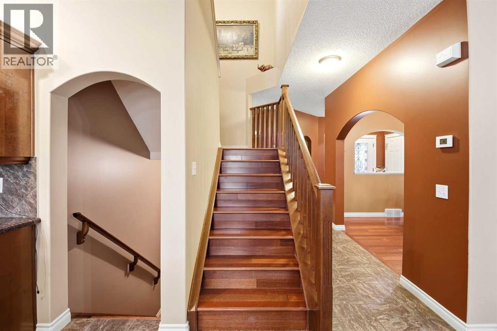
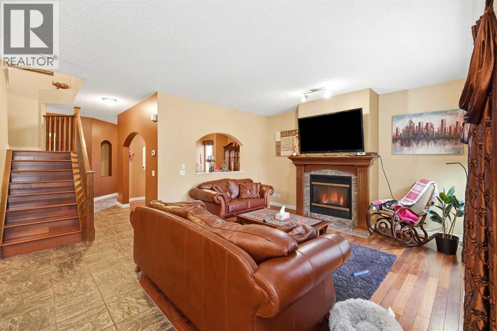
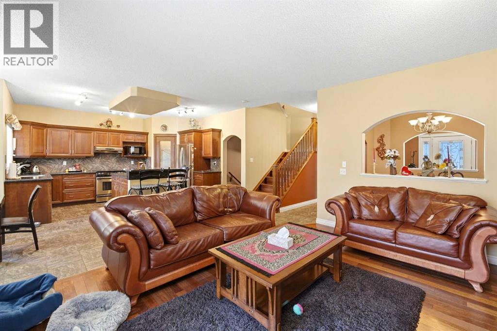
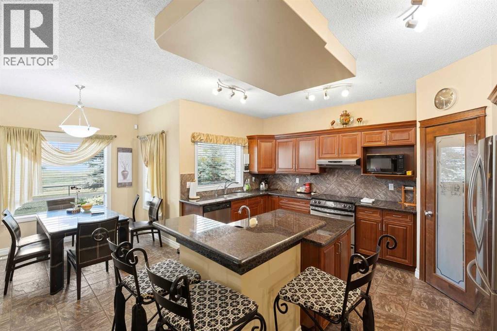
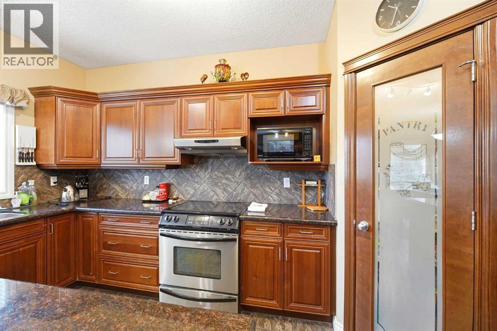
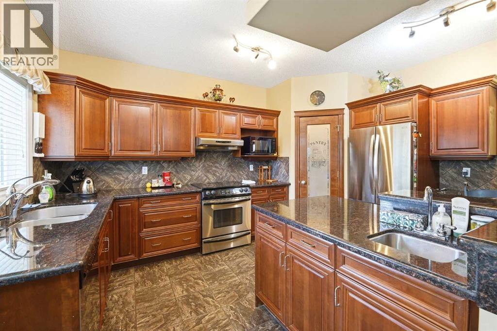
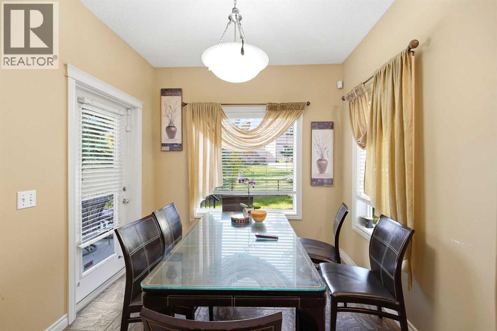
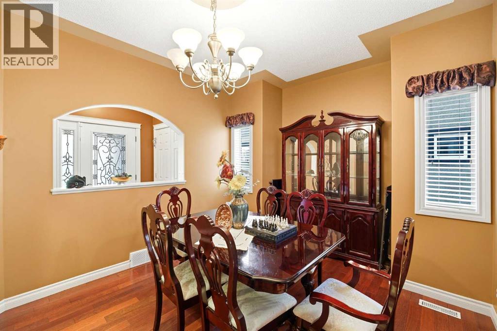
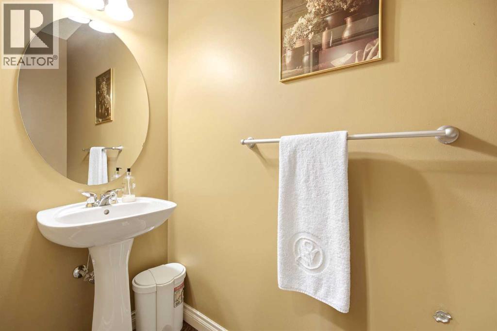
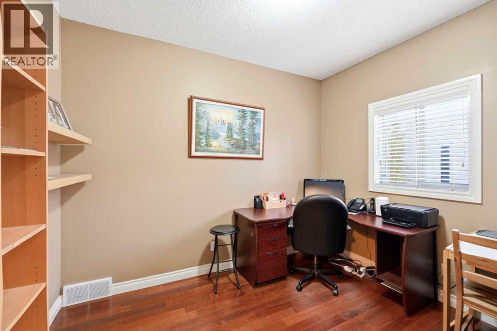
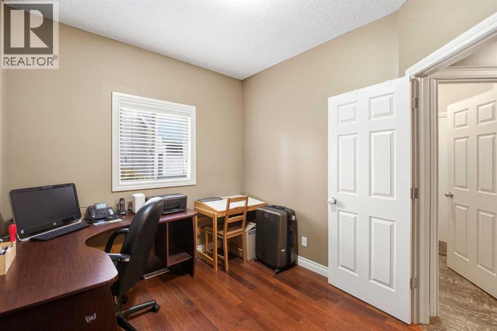
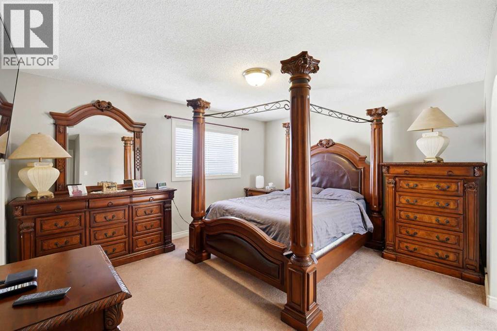
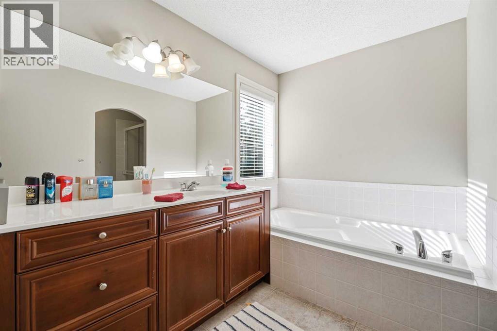
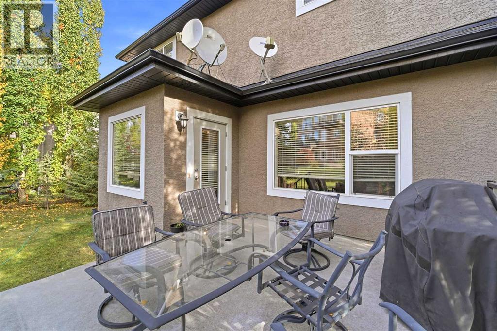
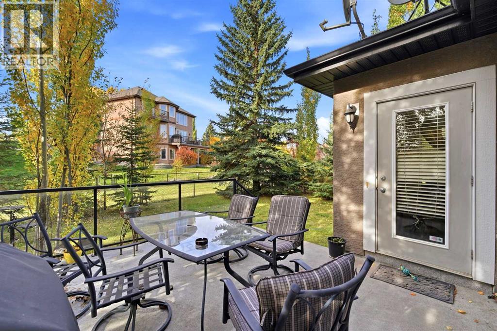
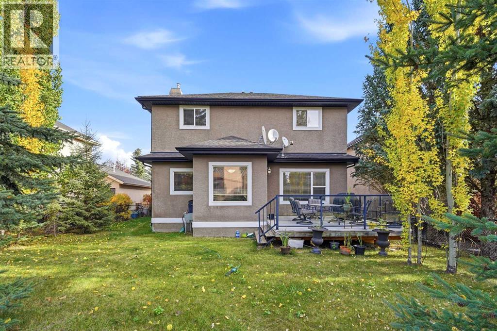
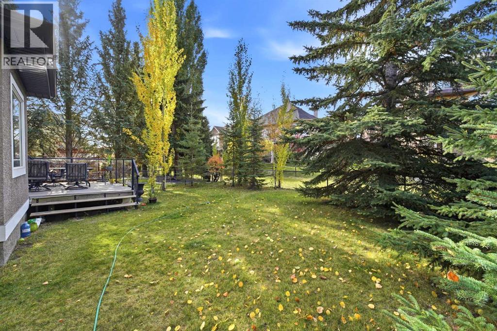
Stunning Family Home in The Lake at Heritage Pointe – A Perfect Lakeside Retreat! Welcome to this spacious over 2500 sq. ft. of living space family home, nestled in the highly sought-after Lake at Heritage Pointe community. Boasting three generous bedrooms, a large bonus room, and a triple-car garage, this home offers ample space for comfortable living and entertaining. Key Features: Prime Location – Steps away from the beach house, tennis & basketball courts, and scenic lakefront, offering endless recreation. Elegant Curb Appeal – Aggregate driveway & porch set the tone for this beautifully designed home. Open & Inviting Main Floor – Features a formal dining room, den (perfect for a home office), two-piece guest bath, and a spacious great room with a cozy gas fireplace. Gourmet Kitchen – Stunning cabinetry, stainless steel appliances, and a large working island—ideal for home chefs and gatherings. Luxurious Master Suite – Includes a walk-in closet and a four-piece ensuite for a private retreat. Bonus Space – A versatile bonus room above the garage provides extra living or entertainment space. Upgraded Finishes – Premium broadloom & tile flooring throughout for a polished look. Why You’ll Love It: This home is perfect for families, executives, or anyone seeking a blend of luxury and lakeside living. With its functional layout, high-end finishes, and unbeatable location, this property offers exceptional value in a vibrant community. Don’t miss out—schedule your showing today! (id:51989)
Features of 37 Heritage Lake Boulevard
- MLS® Number A2351006
- Price $999,888
- Bedrooms: 4
- Bathrooms: 4
- Square Footage: 2559 sqft
- Property Type: House
- Community Name: Artesia at Heritage Pointe
- Amenities Near By Park, Playground, Schools, Shopping, Water Nearby
- Community Features Lake Privileges
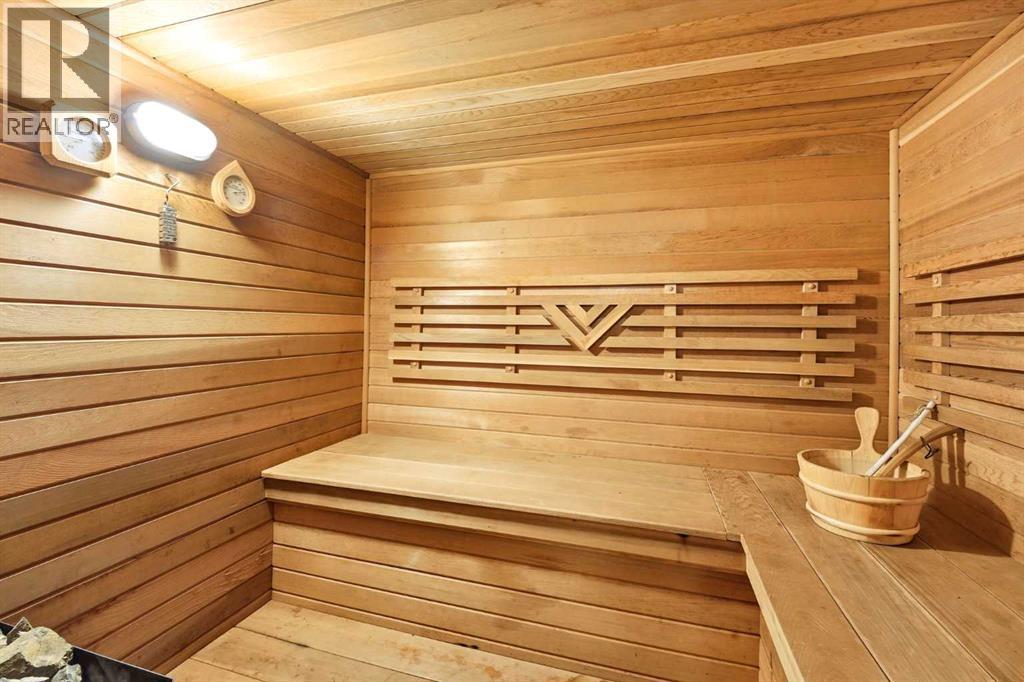
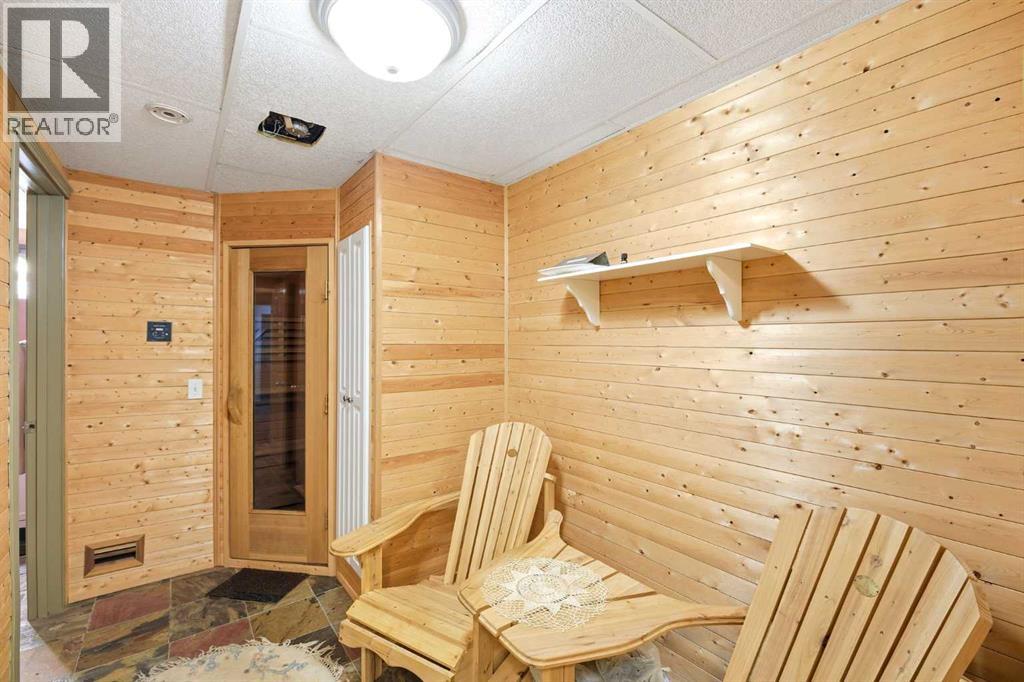
- Features Closet Organizers, No Animal Home, Sauna
- Parking Space Total 6
- Plan 0111512
- Structure Deck, Porch
Buildings
| Bathroom Total | 4 | Bedrooms Above Ground | 3 |
| Bedrooms Below Ground | 1 | Bedrooms Total | 4 |
| Appliances | Range, Oven, Window Coverings, Washer & Dryer | Basement Development | Finished |
| Basement Type | Full (finished) | Constructed Date | 2003 |
| Construction Material | Poured Concrete, Wood Frame | Construction Style Attachment | Detached |
| Cooling Type | Central Air Conditioning | Exterior Finish | Brick, Concrete, Stucco |
| Fireplace Present | Yes | Fireplace Total | 1 |
| Flooring Type | Carpeted, Ceramic Tile, Hardwood, Tile | Foundation Type | Poured Concrete |
| Half Bath Total | 1 | Heating Fuel | Natural Gas |
| Heating Type | Forced Air | Stories Total | 2 |
| Size Interior | 2559 Sqft | Total Finished Area | 2558.6 Sqft |
| Type | House | Utility Water | Municipal Water |
Parking
| Attached Garage | 3 |
Land
| Acreage | No | Fence Type | Cross Fenced |
| Land Amenities | Park, Playground, Schools, Shopping, Water Nearby | Landscape Features | Garden Area, Landscaped |
| Sewer | Municipal Sewage System | Size Frontage | 15.8 M |
| Size Irregular | 552.76 | Size Total | 552.76 M2|4,051 - 7,250 Sqft |
| Size Total Text | 552.76 M2|4,051 - 7,250 Sqft | Zoning Description | Rc |
Rooms
| Level | Type | Length | Width | Dimensions |
|---|---|---|---|---|
| Second Level | Bonus Room | 19.00 Ft x 16.50 Ft | ||
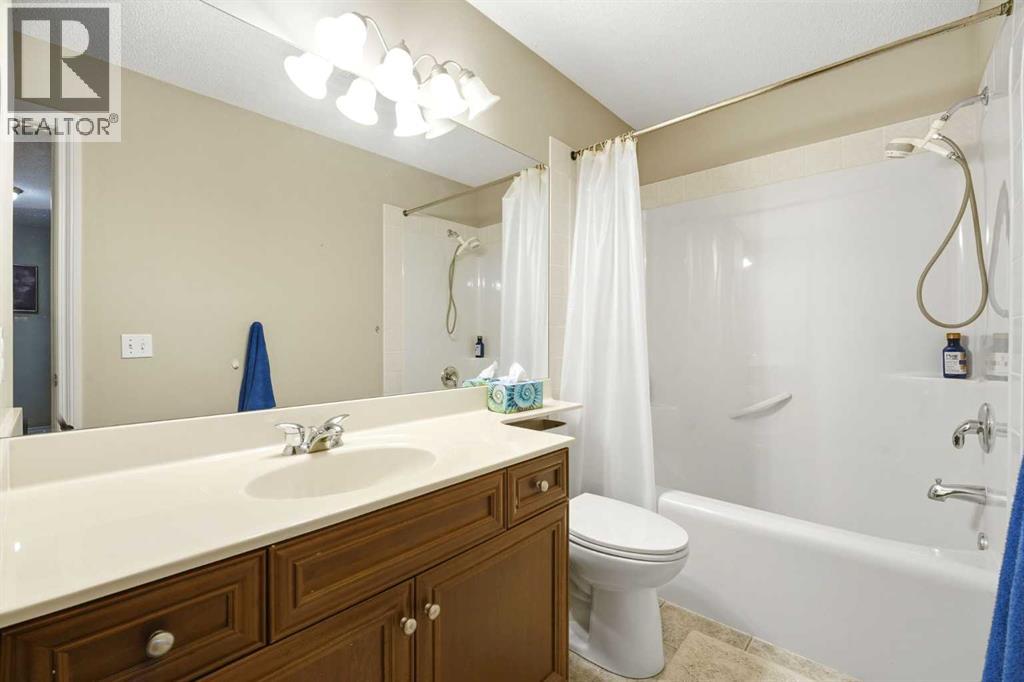
| Second Level | 4pc Bathroom | .00 Ft x .00 Ft | ||
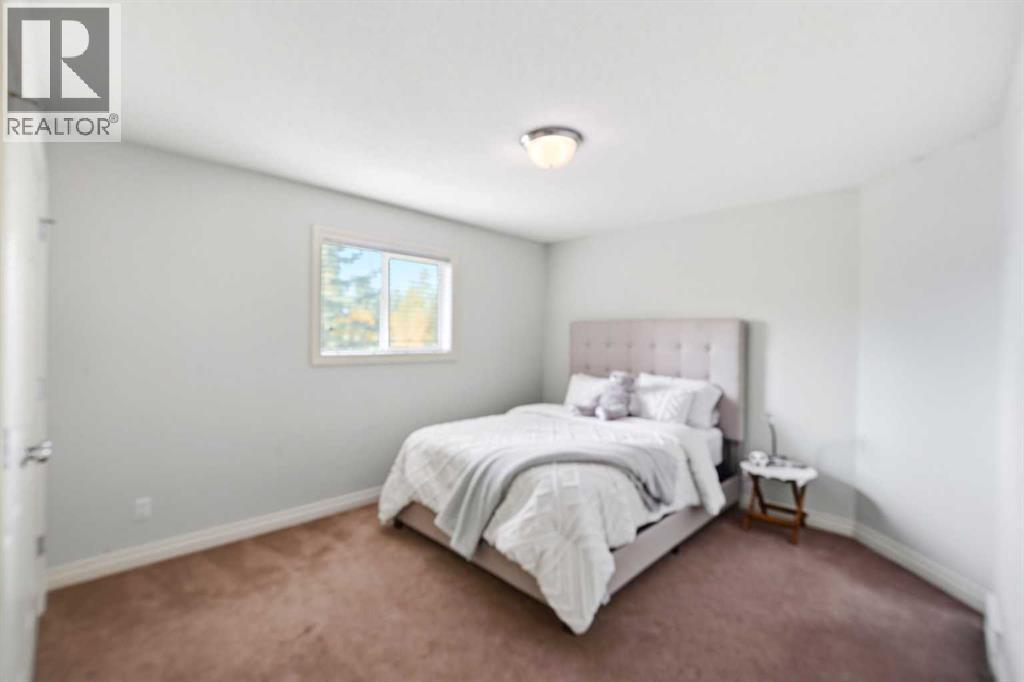
| Second Level | Bedroom | 12.92 Ft x 11.42 Ft | ||
| Second Level | Bedroom | 13.00 Ft x 10.00 Ft | ||
| Second Level | Primary Bedroom | 14.50 Ft x 12.50 Ft | ||
| Second Level | Other | 9.83 Ft x 7.08 Ft | ||
| Second Level | 4pc Bathroom | 8.75 Ft x 10.83 Ft | ||
| Basement | Storage | 7.75 Ft x 5.42 Ft | ||
| Basement | Storage | 4.83 Ft x 6.00 Ft | ||
| Basement | Furnace | 11.00 Ft x 5.00 Ft | ||
| Basement | 3pc Bathroom | 8.25 Ft x 6.67 Ft | ||
| Basement | Sauna | 15.67 Ft x 6.33 Ft | ||
| Basement | Bedroom | 9.92 Ft x 9.83 Ft | ||
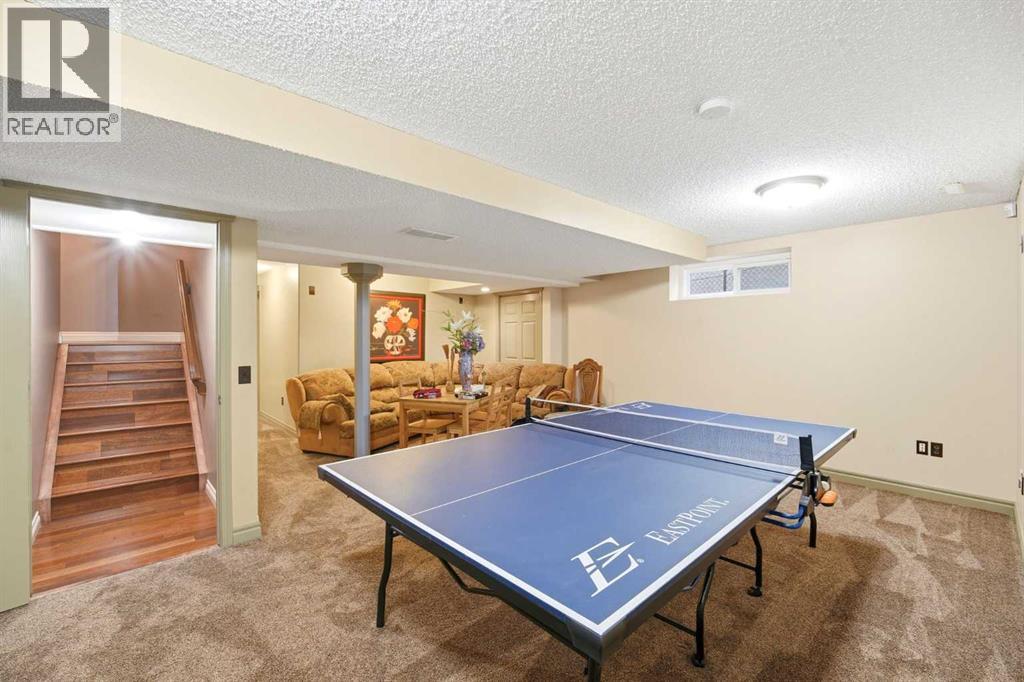
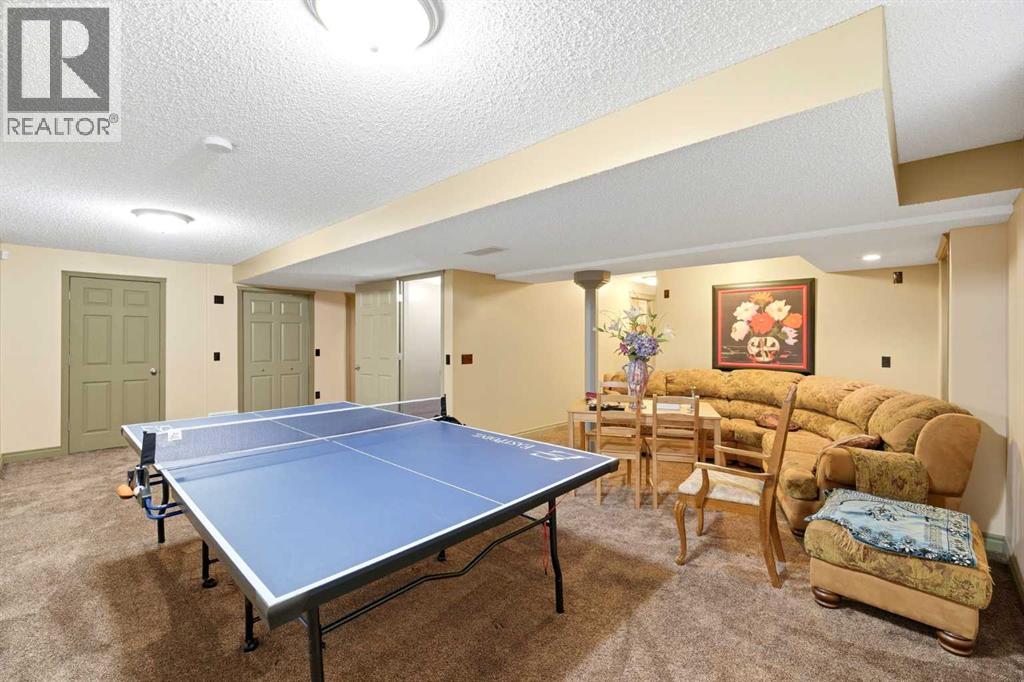
| Basement | Recreational, Games Room | 20.42 Ft x 24.50 Ft | ||
| Main Level | Other | 10.17 Ft x 5.00 Ft | ||
| Main Level | 2pc Bathroom | .00 Ft x .00 Ft | ||
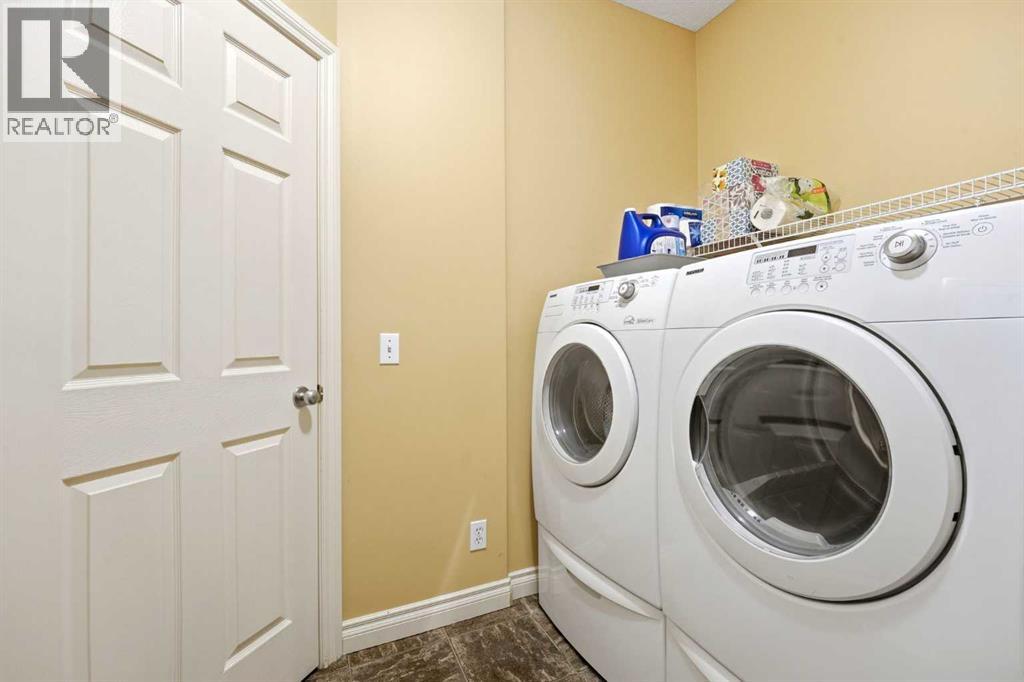
| Main Level | Laundry Room | 7.25 Ft x 7.42 Ft | ||
| Main Level | Den | 10.92 Ft x 8.92 Ft | ||
| Main Level | Dining Room | 12.50 Ft x 10.92 Ft | ||
| Main Level | Living Room | 15.08 Ft x 14.08 Ft | ||
| Main Level | Other | 9.42 Ft x 9.00 Ft | ||
| Main Level | Kitchen | 17.00 Ft x 15.08 Ft | ||
| Main Level | Pantry | 3.92 Ft x 3.83 Ft |
Agents and Offices
- Oleg Lutso
- Office: RE/MAX First