

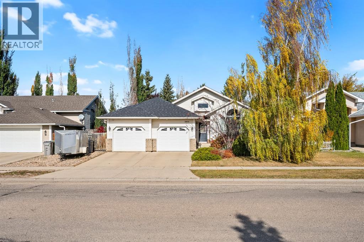
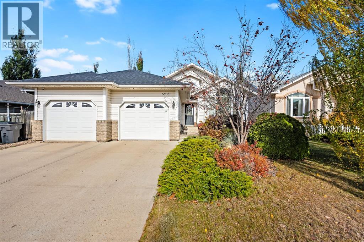
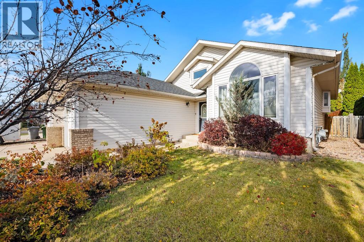
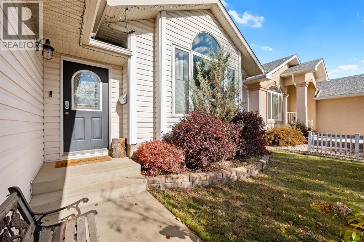
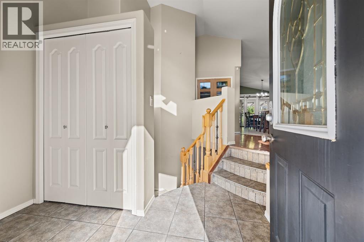
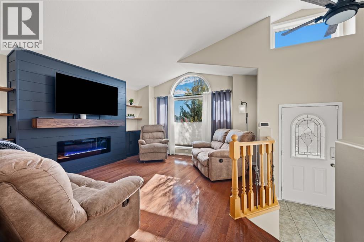
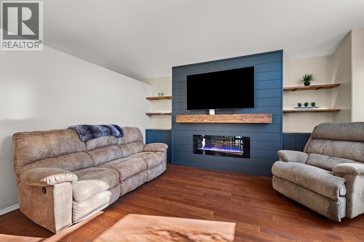
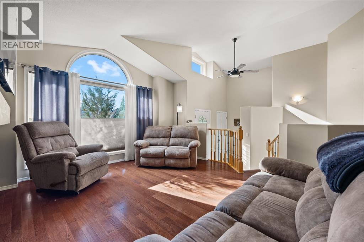
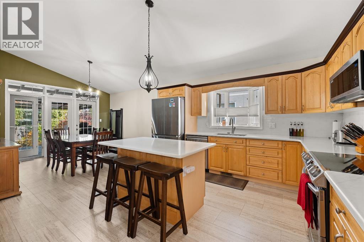
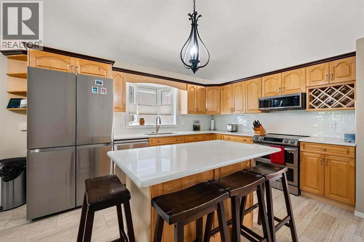
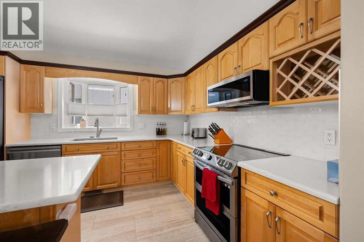
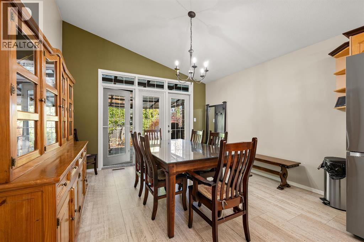
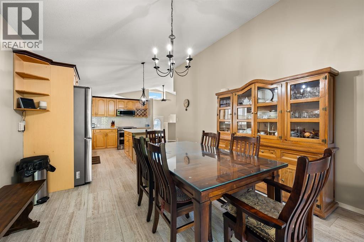
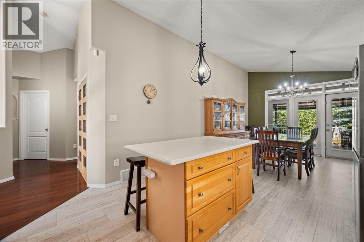
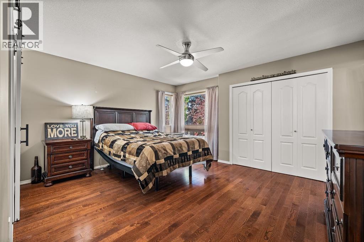
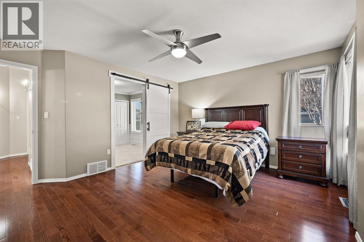
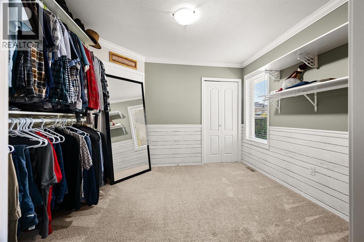
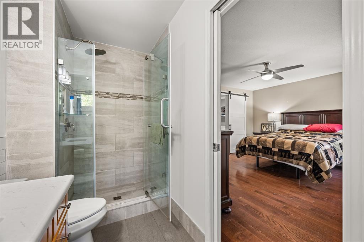
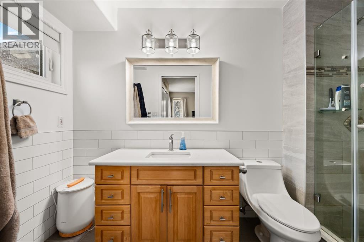
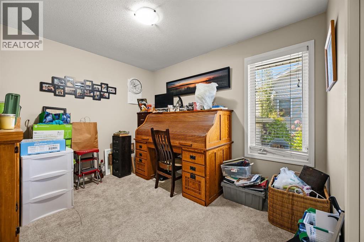
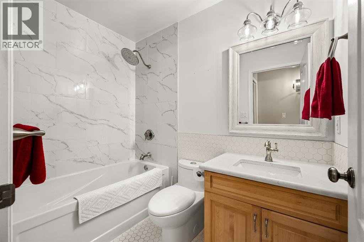
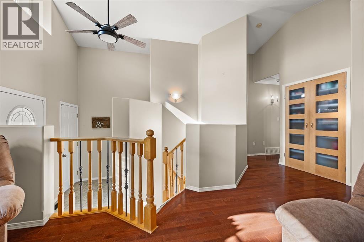
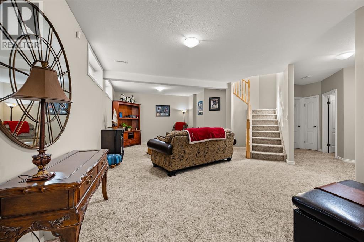
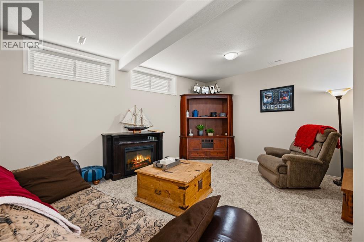
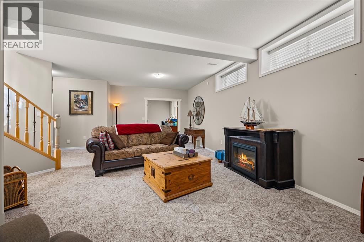
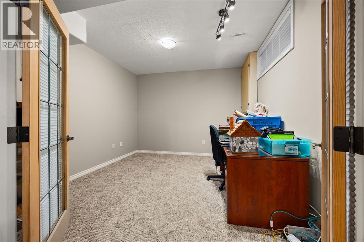
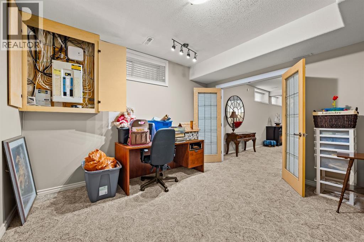
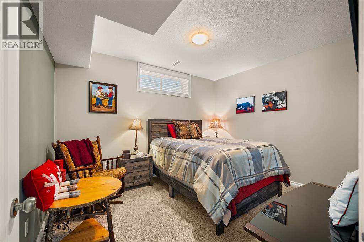
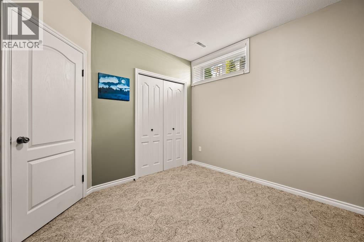
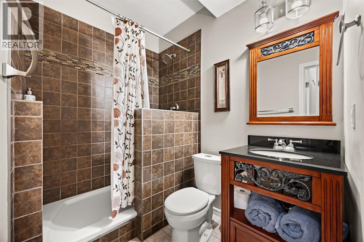
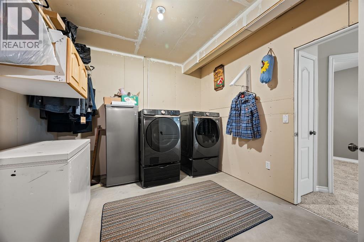
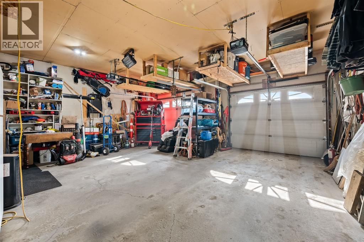
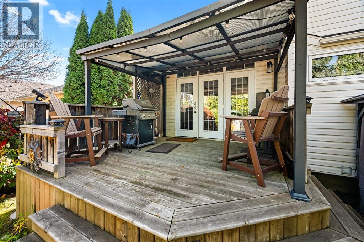
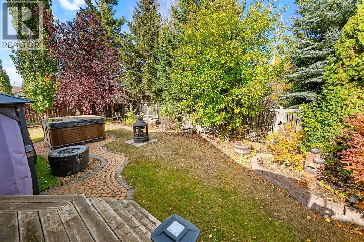
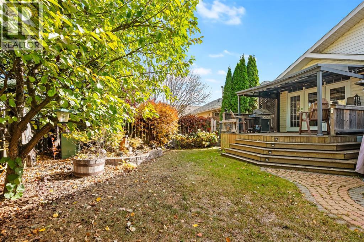
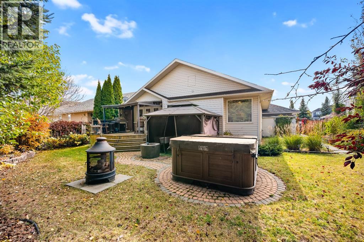
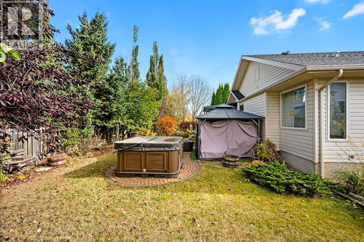
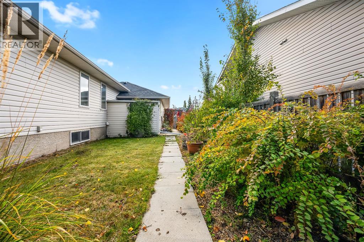
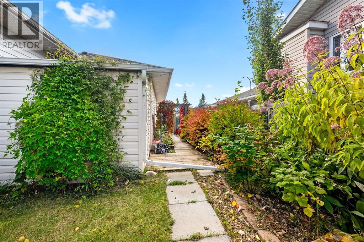
Welcome to this spacious and beautifully updated home in the desirable College Park neighbourhood, ideally located close to Bud Miller All Seasons Park, Lakeland College, schools, shopping and amenities. Offering 1,383 sq. ft. of living space plus a fully finished basement, this home provides plenty of room for the whole family.Step inside to a bright and inviting main living area featuring a vaulted ceiling and an abundance of natural light. The modernized kitchen is sure to impress with maple cabinetry, quartz countertops, newer stainless steel appliances, a large island and convenient breakfast bar—perfect for everyday living and entertaining.The home offers five bedrooms, with one currently converted into a spacious walk-in closet that can easily be returned to a bedroom, along with three bathrooms. The fully finished lower level adds even more living space with a large family room, office, two generously sized bedrooms, a 3-piece bathroom, large laundry room and plenty of storage.Outside, enjoy the large tiered deck overlooking a beautifully treed and private backyard—an ideal space for relaxing, entertaining or enjoying summer evenings. Central vacuum and all appliances are included.With its spacious layout, modern updates, beautiful yard and excellent College Park location near Bud Miller Park and Lakeland College, this is a home with plenty to offer! (id:51989)
Features of 5806 23 Street
- MLS® Number A2350719
- Price $489,900
- Bedrooms: 4
- Bathrooms: 3
- Square Footage: 1383 sqft
- Property Type: House
- Community Name: College Park
- Parking Space Total 4
- Plan 9925407
- Structure Shed, Deck
Buildings
| Bathroom Total | 3 | Bedrooms Above Ground | 2 |
| Bedrooms Below Ground | 2 | Bedrooms Total | 4 |
| Appliances | Refrigerator, Dishwasher, Stove, Microwave, Window Coverings, Garage Door Opener, Washer & Dryer | Architectural Style | Bi-level |
| Basement Development | Finished | Basement Type | Full (finished) |
| Constructed Date | 2000 | Construction Material | Wood Frame |
| Construction Style Attachment | Detached | Cooling Type | None |
| Exterior Finish | Vinyl Siding | Fireplace Present | Yes |
| Fireplace Total | 1 | Flooring Type | Ceramic Tile, Hardwood |
| Foundation Type | Poured Concrete | Heating Fuel | Natural Gas |
| Heating Type | Forced Air | Stories Total | 1 |
| Size Interior | 1383 Sqft | Total Finished Area | 1383 Sqft |
| Type | House |
Parking
| Concrete | |
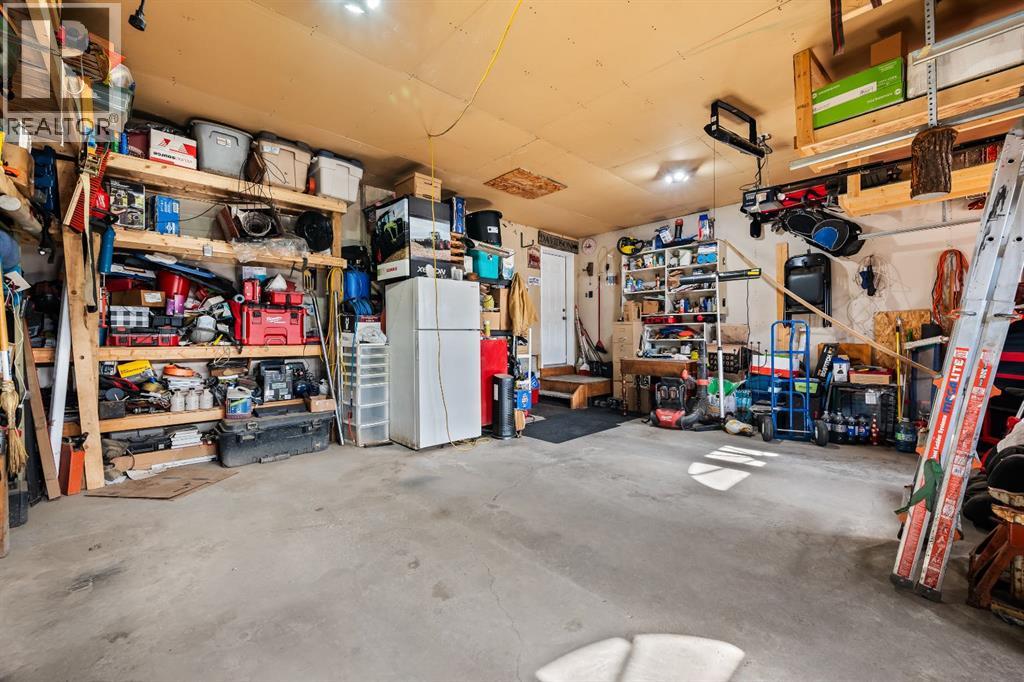
| Attached Garage | 2 |
| Garage | |
| Heated Garage | |
| Oversize | |
| R V |
Land
| Acreage | No | Fence Type | Fence |
| Landscape Features | Landscaped, Lawn | Size Depth | 35.96 M |
| Size Frontage | 18.29 M | Size Irregular | 6960.00 |
| Size Total | 6960 Sqft|4,051 - 7,250 Sqft | Size Total Text | 6960 Sqft|4,051 - 7,250 Sqft |
| Zoning Description | R1 |
Rooms
| Level | Type | Length | Width | Dimensions |
|---|---|---|---|---|
| Basement | Family Room | 25.00 Ft x 15.00 Ft | ||
| Basement | Office | 11.00 Ft x 12.00 Ft | ||
| Basement | Bedroom | 10.00 Ft x 12.00 Ft | ||
| Basement | Bedroom | 10.50 Ft x 9.67 Ft | ||
| Basement | Laundry Room | 10.50 Ft x 18.00 Ft | ||
| Basement | 3pc Bathroom | 5.50 Ft x 8.50 Ft | ||
| Basement | Furnace | 7.50 Ft x 5.50 Ft | ||
| Main Level | Living Room | 13.00 Ft x 13.00 Ft | ||
| Main Level | Kitchen | 9.00 Ft x 12.00 Ft | ||
| Main Level | Dining Room | 12.00 Ft x 12.00 Ft | ||
| Main Level | Primary Bedroom | 14.00 Ft x 13.00 Ft | ||
| Main Level | Bedroom | 9.00 Ft x 10.00 Ft | ||
| Main Level | Other | 10.00 Ft x 9.00 Ft | ||
| Main Level | 3pc Bathroom | 5.00 Ft x 11.00 Ft | ||
| Main Level | 4pc Bathroom | 5.00 Ft x 8.00 Ft |
Agents and Offices
- Candace Bosch
- Office: Exp Realty (Lloyd)