

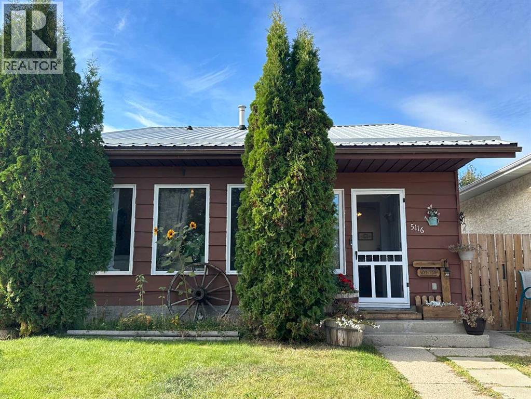
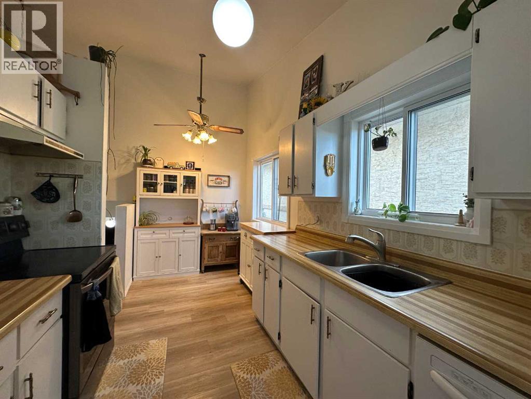
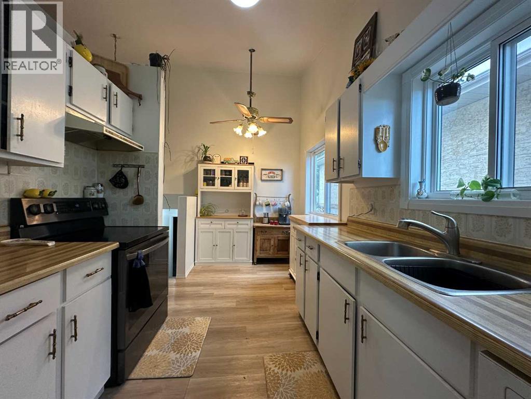
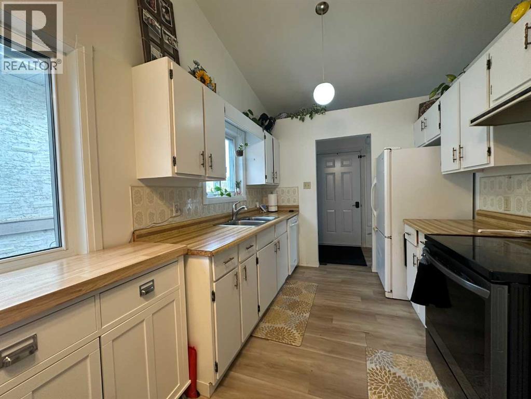
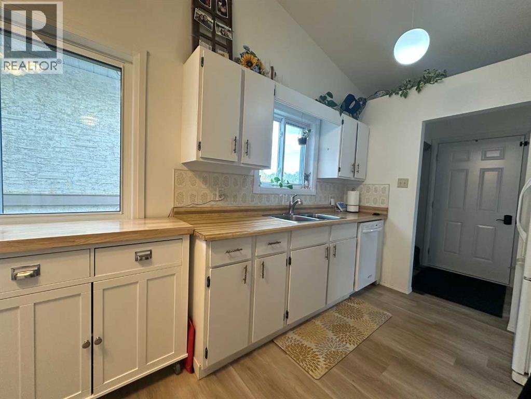
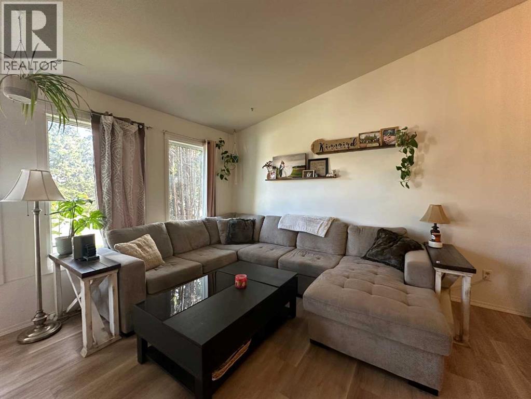
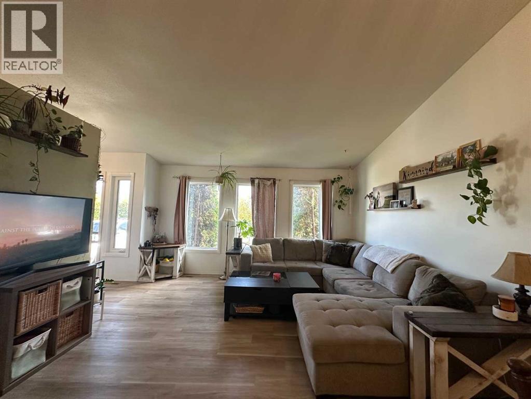
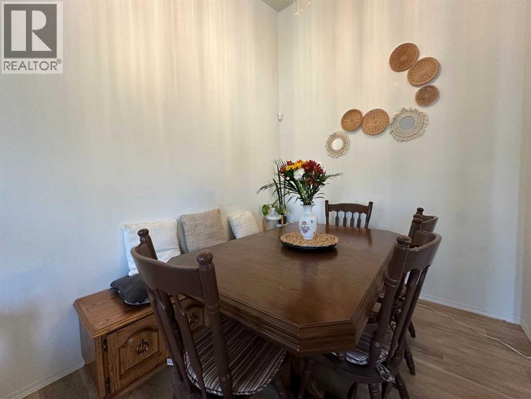
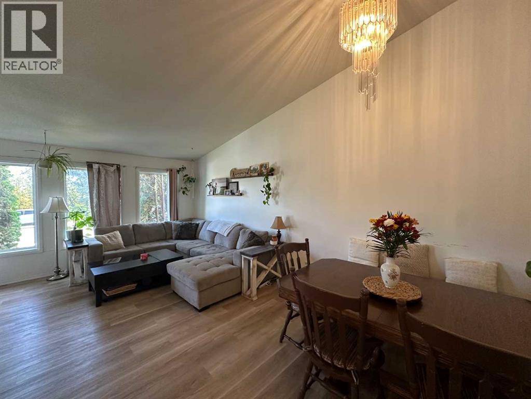
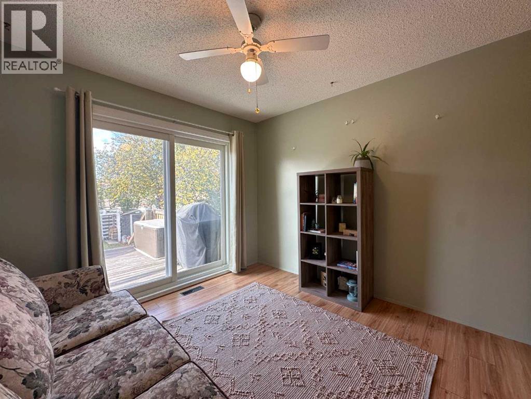
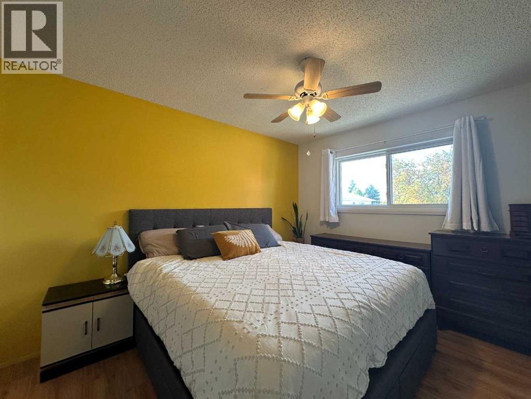
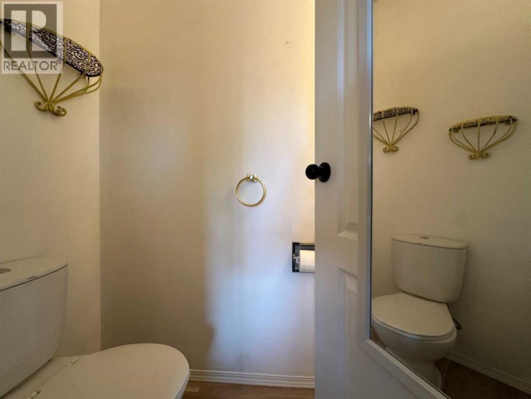
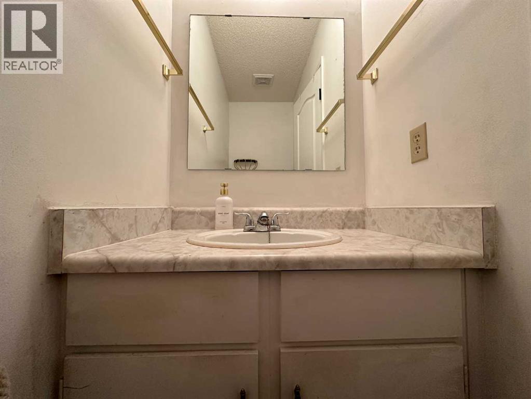
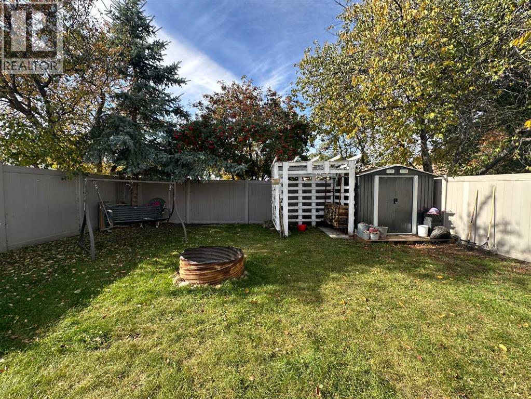
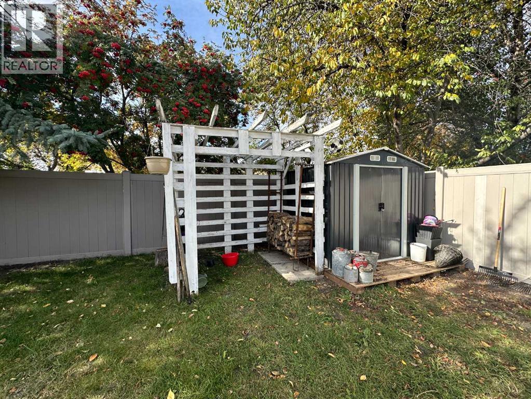
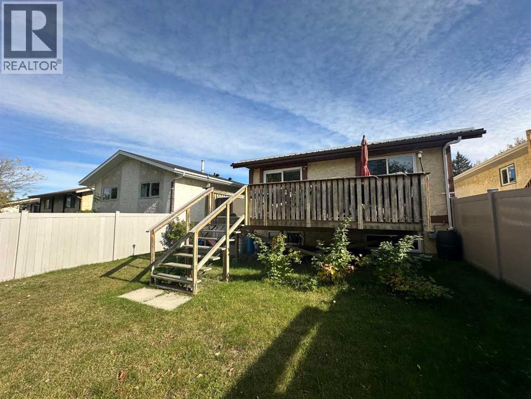
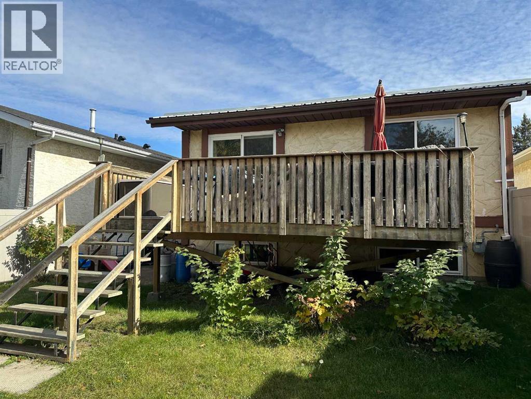
Affordable and move-in ready, this 3-level-split in Riverside is an excellent opportunity for first-time buyers or those looking for a comfortable, well-maintained home. Offering 1,040 sq. ft. across the main and upper levels, the main floor features a bright kitchen, living and dining area with a vaulted ceiling. Upstairs, you’ll find 3 bedrooms, 1.5 baths, and patio doors leading to a large deck overlooking the fully fenced backyard. ~ The finished lower level provides additional living space with a large bedroom, spacious rumpus room, and utility room. There’s also an abundance of storage beneath the crawl space under the main level, conveniently accessible from the basement. ~ Outside, enjoy a private, fully fenced backyard with vinyl fencing, a shed, fire pit, concrete pad along the house, and plenty of additional storage beneath the deck. Numerous upgrades have been completed, including flooring, windows, and a durable metal roof. ~ A great opportunity in Riverside with space, storage, and plenty of potential. Don't miss your chance to see this little gem! (id:51989)
Features of 5116 38 Street
- MLS® Number A2350610
- Price $295,000
- Bedrooms: 4
- Bathrooms: 1
- Square Footage: 11195 sqft
- Property Type: House
- Community Name: Riverside
- Amenities Near By Playground
- Features Pvc Window, No Animal Home, No Smoking Home
- Parking Space Total 1
- Plan 7920659
- Structure Deck
Buildings
| Bathroom Total | 1 | Bedrooms Above Ground | 3 |
| Bedrooms Below Ground | 1 | Bedrooms Total | 4 |
| Appliances | Refrigerator, Dishwasher, Stove, Window Coverings, Washer & Dryer | Architectural Style | 3 Level |
| Basement Development | Finished | Basement Type | Full (finished) |
| Constructed Date | 1980 | Construction Material | Wood Frame |
| Construction Style Attachment | Detached | Cooling Type | None |
| Exterior Finish | Stucco, Wood Siding | Flooring Type | Laminate, Vinyl Plank |
| Foundation Type | Poured Concrete | Heating Fuel | Natural Gas |
| Heating Type | Forced Air | Size Interior | 11195 Sqft |
| Total Finished Area | 11194.56 Sqft | Type | House |
Parking
| Other | |
| Parking Pad |
Land
| Acreage | No | Fence Type | Fence |
| Land Amenities | Playground | Size Depth | 37.49 M |
| Size Frontage | 10.67 M | Size Irregular | 4305.00 |
| Size Total | 4305 Sqft|4,051 - 7,250 Sqft | Size Total Text | 4305 Sqft|4,051 - 7,250 Sqft |
| Zoning Description | R2 |
Rooms
| Level | Type | Length | Width | Dimensions |
|---|---|---|---|---|
| Basement | Family Room | 15.50 Ft x 10.75 Ft | ||
| Basement | Bedroom | 12.58 Ft x 10.58 Ft | ||
| Main Level | Kitchen | 14.50 Ft x 6.25 Ft | ||
| Main Level | Dining Room | 9.17 Ft x 8.42 Ft | ||
| Main Level | Living Room | 14.17 Ft x 13.00 Ft | ||
| Main Level | Primary Bedroom | 12.17 Ft x 10.75 Ft | ||
| Main Level | Bedroom | 10.00 Ft x 8.25 Ft | ||
| Main Level | Bedroom | 10.25 Ft x 9.92 Ft | ||
| Main Level | 4pc Bathroom | .00 Ft x .00 Ft |
Agents and Offices
- Deb Stevens
- Office: RE/MAX Real Estate Central Alberta