

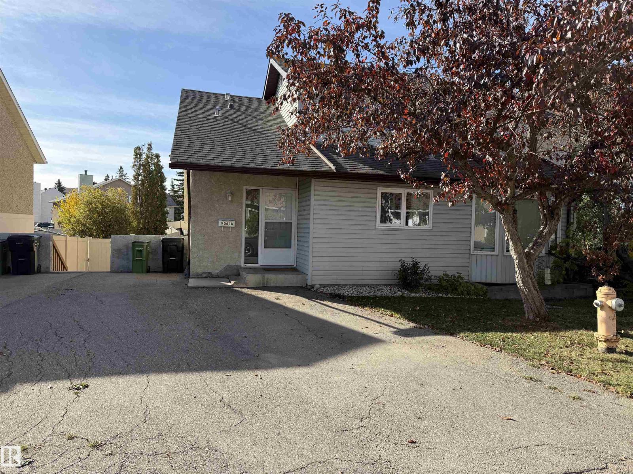
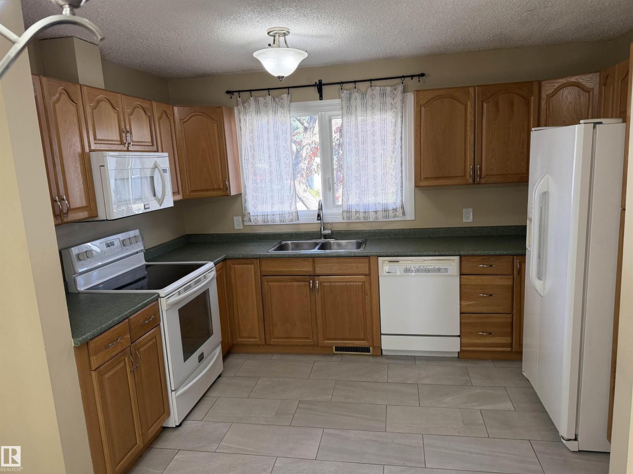
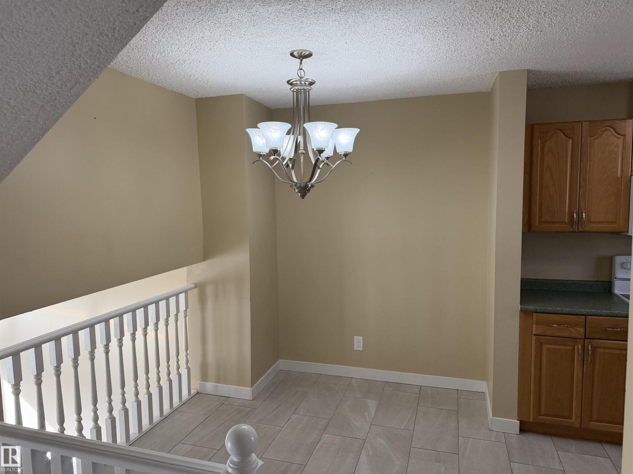
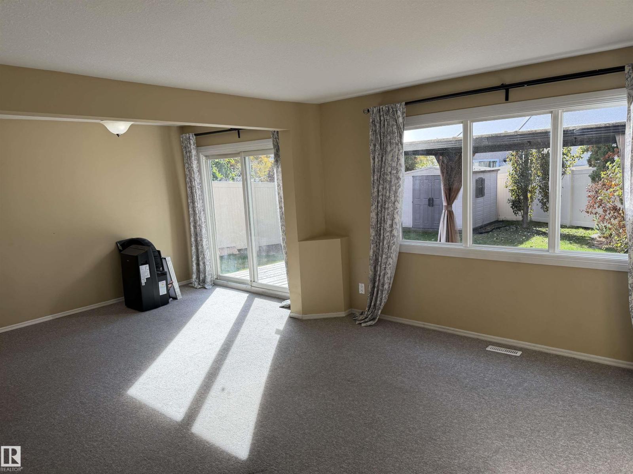
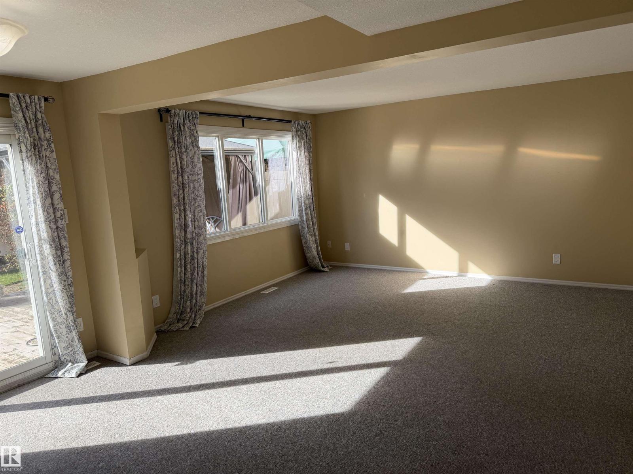
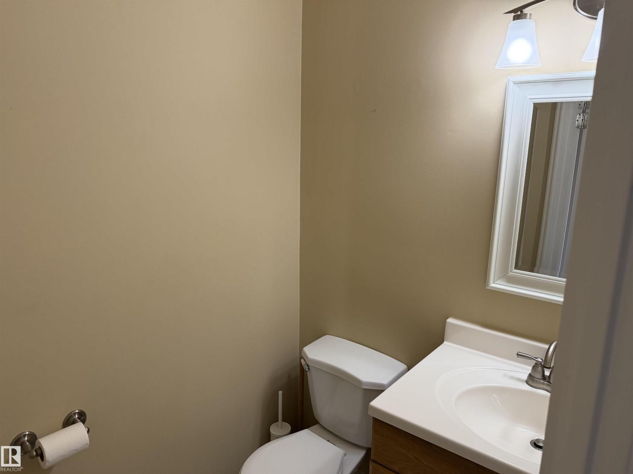
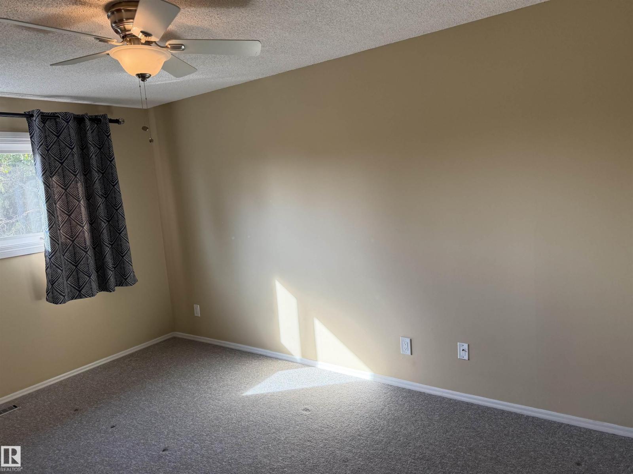
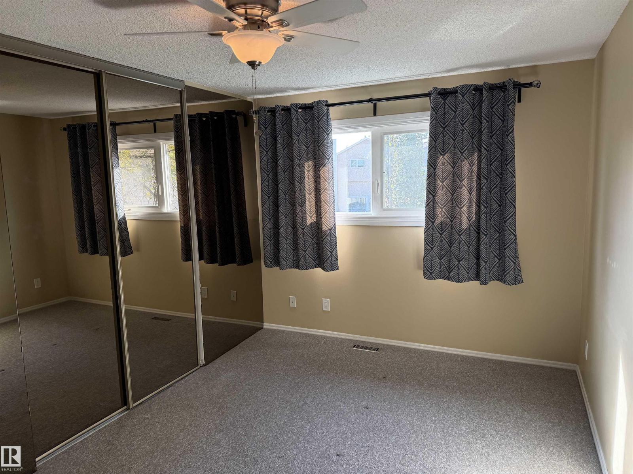
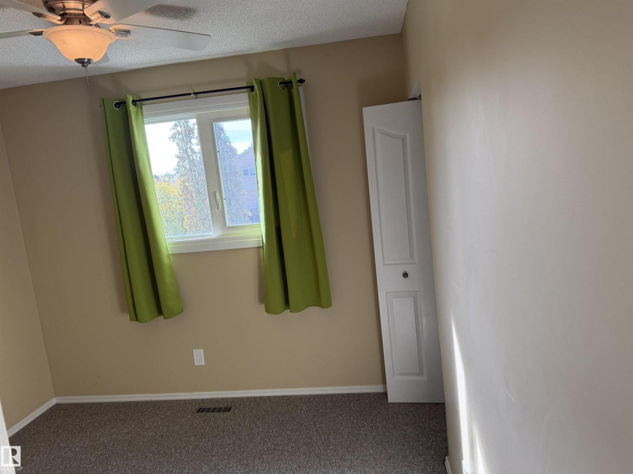
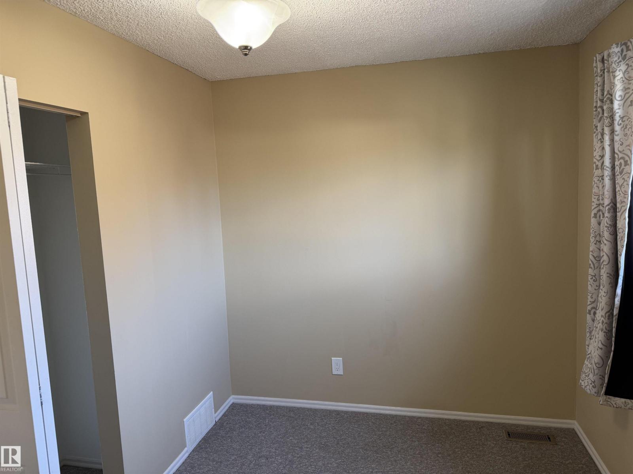
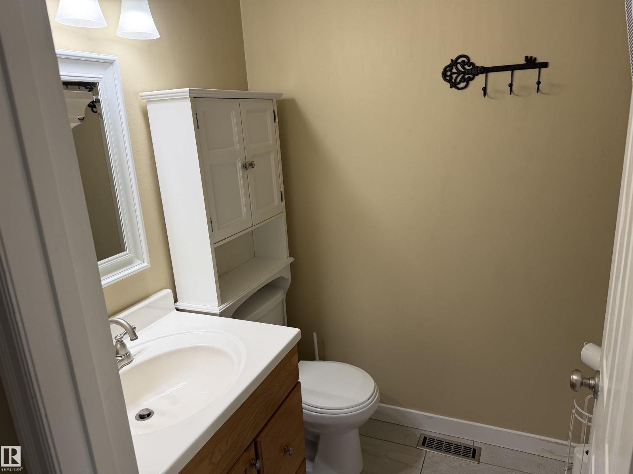
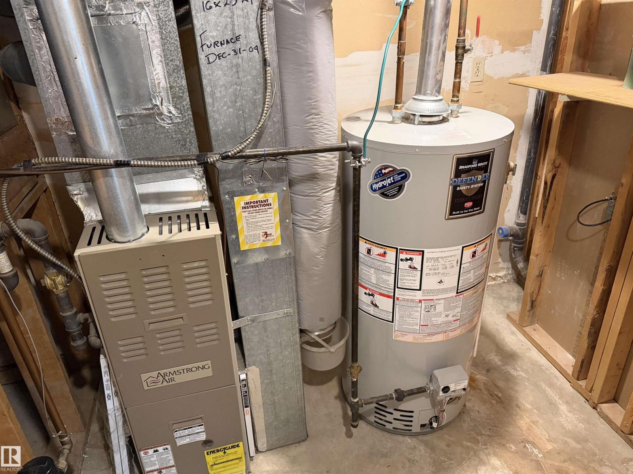
Located in La Pearle and close to Schools, Shopping, Transit and the Anthony Henday is this 5 level split townhome in move in condition. Features a Spacious Kitchen and dining area, generous sized living room with patio doors out to the large deck in the fully fenced yard. Up the stairs are 3 bedrooms and a full 4 piece bath. Comes with 2 outside parking stalls as well as a lovely yard with a storage shed. (id:51989)
Features of 9561a 180a St Nw
- MLS® Number E4512179
-
Price
$239,900
Maintenance, Exterior Maintenance, Insurance, Landscaping, Other, See Remarks, Property Management
$375.80 Monthly - Bedrooms: 3
- Bathrooms: 2
- Square Footage: 1206 sqft
- Property Type: Row / Townhouse
- Neigbourhood: La Perle
- Amenities Near By Playground, Public Transit, Schools, Shopping
- Parking Space Total 2
- Structure Deck
Buildings
| Bathroom Total | 2 | Bedrooms Total | 3 |
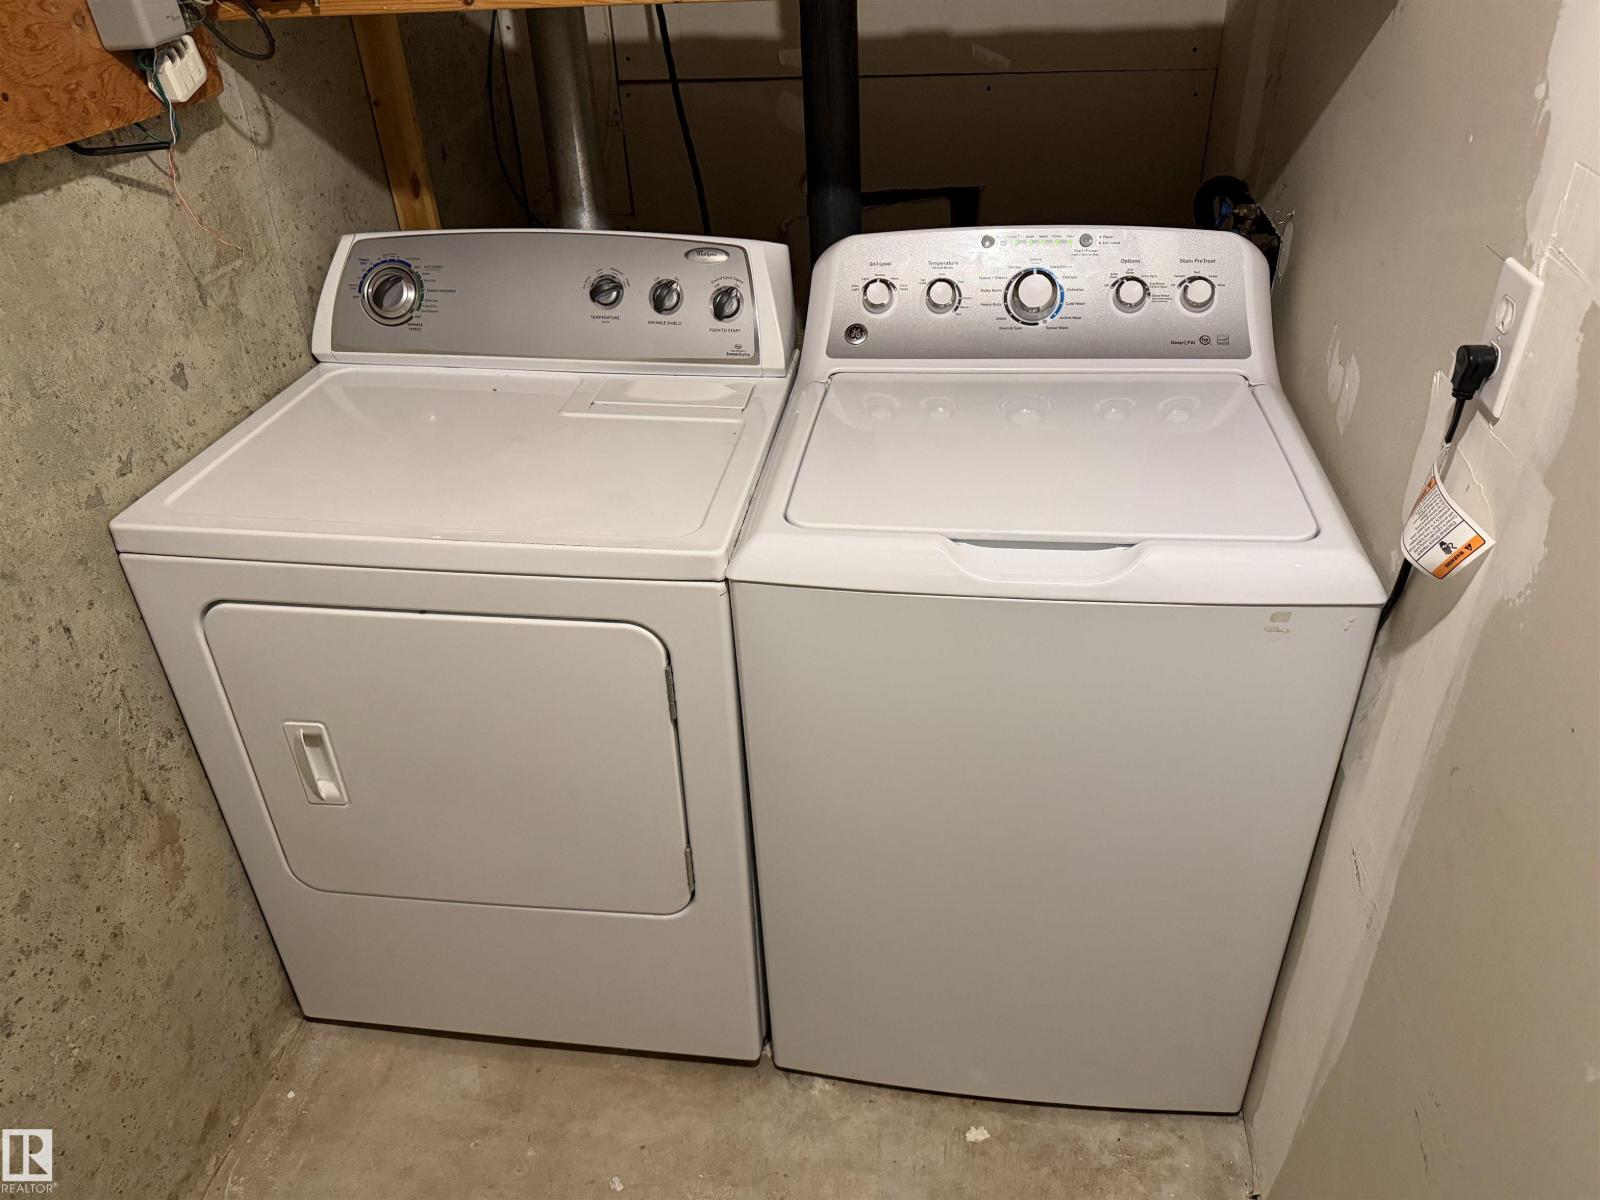
| Amenities | Vinyl Windows | Appliances | Dishwasher, Dryer, Microwave Range Hood Combo, Refrigerator, Storage Shed, Stove, Washer, Window Coverings |
| Basement Development | Partially Finished | Basement Type | Partial (partially Finished) |
| Constructed Date | 1979 | Construction Style Attachment | Attached |
| Half Bath Total | 1 | Heating Type | Forced Air |
| Size Interior | 1206 Sqft | Type | Row / Townhouse |
Parking
| Stall |
Land
| Acreage | No | Fence Type | Fence |
| Land Amenities | Playground, Public Transit, Schools, Shopping | Size Irregular | 349.45 |
| Size Total | 349.45 M2 | Size Total Text | 349.45 M2 |
Rooms
| Level | Type | Length | Width | Dimensions |
|---|---|---|---|---|
| Lower Level | Living Room | 6.47 m | 4.43 m | 6.47 m x 4.43 m |
| Main Level | Dining Room | 2.77 m | 1.98 m | 2.77 m x 1.98 m |
| Main Level | Kitchen | 3.75 m | 2.55 m | 3.75 m x 2.55 m |
| Upper Level | Primary Bedroom | 4.43 m | 2.97 m | 4.43 m x 2.97 m |
| Upper Level | Bedroom 2 | Measurements not available | ||
| Upper Level | Bedroom 3 | 2.75 m | 2.42 m | 2.75 m x 2.42 m |
Agents and Offices
- Albert J. Kozel
- Office: Homes & Gardens Real Estate Limited