

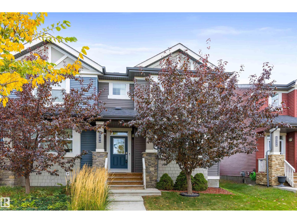
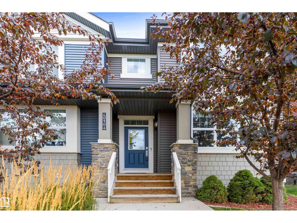
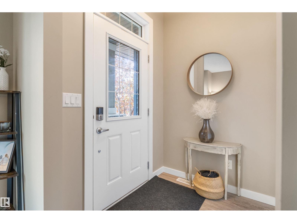
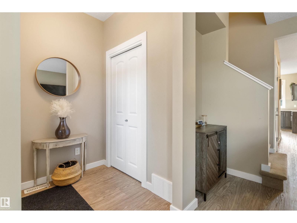
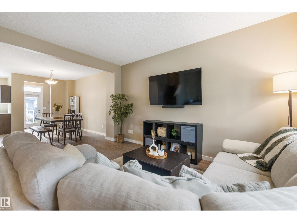
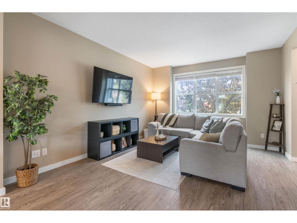
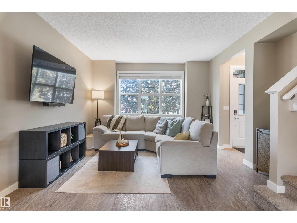
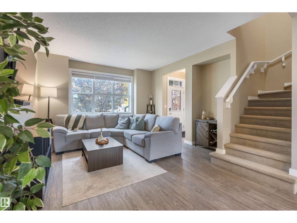
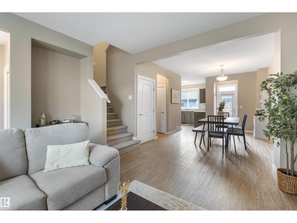
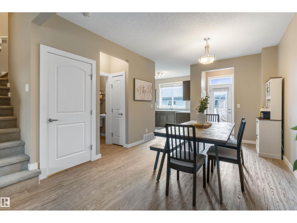
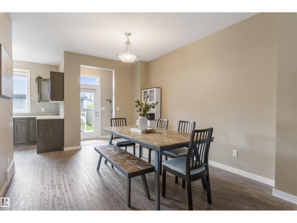
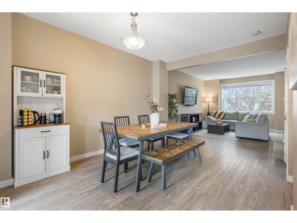
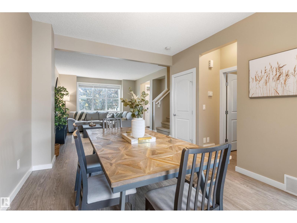
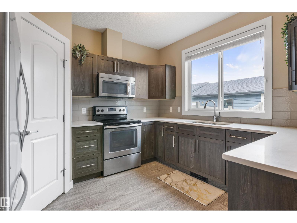
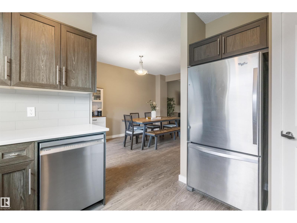
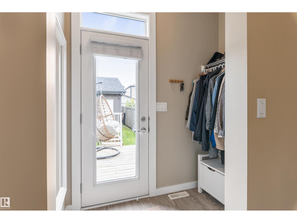
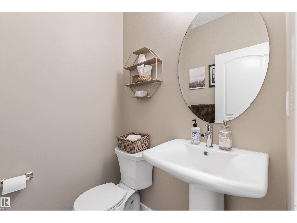
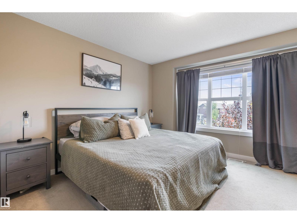
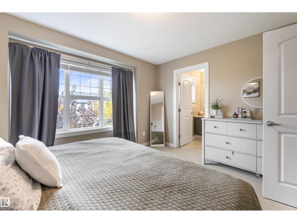
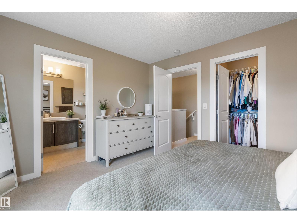
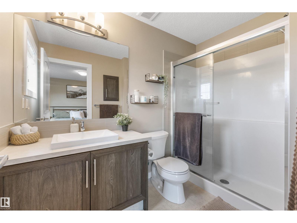
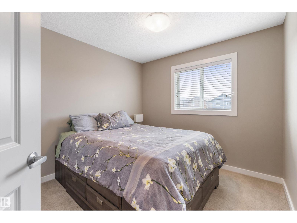
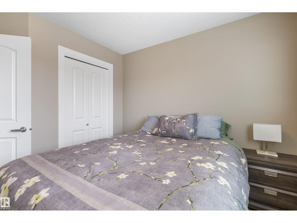
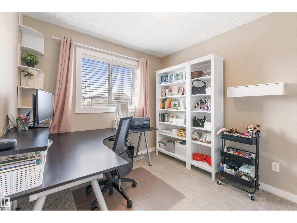
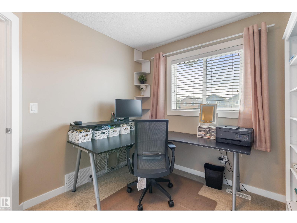
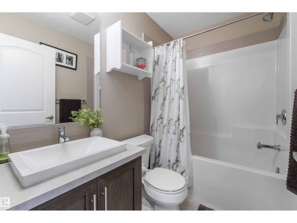
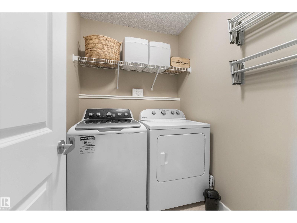
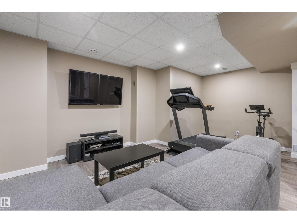
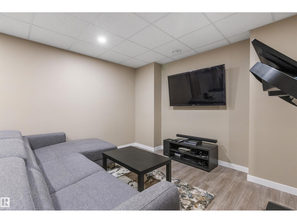
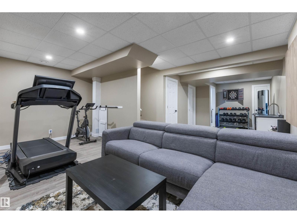
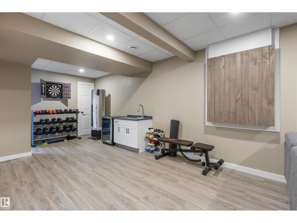
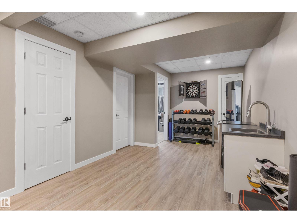
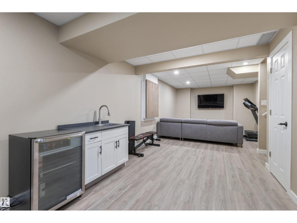
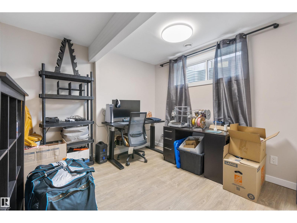
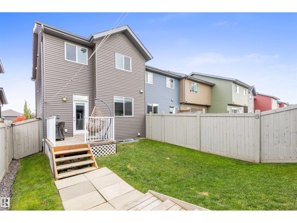
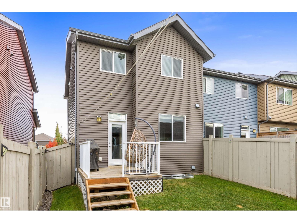
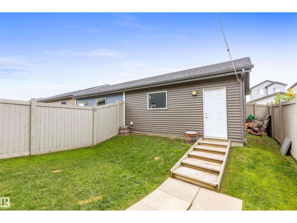
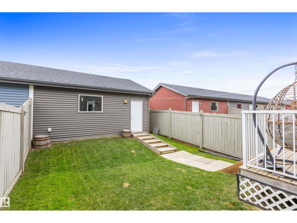
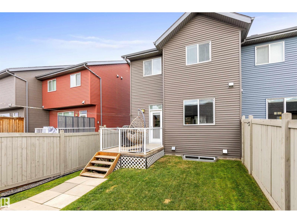
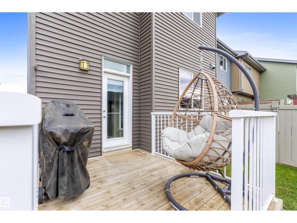
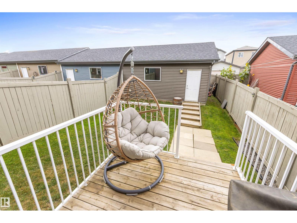
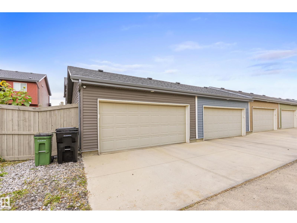
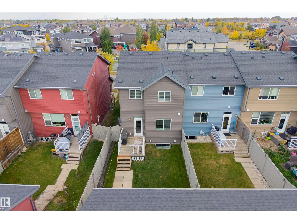
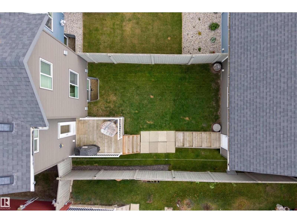
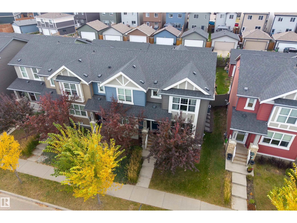
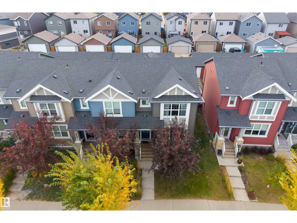
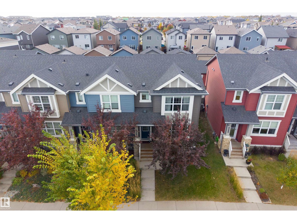
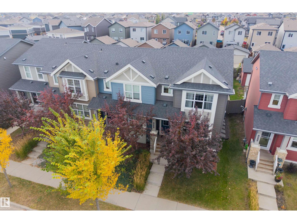
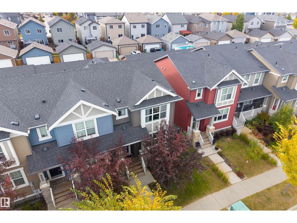
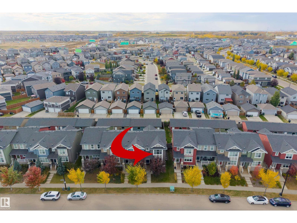
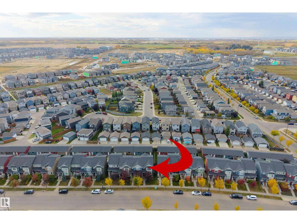
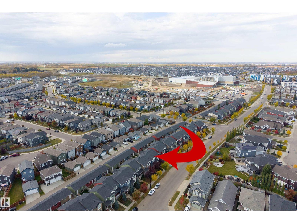
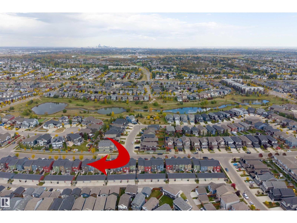
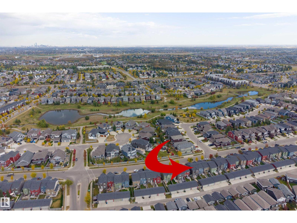
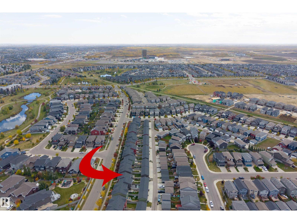
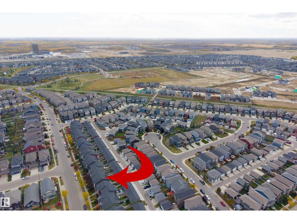
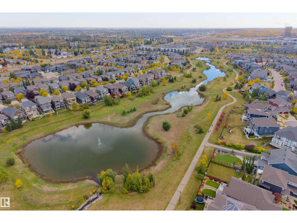
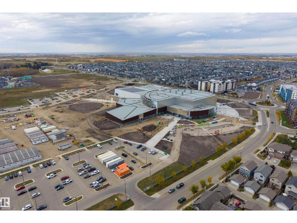
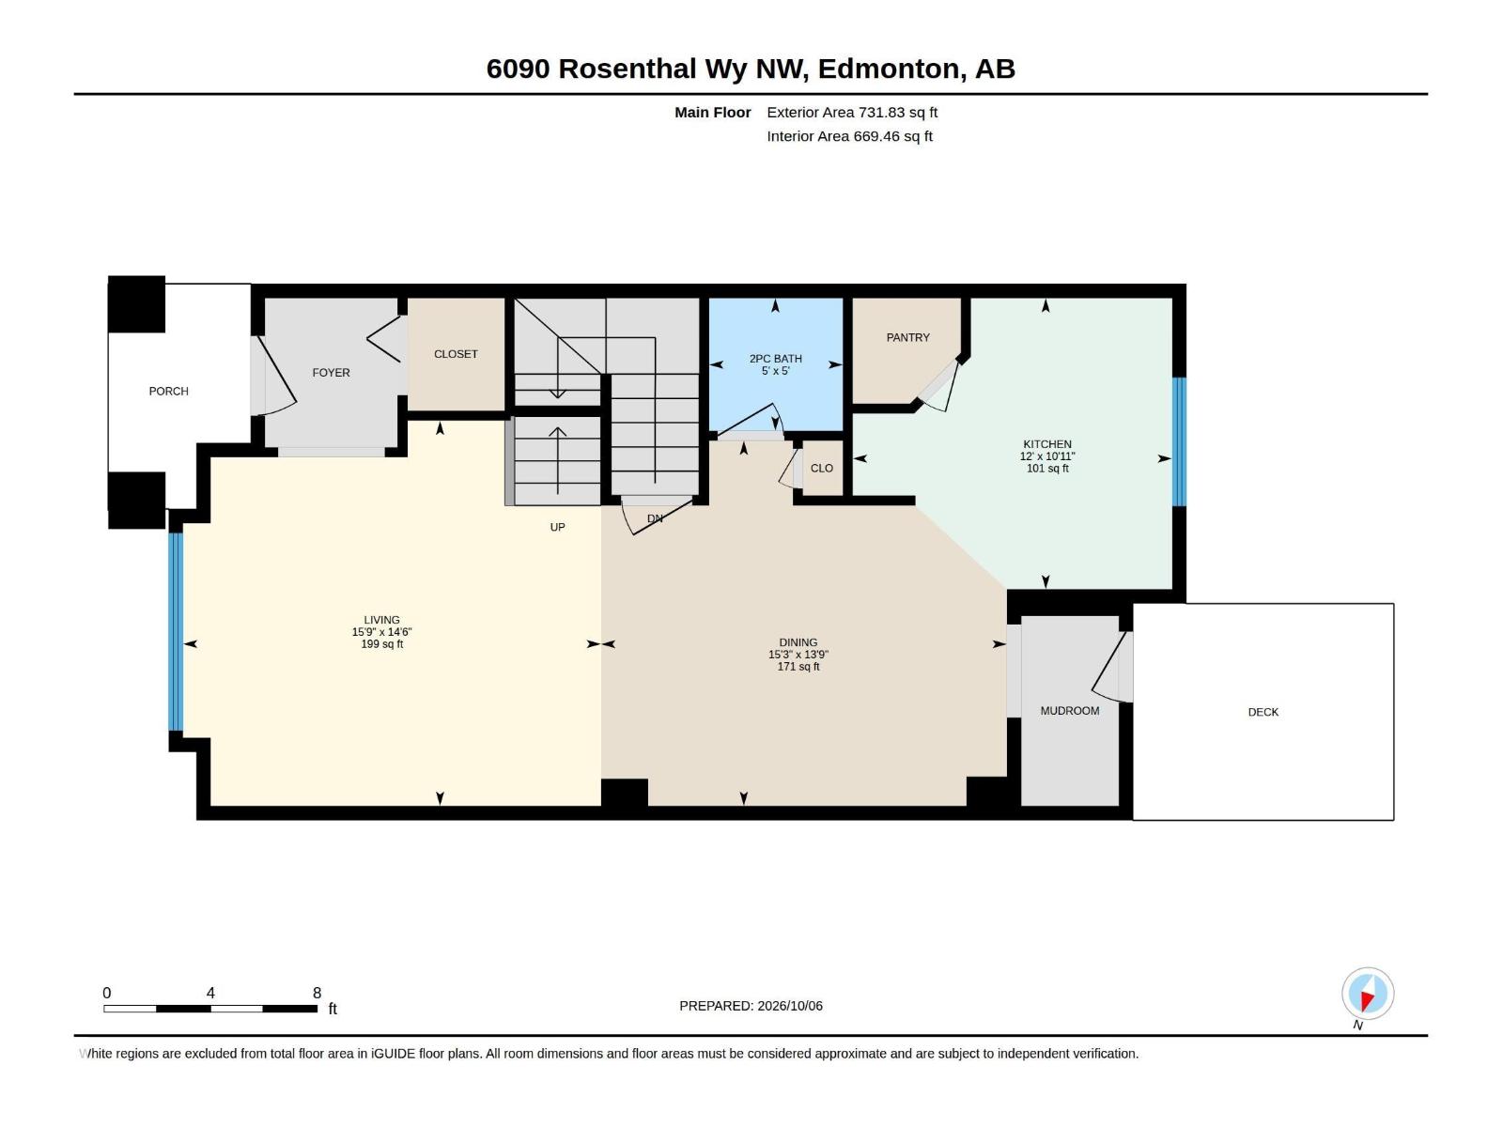
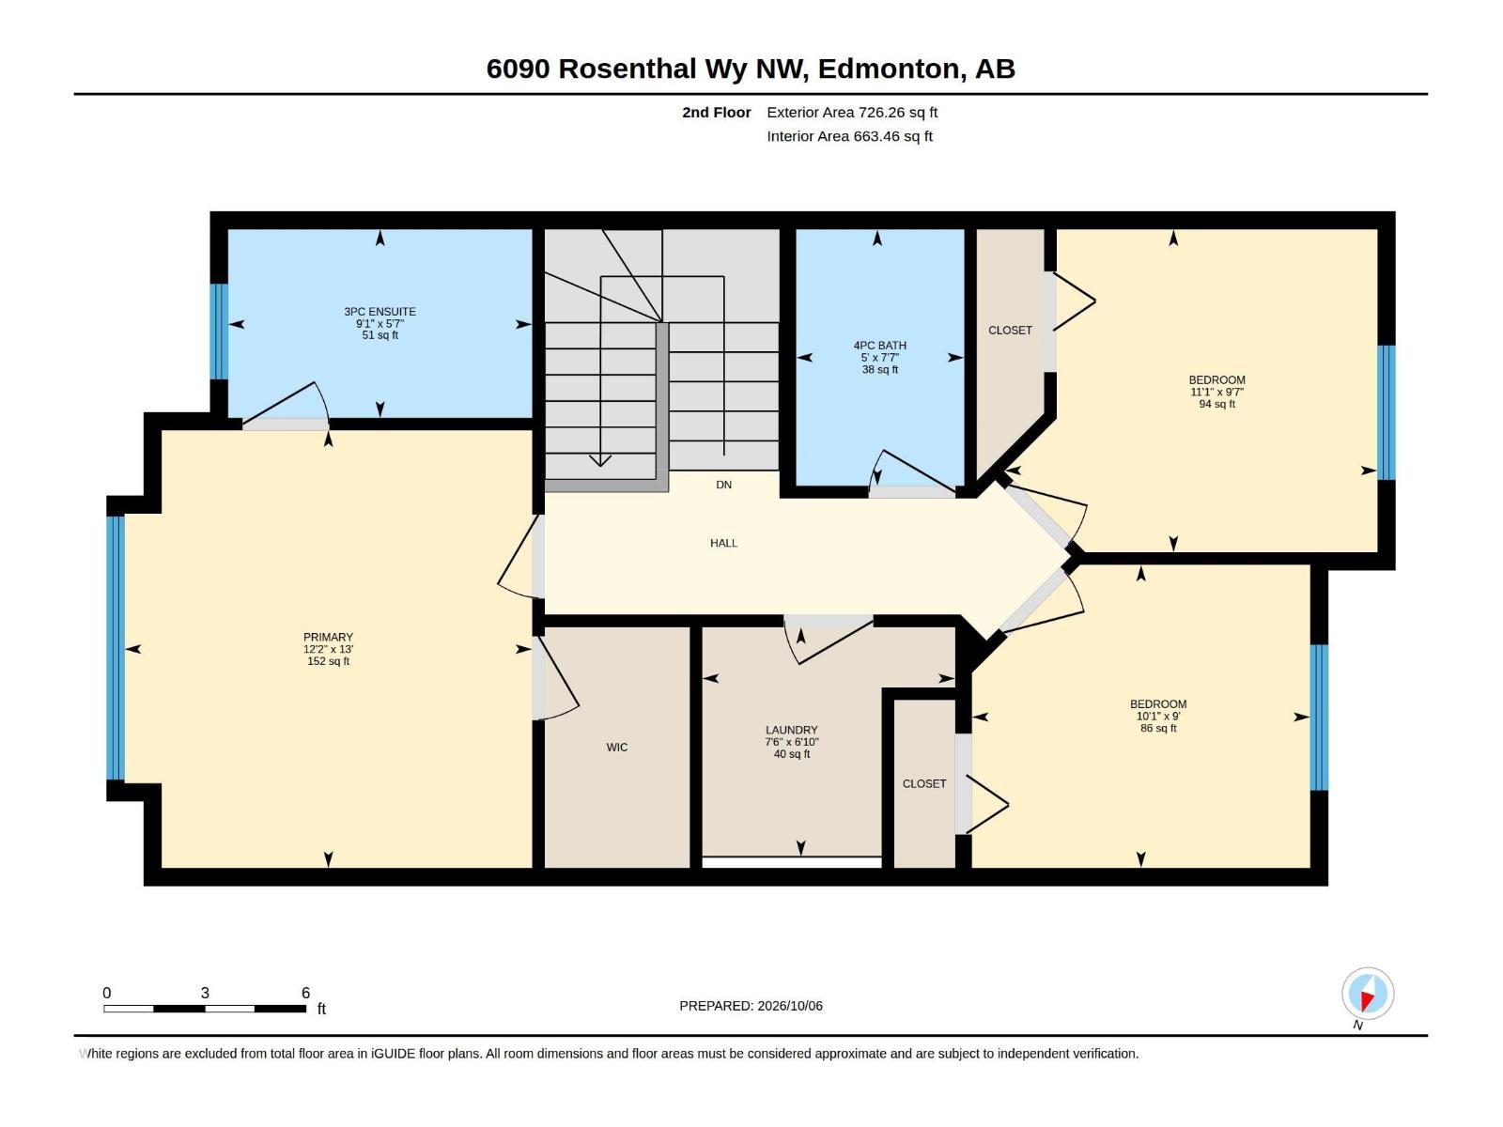
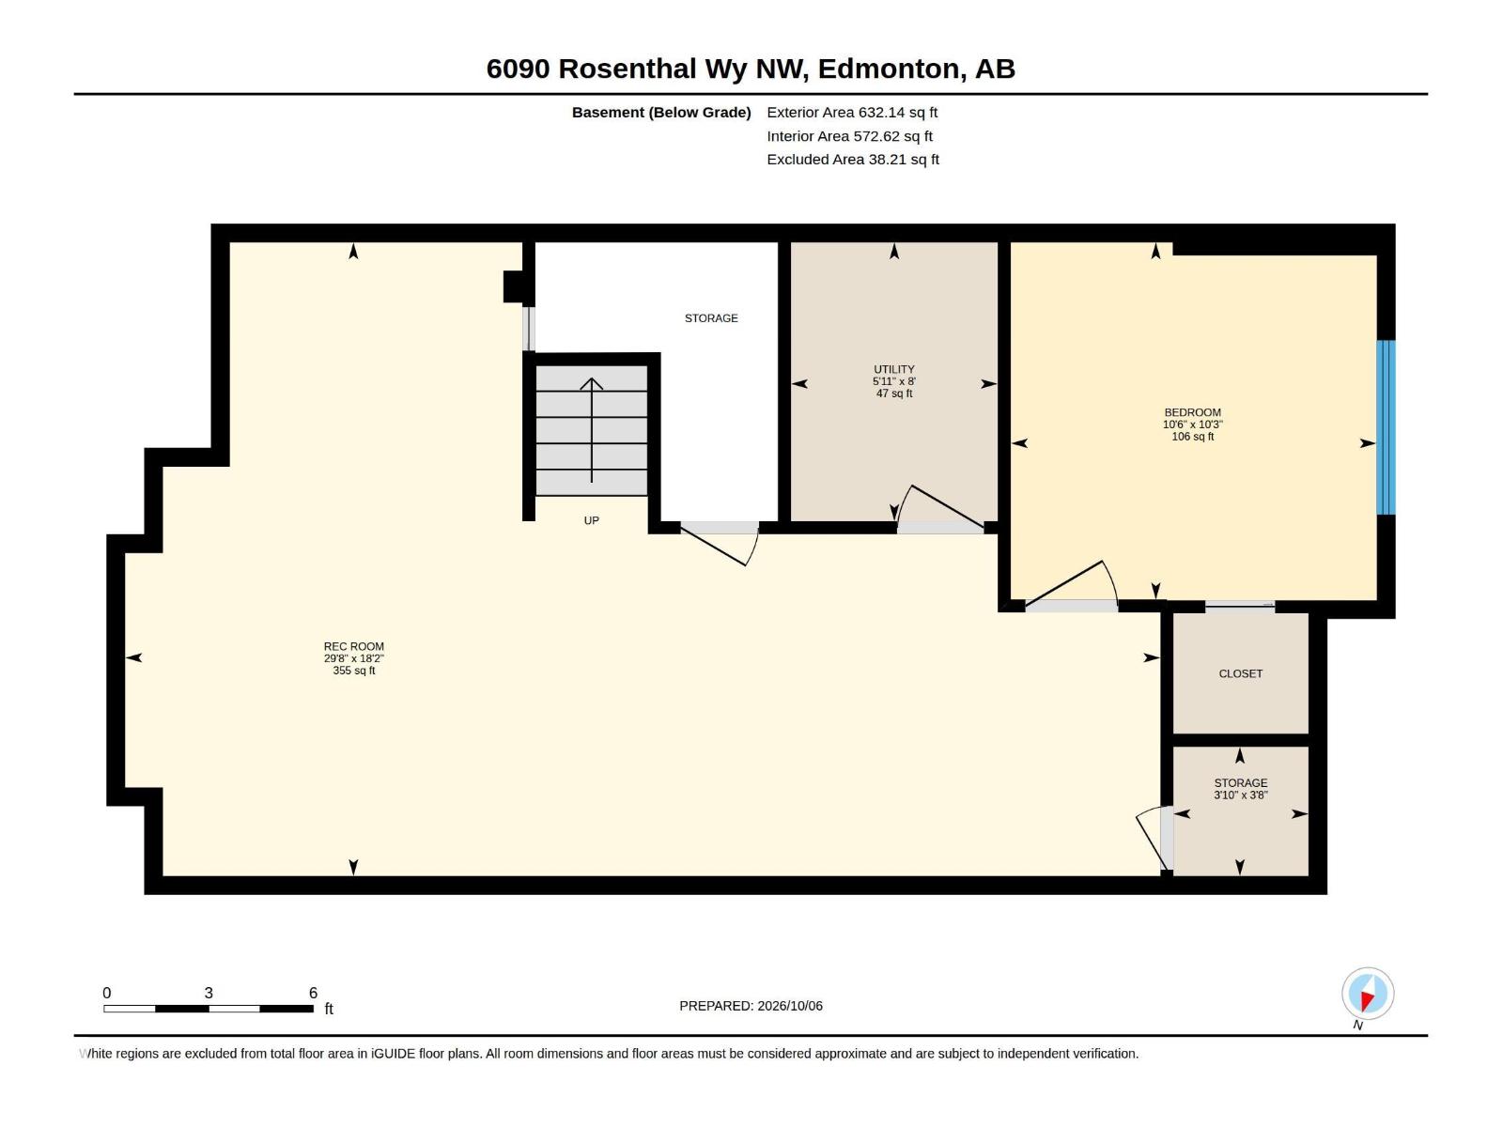
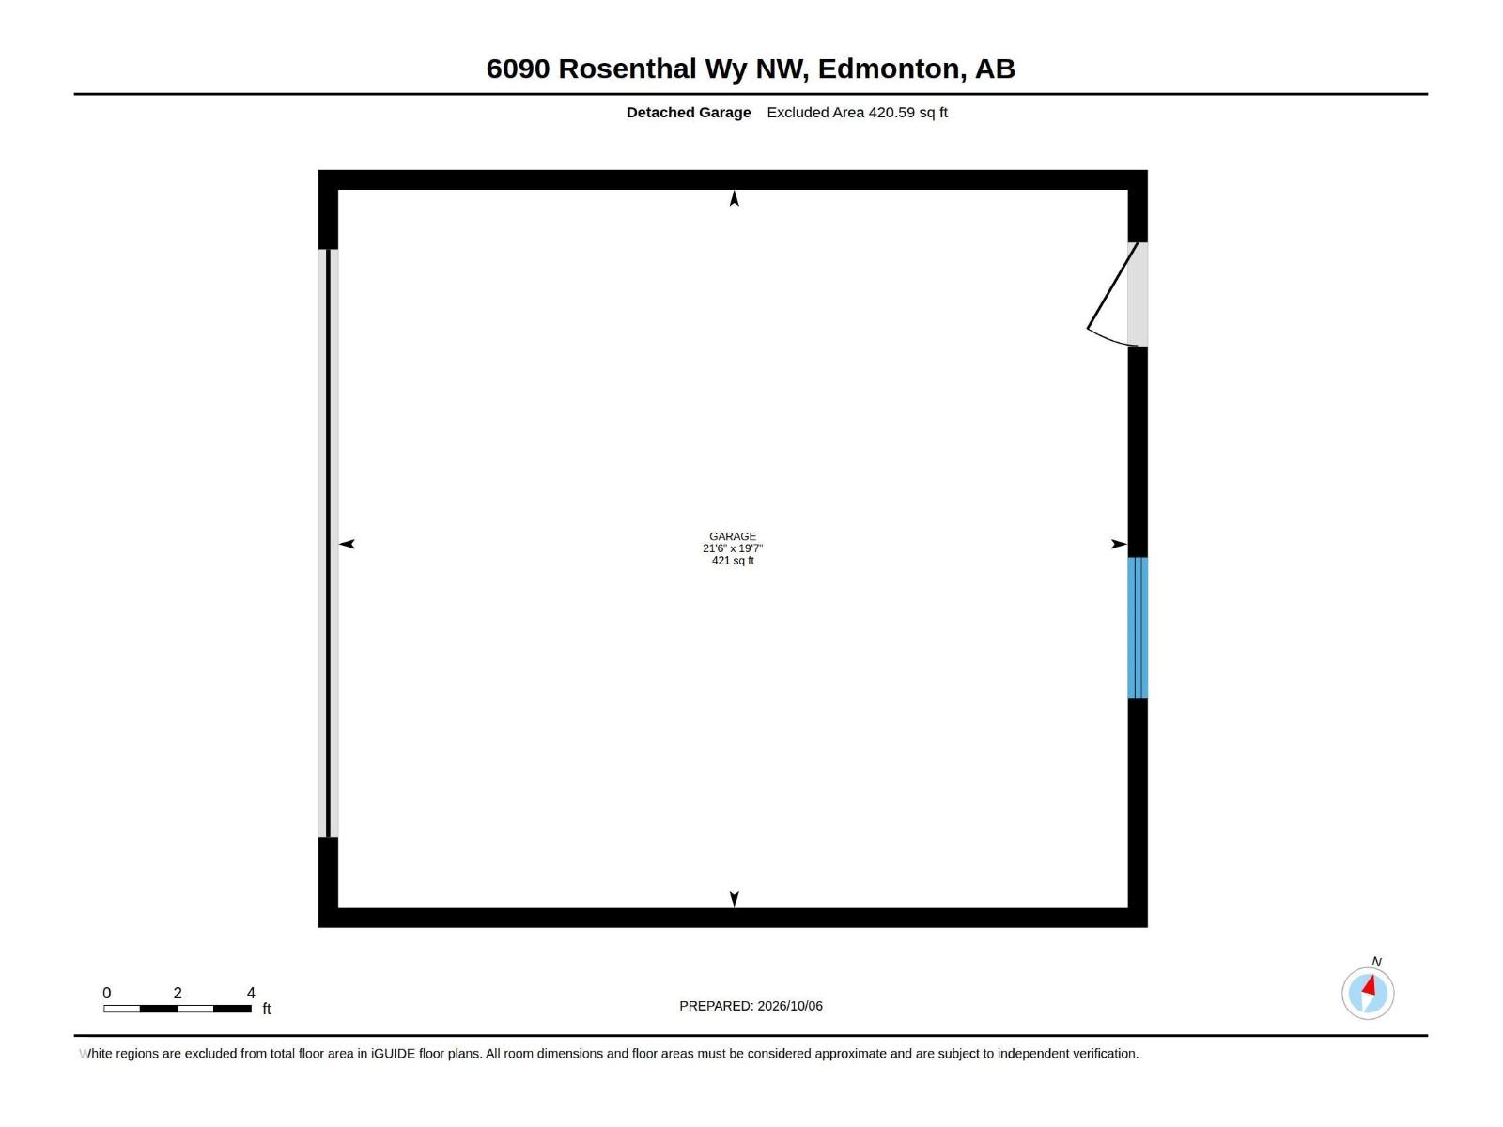
Welcome home to this beautifully maintained END UNIT townhouse in Rosenthal with NO CONDO FEES! Bright, welcoming and move-in ready, the main floor flows from the living room into the dining area and kitchen featuring quartz countertops, stainless steel appliances and a pantry overlooking the backyard and double detached garage. Upstairs, the spacious primary suite offers a walk-in closet and 3pc ensuite, plus 2 additional bedrooms, a 4pc bath and convenient laundry room. The fully finished basement offers even more space with a large rec room, 4th bedroom and plenty of storage. CENTRAL A/C keeps you cool all summer! Enjoy nearby parks and trails, plus the convenience of walking distance to Rosenthal’s new rec centre. A fantastic starter home or investment opportunity that shows beautifully! (id:51989)
Features of 6090 Rosenthal Wy Nw
- MLS® Number E4512115
- Price $424,900
- Bedrooms: 4
- Bathrooms: 3
- Square Footage: 1458 sqft
- Property Type: Row / Townhouse
- Neigbourhood: Rosenthal (Edmonton)
- Amenities Near By Golf Course, Playground, Public Transit, Schools, Shopping
- Features See Remarks, Flat Site, Park/reserve, Lane
- Structure Deck
Buildings
| Bathroom Total | 3 | Bedrooms Total | 4 |
| Appliances | Dishwasher, Dryer, Microwave Range Hood Combo, Refrigerator, Stove, Washer | Basement Development | Finished |
| Basement Type | Full (finished) | Constructed Date | 2017 |
| Construction Style Attachment | Attached | Cooling Type | Central Air Conditioning |
| Half Bath Total | 1 | Heating Type | Forced Air |
| Stories Total | 2 | Size Interior | 1458 Sqft |
| Type | Row / Townhouse |
Parking
| Detached Garage |
Land
| Acreage | No | Fence Type | Fence |
| Land Amenities | Golf Course, Playground, Public Transit, Schools, Shopping | Size Irregular | 258.7 |
| Size Total | 258.7 M2 | Size Total Text | 258.7 M2 |
Rooms
| Level | Type | Length | Width | Dimensions |
|---|---|---|---|---|
| Basement | Bedroom 4 | 3.12 m | 3.2 m | 3.12 m x 3.2 m |
| Basement | Recreation Room | 5.54 m | 9.06 m | 5.54 m x 9.06 m |
| Main Level | Living Room | 4.41 m | 4.79 m | 4.41 m x 4.79 m |
| Main Level | Dining Room | 4.19 m | 4.65 m | 4.19 m x 4.65 m |
| Main Level | Kitchen | 3.33 m | 3.66 m | 3.33 m x 3.66 m |
| Upper Level | Primary Bedroom | 3.97 m | 3.7 m | 3.97 m x 3.7 m |
| Upper Level | Bedroom 2 | 2.93 m | 3.38 m | 2.93 m x 3.38 m |
| Upper Level | Bedroom 3 | 2.75 m | 3.07 m | 2.75 m x 3.07 m |
| Upper Level | Laundry Room | 2.08 m | 2.29 m | 2.08 m x 2.29 m |
Agents and Offices
- Chantell Grandy
- Ian K. Robertson
- Office: RE/MAX Excellence