

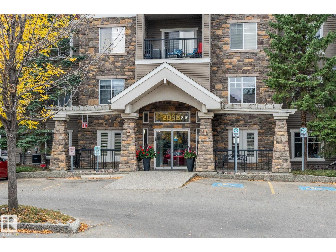
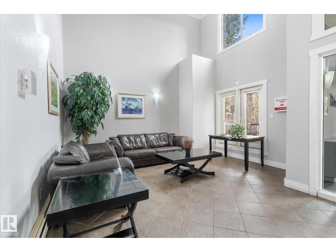
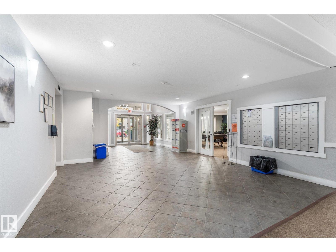
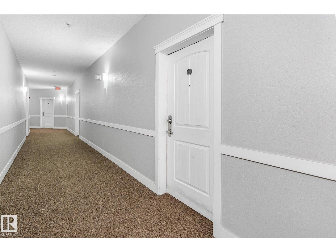
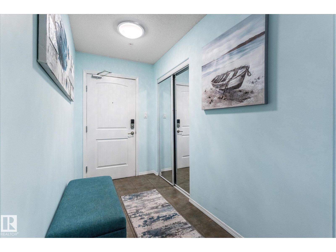
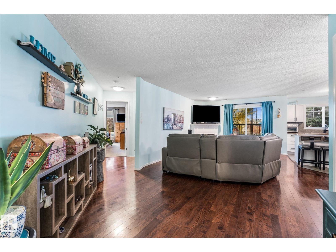
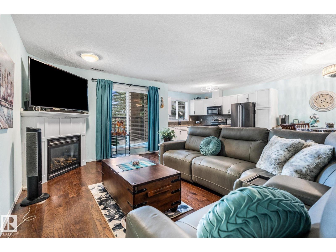
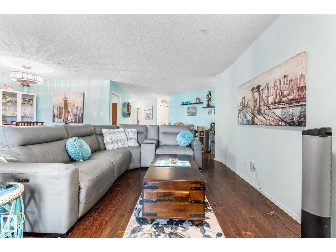
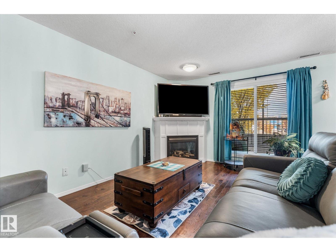
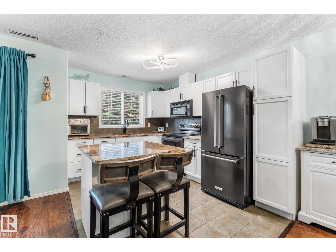
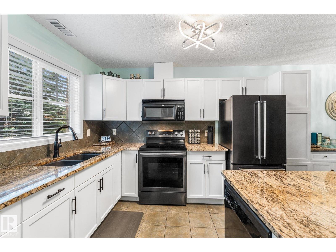
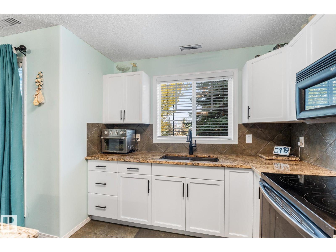
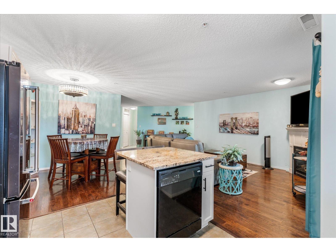
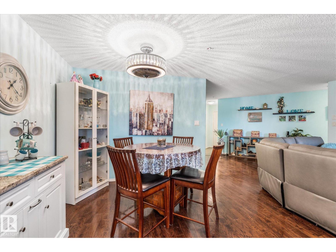
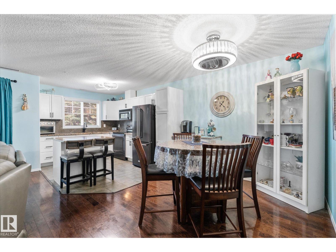
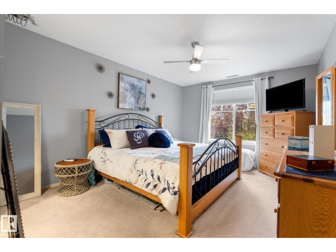
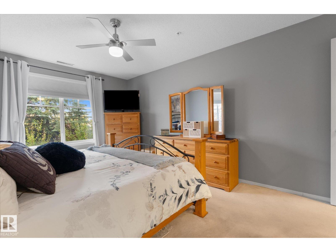
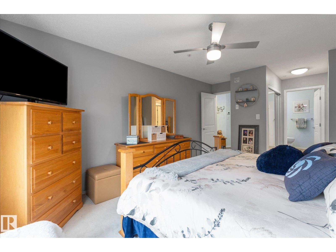
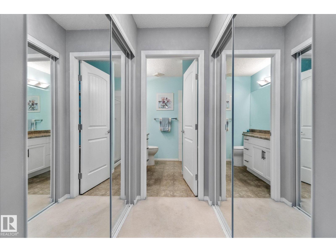
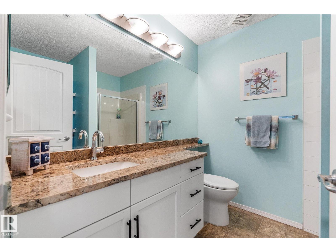
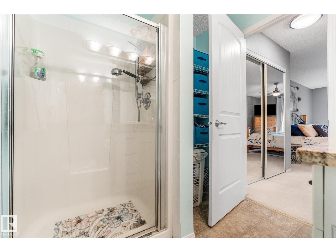
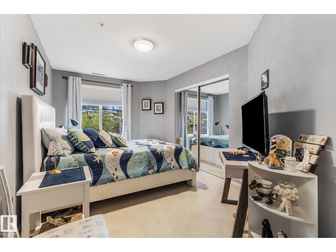
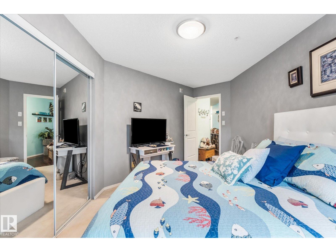
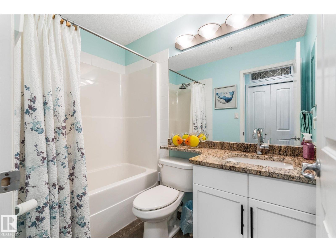
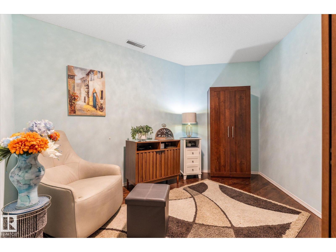
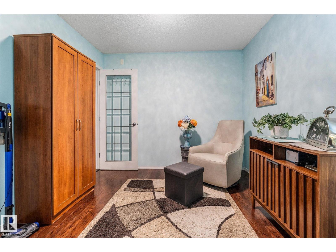
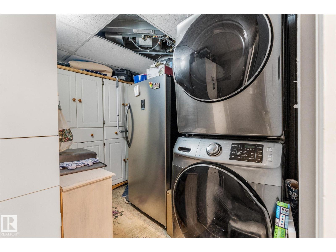
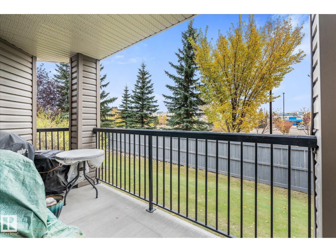
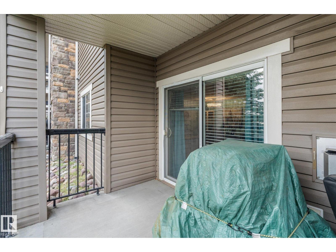
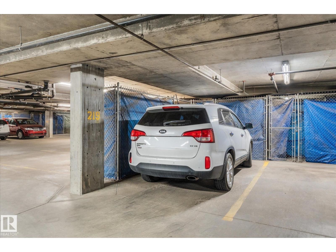
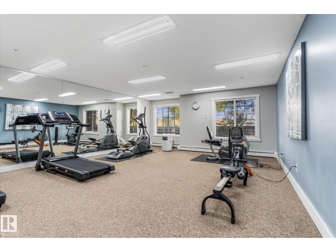
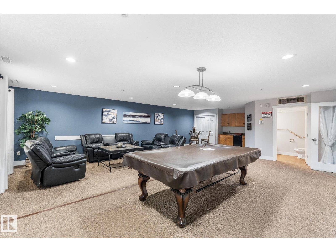
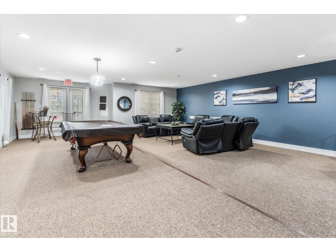
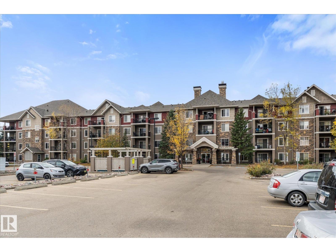
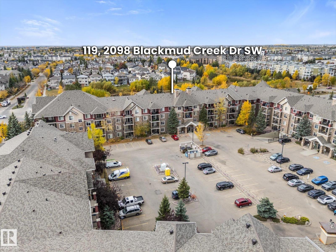
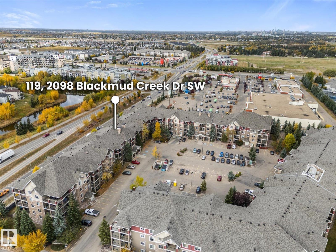
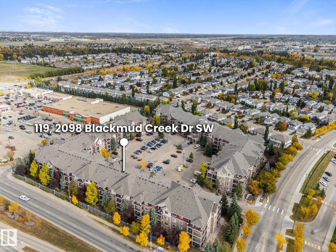
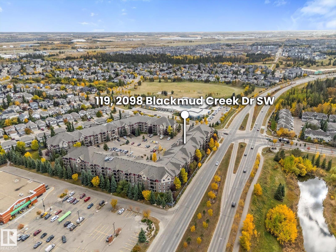
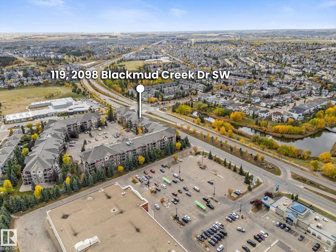
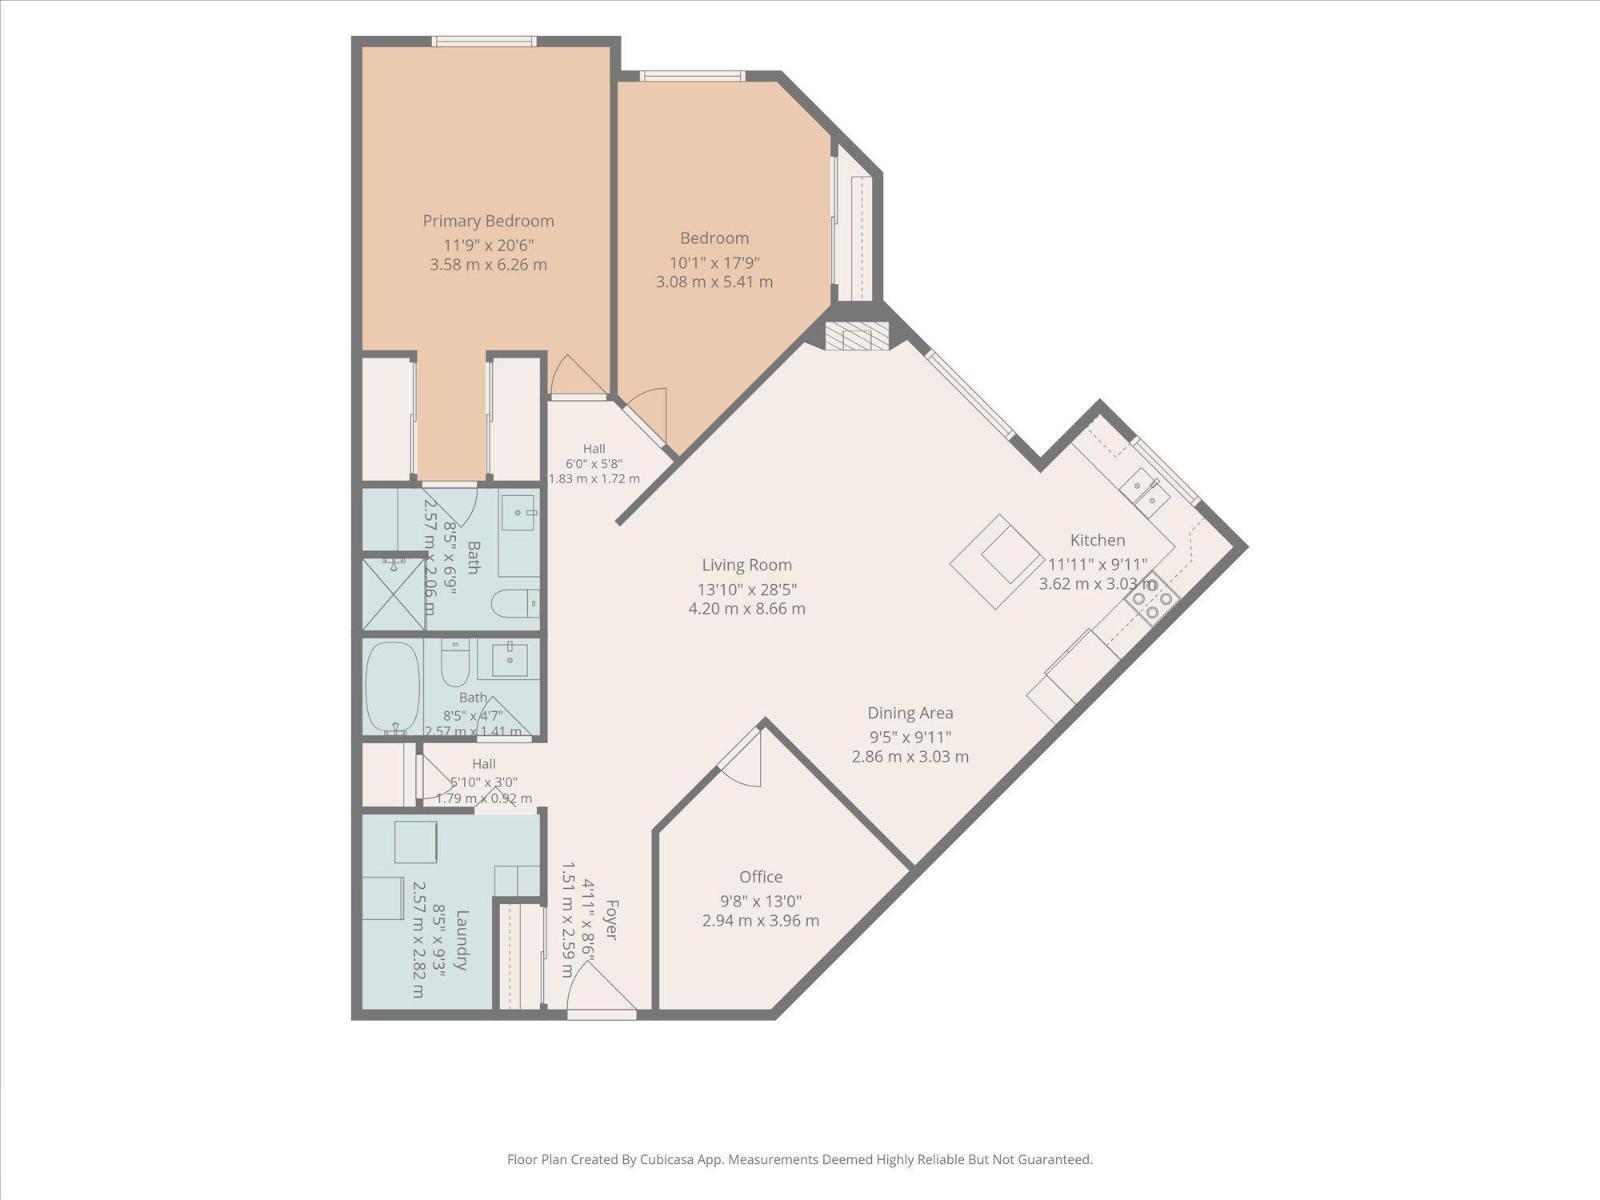
Welcome to this immaculate, well-cared-for 1,200+ sq ft condo in Blackmud Creek, ideally located in Edmonton’s SW! This air-conditioned unit offers a bright, open-concept main floor layout with hardwood and ceramic tile, 2 large bedrooms, a den, and 2 full bathrooms. The updated kitchen features modern white cabinetry and granite countertops while opening seamlessly into the dining area and spacious living room with a cozy corner gas fireplace. Just off the living room, patio doors lead to a quiet, private patio. The spacious primary bedroom easily accommodates a king-sized bed and features a walk-through closet leading to a 3 pc ensuite with stand-up shower. In-suite laundry and extra storage add convenience, along with a heated underground parking stall and storage cage. The building offers great amenities, including a billiards/social room, exercise room, and guest suite. All within walking distance to shopping, schools, parks, and everyday amenities, with condo fees that include heat and water! (id:51989)
Features of #119 2098 Blackmud Creek Dr Sw
- MLS® Number E4512044
-
Price
$254,900
Maintenance, Exterior Maintenance, Heat, Insurance, Landscaping, Other, See Remarks, Property Management, Water
$679.11 Monthly - Bedrooms: 2
- Bathrooms: 2
- Square Footage: 1262 sqft
- Property Type: Apartment
- Neigbourhood: Blackmud Creek
- Amenities Near By Playground, Public Transit, Schools, Shopping
- Features No Animal Home, No Smoking Home
Buildings
| Bathroom Total | 2 | Bedrooms Total | 2 |
| Amenities | Vinyl Windows | Appliances | Dishwasher, Dryer, Microwave Range Hood Combo, Refrigerator, Stove, Washer, Window Coverings |
| Basement Type | None | Constructed Date | 2004 |
| Cooling Type | Central Air Conditioning | Fire Protection | Smoke Detectors, Sprinkler System-fire |
| Fireplace Fuel | Gas | Fireplace Present | Yes |
| Fireplace Type | Corner | Heating Type | Coil Fan |
| Size Interior | 1262 Sqft | Type | Apartment |
Parking
| Heated Garage | |
| Stall | |
| Underground |
Land
| Acreage | No | Land Amenities | Playground, Public Transit, Schools, Shopping |
| Size Irregular | 80.9 | Size Total | 80.9 M2 |
| Size Total Text | 80.9 M2 |
Rooms
| Level | Type | Length | Width | Dimensions |
|---|---|---|---|---|
| Main Level | Living Room | 4.2 m | 8.66 m | 4.2 m x 8.66 m |
| Main Level | Dining Room | 2.86 m | 3.03 m | 2.86 m x 3.03 m |
| Main Level | Kitchen | 3.62 m | 3.03 m | 3.62 m x 3.03 m |
| Main Level | Den | 2.94 m | 3.96 m | 2.94 m x 3.96 m |
| Main Level | Primary Bedroom | 3.58 m | 6.26 m | 3.58 m x 6.26 m |
| Main Level | Bedroom 2 | 3.08 m | 5.41 m | 3.08 m x 5.41 m |
| Main Level | Laundry Room | 2.57 m | 2.82 m | 2.57 m x 2.82 m |
Agents and Offices
- Daryl J. Appleton
- Office: Real Broker