

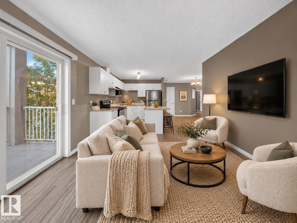
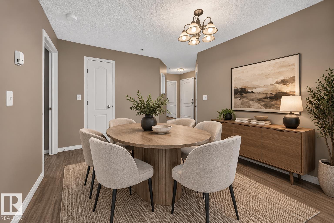
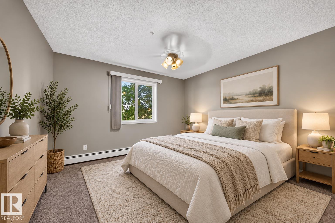
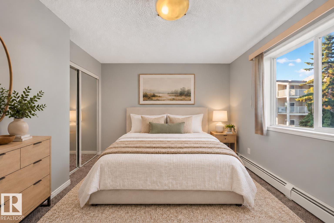
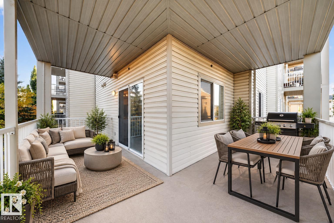
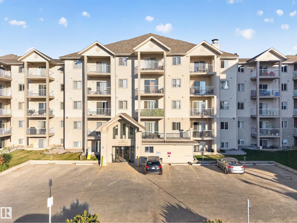
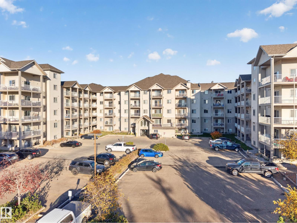
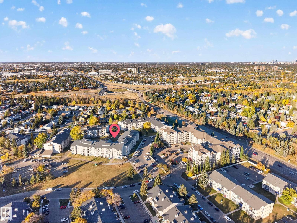
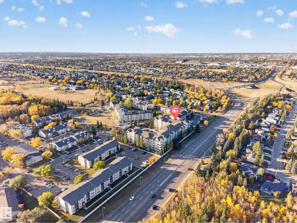
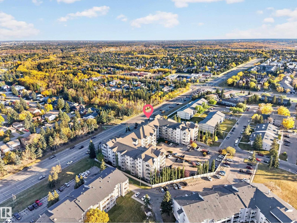
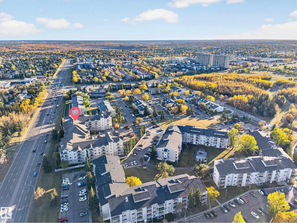
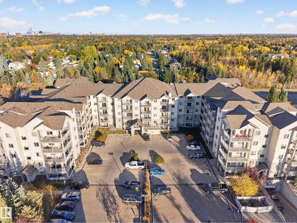
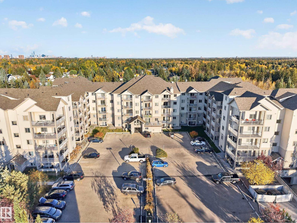
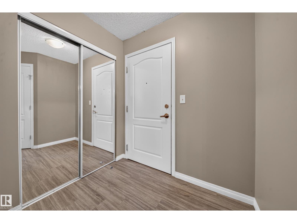
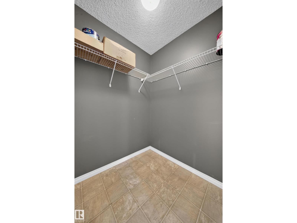
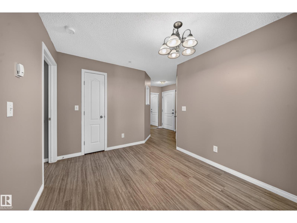
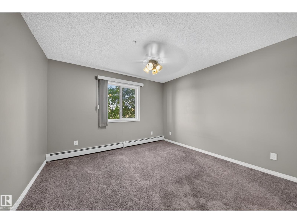
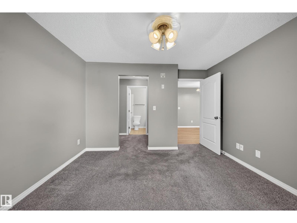
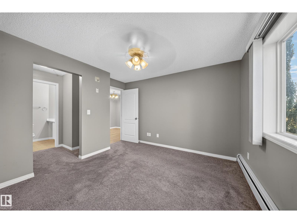
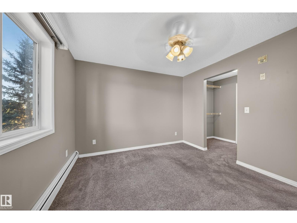
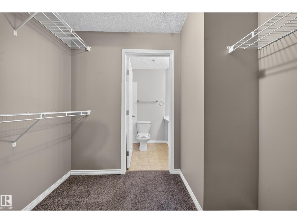
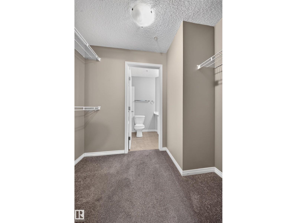
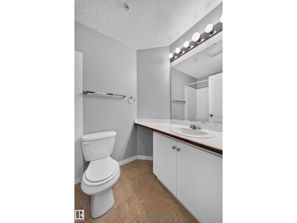
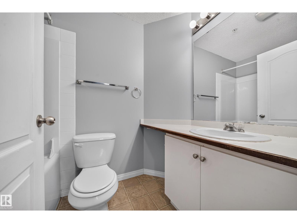
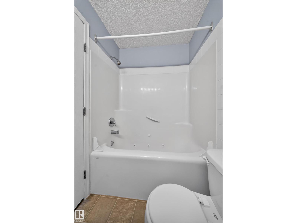
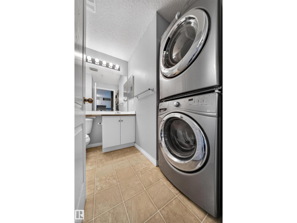
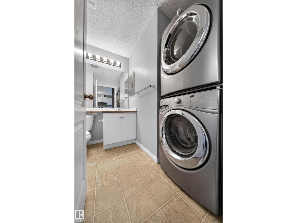
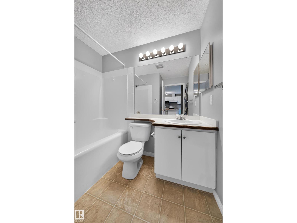
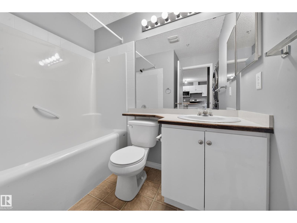
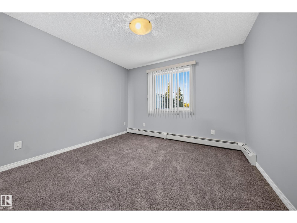
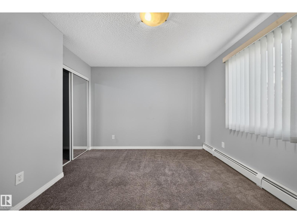
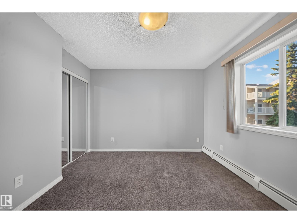
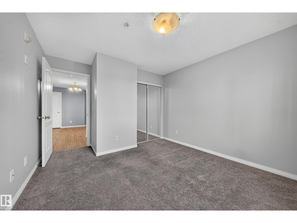
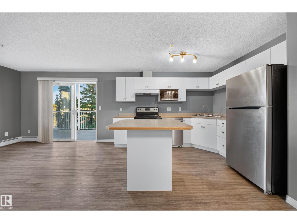
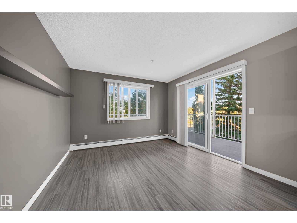
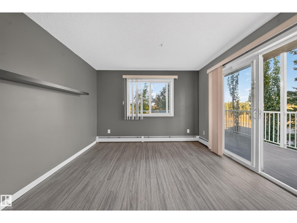
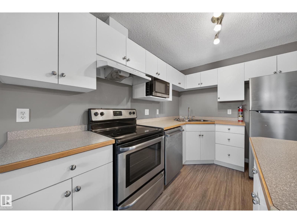
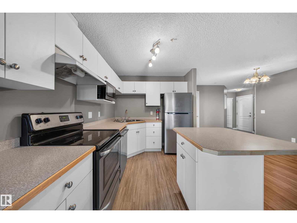
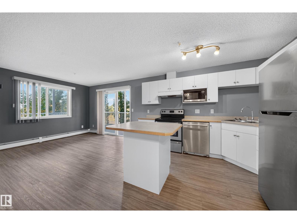
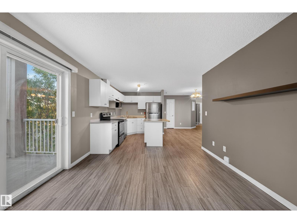
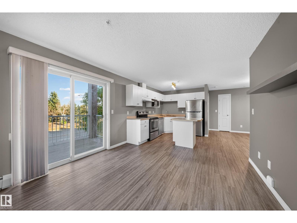
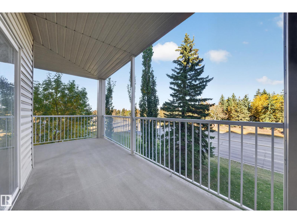
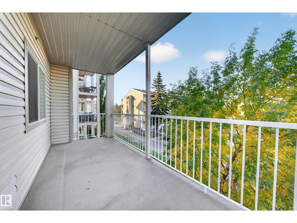
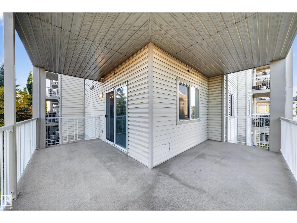
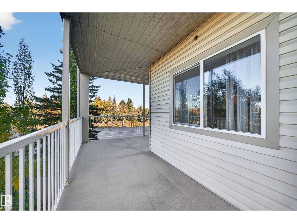
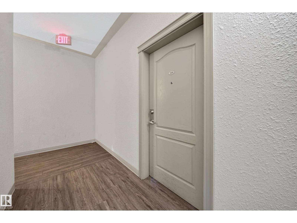
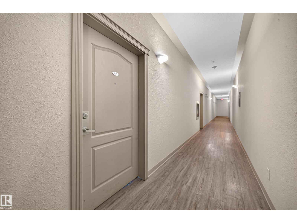
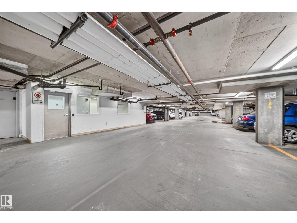
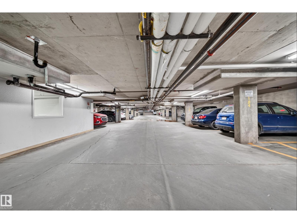
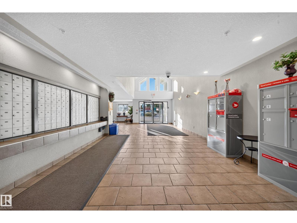
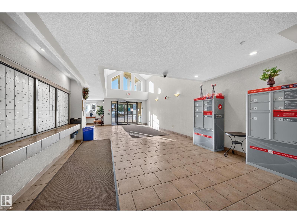
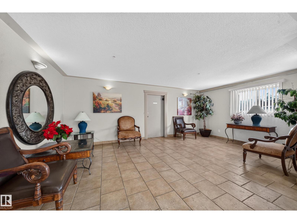
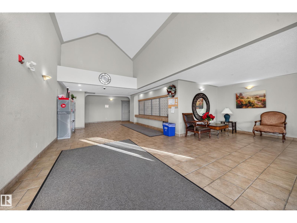
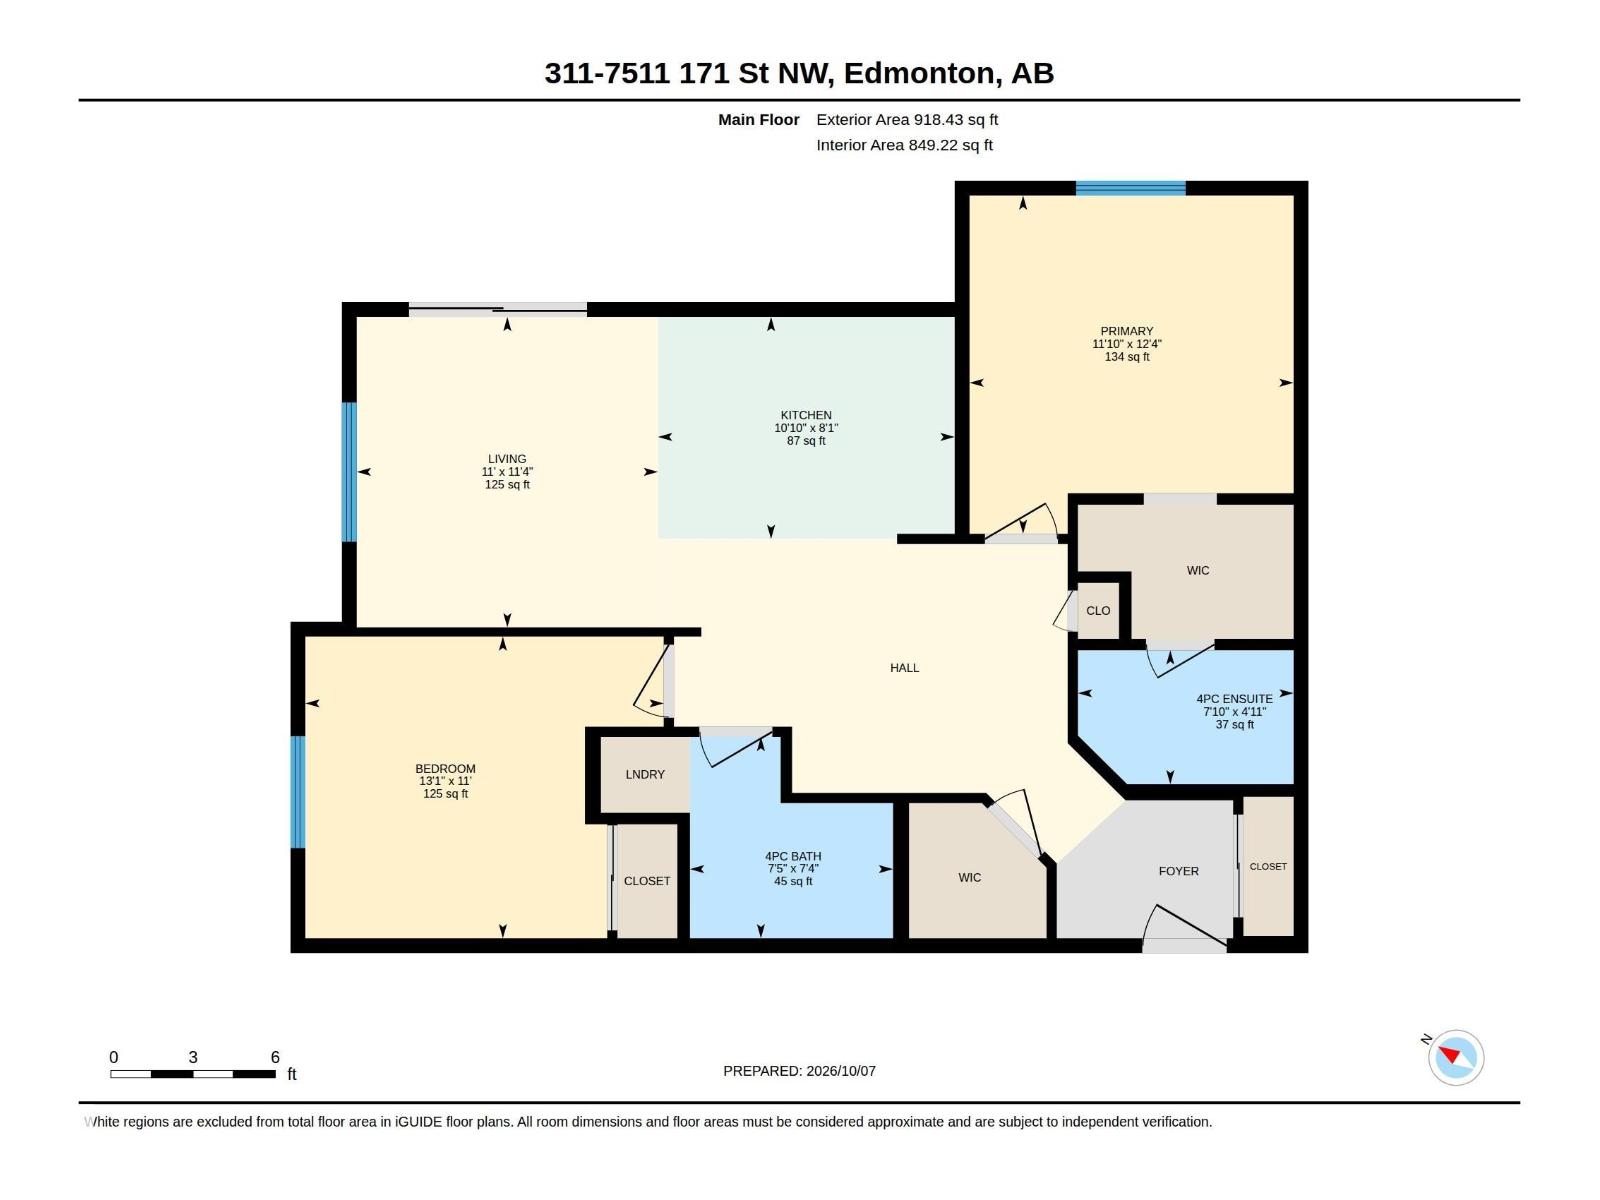
Picture your morning coffee on a wrap-around balcony, with east-facing exposure catching the sunrise. This 3rd-floor CORNER unit at The Westridge gives you more windows, fewer shared walls and a brighter, quieter, more private feel. With 849 SF, 2 bedrooms and 2 full bathrooms, every square foot earns its place. The open kitchen, dining and living area flows together, so cooking dinner never means leaving the conversation. In-suite laundry and a rare oversized storage room keep clutter out of sight. When winter hits, your TITLED underground stall sits directly across from the elevator: no scraping windshields, no hauling groceries down a long hallway, and a building car wash to rinse off the road salt. Step outside and Callingwood puts shopping, schools, transit, parks, golf and West Edmonton Mall minutes away, with the Henday and Whitemud close by. Low condo fees mean more of your money goes toward living here, not just owning it. (id:51989)
Features of #311 7511 171 St Nw
- MLS® Number E4512177
-
Price
$172,500
Maintenance, Exterior Maintenance, Heat, Property Management, Other, See Remarks, Water
$470.39 Monthly - Bedrooms: 2
- Bathrooms: 2
- Square Footage: 849 sqft
- Property Type: Apartment
- Neigbourhood: Callingwood North
- Amenities Near By Playground, Public Transit, Schools, Shopping
- Features See Remarks
- Structure Deck
Buildings
| Bathroom Total | 2 | Bedrooms Total | 2 |
| Appliances | Dishwasher, Dryer, Hood Fan, Microwave, Refrigerator, Stove, Washer | Basement Type | None |
| Constructed Date | 2004 | Heating Type | Hot Water Radiator Heat |
| Size Interior | 849 Sqft | Type | Apartment |
Parking
| Underground |
Land
| Acreage | No | Land Amenities | Playground, Public Transit, Schools, Shopping |
| Size Irregular | 55.78 | Size Total | 55.78 M2 |
| Size Total Text | 55.78 M2 |
Rooms
| Level | Type | Length | Width | Dimensions |
|---|---|---|---|---|
| Main Level | Living Room | 11' x 11'4" | ||
| Main Level | Kitchen | 10'10" x 8' | ||
| Main Level | Primary Bedroom | 11'10" x 12'4 | ||
| Main Level | Bedroom 2 | 13'1" x 11' |
Agents and Offices
- Ricky Aujla
- PJ Sangha
- Office: Century 21 Bravo Realty