

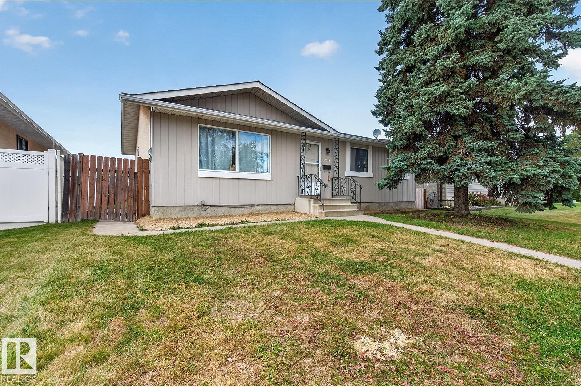
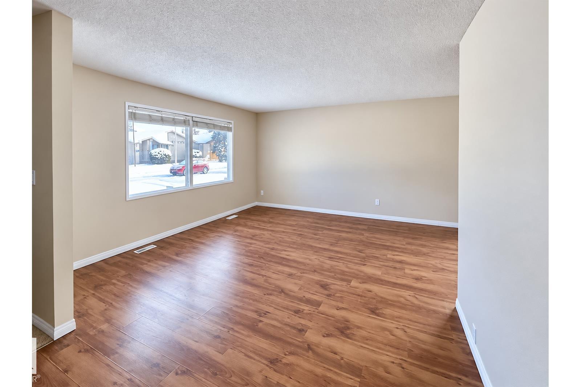
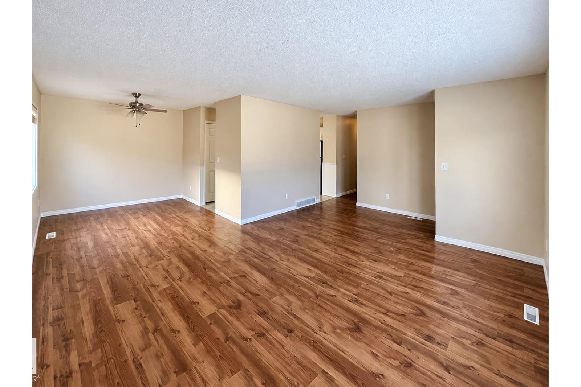
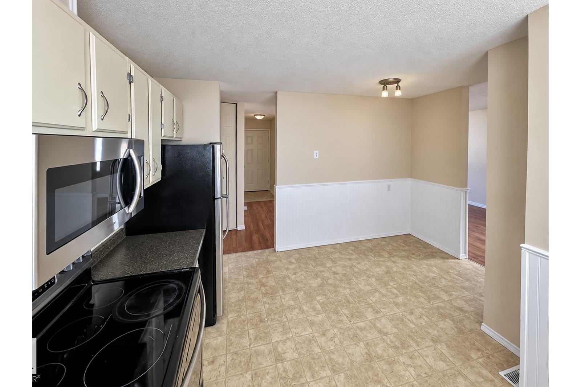
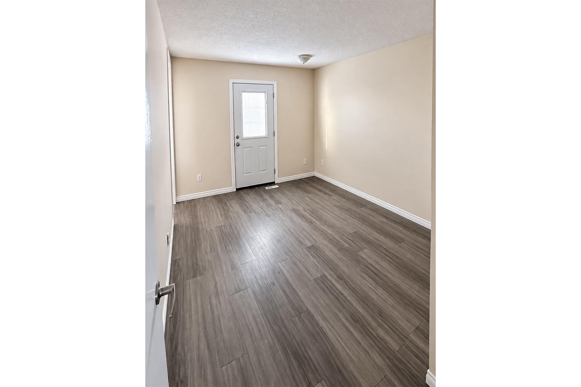
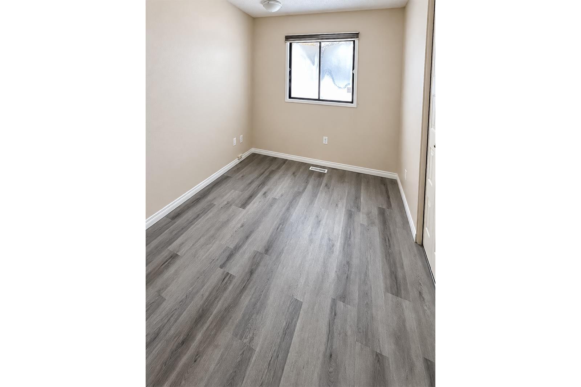
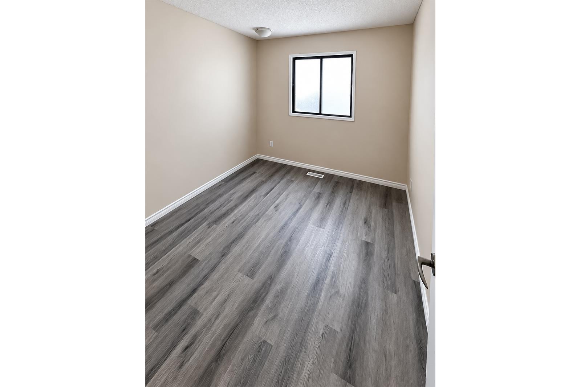
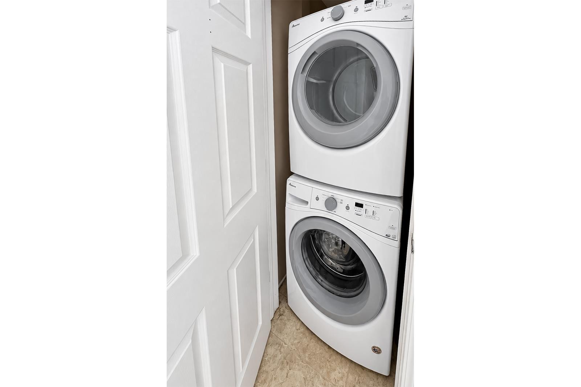
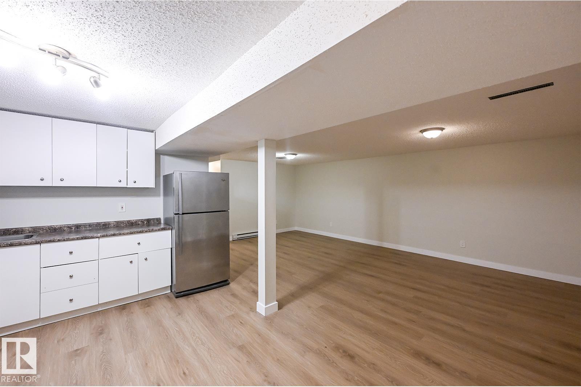
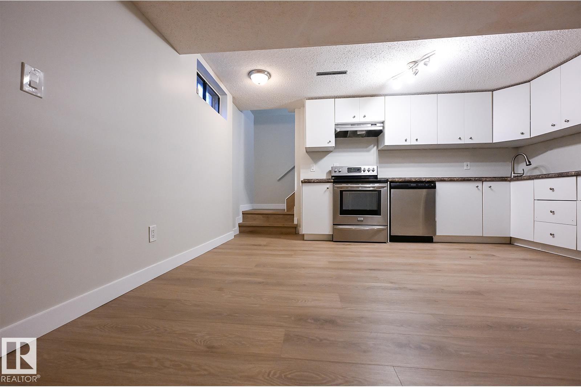
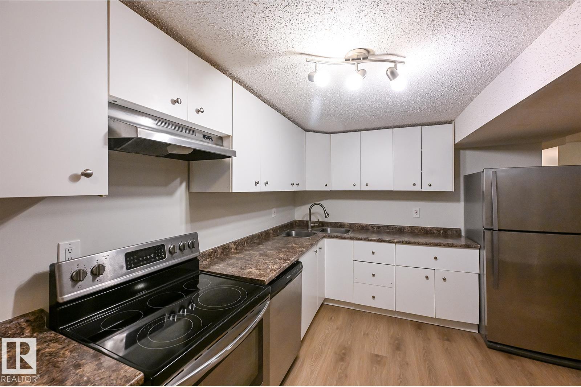
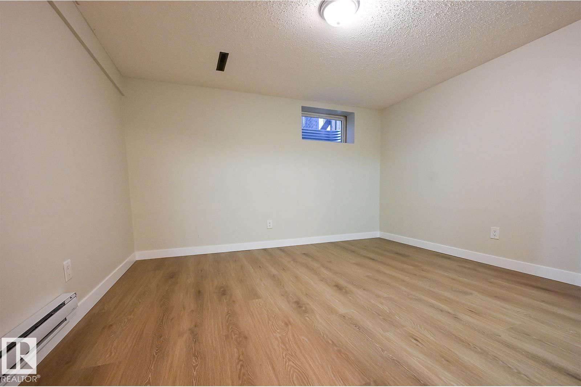
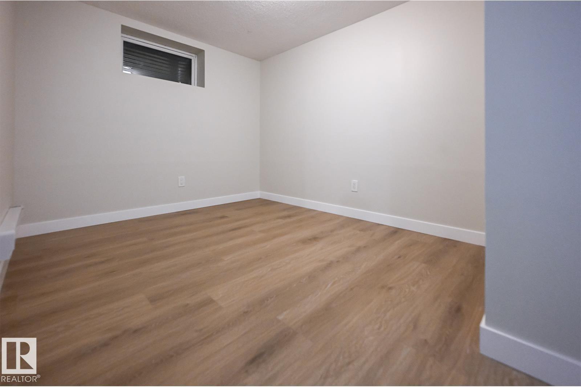
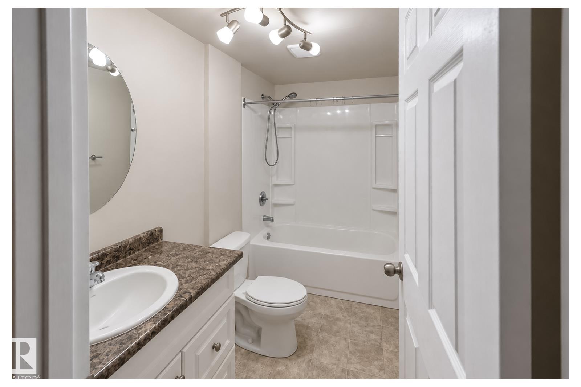
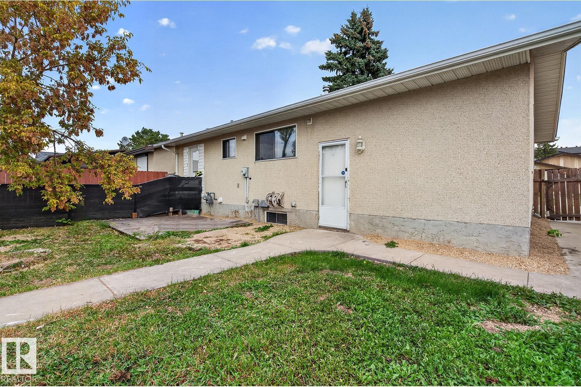
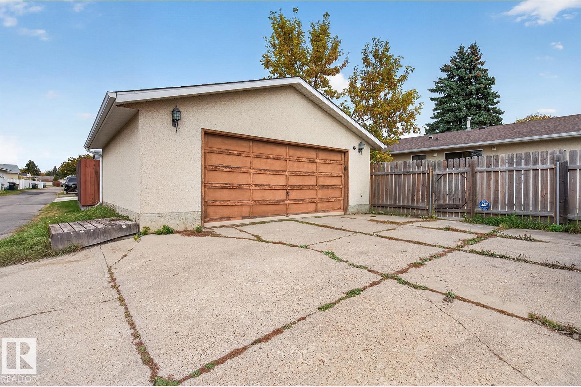
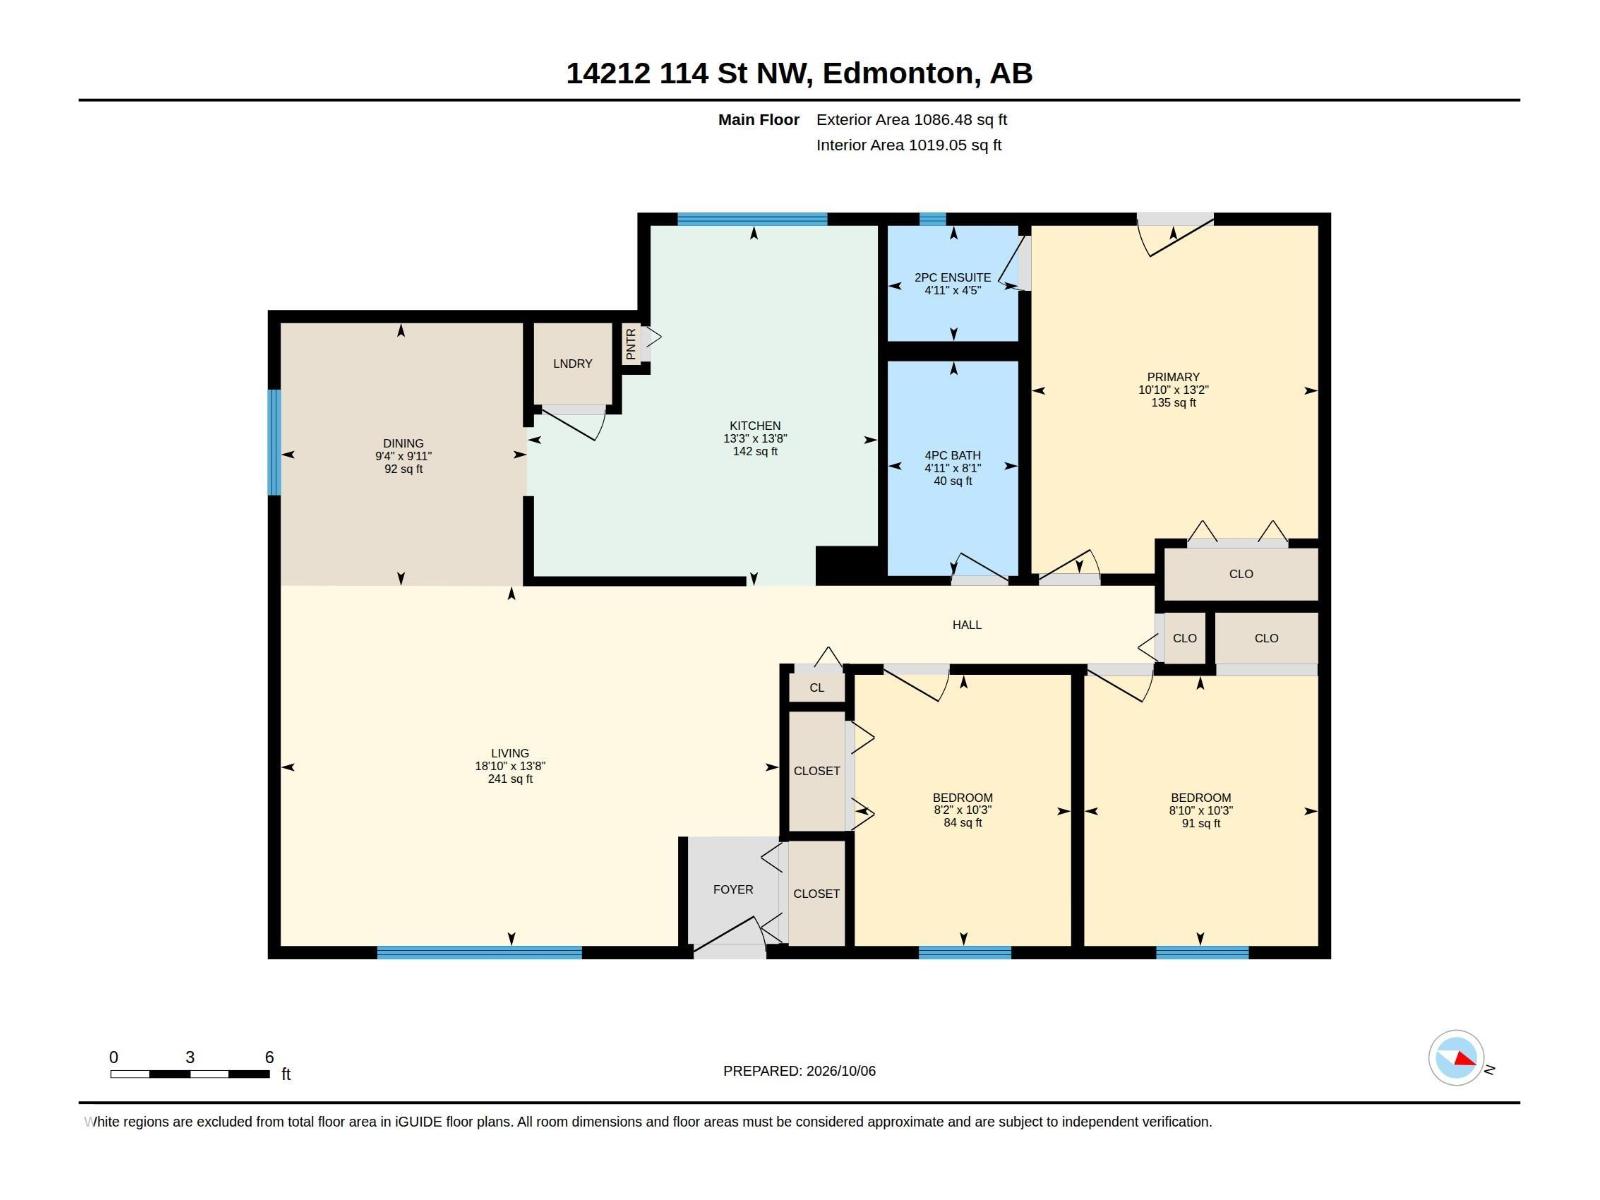
Suited bungalow on a quiet street in established Carlisle! This home offers a practical buy-and-hold investment opportunity. The main floor features three bedrooms, a four-piece bathroom and a two-piece ensuite. The basement offers two bedrooms, a four-piece bathroom and a separate entrance. Each floor has its own kitchen and laundry. Updates include new basement vinyl plank flooring in 2026 and a roof replacement in 2020. A double detached garage and paved rear parking add convenience. Close to schools, shopping and Castle Downs amenities. (id:51989)
Features of 14212 114 St Nw
- MLS® Number E4512123
- Price $449,000
- Bedrooms: 5
- Bathrooms: 3
- Square Footage: 1087 sqft
- Property Type: House
- Neigbourhood: Carlisle
- Features See Remarks, Paved Lane
- Parking Space Total 5
Buildings
| Bathroom Total | 3 | Bedrooms Total | 5 |
| Appliances | Garage Door Opener Remote(s), Garage Door Opener, Hood Fan, Microwave, Window Coverings, See Remarks, Dryer, Two Refrigerators, Two Stoves, Two Washers | Architectural Style | Bungalow |
| Basement Development | Finished | Basement Type | Full (finished) |
| Constructed Date | 1978 | Construction Style Attachment | Detached |
| Half Bath Total | 1 | Heating Type | Forced Air |
| Stories Total | 1 | Size Interior | 1087 Sqft |
| Type | House |
Parking
| Detached Garage | |
| Parking Pad |
Land
| Acreage | No | Fence Type | Fence |
| Size Irregular | 483.06 | Size Total | 483.06 M2 |
| Size Total Text | 483.06 M2 |
Rooms
| Level | Type | Length | Width | Dimensions |
|---|---|---|---|---|
| Basement | Family Room | Measurements not available | ||
| Basement | Bedroom 4 | Measurements not available | ||
| Basement | Bedroom 5 | Measurements not available | ||
| Basement | Second Kitchen | Measurements not available | ||
| Basement | Other | Measurements not available | ||
| Main Level | Living Room | 5.75 m | 4.15 m | 5.75 m x 4.15 m |
| Main Level | Dining Room | 2.85 m | 3.03 m | 2.85 m x 3.03 m |
| Main Level | Kitchen | 4.05 m | 4.16 m | 4.05 m x 4.16 m |
| Main Level | Primary Bedroom | 3.31 m | 4.01 m | 3.31 m x 4.01 m |
| Main Level | Bedroom 2 | 2.7 m | 3.12 m | 2.7 m x 3.12 m |
| Main Level | Bedroom 3 | 2.5 m | 3.13 m | 2.5 m x 3.13 m |
Agents and Offices
- Levi Yang
- Office: Exp Realty