

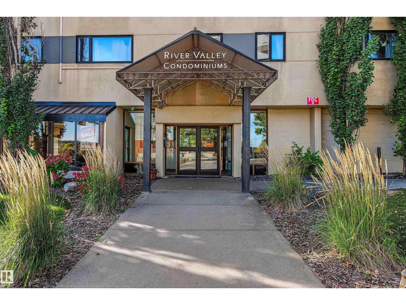
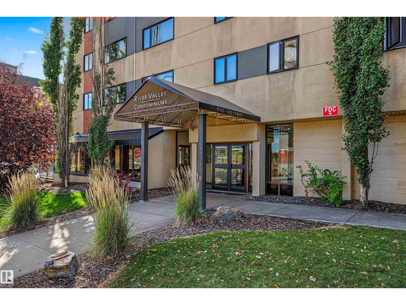
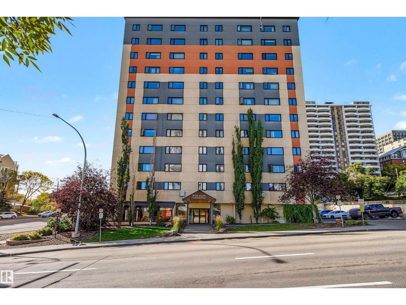
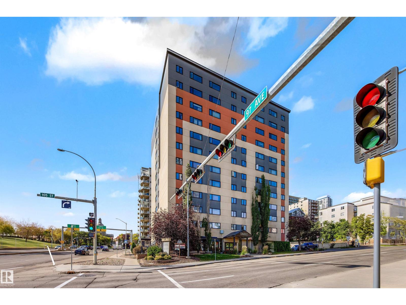
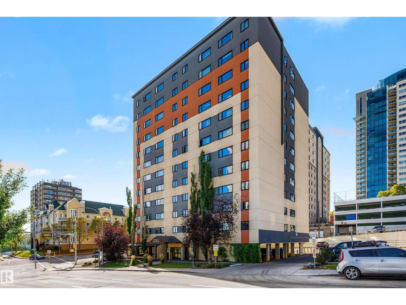
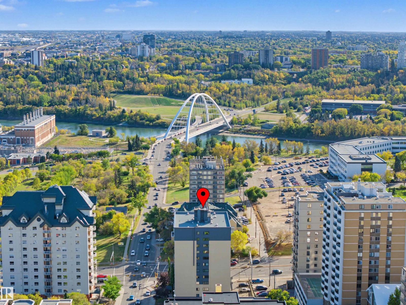
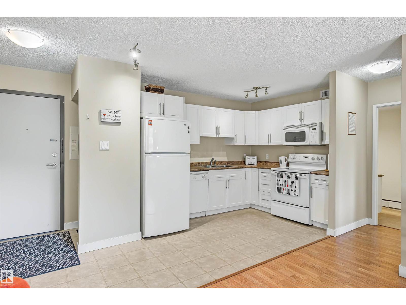
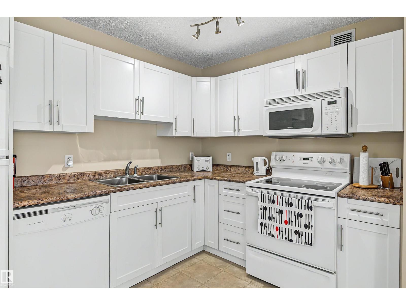
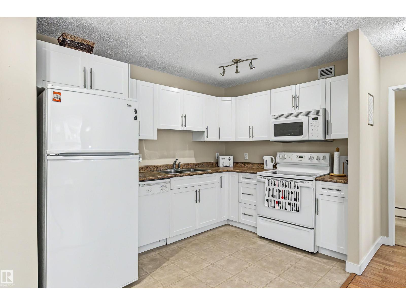
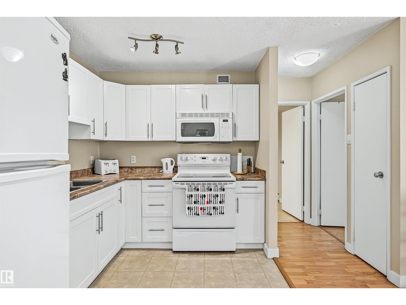
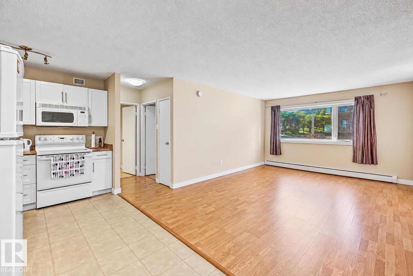
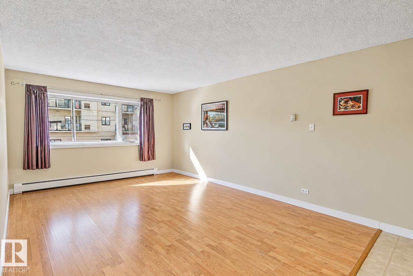
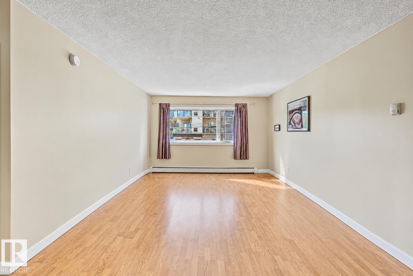
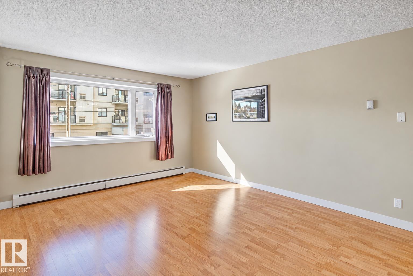
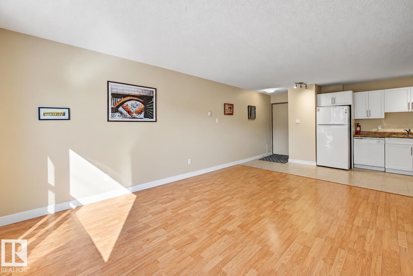
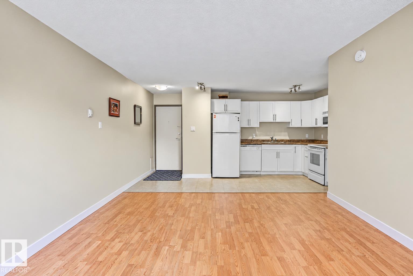
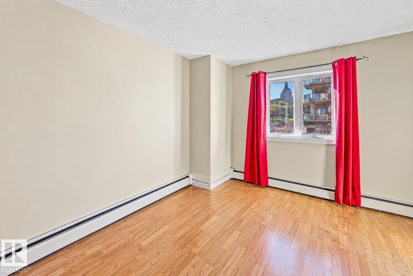
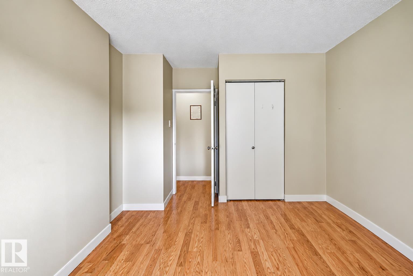
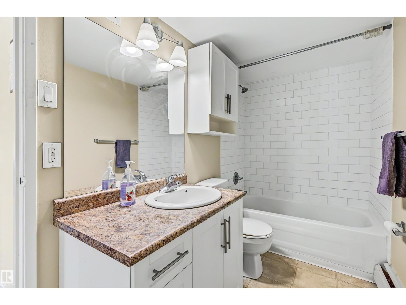
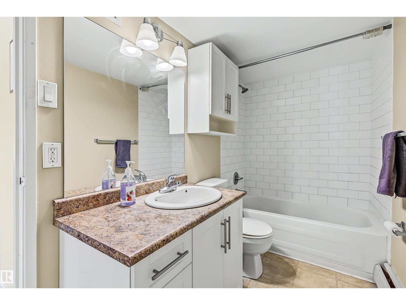
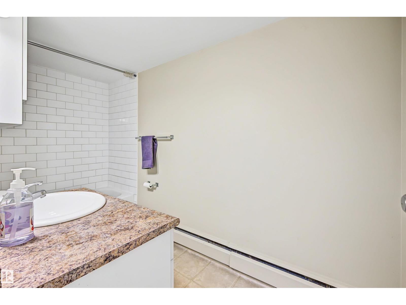
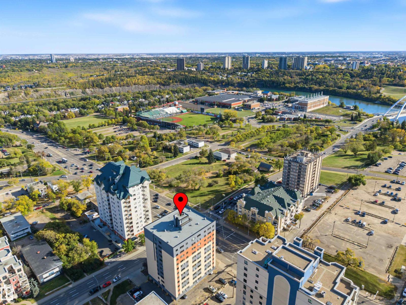
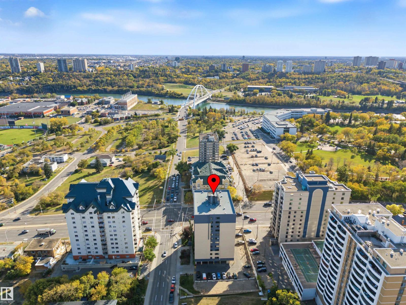
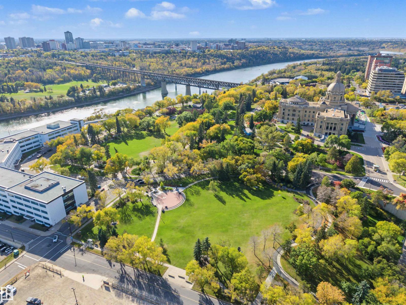
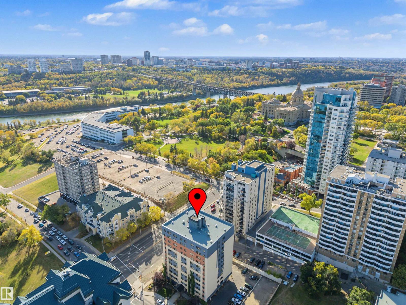
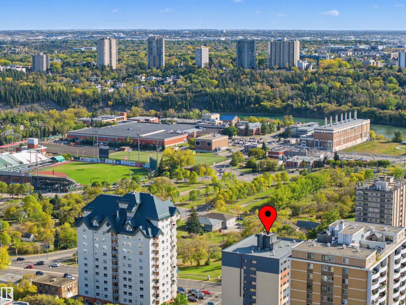
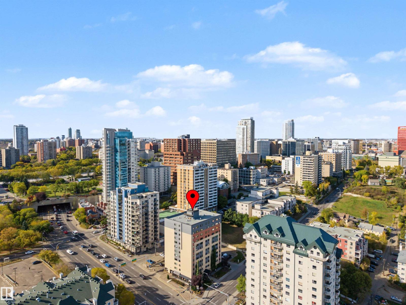
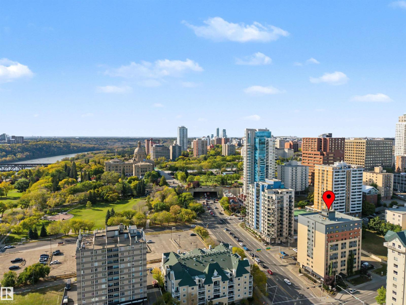
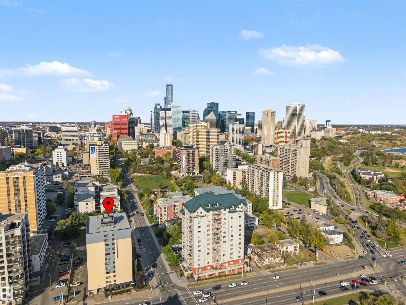
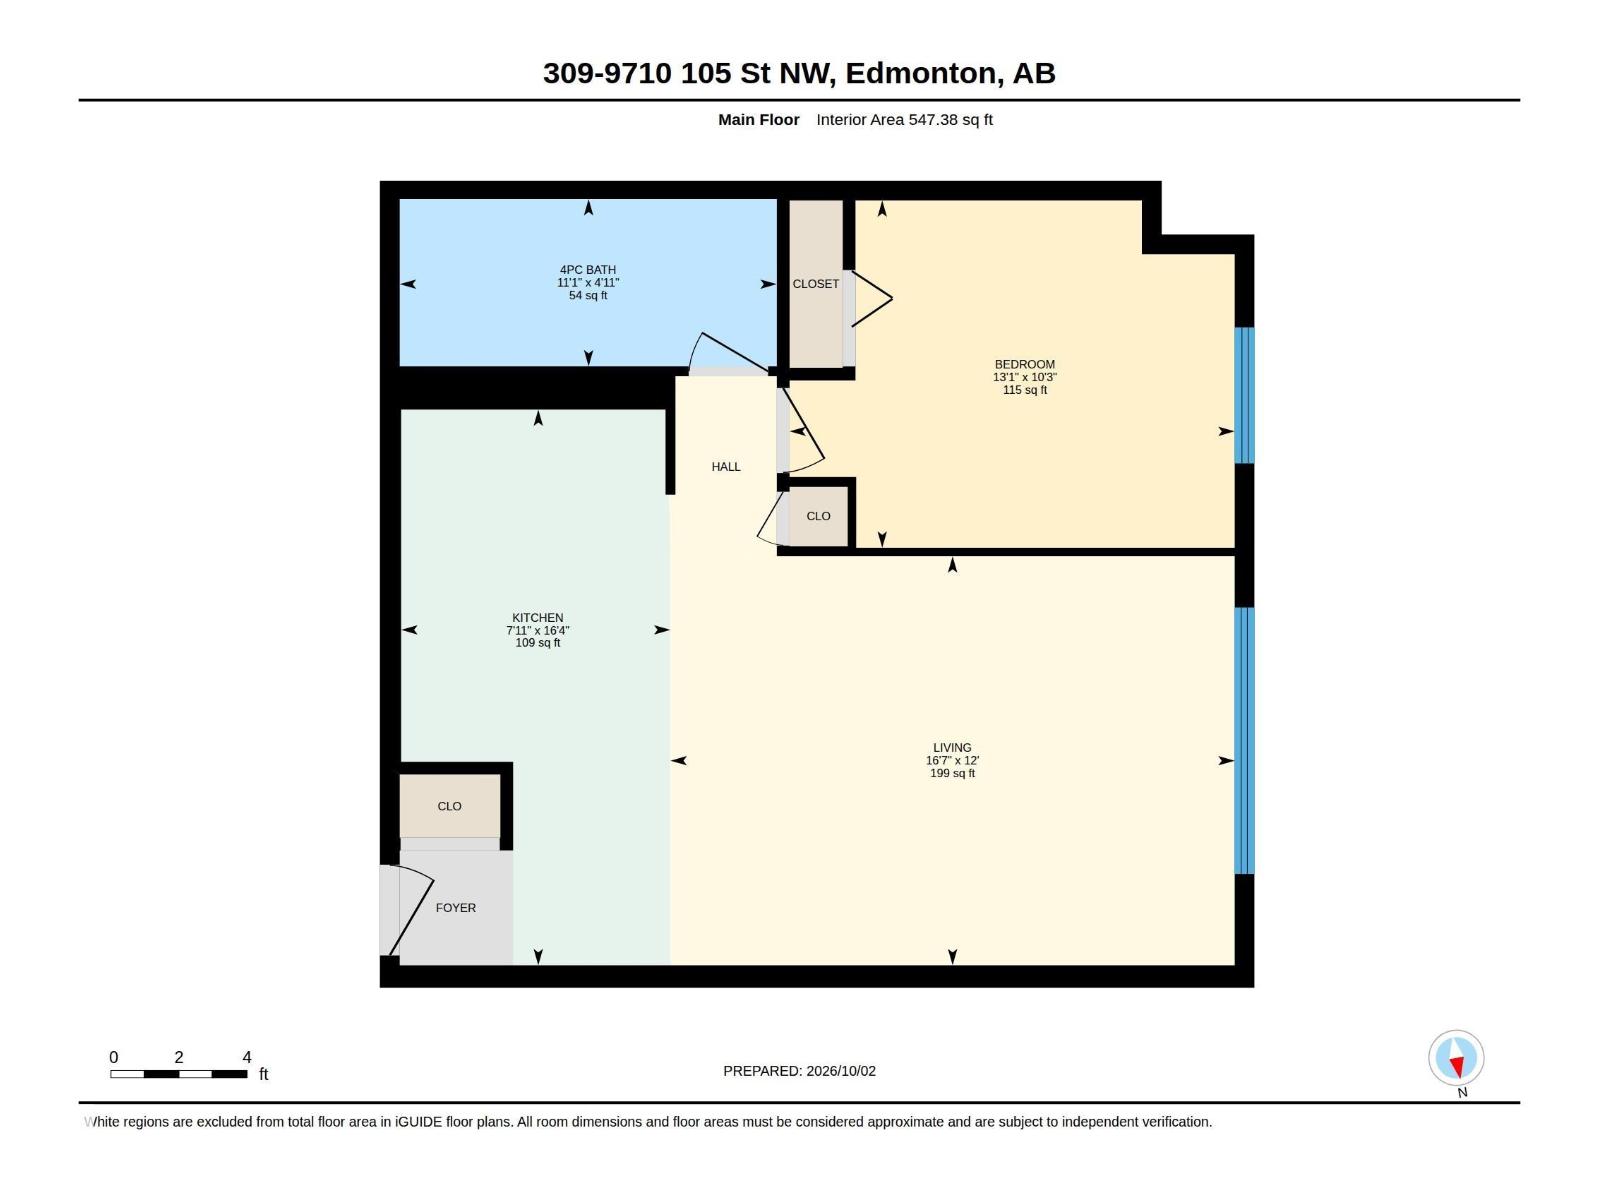
Downtown living with the river valley close at hand. This west-facing one-bedroom condo offers 547 sq ft with a practical layout and comfortably sized rooms. The bright living area has space for full-sized furniture, while the bedroom provides useful closet space and room for more than the basics. The finishes leave an opportunity to personalize the home over time. Walk to the Legislature grounds, explore nearby river valley trails or catch the LRT from Government Centre for convenient access to the U of A and the rest of the city. A comfortable home base with urban convenience and some of Edmonton’s best outdoor spaces nearby. (id:51989)
Features of #309 9710 105 St Nw
- MLS® Number E4512031
-
Price
$100,000
Maintenance, Electricity, Heat, Insurance, Landscaping, Property Management, Other, See Remarks, Water
$387.13 Monthly - Bedrooms: 1
- Bathrooms: 1
- Square Footage: 547 sqft
- Property Type: Apartment
- Neigbourhood: Downtown (Edmonton)
- Amenities Near By Airport, Golf Course, Playground, Public Transit, Schools, Shopping, Ski Hill
- Features See Remarks, Flat Site, Level
- View Type City View
Buildings
| Bathroom Total | 1 | Bedrooms Total | 1 |
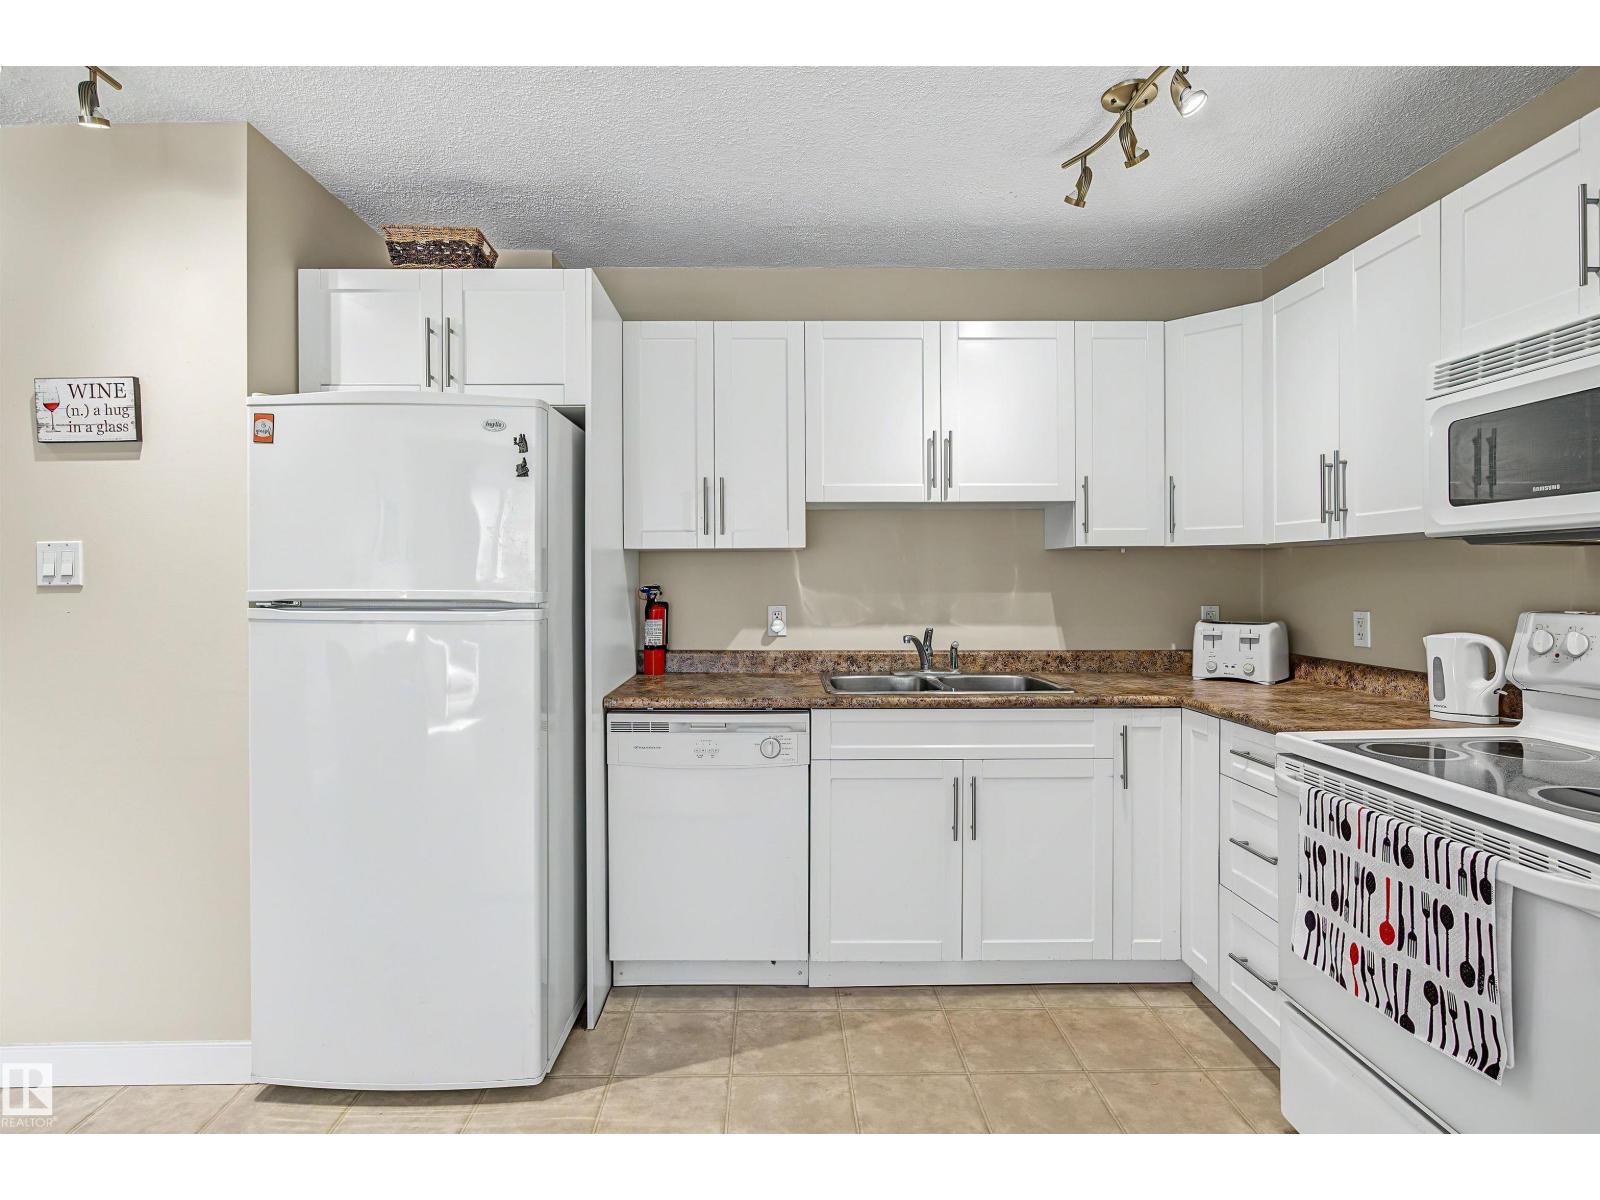
| Amenities | Vinyl Windows | Appliances | Dishwasher, Microwave Range Hood Combo, Refrigerator, Stove, Window Coverings |
| Basement Type | None | Constructed Date | 1967 |
| Heating Type | Baseboard Heaters, Hot Water Radiator Heat | Size Interior | 547 Sqft |
| Type | Apartment |
Parking
| Stall |
Land
| Acreage | No | Land Amenities | Airport, Golf Course, Playground, Public Transit, Schools, Shopping, Ski Hill |
| Size Irregular | 18.08 | Size Total | 18.08 M2 |
| Size Total Text | 18.08 M2 |
Rooms
| Level | Type | Length | Width | Dimensions |
|---|---|---|---|---|
| Main Level | Living Room | 3.66 m | 5.06 m | 3.66 m x 5.06 m |
| Main Level | Kitchen | 4.98 m | 2.41 m | 4.98 m x 2.41 m |
| Main Level | Primary Bedroom | 3.11 m | 3.99 m | 3.11 m x 3.99 m |
Agents and Offices
- Darryl J. Van Eerde
- Office: Liv Real Estate