The Coimbra Building presents a rare opportunity to acquire a well-cared-for mixed-use asset in one of Ritchie’s most established and walkable communities. Positioned just minutes from Whyte Avenue, the property benefits from strong local demographics, steady foot traffic, and convenient access to transit and central Edmonton.The commercial component offers approximately 11,464 square feet of leasable area across both one- and two-storey sections. Originally constructed in 1967 with an expansion completed in 1990, the building has been consistently maintained and presents well, with no known significant deferred maintenance. The layout supports a variety of commercial uses and provides flexibility for future tenancy or repositioning.Complementing the commercial space is a separate 2.5-storey residential home on the property, configured with two updated suites. Improvements over time include upgraded windows, plumbing, electrical, and HVAC systems, supporting tenant comfort and operational reliability.The property is currently fully leased, providing immediate income stability. For investors or potential owner-users, the site also offers future optionality, with the ability to occupy space as leases transition while maintaining revenue from the existing tenancy mix.A well-located, income-producing asset offering a balance of stability, flexibility, and long-term potential in one of Edmonton’s most desirable urban communities. (id:51989)
Plan:2520972, Blk:22, Lot:2. Fully serviced industrial land• 1.00 ± acre lot• IM Zoning• Ready for immediate development• Build to suit options available• Lots are stripped and graded• Excellent geotechnical qualities• Leduc Business Park has high development standardsensuring long term integrity• Access to the High Load Corridor• Easy access to the Edmonton International Airport (id:51989)
The Property consists of a 2,900 square foot convenience store with an additional 1,893 square foot fuel canopy, situated on a 0.34-acre site. Zoned C3 “Commercial Corridor”, the Property benefits from strong visibility from Highway 60 and accessibility within Devon’s primary commercial node. Tenanted by DP Oil OP Ltd. o/a Petro-Canada, the fuel banner provides national brand recognition and consistent customer traffic. Strategically positioned along Highway 60, within Devon’s established retail corridor, the Property is surrounded by complementary commercial uses and benefits from steady local traffic and residential density in the immediate trade area. The site configuration supports efficient vehicular circulation and strong street presence, making it a key service-oriented destination within the community. (id:51989)
Welcome to your move-in-ready sanctuary in the heart of Cranston! This spacious 938 sq ft one-level condo offers the perfect modern living set-up with opportunities for social gatherings and a healthy lifestyle. Located in a vibrant, active community, this 2-bedroom, 2-bathroom, PLUS DEN, suite is designed for comfort and convenience. Step into the refreshed interior, boasting gorgeous vinyl plank floors, laid at an angle for a custom look & updated paint. This unit feels both bright and spacious with large windows overlooking the common area landscaping and dog park. Both bedrooms feature plush updated carpeting that provides a cozy retreat. The spacious primary suite has a walk through closet that leads to a 4 piece ensuite bath bathroom. The heart of the home is the kitchen, featuring undercounter lighting, maple cabinetry & a convenient pantry. Entertain with ease in the dedicated dining room, or on the large covered patio. Cozy up by the fireplace or enjoy the climate-controlled comfort thanks to the in-floor heating in the winter AND air conditioning in the summer. This pet-friendly building is brimming with amenities: an underground heated parking with an additional storage cage and carwash bay. Common areas include: a billiards and game room, movie room, gym, hot tub, steam room, library, and even an off-leash dog park for small dog breeds. Social butterflies will appreciate the regular community events—from yoga classes to weekend happy hours—fostering a lively and welcoming community spirit. Conveniently located with easy access to public transit, South Health Campus Hospital, Shopping, and Major Road Ways. This home is ideal for those seeking a dynamic lifestyle with room to add their own touches. Don't miss your chance to join this vibrant 55+ Adult Living community building — schedule a viewing today! (id:51989)
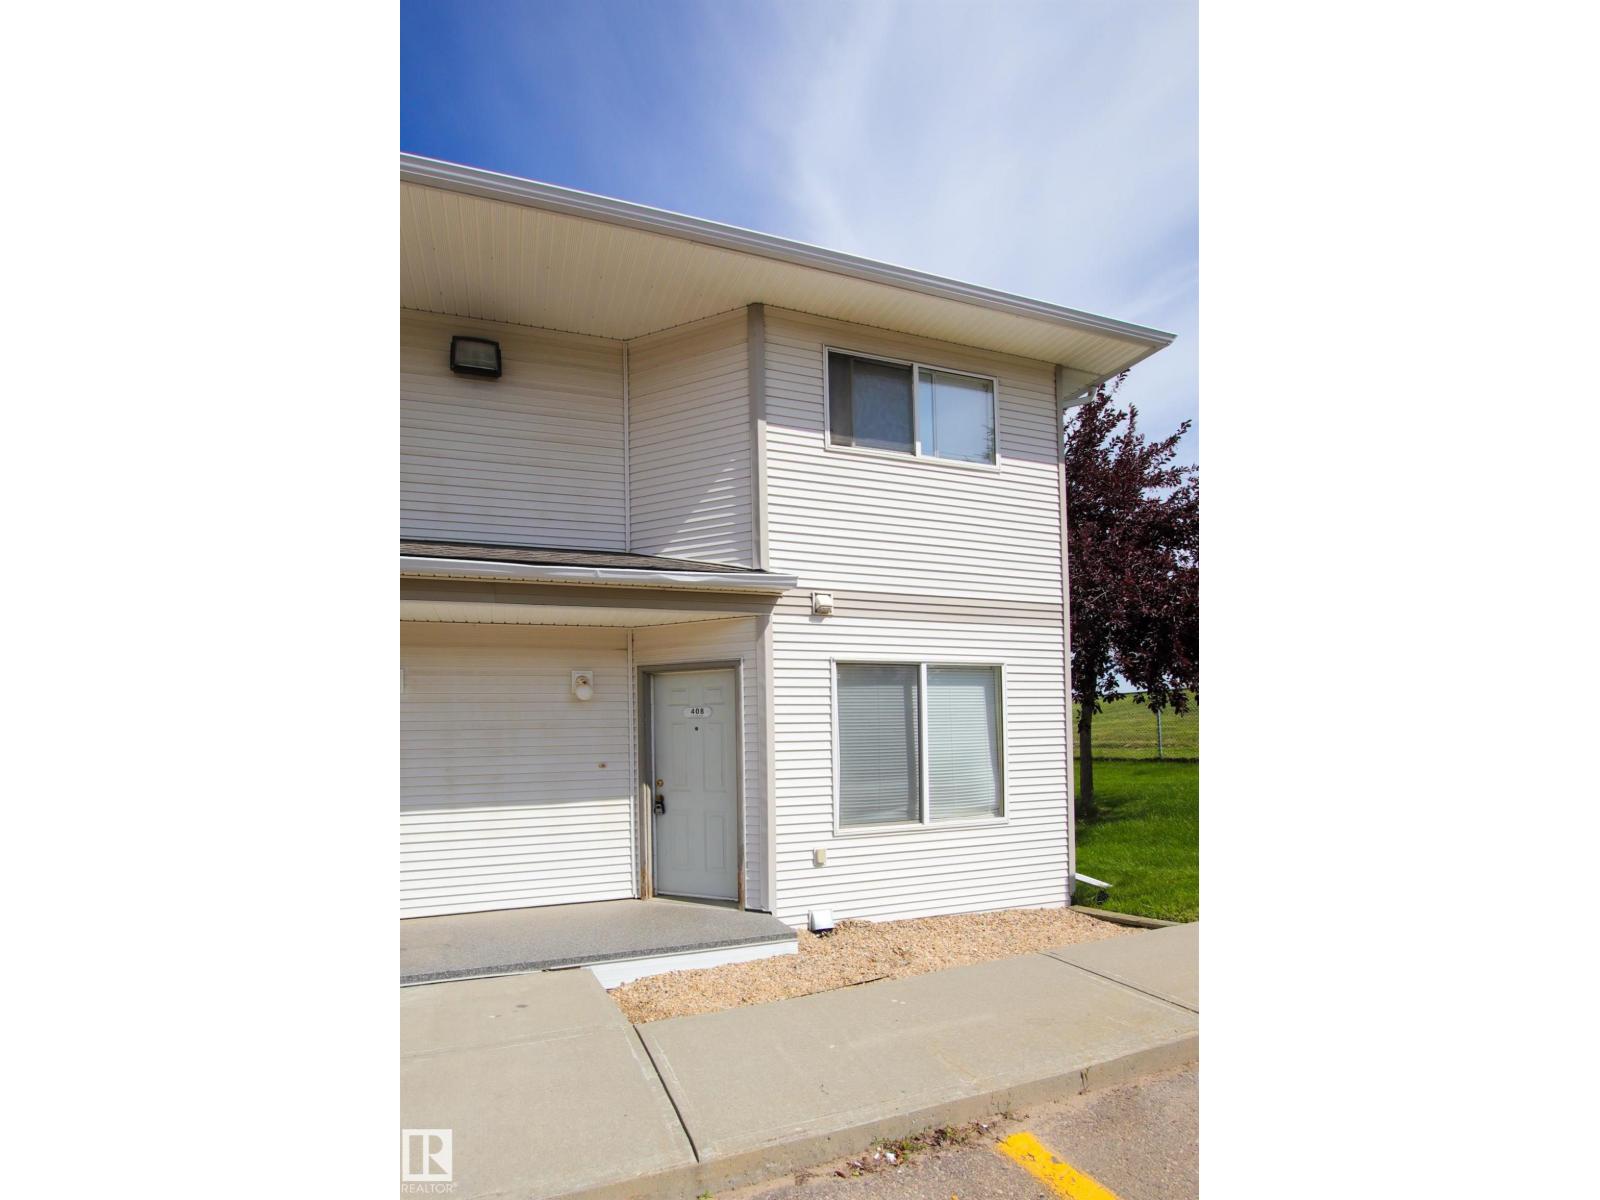
Fantastic opportunity for first time buyers or investors! This spacious end-unit townhouse in Grove Estates offers added privacy and a functional layout in a convenient Spruce Grove location. The main floor features a generous living room, ample dining space, and a well-designed kitchen with plenty of cabinetry and counter space. A 2pc bathroom and in-suite laundry. Low condo fees which also include water & sewer, helping keep monthly costs affordable. Upstairs you’ll find two impressively large bedrooms with plenty of room to create comfortable personal spaces. Your assigned parking stall is conveniently located near the front door. Recent roof shingles and a well-managed complex add peace of mind. Centrally located with easy access to schools, shopping, transit, restaurants, and everyday amenities. An excellent place to call home or add to your investment portfolio! (id:51989)
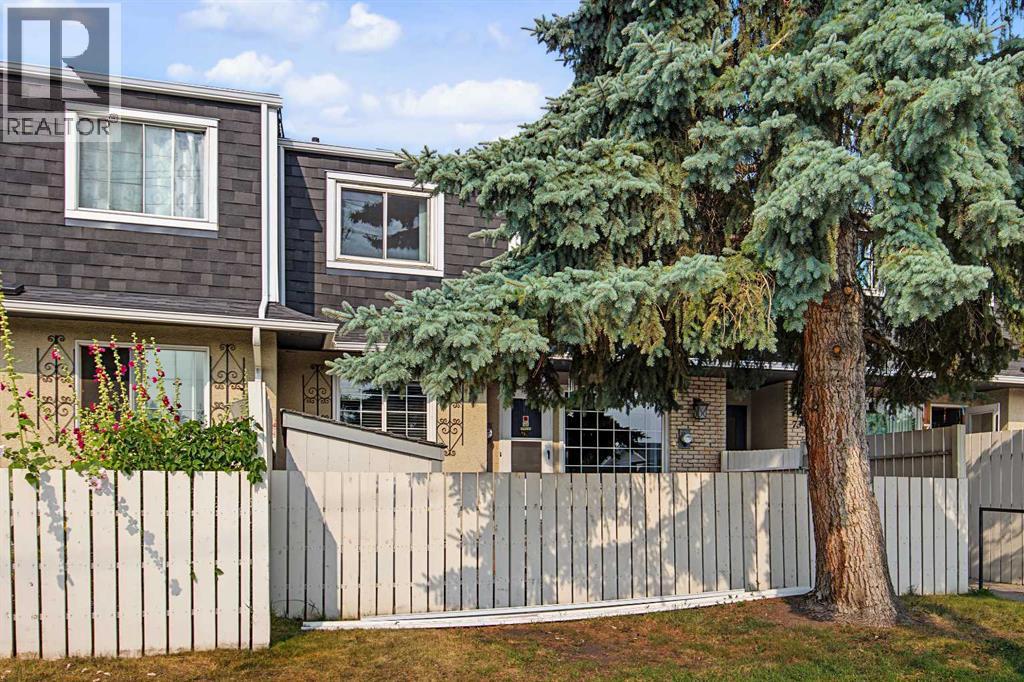
Discover exceptional value in this beautifully maintained 2-storey townhouse nestled in the established community of Marlborough Park. Offering 3 spacious bedrooms, a generous 4-piece bathroom, and plenty of room to make it your own, this home is an excellent opportunity for first-time buyers, growing families, or savvy investors. The bright, functional kitchen has been tastefully refreshed with updated cabinetry, a stylish tile backsplash, and a new kitchen faucet, creating an inviting space for preparing meals and gathering with family and friends. The unfinished basement offers endless possibilities to customize the home to your lifestyle, whether you envision a recreation room, home office, fitness area, or additional living space. Step outside to enjoy the impressive fully fenced front yard—an ideal extension of your living space for relaxing, entertaining, gardening, or letting children and pets play safely. A convenient storage shed provides added functionality and extra storage. Location is everything, and this home delivers. Enjoy the convenience of being just steps from schools, shopping, parks, playgrounds, recreation facilities, public transit, and scenic bike pathways. With quick access to major roadways, commuting throughout Calgary is effortless. Whether you're searching for an affordable place to call home or a turnkey investment with excellent rental potential, this Marlborough Park gem offers outstanding value, exceptional convenience, and incredible opportunity. (id:51989)
Welcome to this beautiful 3-bedroom, 2.5-bathroom NO CONDO FEE townhouse in the vibrant community of Homestead! Offering a functional and inviting layout, this home is an excellent opportunity for first-time buyers, families, or investors.The main floor features a bright and open-concept design with spacious living and dining areas, creating a comfortable space for everyday living and entertaining. The home offers three well-appointed bedrooms and 2.5 bathrooms, providing plenty of space for the whole family.Step outside to enjoy the south-facing, fully fenced backyard, offering excellent natural sunlight and a private outdoor space for relaxing, entertaining, or enjoying summer days. The property also includes a **rear parking pad**, providing convenient off-street parking.The unfinished basement adds valuable future potential, allowing the new owner to develop additional living space according to their needs and preferences.Located in the growing community of **Homestead**, with convenient access to parks, schools, shopping, transit, and major roadways, this home combines comfort, functionality, and future potential.Don’t miss this opportunity to own a fantastic townhouse in Homestead! (id:51989)
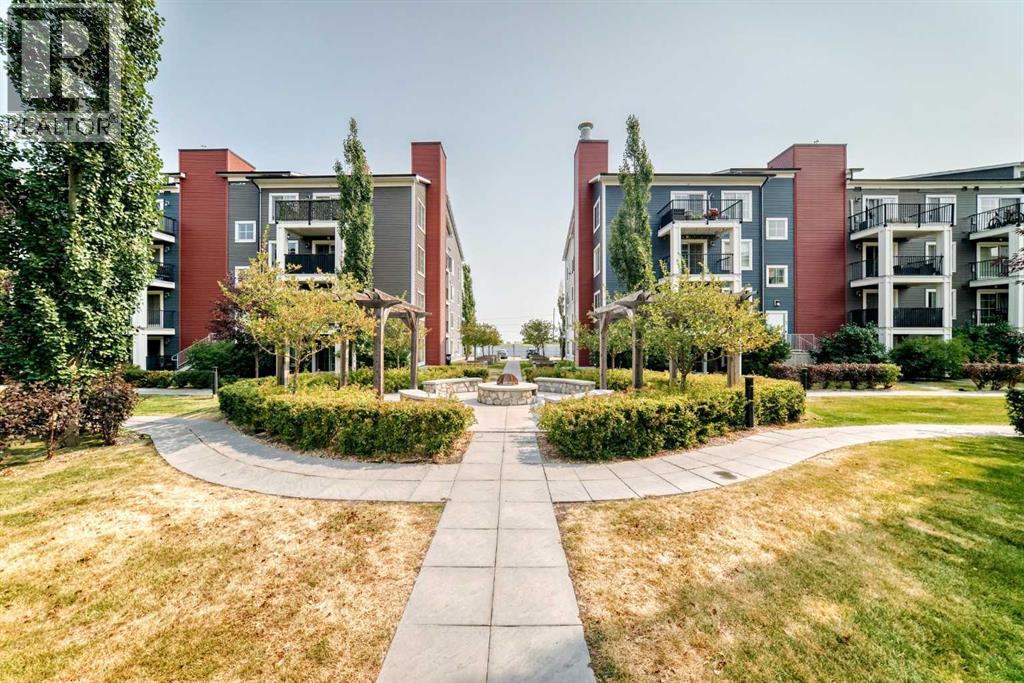
STOP RENTING!!! Here's a perfect move-in ready one bedroom, third floor, SE facing unit in the desirable community of Copperfield. This unit offers an open concept layout, a SE facing balcony, upgraded kitchen appliances, countertops, cabinets, built in desk, and walk through closet with high end closet organizers. The Unit complex of Copperfield Park II is in an excellent location across from the playground, close to ponds, walking and biking trails, schools, public transit, shopping centres, and easy access to South Health Campus and major roads - 52 Street, Stoney Trail, Deerfoot Trail. Call your preferred Realtor to view. (id:51989)
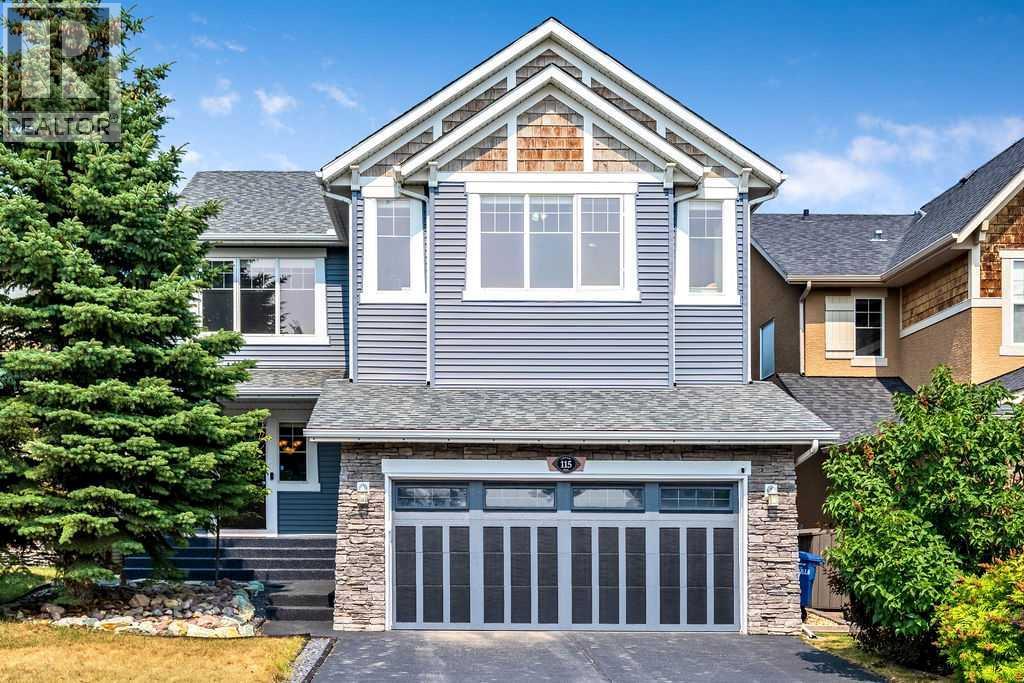
Welcome to 115 Coopers Hill SW, a beautifully appointed 4-bedroom, 3.5-bathroom home ideally located on a quiet cul-de-sac in the highly sought-after community of Coopers Crossing. Offering over 3,300 sq. ft. of developed living space, this spacious two-storey home combines thoughtful design, impressive upgrades and exceptional functionality.The main floor features an inviting open-concept layout with hardwood flooring, a gas fireplace and a well-appointed kitchen complete with granite countertops, a large island, raised breakfast bar, abundant cabinetry and a convenient walkthrough pantry. The kitchen opens directly to the upper deck, complete with a gas BBQ hookup and outdoor speakers—perfect for entertaining or enjoying summer evenings.Upstairs, the bright bonus room is a true standout, featuring dramatic double-vaulted ceilings and two large skylights that fill the space with natural light. Three spacious bedrooms include a generous primary retreat with a walk-in closet and luxurious 5-piece ensuite featuring dual sinks, granite counters, a deep tub and a large glass-enclosed shower.The fully finished walkout basement adds even more versatility with a large recreation room, 4th bedroom, & full bathroom. French doors lead to the lower patio and beautifully landscaped backyard, complete with mature trees, garden space, low-maintenance turf and a great storage shed.Extensively equipped for year-round comfort, the home features two furnaces, central air conditioning, zoned climate control, built-in speakers, central vacuum and custom built-ins. Recent improvements include high-quality Soprema® blown-in cellulose insulation added in April 2026, bringing the attic insulation to approximately R-50, as well as permanent LED exterior lighting installed in April 2026 and a new HWT (2023).Set on a quiet cul-de-sac in the heart of Coopers Crossing, this home offers an exceptional combination of space, functionality and thoughtful upgrades, with parks, schools, pat hways and everyday amenities just minutes away. (id:51989)
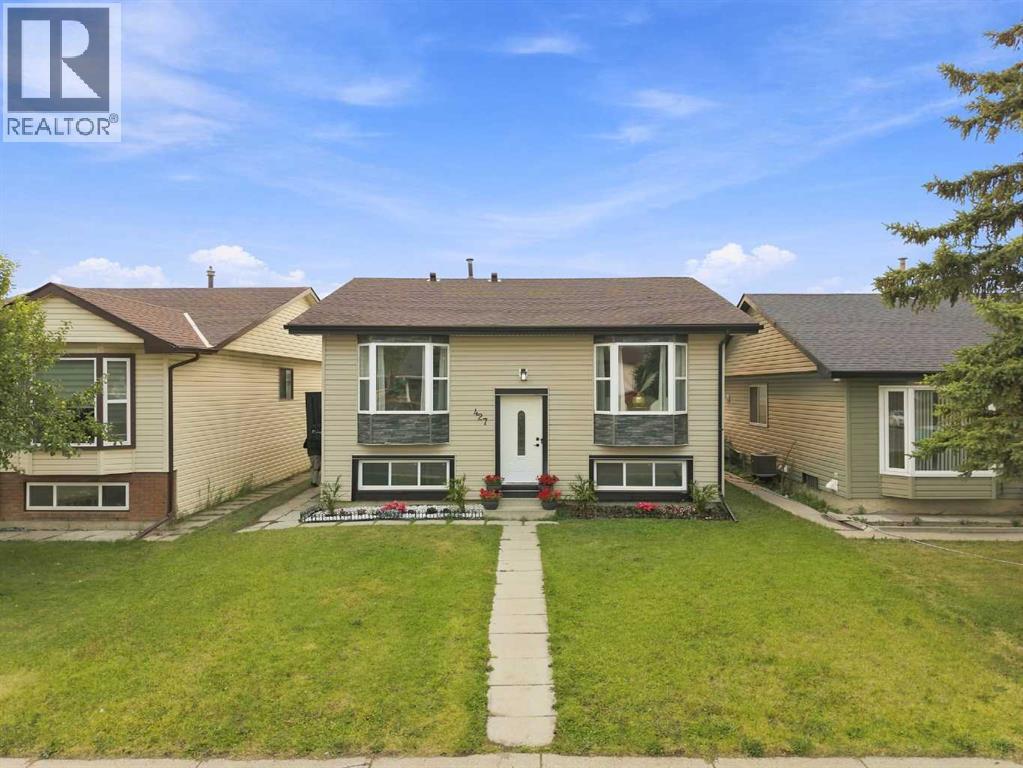
| EXTENSIVELY RENOVATED | ILLEGAL 2 BEDROOM BASEMENT SUITE | CUSTOM HIGH-END FINISHES | HIGH BASEMENT CEILINGS | SEPARATE LAUNDRY | MUST-SEE HOME! |Welcome to 427 Falmere Road NE—a thoughtfully renovated home in an established Falconridge location, close to shopping plazas, several schools, transit, and Sikh Temple. A landscaped front garden adds great curb appeal, while the massive backyard provides plenty of room for family gatherings, kids, and summer BBQs.Step inside to a spacious front living area that flows into a large, beautifully finished kitchen with generous counter space, fluted wall accents, and brand-new appliances. The living area is finished with a feature wall, sconce lighting, and an electric fireplace, giving the main level a clean and modern look. Additional details include a separate laundry area with an LG Stack Tower, a full bathroom, mirror closet doors, updated kitchen tiling, and stained wood railing with spindle railing. A side door provides convenient exterior access with a newly built staircase.Downstairs, the developed basement stands out with rare high ceilings and a spacious living area. The brand-new two-tone white and sea-green kitchen gives this level its own distinct look. You’ll also find a separate laundry room, two large bedrooms, and a full bathroom featuring custom sinks and a finished shower. A barn door neatly separates the furnace area while keeping the space functional.MUST-SEE PROPERTY | This won't last long—book your showing today! (id:51989)
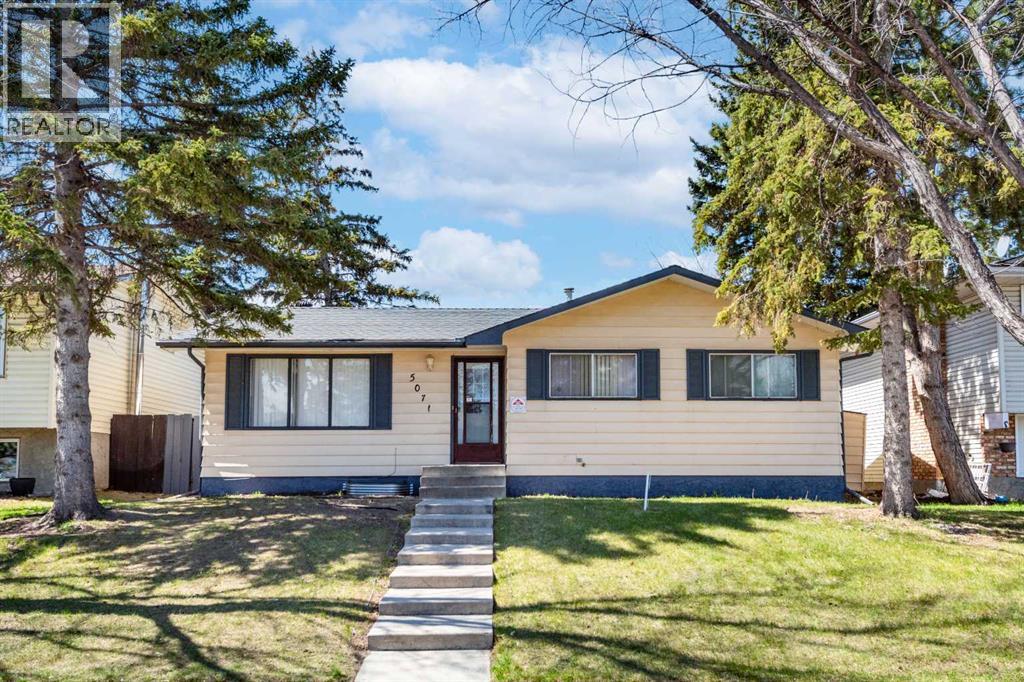
WELCOME to this BEAUTIFUL & SPACIOUS BUNGALOW in the heart of Whitehorn featuring 6 BEDROOMS, 2 FULL BATHS, 1 HALF BATH and an ILLEGAL BASEMENT SUITE with SEPARATE SIDE ENTRANCE! Offering OVER 2,100 SQ.FT. of developed living space, this home is PERFECT for LARGE families, multi-generational living, or INVESTMENT opportunity!The MAIN FLOOR offers OVER 1,117 SQ.FT. with a BRIGHT & SPACIOUS living room, FORMAL DINING area, and beautiful HARDWOOD flooring. Functional kitchen layout with plenty of CABINET SPACE, tiled flooring, and cozy eating area. You will also find 3 GOOD-SIZED BEDROOMS and a FULL BATHROOM on the main level.The FULLY DEVELOPED BASEMENT offers OVER 995 SQ.FT. of living space featuring 3 ADDITIONAL BEDROOMS (windows not egress), a LARGE SECOND LIVING ROOM, spacious kitchen with NEWLY BUILT CABINETS & QUARTZ COUNTERTOPS, 1 FULL BATH plus a convenient 2-PIECE ENSUITE BATHROOM.Enjoy the HUGE BACKYARD with a LARGE DECK and an OVERSIZED INSULATED & HEATED GARAGE (Almost 23’ x 21’) — a HANDYMAN’S DREAM WORKSHOP! Additional highlights include 3 MORE REAR PARKING PADS plus AMPLE FREE STREET PARKING.Excellent LOCATION close to SHOPPING CENTRES, SCHOOLS, PARKS, and PUBLIC TRANSIT. Bus stop is only a 2-MINUTE WALK away! Great opportunity for FIRST-TIME BUYERS, LARGE FAMILIES, or INVESTORS! (id:51989)
Fantastic opportunity to own and operate a well-equipped Korean/Sushi restaurant in Hinton. This is a turnkey restaurant with 3,000 sqft of great improvement in the dining area, and a very efficient kitchen. Secured a good lease until August 2031 with a renewal option available for an additional five years. The restaurant has established a strong revenue stream offering both consistency and growth potential. Perfect for an experienced operator or entrepreneur, this business combines proven income, affordable overhead, and an excellent location within a vibrant community to serve residents and tourists. Best value! Don’t miss it! Please respect the business and refrain from visiting without an appointment! (id:51989)
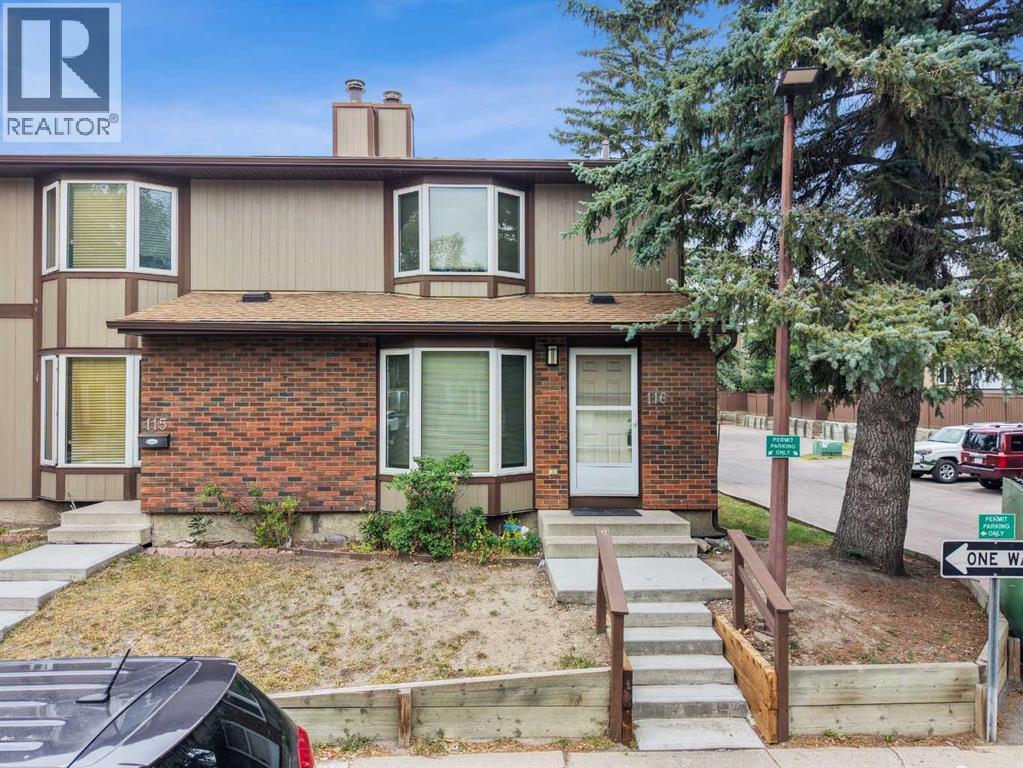
Looking for a 3 bed 2 bath end unit home with all the big ticket items done? Well, you have just found your new home. This end unit only shares one wall and is move-in ready. With just under 1300 sf on the 2 levels and still more square footage in the basement there is enough space for the whole family. But first let’s start with the Upgrades! HWT 2016, FURNACE 2022, WASHER 2022, DRYER 2024, CARPET & TILE 2024, STAINLESS STOVE, FRIDGE, DISHWASHER & OTR MICROWAVE 2024, BACKYARD RUBBER TILES 2024. The fireplace has a new electric plug-in insert but it’s as easy as pulling it out to make it a wood burning. The overall complex has undergone upgrades as well. Siding, roofing, windows and doors making this an easy transition. The living room is large, open and bright, with tons of room for your furniture and still enough room for a desk/workstation. The sunlit kitchen is an ample size with enough room for a good sized table & chairs and then some. Garden doors off the kitchen lead out the the fully fenced backyard. All the natural light make this room open and bright. The main floor bath round out this floor. Upstairs, the primary bedroom is huge with his & hers closets. The main bath separates the primary from the other two bedrooms which are a good size as well. The basement is waiting for the new family to add their personal touches to finish it. The location is one of the best! Mature tress throughout the complex as well as newer poured concrete walkways. The condo fees of just $565.70 include common area maintenance, water & sewer. Garbage and recycling are on site. Families with little ones will love the proximity to the schools. The dedicated parking spot is right behind the unit and also has with plenty of visitor parking. This home has great bones at the same time allowing you to add a few personal touches. Walking distance to Roland Michener Elementary & Dr. Gladys McKelvie Egbert Junior High minutes away. And lets not forget Marlborough Park with tenn is courts, ball diamonds, and walking paths minutes away as well. Shopping, restaurants and other amenities are all close by. Major thoroughfares right off Madigan Drive make access to Deerfoot & Stoney a breeze. (id:51989)
Welcome to 133 Applemead Close SE, a beautifully maintained and thoughtfully presented home in the established community of Applewood Park. This property combines a functional floor plan, valuable upgrades and an exceptional outdoor space designed for everyday enjoyment.The main floor welcomes you with a bright and spacious layout filled with natural light from large windows. The well appointed living room offers plenty of space to relax or gather with family and friends, while the adjoining dining area provides a comfortable setting for everyday meals and entertaining.At the heart of the home, the kitchen offers generous counter space, ample cabinetry, stainless steel appliances and a walk in pantry for additional storage. Its practical design makes meal preparation easy while keeping everything organized and within reach.Upstairs, you will find three spacious bedrooms, each offering comfortable proportions and plenty of natural light. The primary bedroom feels like a private retreat with its vaulted ceiling, generous layout and four piece ensuite.The backyard is truly an extension of the home and a wonderful place to spend the warmer months. A spacious deck provides plenty of room for outdoor dining and entertaining, complete with a natural gas barbecue line and outdoor speakers. The easy care landscaping allows you to spend more time enjoying the space and less time maintaining it.An oversized, heated double detached garage is another standout feature, offering excellent space for vehicles, storage, hobbies or a workshop. Additional comforts include a high efficiency furnace, newer hot water tank and central air conditioning, providing year-round efficiency and comfort.Located on a quiet residential close in Applewood Park, this home offers convenient access to playgrounds, pathways and the Rotary Mattamy Greenway. Nearby Elliston Park provides expansive green space, walking paths, picnic areas and a scenic pond, while International Avenue offers a wide sel ection of restaurants, shops and everyday services. East Hills Shopping Centre, transit and major routes including 17 Avenue SE and Stoney Trail are also within easy reach.Offering space, comfort, thoughtful upgrades and an impressive backyard and garage, 133 Applemead Close SE is ready to welcome its next owner. (id:51989)
Stylishly renovated 4-level split in family-friendly McLeod! This move-in ready home blends modern Scandinavian-inspired design with exceptional functionality, featuring 3 bedrooms upstairs, 2.5 renovated bathrooms, and over 2,000 sf of developed living space. The bright open-concept main floor showcases wide-plank flooring, BRAND NEW WINDOWS, designer lighting, and a beautifully updated kitchen with full-height cabinetry, stainless steel appliances, modern tile backsplash & spacious dining area. Upper level offers a generous primary bedroom with 2-piece ensuite plus 2 additional bedrooms and renovated full bath. Massive lower family room provides ideal flexibility for entertaining, office, gym, or multi-generational living. Oversized 23x23 detached garage/workshop with extensive built-in cabinetry, long driveway, large fenced yard, firepit area & mature trees. Quiet location close to schools, parks, shopping, transit & Londonderry Mall. An exceptional rare opportunity! HURRY! (id:51989)
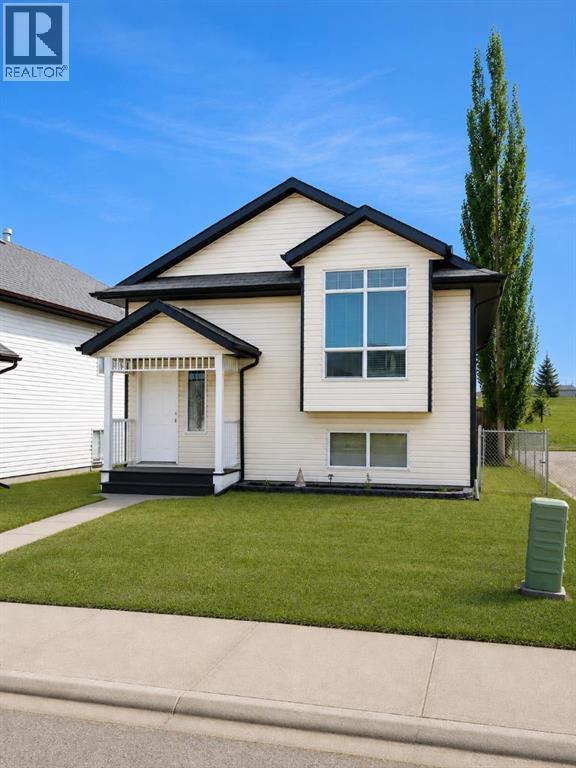
Welcome to this renovated bi-level home in the highly desirable community of Belmont, priced to sell and ready for its next owner! This spacious home features 3 generous bedrooms, 2 full bathrooms, a bright open-concept layout, and plenty of natural light throughout. Recent upgrades include fresh interior paint, new carpet, new LVP flooring in the kitchen, and a new roof installed last year. The functional kitchen offers ample cabinetry and workspace, with direct access to a large deck overlooking the fully fenced backyard. It is an ideal space for summer BBQs, entertaining family and friends, or simply relaxing outdoors. The primary bedroom features a private ensuite and generous closet space. The partially finished basement offers additional living space with plenty of potential for a family room, recreation area, home office, guest space, or future development. Great opportunity for investors and home buyers looking for a move-in-ready home with additional potential. (id:51989)
Stunning 3-Bedroom Townhouse in TAMARACK! This beautifully maintained home is located in a landscaped townhouse complex with close access to schools, walking paths, public transit, shopping, and quick access to Whitemud Drive and Anthony Henday. Featuring 3 spacious bedrooms, 2.5 bathrooms, and a double attached garage, the main floor offers an open-concept layout with a bright living room, dining area, half bath, laundry space, and a private balcony. The kitchen is a chef’s dream with a center island, large eat-in space, abundant wood cabinetry, granite countertops, and an upgraded tile backsplash. Upstairs, the primary bedroom includes a private ensuite, while two additional bedrooms share a full bathroom, all filled with natural light from large windows throughout. Modern, spacious, and move-in ready, this Tamarack townhouse is waiting for you (id:51989)
Welcome home to Signal Hill—one of the city’s most loved and sought-after communities. This warm and inviting home offers 3 bedrooms and 3 bathrooms, with a fully finished basement that gives you extra space to relax, entertain, or make your own. Whether it’s movie nights, a home office, or a play area, there’s room for it all. The double attached garage adds everyday convenience, especially during those colder months. Set in a mature neighborhood known for its quiet streets, great neighbors, and easy access to schools, shopping, and parks, this is a place where people truly love to live. Comfortable, practical, and full of potential—this is more than a house. It’s home. ***VIRTUAL TOUR AVAILABLE*** (id:51989)
Welcome to the family friendly and centrally located community of Signal Hill in the southwest of Calgary. This home in located right smack in the middle of very well established amenities in the city's southwest community. This end unit boasts of character and durability. Two bedrooms on the upper level with 2 full baths. Main level has cozy living room, kitchen and breakfast nook/dining. In the basement there is spacious flex room in a sizeable family room with a full bath. The basement is a walkout with French doors leading to a private backyard. Unit has 1 assigned stall and the complex is well managed. You can't afford to miss out on this unit - priced to sell! Call now for your private viewing. (id:51989)
WEST FACING LEGAL BASEMENT SUITE Welcome to this beautifully designed home in the sought-after community of Walker! Offering approximately 1,785.84 sq. ft. of living space, this home features a fully finished legal basement suite with a separate entrance, making it an excellent option for rental income, extended family, or multi-generational living. The main floor offers a bright and functional layout with spacious living areas, a modern kitchen with stainless steel appliances, plus the convenience of a bedroom and full bathroom. Upstairs features generously sized bedrooms, while the home offers a total of 5 bedrooms, 4 full bathrooms, and a den. Enjoy the convenience of being within walking distance to schools, parks, shopping, and scenic ponds. With its versatile layout, legal suite, and fantastic location, this home offers comfort, flexibility, and excellent value for families and investors alike. (id:51989)
Situated in the desirable community of Cumberland, this home offers a thoughtful layout with 3 spacious bedrooms and 2 full bathrooms. Fully finished basement. The main floor features a generous primary bedroom with a walk-in closet, a second bedroom, and a 3 piece bathroom. There's the kitchen with newer fridge and stove, and a convenient pantry. Open concept layout, bright living room, kitchen and dining area. A covered deck is accessible directly from the side kitchen door, provides wonderful space for outdoor enjoyment. The Basement features a large third bedroom with a walk-in closet, an expansive recreation room, full bathroom, laundry room and utility room. A double detached garage offers secure parking and additional storage. The roof was replaced in 2025. Ideally and conveniently located to schools, parks, shopping, transit and everyday amenities with easy access to Anthony Henday Drive. GOOD SOLID HOUSE COMPLETE w DOUBLE GARAGE for under $440k. Price REDUCED! (id:51989)
IMMACULATE 3-STOREY END-UNIT TOWNHOME BACKING GREENBELT + TANDEM DOUBLE HEATED GARAGE! Welcome to The Docks in Long Boat Landing—an exceptional, well maintained home offering just under 1,800 sq ft of living space, 3 bedrooms, 3 bathrooms and an enviable greenbelt location. Recent updates include shingles, hot water tank (2023), central A/C and water softener.Step inside to a bright, open-concept main level featuring rich hardwood floors, 9' ceilings and an inviting layout designed for everyday living and entertaining. The spacious living room flows seamlessly into the well-appointed kitchen, complete with a wraparound island, eat-up breakfast bar, pantry and stainless-steel appliances. The dining area is surrounded by large windows overlooking the greenbelt and features garden doors leading to your private deck—perfect for morning coffee or relaxing while enjoying the peaceful, treed setting. A convenient 2-pc powder room completes this level. Upstairs, you'll find 2 generous bedrooms, including one with a walk-in closet, plus a 4-pc bathroom and convenient laundry room. The rare third level is dedicated to the spacious primary bedroom, offering a walk-in closet and private full ensuite. This versatile level could also serve as an upper bonus room, home gym, office or additional living space. The lower level provides access to the impressive attached, heated tandem garage measuring approximately 40' x 15', with excellent additional storage. No scraping snow off your vehicle in winter!Location is exceptional—tucked away in a quiet setting while still close to the downtown core, with direct access to trails and just minutes from Lions Park and Heritage Park and Pickle ball courts and dog parks and River access with boat launches. The property has flood insurance coverage, and according to the RMWB website flood mitigation measures are now 100% complete in Longboat landing giving a low flood risk designation. Condo fees include water, sewer, garage, insurance, lands caping and common-area maintenance, with professional management in place. This is a rare opportunity to own a beautifully maintained, move-in-ready townhome in a fantastic Fort McMurray location. Book your private tour today! (id:51989)
Located in the sought after community of Cranston, this perfectly positioned home backs onto a park framed by mature trees and established landscaping. Offering a bright, well designed interior with exceptional outdoor space. The main level is thoughtfully designed for both everyday living and entertaining, featuring an open concept kitchen with granite island, a dedicated dining area, and a large living room. The living area opens onto a two-tiered back deck with direct access to the park and green space. Upstairs, two oversized bedrooms offer generous proportions and privacy. The primary suite features a spacious layout and walk-in closet; the equally large second bedroom offers dual closets and its own ensuite, ideal for children or guests. The finished basement adds flexible functionality with a recreation zone, laundry area, storage, and a powder room with the potential for a full bath conversion. The home is complete with a single attached garage and hosts a front driveway for extra parking. Enjoy the quick proximity to schools, walking paths, and neighborhood amenities, along with the outstanding Century Hall, the South Health Campus hospital, and Seton’s broad array of shopping, dining, and services. (id:51989)
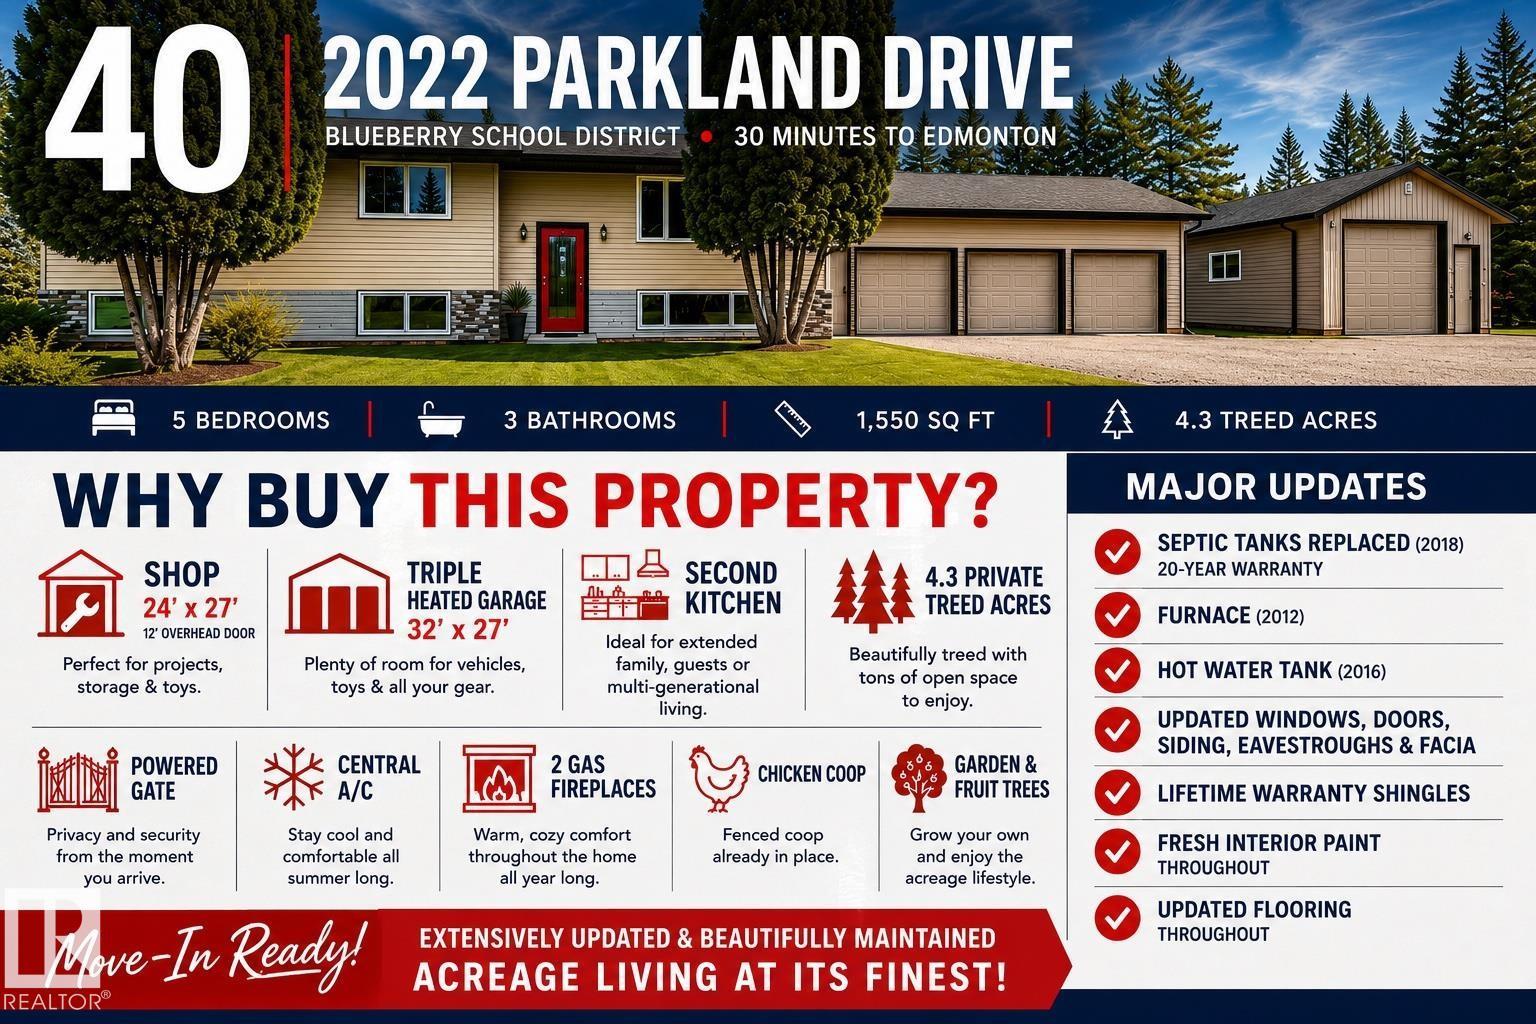
Beautifully updated inside and out, this move-in-ready acreage offers the space, privacy, and location you’ve been searching for. Situated on 4.3 treed acres in the sought-after Blueberry School district, just 30 minutes from Edmonton with paved access to Highways 16 & 16A. Extensively renovated over the past 15 years, this bi-level offers 5 bedrooms, 3 bathrooms, hardwood flooring, central A/C, two gas fireplaces, main floor laundry, and an updated kitchen with stainless steel appliances, ample cabinetry and a bright dining nook. The primary suite features a 3-piece ensuite, while the fully finished basement with a second kitchen is ideal for extended family or multi-generational living. Outside, enjoy a heated 32' x 27' triple garage, 24' x 27' shop with 12' door, powered gate, paved driveway, garden, mature fruit trees, fenced chicken coop and landscaped grounds. Updates include septic tanks (2018), furnace, hot water tank, windows, doors, shingles, paint and flooring. (id:51989)
Welcome to this exceptional 4 upper bedroom family home in the highly desirable community of Royal Oak! Offering over 2,600 sq. ft. above grade, this beautifully maintained two-storey is perfectly situated on a quiet street backing onto a peaceful green space, providing privacy and a wonderful backdrop to everyday living.Designed with family living in mind, this spacious home features four generously sized bedrooms on the upper level, making it ideal for growing families. The bright, open floor plan is flooded with natural light from the abundance of large windows throughout. The welcoming front foyer leads to a main floor den, perfect for a home office, formal dining room, spacious living room with a cozy fireplace, and a large kitchen complete with an oversized island, abundant cabinetry, and a sunny breakfast nook overlooking the backyard.Step outside onto the expansive deck where the pergola is included (carefully attached to the deck so it is removable), creating the perfect outdoor living space for entertaining, family barbecues, or simply relaxing while enjoying the tranquil green space behind the home.Upstairs, the impressive primary suite offers a peaceful retreat with a sitting or reading area, walk-in closet, and a spacious ensuite featuring double sinks, a separate shower, and a soaker tub. Three additional large bedrooms, a full bathroom, and an oversized bonus room provide exceptional space for children, guests, or family movie nights.The fully finished lower level offers even more room to spread out, with a large recreation room, dedicated exercise area, and extensive built-in storage shelving to keep everything organized.Additional features include an oversized double attached garage, a fully fenced and landscaped yard, and pride of ownership throughout.The location is second to none—just minutes from excellent schools, parks, walking paths, shopping, restaurants, recreation facilities, and with quick, convenient access to Stoney Trail an d other major roadways, making commuting anywhere in the city a breeze.This is the perfect home for a family looking for space, comfort, and an outstanding location. A truly move-in-ready home that has been lovingly maintained and is ready for its next chapter. (id:51989)
RENOVATED | PRIME ANDERS LOCATION | STEPS TO PARK & SCHOOL | 4 BED - 2 FULL BATH ~ Something just feels different about OLD ANDERS. Mature surroundings, tree-lined streets, super friendly neighbours, people out walking, activity at the park, and a genuine sense of community that is difficult to recreate in newer developments. This home puts you right in the middle of it, with a beautiful PARK just steps from the front door and the SCHOOL directly beyond it. It is the kind of location that makes everyday life easier—and the kind of neighbourhood people are excited to come home to. ~ Inside, the home has been RENOVATED THROUGHOUT with a bright, modern finish. The kitchen has been completely transformed with NEW cabinetry, QUARTZ countertops, white subway tile backsplash, NEW appliances, updated lighting and tile flooring. Large south-facing windows bring excellent natural light into the kitchen, dining and living areas, while the front deck provides another spot to enjoy the sunny exposure. ~ The main level offers 2 bedrooms and a beautifully renovated full bathroom. Updates throughout the home include NEW vinyl plank flooring, tile, paint, 4" baseboards, bedroom doors, sliding closet doors, hardware, lighting and fixtures. The staircase has also been carefully finished with matching vinyl plank, nosing and a new railing with coordinating stained finish, creating a cohesive look throughout the home. ~ Downstairs is a bright family room with large windows, 2 additional bedrooms and a second FULL BATHROOM featuring a CUSTOM TILED SHOWER with rain shower head. The lower level also includes laundry with a newer washer and dryer. ~ Outside, improvements include NEW eavestroughs and window casings, refreshed landscaping, cedar-chip garden beds and newly planted perennials. The fenced yard, rear parking pad and back lane add practical space for everyday living. ~ With 4 BEDROOMS, 2 FULL BATHROOMS, extensive renovations and an exceptional OLD ANDERS location just steps from t he park and school, this is more than a renovated home—it is an opportunity to move into a neighbourhood that already feels like home. (id:51989)
Welcome to 4712 60 Street NE, a spacious detached home in the well-established community of Temple offering an impressive combination of living space, parking, storage, and substantial exterior upgrades.One of the standout features is the exceptional garage setup. In addition to the attached single garage, the property includes an oversized 27' x 24' detached garage with plenty of room for vehicles, tools, hobbies, projects, or a workshop. An attic access ladder provides even more storage above. The home also has connections in place for an external generator, adding another level of convenience and preparedness.The exterior has seen several significant upgrades designed with durability and lower maintenance in mind, including Hardie board siding and aluminum interlocking metal shingles. Most of the home's windows and exterior doors have also been upgraded in recent years, with the basement windows being the exception.Inside, the home offers a functional layout with three bedrooms upstairs and a full bathroom, along with a convenient half bathroom on the main floor. The developed basement adds even more flexibility with a very large fourth bedroom, an additional full bathroom, and a separate entrance. This creates excellent options for extended family, guests, or potential future rental use, subject to municipal approvals and permitting.Outside, you'll find a generous, low-maintenance yard with plenty of additional usable space. Whether you're looking for room for entertaining, storage, kids, pets, or simply more breathing room, this property offers versatility that can be difficult to find.Located in the mature and established community of Temple, the home is conveniently positioned near schools, parks, shopping, transit, green spaces, and everyday amenities, with Village Square Leisure Centre also nearby.With four bedrooms, 2.5 bathrooms, two garages, a separate basement entrance, generator connections, Hardie board siding, an aluminum interlocking met al roof, upgraded windows and doors, and a large low-maintenance yard, 4712 60 Street NE offers a rare combination of space, durability, and functionality for its next owner. (id:51989)
Welcome to this beautiful East facing custom-built 2-storey home in the desirable community of Alces. Offering a functional open-concept layout, the main floor features a spacious bedroom and a full 3PC bathroom, perfect for guests. The modern kitchen overlooks the bright living, comes with Appliances. The living room showcases a stunning book-matched feature wall with a three-sided fireplace, creating an elegant focal point. A patio door off the dining area provides access to the backyard. Blinds are included throughout the home added privacy. Upstairs features a spacious bonus room, a generous Master bedroom with a 3PC ensuite and walk-in closet, plus 2 additional bedrooms that share a full 3PC bathroom. Convenient upper-floor laundry completes this level. The basement offers a separate side entrance, two large windows, and bathroom rough-ins, providing excellent potential for future development or a legal suite. this exceptional home is a perfect blend of style, comfort & future potential. (id:51989)
Welcome to this beautifully designed 1,506 sq ft home, offering the perfect blend of comfort, style, and functionality. Whether you're a young couple, a growing family, or looking to downsize without sacrificing space for visiting children or grandchildren, this home is sure to impress. The bright, open-concept layout is ideal for both everyday living and entertaining. The inviting living room is anchored by a stunning floor-to-ceiling fireplace, creating the perfect spot to unwind after a long day. For an added touch of luxury, you'll appreciate the heated floors in both the main bathroom and the spacious primary ensuite. The thoughtfully designed kitchen is the heart of the home, featuring a large island with seating, stainless steel appliances, a built-in wall oven and microwave, cooktop with a sleek stainless steel range hood, built-in dishwasher, and a side-by-side refrigerator with a water and ice dispenser. The adjoining breakfast nook opens directly onto the back deck, making it easy to enjoy your morning coffee or summer barbecues. Step outside to your private backyard, where you'll love the peaceful setting backing onto beautifully maintained, estate-style properties, offering exceptional privacy and a tranquil atmosphere. The spacious primary bedroom is a true retreat, complete with a walk-in closet featuring custom organizers and a luxurious 5-piece ensuite with heated floors, a freestanding soaker tub, glass-enclosed shower, and a private water closet. Just off the front foyer, you'll find a versatile room behind elegant frosted double glass doors—perfect as a home office, cozy den, or even a third bedroom to suit your needs. The oversized attached double garage offers plenty of room for vehicles, storage, and hobbies, while also featuring an EV charging outlet, automatic garage door openers, and convenient access to the mudroom and laundry area. The unfinished lower level boasts impressive 9-foot ceilings, providing endless possibilities to create addi tional living space tailored to your lifestyle. This thoughtfully designed home offers comfort, quality, and flexibility in every corner—ready for you to move in and make it your own. (id:51989)
Welcome to this beautifully updated and meticulously maintained 3-bedroom walkout home offering over 1,460 sq. ft. of living space in a quiet Hidden Valley enclave. This family-friendly location provides easy access to major roadways and is within walking distance to playgrounds, pathways, all three schools, tennis courts, the outdoor rink, and a popular toboggan hill. The bright and open main level features a spacious living room centered around a gas fireplace with large picture windows, a generous dining area, and a classic white kitchen with stainless steel appliances, ample counter space, and a convenient half bath.Upstairs, you'll find three generously sized bedrooms including a primary suite with a double closet and private 4-piece ensuite, a full main bathroom, and a laundry closet with extra storage. The fully developed walkout lower level adds exceptional versatility with a large front foyer/mudroom, custom wine cellar with built-in shelving and rustic brickwork, and a spacious flex room with an electric fireplace and direct access to the back deck and green space—ideal for a playroom, gym, media room, office, or even a fourth bedroom.Additional features include a private rear deck perfect for relaxing or entertaining, an insulated and drywalled single attached garage with shelving, new vinyl flooring (2022), updated appliances, a MyQ smart garage opener, and more. This is an incredible opportunity to own a move-in-ready home in one of Calgary’s most sought-after family communities. Welcome home! (id:51989)
This beautifully designed 3+1 bedroom, 3.5 bathroom home offers a spacious and functional layout for modern family living. The main floor features an inviting open-concept kitchen, dining and living area with a cozy gas fireplace, plus a convenient half bath and laundry. Upstairs, a generous bonus room provides flexible space for family movie nights, a home office or play area. The primary bedroom features his-and-hers closets and a luxurious 5-piece ensuite, with two additional bedrooms completing the upper level. The fully finished basement adds a fourth bedroom, 3-piece bathroom and wet bar—ideal for guests, teens or entertaining. Enjoy an attached double garage, ample storage and a fully fenced backyard. Located close to parks, trails, Telford Lake, shopping, Canadian Tire, RONA, daycare facilities and public transit, this home combines comfort, convenience and an excellent Leduc location. A well-maintained, non-smoking, pet-free home. A fantastic opportunity for families! (id:51989)
Welcome to this gorgeous custom-designed home offering over 3,400 sq. ft. of developed living space, including a fully finished walkout basement. Situated on a large 8,331 sq. ft. pie-shaped lot in a quiet cul-de-sac, this exceptional property backs onto green space and a walking path, providing both privacy and beautiful views.As you enter, you are greeted by a stunning double-sided fireplace that serves as a striking focal point between the living room and family room. The family room features custom built-in shelving with sliding doors, creating a warm and functional gathering space. The gourmet kitchen is beautifully appointed with custom cabinetry, a built-in 48" Sub-Zero refrigerator, double wall ovens, a 36" gas cooktop, an Asko dishwasher, granite countertops, and a large central island. The dining area is surrounded by large windows overlooking the northwest-facing backyard, filling the home with natural light throughout the year. A convenient walkthrough pantry connects to the mudroom, and a 2-piece powder room completes the main floor.Upstairs, the spacious second level offers a bonus room, a dedicated office, and three generously sized bedrooms, including the luxurious primary suite featuring a walk-in closet and a 5-piece ensuite. An additional full bathroom and an upper-floor laundry room provide added convenience. The bright and functional walkout basement includes a fourth bedroom, a 3-piece bathroom, a flex room, and a wet bar—perfect for entertaining or accommodating guests. Additional features include newer central air conditioning, a newer furnace, a double attached garage with an EV charging outlet, and a dedicated storage room. Ideally located just minutes from Canada Olympic Park, golf courses, shopping, schools, downtown Calgary, and with quick access to the mountains, this home offers an outstanding combination of luxury, comfort, and convenience. Loaded with custom built-ins and thoughtful upgrades throughout, this is a rare opportunity yo u won't want to miss. Call your REALTOR® today to book your private showing! (id:51989)
PRIDE OF OWNERSHIP! FANTASTIC ORIGINAL OWNER (3+1 Bedroom) 4 Level Split (Corner Lot) in a Convenient & Desirable Location across the Street from Meyonohk Park & Walking Trails! The Main Floor features a West Facing Living room, Functional Kitchen w/an Eating Bar, an Abundance of Cabinets/Counter Space & Dining area plus access to the Private Deck. The Upper Level boasts 3 Large Bedroom & a 4pce Bathroom. The Primary Bedroom includes a 2pce Ensuite. The Lower Level offers a Stone Facing Fireplace in the Family room, Bedroom & a 2pce Bathroom. The Partially Finished Basement features a HUGE Rec room, Storage room & Cold room! Other FEATURES/UPGRADES: Vinyl Plank Flooring (2022), Siding/Windows(2008), Shingles(2007), Gas Line on Deck & a Heated Detached Double Garage! (id:51989)
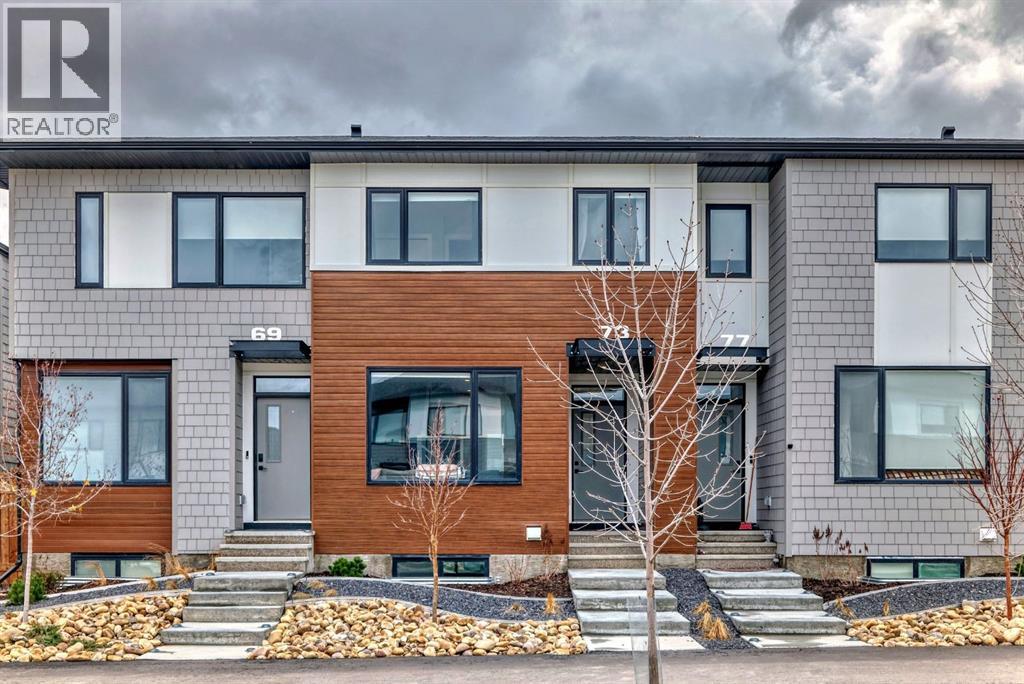
This beautifully appointed 3-storey townhome offers 1,404 sq ft of stylish, functional living space with 3 bedrooms and 2.5 bathrooms — perfect for families or professionals. Built in 2019, this home combines contemporary design with everyday comfort. Step inside to see soaring vaulted ceilings and 9 ft. ceilingsin this home which creates a bright, open feel throughout. The kitchen flows seamlessly into the living and dining areas, ideal for entertaining. Enjoy year-round comfort with central air conditioning, forced air heating, and an HRV system for improved air quality.The primary suite features its own private ensuite, while two additional bedrooms upstairs offer flexibility for family, guests, or a home office. A double attached garage plus visitor parking make coming home effortless.Located in the sought-after Keswick community, you're minutes away from schools, shopping, golf, transit, and even the ski hill — with easy access to the airport too. This one won't last long! (id:51989)
BRIGHT, OPEN upper floor unit allowing for lots of natural light! Vaulted ceilings over the main living area with extra tall windows to allow more light. The kitchen has dark kitchen cabinets with a corner pantry, black appliances, island with breakfast bar and access to the covered deck. Good size master bedroom with a large closet as well as a den that can be used as an office, guest room, exercise room, etc... 4 piece bath with a separate laundry room with a NEWER stackable washer and dryer. Comes with a NEWER hot water on demand. Parking for this home is directly in front of your door with visitor parking nearby. This is a well managed condo and the perfect first time home owner's dream or a wonderful investment to have in your rental portfolio! (id:51989)
Rare opportunity to own a 2-storey legal 4-plex (2 front + 2 back) with 4 Separate meters and 5 parking stalls in the heart of Bridgeland. Situated on an M-CG d111 zoned lot, this property offers excellent holding income with strong future redevelopment potential. Located in one of Calgary’s most sought-after inner-city communities, just minutes to downtown, transit, parks, and vibrant local amenities. High-demand rental location with long-term upside—perfect for investors looking to secure a prime asset in a rapidly growing area. (id:51989)
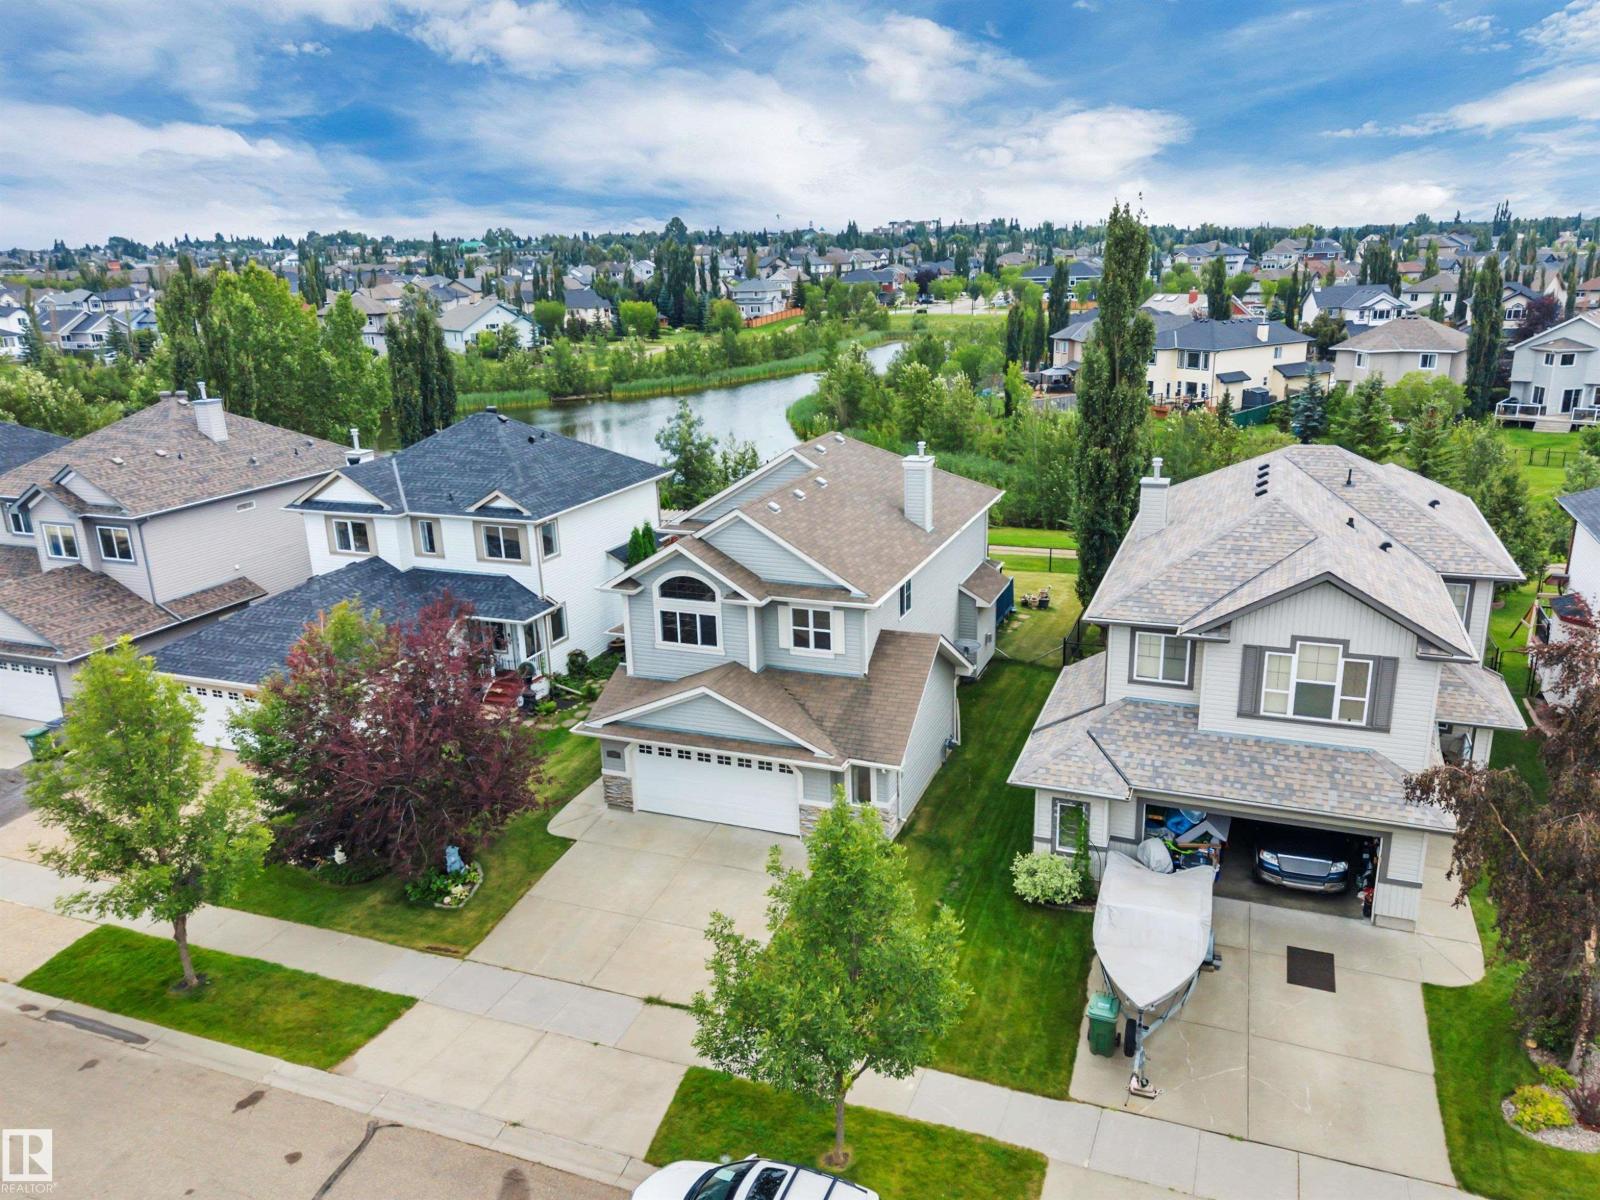
BACKING THE POND! 26' x 22' OVERSIZED GARAGE! GORGEOUS HOME! IMMEDIATE POSSESSION! This rare 1910 sq ft 4 bed, 3.5 bath 2 story home has the intangibles that are hard to find, with a wonderful & spacious layout for your growing family! Feat: hardwood flooring on the main & upper levels, gas fireplace, S/S appliances, soaring open to above living room w/ sun reflective windows, newer high efficiency furnace, & more! Large entryway leads into your open concept living / dining / kitchen space; perfect layout for entertaining friends & family! Beautiful kitchen w/ corner pantry, island, & tons of counter space. Rear deck access, laundry & 2 pce bath. Upstairs brings 3 bedrooms inc the primary bed w/ 4 pce ensuite & walk in closet, another 4 pce bath & storage. The basement is fully finished w/ 4th bedroom, large rec room for movie night or playspace, 3 pce bath & storage space. Your backyard is gorgeous! Large wood deck, landscaped w/ stunning south facing pond views for summer enjoyment! Don't miss it! (id:51989)
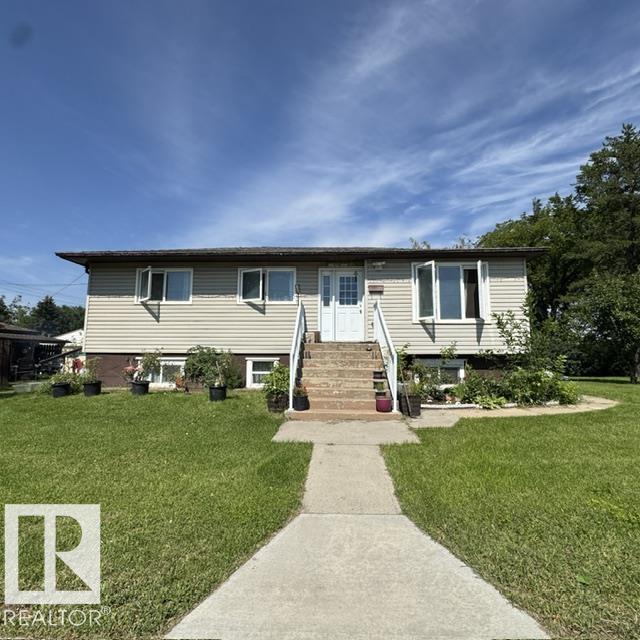
Welcome to Calder! This spacious raised bungalow offers over 1,100 sq ft of living space above grade and sits on a massive 665 m² corner lot measuring approximately 50' x 142'. The bright main floor features a huge living room, dining area, functional kitchen, 3 generous bedrooms, and a full 4-piece bathroom. Downstairs offers excellent flexibility with a separate entrance, second full kitchen, spacious living room, 2 additional bedrooms, and a common laundry area. Outside, enjoy an expansive yard with plenty of room to relax, play, garden, or entertain. Ideally located within walking distance to the dog park, community centre, pool, parks, and more. With 5 bedrooms, 2 kitchens, a separate entrance, and an exceptional corner lot, this property offers plenty of space and potential in an established neighbourhood! (id:51989)
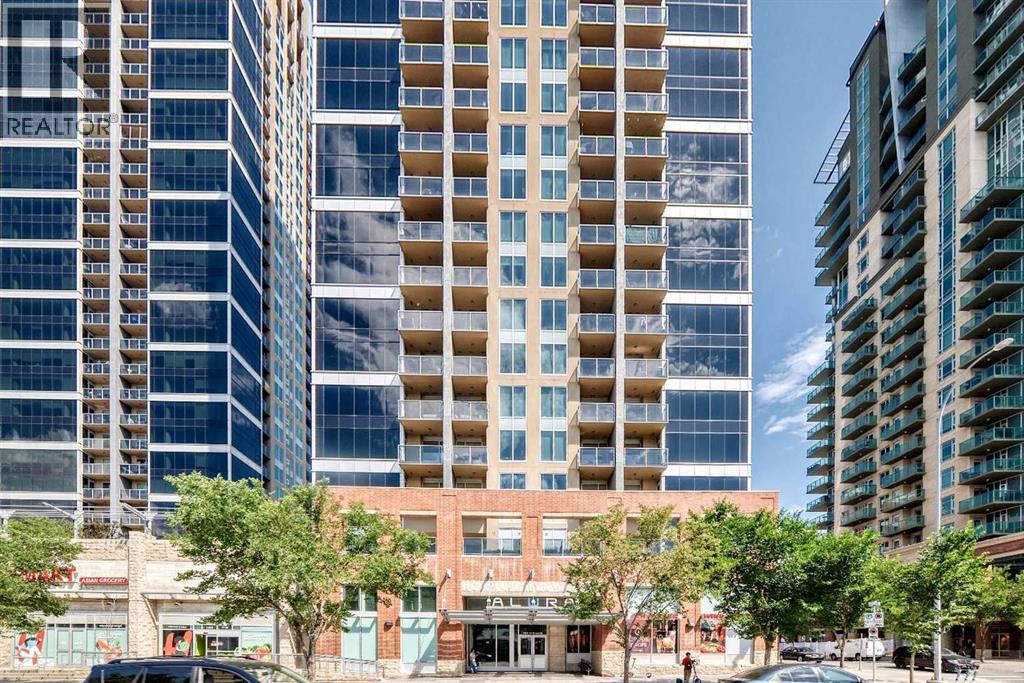
Elevate your perspective from the 22nd floor of Alura. This isn't just a 2-bedroom condo; it’s your front-row seat to Calgary’s dynamic skyline and the majestic Rocky Mountains. From the moment you step inside, floor-to-ceiling glass floods the open space with natural light, blurring the line between vibrant urban energy and your private sanctuary. Designed with intelligent separation, the layout places the social heart of the home—a sleek quartz and stainless-steel kitchen—between two distinct bedroom retreats, offering effortless privacy for guests, roommates, or a dedicated home office. Step out onto the balcony for morning coffee above the clouds, or step downstairs into the heartbeat of the city. With central A/C, concierge convenience, and heated underground parking, this is seamless inner-city living curated for the modern minimalist or the savvy investor. Your urban sanctuary awaits. (id:51989)
Welcome to this original-owner, custom-built 4 bedroom, 2 bathroom home, tucked into a quiet location on the corner of an alley and offering plenty of space, privacy, and functionality. Fully finished from top to bottom and ideally located within walking distance to schools, walking trails, the pool, and other community amenities, this is a wonderful place to call home.Step inside to a spacious, light-filled entryway that immediately creates a bright and welcoming feel. The main floor features beautiful hardwood flooring and vaulted ceilings, adding to the open and airy design. The kitchen offers plenty of cabinetry and counter space, along with a corner sink, pantry, and convenient eat-up area—perfect for casual meals or gathering with family and friends. Just off the kitchen, the east-facing back deck is an ideal spot to enjoy your morning coffee in the sunshine while offering welcome shade later in the day.The dining and living areas flow seamlessly together, creating a comfortable space for both everyday living and entertaining. The spacious primary bedroom easily accommodates a larger bed and additional furniture, while a second bedroom and 4-piece bathroom complete the main level.The fully developed basement adds even more living space with a large family room featuring a cozy corner fireplace, two additional generously sized bedrooms, laundry room, and plenty of storage.Outside, enjoy a private, fully fenced backyard backing onto a berm with no rear neighbours. The yard also features a storage shed, convenient under-deck storage, and a parking pad with room for vehicles or the potential to build a future garage.Several important updates have already been taken care of, including shingles (2021), fridge (2025), washer (2026), stove (July 2026), and hot water tank (July 2026).With its spacious layout, private backyard, recent updates, and convenient location, this well-cared-for home offers a fantastic combination of comfort, functionality, and room to gr ow. (id:51989)
TURNKEY SHORT-TERM RENTAL OPPORTUNITY | TOP-FLOOR CORNER UNIT | MOUNTAIN VIEWSWelcome to 160 Kananaskis Way—a beautifully renovated, fully furnished 2-bedroom, 2-bathroom top-floor corner unit offering an exceptional opportunity for investors seeking a turnkey short-term rental in Canmore. The desirable top-floor, end-unit position provides added privacy, abundant natural light, and spectacular southwest-facing mountain views. The open concept design, the spacious living area has lots of features including a cozy gas fireplace, central air conditioning, and direct access to a private balcony—perfect for enjoying the Famous Three Sisters and the Canmore's mountain setting.TURNKEY & RENTAL-READY: Furniture, décor, housewares, and appliances, linens are all included, allowing a new owner to begin operating with minimal additional setup or investment.Additional highlights include titled heated underground parking, elevator access, and a fitness center. Condo fees include heat, gas, water, sewer, and professional management, helping simplify ownership and operating expenses.Ideally located in Canmore's desirable Bow Valley Trail area, the property is within walking distance of downtown Canmore's restaurants, shops, and extensive trail networks, making it highly appealing to both short-term guests and personal users.Whether you're looking to expand your investment portfolio, establish a turnkey vacation rental, or own a mountain getaway with income potential, this top-floor Canmore property offers an attractive combination of location, views, amenities, and rental-ready convenience.Listing price includes GST. GST may be deferrable or potentially recoverable for qualifying GST-registered short-term rental operators; buyers are advised to obtain independent tax advice. (id:51989)
Welcome to this well maintained bilevel offering 5 bedrooms and 3 full bathrooms, providing exceptional space and flexibility for families. With vaulted ceilings and large windows, the main level is filled with natural light and features an open, inviting layout complete with a cozy gas fireplace. The kitchen offers generous cabinetry and workspace, flowing seamlessly into the dining area and out to the deck where you can enjoy peaceful prairie views. The main level includes 3 bedrooms, including the primary with a 3 piece ensuite, along with a full 4 piece bathroom. The fully developed lower level adds even more living space with a second kitchen, a comfortable living room, 2 bedrooms, and a 3 piece bathroom, creating a functional and well designed layout. Outside, the home is equally impressive with a landscaped yard featuring rock work, deck, a patio and a dog run along the east side. The oversized gas heated garage 23’3” x 25’4” with alley access provides excellent parking and storage. Notable updates include new siding in 2025, a new front door in 2025, gutters completed in 2025, and new shingles in 2026. Additional features include central vacuum and a gas BBQ hookup. This move in ready home offers space, functionality, and beautiful views, perfect for those looking to enjoy comfort both inside and out. (id:51989)
Beautiful single-family home nestled in a fantastic setting surrounded by walking trails and parks! This spacious home offers 3 bedrooms + den, 2.5 bathrooms, a double attached garage, and a large backyard with a generous deck—perfect for relaxing or entertaining. The main floor features a welcoming living room, spacious kitchen with ample cabinetry and a dining area, convenient 2-piece bathroom, and a versatile den ideal for a home office. Upstairs, you’ll find two bedrooms, a comfortable family room, and a 4-piece bathroom. The spacious primary retreat offers a walk-in closet and stunning 5-piece ensuite complete with double sinks, a soaker tub, and separate standing shower. With great living space inside and plenty of room to enjoy outdoors, this home is the perfect blend of comfort, functionality, and location! (id:51989)
Welcome to Coyote Creek Resort & RV Park! This beautifully appointed 2015 Forest River Park Model is the perfect turnkey getaway, ideally positioned backing onto the 9th green. The vaulted ceiling and abundance of windows create a bright, spacious feel, while the cozy gas fireplace and four comfortable La-Z-Boy style chairs make the living area the perfect place to relax after a day on the course.The well-equipped kitchen features a full-size refrigerator, dishwasher, microwave and 5-burner propane stove. Enjoy movie nights with 3 TVs, including an electric bed that lifts for comfortable TV viewing.Step outside to an incredible full-length deck featuring 3 skylights and screen roll-ups, creating an ideal space for relaxing and entertaining in any weather. The outdoor setup includes a Broil King BBQ, propane fire pit and propane fire table. A cement parking pad, side lawn and three mature spruce trees add to the appeal.The large shed is packed with useful tools and lawn equipment, and a 2014 golf cart is included, making it easy to get around the resort. The impressive dining table, features a large extension leaf and comfortably seats approximately 10–12 people.This is truly a turnkey Coyote Creek retreat with an exceptional location, beautiful golf-course setting and an extensive list of furnishings and extras. Just bring your personal belongings and start enjoying the Coyote Creek lifestyle! (id:51989)
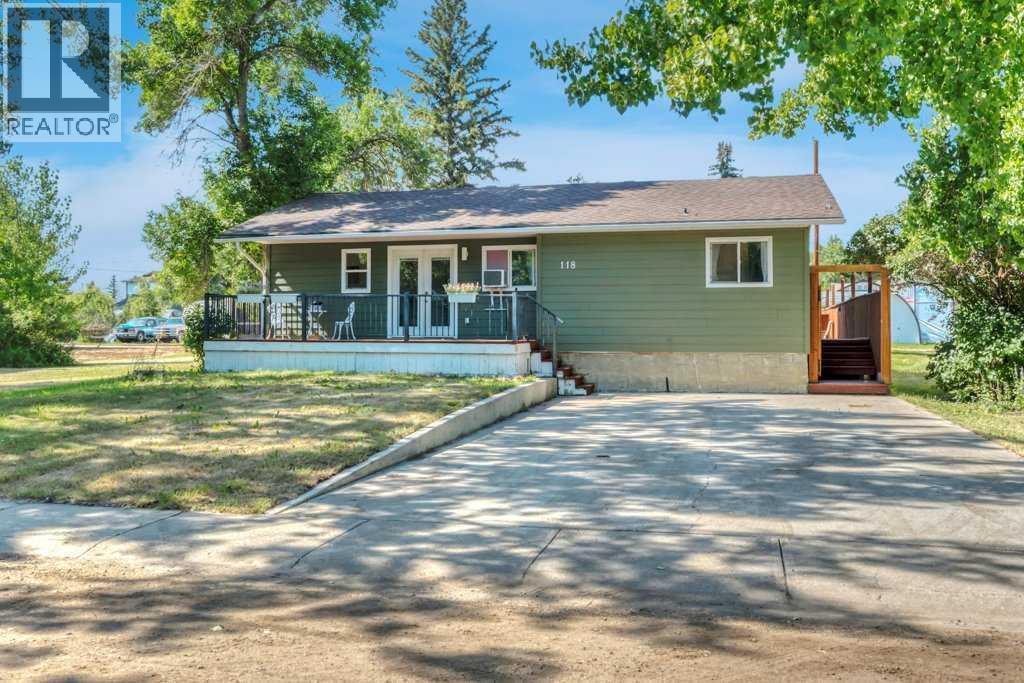
Welcome to quiet small-town living in Rockyford. This fully updated bungalow is tucked onto a beautiful, peaceful street lined with mature trees and is packed with character inside and out.The exterior features new Hardie Board siding, new vinyl windows, and a charming front deck perfect for morning coffee. Step through the French doors and into a warm, inviting home with refinished original hardwood floors, a fully updated kitchen with quartz countertops and new smart appliances, and a spa-inspired renovated bathroom.The main level offers three bedrooms, including a relaxing primary retreat with direct backyard access. Downstairs, the updated basement adds even more living space with a renovated bedroom, new flooring, a games or family area, dry bar, full bathroom, plenty of storage, and a laundry/mechanical room with space for a small workshop.Outside is where this property really shines. Enjoy the huge deck, seasonal cabana, fully fenced yard, and an incredible dog oasis with a dog run, dog shed, and dog deck. There is also a man cave/she shed for hobbies and tinkering, plus another shed that would make an unforgettable playhouse or sleepover space.Located just east of Strathmore with an easy commute to Calgary via Highway 564/Country Hills Boulevard, this is your chance to escape the city and enjoy the friendly, relaxed lifestyle Rockyford has to offer. (id:51989)
Step inside this bright and beautifully updated 4 bedroom detached home, ideally situated on a desirable corner lot. Offering a spacious layout, this home provides plenty of room for families, entertaining, and everyday living. The high ceilings and an abundance of natural light create a warm and inviting atmosphere throughout. This 4 level split layout features four bedrooms, with two bedrooms and a full bathroom conveniently located upstairs, and two additional bedrooms and a full bathroom downstairs. Two separate living areas offer plenty of flexibility for family living, guests, or entertaining. The lower living space is particularly versatile, complete with a convenient bar/kitchenette area that could be ideal for hosting guests, creating a family hangout, or providing additional living space to separate the upstairs/downstairs. Outside, enjoy a generously sized private yard with room to relax, play, and entertain, along with a convenient front parking pad offering space for two vehicles. This home is just a short drive or approximately a 25-minute walk to the University of Lethbridge and near parks, schools and many amenities! Making this an excellent opportunity for families and investors with its desirable location as it provides excellent flexibility for family living or the investment potential you've been looking for! (id:51989)
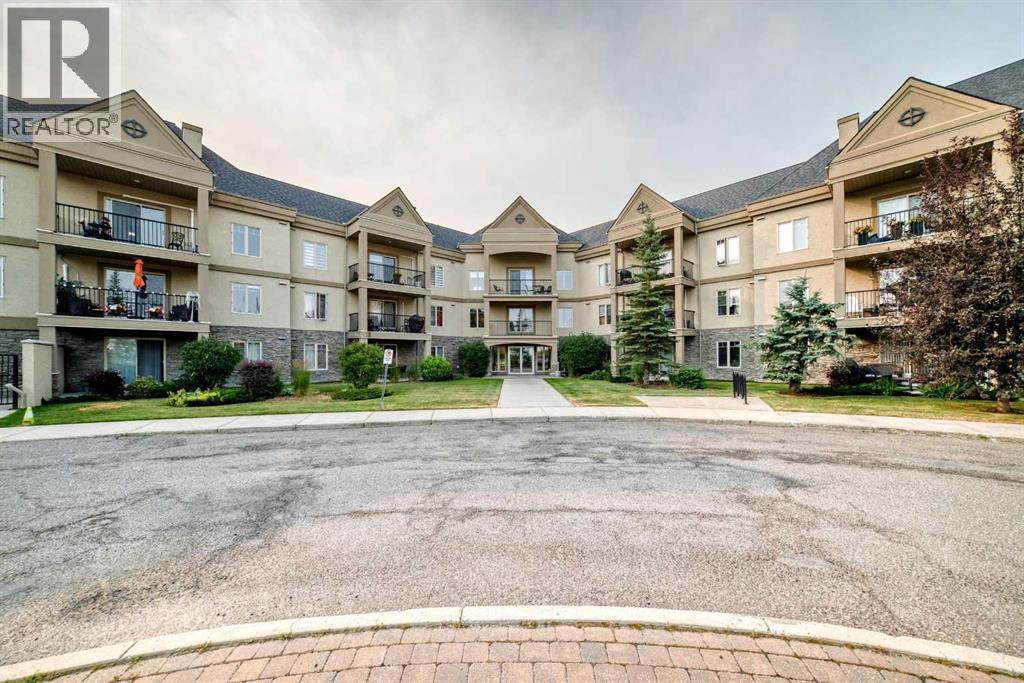
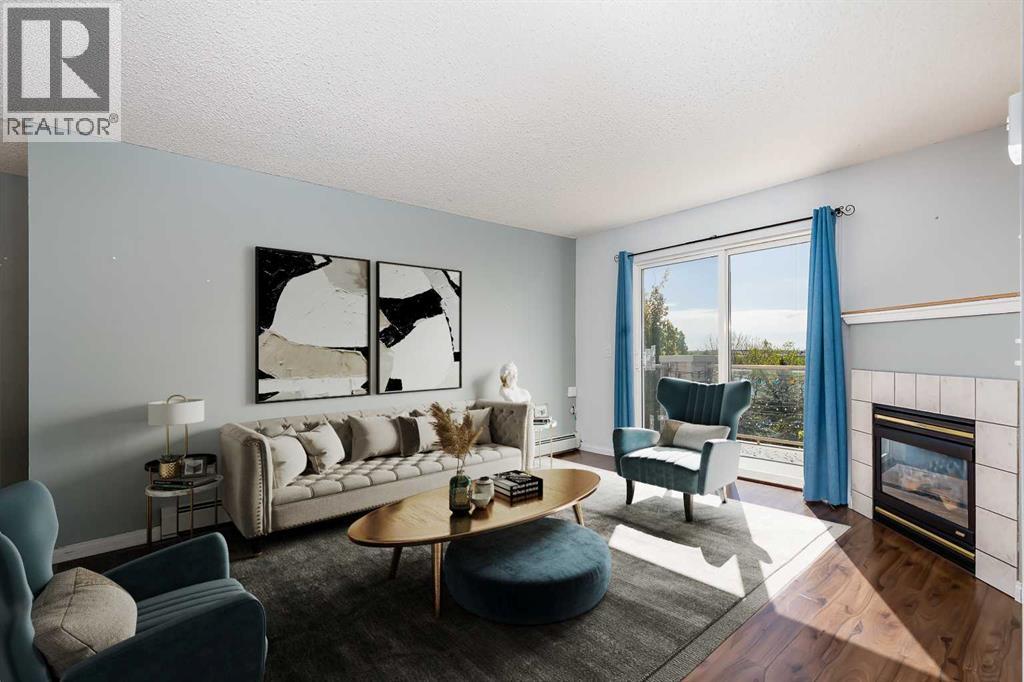
Welcome to this bright top-floor condo in the family-friendly community of Somerset, offering over 850 square feet of well-designed living space and beautiful views overlooking trees and wetlands. With an exceptional location both within the building and in the city, this two-bedroom, two-bathroom home combines comfort, convenience, and functionality. The open-concept layout connects the kitchen, dining, and living areas, creating an inviting space for everyday living and entertaining. The white kitchen features ample cupboard storage and flows easily into the spacious dining area and living room, where a cozy gas fireplace adds warmth and character. Sliding patio doors lead to the private balcony, providing a peaceful place to enjoy the surrounding natural views. The primary bedroom includes a walk-through closet and a four-piece ensuite bathroom, while the second bedroom offers flexibility for guests, a home office, or additional living space. A second four-piece bathroom and the thoughtful separation of the bedrooms on opposite sides of the unit add privacy and practicality. In-suite laundry and extra storage complete the interior. An assigned outdoor parking stall is also included. Condo fees cover all utilities, including water, electricity, and gas, offering excellent value and simplified monthly expenses. Pets are allowed with board approval. Somerset is known for its convenient access to amenities, transit, and recreation. This home is within walking distance to the Bridlewood/Somerset LRT Station and Bishop O’Byrne High School, and just minutes from Somerset Park with its basketball courts, tennis courts, waterpark, playgrounds, and green space. You can also walk to nearby schools, parks, shopping, restaurants, and everyday amenities in Shawnessy, including Walmart, Canadian Tire, Home Depot, YMCA Shawnessy, Cardel Rec South, and the public library. Commuting is easy with quick access to both Stoney Trail and Macleod Trail. Take advantage of your opportunit y to see this incredible property in person, book your showing today! Be sure to check out the floor plans and 3D tour for a closer look before your visit. (id:51989)
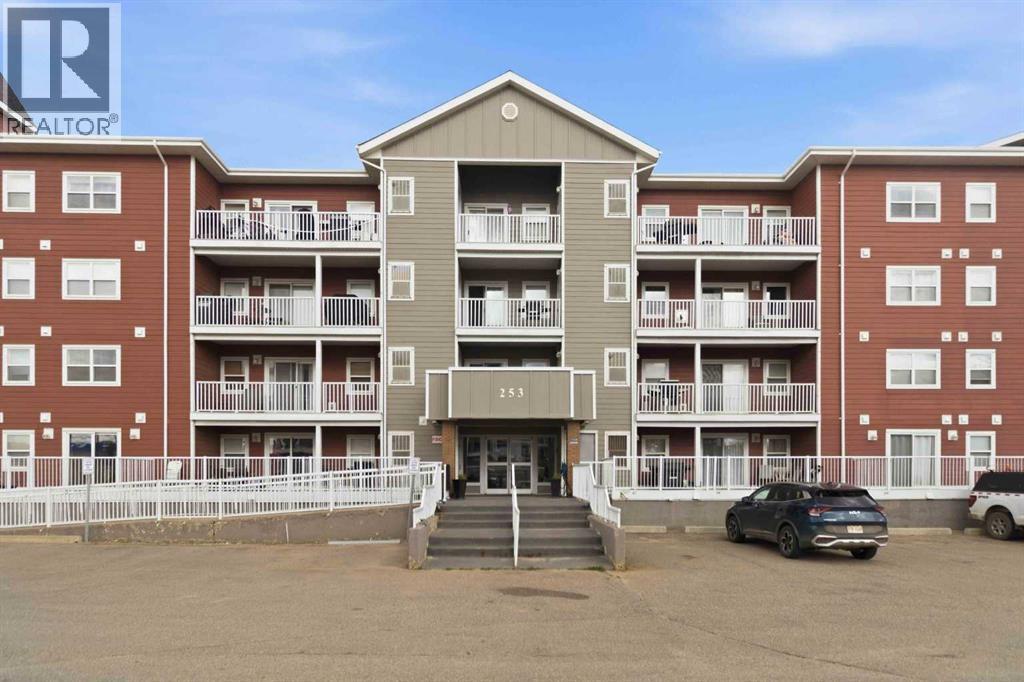
Immaculate Top-Floor Condo with Valley Views & 2 Parking Stalls Experience refined living in this immaculate, move-in-ready 2-bedroom, 2-bathroom condo located on the city's south side. Situated in the well-managed and well-maintained Century Court complex, this top-floor unit is a rare find, offering both an exceptional opportunity for homeowners and a fantastic cash-flow asset for investors. The unit has been freshly painted and is available fully furnished for a seamless transition. The bright, open-concept living area boasts gleaming hardwood floors, high ceilings, and elegant crown moldings throughout. The oversized kitchen is a chef’s delight, featuring Corian countertops, tiled backsplash, and a pantry. The living room serves as a cozy retreat with a gas fireplace and sliding glass doors that open onto a private, Dura-deck finished balcony. From this vantage point, you can overlook the serene greenspace and take in stunning, views of the Valley. The primary suite features beautiful hardwood floors and a full ensuite bathroom for your convenience. The second bedroom is equally well-appointed, and the unit includes a dedicated laundry room with extra storage space. This home comes with the added convenience of two parking stalls: one heated underground (#37) and one above-ground (#55). The building features secure access and elevators, and is ideally located close to schools, parks, and all local amenities. Condo fees include heat, water, sewer, garbage removal, insurance, and professional management. Don’t miss your chance to own this exceptional property—call today to book your private tour! (id:51989)