

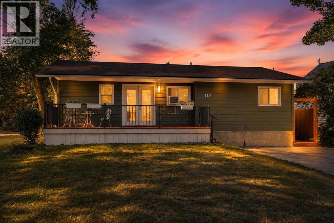
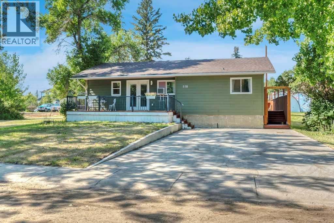
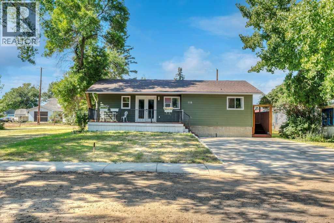
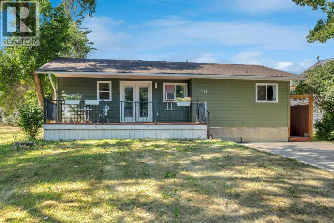
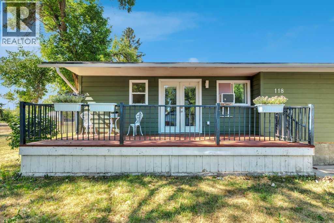
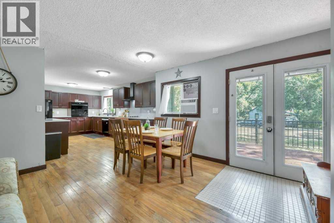
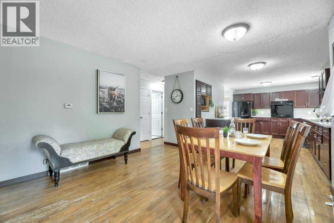
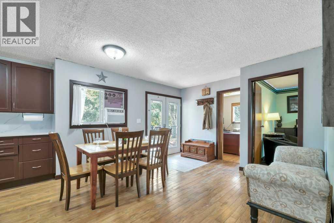
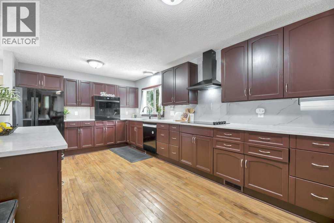
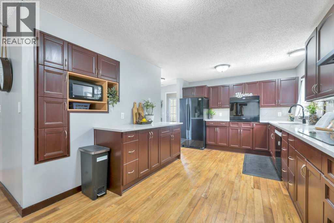
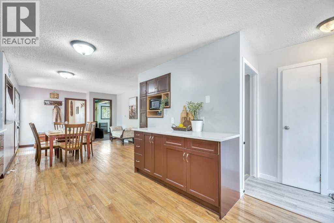
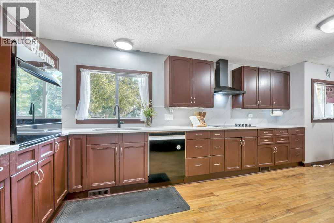
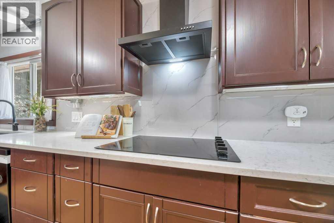
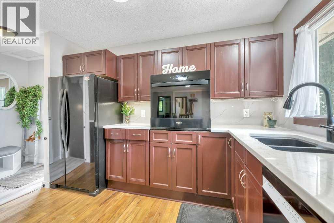
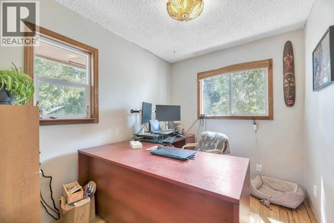
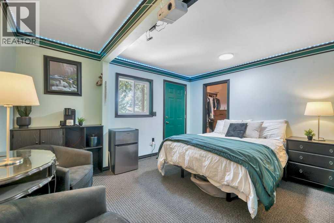
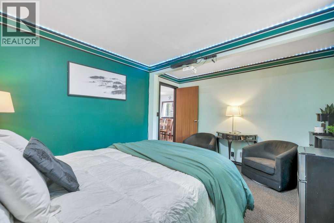
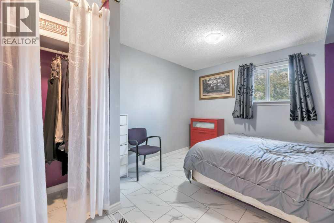
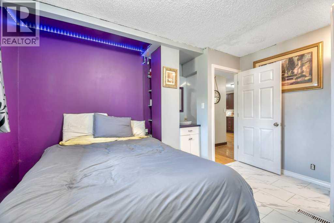
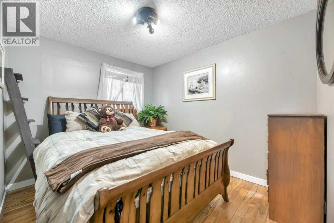
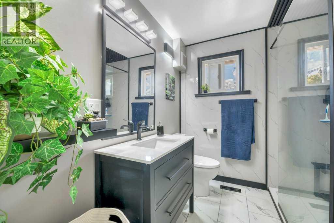
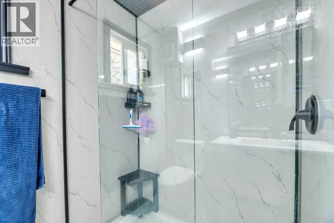
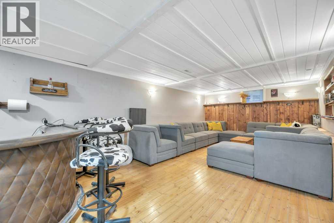
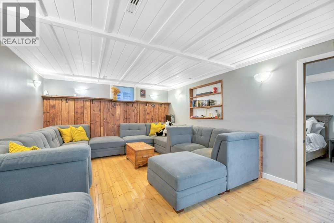
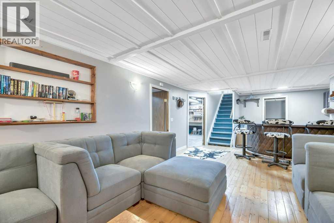
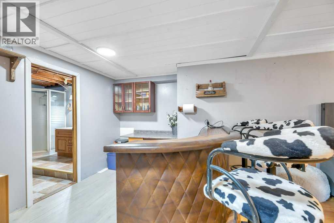
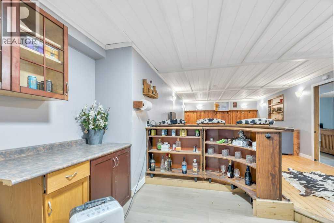
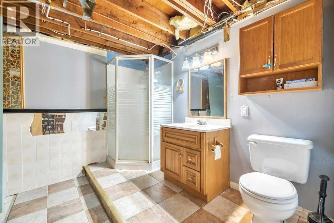
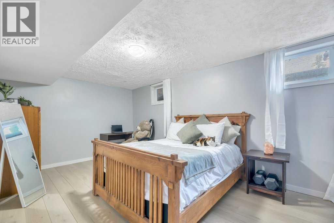
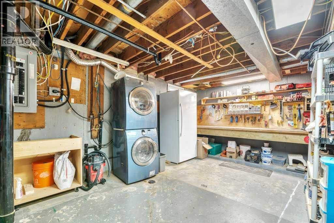
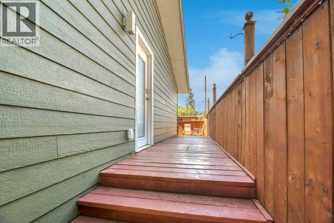
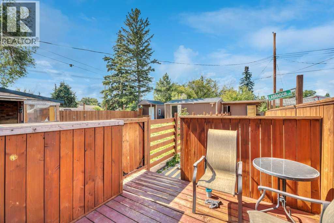
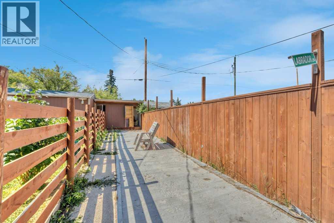
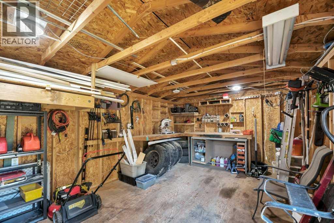
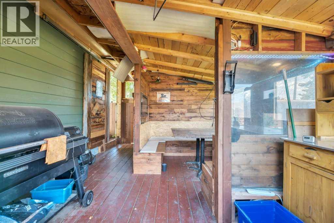
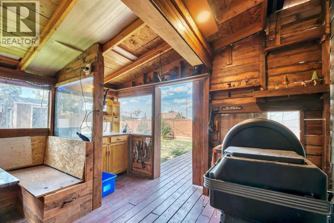
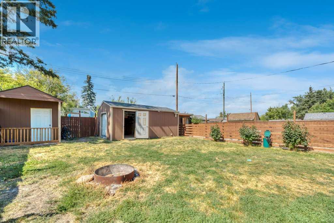
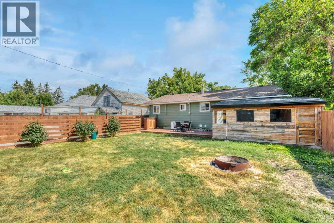
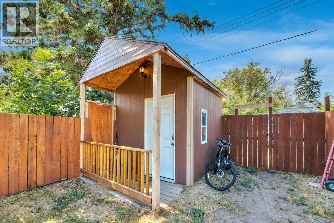
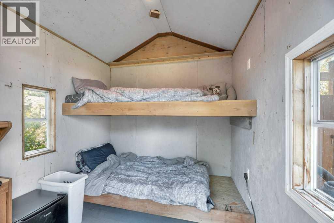
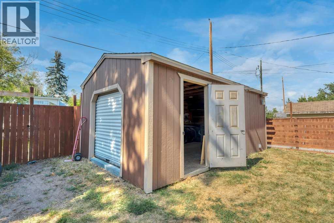
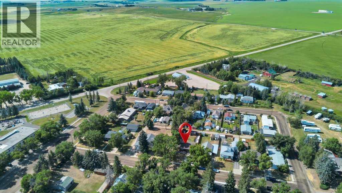
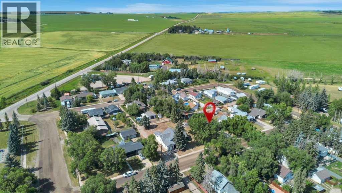
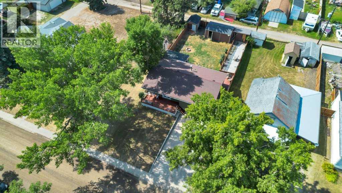
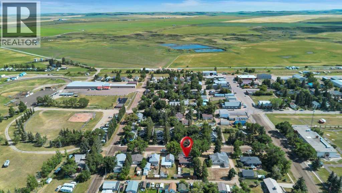
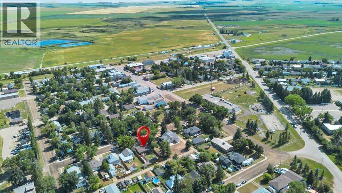
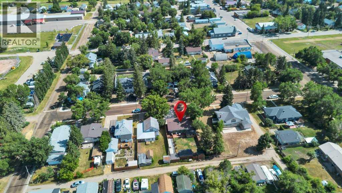
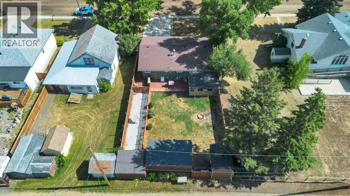
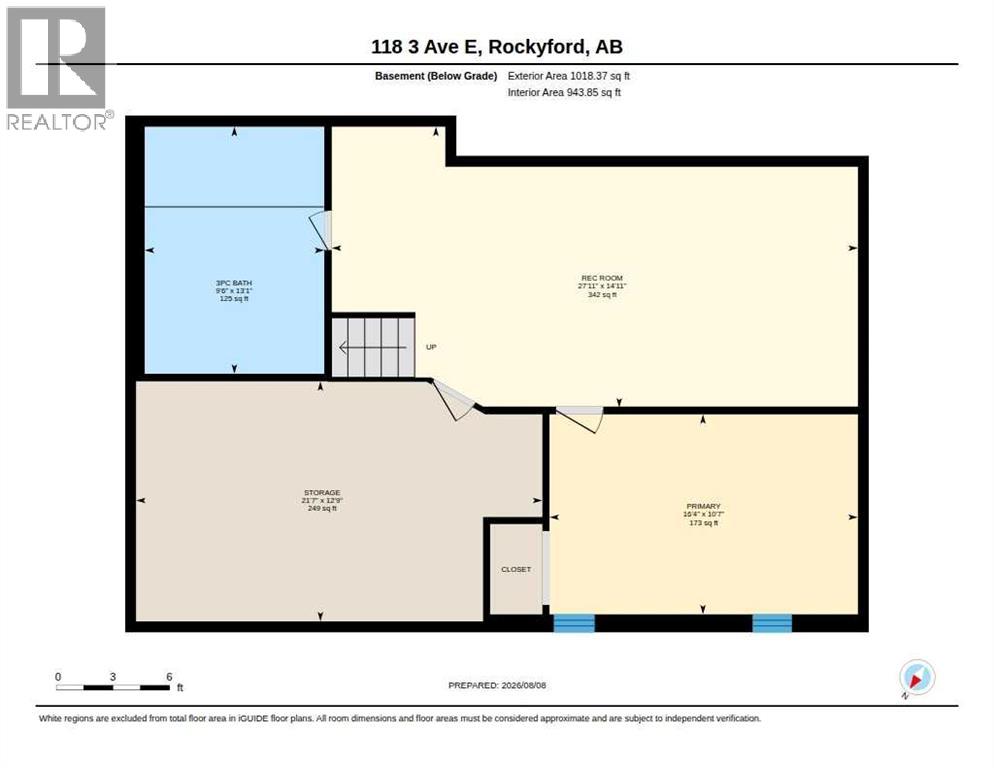
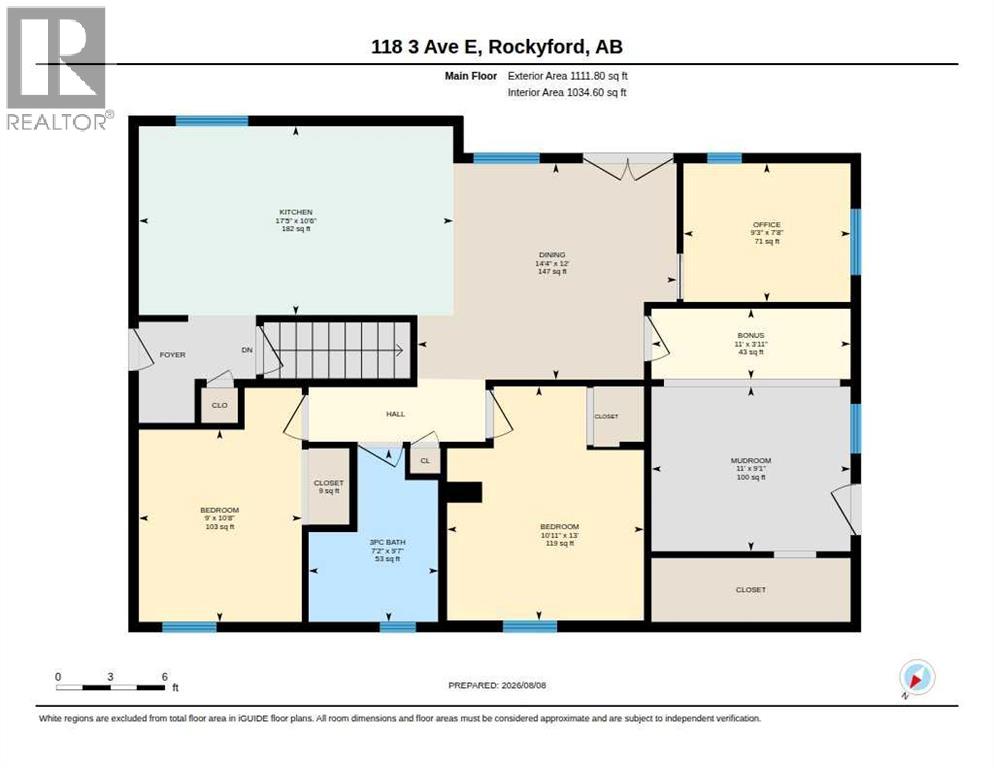
This fully updated bungalow in Rockyford offers a great mix of character, modern upgrades, and usable indoor and outdoor space on a quiet, mature street.The exterior features new Hardie Board siding, new vinyl windows, and a front deck. Inside, the main floor includes refinished original hardwood, an updated kitchen with quartz countertops and smart appliances, a renovated bathroom, and three bedrooms. The primary bedroom also offers direct access to the backyard.The updated basement adds a fourth bedroom, new flooring, a family or games area, dry bar, full bathroom, storage, and a laundry/mechanical room with space for a small workshop.Outside, the fully fenced yard includes a large deck, seasonal cabana, dog run, dog shed and deck, plus additional outbuildings that work well for hobbies, storage, a playhouse, or extra recreational space.Located just east of Strathmore with convenient access toward Calgary, this home offers a quieter small-town setting with plenty of finished space and several recent upgrades. (id:51989)
Features of 118 3rd Avenue E
- MLS® Number A2335864
- Price $410,000
- Bedrooms: 4
- Bathrooms: 2
- Square Footage: 1112 sqft
- Property Type: House
- Amenities Near By Playground, Shopping
- Features Back Lane, Pvc Window, French Door
- Parking Space Total 4
- Plan 7531cn
- Structure Deck, Dog Run - Fenced In
Buildings
| Bathroom Total | 2 | Bedrooms Above Ground | 3 |
| Bedrooms Below Ground | 1 | Bedrooms Total | 4 |
| Appliances | Washer, Refrigerator, Window/sleeve Air Conditioner, Cooktop - Electric, Dishwasher, Oven, Dryer, Microwave, Hood Fan | Architectural Style | Bungalow |
| Basement Development | Finished | Basement Type | Full (finished) |
| Constructed Date | 1970 | Construction Material | Wood Frame |
| Construction Style Attachment | Detached | Cooling Type | None |
| Flooring Type | Carpeted, Ceramic Tile, Hardwood | Foundation Type | Poured Concrete |
| Heating Fuel | Natural Gas | Heating Type | Forced Air |
| Stories Total | 1 | Size Interior | 1112 Sqft |
| Total Finished Area | 1111.8 Sqft | Type | House |
Parking
| Other | |
| Parking Pad |
Land
| Acreage | No | Fence Type | Fence |
| Land Amenities | Playground, Shopping | Landscape Features | Lawn |
| Size Depth | 38.36 M | Size Frontage | 15.21 M |
| Size Irregular | 6280.00 | Size Total | 6280 Sqft|4,051 - 7,250 Sqft |
| Size Total Text | 6280 Sqft|4,051 - 7,250 Sqft | Zoning Description | R-1 |
Rooms
| Level | Type | Length | Width | Dimensions |
|---|---|---|---|---|
| Basement | 3pc Bathroom | 13.08 Ft x 9.50 Ft | ||
| Basement | Bedroom | 10.58 Ft x 16.33 Ft | ||
| Basement | Living Room | 14.92 Ft x 27.92 Ft | ||
| Basement | Storage | 12.75 Ft x 21.58 Ft | ||
| Main Level | 3pc Bathroom | 9.58 Ft x 7.17 Ft | ||
| Main Level | Bedroom | 10.67 Ft x 9.00 Ft | ||
| Main Level | Bedroom | 13.00 Ft x 10.92 Ft | ||
| Main Level | Bonus Room | 3.92 Ft x 11.00 Ft | ||
| Main Level | Dining Room | 12.00 Ft x 14.33 Ft | ||
| Main Level | Kitchen | 10.50 Ft x 17.42 Ft | ||
| Main Level | Bedroom | 9.08 Ft x 11.00 Ft | ||
| Main Level | Office | 7.67 Ft x 9.25 Ft |
Agents and Offices
- Amanda Bazant
- Tash Fyfe
- Office: RE/MAX Key
What's Nearby
Similar Properties
