

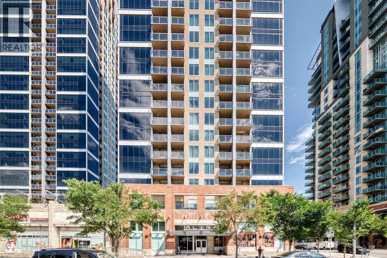
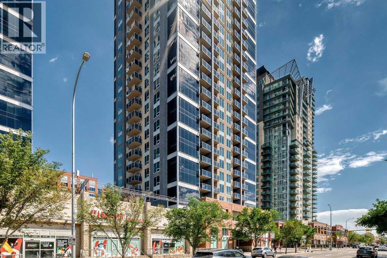
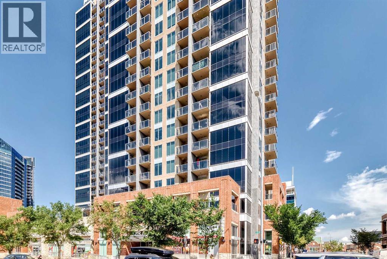
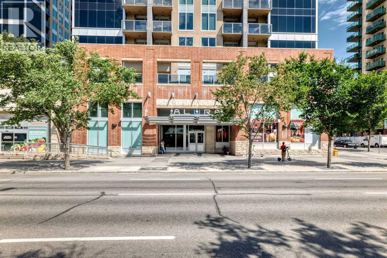
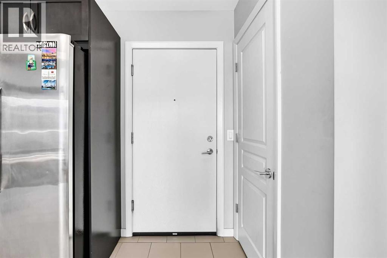
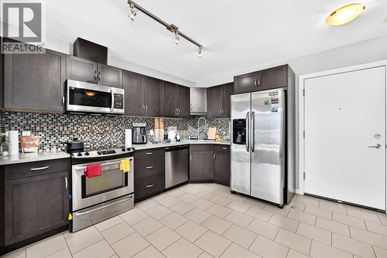
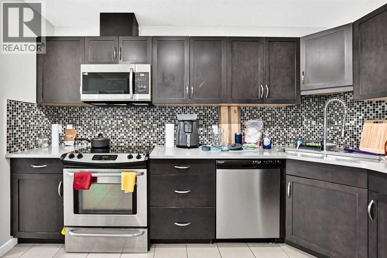
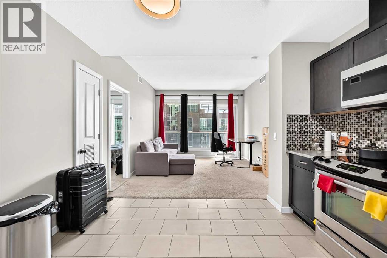
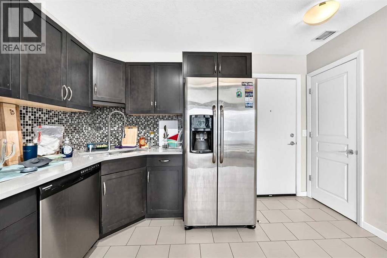
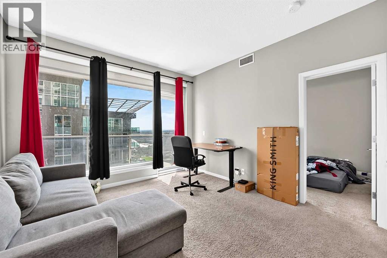
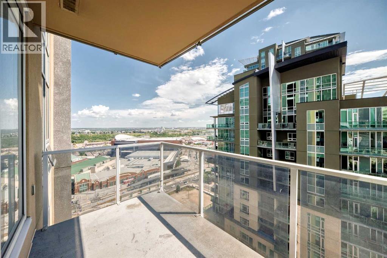
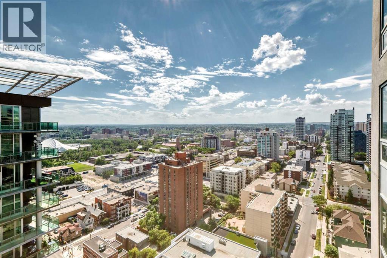
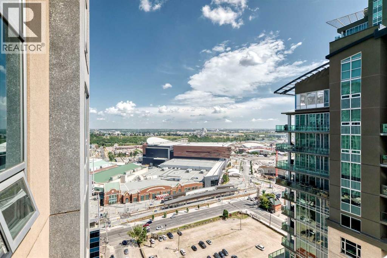
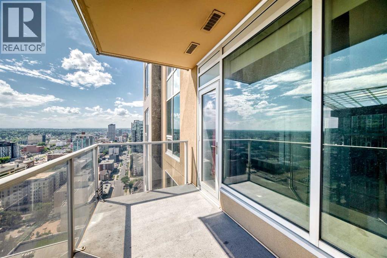
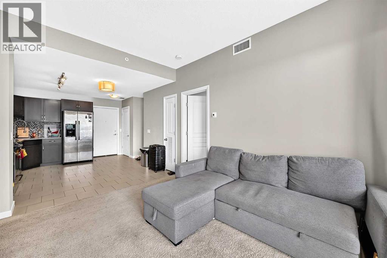
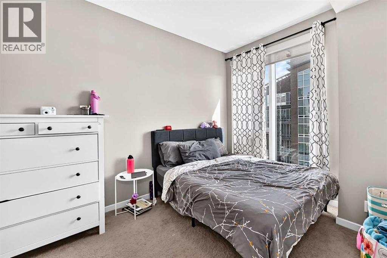
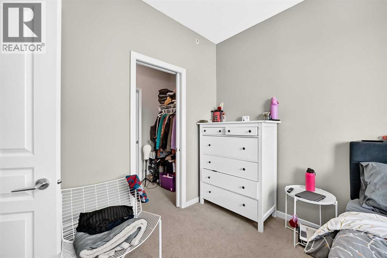
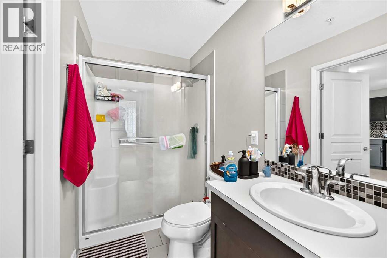
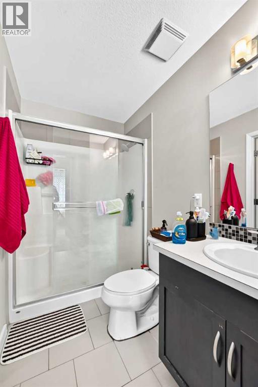
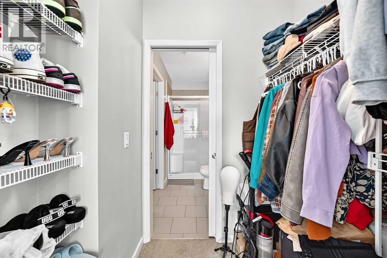
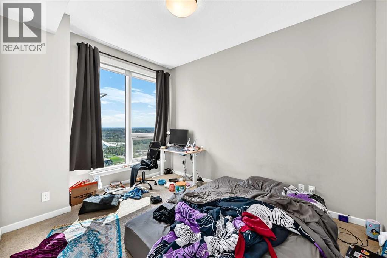
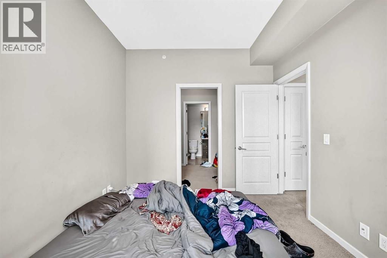
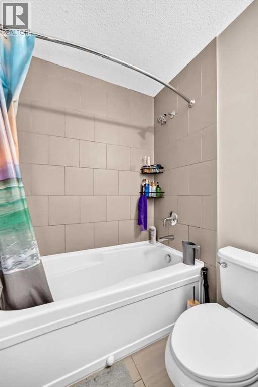
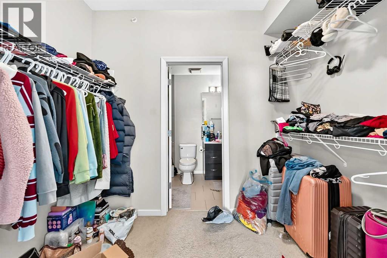

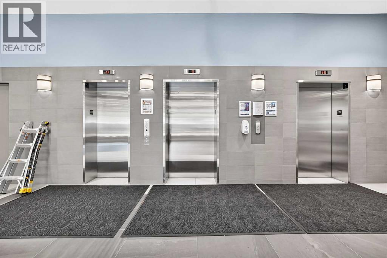
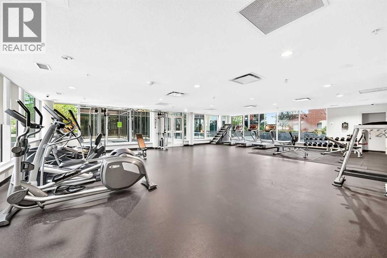
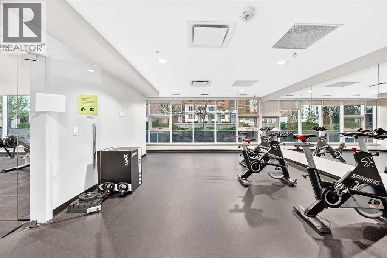
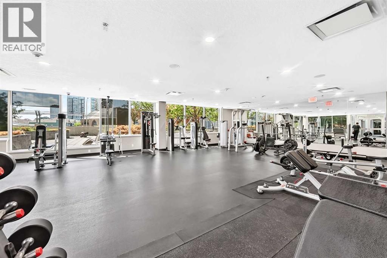
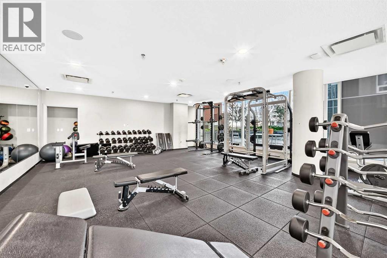
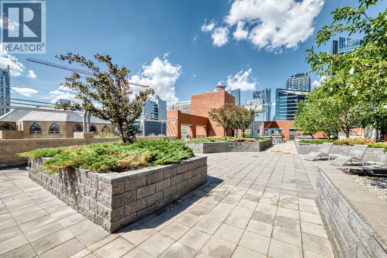
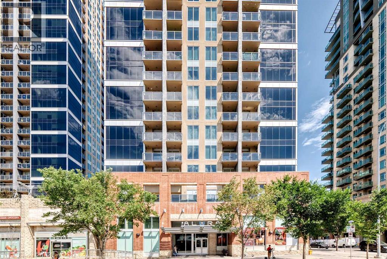
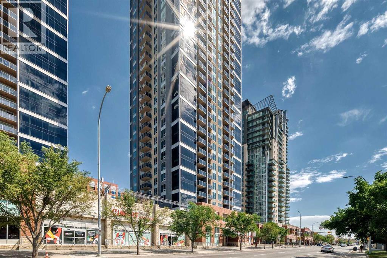
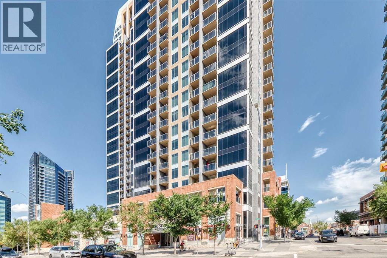
Elevate your perspective from the 22nd floor of Alura. This isn't just a 2-bedroom condo; it’s your front-row seat to Calgary’s dynamic skyline and the majestic Rocky Mountains. From the moment you step inside, floor-to-ceiling glass floods the open space with natural light, blurring the line between vibrant urban energy and your private sanctuary. Designed with intelligent separation, the layout places the social heart of the home—a sleek quartz and stainless-steel kitchen—between two distinct bedroom retreats, offering effortless privacy for guests, roommates, or a dedicated home office. Step out onto the balcony for morning coffee above the clouds, or step downstairs into the heartbeat of the city. With central A/C, concierge convenience, and heated underground parking, this is seamless inner-city living curated for the modern minimalist or the savvy investor. Your urban sanctuary awaits. (id:51989)
Features of 2203, 1320 1 Street Se
- MLS® Number A2324391
-
Price
$369,000
Maintenance, Heat, Reserve Fund Contributions, Waste Removal, Water
$553.79 Monthly - Bedrooms: 2
- Bathrooms: 2
- Square Footage: 795 sqft
- Property Type: Apartment
- Community Name: Beltline
- Community Features Pets Allowed With Restrictions, Age Restrictions
- Features See Remarks, Parking
- Parking Space Total 1
- Plan 1411522
- Structure None
Buildings
| Bathroom Total | 2 | Bedrooms Above Ground | 2 |
| Bedrooms Total | 2 | Amenities | Exercise Centre |
| Appliances | Washer, Dishwasher, Stove, Dryer, Microwave Range Hood Combo, Window Coverings | Constructed Date | 2014 |
| Construction Material | Poured Concrete | Construction Style Attachment | Attached |
| Cooling Type | Central Air Conditioning | Exterior Finish | Concrete |
| Flooring Type | Carpeted, Tile | Heating Type | Central Heating |
| Stories Total | 29 | Size Interior | 795 Sqft |
| Total Finished Area | 794.7 Sqft | Type | Apartment |
Land
| Acreage | No | Size Total Text | Unknown |
| Zoning Description | Dc (pre 1p2007) |
Rooms
| Level | Type | Length | Width | Dimensions |
|---|---|---|---|---|
| Main Level | Other | 12.42 Ft x 6.67 Ft | ||
| Main Level | Eat In Kitchen | 13.42 Ft x 11.83 Ft | ||
| Main Level | Other | 3.83 Ft x 4.33 Ft | ||
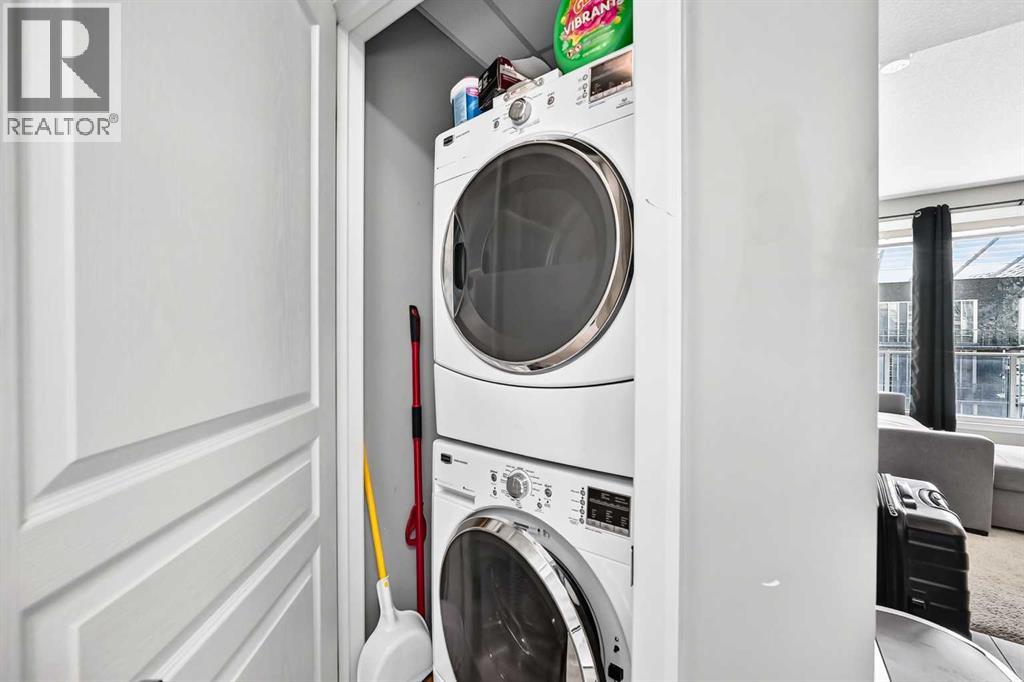
| Main Level | Laundry Room | 3.33 Ft x 3.58 Ft | ||
| Main Level | Bedroom | 11.67 Ft x 9.42 Ft | ||
| Main Level | Other | 6.33 Ft x 4.58 Ft | ||
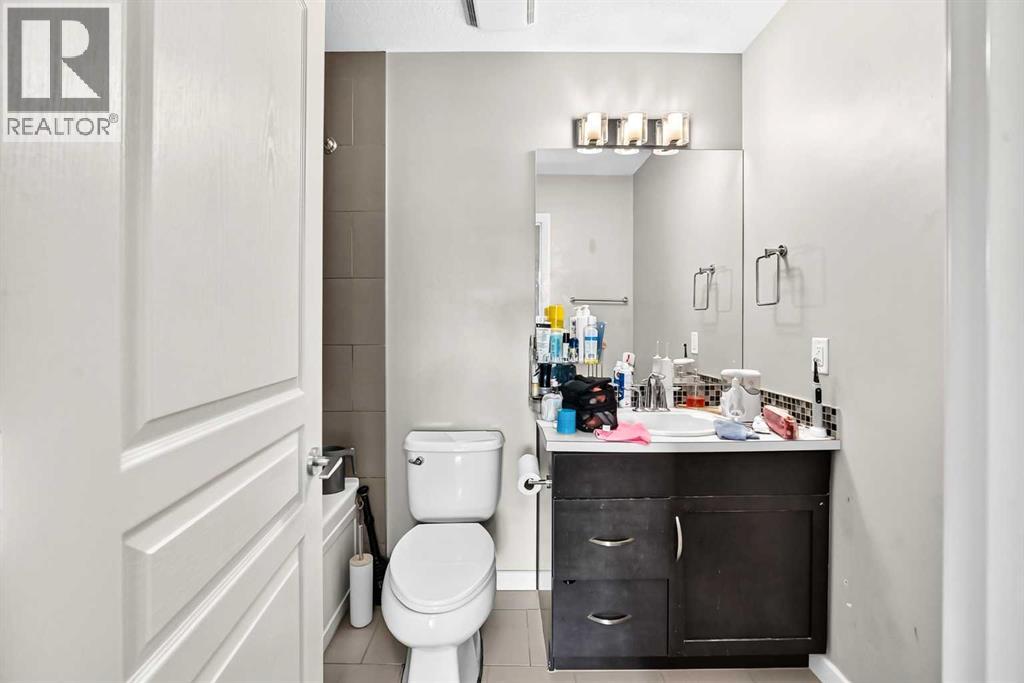
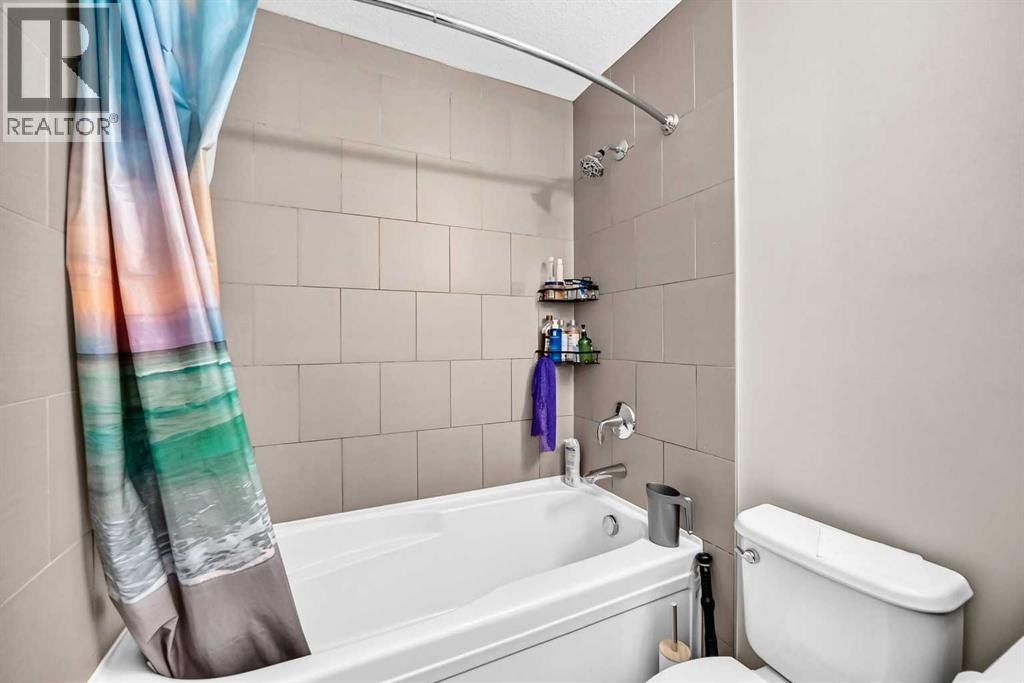
| Main Level | 3pc Bathroom | 8.33 Ft x 5.00 Ft | ||
| Main Level | Primary Bedroom | 12.42 Ft x 9.42 Ft | ||
| Main Level | Other | 9.42 Ft x 6.42 Ft | ||
| Main Level | 4pc Bathroom | 8.33 Ft x 5.50 Ft | ||
| Main Level | Living Room | 12.33 Ft x 12.00 Ft |
Agents and Offices
- Chris Mao
- Office: Grand Realty
What's Nearby
Similar Properties

4318, 99 Copperstone Park Se, Calgary, Alberta
- MLS® # A2315510
- David Walczak
- Real Estate Professionals Inc.