

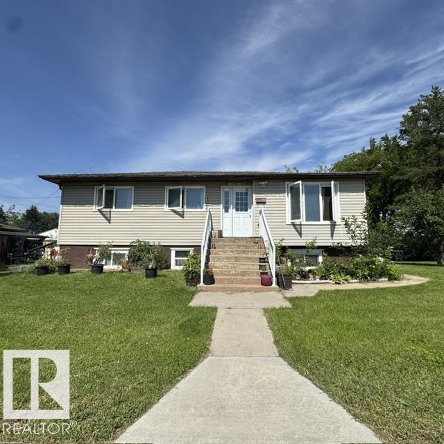
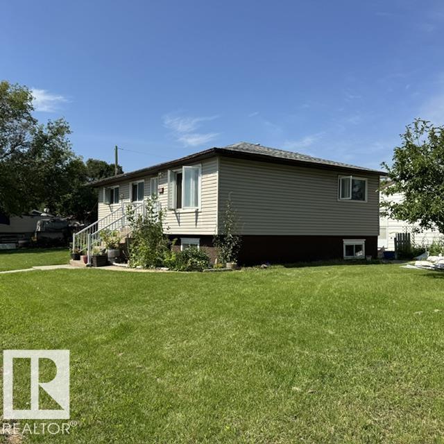
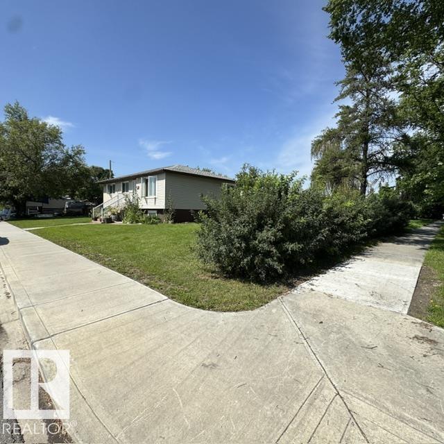

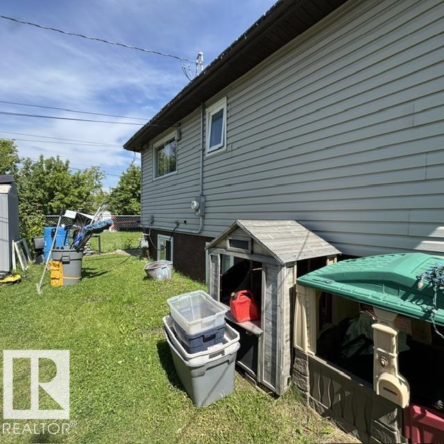
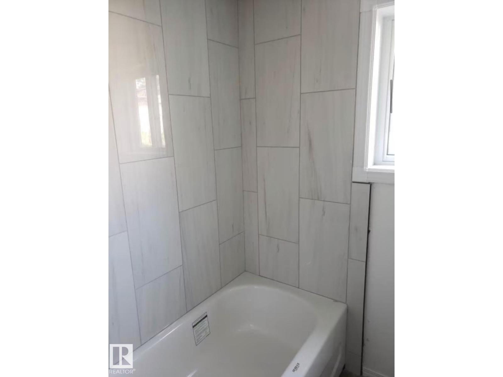
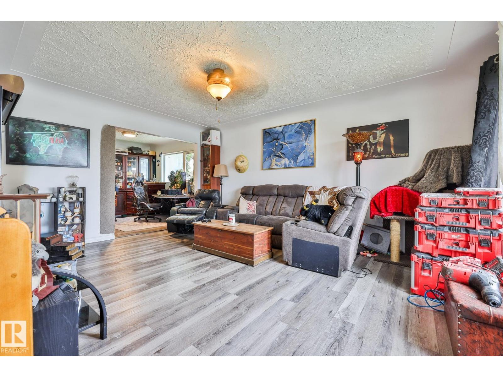
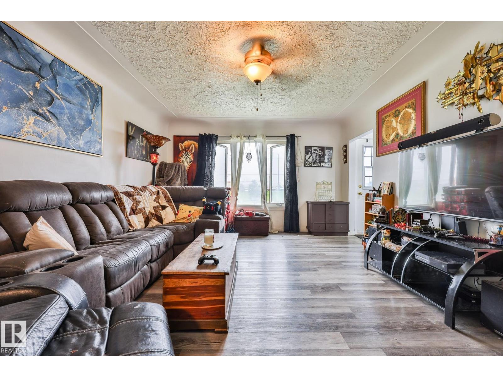
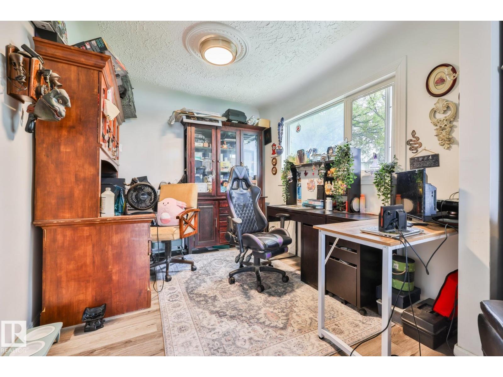
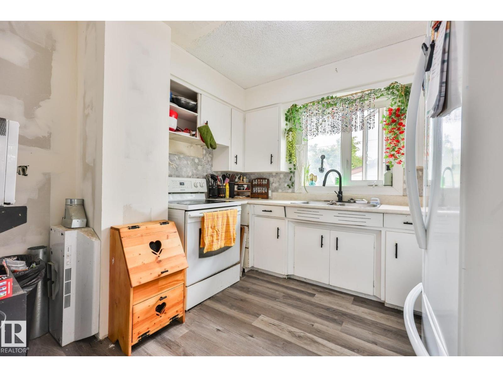
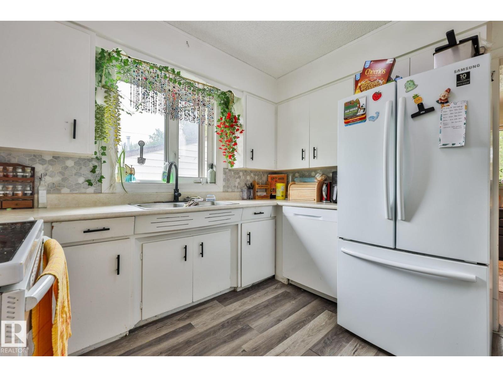
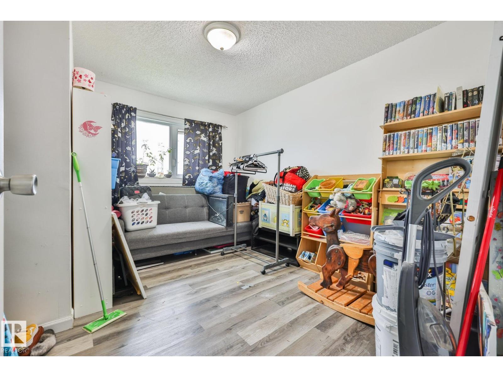
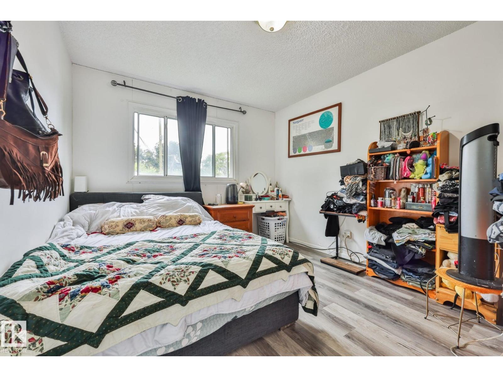
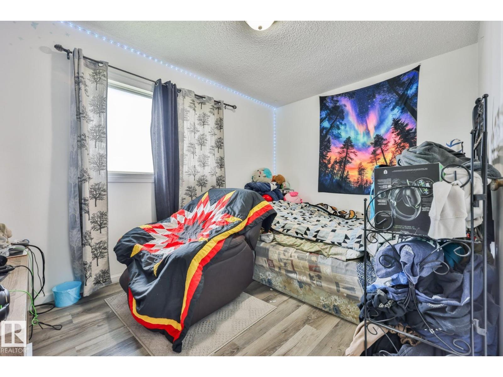
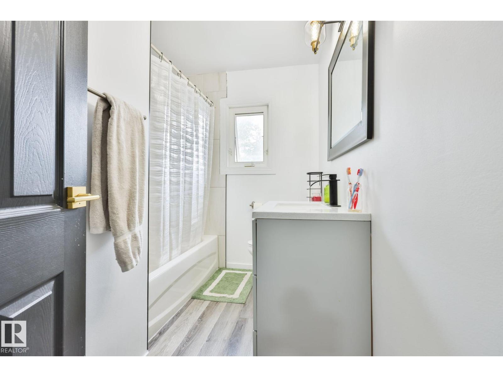
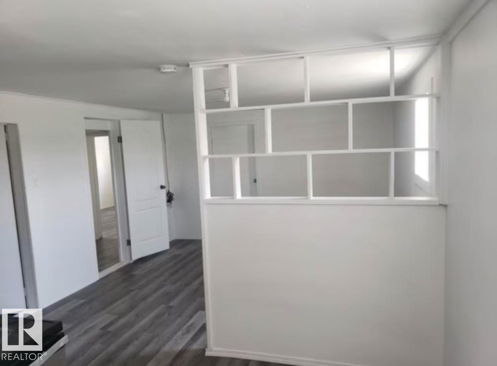
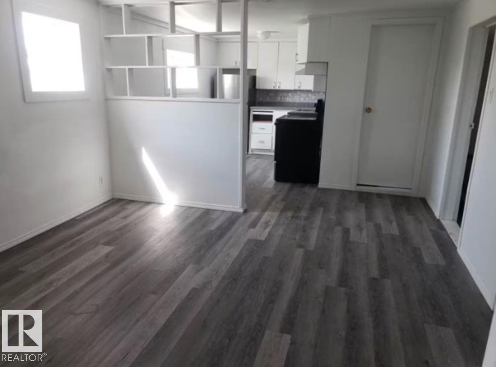
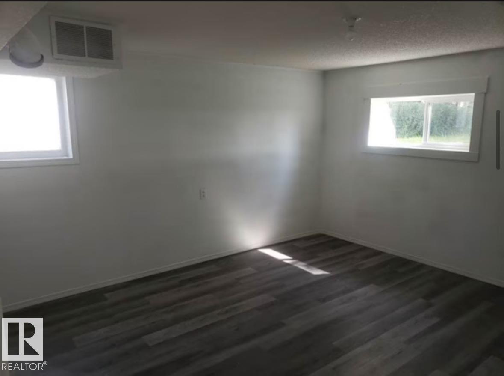
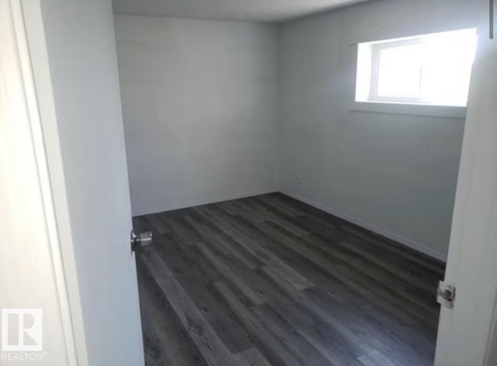
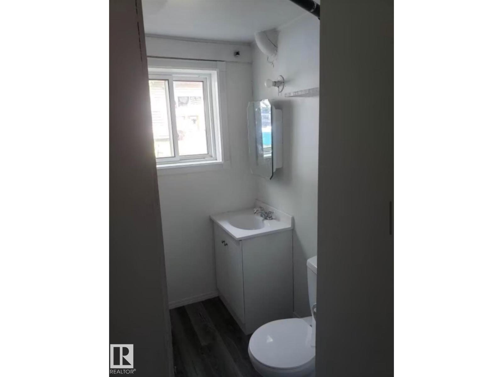
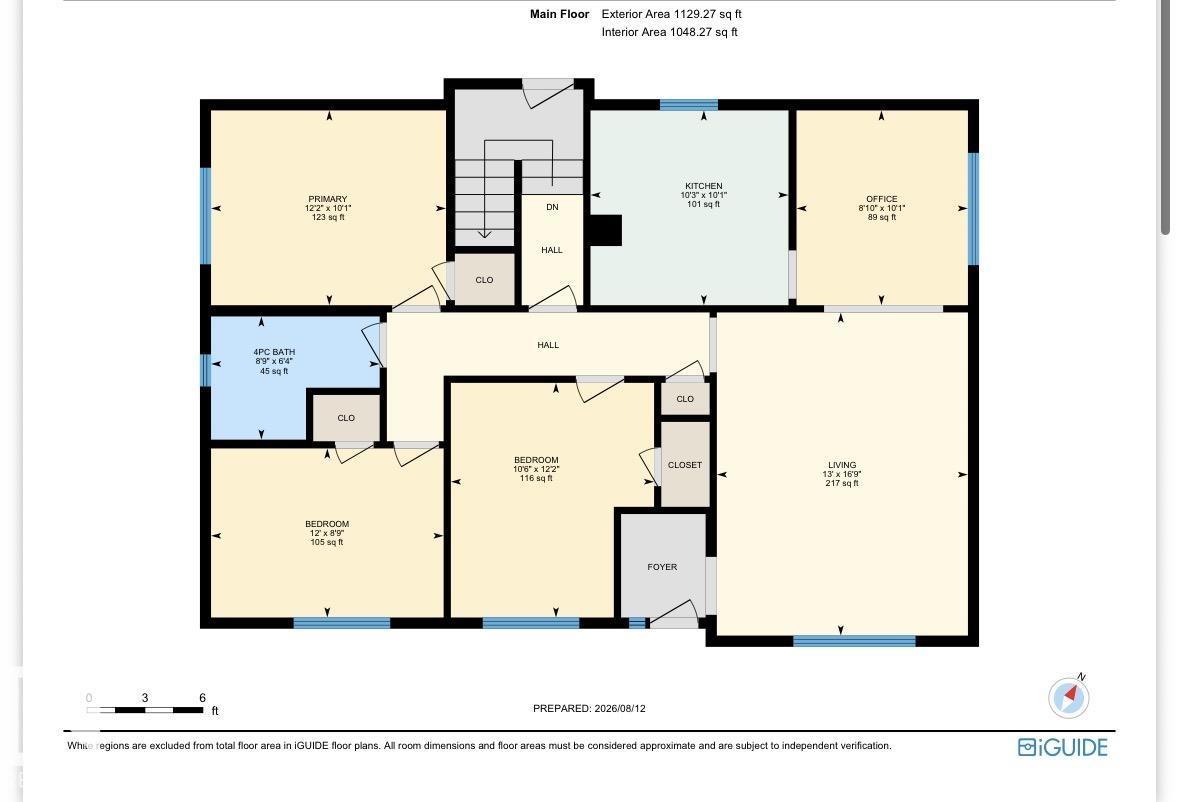
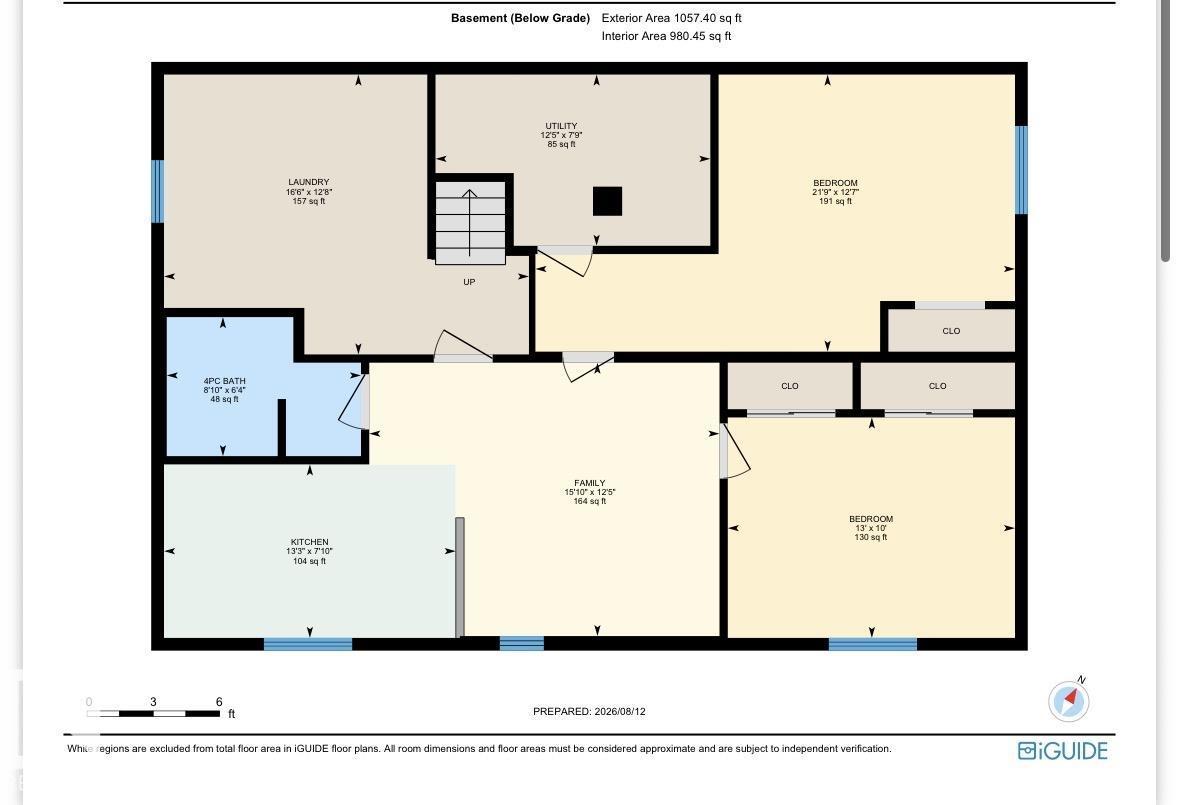
Welcome to Calder! This spacious raised bungalow offers over 1,150 sq ft of living space above grade and sits on a massive 665 m² corner lot measuring approximately 50' x 142'. The bright main floor features a huge living room, dining area, functional kitchen, 3 generous bedrooms, and a full 4-piece bathroom. Downstairs offers excellent flexibility with a separate entrance, SECOND FULL KITCHEN, spacious living room, 2 additional bedrooms, and a common laundry area. Outside, enjoy an expansive yard with plenty of room to relax, play, garden, or entertain. Ideally located within walking distance to the dog park, community centre, pool, parks, and more. With 5 bedrooms, 2 kitchens, a separate entrance, and an exceptional corner lot, this property offers plenty of space and potential in an established neighbourhood! (id:51989)
Features of 11404 127 Av Nw
- MLS® Number E4502876
- Price $399,900
- Bedrooms: 5
- Bathrooms: 2
- Square Footage: 1129 sqft
- Property Type: House
- Neigbourhood: Calder
- Amenities Near By Playground, Public Transit
- Features Corner Site, Lane
- Structure Fire Pit
Buildings
| Bathroom Total | 2 | Bedrooms Total | 5 |
| Appliances | Dishwasher, Dryer, Washer, Two Refrigerators, Two Stoves | Architectural Style | Bungalow |
| Basement Development | Finished | Basement Type | Full (finished) |
| Constructed Date | 1956 | Construction Style Attachment | Detached |
| Heating Type | Forced Air | Stories Total | 1 |
| Size Interior | 1129 Sqft | Type | House |
Parking
| Detached Garage |
Land
| Acreage | No | Land Amenities | Playground, Public Transit |
| Size Irregular | 665.14 | Size Total | 665.14 M2 |
| Size Total Text | 665.14 M2 |
Rooms
| Level | Type | Length | Width | Dimensions |
|---|---|---|---|---|
| Lower Level | Bedroom 4 | Measurements not available | ||
| Lower Level | Bedroom 5 | Measurements not available | ||
| Lower Level | Second Kitchen | Measurements not available | ||
| Main Level | Living Room | Measurements not available | ||
| Main Level | Dining Room | Measurements not available | ||
| Main Level | Kitchen | Measurements not available | ||
| Main Level | Primary Bedroom | Measurements not available | ||
| Main Level | Bedroom 2 | Measurements not available | ||
| Main Level | Bedroom 3 | Measurements not available |
Agents and Offices
- Cassie D. Krawec
- Office: RE/MAX River City