

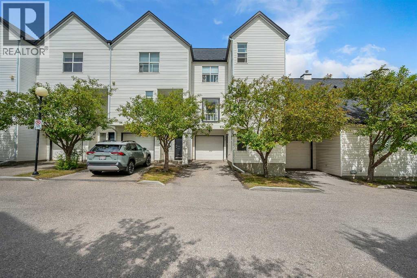
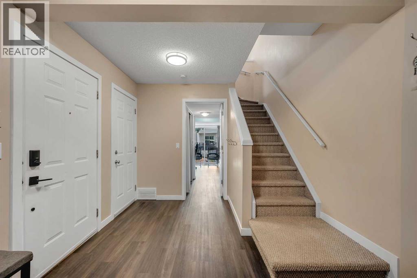
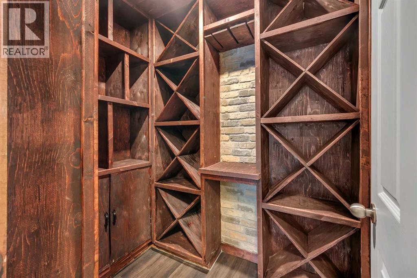
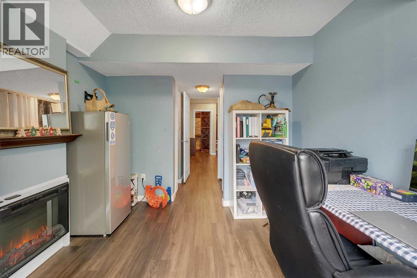
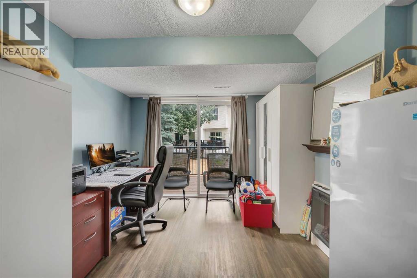
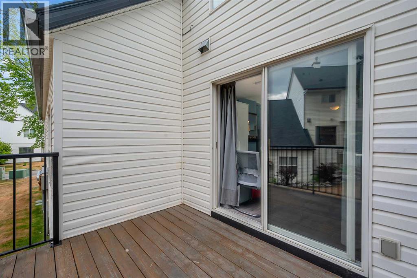
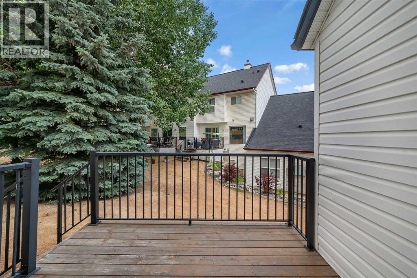
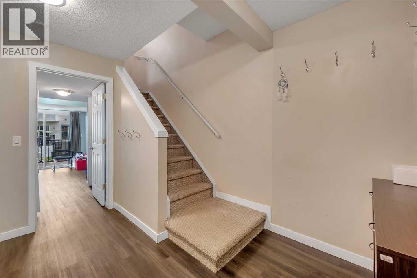
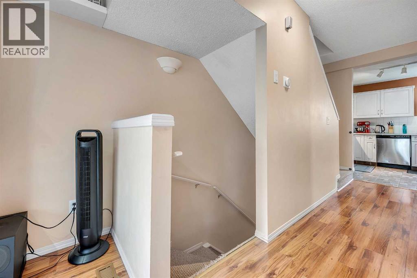
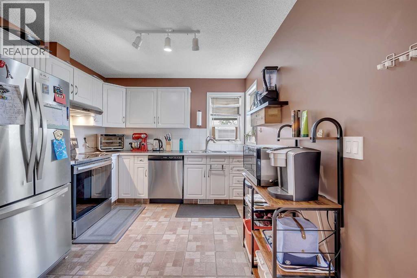
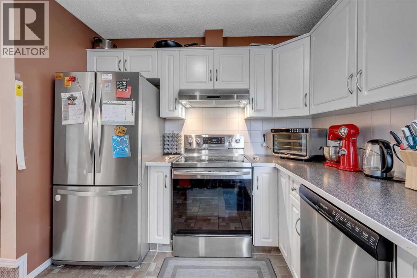
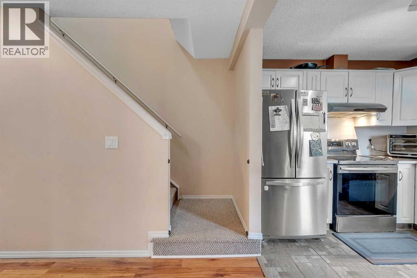
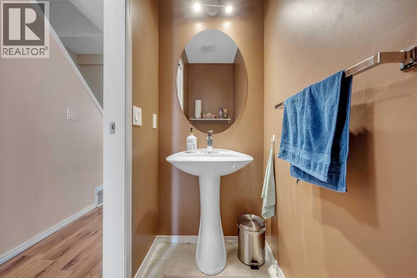
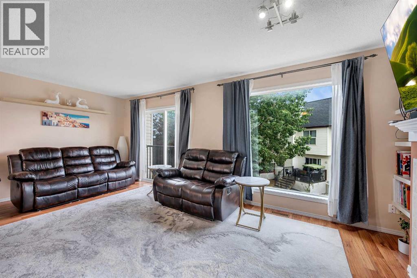
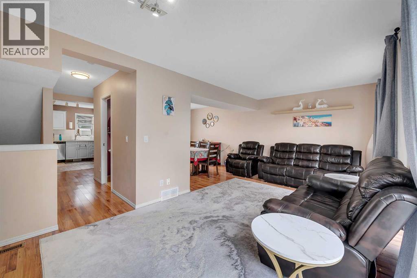
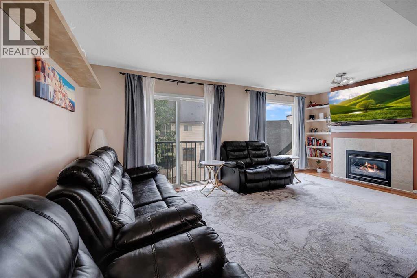
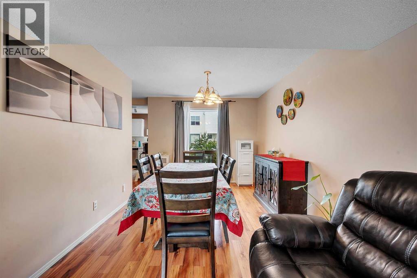
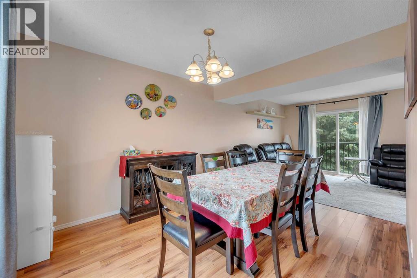
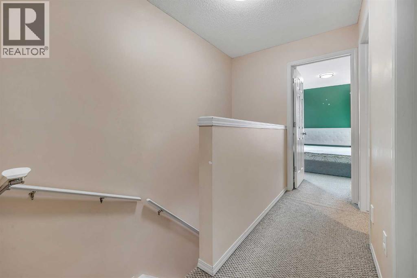
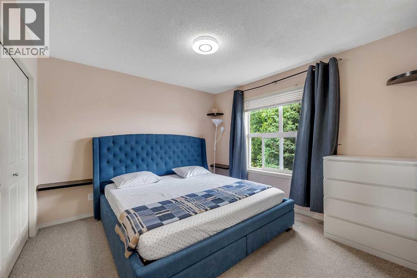
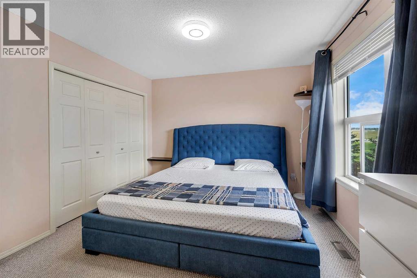
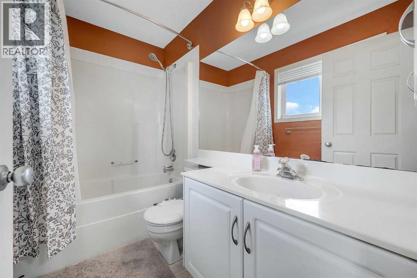
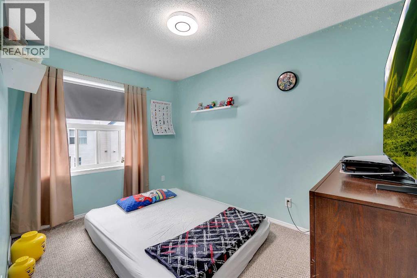
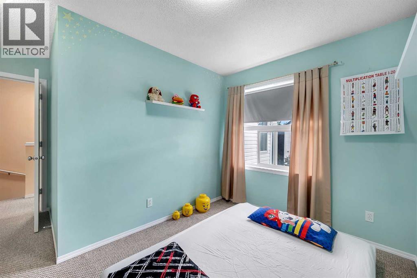
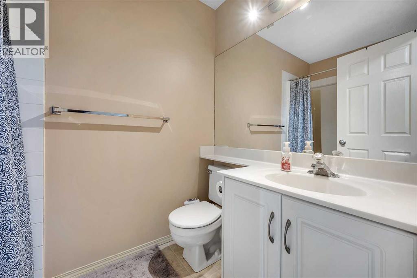
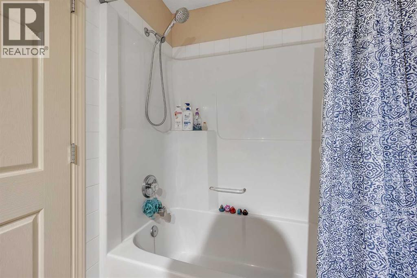
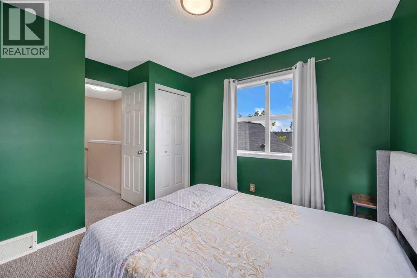
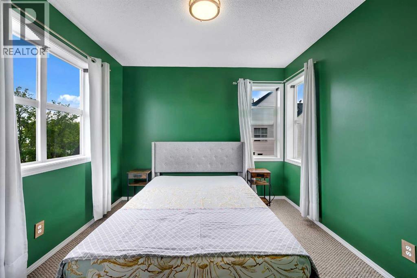
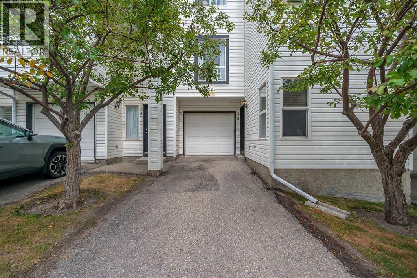
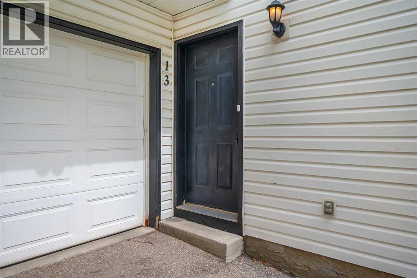
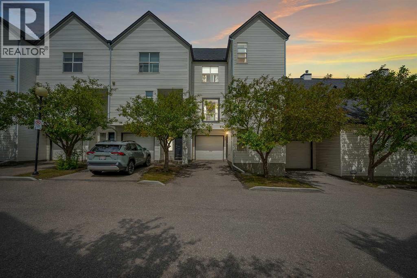
Welcome to this beautifully updated and meticulously maintained 3-bedroom walkout home offering over 1,460 sq. ft. of living space in a quiet Hidden Valley enclave. This family-friendly location provides easy access to major roadways and is within walking distance to playgrounds, pathways, all three schools, tennis courts, the outdoor rink, and a popular toboggan hill. The bright and open main level features a spacious living room centered around a gas fireplace with large picture windows, a generous dining area, and a classic white kitchen with stainless steel appliances, ample counter space, and a convenient half bath.Upstairs, you'll find three generously sized bedrooms including a primary suite with a double closet and private 4-piece ensuite, a full main bathroom, and a laundry closet with extra storage. The fully developed walkout lower level adds exceptional versatility with a large front foyer/mudroom, custom wine cellar with built-in shelving and rustic brickwork, and a spacious flex room with an electric fireplace and direct access to the back deck and green space—ideal for a playroom, gym, media room, office, or even a fourth bedroom.Additional features include a private rear deck perfect for relaxing or entertaining, an insulated and drywalled single attached garage with shelving, new vinyl flooring (2022), updated appliances, a MyQ smart garage opener, and more. This is an incredible opportunity to own a move-in-ready home in one of Calgary’s most sought-after family communities. Welcome home! (id:51989)
Features of 13, 200 Hidden Hills Terrace Nw
- MLS® Number A2335914
-
Price
$399,900
Maintenance, Insurance, Ground Maintenance, Parking, Property Management, Reserve Fund Contributions
$477 Monthly - Bedrooms: 3
- Bathrooms: 3
- Square Footage: 1477 sqft
- Property Type: Row / Townhouse
- Community Name: Hidden Valley
- Amenities Near By Playground, Schools, Shopping
- Community Features Pets Allowed, Pets Allowed With Restrictions
- Features See Remarks, No Animal Home, No Smoking Home
- Parking Space Total 2
- Plan 9911727
- Structure Deck
Buildings
| Bathroom Total | 3 | Bedrooms Above Ground | 3 |
| Bedrooms Total | 3 | Appliances | Refrigerator, Dishwasher, Stove, Washer & Dryer |
| Basement Type | None | Constructed Date | 1999 |
| Construction Material | Poured Concrete, Wood Frame | Construction Style Attachment | Attached |
| Cooling Type | None | Exterior Finish | Concrete, See Remarks, Vinyl Siding |
| Fireplace Present | Yes | Fireplace Total | 2 |
| Flooring Type | Carpeted, Laminate, Vinyl | Foundation Type | Poured Concrete |
| Half Bath Total | 1 | Heating Type | Other, Forced Air |
| Stories Total | 3 | Size Interior | 1477 Sqft |
| Total Finished Area | 1477.13 Sqft | Type | Row / Townhouse |
Parking
| Attached Garage | 1 |
Land
| Acreage | No | Fence Type | Not Fenced |
| Land Amenities | Playground, Schools, Shopping | Size Total Text | Unknown |
| Zoning Description | M-c1 D33 |
Rooms
| Level | Type | Length | Width | Dimensions |
|---|---|---|---|---|
| Second Level | Kitchen | 9.92 Ft x 9.08 Ft | ||
| Second Level | Dining Room | 10.33 Ft x 13.08 Ft | ||
| Second Level | Living Room | 20.25 Ft x 10.67 Ft | ||
| Second Level | 2pc Bathroom | .00 Ft x .00 Ft | ||
| Third Level | 4pc Bathroom | .00 Ft x .00 Ft | ||
| Third Level | 4pc Bathroom | .00 Ft x .00 Ft | ||
| Third Level | Primary Bedroom | 11.33 Ft x 11.08 Ft | ||
| Third Level | Bedroom | 13.50 Ft x 11.33 Ft | ||
| Third Level | Bedroom | 10.00 Ft x 12.17 Ft | ||
| Main Level | Foyer | 9.92 Ft x 16.50 Ft | ||
| Main Level | Office | 10.08 Ft x 10.67 Ft |
Agents and Offices
- Robby Khun Khun
- Office: Real Broker
What's Nearby
Similar Properties

203, 355 Nolancrest Heights Nw, Calgary, Alberta
- MLS® # A2298999
- David Luu
- Jason Manarintr
- Exp Realty