


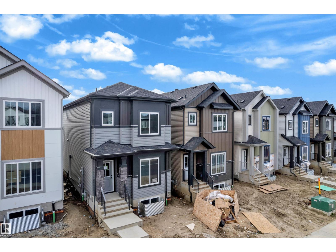
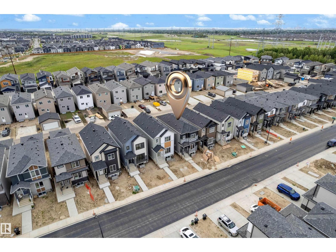
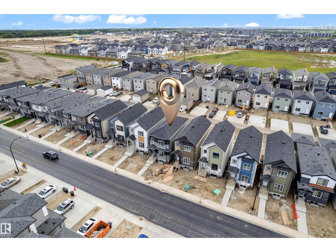
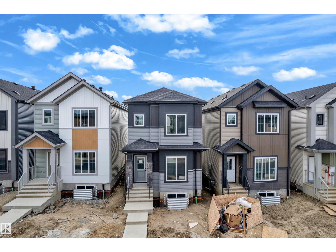
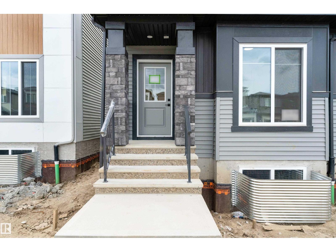
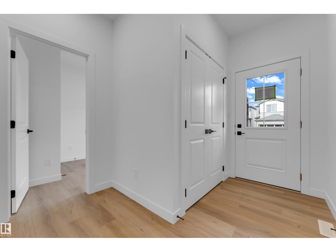
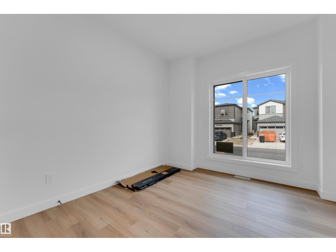
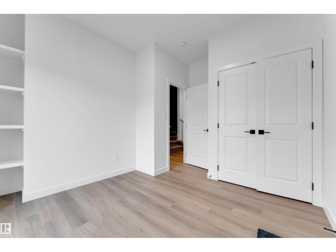
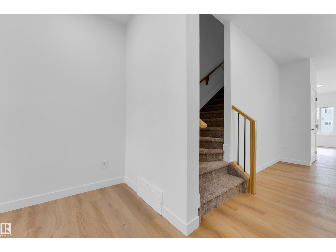
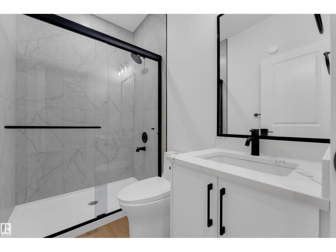
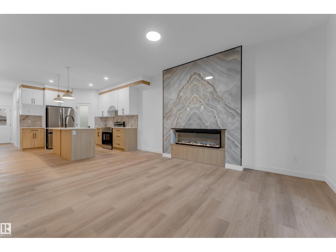
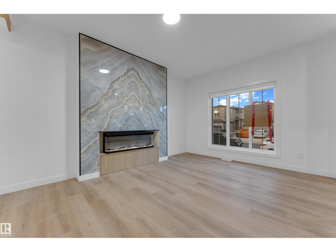
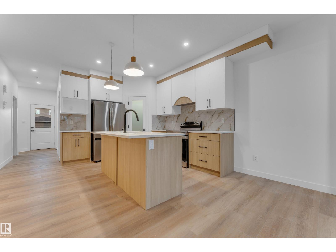
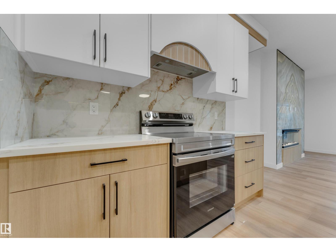
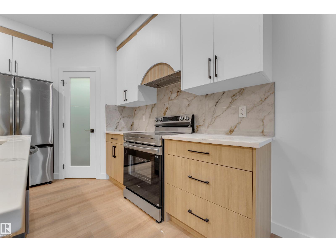
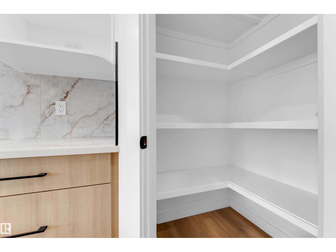
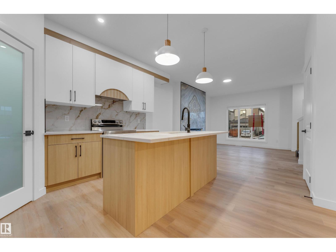
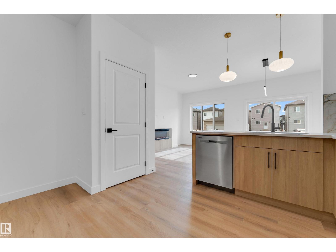
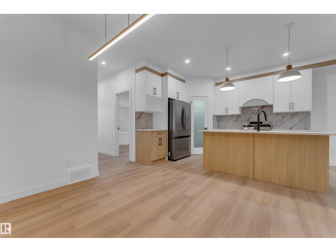
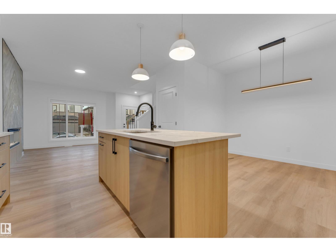
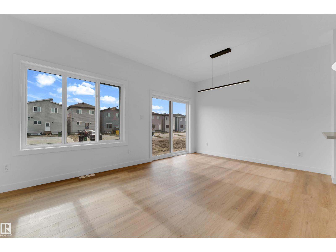
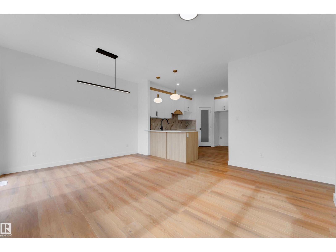
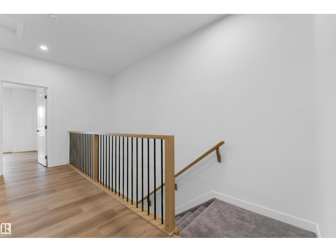
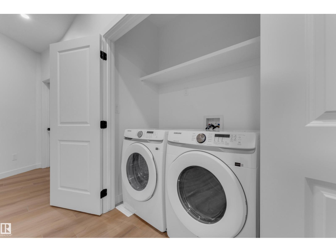
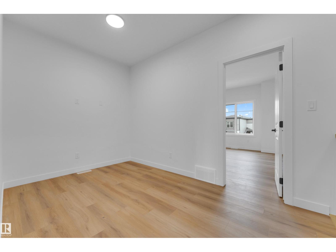
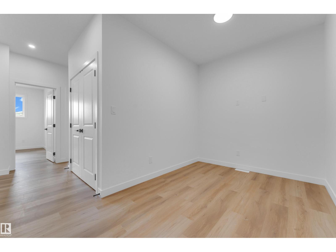
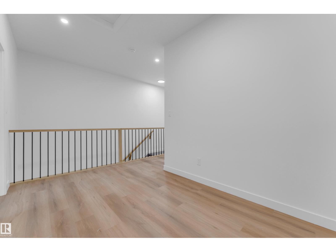
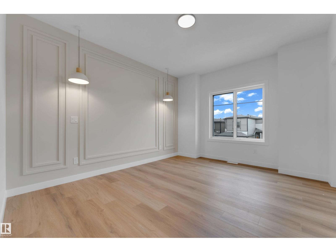
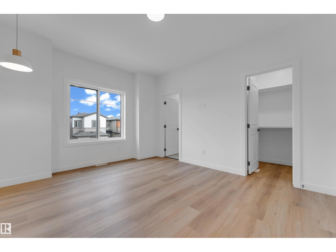
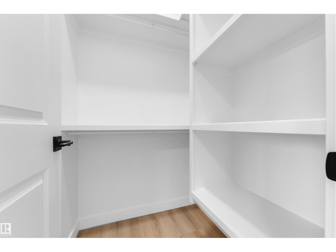
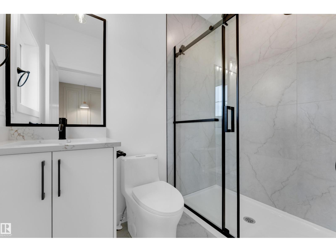
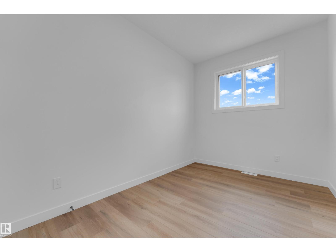
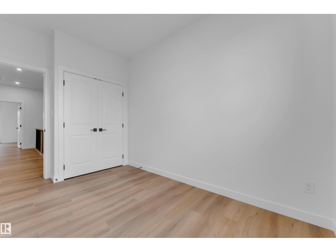
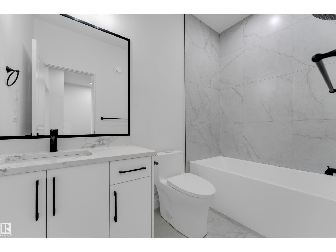
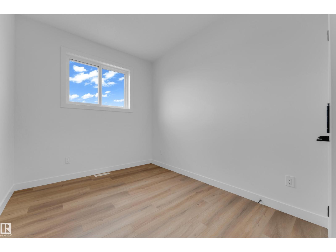
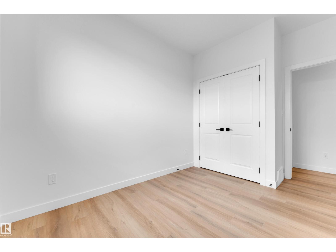
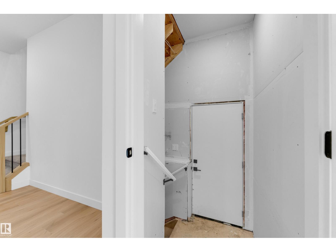
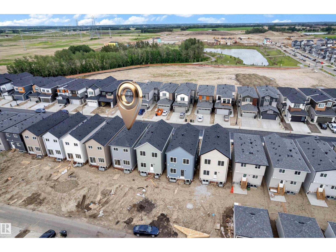
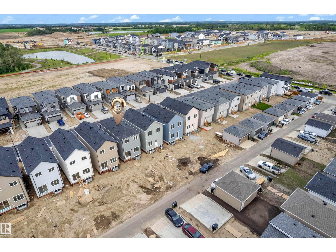
Welcome to this beautiful East facing custom-built 2-storey home in the desirable community of Alces. Offering a functional open-concept layout, the main floor features a spacious bedroom and a full 3PC bathroom, perfect for guests. The modern kitchen overlooks the bright living, comes with Appliances. The living room showcases a stunning book-matched feature wall with a three-sided fireplace, creating an elegant focal point. A patio door off the dining area provides access to the backyard. Blinds are included throughout the home added privacy. Upstairs features a spacious bonus room, a generous Master bedroom with a 3PC ensuite and walk-in closet, plus 2 additional bedrooms that share a full 3PC bathroom. Convenient upper-floor laundry completes this level. The basement offers a separate side entrance, two large windows, and bathroom rough-ins. this exceptional home is a perfect blend of style, comfort & future potential. (id:51989)
Features of 220 24 St Sw
- MLS® Number E4502917
- Price $499,900
- Bedrooms: 4
- Bathrooms: 3
- Square Footage: 1625 sqft
- Property Type: House
- Neigbourhood: Alces
- Features See Remarks
Buildings
| Bathroom Total | 3 | Bedrooms Total | 4 |
| Appliances | Dishwasher, Dryer, Hood Fan, Refrigerator, Stove, Washer | Basement Development | Unfinished |
| Basement Type | Full (unfinished) | Constructed Date | 2026 |
| Construction Style Attachment | Detached | Heating Type | Forced Air |
| Stories Total | 2 | Size Interior | 1625 Sqft |
| Type | House |
Parking
| Parking Pad |
Land
| Acreage | No |
Rooms
| Level | Type | Length | Width | Dimensions |
|---|---|---|---|---|
| Main Level | Living Room | Measurements not available | ||
| Main Level | Dining Room | Measurements not available | ||
| Main Level | Kitchen | Measurements not available | ||
| Main Level | Bedroom 4 | Measurements not available | ||
| Upper Level | Primary Bedroom | Measurements not available | ||
| Upper Level | Bedroom 2 | Measurements not available | ||
| Upper Level | Bedroom 3 | Measurements not available | ||
| Upper Level | Bonus Room | Measurements not available |
Agents and Offices
- Jappy Juneja
- Amrit Deol
- Office: RE/MAX Excellence