

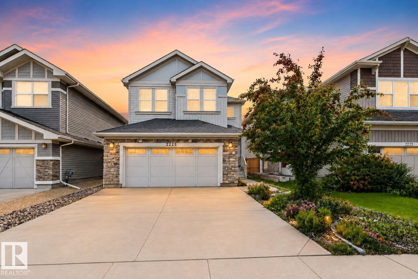
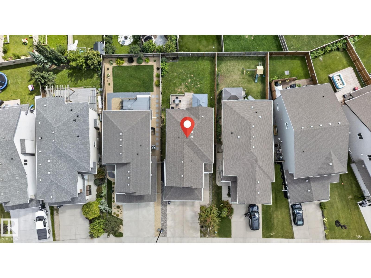
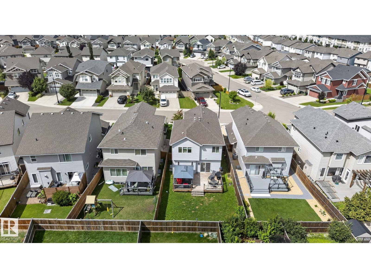
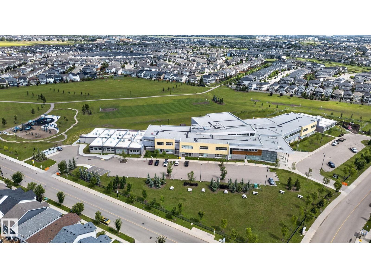
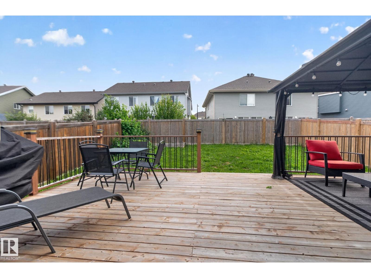
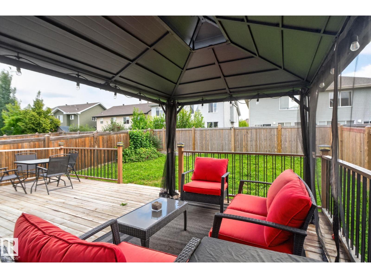
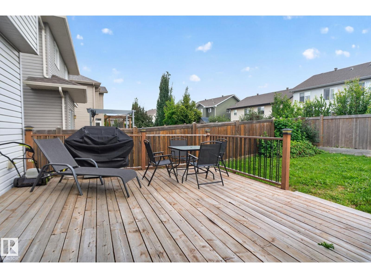
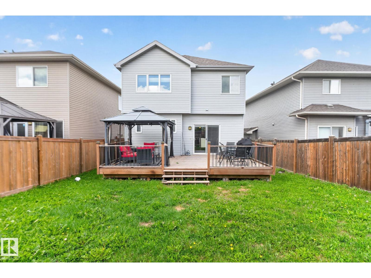
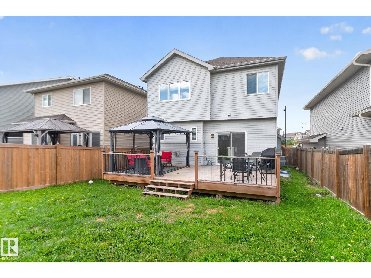
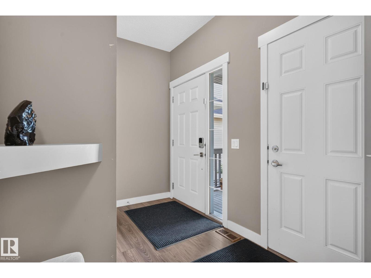
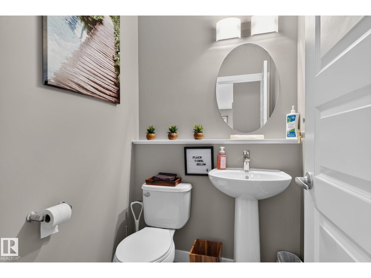
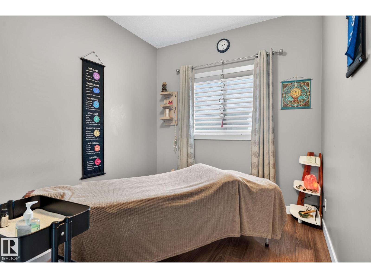
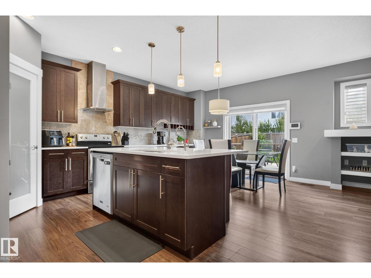
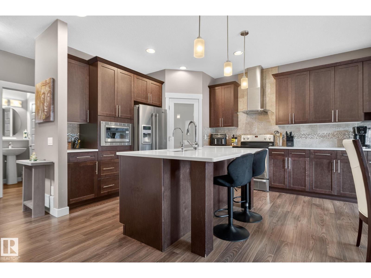
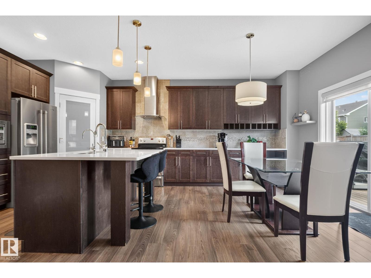
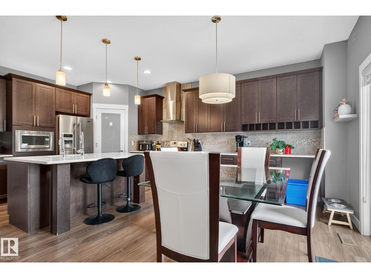
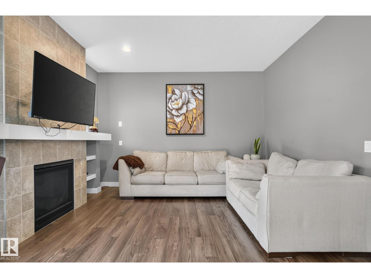
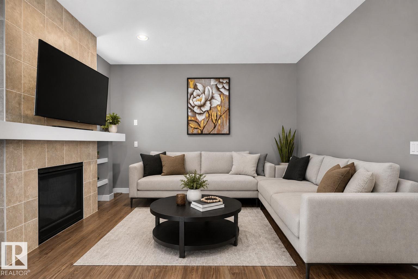
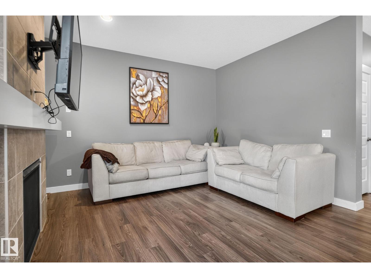
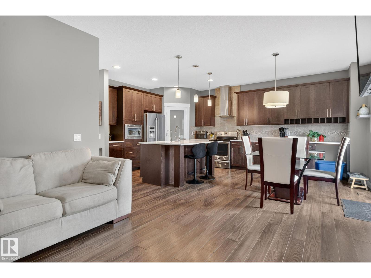
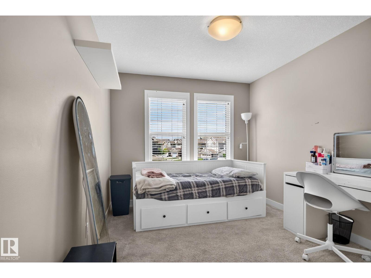
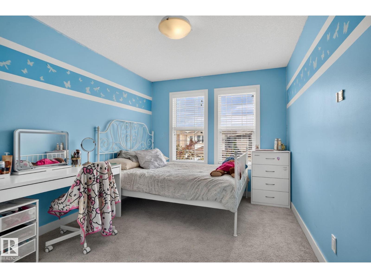
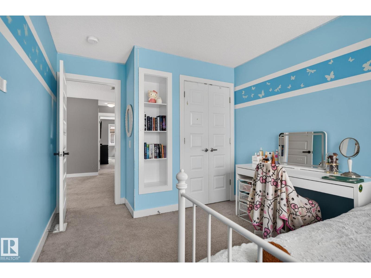
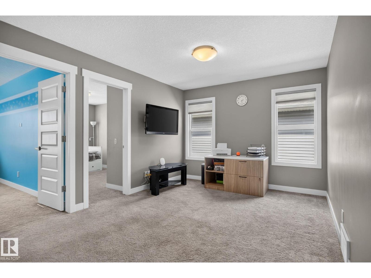
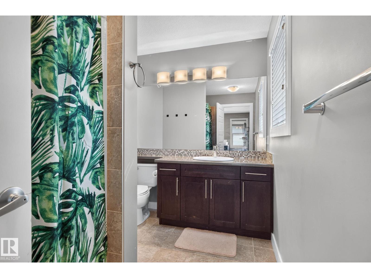
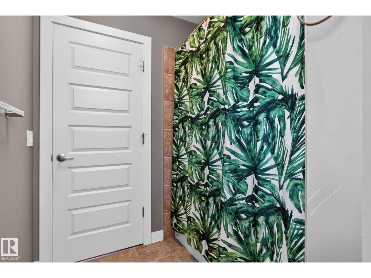
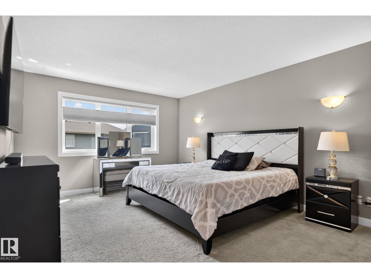
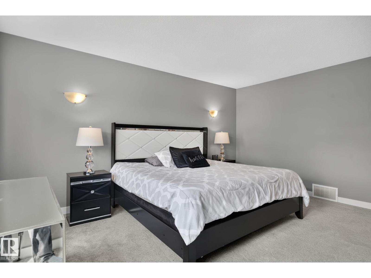
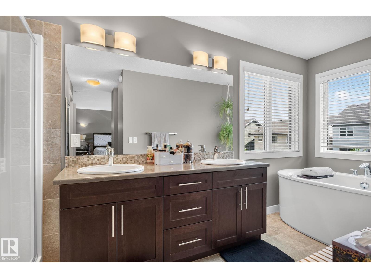
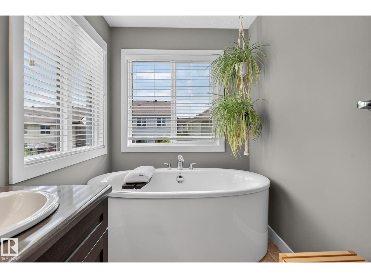
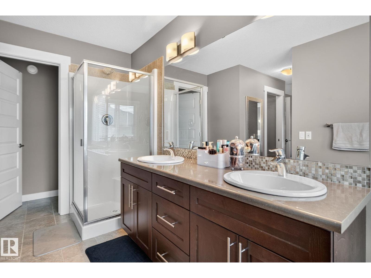
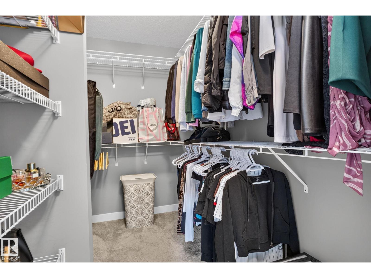
Beautiful single-family home nestled in a fantastic setting surrounded by walking trails and parks! This spacious home offers 3 bedrooms + den, 2.5 bathrooms, a double attached garage, and a large backyard with a generous deck—perfect for relaxing or entertaining. The main floor features a welcoming living room, spacious kitchen with ample cabinetry and a dining area, convenient 2-piece bathroom, and a versatile den ideal for a home office. Upstairs, you’ll find two bedrooms, a comfortable family room, and a 4-piece bathroom. The spacious primary retreat offers a walk-in closet and stunning 5-piece ensuite complete with double sinks, a soaker tub, and separate standing shower. With great living space inside and plenty of room to enjoy outdoors, this home is the perfect blend of comfort, functionality, and location! (id:51989)
Features of 2225 Calhoun Link Li Sw
- MLS® Number E4502882
- Price $560,000
- Bedrooms: 3
- Bathrooms: 3
- Square Footage: 1858 sqft
- Property Type: House
- Neigbourhood: Chappelle Area
- Features See Remarks
Buildings
| Bathroom Total | 3 | Bedrooms Total | 3 |
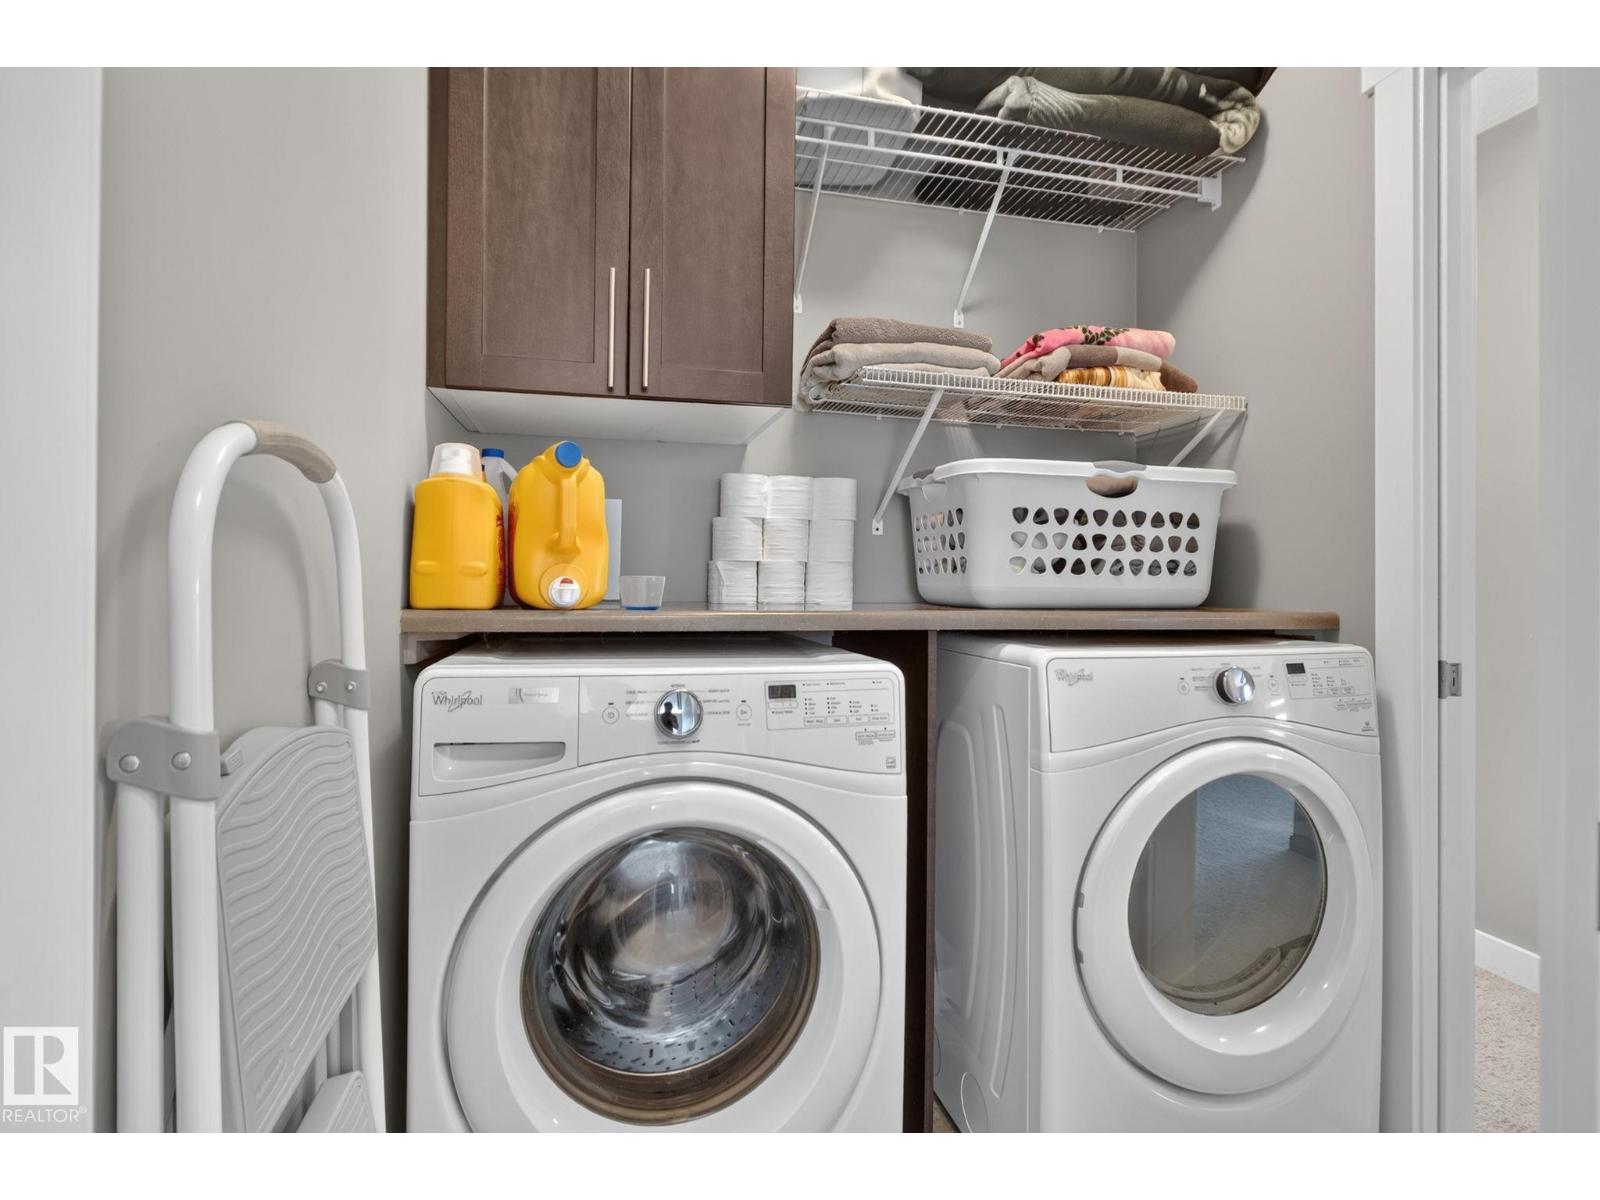
| Appliances | Dishwasher, Dryer, Garage Door Opener Remote(s), Garage Door Opener, Hood Fan, Microwave, Refrigerator, Stove, Washer | Basement Development | Unfinished |
| Basement Type | Full (unfinished) | Constructed Date | 2015 |
| Construction Style Attachment | Detached | Fireplace Fuel | Gas |
| Fireplace Present | Yes | Fireplace Type | Unknown |
| Half Bath Total | 1 | Heating Type | Forced Air |
| Stories Total | 2 | Size Interior | 1858 Sqft |
| Type | House |
Parking
| Attached Garage |
Land
| Acreage | No | Size Irregular | 388.13 |
| Size Total | 388.13 M2 | Size Total Text | 388.13 M2 |
Rooms
| Level | Type | Length | Width | Dimensions |
|---|---|---|---|---|
| Main Level | Living Room | 3.99 m | 3.96 m | 3.99 m x 3.96 m |
| Main Level | Dining Room | 3.61 m | 2.63 m | 3.61 m x 2.63 m |
| Main Level | Kitchen | 3.61 m | 3.46 m | 3.61 m x 3.46 m |
| Main Level | Den | 2.88 m | 2.6 m | 2.88 m x 2.6 m |
| Upper Level | Primary Bedroom | 5.82 m | 4.67 m | 5.82 m x 4.67 m |
| Upper Level | Bedroom 2 | 2.85 m | 4.41 m | 2.85 m x 4.41 m |
| Upper Level | Bedroom 3 | 2.81 m | 4.09 m | 2.81 m x 4.09 m |
| Upper Level | Bonus Room | 4.48 m | 3.26 m | 4.48 m x 3.26 m |
Agents and Offices
- Amritpal S. Hunjan
- Office: RE/MAX River City