

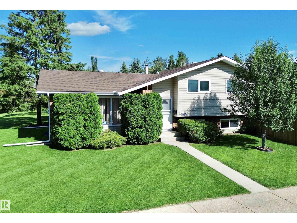
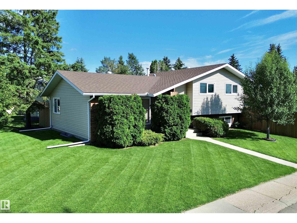
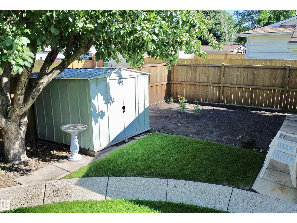
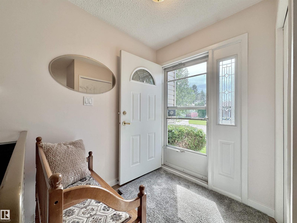
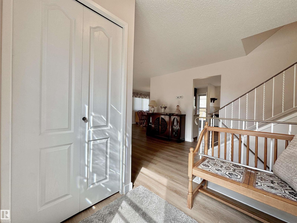
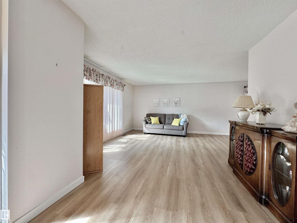
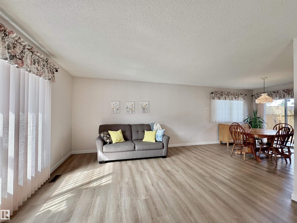
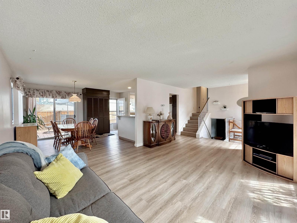
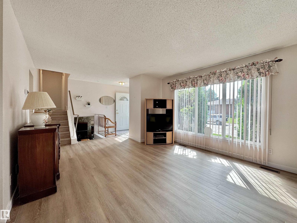
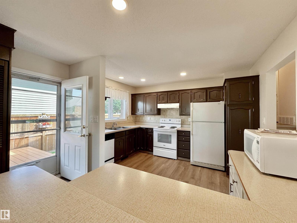
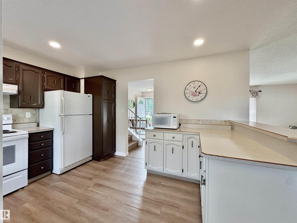
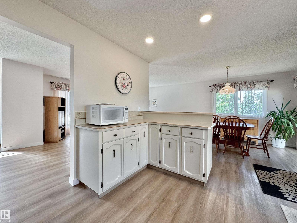
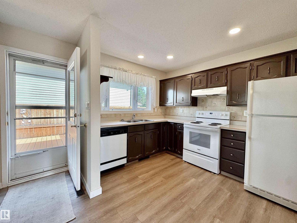
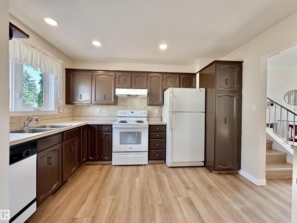
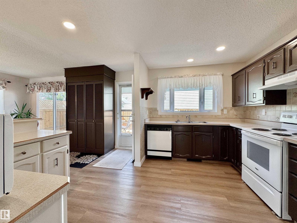
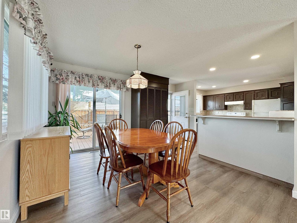
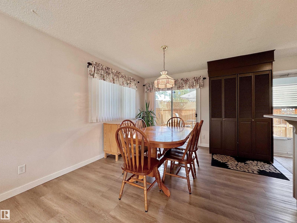
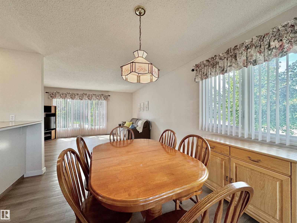
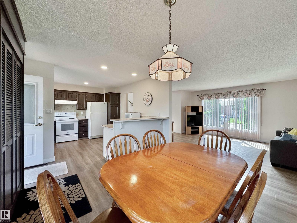
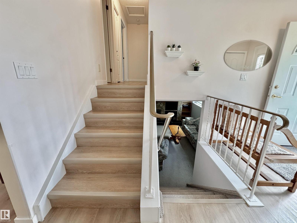
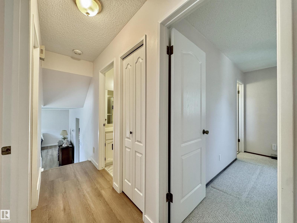
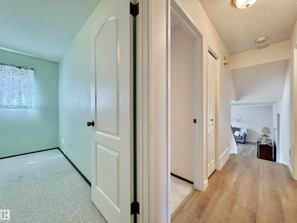
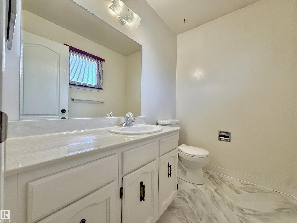
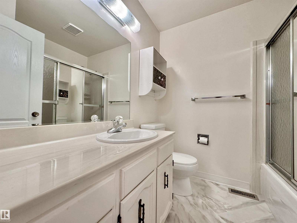
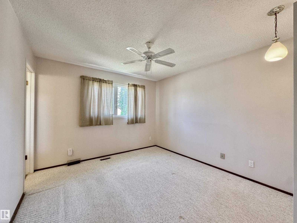
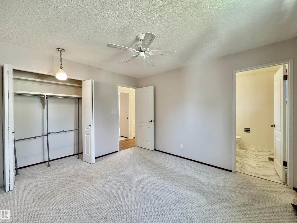
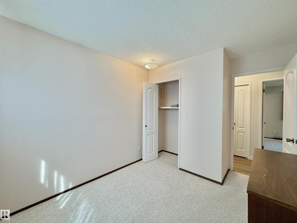
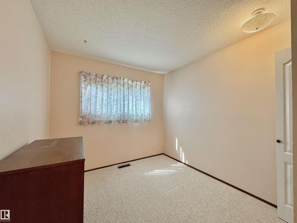
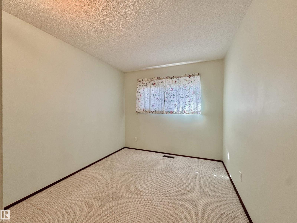
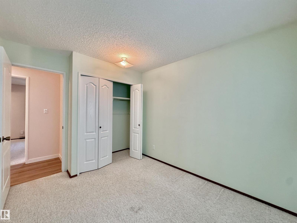
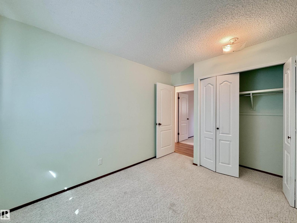
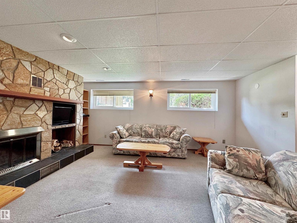
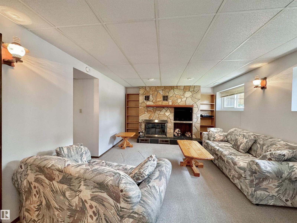
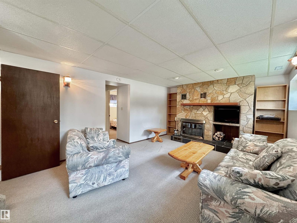
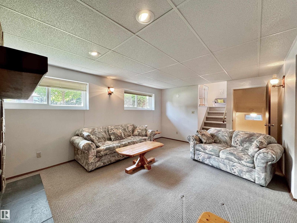
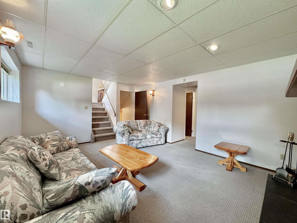
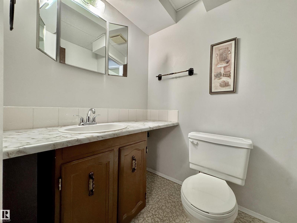
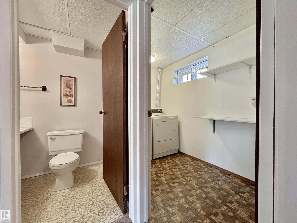
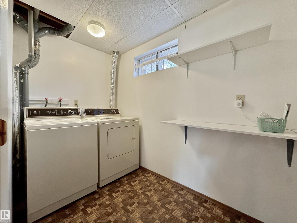
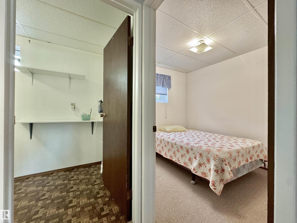
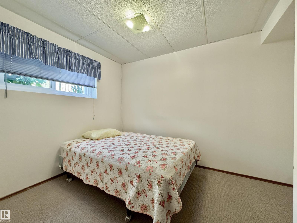
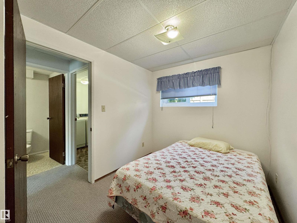
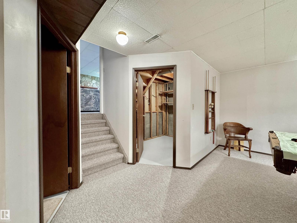
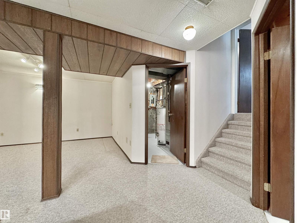
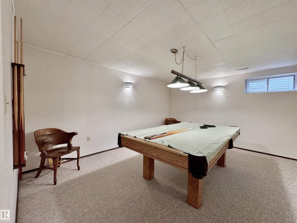
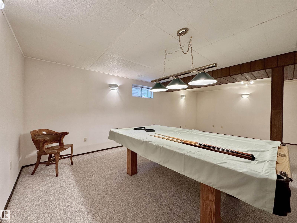
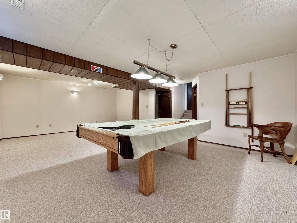
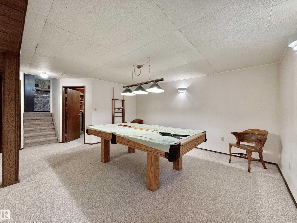
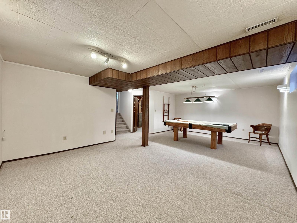
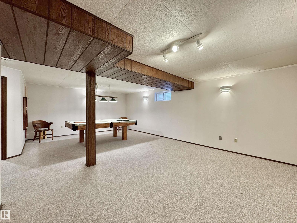
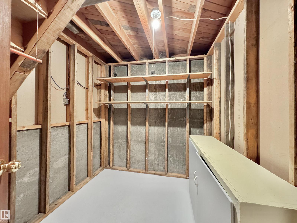
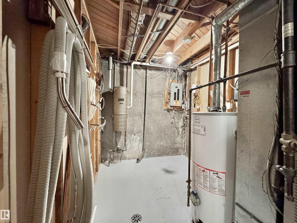
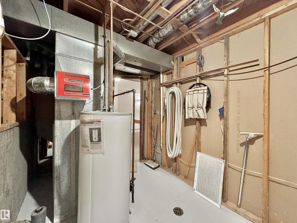
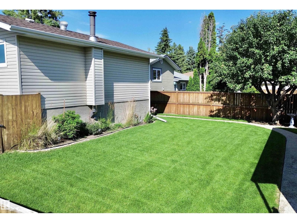
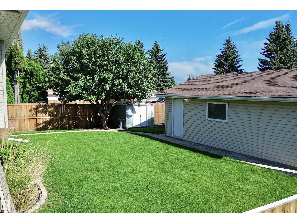
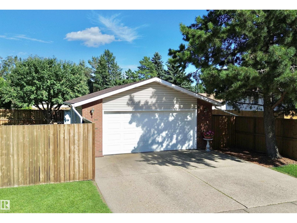
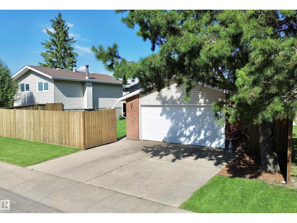
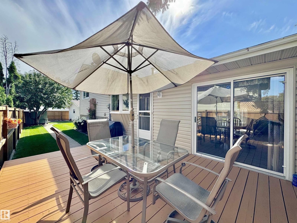
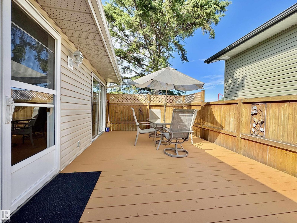
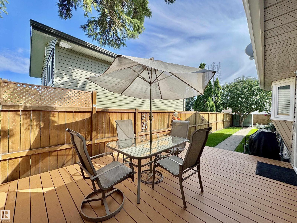
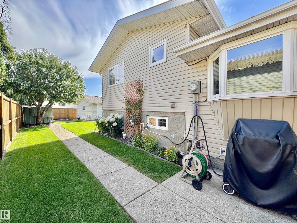
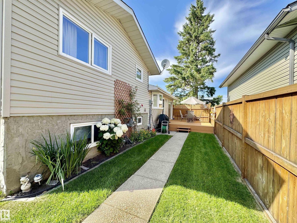
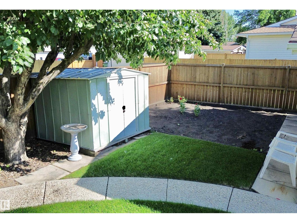
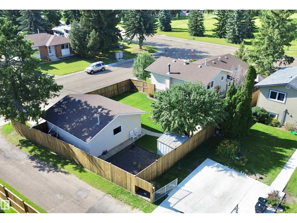
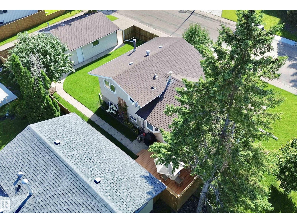
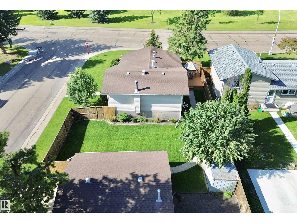
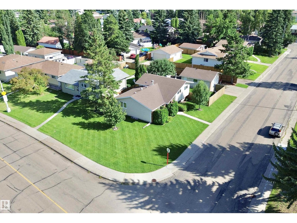
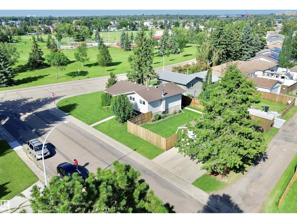
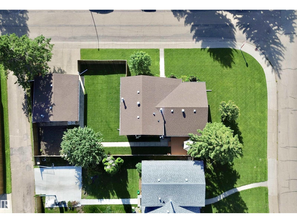
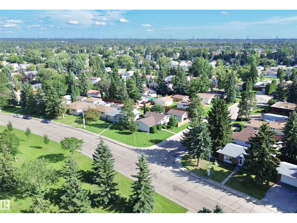
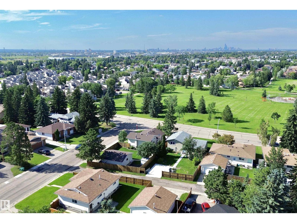
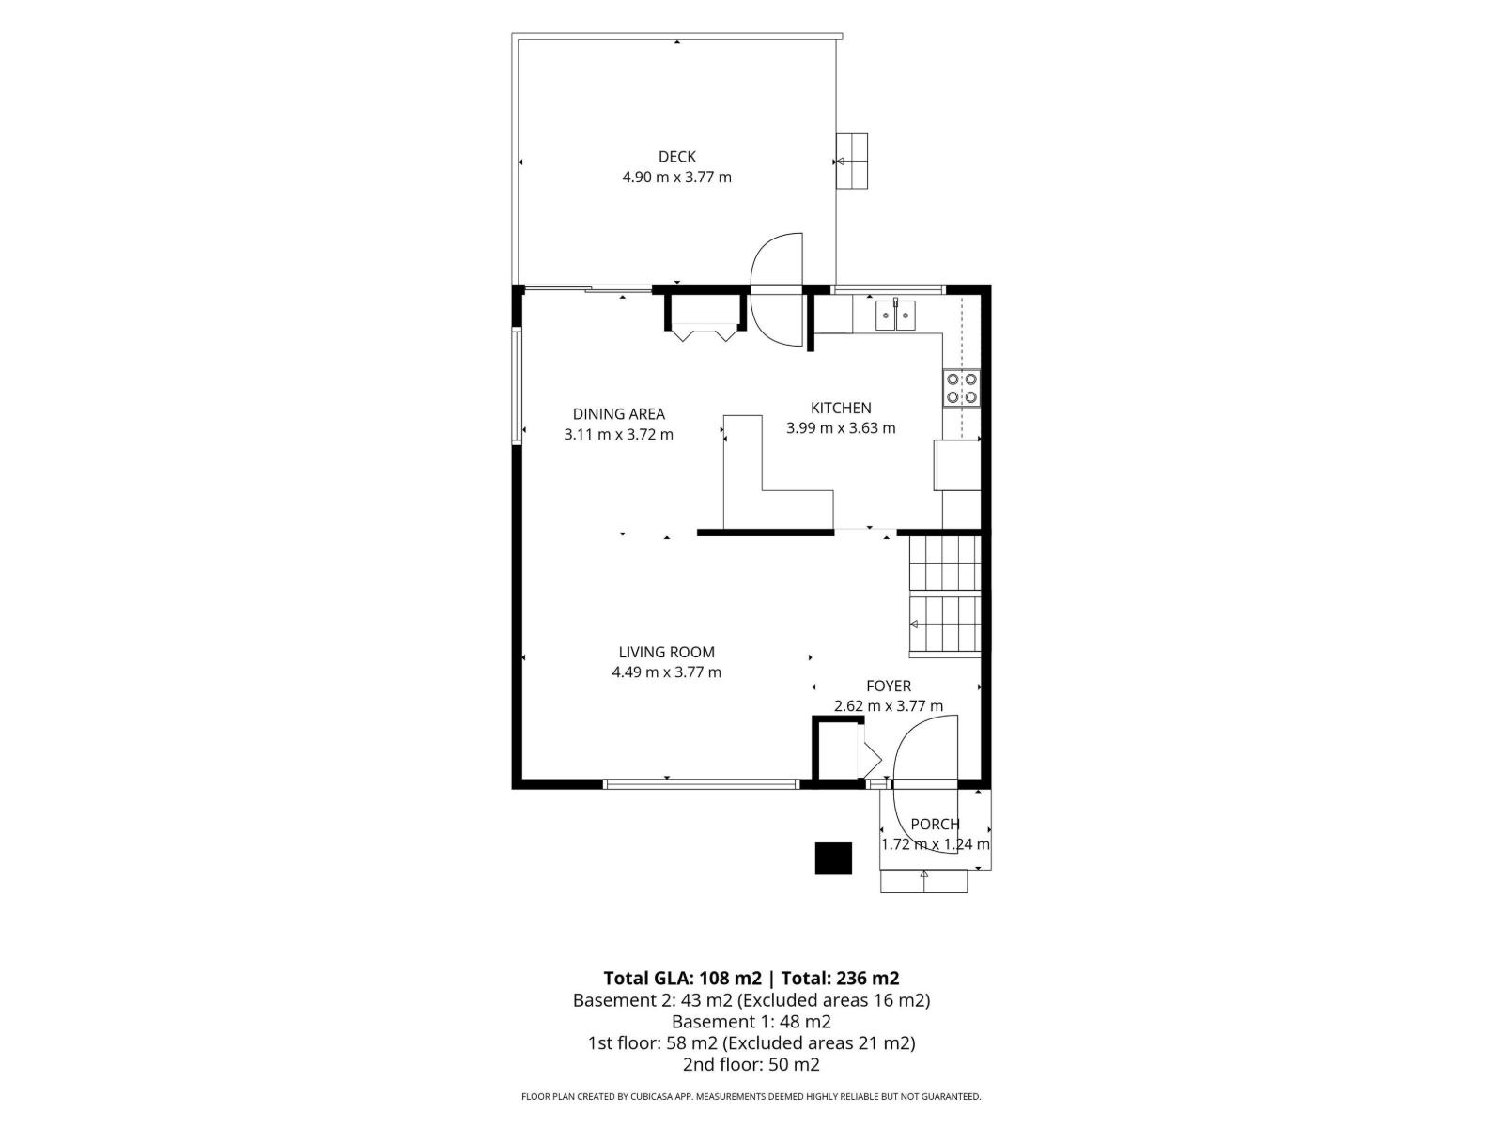
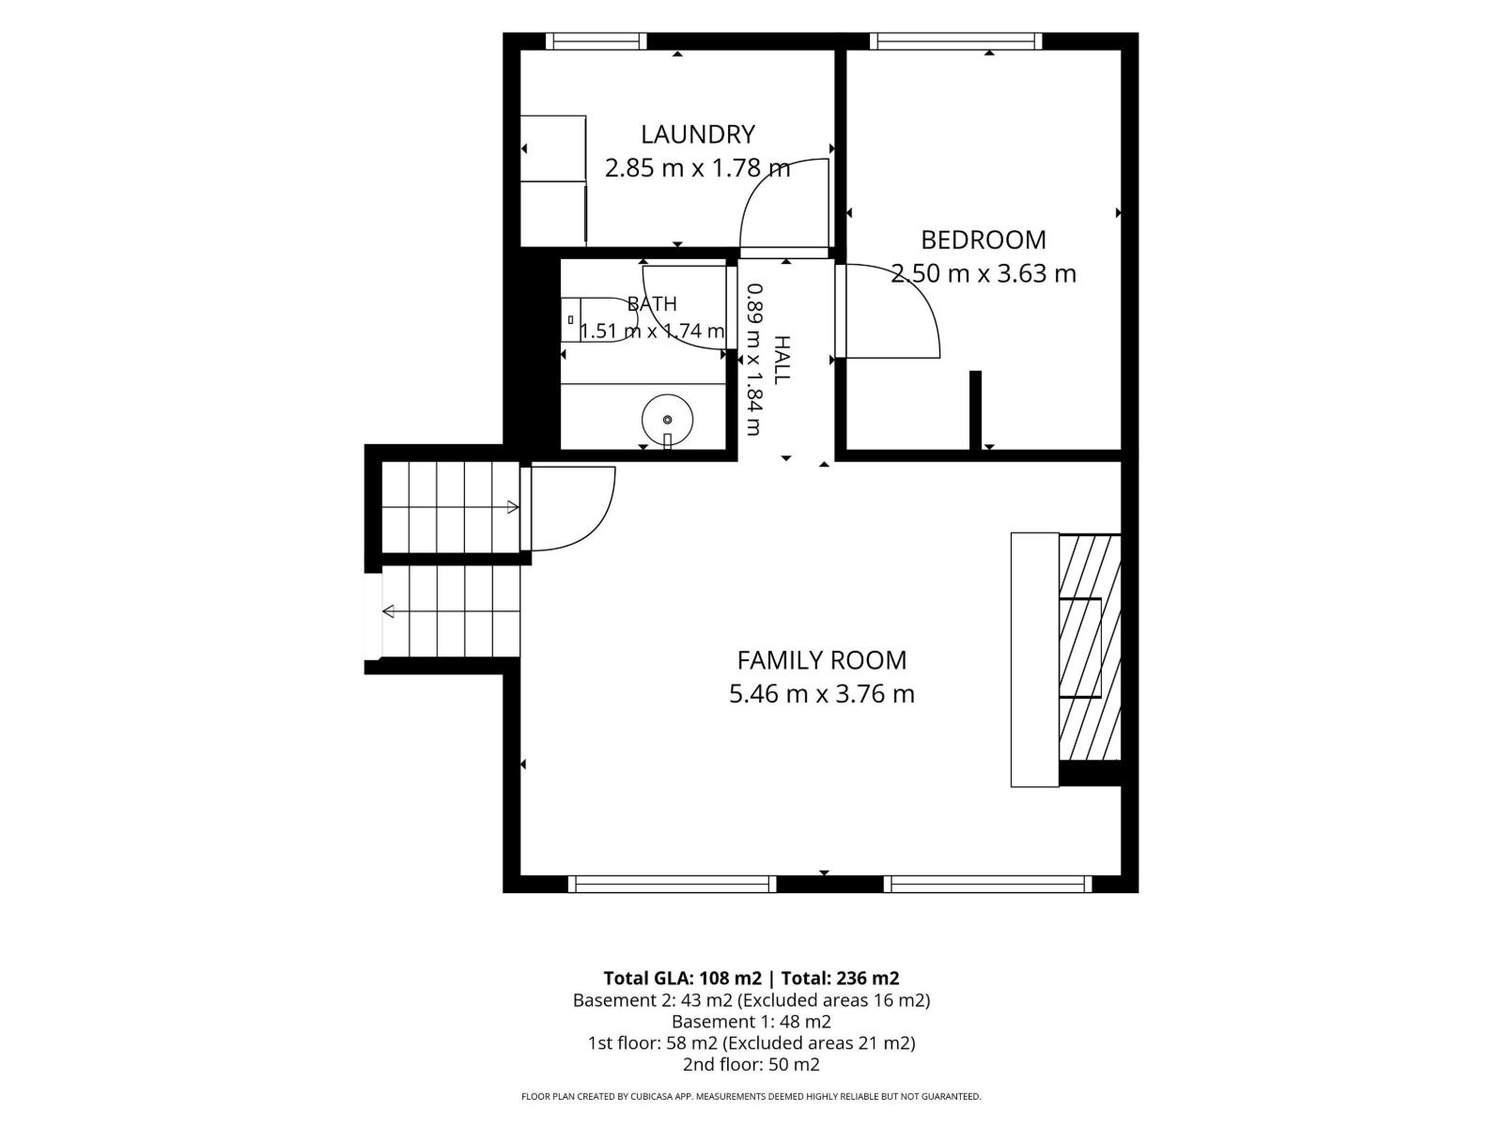
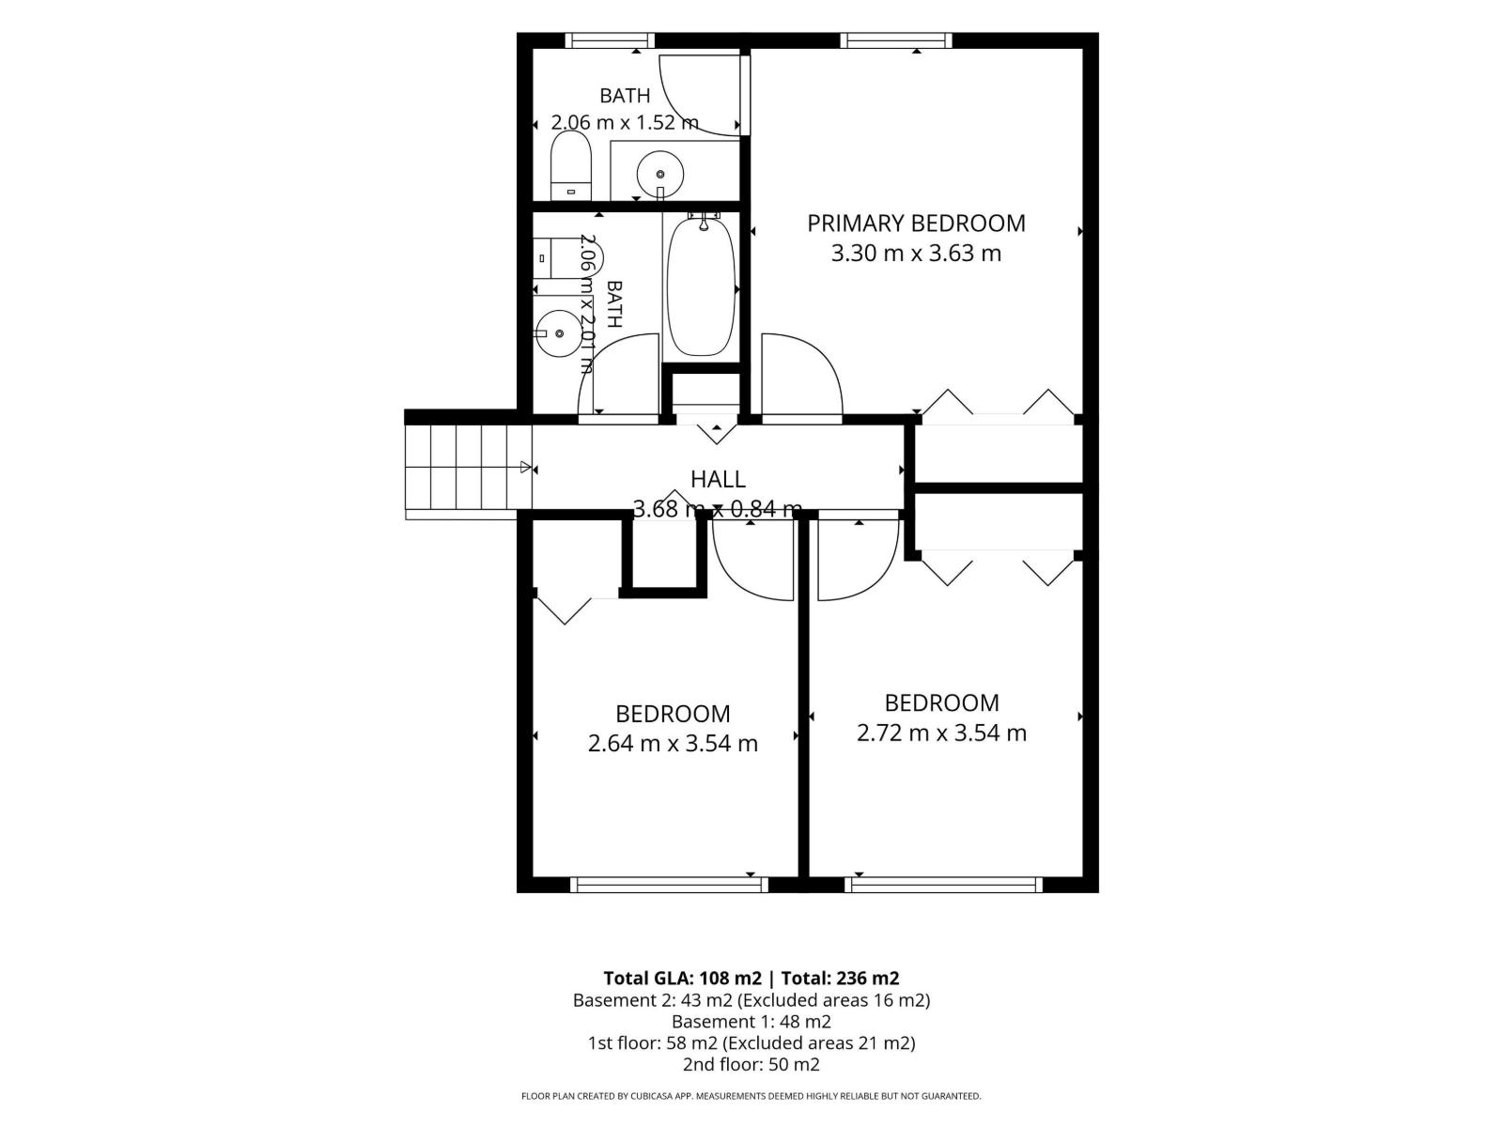
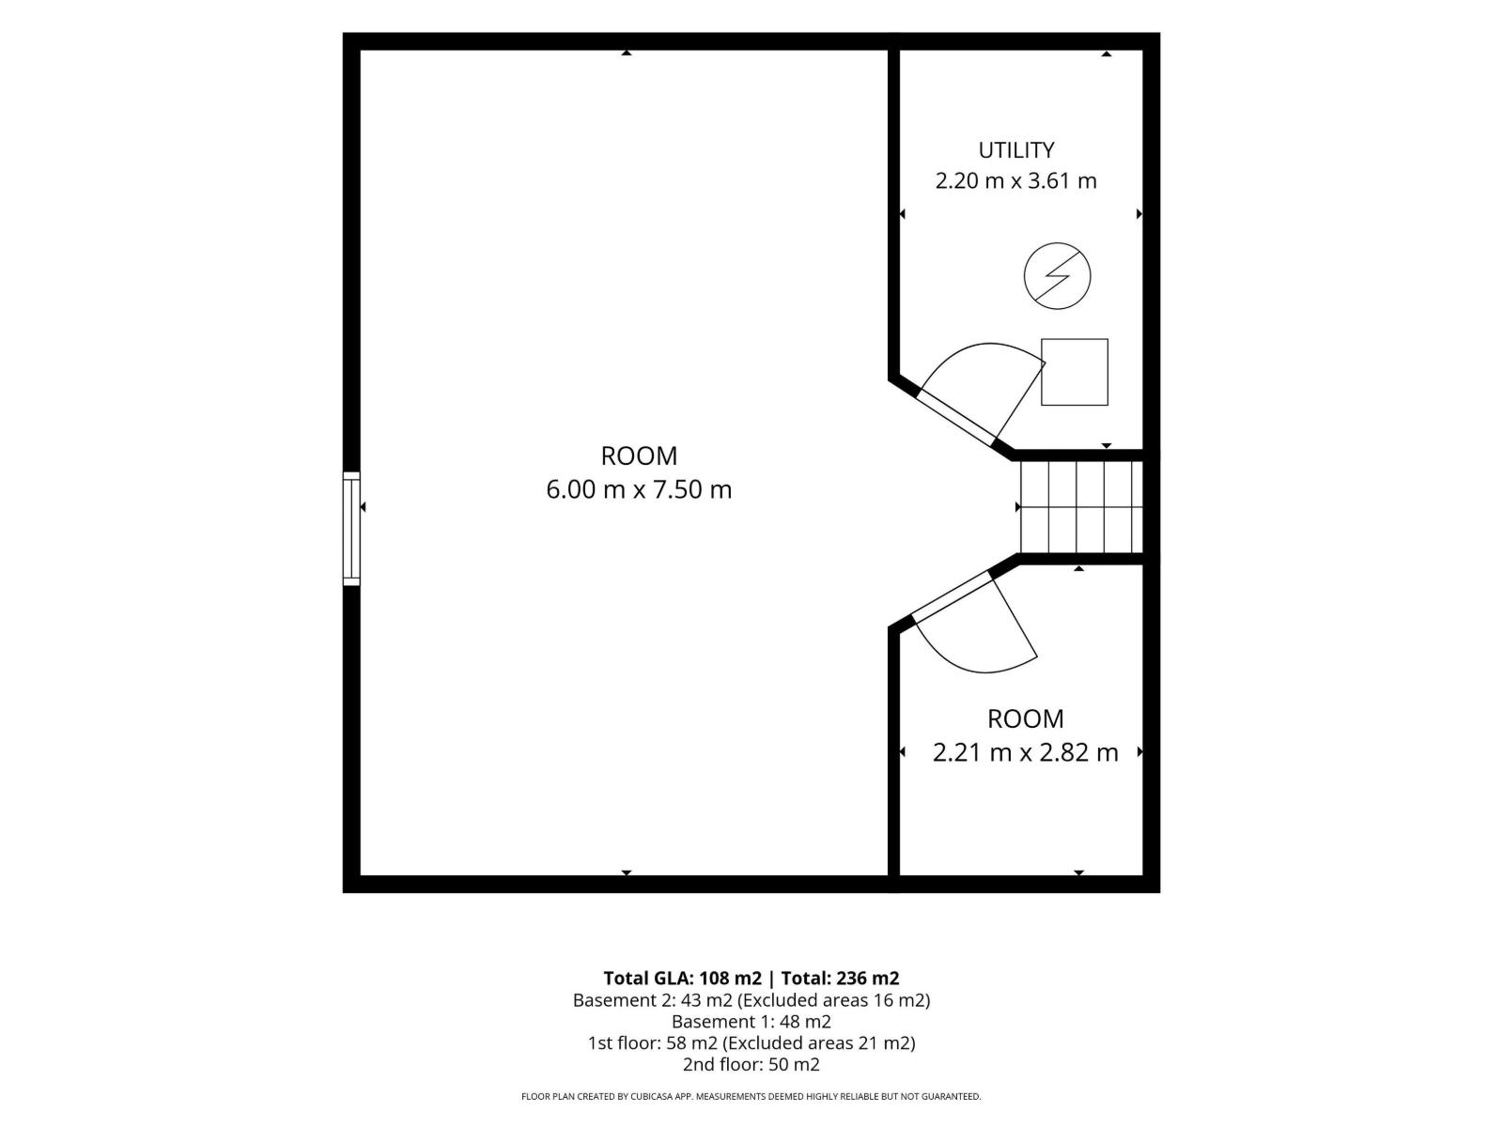
PRIDE OF OWNERSHIP! FANTASTIC ORIGINAL OWNER (3+1 Bedroom) 4 Level Split (Corner Lot) in a Convenient & Desirable Location across the Street from Meyonohk Park & Walking Trails! The Main Floor features a West Facing Living room, Functional Kitchen w/an Eating Bar, an Abundance of Cabinets/Counter Space & Dining area plus access to the Private Deck. The Upper Level boasts 3 Large Bedroom & a 4pce Bathroom. The Primary Bedroom includes a 2pce Ensuite. The Lower Level offers a Stone Facing Fireplace in the Family room, Bedroom & a 2pce Bathroom. The Partially Finished Basement features a HUGE Rec room, Storage room & Cold room! Other FEATURES/UPGRADES: Vinyl Plank Flooring (2022), Siding/Windows(2008), Shingles(2007), Gas Line on Deck & a Heated Detached Double Garage! (id:51989)
Features of 2423 83 St Nw
- MLS® Number E4502900
- Price $419,900
- Bedrooms: 4
- Bathrooms: 3
- Square Footage: 1163 sqft
- Property Type: House
- Neigbourhood: Meyonohk
- Amenities Near By Playground, Schools, Shopping
- Features Corner Site, See Remarks
- Structure Deck
Buildings
| Bathroom Total | 3 | Bedrooms Total | 4 |
| Appliances | Dishwasher, Dryer, Garage Door Opener Remote(s), Garage Door Opener, Refrigerator, Stove, Washer, Window Coverings | Basement Development | Partially Finished |
| Basement Type | Partial (partially Finished) | Constructed Date | 1977 |
| Construction Style Attachment | Detached | Half Bath Total | 2 |
| Heating Type | Forced Air | Size Interior | 1163 Sqft |
| Type | House |
Parking
| Detached Garage | |
| Heated Garage |
Land
| Acreage | No | Fence Type | Fence |
| Land Amenities | Playground, Schools, Shopping | Size Irregular | 618.04 |
| Size Total | 618.04 M2 | Size Total Text | 618.04 M2 |
Rooms
| Level | Type | Length | Width | Dimensions |
|---|---|---|---|---|
| Basement | Recreation Room | 6 m | 7.5 m | 6 m x 7.5 m |
| Lower Level | Family Room | 5.46 m | 3.76 m | 5.46 m x 3.76 m |
| Lower Level | Bedroom 4 | 3.5 m | 3.63 m | 3.5 m x 3.63 m |
| Main Level | Living Room | 4.49 m | 3.77 m | 4.49 m x 3.77 m |
| Main Level | Dining Room | 3.11 m | 3.72 m | 3.11 m x 3.72 m |
| Main Level | Kitchen | 3.99 m | 3.63 m | 3.99 m x 3.63 m |
| Upper Level | Primary Bedroom | 3.3 m | 3.63 m | 3.3 m x 3.63 m |
| Upper Level | Bedroom 2 | 2.72 m | 3.54 m | 2.72 m x 3.54 m |
| Upper Level | Bedroom 3 | 2.64 m | 3.54 m | 2.64 m x 3.54 m |
Agents and Offices
- Dean B. Zaharichuk
- Office: Maxwell Devonshire Realty