

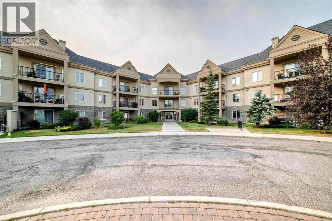
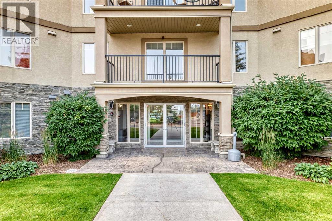
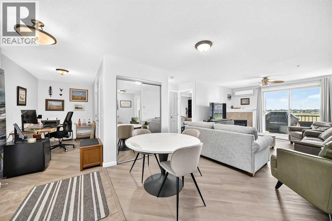
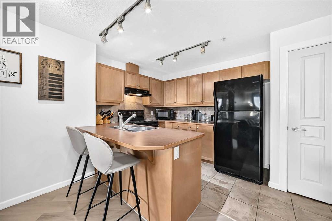
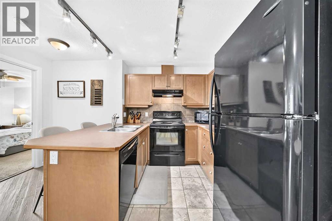
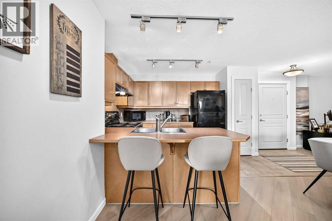
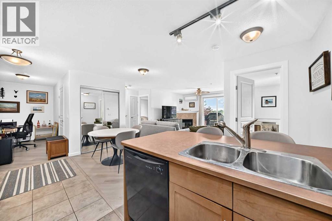
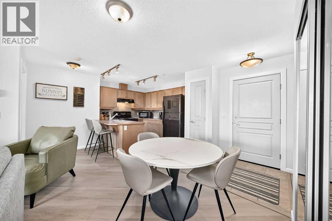
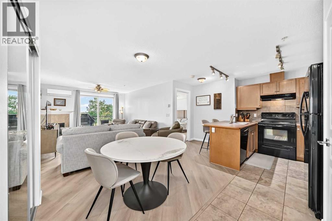
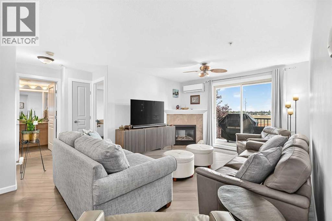
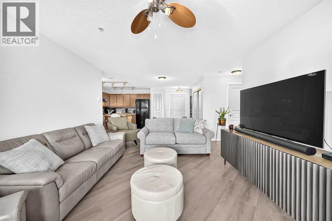
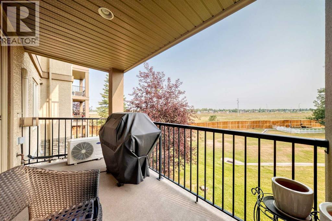
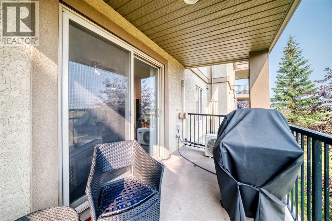
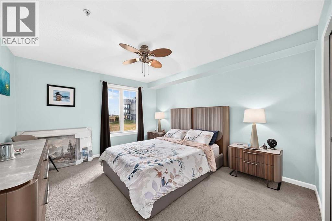
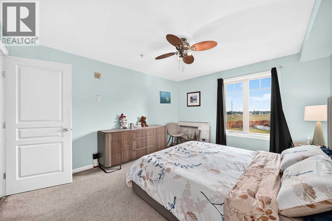
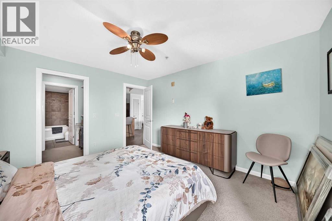
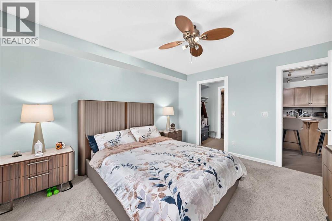
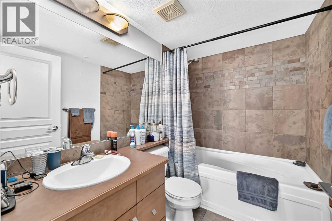
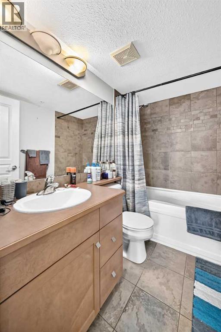
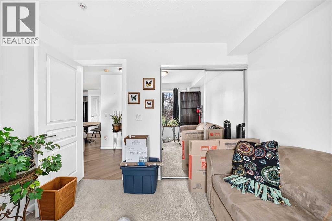
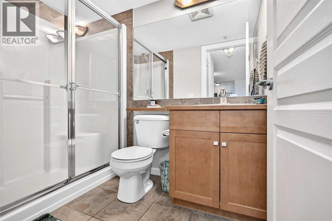
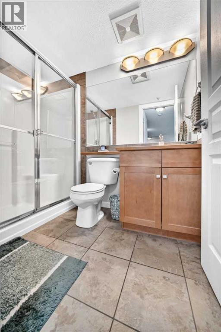
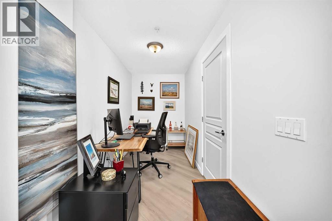
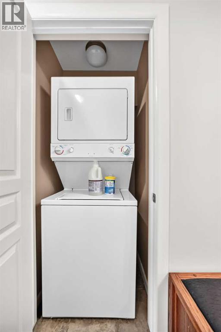
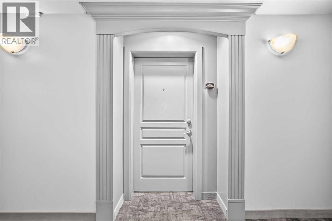
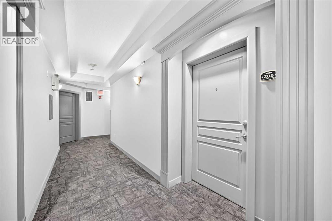
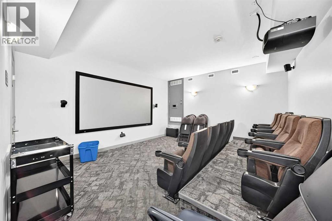
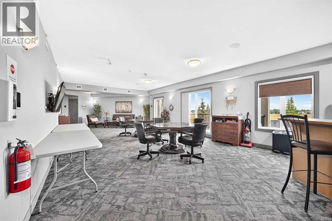
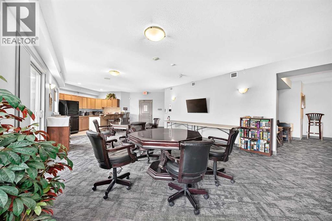
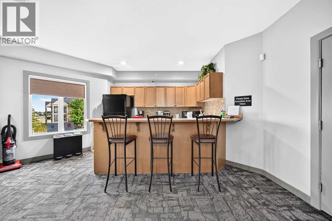
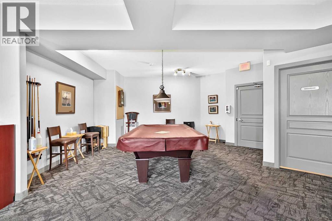
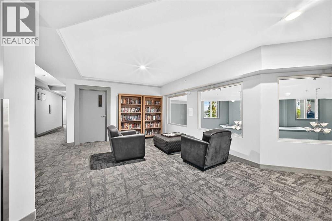
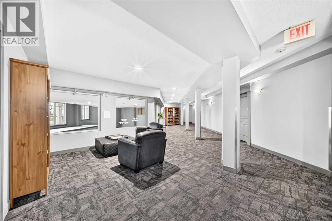
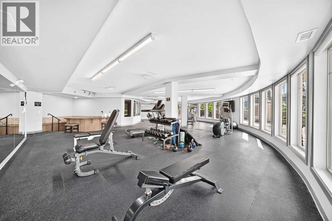
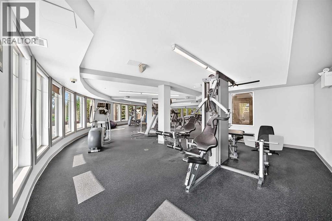
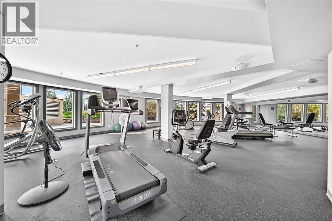
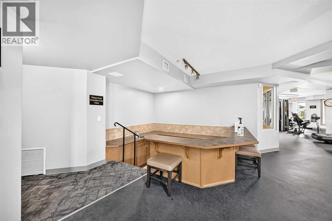
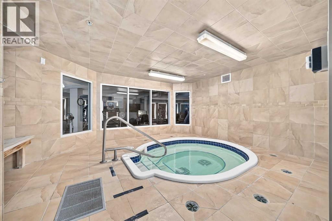
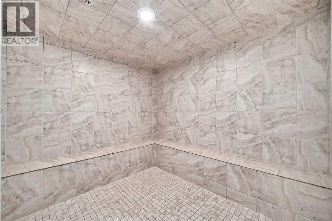
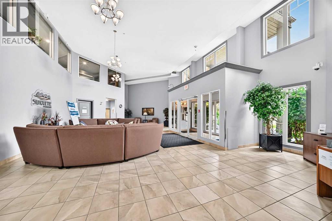
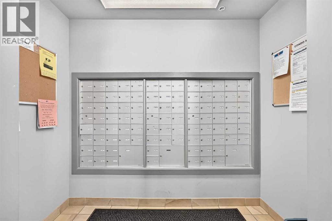
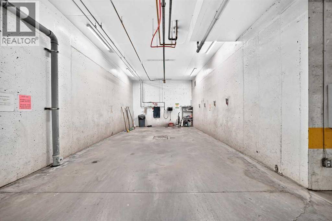
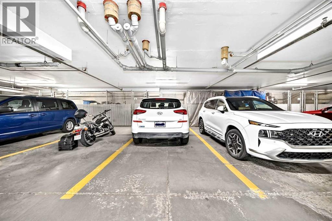
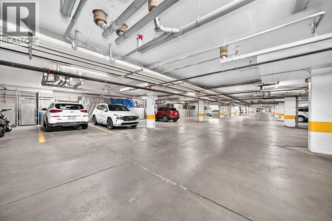
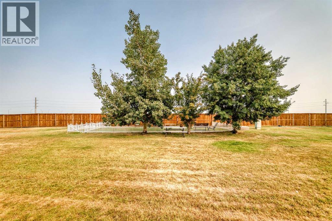
Welcome to your move-in-ready sanctuary in the heart of Cranston! This spacious 938 sq ft one-level condo offers the perfect modern living set-up with opportunities for social gatherings and a healthy lifestyle. Located in a vibrant, active community, this 2-bedroom, 2-bathroom, PLUS DEN, suite is designed for comfort and convenience. Step into the refreshed interior, boasting gorgeous vinyl plank floors, laid at an angle for a custom look & updated paint. This unit feels both bright and spacious with large windows overlooking the common area landscaping and dog park. Both bedrooms feature plush updated carpeting that provides a cozy retreat. The spacious primary suite has a walk through closet that leads to a 4 piece ensuite bath bathroom. The heart of the home is the kitchen, featuring undercounter lighting, maple cabinetry & a convenient pantry. Entertain with ease in the dedicated dining room, or on the large covered patio. Cozy up by the fireplace or enjoy the climate-controlled comfort thanks to the in-floor heating in the winter AND air conditioning in the summer. This pet-friendly building is brimming with amenities: an underground heated parking with an additional storage cage and carwash bay. Common areas include: a billiards and game room, movie room, gym, hot tub, steam room, library, and even an off-leash dog park for small dog breeds. Social butterflies will appreciate the regular community events—from yoga classes to weekend happy hours—fostering a lively and welcoming community spirit. Conveniently located with easy access to public transit, South Health Campus Hospital, Shopping, and Major Road Ways. This home is ideal for those seeking a dynamic lifestyle with room to add their own touches. Don't miss your chance to join this vibrant 55+ Adult Living community building — schedule a viewing today! (id:51989)
Features of 208, 30 Cranfield Link Se
- MLS® Number A2335644
-
Price
$365,000
Maintenance, Common Area Maintenance, Heat, Insurance, Interior Maintenance, Ground Maintenance, Parking, Property Management, Reserve Fund Contributions, Waste Removal, Water
$613.75 Monthly - Bedrooms: 2
- Bathrooms: 2
- Square Footage: 938 sqft
- Property Type: Apartment
- Community Name: Cranston
- Amenities Near By Park, Playground, Schools, Shopping
- Community Features Pets Allowed With Restrictions, Age Restrictions
- Features Elevator, Pvc Window, Parking
- Parking Space Total 1
- Plan 0613896
- Structure Dog Run - Fenced In
Buildings
| Bathroom Total | 2 | Bedrooms Above Ground | 2 |
| Bedrooms Total | 2 | Amenities | Car Wash, Clubhouse, Exercise Centre, Party Room, Recreation Centre, Whirlpool |
| Appliances | Refrigerator, Window/sleeve Air Conditioner, Dishwasher, Stove, Dryer, Hood Fan, Window Coverings, Washer/dryer Stack-up | Constructed Date | 2006 |
| Construction Style Attachment | Attached | Cooling Type | Window Air Conditioner, Wall Unit, Fully Air Conditioned |
| Exterior Finish | Stone, Stucco | Fireplace Present | Yes |
| Fireplace Total | 1 | Flooring Type | Carpeted, Tile, Vinyl Plank |
| Heating Type | In Floor Heating | Stories Total | 3 |
| Size Interior | 938 Sqft | Total Finished Area | 938.1 Sqft |
| Type | Apartment |
Parking
| Underground |
Land
| Acreage | No | Land Amenities | Park, Playground, Schools, Shopping |
| Size Total Text | Unknown | Zoning Description | M-1 D75 |
Rooms
| Level | Type | Length | Width | Dimensions |
|---|---|---|---|---|
| Main Level | Living Room | 13.67 Ft x 12.17 Ft | ||
| Main Level | Kitchen | 9.58 Ft x 8.83 Ft | ||
| Main Level | Dining Room | 8.83 Ft x 9.50 Ft | ||
| Main Level | Primary Bedroom | 13.33 Ft x 11.83 Ft | ||
| Main Level | Bedroom | 9.83 Ft x 10.08 Ft | ||
| Main Level | 4pc Bathroom | 7.92 Ft x 5.42 Ft | ||
| Main Level | 3pc Bathroom | 4.92 Ft x 6.17 Ft | ||
| Main Level | Office | 5.83 Ft x 11.08 Ft | ||
| Main Level | Other | 5.17 Ft x 4.75 Ft | ||
| Main Level | Laundry Room | 3.17 Ft x 2.17 Ft | ||
| Main Level | Other | 4.92 Ft x 7.25 Ft | ||
| Main Level | Other | 13.67 Ft x 12.17 Ft |
Agents and Offices
- Sheri-Lee Presenger
- Office: Real Estate Professionals Inc.
What's Nearby
Similar Properties

225, 63 Inglewood Park Se, Calgary, Alberta
- MLS® # A2312386
- Parker Xiong
- Shane Wan
- Homecare Realty Ltd.
1910, 225 11 Avenue Se, Calgary, Alberta
- MLS® # A2326691
- Tim Lind
- RE/MAX Real Estate (Mountain View)
410, 35 Walgrove Walk Se, Calgary, Alberta
- MLS® # A2305684
- Alex Sazanovich
- Artem Bavolskyi
- Cir Realty