

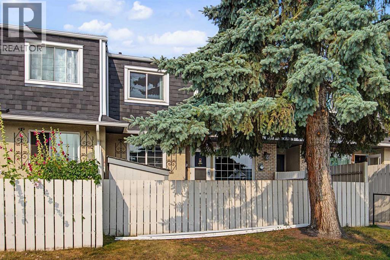
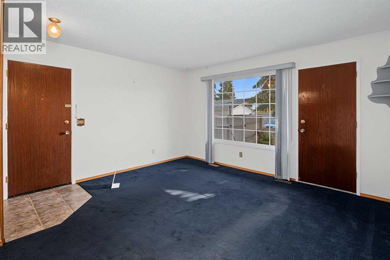
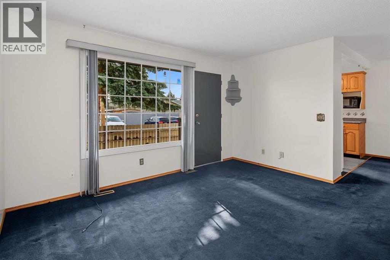
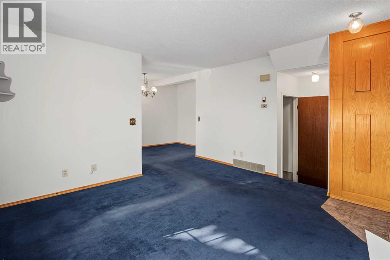
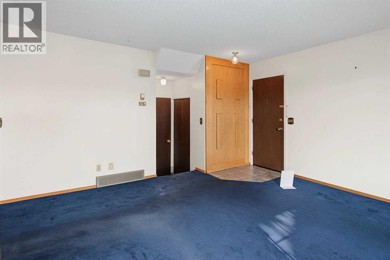
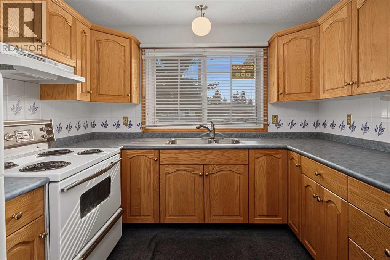
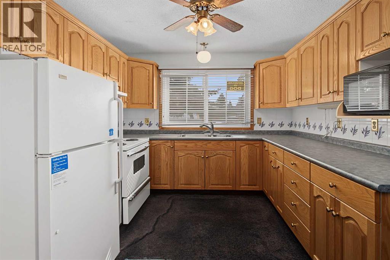
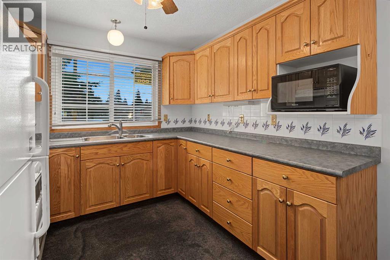
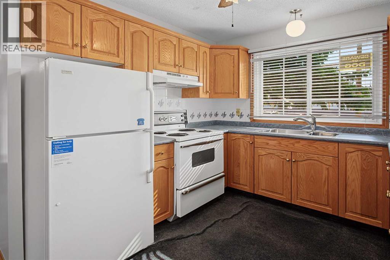
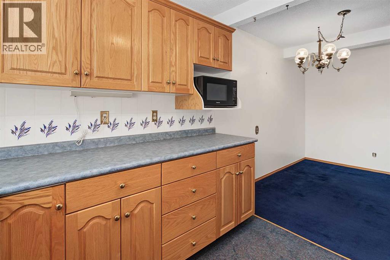
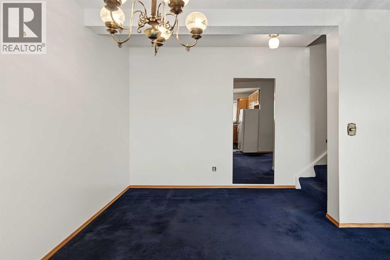
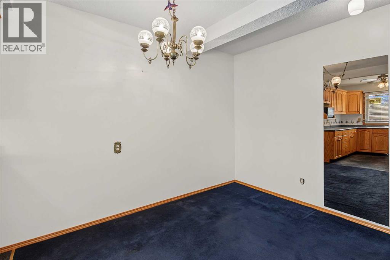
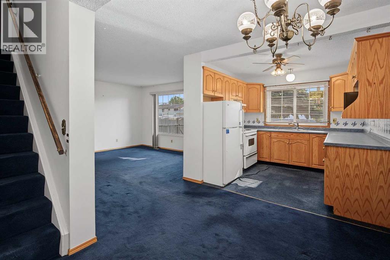
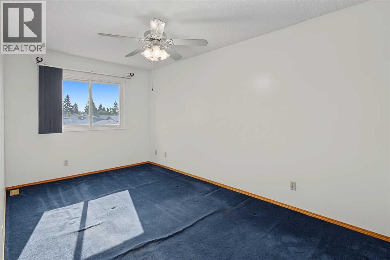
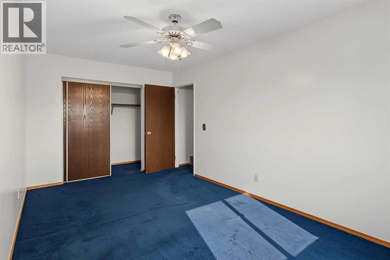
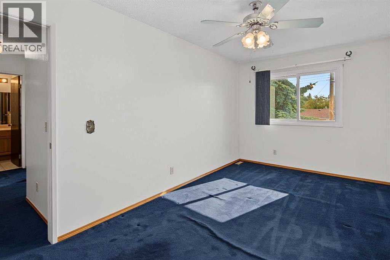
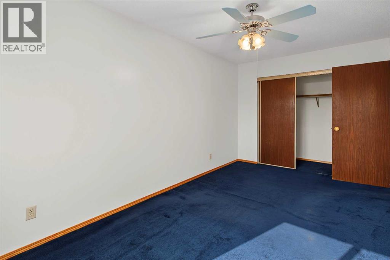
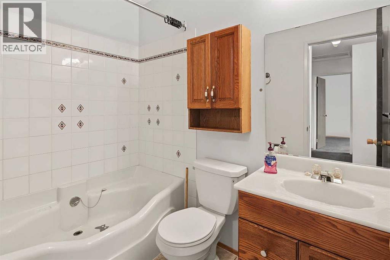
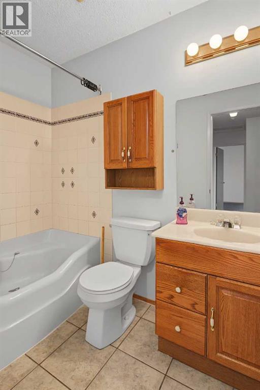
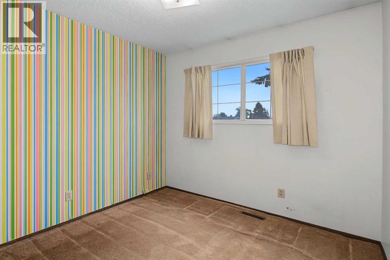
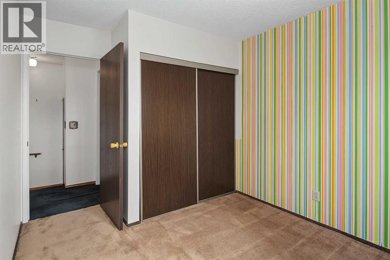
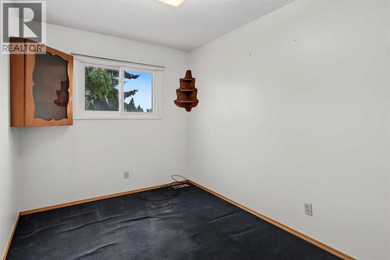
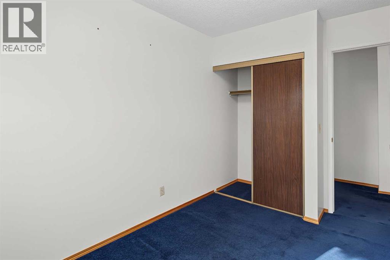
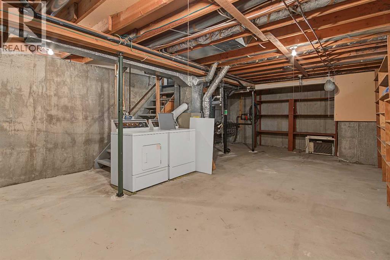
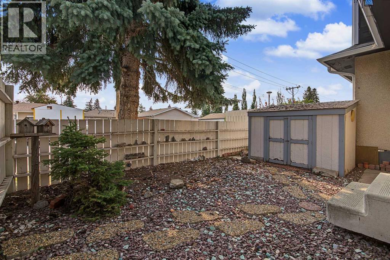
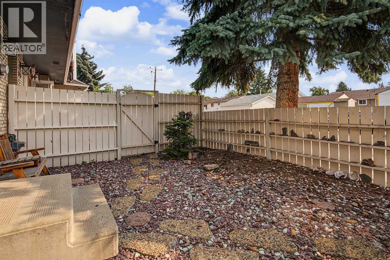
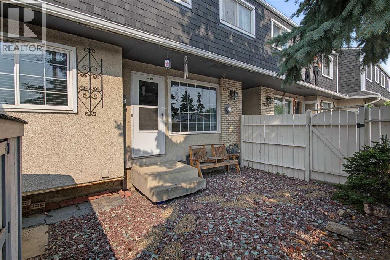
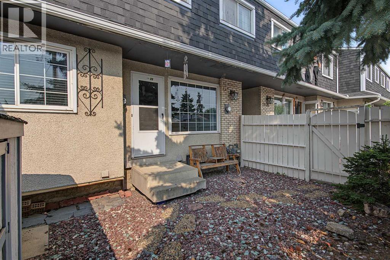
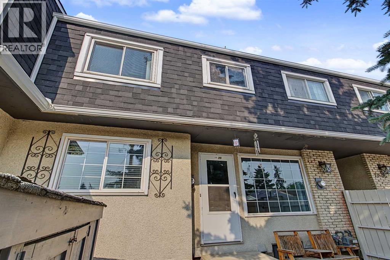
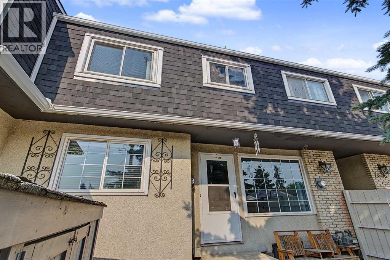
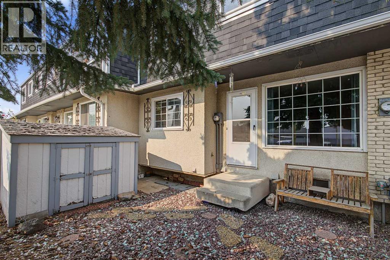
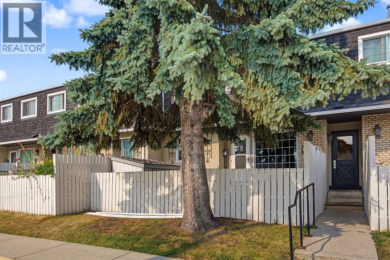
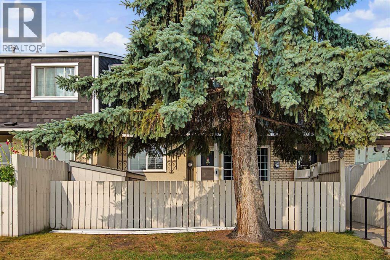
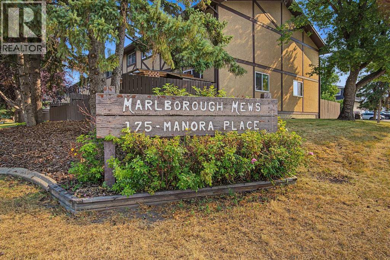
Discover exceptional value in this beautifully maintained 2-storey townhouse nestled in the established community of Marlborough Park. Offering 3 spacious bedrooms, a generous 4-piece bathroom, and plenty of room to make it your own, this home is an excellent opportunity for first-time buyers, growing families, or savvy investors. The bright, functional kitchen has been tastefully refreshed with updated cabinetry, a stylish tile backsplash, and a new kitchen faucet, creating an inviting space for preparing meals and gathering with family and friends. The unfinished basement offers endless possibilities to customize the home to your lifestyle, whether you envision a recreation room, home office, fitness area, or additional living space. Step outside to enjoy the impressive fully fenced front yard—an ideal extension of your living space for relaxing, entertaining, gardening, or letting children and pets play safely. A convenient storage shed provides added functionality and extra storage. Location is everything, and this home delivers. Enjoy the convenience of being just steps from schools, shopping, parks, playgrounds, recreation facilities, public transit, and scenic bike pathways. With quick access to major roadways, commuting throughout Calgary is effortless. Whether you're searching for an affordable place to call home or a turnkey investment with excellent rental potential, this Marlborough Park gem offers outstanding value, exceptional convenience, and incredible opportunity. (id:51989)
Features of 75, 175 Manora Place Ne
- MLS® Number A2335487
-
Price
$255,000
Maintenance, Common Area Maintenance
$38,050 Monthly - Bedrooms: 3
- Bathrooms: 1
- Square Footage: 903 sqft
- Property Type: Row / Townhouse
- Community Name: Marlborough Park
- Amenities Near By Park, Playground, Schools, Shopping
- Community Features Pets Allowed With Restrictions
- Features Treed, See Remarks, Level
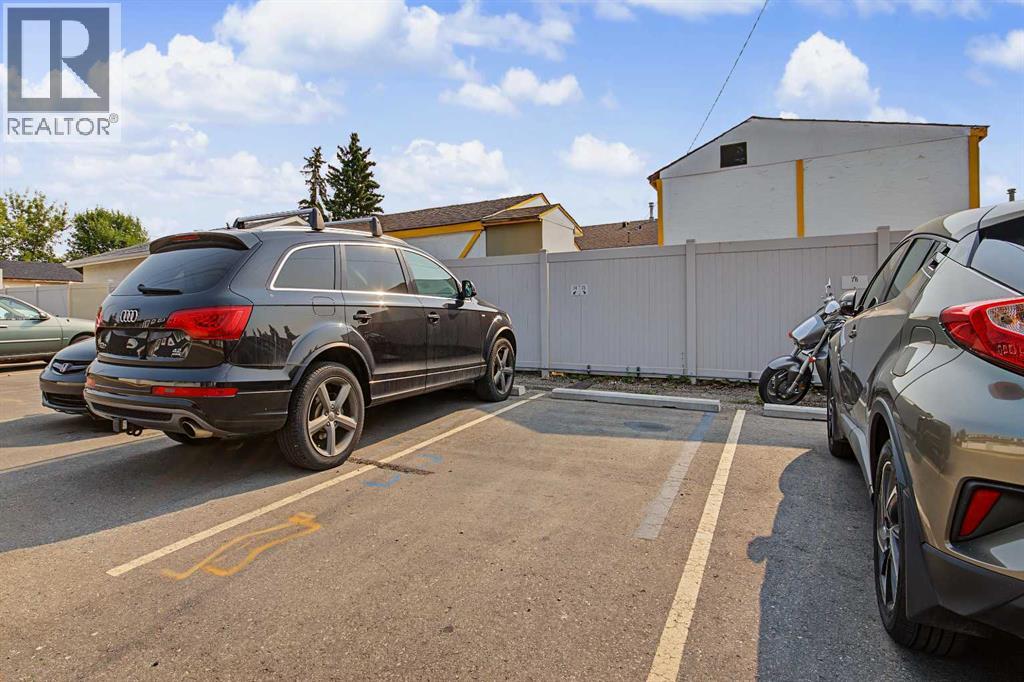
- Parking Space Total 1
- Plan 7711195
- Structure None
Buildings
| Bathroom Total | 1 | Bedrooms Above Ground | 3 |
| Bedrooms Total | 3 | Appliances | Washer, Refrigerator, Stove, Dryer, Microwave |
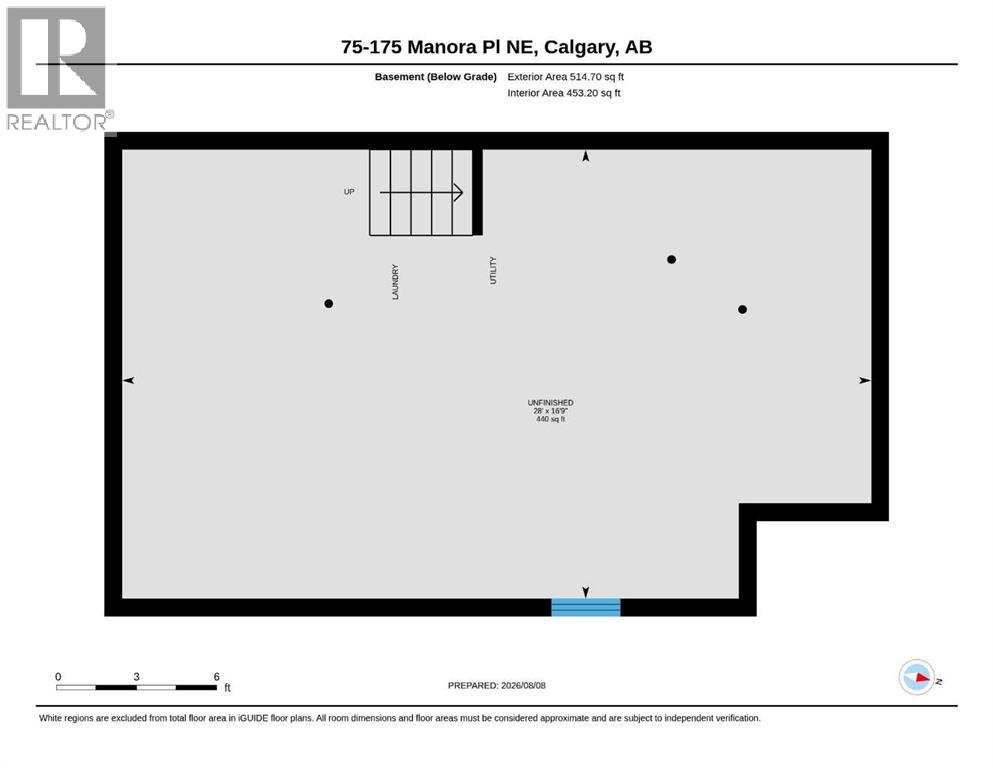
| Basement Development | Unfinished | Basement Type | Full (unfinished) |
| Constructed Date | 1977 | Construction Material | Wood Frame |
| Construction Style Attachment | Attached | Cooling Type | None |
| Exterior Finish | Asphalt | Flooring Type | Carpeted, Ceramic Tile, Linoleum |
| Foundation Type | Poured Concrete | Heating Type | Forced Air |
| Stories Total | 2 | Size Interior | 903 Sqft |
| Total Finished Area | 903.42 Sqft | Type | Row / Townhouse |
Land
| Acreage | No | Fence Type | Fence |
| Land Amenities | Park, Playground, Schools, Shopping | Size Total Text | Unknown |
| Zoning Description | M-c1 D100 |
Rooms
| Level | Type | Length | Width | Dimensions |
|---|---|---|---|---|
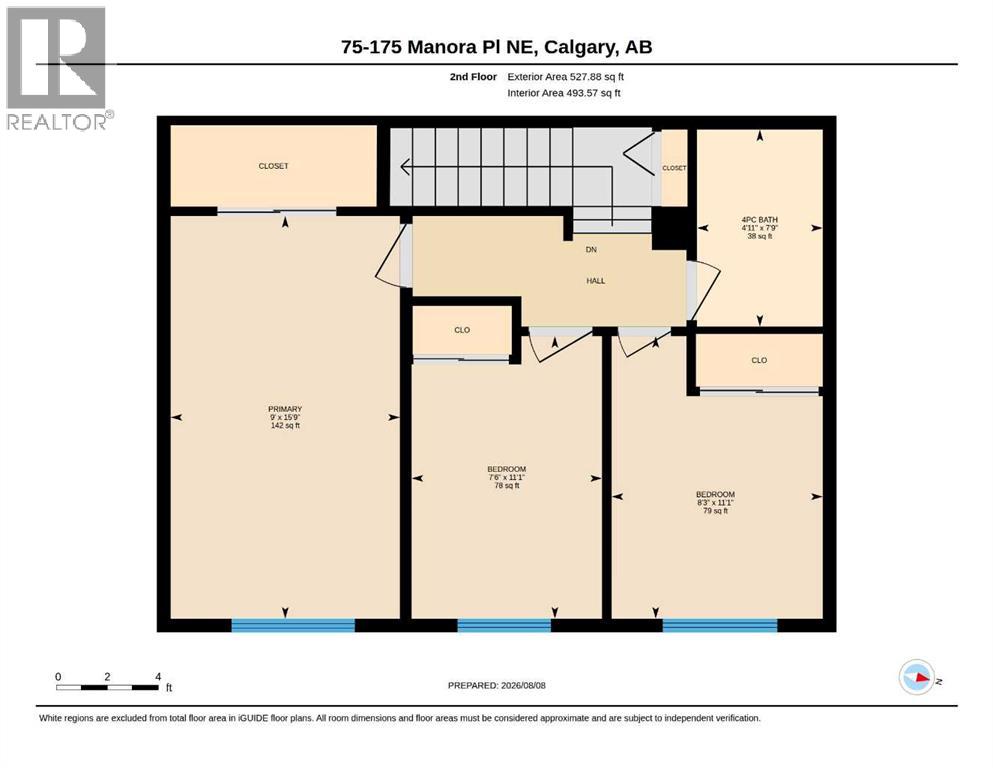
| Second Level | 4pc Bathroom | 7.75 Ft x 4.92 Ft | ||
| Second Level | Bedroom | 11.08 Ft x 8.25 Ft | ||
| Second Level | Bedroom | 11.08 Ft x 7.50 Ft | ||
| Second Level | Primary Bedroom | 15.75 Ft x 9.00 Ft | ||
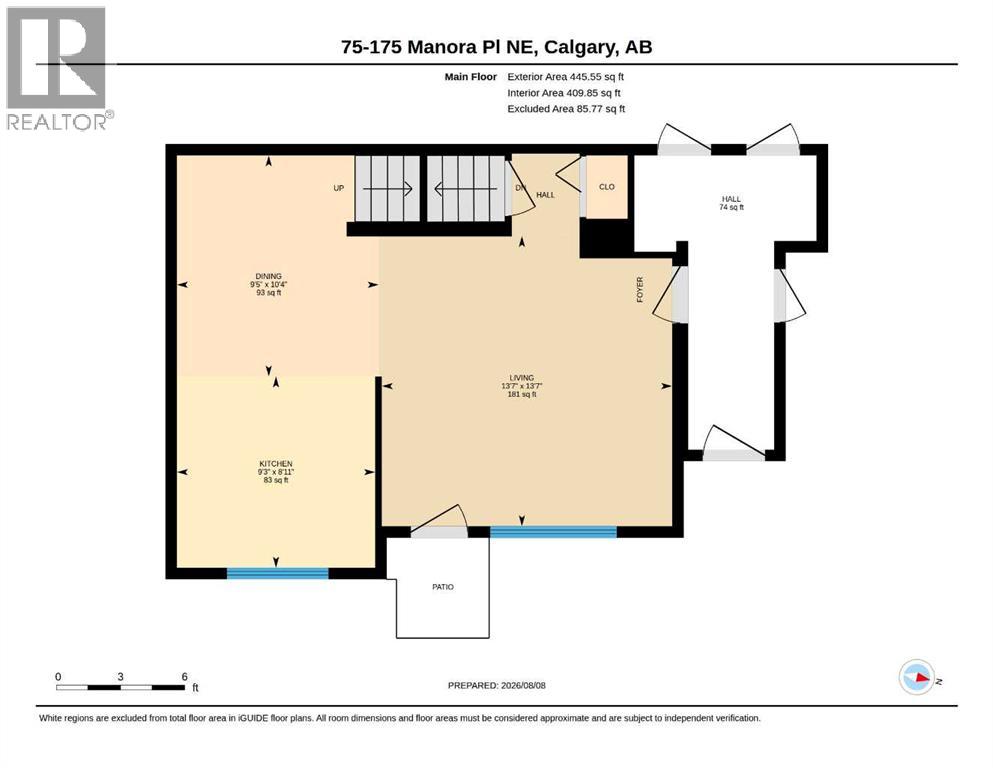
| Main Level | Dining Room | 10.33 Ft x 9.42 Ft | ||
| Main Level | Kitchen | 8.92 Ft x 9.25 Ft | ||
| Main Level | Living Room | 13.58 Ft x 13.58 Ft |
Agents and Offices
- Ginny L. Ladell
- Office: Maxwell Capital Realty
What's Nearby
Similar Properties

66, 1155 Falconridge Drive Ne, Calgary, Alberta
- MLS® # A2318234
- Pete J. deJong
- RE/MAX Realty Professionals
328 Northlands Pointe Ne, Medicine Hat, Alberta
- MLS® # A2333382
- AMY TOEWS KLETZEL
- River Street Real Estate
207 Centre Avenue Ne, Milk River, Alberta
- MLS® # A2236730
- Louis Balog
- RE/MAX Real Estate - Lethbridge