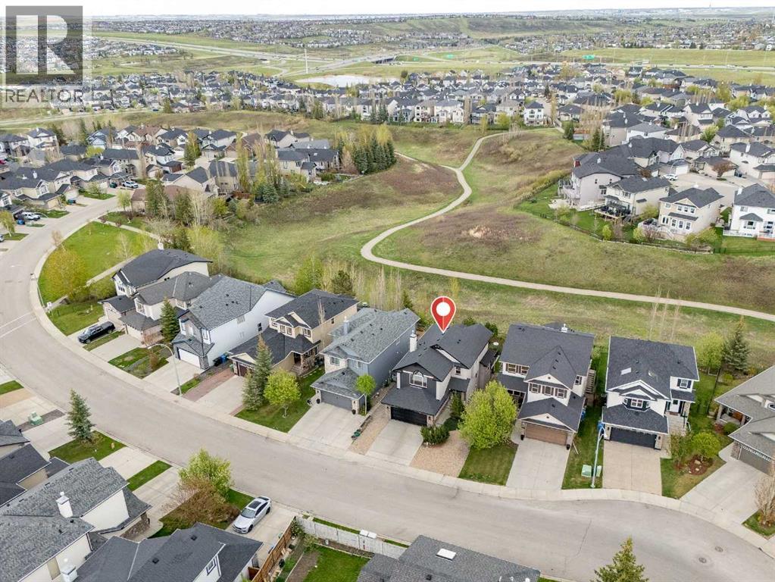
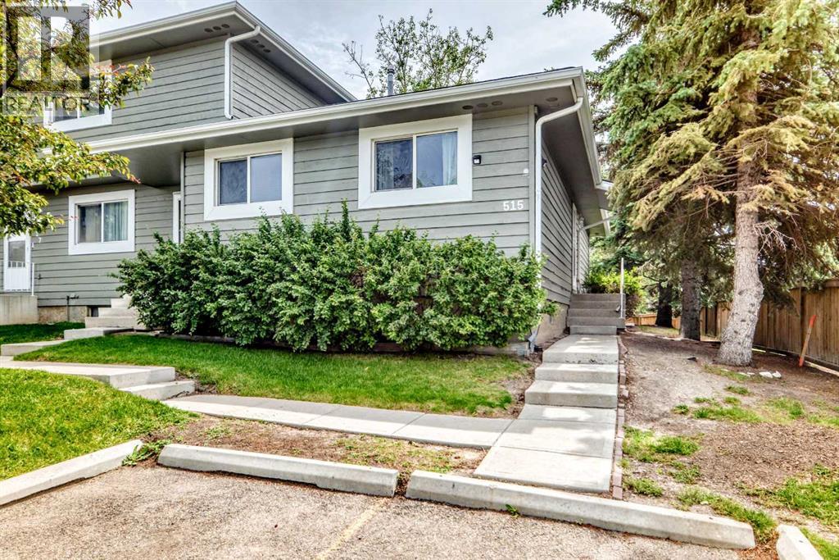
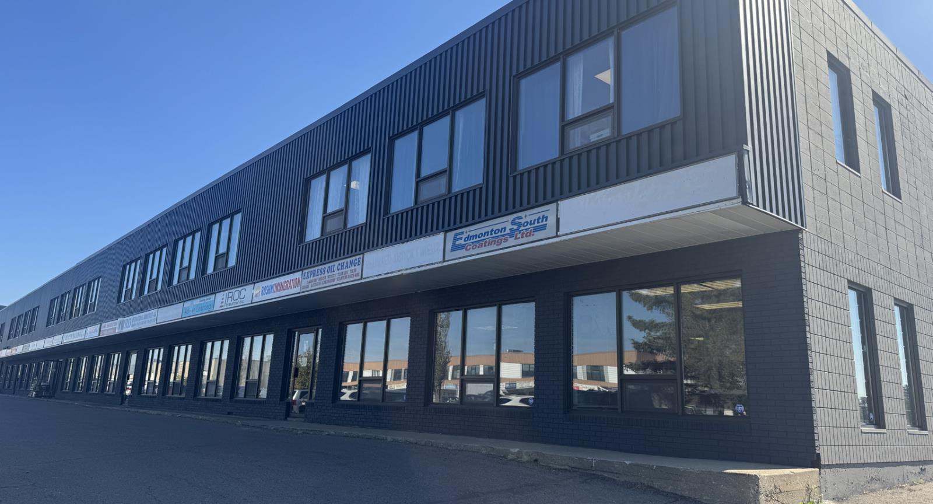
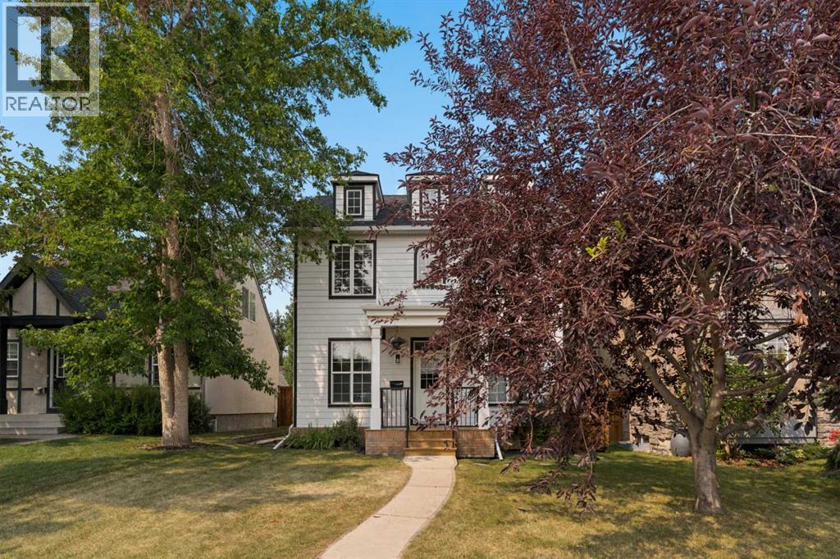
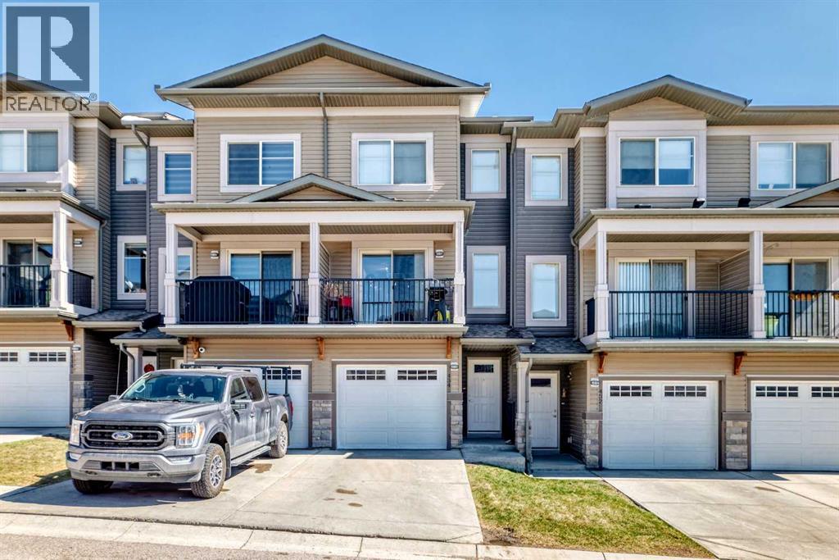
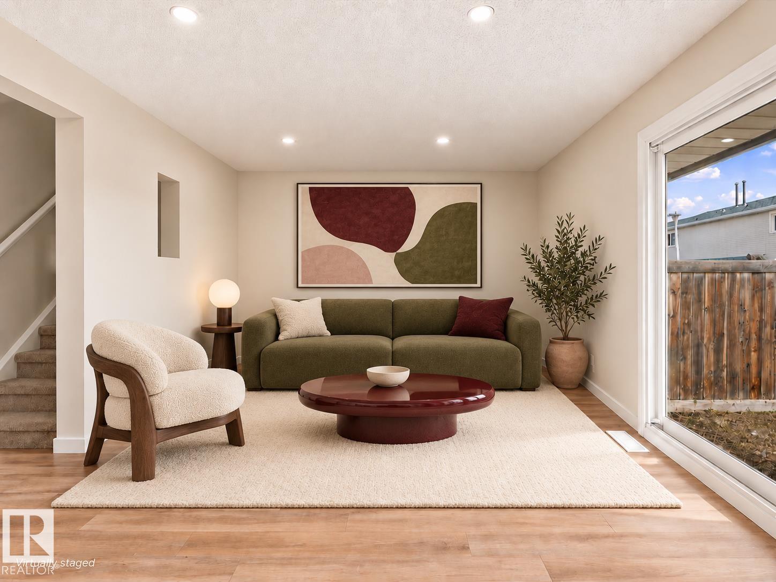
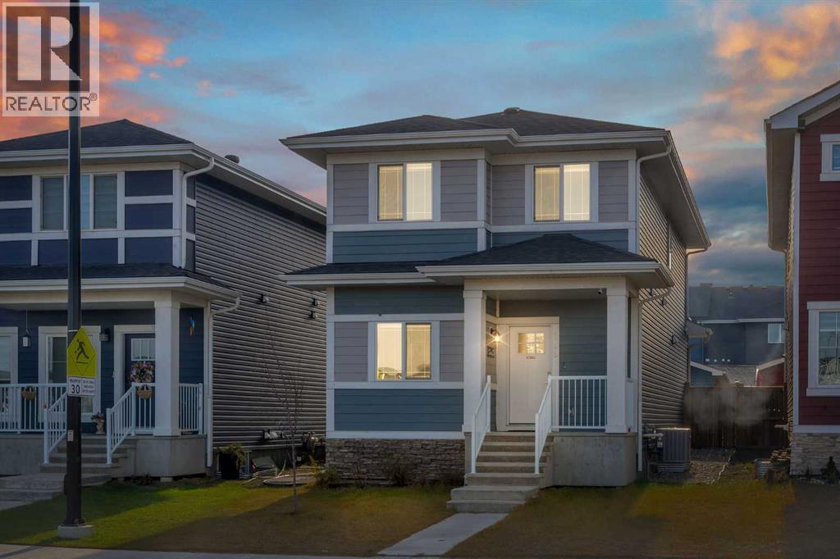
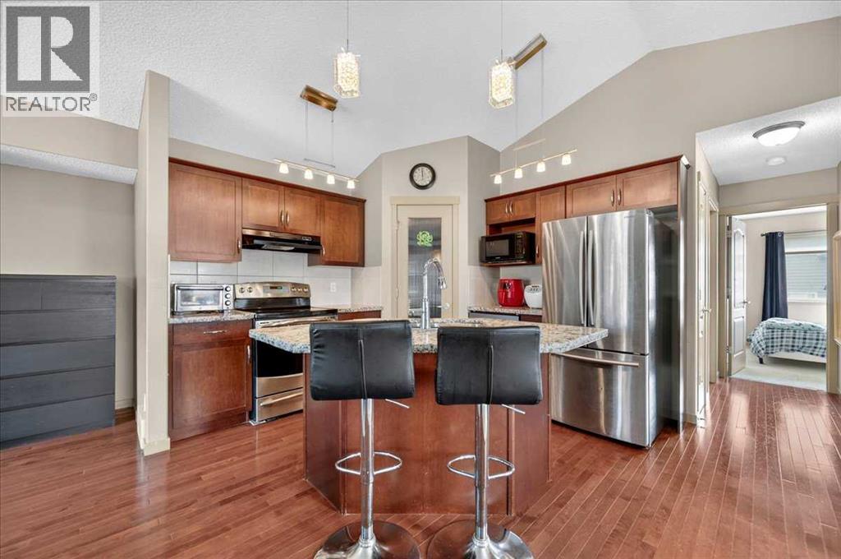
Plan:2520972, Blk:22, Lot:2. Fully serviced industrial land• 1.00 ± acre lot• IM Zoning• Ready for immediate development• Build to suit options available• Lots are stripped and graded• Excellent geotechnical qualities• Leduc Business Park has high development standardsensuring long term integrity• Access to the High Load Corridor• Easy access to the Edmonton International Airport (id:51989)
PRIME INVESTMENT OPPORTUNITY – 8.5% CAP RATE! Pelican Storage Facility offers an exceptional opportunity to acquire a fully leased, income-producing self-storage operation in Bonnyville. Situated on 4.74 acres, the secure, well-lit property features 64 storage units plus 30 Sea Cans, all within a fully fenced site with powered gate and convenient fob access. The sale includes the leasing management software for efficient day-to-day operations. Offering an attractive 8.5% capitalization rate, this turnkey investment provides strong current income with excellent long-term potential. An additional storage yard to the west is available for future expansion, creating an opportunity to increase storage capacity and revenue. A rare opportunity to acquire a well-established, fully occupied storage facility in the growing Lakeland market. (id:51989)
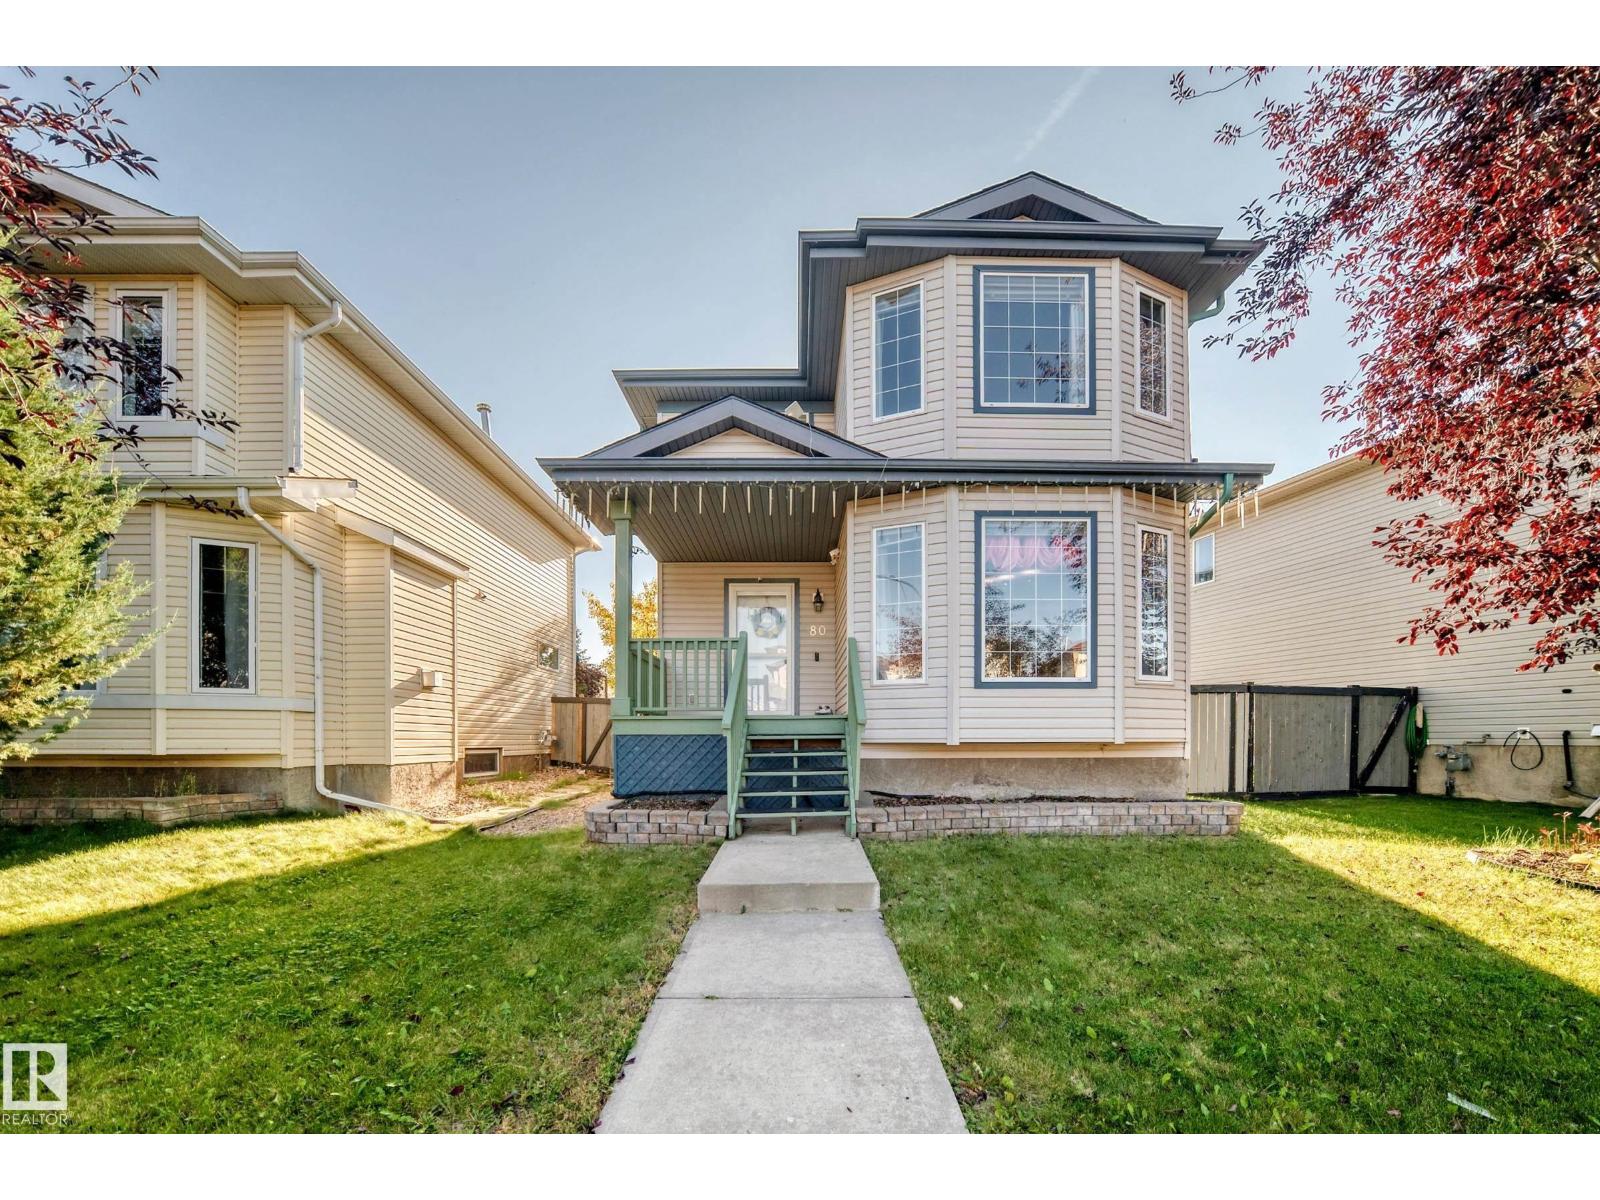
Gems like this don't come along often! Seller has residing on the property since new and has meticulously maintained the property. Kitchen was updated to create a more open concept design with an eating bar/extra counter space. Upstairs bath also renovated with a fresh white tile and accent tiles. Upstairs bedrooms are great size. Basement has a large family room, den great for a theatre room or play room! Basement bedroom is massive with a walk in closet that leads in the bathroom/flex area. Lot size allows for patio, good amount of green space AND a double oversized, heated & insulated garage. A parking pad behind the garage extends across the property for additional parking. More than enough room for 6 vehicles or RV/Boat whatever you'd like! Most major updates have been done within recent years Roof 2yrs, hot water tank 5yrs, garage door/heater brand new, all windows within 15years. Located close to shopping and all grade schools this is makes for an amazing family home. Move right in and enjoy! (id:51989)
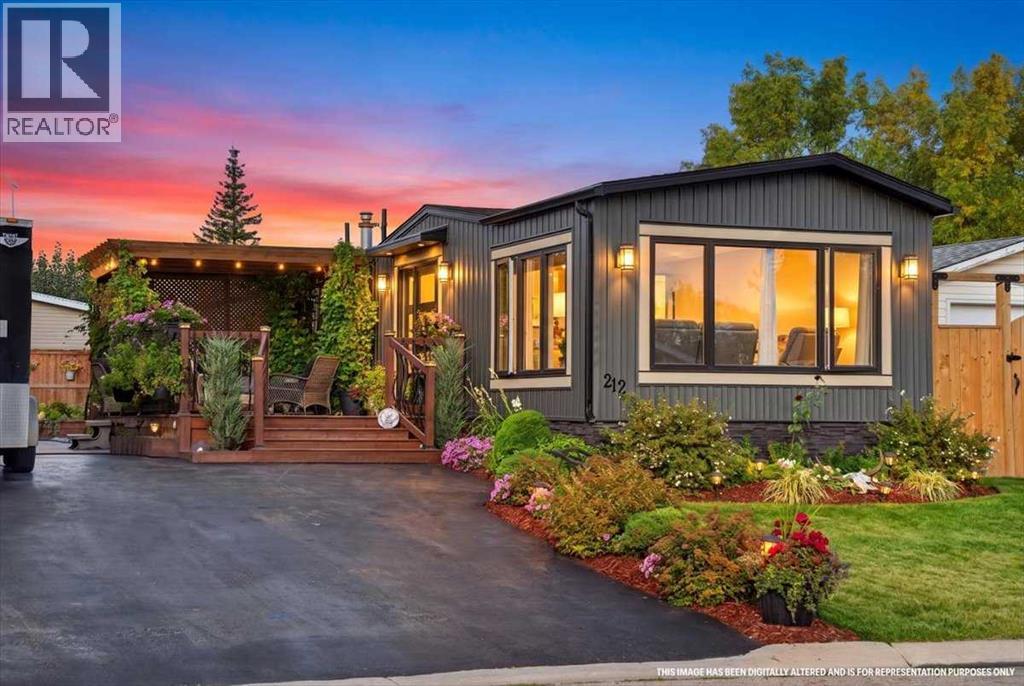
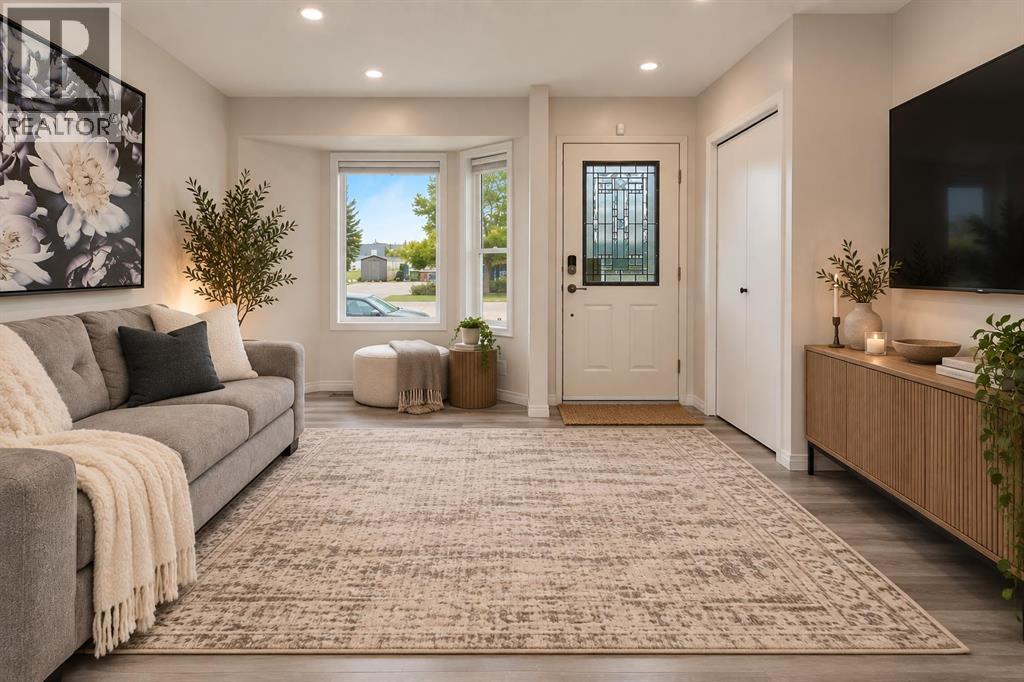
Welcome home to this masterfully transformed detached 928 sqft residence in the desirable community of Big Springs, where recent down-to-the-studs updates deliver true peace of mind. Step inside to be immediately greeted by warm luxury vinyl plank flooring and a crisp, freshly painted interior, all backed by comprehensive new insulation, fresh drywall, updated plumbing, a 100-amp electrical panel, new hot water tank, new windows, and a fresh front entry door. Designed for effortless living, the open-concept layout centers around an inviting living area featuring a cozy electric fireplace, ceiling fan, and large windows that flood the room with natural sunlight. The brand-new chef's kitchen showcases custom birch cabinetry, gleaming quartz countertops, a sleek subway tile backsplash, and updated stainless steel appliances. A central island comfortably seats four while offering additional storage, all beautifully illuminated by recessed pot lights and elegant pendant fixtures. A chic sliding door discreetly conceals a convenient laundry area, preserving the main space's seamless aesthetic. Tucked away for ultimate privacy, the serene primary suite features built-ins and a bright window. Nearby, the completely renovated contemporary bathroom serves as a spa-like retreat, complete with dual vanities, quartz surfaces, extensive storage, and a large walk-in shower. Outdoor living is exceptional, surrounded by new fencing and fresh landscaping with lush trees, perennials, and a new outdoor stainless-steel sink with hot and cold water. Relax on the front deck beneath a pergola, step out from the kitchen onto a spacious pressure-treated rear deck, or gather around the fire pit. Gardening enthusiasts will love the custom greenhouse equipped with dedicated 20-amp power and an electric heater. Parking and storage capacity are unmatched. The property features a thick four-inch asphalt driveway alongside an ultra-heavy-duty reinforced concrete pad, complete with a 50-amp RV plug- in—offering massive capacity for an RV, boat, or work equipment. Topped with low-maintenance yard work, fresh exterior siding, natural black stone skirting and trim, a well-maintained roof with 35-year shingles, and a reliable furnace, every single detail has been handled. Positioned minutes from Genesis Place Recreation Centre, East Lake Regional Park, Bert Church High School, shopping, dining, and close to an off-leash dog park, this move-in-ready home provides incredible value for first-time buyers, downsizers, or investors alike. Book Your Showing Today! (id:51989)
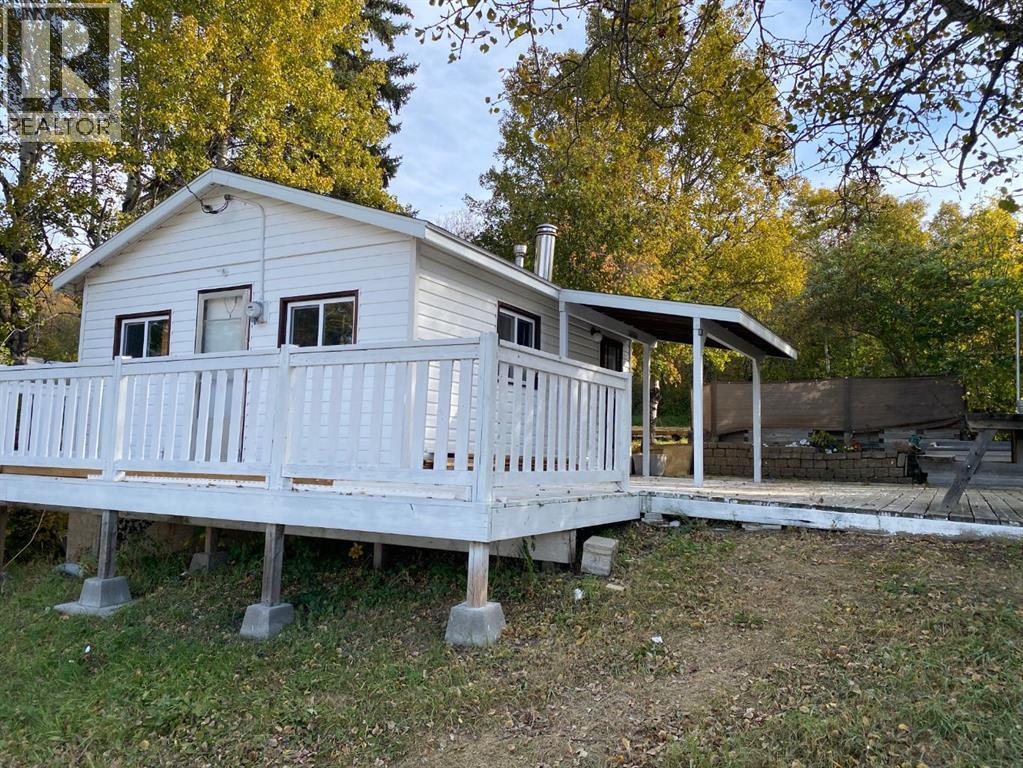
LAKE LIFE ONLY 15 MINUTES FROM CAMROSE! Don’t miss this rare opportunity to own your own lake property at Tillicum Beach on Driedmead Lake. This three-season cabin sits on its own lot and offers a beautiful view of the lake, two bedrooms, and comes fully furnished—making it ready to enjoy!For additional space, the property also includes a 1999 fifth-wheel travel trailer that sleeps up to six, perfect for family, friends, or extra guests. Outside, you’ll find a fire pit, plenty of room for additional parking, LARGE patio Deck for your entertaining and pavement right to the entrance of this property.Whether you love fishing, snowmobiling, kayaking, or simply enjoying the great outdoors, this property offers the perfect setting for recreational living and making memories at the lake. A rare opportunity this close to Camrose—come take a look and start enjoying lake life! (id:51989)
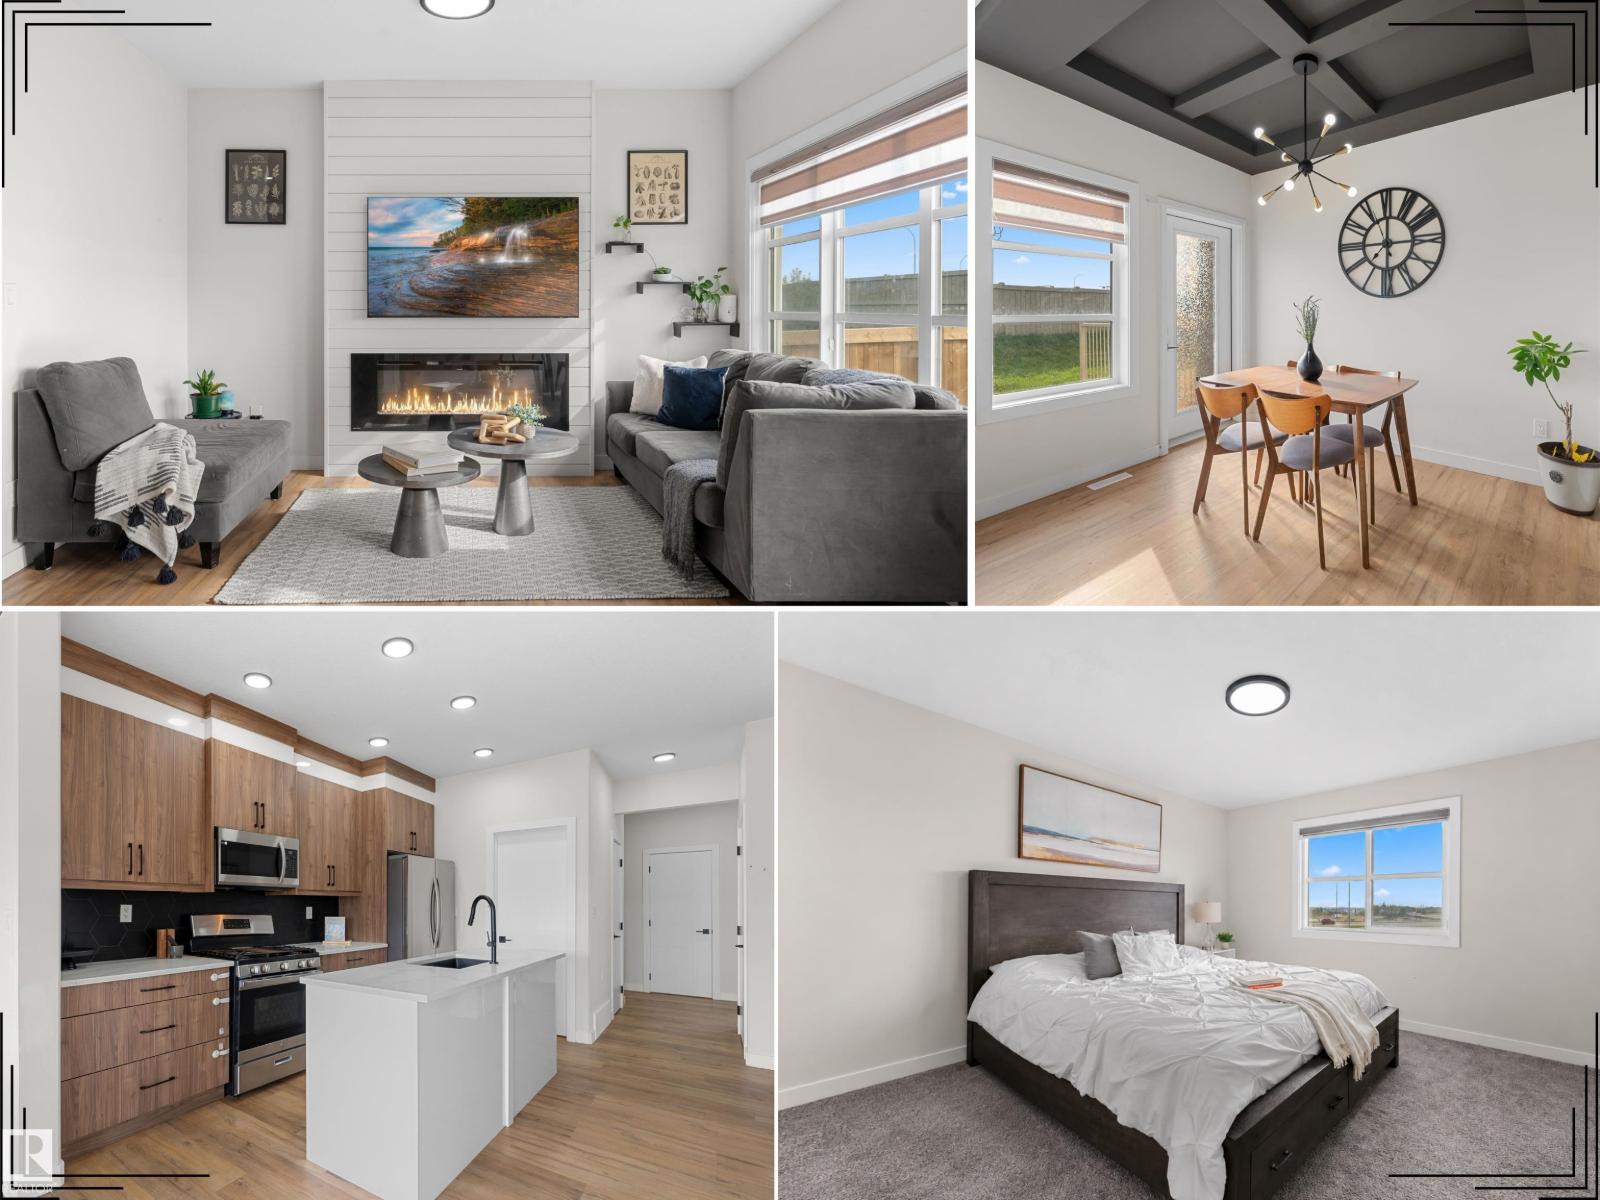
Welcome to 1142 Goldfinch Crescent in sought-after Kinglet! This beautifully upgraded 1,583 sq. ft. home combines modern style, thoughtful design and everyday functionality. The bright main floor features LVP flooring, contemporary LED lighting, a striking living room feature wall with fireplace and an elegant dining area with coffered ceiling. The upgraded kitchen offers quartz countertops, a large island, gas range, generous cabinetry and a convenient walk-through pantry connecting to the mudroom with custom MDF built-ins. Upstairs you'll find 3 spacious bedrooms, 2 full bathrooms and laundry. The impressive primary suite features a walk-in closet and ensuite with double vanity and walk-in shower. Triple-pane windows, upgraded MDF shelving, side entry with future potential, an oversized single garage and a large private backyard complete this exceptional home. Close to parks, trails, lake and Anthony Henday! (id:51989)
Welcome to elevated living in the sought-after Triomphe Estates, Beaumont! This stunning two-storey home showcases an abundance of natural light, striking architectural details, and custom finishes throughout. Large windows create a bright, airy atmosphere across the main living spaces, while the spacious living room with fireplace provides the perfect setting for relaxing or entertaining. The stylish kitchen offers generous workspace and a convenient spice kitchen connecting seamlessly to the dining area. A main-floor bedroom and 3-piece bath provide excellent flexibility for guests, extended family, or a home office. Upstairs, the impressive open-to-below design adds a dramatic sense of space. The spacious primary retreat features a luxurious 5-piece ensuite and large walk-in closet, complemented by two additional bedrooms, a 4-piece bath, dedicated laundry, and Bonus room. A truly exceptional home where elegance, functionality and modern family living come together! (id:51989)
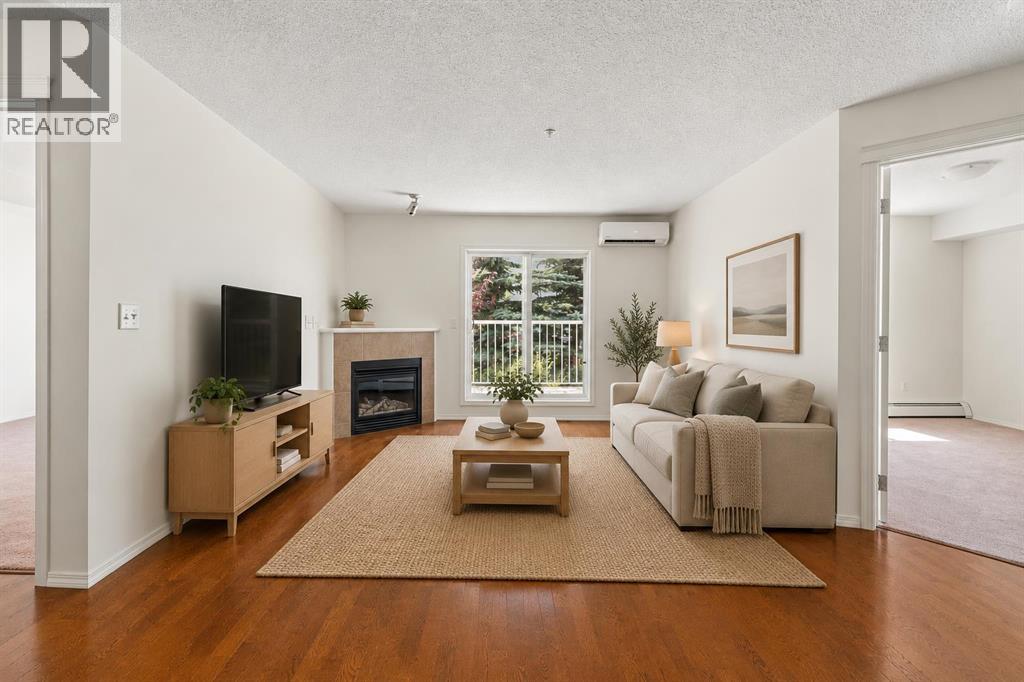
Welcome to this updated and bright condo that offers nearly 850 square feet of thoughtfully designed living space in the sought-after community of Country Hills Village. Featuring 2 bedrooms, 2 full bathrooms, a den space, air conditioning, fresh paint throughout, new carpets in the bedrooms, and an open-concept layout with South-facing exposure, this home is perfectly suited for first-time buyers, down-sizers, or investors seeking a low-maintenance lifestyle in a convenient location. Step inside to discover a spacious and functional floor plan where the kitchen, dining, and living areas flow seamlessly together. The well-appointed kitchen offers ample cabinetry, generous prep space, and a convenient breakfast bar, making it ideal for both everyday living and entertaining. The adjacent dining area opens into the bright living room, where a cozy corner fireplace creates a warm focal point. A large sliding glass door fills the space with natural light while providing direct access to the private South-facing balcony that features partial lake views and a natural gas BBQ line - the perfect place to enjoy your morning coffee, host summer barbecues, or unwind after a long day. The spacious primary bedroom serves as a comfortable retreat, complete with a walk-in closet and a private 4-piece ensuite. A second generously sized bedroom and an additional full 4-piece bathroom provide flexibility for guests or roommates. The den offers the perfect space for a home office or additional in-unit storage. Dedicated in-suite laundry adds everyday convenience and functionality. Completing the package is secure titled underground parking and an oversized assigned storage locker, allowing you to enjoy the ease of condominium living without sacrificing practicality. Ideally located just steps from the scenic lake, walking pathways, and playgrounds of Country Hills Village, this home also offers exceptional access to Country Hills Towne Centre, Superstore, Vivo Recreation Centre, Landma rk Cinemas, restaurants, shopping, and the North Pointe Transit Terminal. With quick connections to Deerfoot Trail, Stoney Trail, and Calgary International Airport, this outstanding location combines comfort, convenience, and an exceptional lifestyle in one of North Calgary's most established communities. (id:51989)
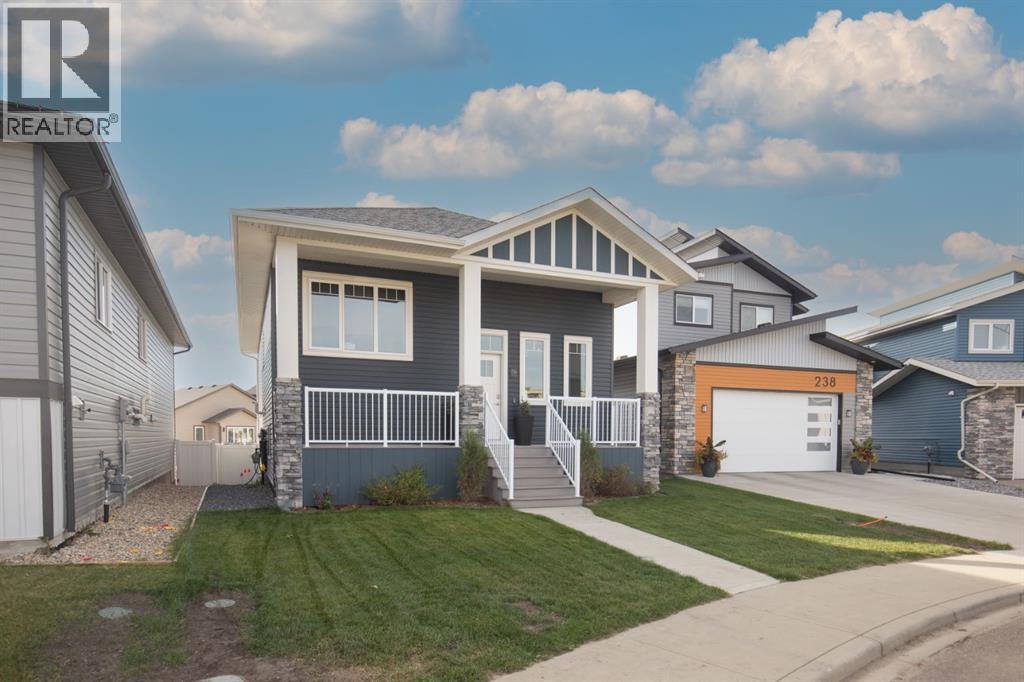
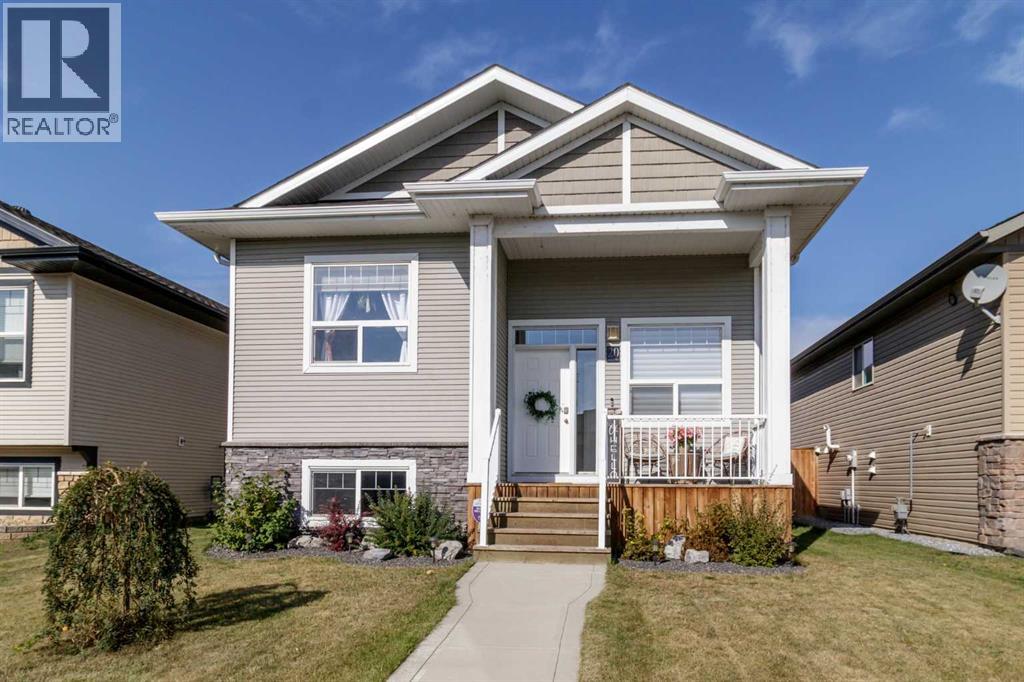
Welcome to 234 Livingston Close, a well-designed bi-level tucked away on a quiet close in Red Deer’s desirable Laredo neighbourhood. Built in 2017, this 1,170 sq. ft. home offers three bedrooms and two bathrooms on the main level, including a spacious primary bedroom with walk-in closet and private 4-piece ensuite. The bright, open living space features laminate flooring through the kitchen, dining and living areas, stainless steel appliances, and access to the rear deck complete with a gas line for summer BBQs. Downstairs is where this home really sets itself apart. The full walkout basement remains unfinished, offering a blank canvas to create exactly what you need—whether that means additional bedrooms, a family room, home office, gym, or exploring the possibility of developing a legal secondary suite, subject to municipal approvals and requirements. With direct access to the backyard, bathroom rough-in and roughed-in under-slab heat already in place, much of the groundwork for a great lower-level development has been considered. Outside, the south-facing backyard is now fully fenced and sodded, creating a private, usable outdoor space with room for kids, pets, entertaining or simply enjoying the sunshine. Located close to parks, playgrounds, schools and transit, this is a home that offers comfortable living today with plenty of opportunity to make it even more valuable tomorrow. (id:51989)
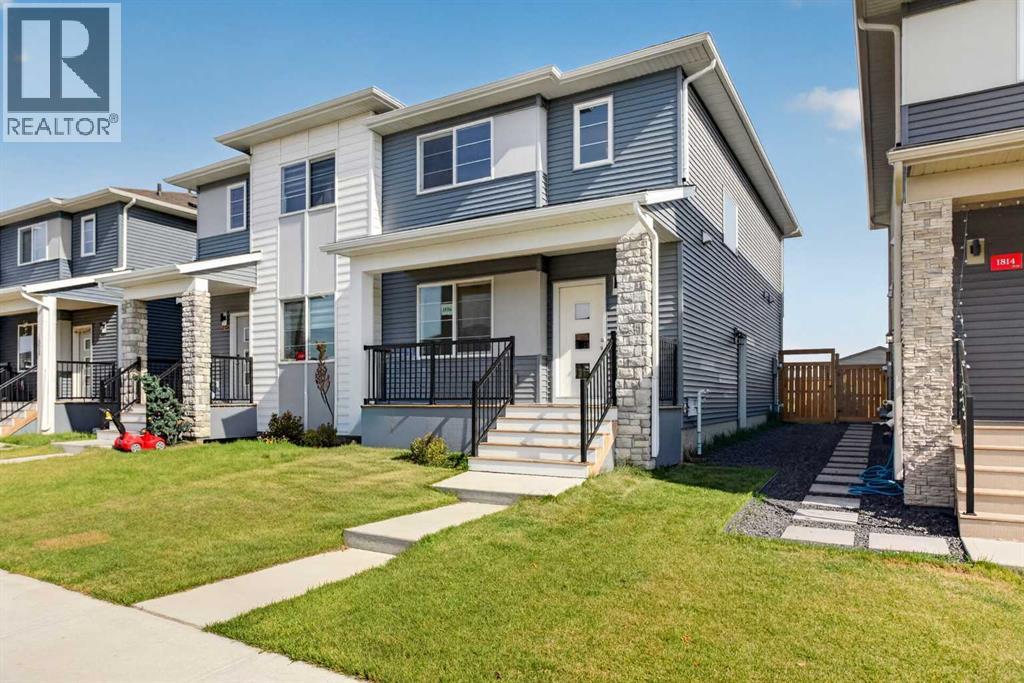
Welcome to your new home in Cornerstone- a beautifully upgraded 3-bedroom, 2.5-bath semi-detached home offering plenty of thoughtfully designed living space.Built in 2023, the bright, open-concept main floor features a spacious kitchen with quartz countertops, upgraded finishes, stainless steel appliances and a gas range — perfect for busy mornings, family dinners and entertaining. A large walk-in pantry and oversized island add plenty of storage and prep space. Upstairs, you’ll find three bedrooms, a versatile bonus room and convenient upper-floor laundry, including a spacious primary bedroom with a walk-in closet and private ensuite.The unfinished basement with a separate side entrance offers exciting potential for a future secondary suite or additional living space (subject to City approval and permitting). Outside, the fully fenced and sodded backyard is ready for kids, pets and summer evenings. A brand-new roof (2026), recently serviced furnace (2024) and hot water tank (2024) add extra peace of mind.For young families, Cornerstone offers plenty to love, with fantastic playgrounds, pathways, green spaces and an outdoor skating rink — giving kids lots of room to play and families more ways to enjoy the community together.With shopping, everyday amenities and easy access to Stoney Trail and Deerfoot Trail, this move-in-ready home offers the benefits of a newer build — without the wait or the extra projects.Book your showing today and come see why this could be the perfect place to call home. (id:51989)
AFFORDABLE, LOW MAINTENANCE, & UPDATED with NO condo fees! This 2 bedroom, 2 bathroom townhouse is a great option for first-time buyers, downsizers or investors, with many of the big ticket renovations already taken care of. Perfect opportunity to get into the Lacombe Market! Recent improvements include a new hot water tank (2025), PEX plumbing (2022), HIGH EFFICIENCY furnace (2020), shingles (2022), washer/dryer (2022), energy-efficient QUALITY JELDEN vinyl windows (2020), VINYL PLANK FLOORING, FRESH PAINT, UPDATED LIGHTING and a NEWER ELECTRICAL PANEL. That’s a substantial list of major updates!Inside, the main floor is bright and functional with a spacious living room, kitchen and dining area, convenient 2-piece bathroom and main-floor laundry. Upstairs are two generously sized bedrooms and a full 4-piece bathroom with cheater door from primary.The unfinished basement provides plenty of storage and leaves room to add more living space in the future (or sellers will have finished for you!)Outside, you have your own fully fenced, low-maintenance private yard, making it an especially great setup for anyone with a dog. Enjoy your own outdoor space without spending every weekend maintaining it.Located in an established Lacombe neighborhood close to schools, parks, shopping and amenities. With no condo fees, and the expensive updates already completed, this is an affordable home you can move into and enjoy! (Sellers can finish the basement, adding a THIRD BEDROOM, THIRD BATHROOM and SECOND living room by possession if buyers wanted). (id:51989)
Welcome to this beautiful single-family detached home in the desirable community of Bridgeport! Offering 5 bedrooms and 2.5 bathrooms, this spacious home provides plenty of room for a growing family. The the upper level comes with 3 bedroom and a 4pc bath and the finished basement offers 2 bedrooms and a bathroom. Step outside and enjoy the huge deck, perfect for family gatherings, summer BBQs, and entertaining guests. The roof shingles were newly installed in 2025, providing added peace of mind for the new owners. Conveniently located just steps away from shopping at Leduc Common and only a few minutes drive to Edmonton International Airport. Backing on an alley and to the playground. A wonderful opportunity to own a spacious family home in a great location. Don’t miss the chance to make this home yours! (id:51989)
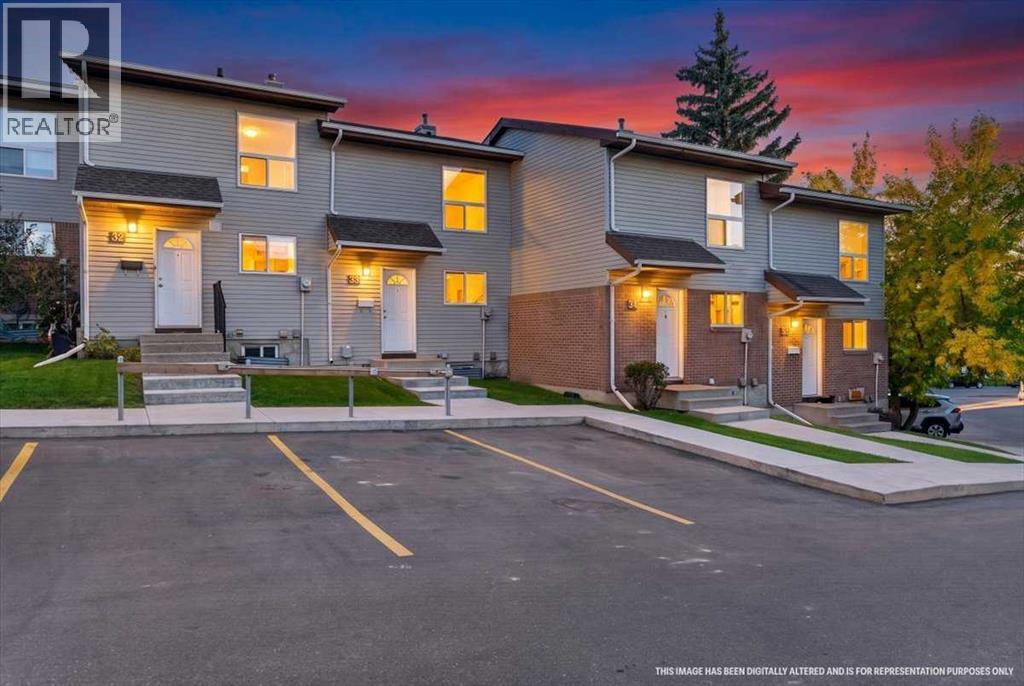
*** OPEN HOUSE SATURDAY SEPTEMBER 26 BETWEEN 11AM-1PM *** PRIVATE BACKYARD, GENEROUS LIVING SPACE, AND A QUIET, TUCKED-AWAY LOCATION! Welcome to #33, 64 Whitnel Court NE, a charming 892 sq. ft. townhouse offering 2 bedrooms and 1 full bathroom in a well-managed complex with PLENTY of visitor parking. Surrounded by mature trees and green space, this home offers a peaceful setting while keeping schools, parks, walking paths, and public transit close at hand. ABSOLUTELY NO CONGESTION IN THIS COMPLEX!!!! Impossible to find these days with the density!!! You wont find one like this, come see it for yourself!!!Inside, the main floor welcomes you with warm-toned flooring, neutral finishes, and a spacious living area that’s easy to make your own. There’s room to create a comfortable gathering space for movie nights, hosting friends, or simply unwinding at the end of the day. The adjacent dining area connects to a kitchen featuring wood cabinetry, ample cupboard space, and a window above the sink overlooking the front of the home. Glass patio doors in the living room bring natural light into the living space and open directly onto your PRIVATE, FULLY FENCED BACKYARD WITH NO NEIGHBOURS BEHIND, extending your living area outdoors. With a paved patio and lawn, it’s an inviting spot for summer barbecues, morning coffee, or adding your own garden touches.Upstairs, two comfortable bedrooms feature carpeted flooring and mirrored closet doors, while the full bathroom includes a tub and shower combination. Whether you need a second bedroom, a guest room, or a dedicated home office, the layout offers flexibility to suit your lifestyle. The unfinished basement adds valuable storage space, a laundry area, and potential for future development.Enjoy the appeal of a quiet complex tucked away from the bustle, with open green spaces, mature landscaping, and abundant visitor parking that makes welcoming guests easy. An excellent opportunity for first-time buyers, downsizers, or investor s looking for a home with private outdoor space and room to personalize. Come discover the possibilities at Whitnel Court, book your private showing today! (id:51989)
This beautiful two-storey home is located in Edgemont and was built by HOME BY AVI. It Backs onto a walking trail and is conveniently located close to schools and park. featuring 3 bedrooms , a dedicated home office, and an extra-large bonus room. The spacious primary bedroom includes a walk-in closet and a luxurious five-piece ensuite with dual sinks and a separate shower. The main floor living room boasts an impressive open to below design, creating a bright and spacious atmosphere. along with a modern kitchen complete with a large breakfast bar/island. The dining room provides direct access to the concrete patio and a professional designed backyard. (id:51989)
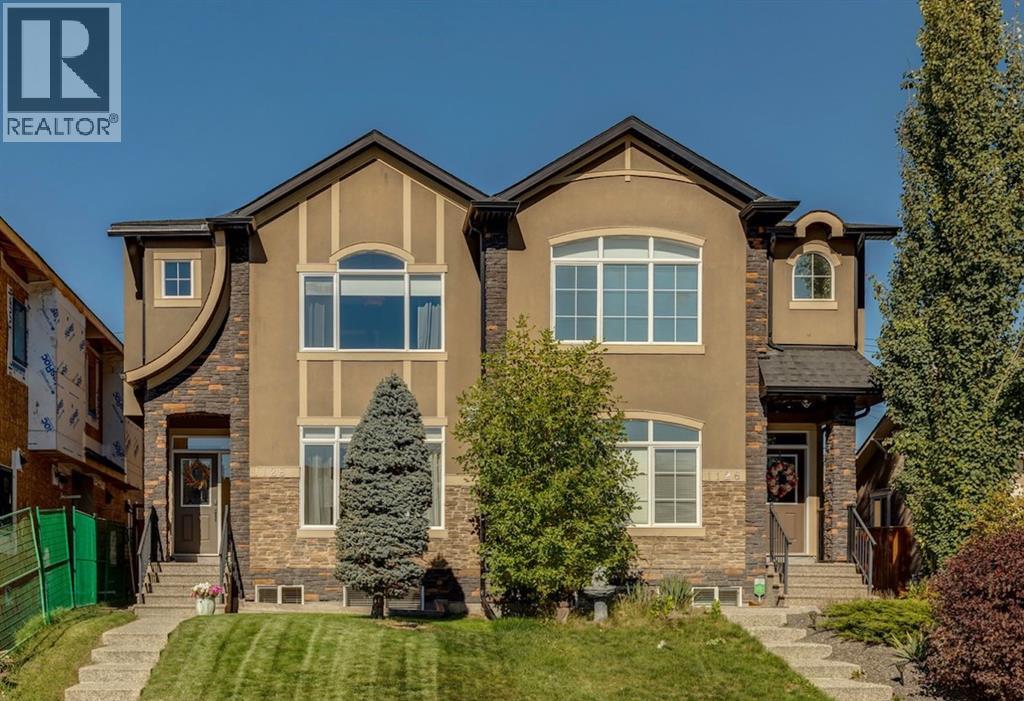
Warm wood tones, soft green cabinetry and generous windows give this 2013 semi-detached home with 4 bedrooms and 3.5 bathrooms a welcoming feel. Renovated in 2025, it features new hardwood flooring on the main floor, new carpets on the upper and lower levels as well as a new furnace and a hot water tank, along with fresh paint throughout the entire home. The home offers 1,932 sq. ft. above grade and approximately 2,830 sq. ft. of total developed living space, with air conditioning. The front living room centres around a gas fireplace, with a large window overlooking the street and bringing in plenty of natural light. New wide plank oak flooring runs throughout the main level, connecting the living room, dining room and kitchen in an open layout with clearly defined areas. The dining room has space for full size dining table with room for extra guests. In the kitchen, soft green lower cabinets contrast with white upper cabinetry, glass accents and new quartz countertops. The island seats 4, with ample workspace for cooking and room for company. A gas range, stainless steel appliances and a corner pantry round out the kitchen, while the window above the sink overlooks the backyard. A separate rear mudroom keeps coats and shoes out of the main living areas, with a powder room just alongside. Upstairs, a vaulted ceiling and large arched window give the primary bedroom a sense of space and light. There is a large walk-in closet with built-in storage and a 5-piece ensuite with a double vanity, stone countertops, a deep soaker tub beneath the window and a separate tiled shower. Two additional bedrooms, a full 4-piece bathroom and laundry complete the upper floor. The developed basement offers versatility, featuring a large recreation room with wet bar, a fourth bedroom with walk-in closet, a full bathroom, and a separate den that works equally well as an office, gym, or guest bedroom. Ample storage throughout the lower level adds everyday convenience. Outside, the fenced a nd landscaped backyard has a patio for outdoor dining and access to the detached double garage which features significant built in mezzanine storage. SAIT and King George School are close by, as are Confederation Park and Riley Park. Kensington’s cafés, shops and restaurants are a short trip away, with convenient access to downtown. (id:51989)
Welcome to this beautifully maintained bi-level 4 Bedrooms and 2 Baths, in the popular community of Ryders Ridge! From the moment you arrive, the impressive curb appeal and thoughtfully landscaped yard make a wonderful first impression. Step inside to a bright, inviting interior featuring a neutral colour palette and an open-concept main floor. The kitchen is both stylish and functional, with two-tone cabinetry, a glass tile backsplash, stainless steel appliances, a large pantry, and a spacious island with plenty of built-in storage. A corner sink surrounded by windows brings in an abundance of natural light, while ample cabinetry and counter space make this kitchen a pleasure to work in. The high ceilings enhance the airy feel of the living and dining areas, creating a welcoming space for everyday living and entertaining. Three bedrooms are located on the main floor, including a comfortable primary bedroom with generous closet space and a 4-piece ensuite. Hunter Douglas blinds throughout add a touch of understated elegance. A spacious front entry leads to the fully developed basement, where large windows keep the space bright and welcoming. Enjoy entertaining in the recreation room, complete with a wet bar and plenty of room for a pool table or games area. A fourth bedroom and convenient laundry area complete the lower level. The undeveloped bathroom in the basement is roughed in and just needs that handy man special. Step outside to enjoy the west-facing backyard, featuring a deck with enclosed storage underneath, and a paved alley. The 22' x 24' parking pad is already poured, providing plenty of space for parking, or a new garage if so inclined. With its excellent layout, stylish finishes, developed basement, west-facing yard, air conditioning, and fantastic location in Ryders Ridge, this home is move in ready! (id:51989)
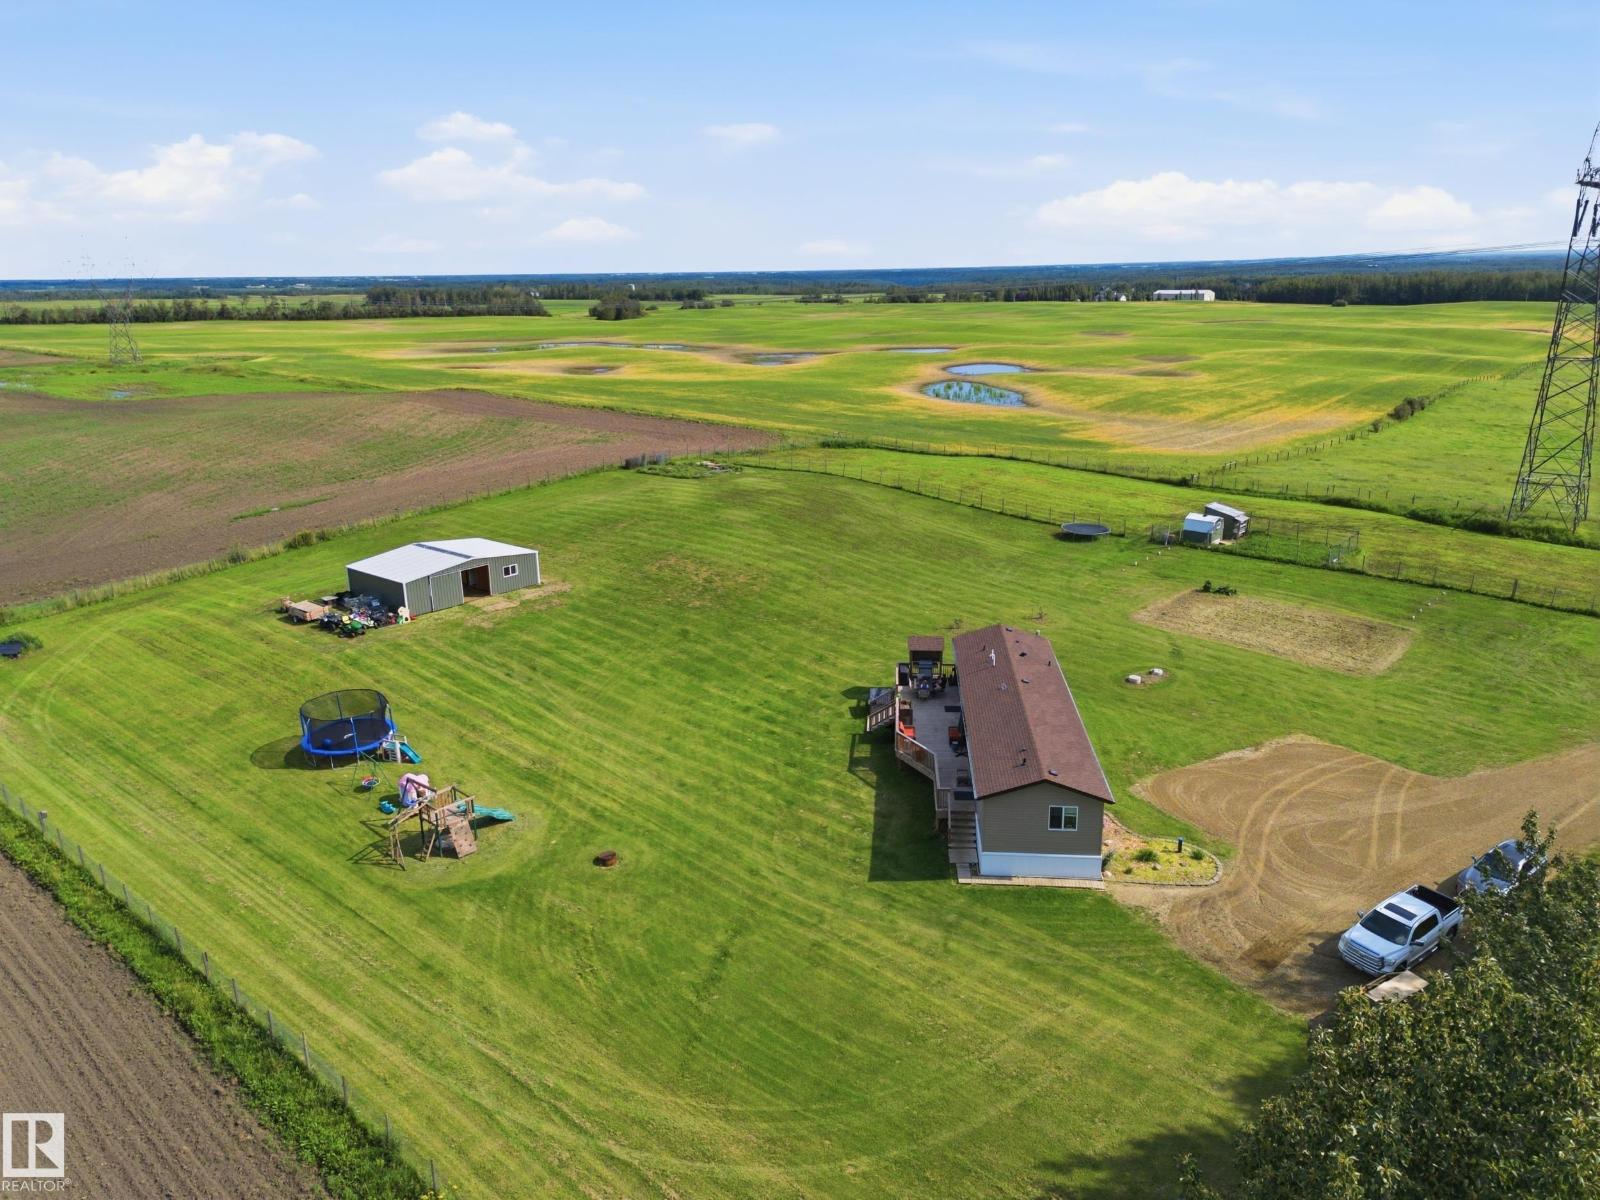
Welcome to your acreage opportunity! Set on 6 beautiful acres this property offers the space, privacy, and flexibility to create the lifestyle you’ve been looking for. The 2019 mobile home provides comfortable modern living, while the property’s thoughtful infrastructure makes it an ideal setup for hobby farming, horses, or simply enjoying the freedom of acreage living. A 2023 built barn adds incredible value, featuring three stalls and a dedicated tack room with flooring, providing a functional space for equestrian use and storage. The land itself is a standout, with beautiful rolling terrain, partially treed and plenty of room to bring your vision to life. The property also features a 2019 septic tank and field, a well, and the unique bonus of a natural underground spring. Whether you’re looking for a peaceful rural retreat, an equestrian property, or a place with room to expand and make your own, this acreage offers tons of opportunity. (id:51989)
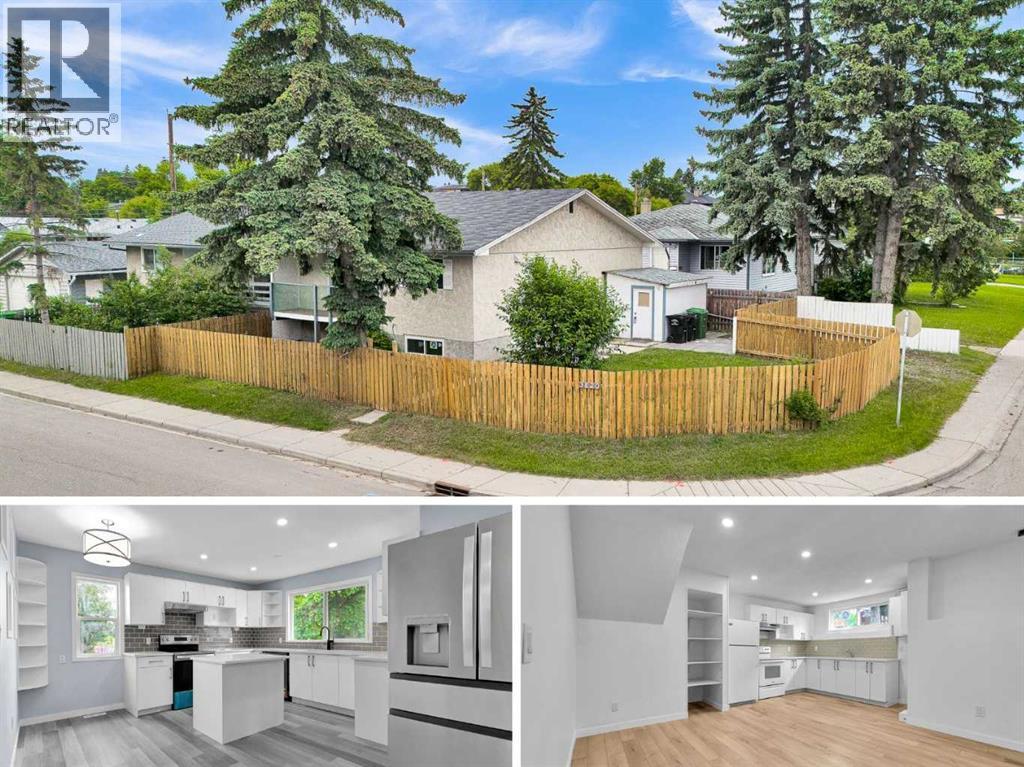
Fully Renovated | Corner lot | 4 bed, 3 Full Bathrooms. Discover exceptional value and versatility in this beautifully renovated bi-level duplex, ideally situated on a desirable corner lot in the established community of Forest Lawn. Thoughtfully updated from top to bottom, this move-in-ready home offers modern finishes, functional living spaces, and with an illegal basement suite. The bright and inviting main floor features an open-concept layout with luxury vinyl plank flooring throughout, creating a seamless and contemporary feel. You'll find two bedrooms, including a private primary retreat complete with its own 3 pc ensuite, along with an additional full bathroom designed for family and guests. The fully developed lower level offers a well-appointed illegal basement suite featuring two spacious bedrooms, a full bathroom, and comfortable living space — ideal for extended family or potential rental income. Extensive upgrades provide peace of mind, including new Pex plumbing, brand-new vinyl windows in the basement, newer windows on the main floor, and durable luxury vinyl plank flooring throughout the entire home. Positioned on a prominent corner lot, the property offers a balcony with additional outdoor space with convenient access to nearby schools, shopping, transit, parks, and major roadways. Whether you're a savvy investor seeking rental potential or a homeowner looking for flexible multi-generational living, this extensively renovated property presents an outstanding opportunity in a well-established Calgary neighbourhood. (id:51989)
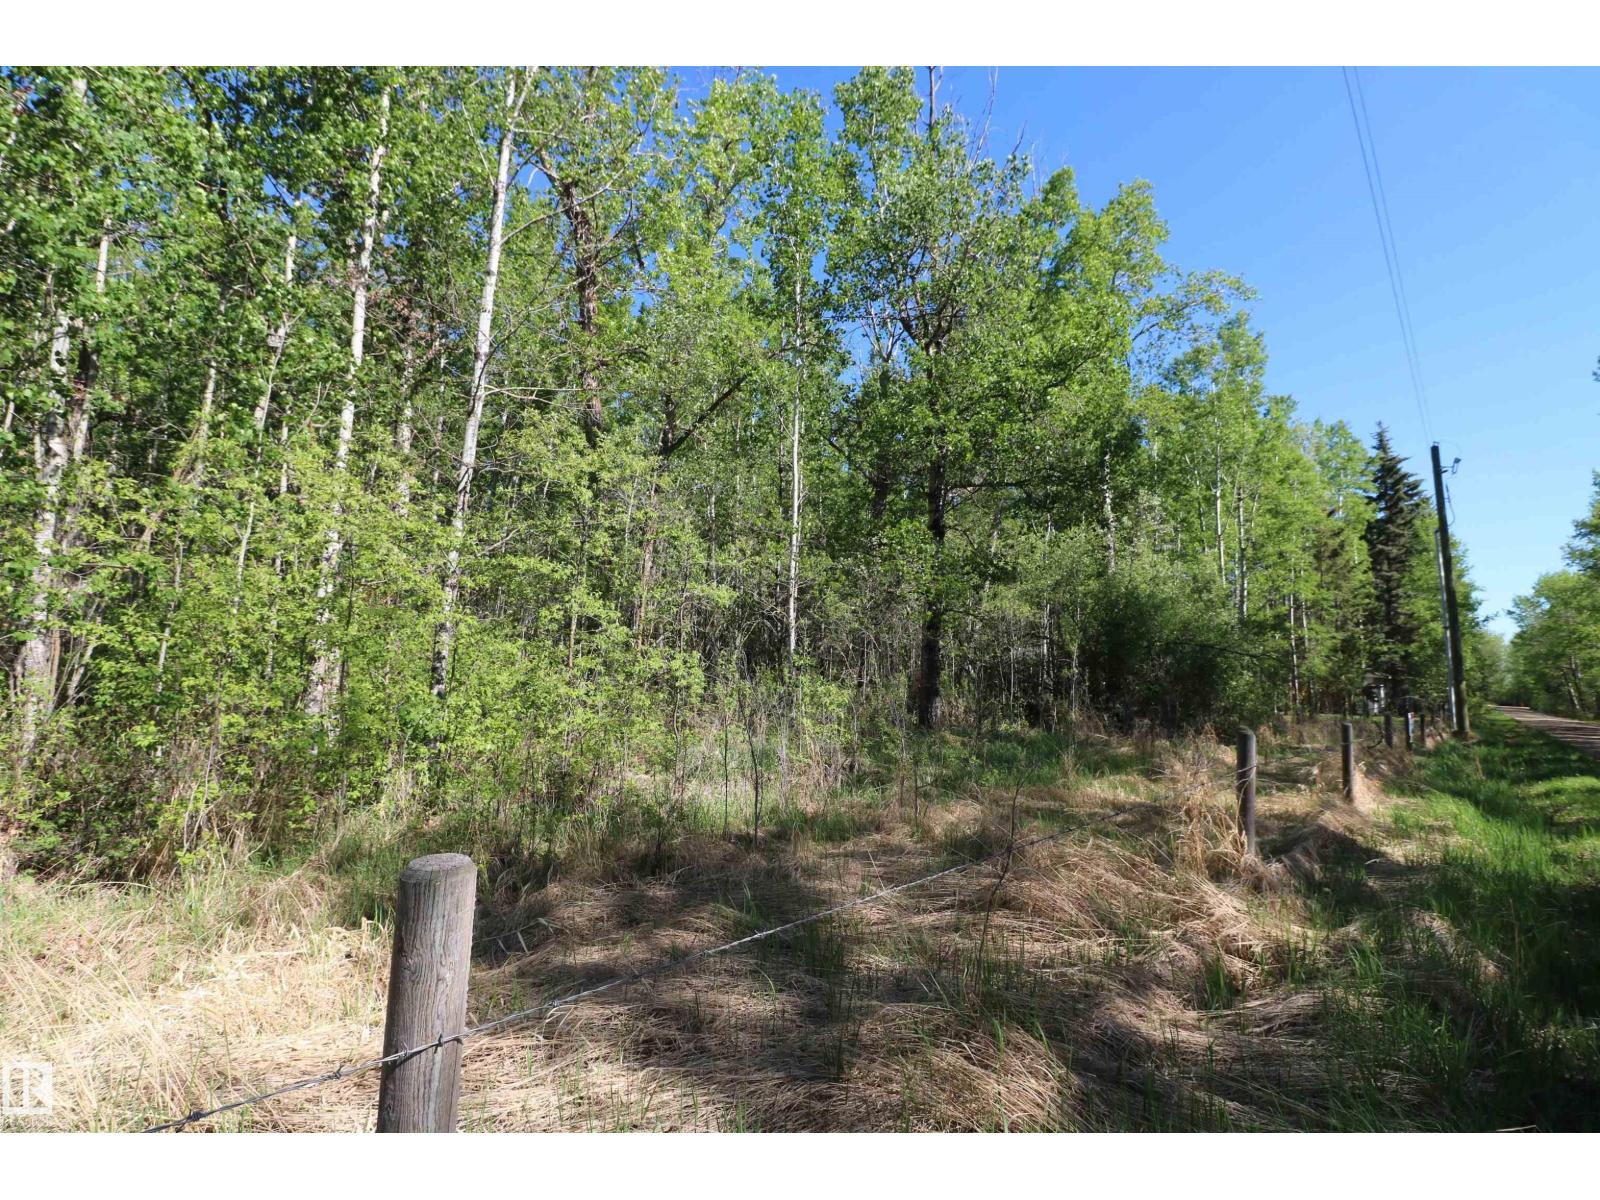
40 MINUTES WEST OF EDMONTON ON THE SOUTH SHORE OF LAC STE ANNE IS WHERE YOU WILL FIND THIS TREED 1.26 ACRE PROPERTY JUST STEPS FROM THE LAKE AND WITH LOTS OF OPTIONS TO LOCATE YOUR NEW HOME. OR YOU MAY JUST WANT TO HAVE A GET-AWAY SPOT FOR THE RV. THERE ARE OTHER ATTACHED LOTS FOR SALE AS WELL. SO YOU CAN EXPAND YOUR VISION IF NEED BE. THERE ARE VARIOUS LOCATIONS AVAILABLE TO ACCESS THE LAKE. PLEASE CHECK THE PHOTOS FOR THE ADDITIONAL LOTS AND SIZES THAT ARE AVAILABLE. POWER AND GAS AT PROPERTY LINE. (id:51989)
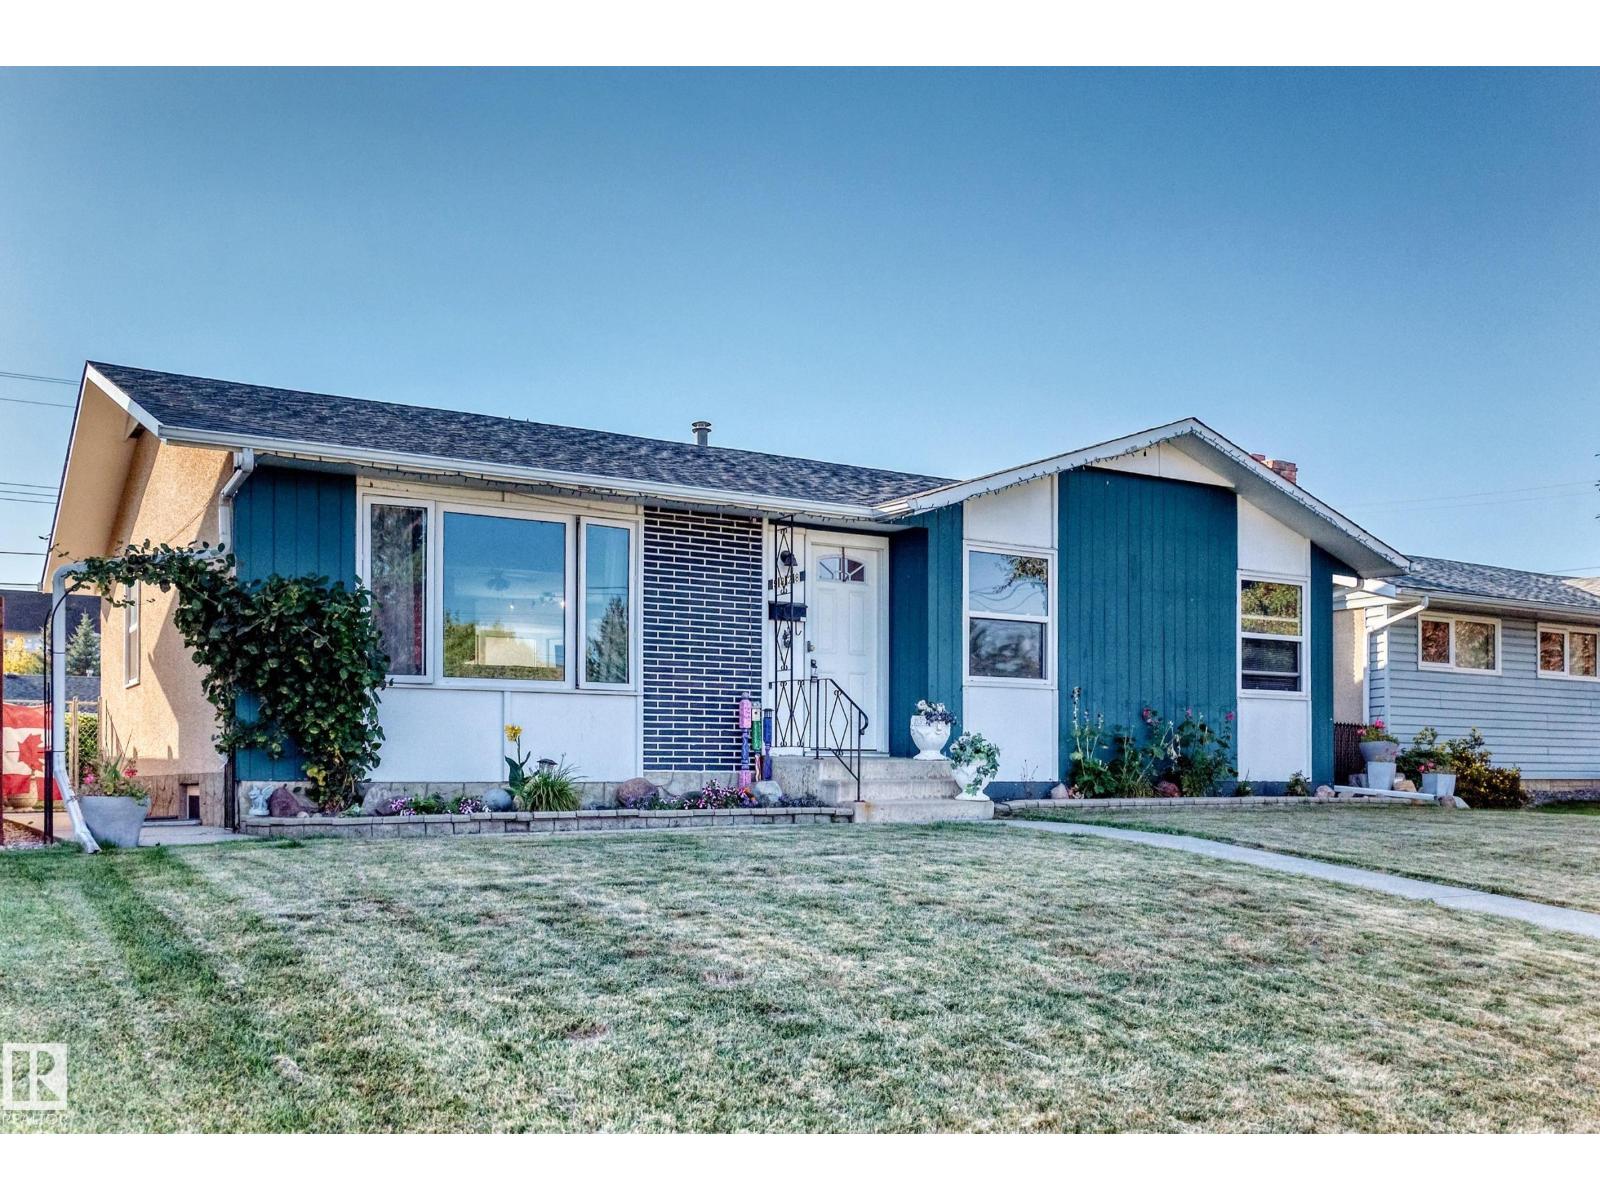
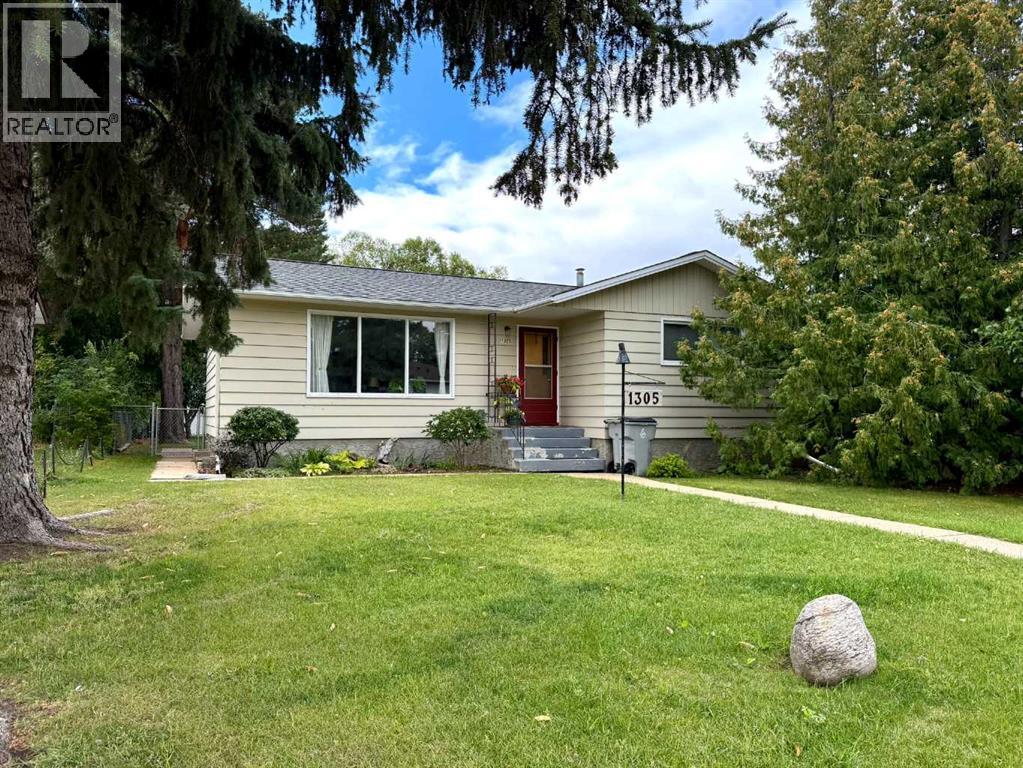
Charming Bungalow in a Fantastic Family-Friendly Location! Location, space, and outdoor enjoyment come together in this charming 1967 bungalow! Featuring two bedrooms on the main floor plus an additional bedroom in the basement, this home offers a flexible layout with room for family, guests, or a home office. Step outside to a fully fenced, private backyard—perfect for kids, pets, summer BBQs, or simply enjoying your own outdoor space. A single detached garage provides convenient parking and extra storage.The location is hard to beat! You’re just steps from Blessed Sacrament School and only a few blocks from the Splash Park, walking trails, and Bevans Nature Area, making it easy to enjoy the outdoors and all the amenities nearby. Whether you’re a first-time buyer, growing family, or looking for a home with room to make your own, this bungalow offers an excellent combination of comfort, convenience, and location. Come take a look—you may just find your next home! (id:51989)
The ultimate family home with room for EVERYONE!!! This stunning property offers an incredible 8 bedrooms, 3.5 bathrooms, and a thoughtfully designed layout that provides plenty of space for the whole family! Step inside and fall in love with the bright, open-concept main floor, featuring beautiful tray ceilings throughout the living room, dining area, and kitchen, a cozy natural gas fireplace, and a gorgeous kitchen complete with quartz countertops, a gas stove, and plenty of space for gathering and entertaining! The main floor also offers a convenient mudroom off the large double attached garage, which comes complete with a rough-in for a natural gas heater! Upstairs, you'll find 4 generously sized bedrooms, including a spacious primary retreat featuring elegant tray ceilings, a large walk-in closet, and a private 3-piece ensuite! A bonus room at the top of the stairs provides the perfect space for a home office, playroom, or additional family living area! Downstairs, you'll find even more room to spread out, with a wood-burning stove, a projector rough-in for future movie nights, additional bedrooms, and large storage rooms to keep everything organized! With laundry conveniently located on both the main floor and in the basement, plus central air conditioning to keep you comfortable all summer long, this home has been designed with busy family life in mind! Outside, the beautiful brick and Hardie board exterior offers fantastic curb appeal, complemented by gorgeous landscaping along the front and side of the home! The fully fenced backyard features durable vinyl fencing, a beautiful composite deck perfect for summer BBQs, and an incredible play area complete with a playhouse and in-ground trampoline that the kids will absolutely LOVE! Situated on a quiet street in the wonderful community of Magrath, this home offers the perfect combination of small-town charm and everyday convenience! Magrath is a fantastic place to call home, offering great schools, parks, playg rounds, a beautiful fish pond, walking trails, a grocery store, restaurants, and a welcoming community atmosphere! Plus, with Lethbridge only 20 minutes away, you'll enjoy the peace and quiet of small-town living while still being close to all the amenities of the city! With so many incredible features inside and out, this is one you won't want to miss! Contact your REALTOR® and book your showing right away! (id:51989)
Exceptional design & elevated finishes define this stunning Fort Saskatchewan WALKOUT! An ovrszd front door welcomes you into a bright, sophisticated foyer with custom closet/built in's. Oversized windows, LVP, OPEN TO ABOVE great room with electric fireplace & statement chandelier clearly impresses! The dream kitchen features upgraded cabinetry, abundance of pot drawers, illuminated shelving, integrated hood fan, ovrszd eat-up island, BUILT IN APPLIANCES & large walk-through pantry. A spacious den/bdrm adds complete flexibility. Upstairs, the bonus room offers tree top views while 2 generous bdrms each offer generous walk in closets. The primary retreat boasts a tray ceiling, wall sconces & glorious skyline &greenery views. Luxurious ensuite with dual sinks, 2-tone cabinetry, soaker tub, W/I shower & custom W/I closet complete all things. Upper laundry with granite counters & designated sink. SW facing backyard, BBQ gas line, ovrszd garage in a walkout home! Modern, custom & timeless-your forever awaits! (id:51989)
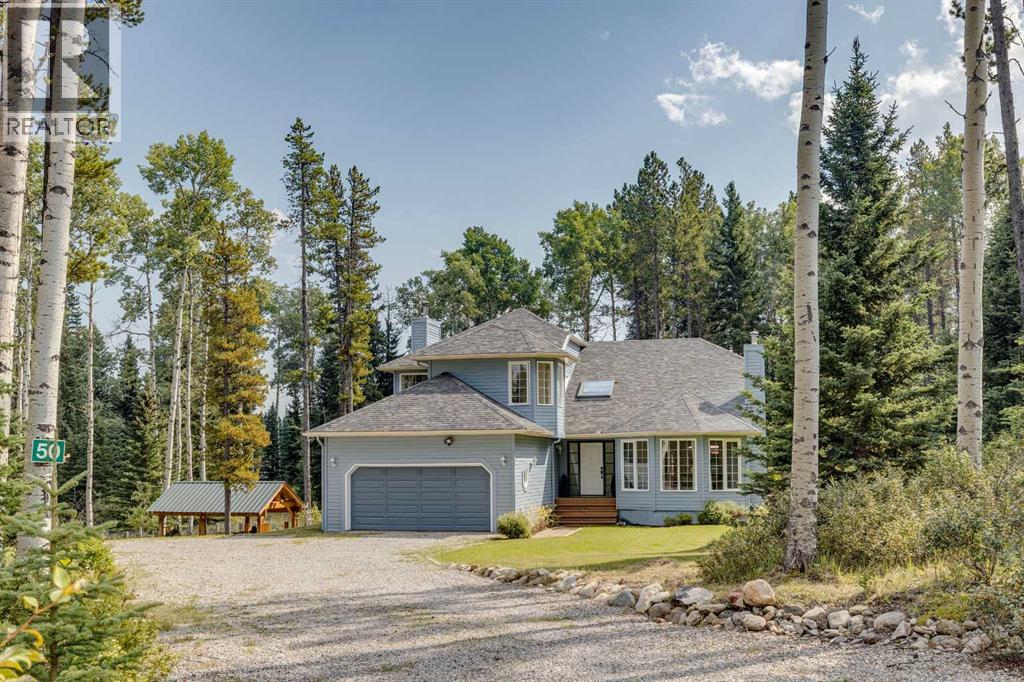
Set on a private, wooded 2-acre parcel in the sought-after community of Elk Valley Estates, this property offers an exceptional opportunity to update your own country retreat in one of the most desirable lifestyle locations west of Calgary. Bordering an environmental reserve on two sides, which is a well known wildlife corridor, and tucked away on a quiet cul-de-sac, the setting provides a rare combination of privacy, natural beauty, and direct access to the outdoor lifestyle that draws so many to Bragg Creek. Spend your weekends exploring the renowned West Bragg Creek and Kananaskis trail systems, enjoying world-class mountain biking, hiking, horseback riding, cross-country skiing, and snowshoeing, all just minutes from your doorstep. The charming hamlet of Bragg Creek offers local shops, cafés, restaurants, and a strong sense of community, while Calgary remains an easy 30-minute commute away. This two storey home has over 3000 sq ft of total living space, including the walkout basement, has been cared for by the same owners for the past 18 years and offers a solid foundation for future updates and personalization. Large windows throughout the home capture peaceful forest views, while the vaulted living room showcases a dramatic floor-to-ceiling bay window that brings the outdoors in. The bright dining area opens onto an expansive deck, creating the perfect space to relax, entertain, or simply enjoy the surrounding natural landscape. The spacious kitchen features oak cabinetry, an island, and a sunny breakfast nook, while the adjoining family room is centered around a wood-burning fireplace. Upstairs, three bedrooms include a spacious primary suite with a five-piece ensuite and walk in closet in addition to another full bathroom. The walkout lower level provides additional living/recreation space and features a gas fireplace, full bathroom and extensive storage spaces. Seller improvements include a roof replacement in 2015 and two new furnaces and h/w tank were in stalled in 2026. While the home presents an opportunity for a new owner to undertake cosmetic updates and further improvements, the true value lies in the exceptional setting, the mature treed acreage, and the unparalleled lifestyle that comes with living in West Bragg Creek. Properties offering this combination of privacy, natural surroundings, and access to recreation are increasingly difficult to find, making this a rare opportunity to establish roots in one of Alberta's most treasured country residential communities. (id:51989)
OPEN HOUSE: Saturday, September 26, 1:00 PM – 4:00 PM. Welcome to this gorgeous, custom-built executive raised bungalow backing directly South onto a greenbelt. This residence welcomes you with an abundance of natural light and an airy, open-concept design. Soaring vaulted ceilings and a bright skylight elevate the main living space, while fresh paint and premium Hunter Douglas blinds add a touch of modern comfort. Timeless kitchen is complete with warm granite countertops, raised eating island, shaker cabinetry, stainless steel appliances, including a gas stove, and convenient pot drawers. The inviting living area with gas fireplace is flooded with natural light from large windows overlooking the green space. The primary suite easily accommodates a king-size bed features vaulted ceilings, generous walk-in California closet and a private ensuite. A dedicated front office offers a quiet, space to work from home, framed by elegant California shutters. A functional powder room and main floor laundry complete this level. Downstairs, the professionally developed basement boasts 9-foot ceilings and large windows, offering a generous family room, recreation area, two additional bedrooms, one with large walk-in closet and a full 4-piece bath. Exterior features include a covered sundeck with BBQ area with a gas line and a stamped concrete patio with mature trees--all overlooking the green space. Complete with a front attached garage. Recent updates include main floor fresh paint (including baseboards), shingles 2022, hot water tank 2023, all smoke detectors 2026. Residents enjoy access to pickleball courts, splash park, playground and outdoor hockey rink. Walking distance to New Brighton School K-5. Easy access major roads. This home is a must see! (id:51989)
Open House September 26th 1pm-3pm. Picture slow mornings with coffee on your private terrace, the city just beginning to stir around you. Later, you might walk along the Bow River, meet friends nearby, or come home to a glass of wine outside as the evening settles in. At Avenue West End, this two-bedroom, two-and-a-half-bathroom residence makes downtown living feel wonderfully personal.A private street-level entrance gives the home the feel of a townhome, while its two levels offer room to spread out. Inside, floor-to-ceiling windows fill the living and dining areas with natural light. The kitchen is a beautiful place to gather, with quartz countertops, a marble backsplash, peninsula seating, full-height cabinetry, a built-in pantry, wine storage, and premium appliances, including a gas range and built-in refrigerator. A den with extra storage offers a comfortable place to work, with the street-front setting also offering the possibility of a home business.Upstairs, the primary suite is a quiet retreat with three organized closets and an ensuite featuring double sinks, a glass walk-in shower, and heated floors. The second bedroom is generously sized, with a four-piece bathroom, in-suite laundry, and heated tile floors close by. Central air conditioning and modern roll-up blinds add comfort in every season.With two titled underground parking stalls and a titled storage locker, there’s space for life beyond the condo, too. Avenue West End is pet-friendly and offers a 24-hour concierge, fitness centre, dog wash, and bicycle workshop. The river pathways, parks, C-Train, and everyday favourites are all close at hand, making it easy to imagine a life here that feels connected to the city and entirely your own. (id:51989)
Tucked into a quiet CUL-DE-SAC in Cedarbrae, this fully renovated 2-storey offers 4 bedrooms, 3.5 bathrooms and an incredible WEST-FACING PIE LOT. Renovated from top to bottom, the home features a beautiful updated kitchen with quartz countertops, stainless steel appliances and gas range, spacious living areas, and NEW TRIPLE-PANE WINDOWS AND DOORS throughout. Upstairs you’ll find three bedrooms and two full bathrooms, while the finished basement adds a fourth bedroom, full bathroom and plenty of additional living space. Outside, enjoy a large west-facing backyard with mature trees, a deck, RV PARKING and a newly built oversized INSULATED DETACHED GARAGE. With A/C, a high-efficiency furnace and extensive updates throughout, this is a truly move-in-ready home in an established family-friendly community. Upgrades to note: Kitchen backsplash 2022, Cedar deck 2023, New triple pane Windows/Doors 2024, New Attic Insulation/venting 2024, Stucco patching /repair 2025, New Garage + 24 foot pad 2025, New floors/subfloor 2026, Soffit and eavestrough painting 2026. Furnace 2020, HW Tank 2022, Roof approximately 10 Years old. (id:51989)
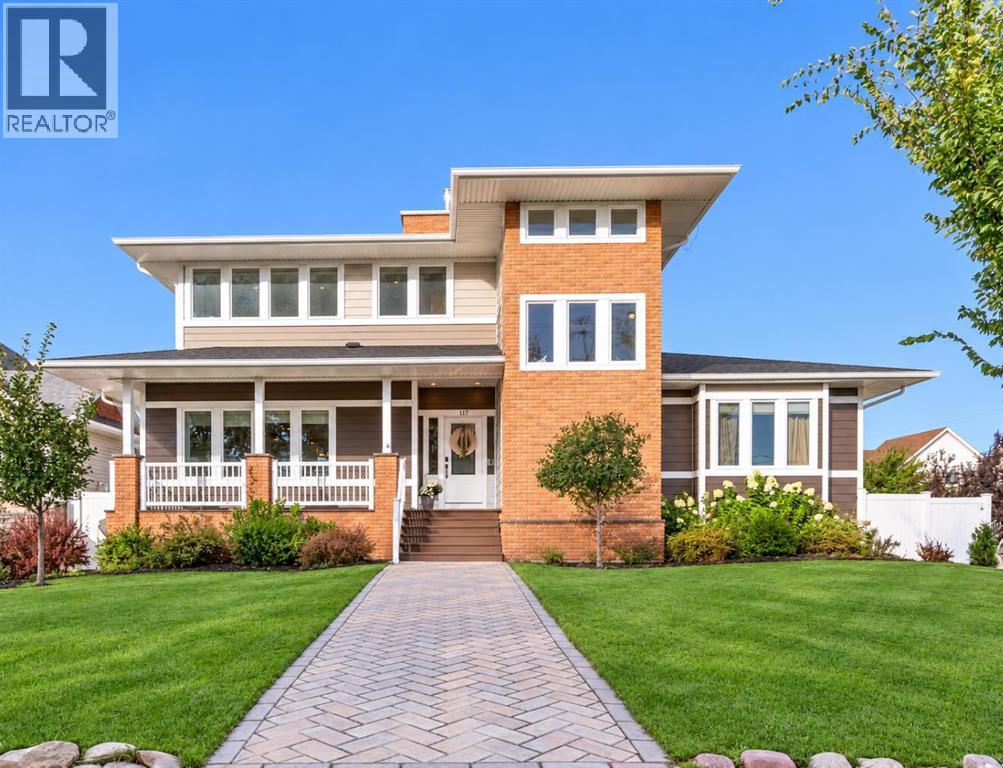
Pride of ownership is unmistakable in this meticulously maintained, original-owner home in the prestigious community of Aspen Woods. Tucked away on a quiet, tree-lined street, this exceptional property offers an unbeatable combination of elegance, comfort, and convenience—just minutes from Aspen Landing, West District, top-rated schools, and with effortless access to Stoney Trail. From the moment you arrive, the stunning curb appeal sets the tone—this is a home that stands out. Step inside to a warm and inviting foyer that opens into a thoughtfully designed main floor, where natural light and open-concept living create an ideal space for both everyday life and entertaining. The spacious living room flows seamlessly into a chef-inspired kitchen featuring stainless steel appliances, ample cabinetry, and generous workspace. A versatile front den offers the perfect setting for a home office or a refined formal dining area. Upstairs, you’ll find three generously sized bedrooms, including a serene primary retreat complete with a spa-inspired 5-piece ensuite and a walk-in closet. The convenience of upper-level laundry adds to the home’s smart, family-friendly layout. The fully finished basement extends your living space with a fourth bedroom and a truly unique feature—a steam shower with foot massage, creating your own private in-home spa experience. Step outside to your sun-drenched, south-facing backyard, beautifully landscaped and highlighted by mature cherry, apple, and plum trees—just in time to enjoy the upcoming blossom season. Whether you’re hosting guests or unwinding after a long day, this outdoor space is designed to be enjoyed. An oversized double attached garage with built-in cabinetry completes the package. Move-in ready and available for quick possession, this is a rare opportunity to own a turn-key home in one of Calgary’s most desirable communities. Book your private showing today—homes like this don’t come along often. (id:51989)
Welcome to 276 Kincora Heights NW! This beautifully renovated walkout home backing directly onto the ravine offers a rare opportunity to enjoy nature, comfort, and flexibility in one of Northwest Calgary’s most desirable communities. GETTING A PROPERTY ON THE RAVINE AT THIS PRICE IS RARE, TAKE ADVANTAGE !!Lovingly maintained by its original owner, this exceptional two-storey home showcases pride of ownership throughout. Extensive updates include a stunning new kitchen, renovated bathrooms, new flooring, upgraded lighting inside and out, new siding, new garage door, furnace (2021), newer roof, and numerous improvements to the fully developed walkout basement.The spectacular location is truly one of a kind. Backing directly onto Kincora’s scenic ravine and extensive pathway system, you’ll enjoy peaceful views, abundant wildlife, and year-round access to nature right from your backyard. Relax on the maintenance free upper deck, entertain on the lower patio, or gather around the BBQ using the convenient outdoor gas line. Mature trees and berry bushes create a private outdoor retreat for family and friends.Inside, natural gas fireplaces on both the main floor and walkout level provide warmth and comfort throughout the seasons. The home’s flexible layout is ideal for today’s lifestyles, featuring two dedicated home office spaces perfect for remote work, studying, creative pursuits, or managing a busy household.Upstairs, the spacious primary suite offers a walk-in closet and a beautifully updated five-piece ensuite complete with a new soaker tub. Two additional bedrooms and a full bathroom provide ample space for family members and guests.The fully developed walkout basement adds exceptional versatility. With a separate entrance, kitchenette featuring refrigerator and dishwasher, walk-in shower, and stairlift to the main floor, the lower level is perfectly suited for multigenerational living, extended family, independent young adults, guests, or those seeking enh anced accessibility. The spacious open-concept fourth bedroom area offers flexibility for a variety of needs, including additional living space, a fitness area, hobby room, or guest accommodations.Kincora is known for its family-friendly atmosphere, beautiful parks, greenspaces, and interconnected pathways. Residents enjoy convenient access to shopping, restaurants, entertainment, and major routes including Stoney Trail. Families will also appreciate the recently approved K-9 school, adding even more value to this thriving community.Whether you’re a growing family, remote professional, multigenerational household, or someone looking for a home that can adapt to changing needs over time, this property offers an exceptional combination of location, lifestyle, and flexibility.OPPORTUNITIES LIKE THIS DON"T COME ALONG VERY OFTEN AND INTEREST IS EXPECTED TO BE VERY HIGH!!. Some photos are virtually staged. Book your private showing today. (id:51989)
BRAND NEW FLOORING - MUST SEE - RARE BUNGALOW - END UNIT - BACKING ONTO GREENSPACE - BEAUTIFULLY MAINTAINED - 2+1 BEDROOMS - 2 FULL BATHROOMS - UPDATED KITCHEN - NEW FURNACE - NEW HOT WATER TANK - NEW ELECTRICAL PANEL - NEW PEX PLUMBING - WALK TO SCHOOL OR PARKS. Welcome to this beautifully maintained 2+1 bedroom, 2-bathroom end-unit bungalow, backing onto greenspace, offering the perfect blend of comfort, functionality, and BRAND NEW FLOORING! Bright, inviting living spaces and a private backyard make this home ideal for families or anyone looking for the convenience of single-level living. The brand-new flooring gives the main level a fresh, clean and modern feel, making this home feel truly move-in ready. Step inside to rich vinyl plank flooring and a thoughtfully designed layout that balances everyday comfort with effortless entertaining. Large windows fill the living room with natural light, while the spacious dining area flows seamlessly into the recently remodeled kitchen, featuring elegant granite countertops, stainless steel appliances, ample cabinetry, and plenty of prep space for cooking and entertaining. The main level features a spacious primary bedroom, a generous second bedroom, and a full bathroom, creating a comfortable and functional layout. Step outside to your private, fully fenced backyard, complete with a newer deck and fence installed within the last five years—perfect for summer BBQs, morning coffee, gardening, or simply relaxing at the end of the day. The fully finished basement adds exceptional living space with a large family room, a third bedroom (window does not meet proper egress), and a full bathroom featuring a newly installed shower. A dedicated laundry room and generous storage within the utility room offer tons of convenience. Comes with one assigned parking stall, the 2nd stall is leased for $30 per month and is NOT transferable with the sale; however, a new owner can apply for a leased stall separately from the offer. Plus, there is plenty of street parking just outside the complex. This home has been thoughtfully updated for peace of mind, including a new furnace and hot water tank (2023), new electrical panel (2022), PEX plumbing throughout (2023), and a freshly painted exterior completed in 2025. Situated in a desirable community close to schools, parks, shopping, and everyday amenities, this exceptional bungalow combines comfort, convenience, and outstanding value. Don't miss your opportunity to make this wonderful home yours—book your private showing today! (id:51989)
Welcome to this exceptional detached two-storey in the heart of Garrison Woods, where timeless design, thoughtful updates, and an unbeatable location come together to create the perfect inner-city lifestyle. Offering over 3,000 sq. ft. of beautifully developed living space, on an oversized 36ft infill lot, this meticulously maintained home is just steps from the shops, restaurants, cafés, parks, and amenities of vibrant Marda Loop, with excellent schools and downtown only minutes away. From the moment you step inside, you'll appreciate the bright, open-concept layout designed for both everyday living and effortless entertaining. Large windows flood the home with natural light, while the spacious living room is anchored by a stunning stone-faced gas fireplace, creating a warm and inviting gathering space. The well-appointed kitchen offers an abundance of cabinetry and prep space, granite countertops, stainless steel appliances, a large centre island with seating, and a convenient butler's pantry that makes hosting family and friends a breeze. A generous dining area overlooks the backyard, while a private main floor office and elegant powder room complete this level. Upstairs, the spacious primary retreat offers the perfect place to unwind, featuring a luxurious ensuite with dual vanities, a deep soaker tub, steam shower, and walk-in closet. Two additional bedrooms, a full four-piece bathroom, and the convenience of upper-floor laundry make this level ideal for families. The fully developed lower level provides outstanding flexibility with expansive recreation space, perfect for movie nights, a home gym, games area, and guest accommodations. Whether your needs evolve over time or you're simply looking for extra room to spread out, this level adapts beautifully to your lifestyle. Step outside and discover what truly sets this home apart. The west-facing backyard is an absolute sanctuary—private, peaceful, and remarkably quiet. Beautifully landscaped, spacious deck, and bathed in afternoon and evening sunshine, it's an incredible space for summer barbecues, entertaining guests, or simply relaxing with a glass of wine after a busy day. Pride of ownership is evident throughout, with significant recent upgrades that provide peace of mind for years to come, including new Hardie exterior siding (2025), a new roof (2025), and central air conditioning for year-round comfort. The fully finished double detached garage is every homeowner's dream. Insulated and heated, it features extensive storage racks, slat wall organization, and a polished interior, creating the ideal space for vehicles, hobbies, projects, or additional storage. Combining quality craftsmanship, thoughtful updates, outstanding outdoor living, and one of Calgary's most sought-after inner-city locations, this is a rare opportunity to own a truly turnkey home in the heart of Garrison Woods! (id:51989)
Welcome to this well-maintained 1-bedroom, 1-bathroom condo offering an excellent opportunity for investors or first-time buyers. Featuring a bright & open layout, this spacious unit provides comfortable living with a functional design that maximizes every square foot. The kitchen flows seamlessly into the dining and living areas, creating an inviting space perfect for everyday living & entertaining. The generous primary bedroom is complemented by a full 4-piece bathroom as well as an in-suite laundry & ample storage throughout. Currently tenant occupied with a reliable tenant who would love to stay, making this a true turnkey investment opportunity with immediate rental income. Conveniently located close to shopping, schools, parks, public transit, major commuter routes, and Edmonton's beautiful river valley trail system. Whether you're looking to expand your investment portfolio or secure an affordable property in a desirable location, this condo offers exceptional value and long-term potential. (id:51989)
Effortless luxury in the heart of Windermere. This high-end half-duplex bungalow blends premium craftsmanship with modern convenience, featuring airy ten-foot ceilings, central A/C, and high-caliber finishes throughout. Built with quiet, energy-efficient 2x6 exterior walls and a concrete partition wall, this home offers an exceptionally peaceful living experience. The layout includes two private decks perfect for outdoor relaxing, plus a heated oversized double garage with ample room for two cars and a motorcycle. Enjoy an unbeatable lifestyle within walking distance to Windermere’s best walking trails, ponds, shopping, and dining. (id:51989)
Enjoy the best of inner-city living with downtown views and Marda Loop just a short walk away. Start your morning at a local café, pick up something fresh from the market, meet friends for dinner or drinks, and leave the car at home while you explore the neighbourhood’s shops, restaurants, pubs and entertainment.Inside, abundant natural light and generous living spaces make this home feel bright, open and welcoming. The spacious living room offers plenty of room to gather, while 4 bedrooms, 3.5 bathrooms and updated baths provide the space and flexibility today’s households need.The walkout basement features a huge recreation room and offers endless possibilities. Create a private space for a nanny, extended family or guests, or use it as a home office, business space, playroom, gym or craft room.With impressive square footage, a flexible layout, a sought-after inner-city location and low condo fees, this is a home designed for a lifestyle that is connected, convenient and anything but cramped. (id:51989)
Situated in the quaint and cozy Village of carbon sits this raised bungalow full of potential to put your own finger prints. The home offers 4 bedrooms, 2 full bathrooms, spacious living, dining & Kitchen great room feel on the main living space, cascades onto a bright welcoming foyer space. The basement features two additional bedrooms and a three-piece bath with a large rec room that would need a little bit of care and consideration to bring up to cosy and enjoyable space. The previous single attached garage has been converted into a mudroom/storage room. Partially fenced around a large lot and a half. Schools shopping, restaurants, and an outdoor swimming pool as well as a curling & archery club share the building, there are two camping sites and all diamonds in both locations all set in the peaceful Village of Carbon! (id:51989)
Shows like a showhome! Impeccably maintained and fully upgraded, this stunning 2-bedroom, 2.5-bathroom townhome at 434 Sage Hill Grove NW offers exceptional style, comfort, and functionality in a peaceful natural setting. The main level features soaring 12-foot living room ceilings for a bright, spacious atmosphere, plus a modern kitchen with stainless steel appliances. Upstairs, you’ll find two generous bedrooms, each with its own ensuite bathroom and custom California closets. Upper-floor laundry and ample storage add everyday convenience.The fully finished lower level provides a bright and versatile flex space, ideal for a home office, guest area, gym, or additional bedroom. Thoughtful upgrades include central air conditioning, modern railings and doors, and a clean neutral colour palette that is fresh, welcoming, and move-in ready. An attached garage and private driveway offer parking for two vehicles, while ample visitor parking is conveniently located directly outside the home.Enjoy a serene backdrop while remaining just minutes from Sage Hill Crossing, schools, grocery stores, coffee shops, and major routes. This exceptional townhome offers low-maintenance living with the space, upgrades, and location today’s buyers want. (id:51989)
Renovated from top to bottom, this 4-bedroom, 2.5-bathroom townhouse in west Edmonton is ready for its new owners, with immediate possession available. The main floor offers a bright living room, dining area, and an updated kitchen with white cabinetry, stainless steel appliances, and a beautiful tile backsplash. Sliding patio doors lead outside, and a convenient half bath completes the main level. Upstairs are three bedrooms and a full bathroom. The finished basement adds a fourth bedroom, a three-piece bathroom, laundry, storage, and a comfortable family room for movie nights or a kids’ play area. With modern finishes throughout and a great location, this home is ready for you to move in and enjoy. Come see it in person, there is a welcoming feel here that photos simply cannot capture. (id:51989)
WATERFORD GEM!! RIGHT ACROSS THE POND!! ILLEGAL SUITE BASEMENT WITH SEPARATE ENTRANCE!! SEPARATE LAUNDRY FOR UPSTAIRS & BASEMENT!! DOUBLE DETACHED GARAGE!! 2,450+ SQFT OF LIVING SPACE!! MAIN FLOOR BED & BATH!! NEW ROOF!! Welcome to this well-designed home offering a functional layout with a main floor bedroom and full 3pc bath. The main floor features a bright living area, an open-concept kitchen with centre island & pantry, and a spacious dining area. Heading upstairs, you’ll find 3 bedrooms and 2 full baths. The PRIMARY BEDROOM includes a walk-in closet and a 4PC ENSUITE BATH!! Laundry is conveniently located on this level, along with 2 more generous bedrooms and another 4pc bath. The basement offers a fantastic ILLEGAL SUITE with a SEPARATE SIDE ENTRANCE, featuring 2 bedrooms, a 4pc bath, full kitchen, rec room, and its own laundry — an excellent mortgage helper. Outside, you’ll find a DOUBLE DETACHED GARAGE and a nicely planned yard space. A solid home in a growing community — excellent value in Waterford! (id:51989)
Welcome to a rare opportunity in Silverado! This thoughtfully designed bungalow offers everything you need to enjoy life in one of SW Calgary’s established communities. Featuring 4 bedrooms, 2 bathrooms, a stylish kitchen, and an OVERSIZED DOUBLE GARAGE, this home has plenty to offer! As you enter, you’re welcomed by a spacious foyer with convenient coat closet storage. The foyer opens into the living room, where a cozy gas fireplace creates an inviting space to relax and gather. Hosting family and friends is made easy with the open-concept floor plan and large kitchen island overlooking the dining and living areas. Stone countertops, a tile backsplash, and stainless-steel appliances complete the kitchen and make it ready for everyday living and entertaining. A convenient side entrance provides easy access to both the front and back of the property. At the rear of the home, you’ll find the primary bedroom, a second bedroom, and a 4-piece bathroom. Downstairs, the fully finished basement offers two additional bedrooms, another 4-piece bathroom, and a dedicated laundry room with the washer and dryer INCLUDED! Last but certainly not least, the property features an OVERSIZED DOUBLE GARAGE built in 2024 — practically brand new! Explore everything the community of Silverado has to offer, including SPRUCE MEADOWS, walking paths, parks, playgrounds, ponds, shopping, and more. With an established neighbourhood and plenty of nearby amenities, this could easily be the place you call home. Contact your favourite REALTOR® today to schedule a showing! (id:51989)
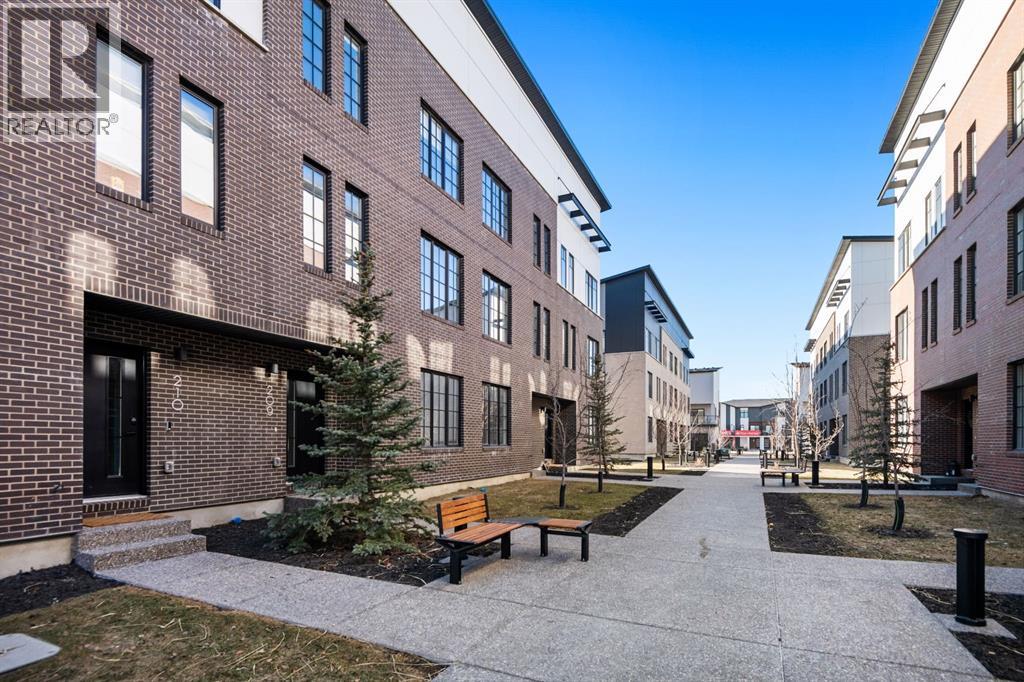
Experience elevated living at District Towns, a collection of contemporary townhomes in Calgary’s vibrant West District. Thoughtfully designed with modern architecture, timeless interiors, and quality finishes, this 3-bedroom, 2.5-bathroom home offers a stylish balance of comfort, functionality, and everyday convenience.Spanning three levels, the home offers a well-planned layout designed for modern living. The entry level provides a versatile flex space that can be used as a home office, fitness room, media space, or additional living area, along with direct access to the attached double heated garage.The main living level is bright and open, with soaring ceilings, wide-plank flooring, and expansive windows that fill the space with natural light. At the heart of the home is a thoughtfully designed kitchen featuring full-height soft-close cabinetry, Quartz countertops, a gas range, integrated refrigerator, built-in microwave, and a generous built in pantry. A large central island provides plenty of workspace and creates a natural gathering point for family and guests. The open-concept living and dining areas offer plenty of room to relax and entertain.Upstairs, three bedrooms provide comfortable and private spaces for the entire household. The spacious primary retreat features a walk-in closet and a beautifully appointed 4-piece ensuite with dual vanities, a tiled shower, and designer finishes. Two additional bedrooms provide flexibility for family, guests, and a full bathroom. Upper-floor laundry adds another layer of everyday convenience.Located just steps from parks, pathways, shopping, cafés, restaurants, and everyday amenities, District Towns offers a connected, walkable lifestyle in one of Calgary’s most exciting communities. Built by TRUMAN with a focus on quality craftsmanship and thoughtful design, this is a home created for the way you live today. Live Better. (id:51989)
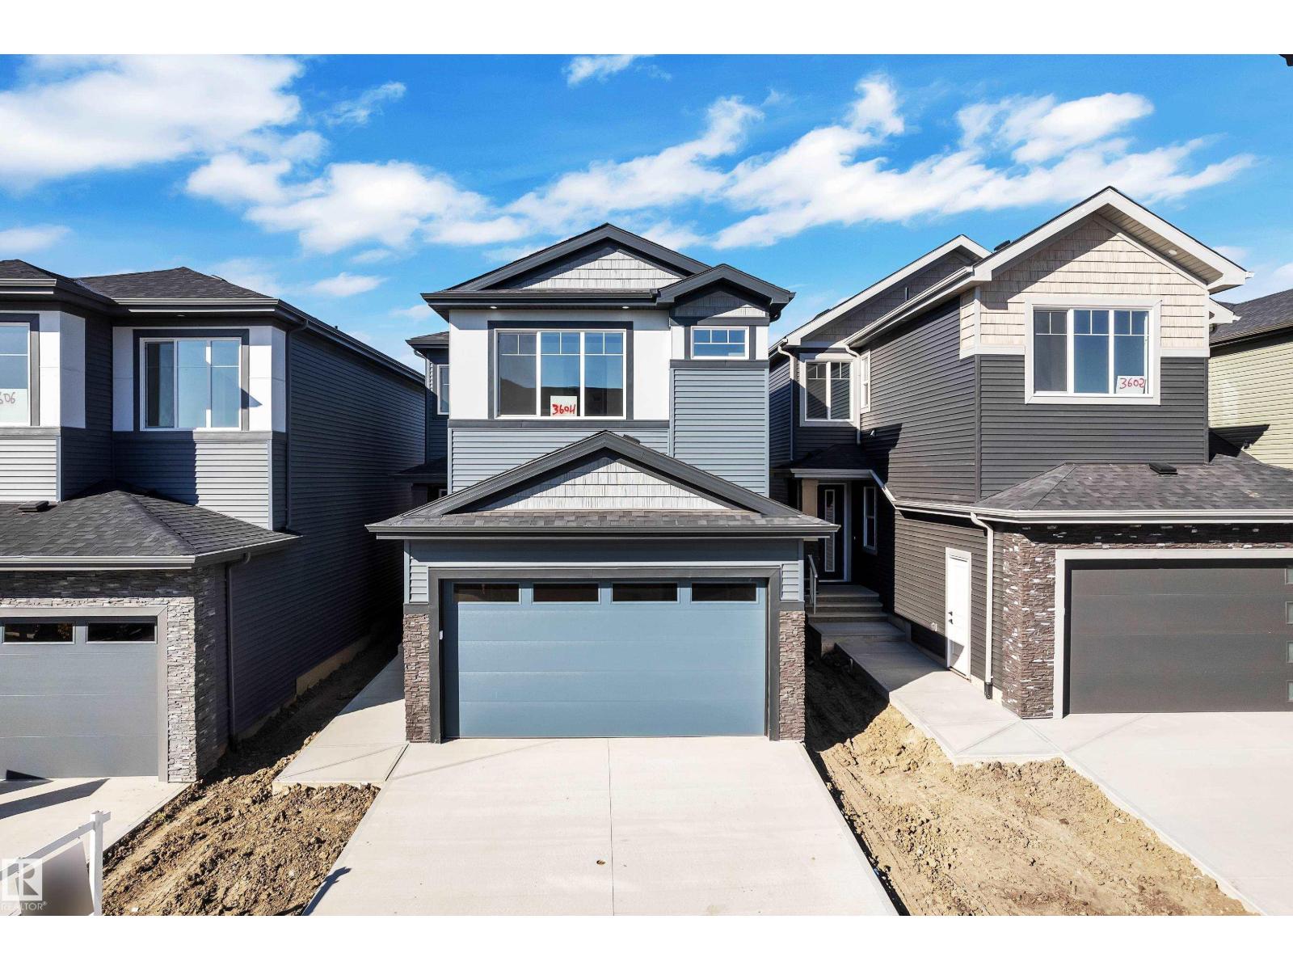
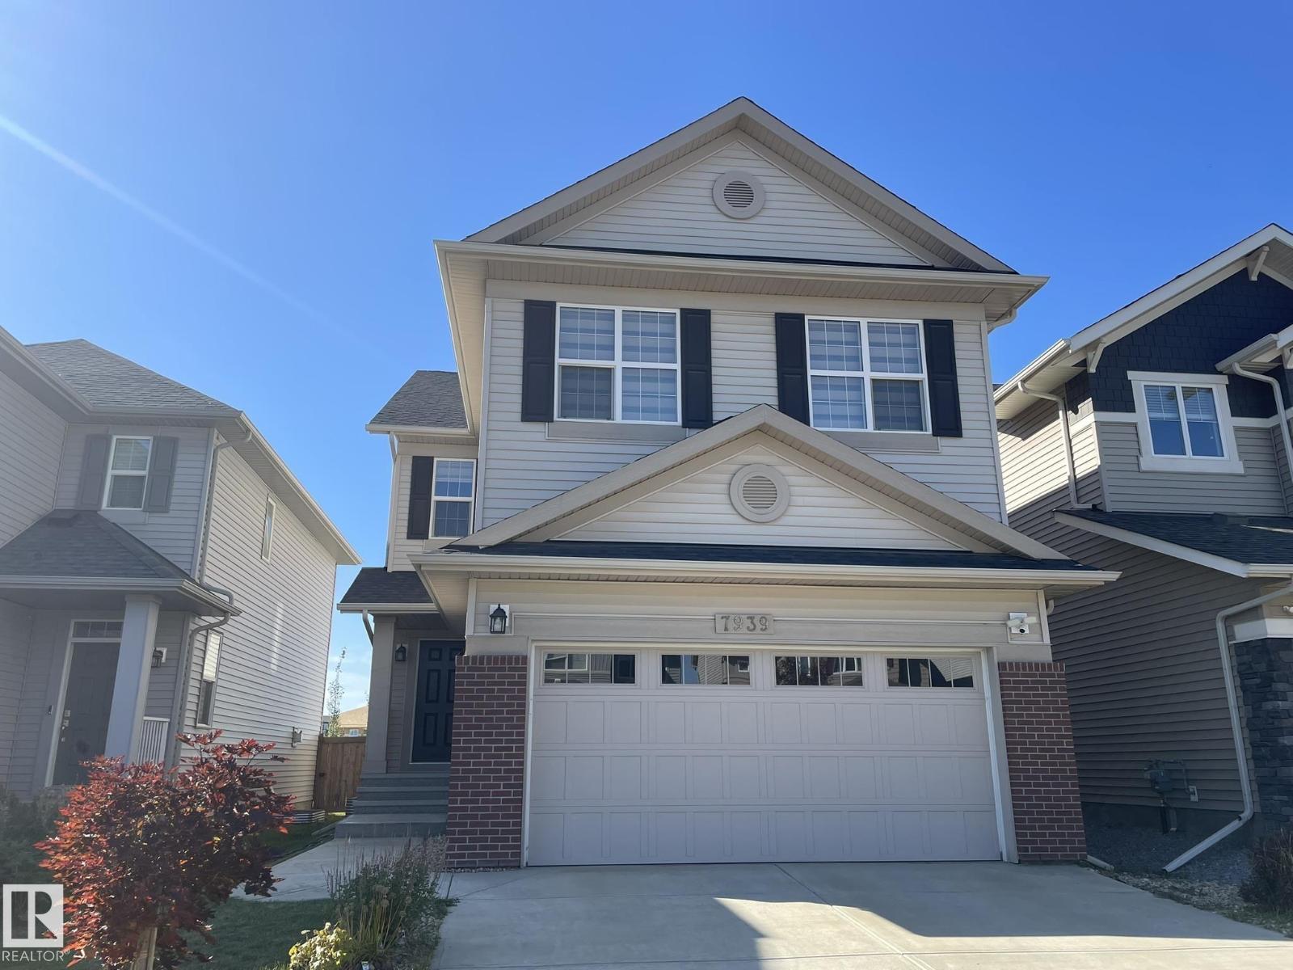
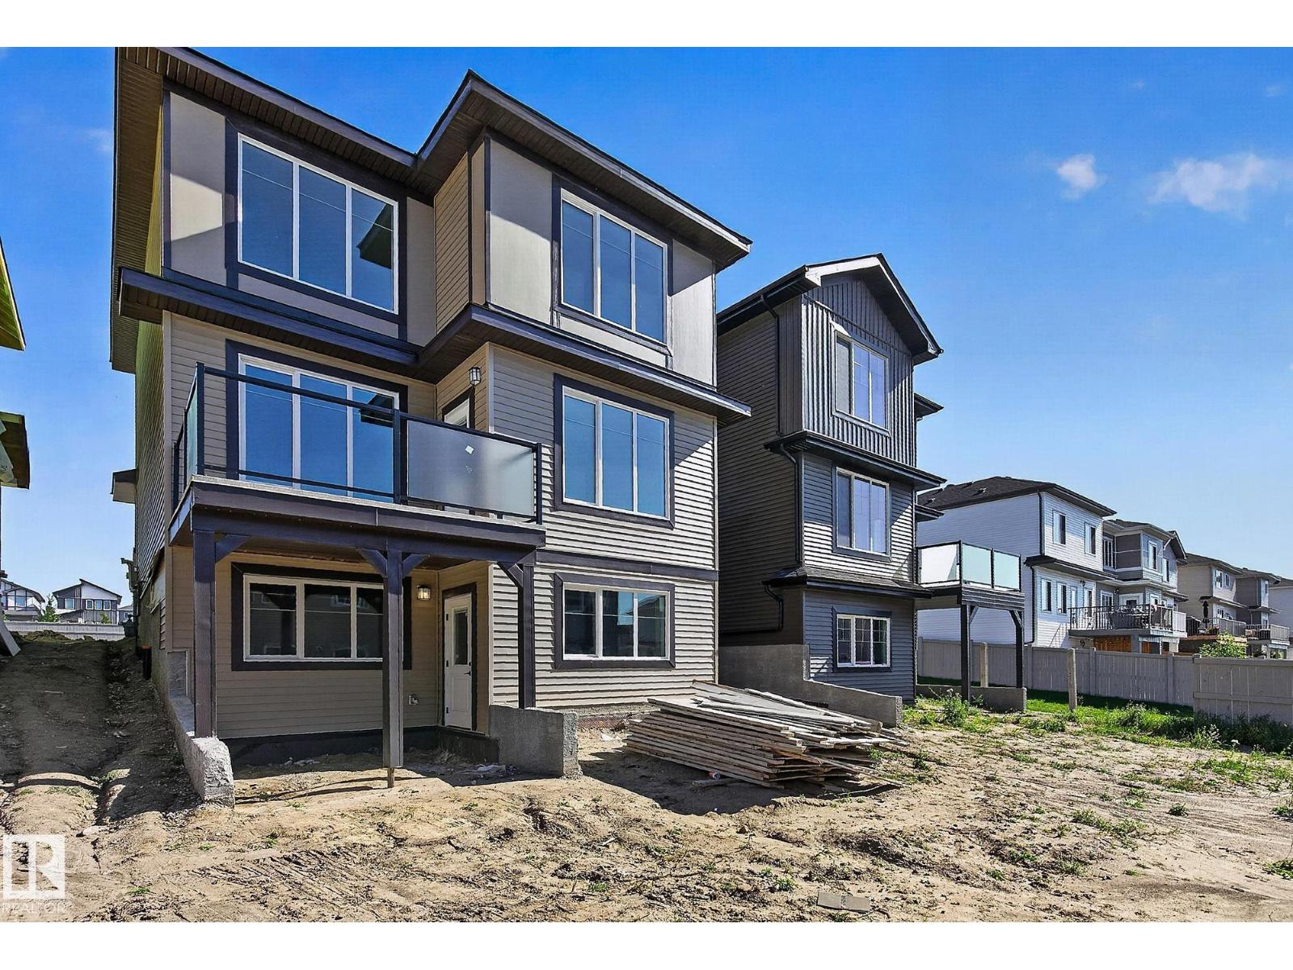
Beautiful family home combining durable construction with polished elegance. Features a double attached garage with floor drain, separate side entry, 9' ceilings on the main and basement levels, and LVP flooring throughout the main floor. The foyer offers a large coat closet, while a full 3-pc bath with stand-up shower connects to the main-floor bedroom—ideal for guests, an office, or multi-generational living. The bright open-concept kitchen, nook, and great room feature large windows and a garden door to the backyard. The kitchen includes a large island, Silgranit sink, pull-down faucet, modern hood fan, full-height tile backsplash, built-in microwave, upgraded soft-close cabinetry, and corner pantry. The great room features a fireplace. Upstairs offers a spacious primary suite with 5-pc ensuite and walk-in closet, bonus room, 3-pc bath, laundry, and 3 additional bedrooms. Black plumbing/lighting, upgraded railings, and basement rough-in package included. (id:51989)
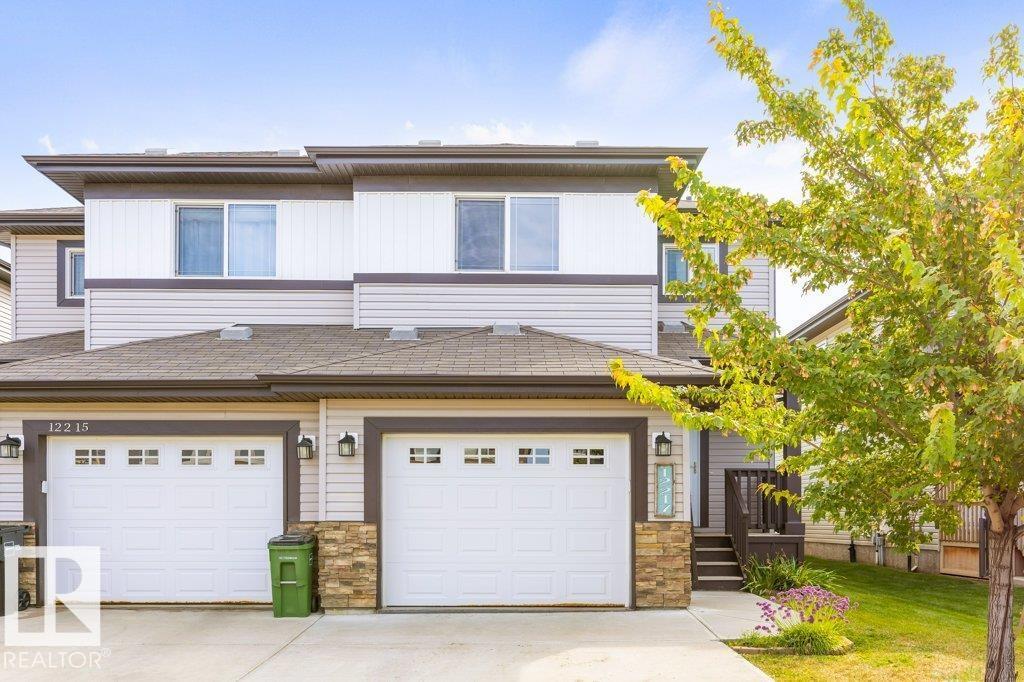
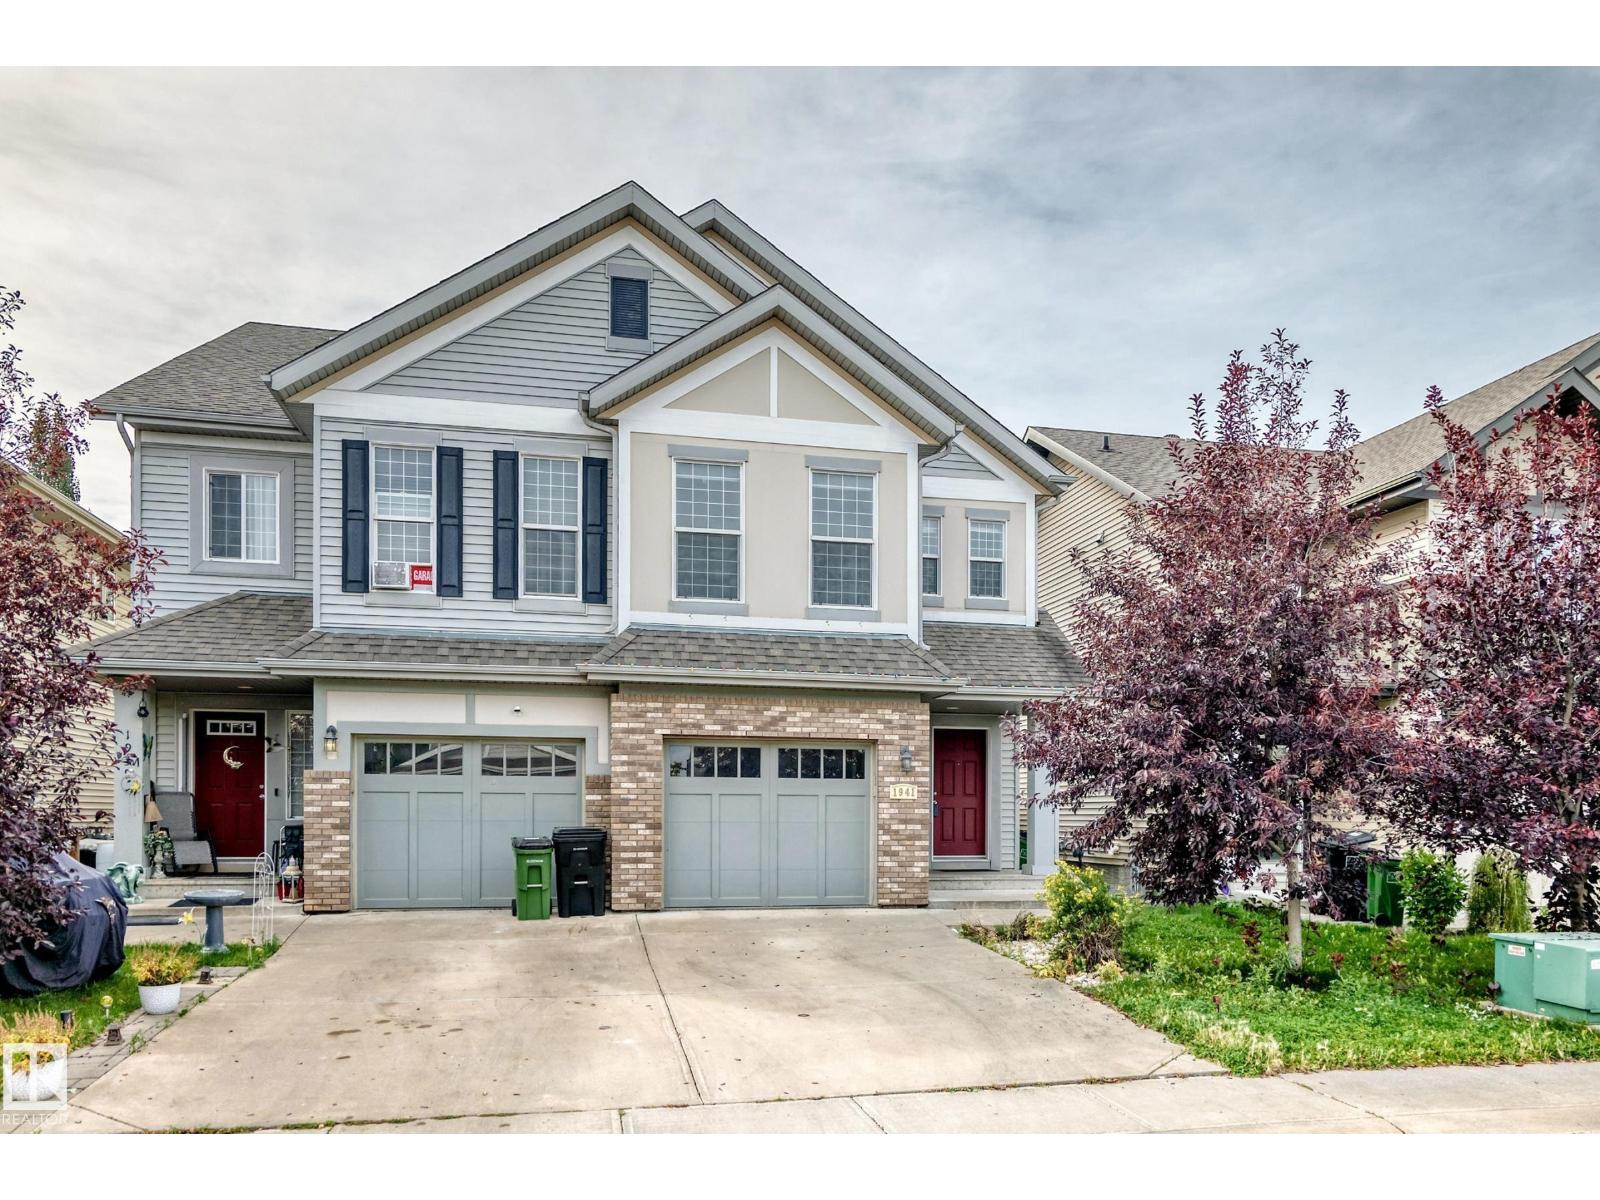
Welcome to this bright and spacious 1,442 sq ft. half duplex conveniently located in Rapperswill! The main floor offers a welcoming kitchen featuring a large eat-up island, stainless steel appliances, and a convenient walk-in corner pantry, with laminate flooring throughout the main living areas. Upstairs, you’ll find three well-appointed bedrooms, including a generous primary suite with a 4-piece ensuite, plus a second 4-piece bathroom. The unfinished basement offers excellent potential for future development and includes laundry, ample storage, and plenty of room to create additional living space. Outside, enjoy a fully fenced and landscaped backyard with a deck and fire pit—ideal for relaxing, entertaining, or enjoying summer evenings. A single attached garage adds year-round convenience. Conveniently located close to Anthony Henday, parks, schools, shopping, dining, transit, and all amenities, this home offers a great combination of space, comfort, and location. (id:51989)
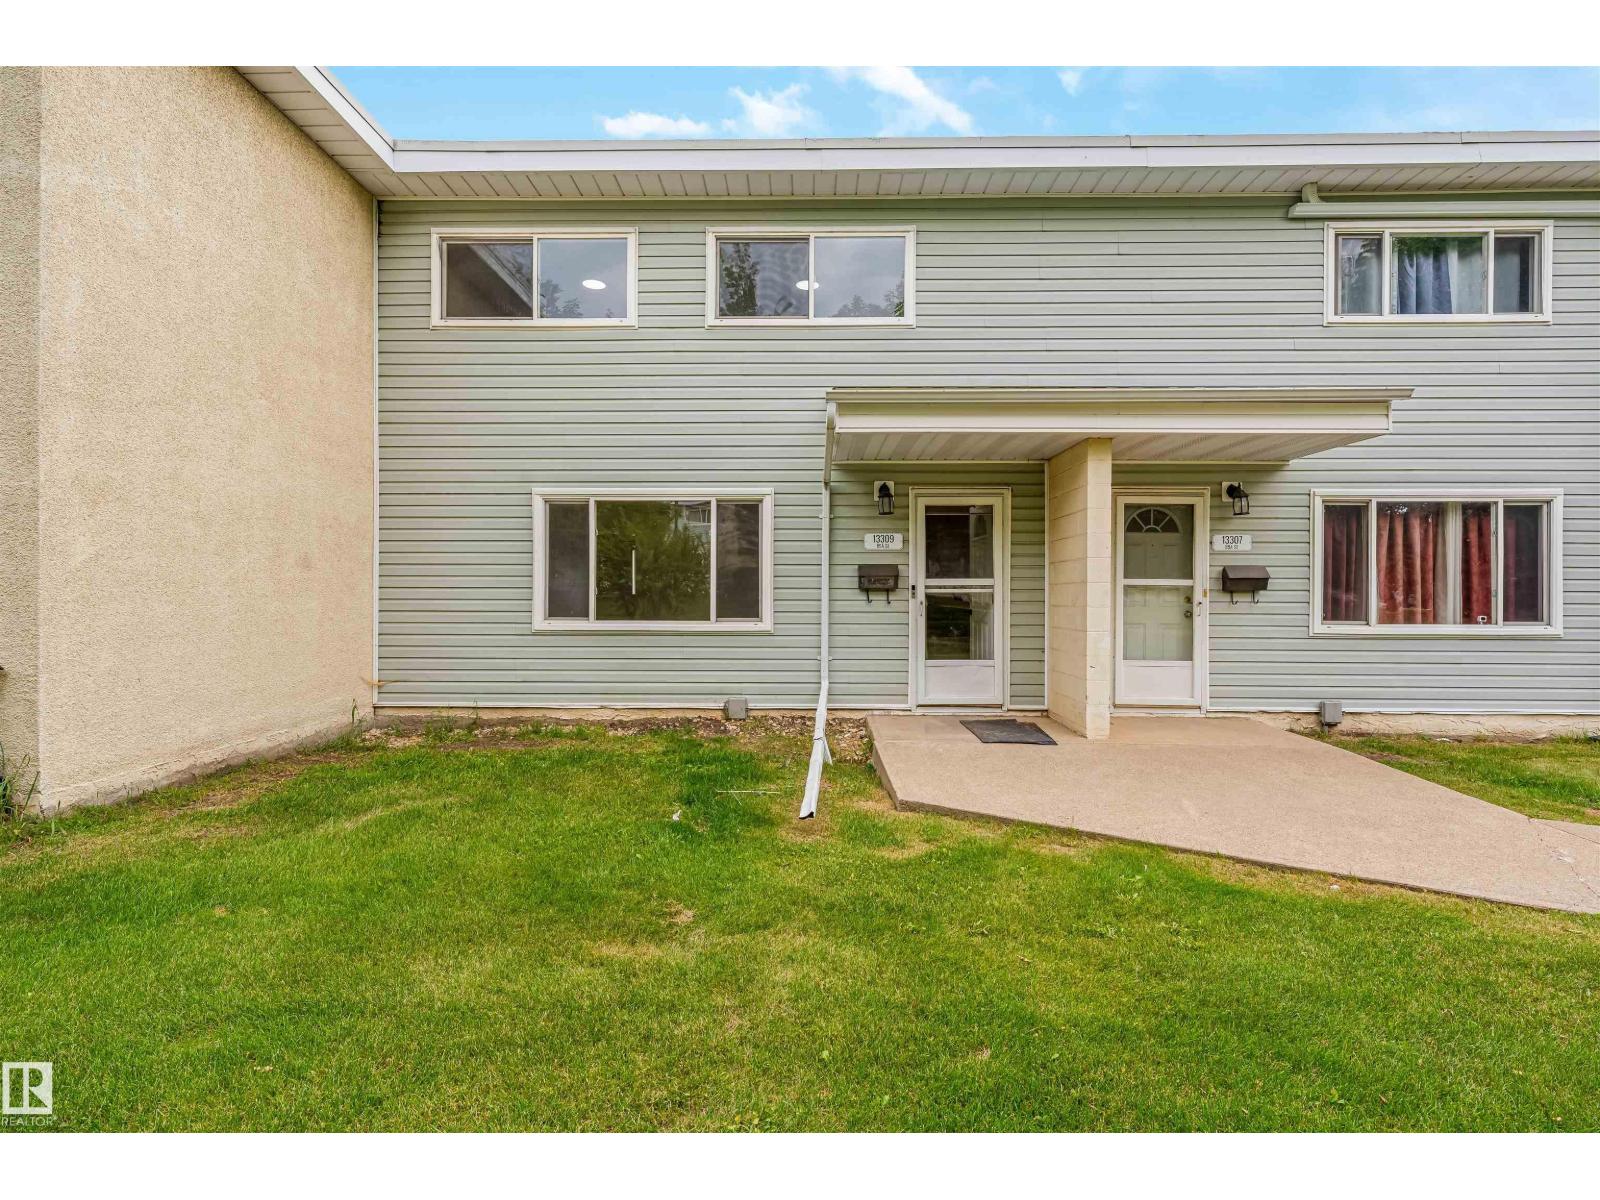
Welcome to this renovated two-storey townhouse in the community of Glengarry. Offering over 1,500 sq. ft. of finished living space, this move-in-ready home features 3 spacious bedrooms and two full bathrooms. The bright main floor offers living and dining areas complemented by a brand-new kitchen with quartz countertops and new stainless steel appliances. Additional upgrades include new flooring, fresh paint, modern lighting and a stylish new fireplace, creating an inviting space for relaxing or entertaining. Upstairs, you'll find three well-sized bedrooms with new carpet and plenty of natural light, along with a renovated full bathroom. The fully finished basement provides additional living space and includes a newly added full bathroom, making it ideal for a recreation room, home office, guest area or extra storage. Conveniently located near schools, parks, playgrounds, shopping, public transit and amenities. An excellent opportunity for first-time buyers, families or investors seeking a renovated home. (id:51989)
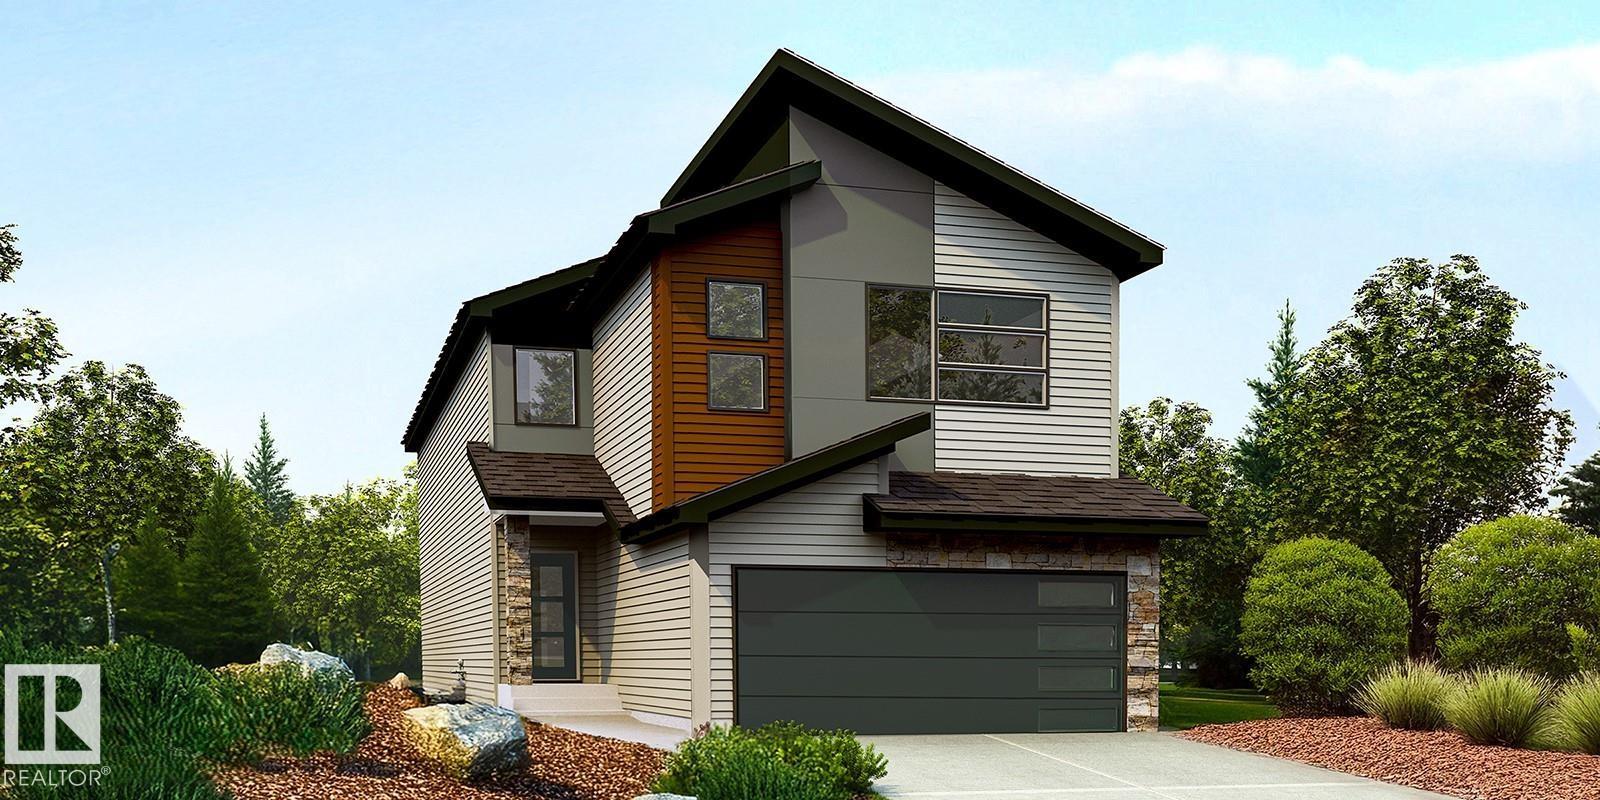
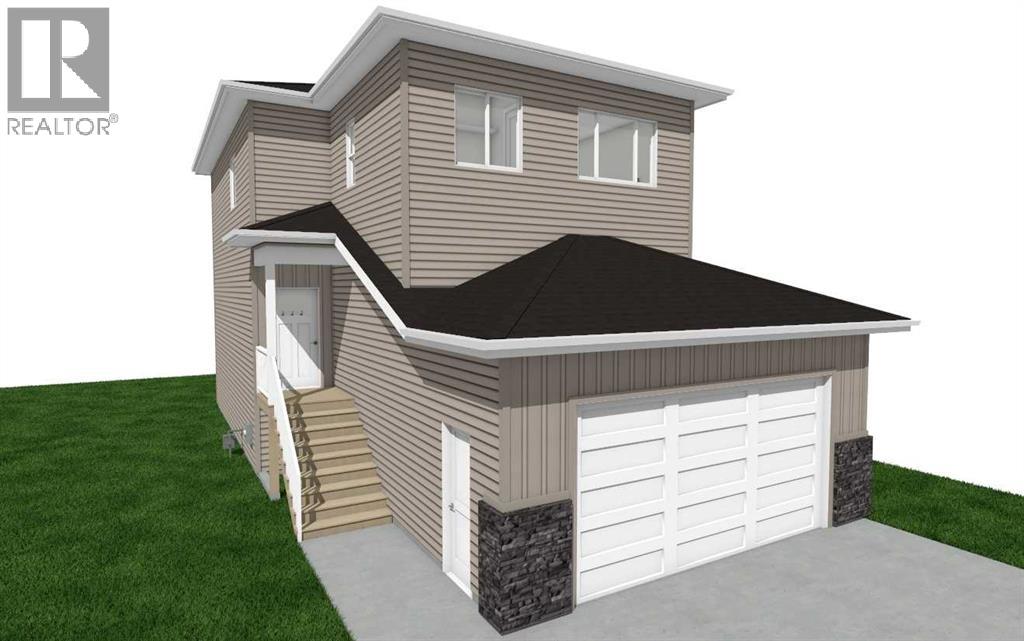
Brand new build by Grande Built Homes in Westgate. The Jasmine is a two-storey with 1,607 sq ft above grade, a bonus room, and a double attached garage, planned in a warm, timeless palette. The main floor will be bright and open, with a living room anchored by a sloped tile fireplace and a golden oak mantle. The kitchen is planned with white Shaker cabinetry, stone countertops, a white brick-laid backsplash, and an island with seating for three. Board and batten will carry through the space, from the half-wall in the dining area to the entry, where a built-in bench and black hooks make a practical drop zone. A two-piece powder room and a rear deck off the living room complete the level. Upstairs, a 13' x 16' bonus room separates the primary suite from two additional bedrooms. The primary bedroom will have a full board-and-batten feature wall, a walk-in closet, and an ensuite with a double vanity and slate style floors. The main bath will pair a black tile with white cabinetry for a striking contrast. Other planned details include vinyl plank flooring and carpet, gold cabinet hardware against black fixtures and mirrors, and a soft warm white palette throughout. Outside, warm vinyl siding and board and batten will be set off by white trim, carbon stone accents, and a white garage door. Westgate is one of the city's most connected neighbourhoods, Costco, Home Depot, Canadian Tire and a handful of restaurants and coffee shops within walking distance, parks and walking trails in the neighbourhood, the Hospital and Northwestern Polytechnic minutes away, and quick highway and airport access when work takes you out of town. *Finishes and materials are subject to change based on availability. (id:51989)
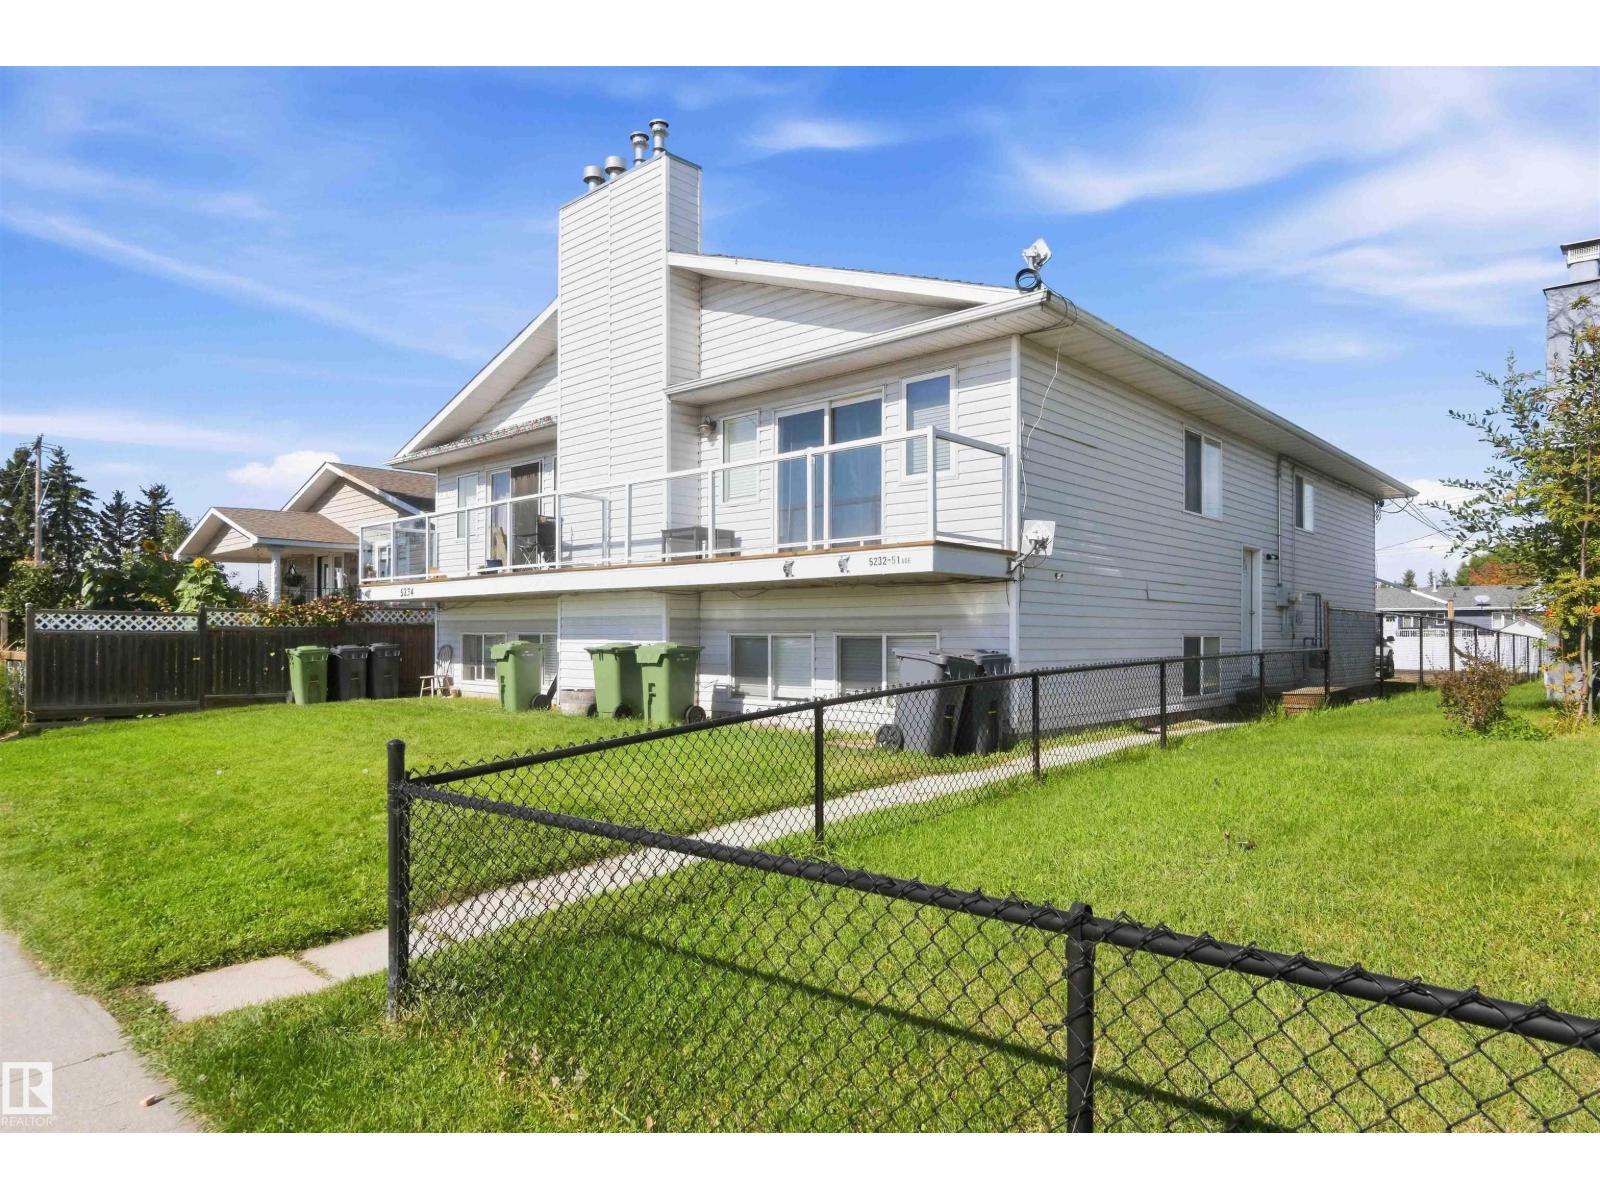
AMAZING 4-PLEX LOCATED IN THE HEART OF WABAMUN. WELCOME TO 5234/5232-51 AVE! THIS INCREDIBLE 1992 4-UNIT PROPERTY HAS 4300 SQ FT OF LIVING SPACE. THERE ARE 4 INDEPENDENT AND PERMITTED RENTAL UNITS. 5234-51 AVE HAS A 1052 SQ FT LOWER FLOOR UNIT WITH 2 BEDROOMS, A FULL BATH, KITCHEN, LIVING ROOM, AND DINING AREA. THE UPPER UNIT HAS 3 BEDROOMS, 1115 SQ FT, GAS FIREPLACE, A FULL BATH, KITCHEN, LIVING ROOM, AND DINING AREA. 5232-51 AVE HAS A 1024 SQ FT LOWER UNIT WITH 2 BEDROOMS, A FULL BATH, KITCHEN, LIVING ROOM, AND DINING AREA. THE UPPER UNIT HAS 3 BEDROOMS, A GAS FIREPLACE, 1075 SQ FT, A FULL BATH, KITCHEN, LIVING ROOM, AND DINING AREA. EACH UNIT HAS ITS OWN LAUNDRY AREA. EACH UNIT HAS INDEPENDENT FORCED AIR HEATING, HOT WATER, METERED POWER, AND GAS. PROPERTY HAS AMPLE PARKING WITH ALLEY ACCESS. PROPERTY HAS 4 EXTERIOR STORAGE UNITS. ALL TENANTS ARE LONG TERM. WATER AND SEWER FOR THE BUILDING AVERAGE AT $400 MONTHLY. ROOF WILL BE REPLACED (HAIL INSURANCE CLAIM). ALL WINDOWS ARE VINYL CASED. (id:51989)
IMMACULATE 18+ Condo located in REFLECTIONS in Centre of the Park, Close to all Amenities and Walking Trails! This IMPRESSIVE Condo offers an Open Floor Plan! The Functional Kitchen boasts an Eating Bar, an Abundance of Cabinets & Counter Space, The Living Room offers of a lot of Natural Light & access to the Covered Patio. The HUGE Primary Bedroom offers a Walk Thru Double Closets & a 3pce Ensuite. Other Features include: a Den/Bedroom, Hardwood Flooring Flowing thru the Hallway/Kitchen/Living room, Tiled flooring in the 2 Bathrooms. Other Features in Park Vista include a Gym & Guest Suite! (id:51989)
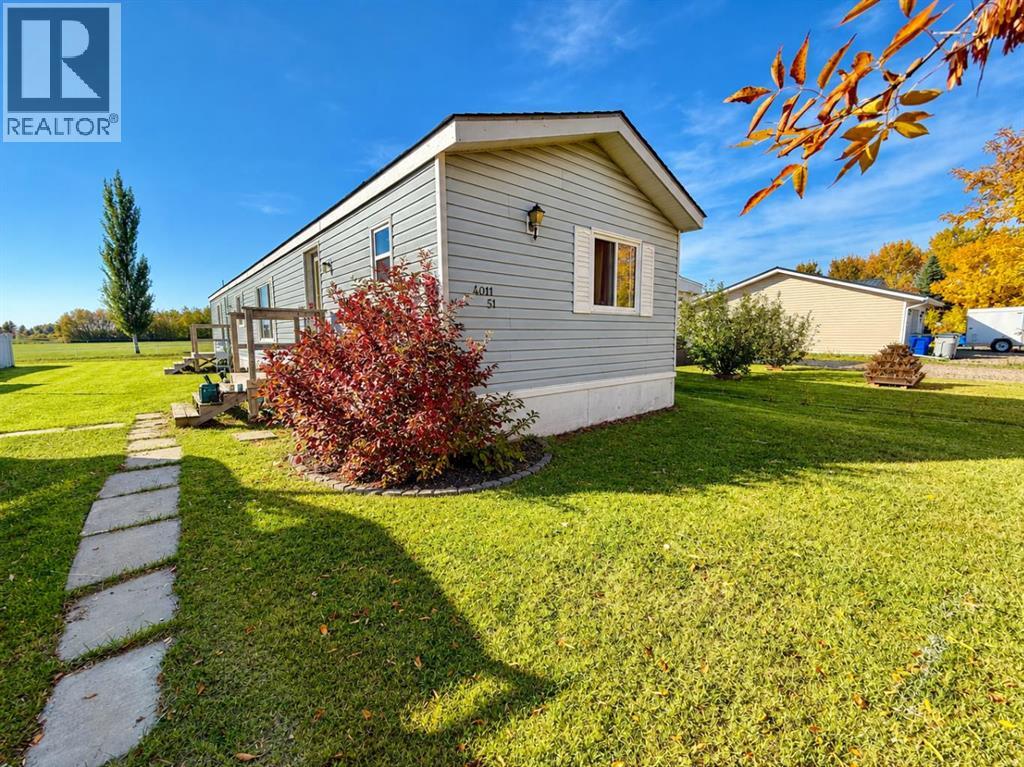
Welcome to this 3-bedroom, 2-bathroom modular home in Provost, offering plenty of space for the whole family. With a large, easily fence-able yard, there is lots of room for children, pets, gardening, entertaining, or simply enjoying your own outdoor space. Inside, you'll find a spacious eat-in kitchen with plenty of room for family meals and everyday living, along with three bedrooms and two bathrooms. The home is currently undergoing renovations, with several improvements already completed, including brand-new PEX water lines, new 50-year-grade shingles, and some new flooring.There is still work in progress. Photos will be updated as renovations are completed, so be sure to check back for the latest progress! With its combination of valuable upgrades, functional living space, and a large yard, this property has plenty of potential to become a wonderful home. (id:51989)
Welcome to this fully finished 4-level split half duplex in the desirable community of Chappelle. Offering over four levels of functional living space plus a finished basement, this home features 3 bedrooms, 3.5 bathrooms, a bonus room, and a single attached garage. The open-concept main floor features a spacious kitchen with a large island, ample cabinetry and counter space, a gas stove, stainless steel appliances, and a dining area overlooking the bright living room with a electric fireplace. The private primary suite occupies its own level and includes a walk-in closet and 3-piece ensuite. Upstairs you'll find two additional bedrooms, a full bathroom, laundry, and a versatile bonus room. The finished basement provides additional living space with another full bathroom, making it ideal for a family room, recreation area, or home office. Enjoy the south-facing, fully fenced backyard with a two-tier deck, Close to schools, parks, shopping, walking trails, transit, and community amenities. (id:51989)