

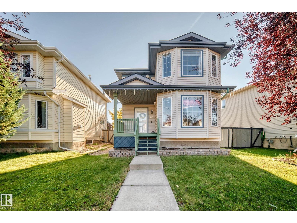
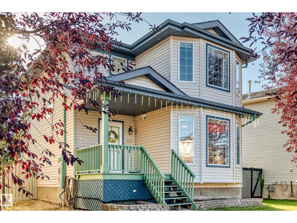
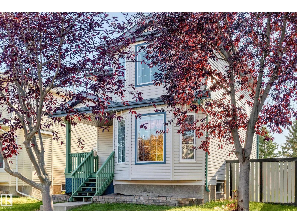
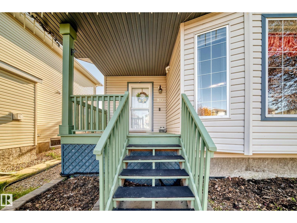
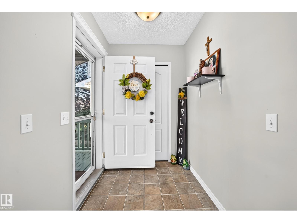
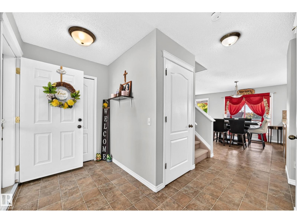
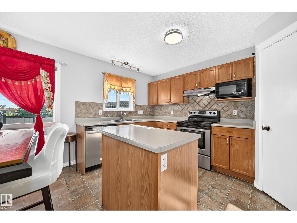
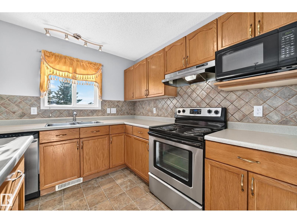
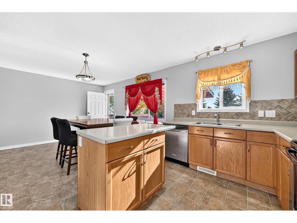
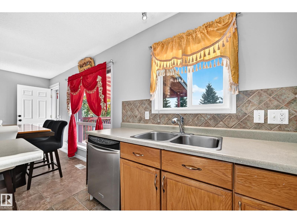
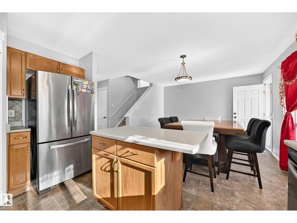
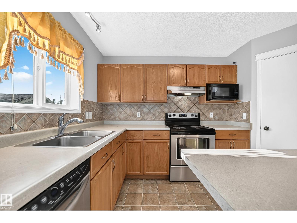
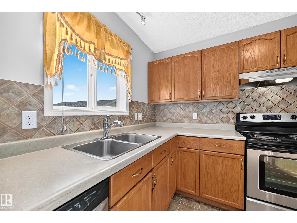
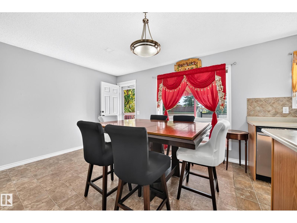
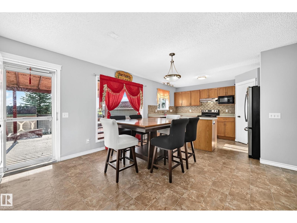
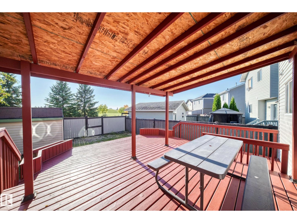
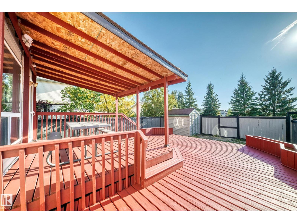
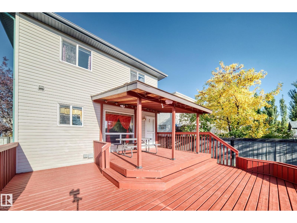
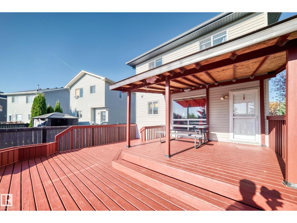
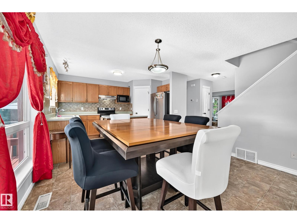
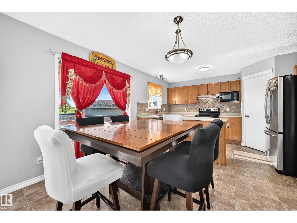
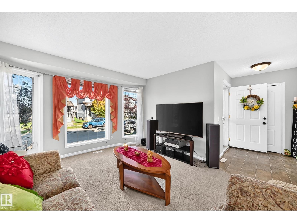
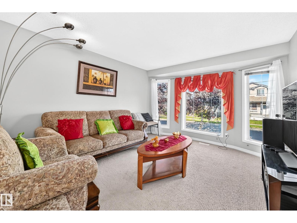
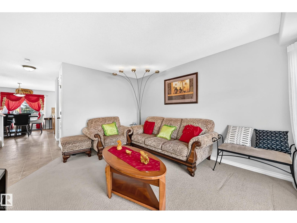
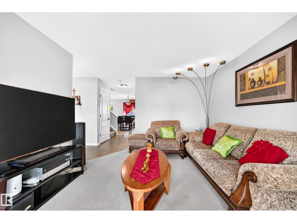
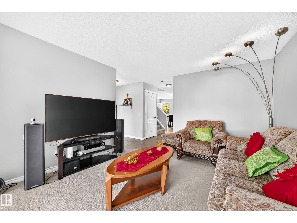
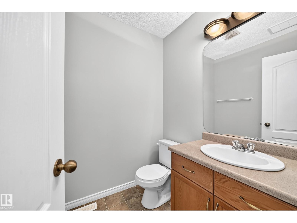
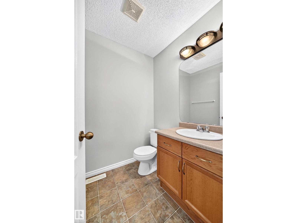
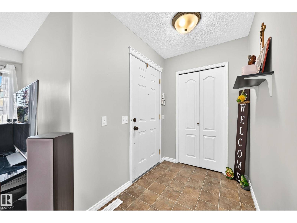
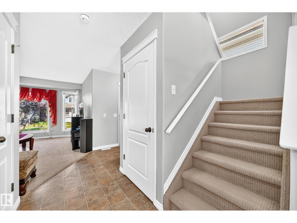
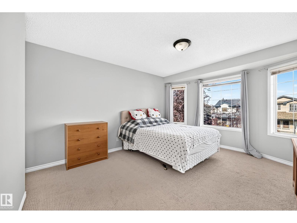
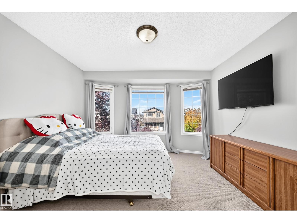
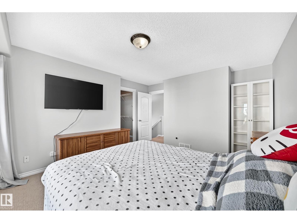
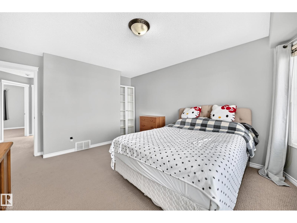
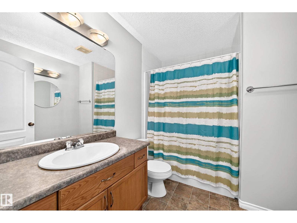
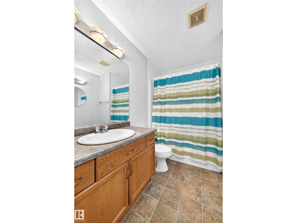
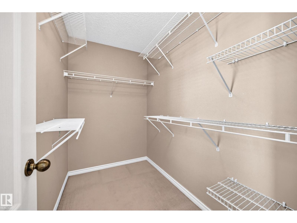
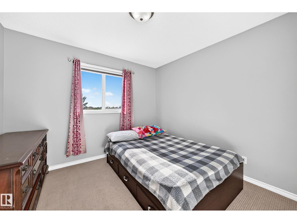
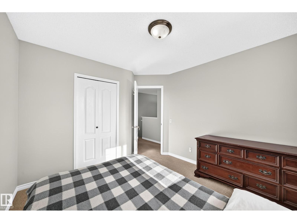
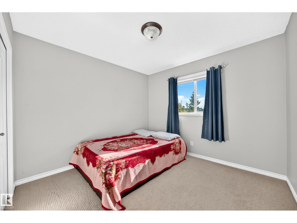
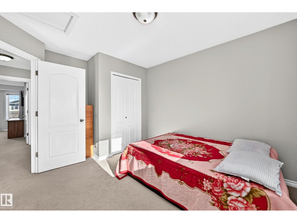
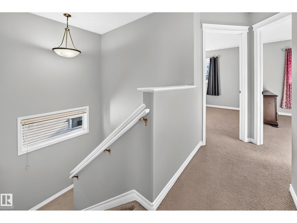
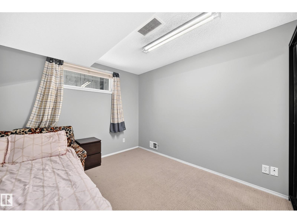
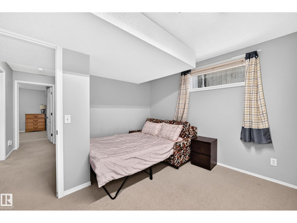
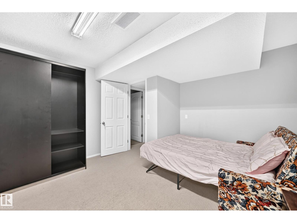
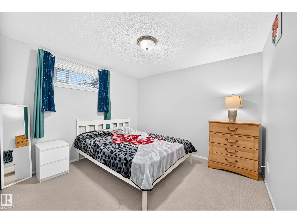
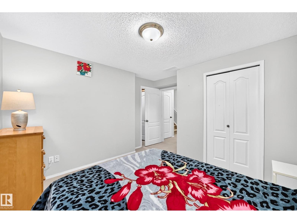
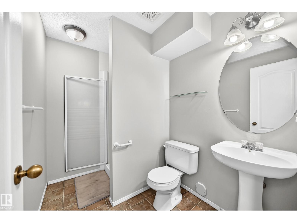
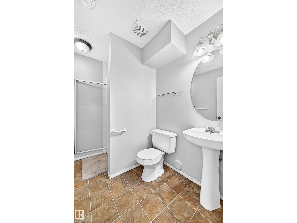
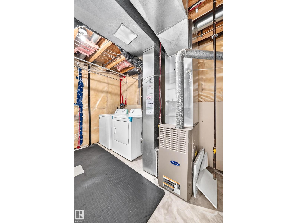
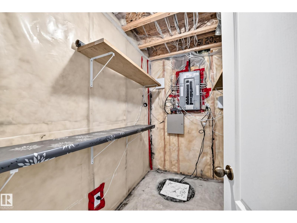
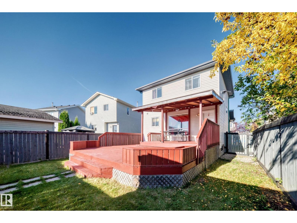
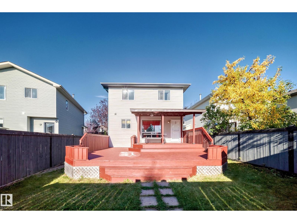
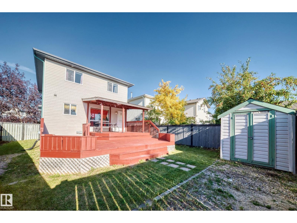
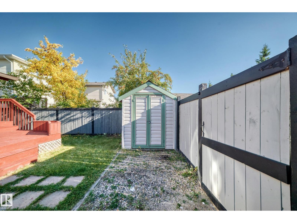
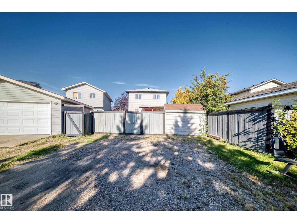
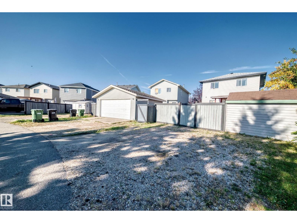
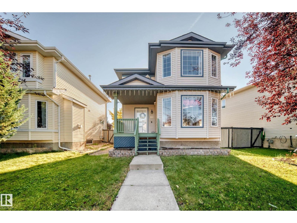
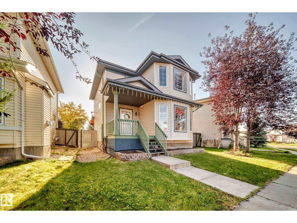
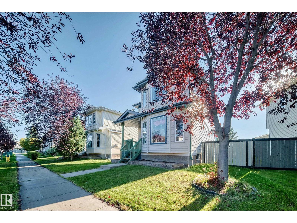
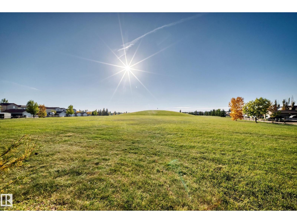
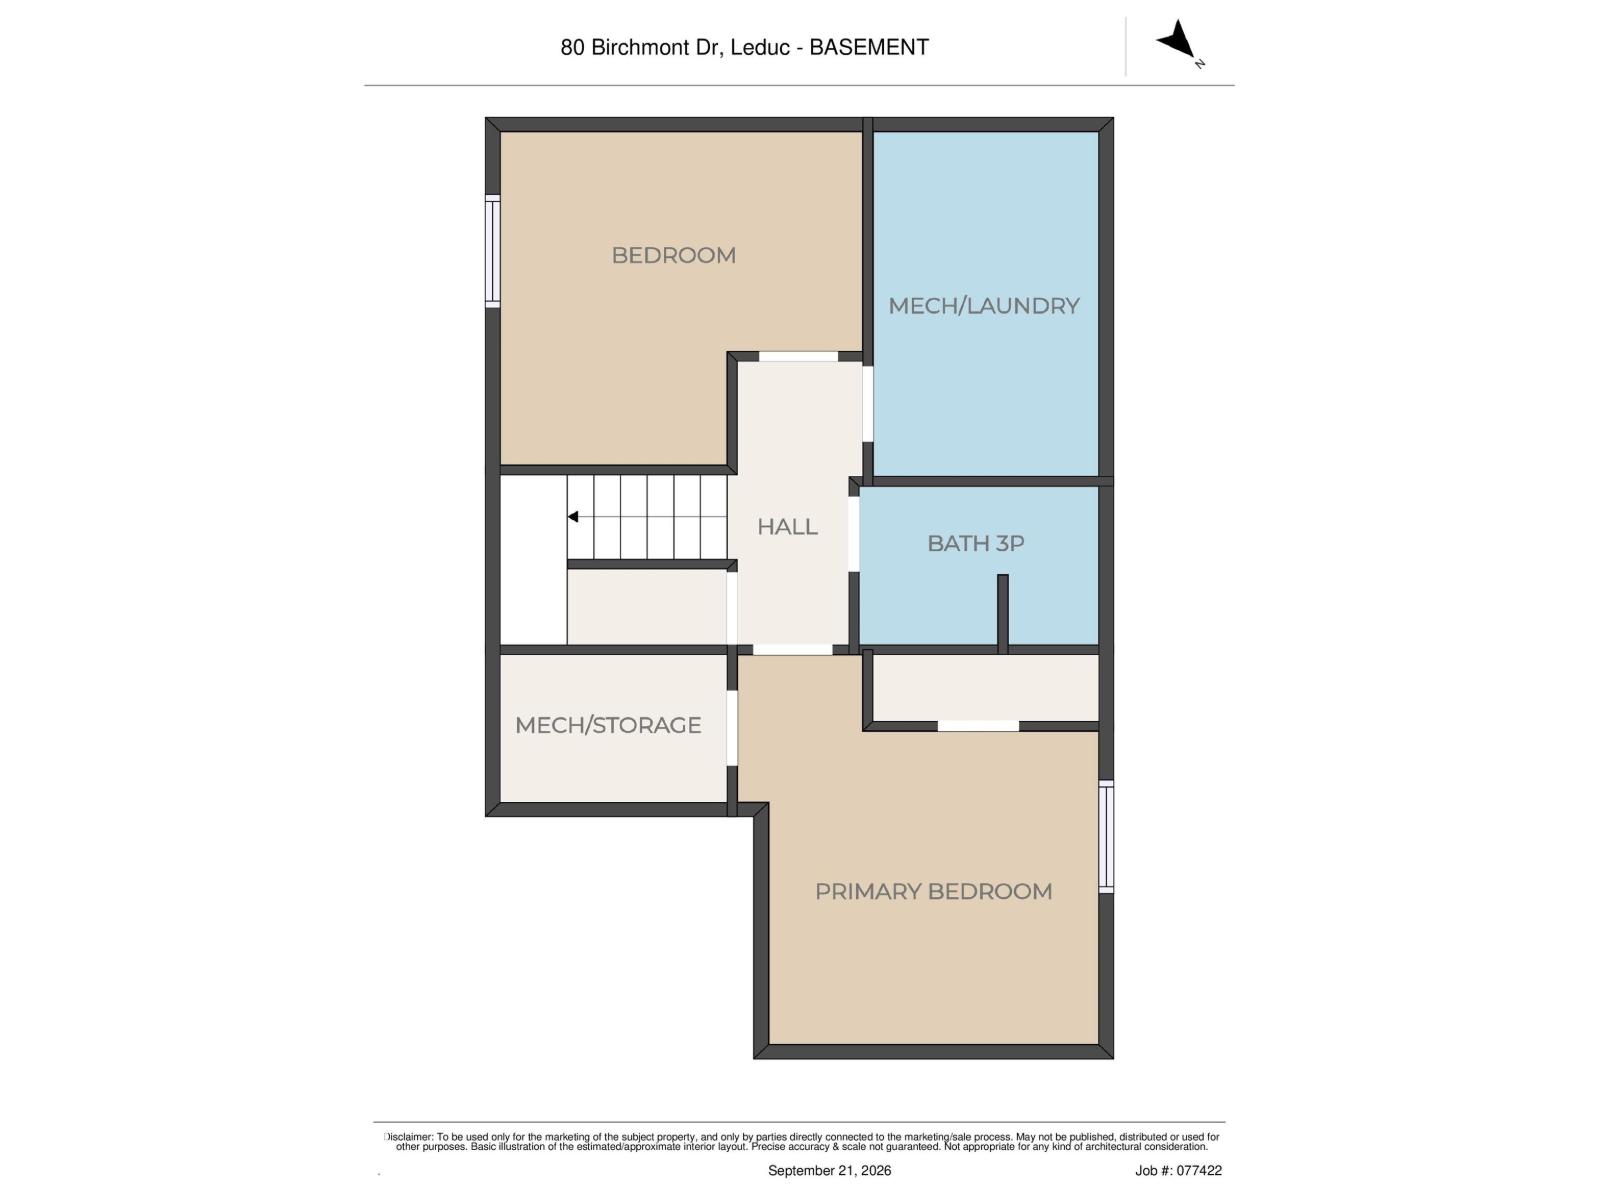
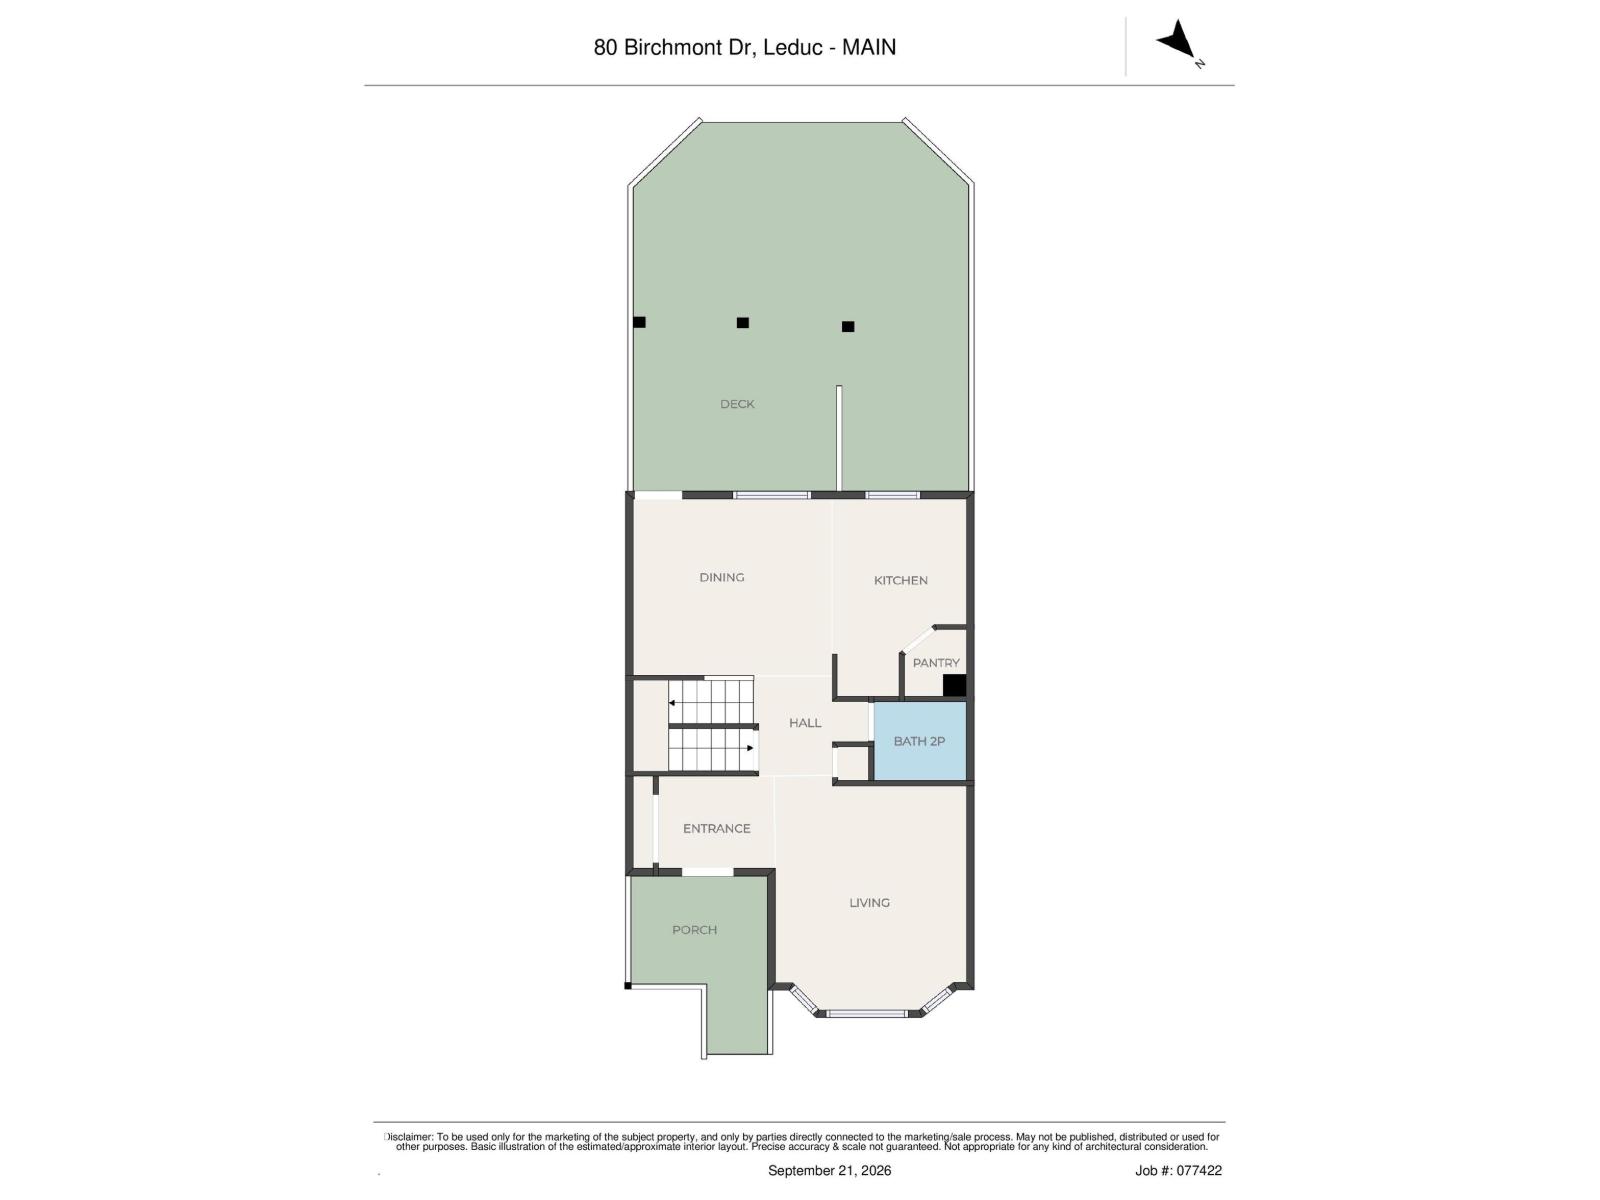
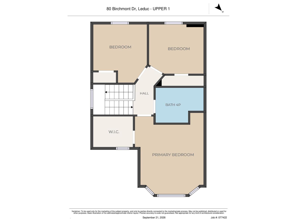
Welcome to this beautiful single-family detached home in the desirable community of Bridgeport! Offering 5 bedrooms and 2.5 bathrooms, this spacious home provides plenty of room for a growing family. The the upper level comes with 3 bedroom and a 4pc bath and the finished basement offers 2 bedrooms and a bathroom. Step outside and enjoy the huge deck, perfect for family gatherings, summer BBQs, and entertaining guests. The roof shingles were newly installed in 2025, providing added peace of mind for the new owners. Conveniently located just steps away from shopping at Leduc Common and only a few minutes drive to Edmonton International Airport. Backing on an alley and to the playground. A wonderful opportunity to own a spacious family home in a great location. Don’t miss the chance to make this home yours! (id:51989)
Features of 80 Birchmont Dr
- MLS® Number E4510078
- Price $409,000
- Bedrooms: 5
- Bathrooms: 3
- Square Footage: 1385 sqft
- Property Type: House
- Neigbourhood: Bridgeport
- Amenities Near By Airport, Golf Course, Playground, Schools
- Features Park/reserve, No Animal Home, No Smoking Home
- Structure Deck
Buildings
| Bathroom Total | 3 | Bedrooms Total | 5 |
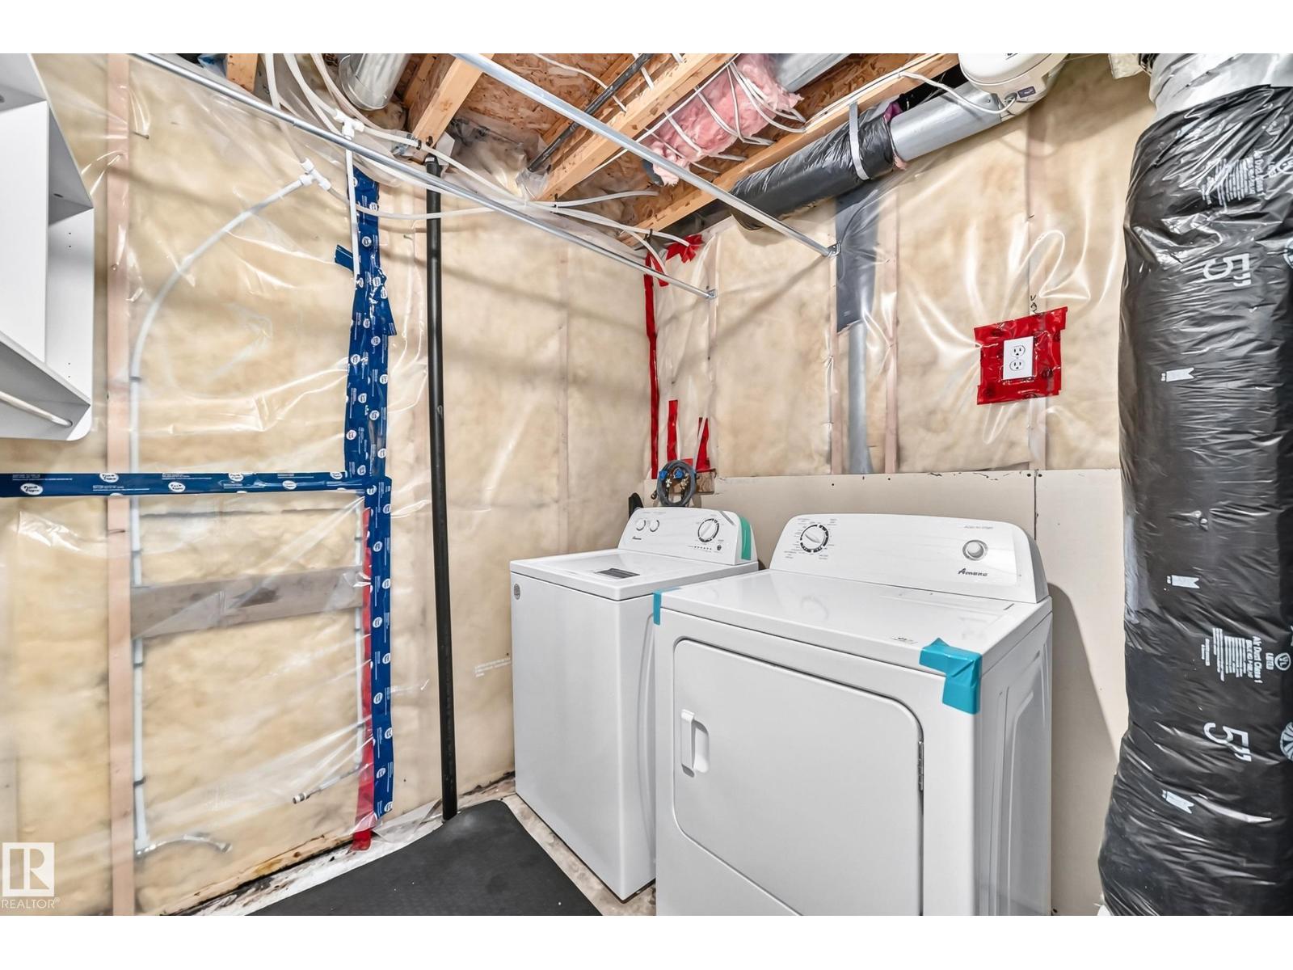
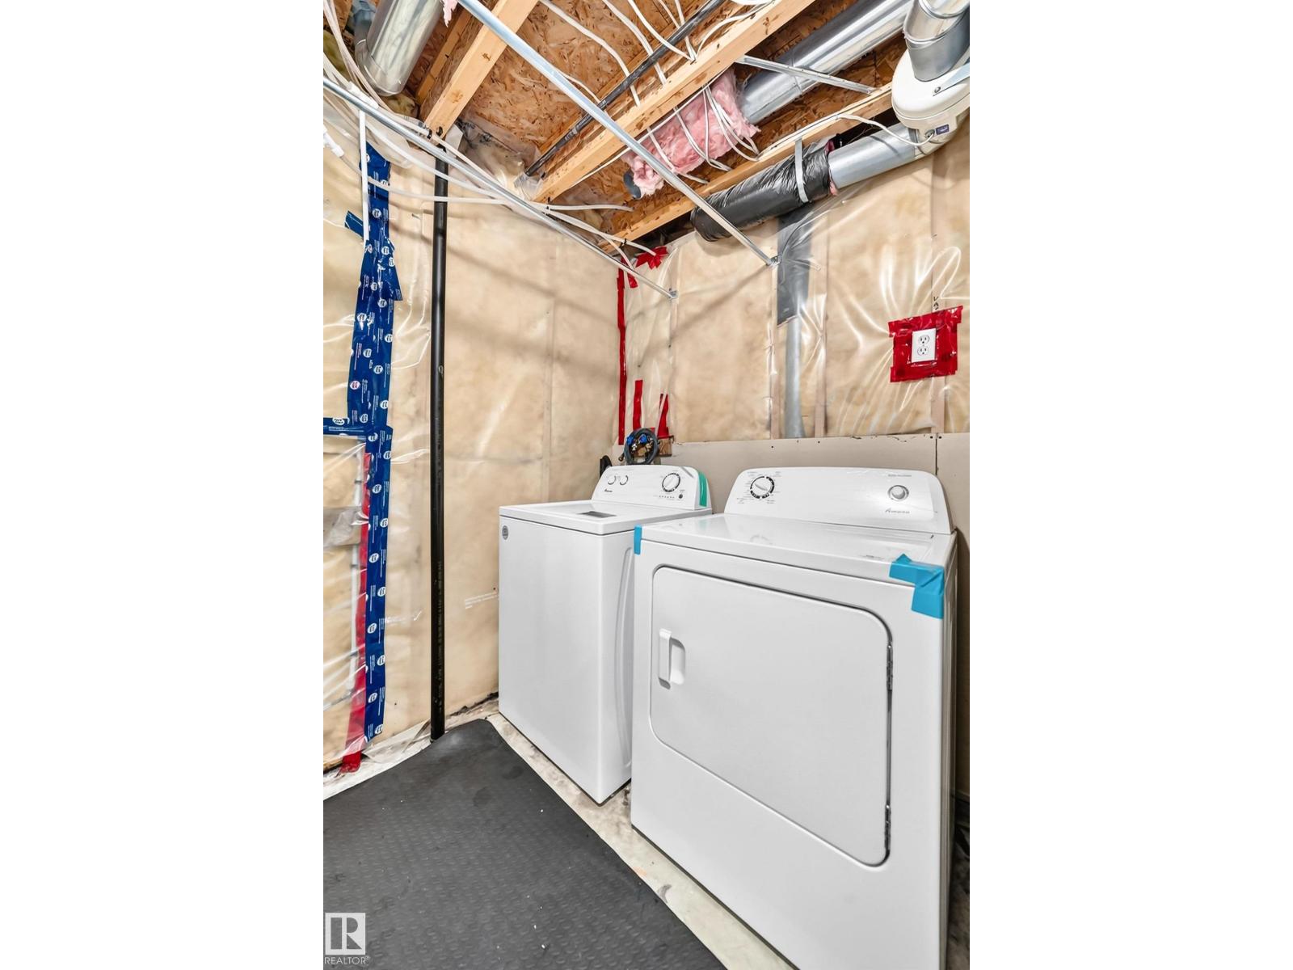
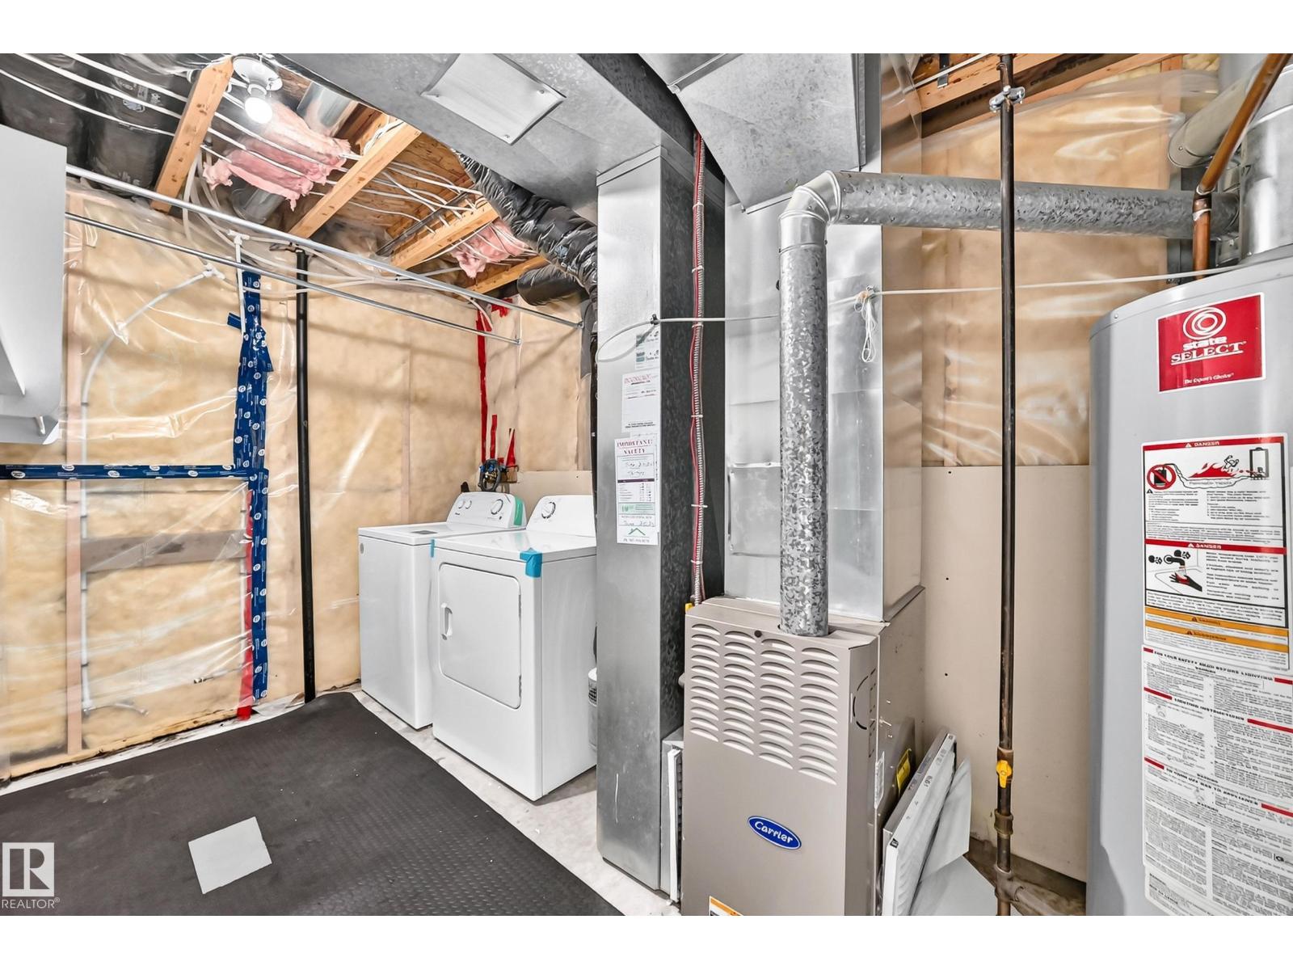
| Appliances | Dishwasher, Dryer, Microwave Range Hood Combo, Refrigerator, Stove, Washer | Basement Development | Finished |
| Basement Type | Full (finished) | Constructed Date | 2004 |
| Construction Style Attachment | Detached | Half Bath Total | 1 |
| Heating Type | Forced Air | Stories Total | 2 |
| Size Interior | 1385 Sqft | Type | House |
Parking
| Stall | |
| R V |
Land
| Acreage | No | Fence Type | Fence |
| Land Amenities | Airport, Golf Course, Playground, Schools | Size Irregular | 359.16 |
| Size Total | 359.16 M2 | Size Total Text | 359.16 M2 |
Rooms
| Level | Type | Length | Width | Dimensions |
|---|---|---|---|---|
| Basement | Bedroom 4 | 3.29 m | 3.13 m | 3.29 m x 3.13 m |
| Basement | Bedroom 5 | 3.71 m | 3.56 m | 3.71 m x 3.56 m |
| Main Level | Living Room | 4.47 m | 3.66 m | 4.47 m x 3.66 m |
| Main Level | Dining Room | 3.92 m | 3.4 m | 3.92 m x 3.4 m |
| Main Level | Kitchen | 3.4 m | 2.61 m | 3.4 m x 2.61 m |
| Upper Level | Primary Bedroom | 3.65 m | 4.23 m | 3.65 m x 4.23 m |
| Upper Level | Bedroom 2 | 3.26 m | 3.17 m | 3.26 m x 3.17 m |
| Upper Level | Bedroom 3 | 3.1 m | 3.06 m | 3.1 m x 3.06 m |
Agents and Offices
- Eric Batoon
- Office: Sterling Real Estate