

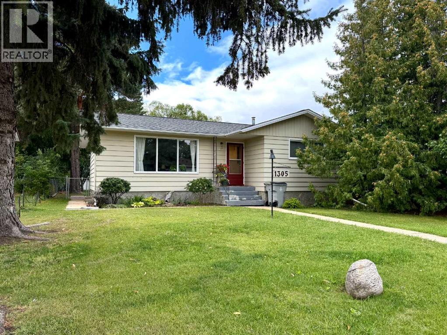
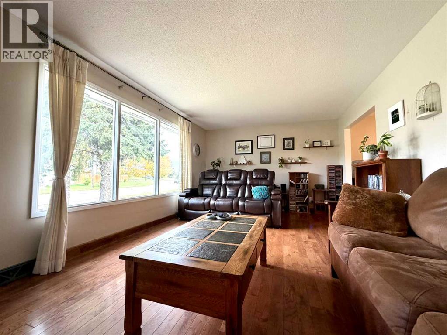
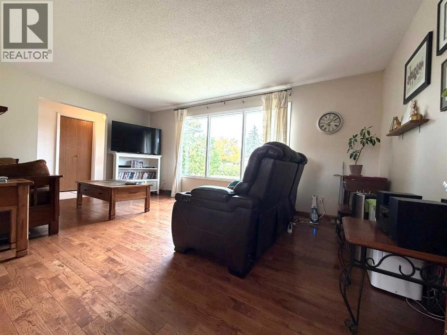
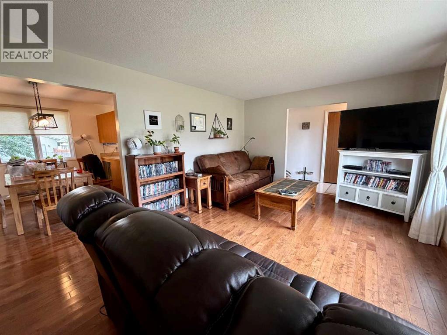
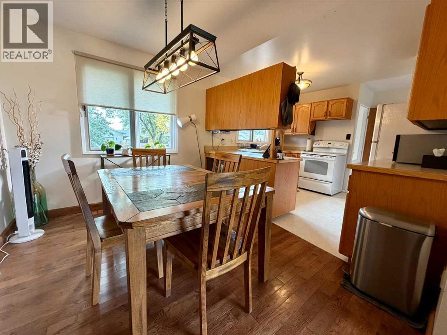
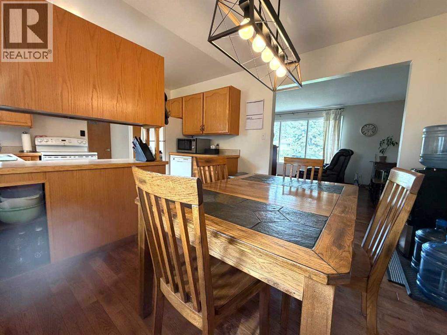
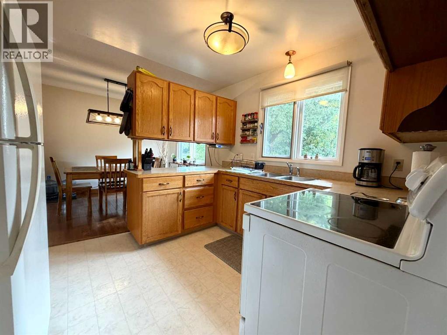
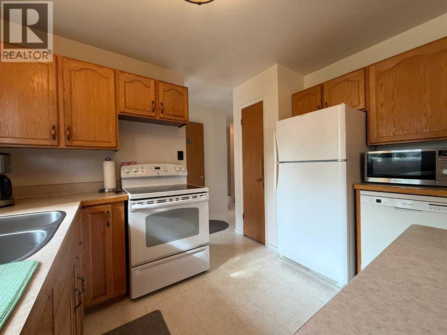
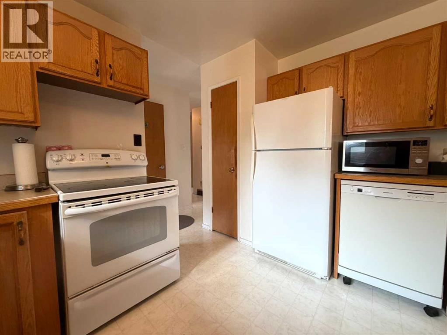
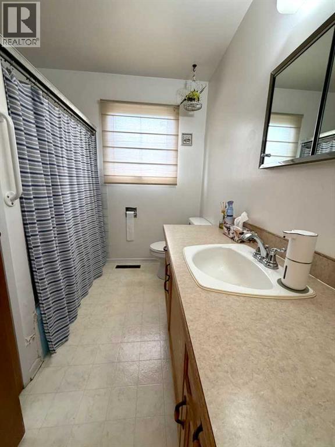
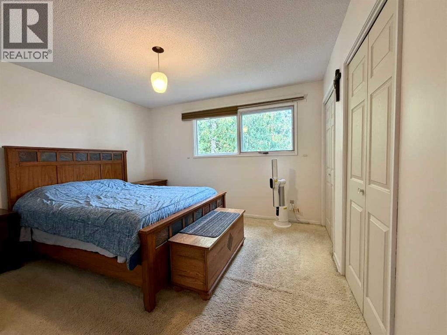
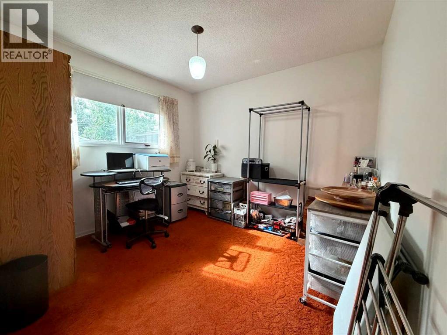
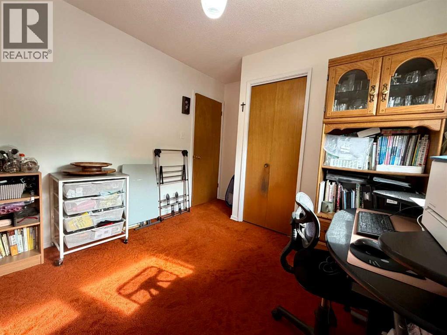
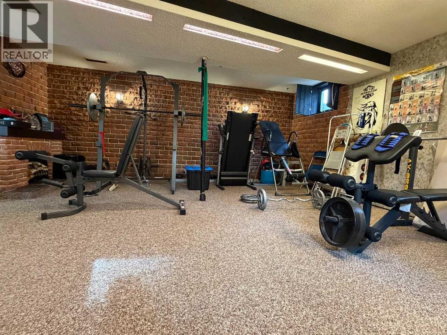
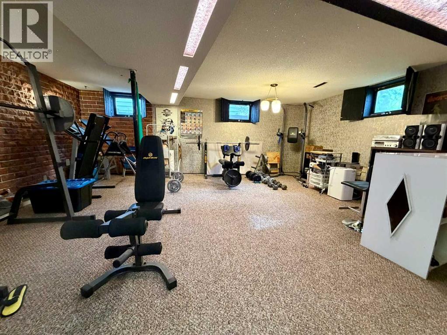
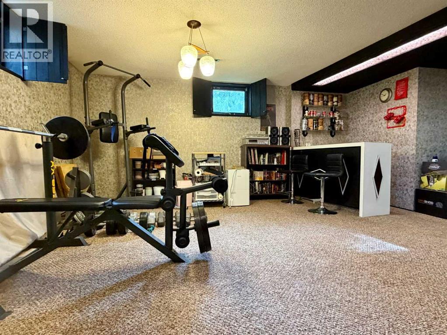
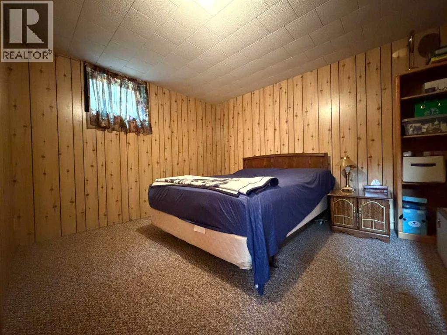
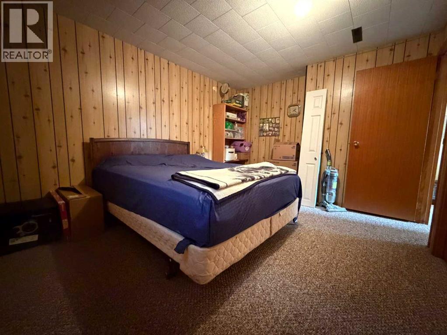
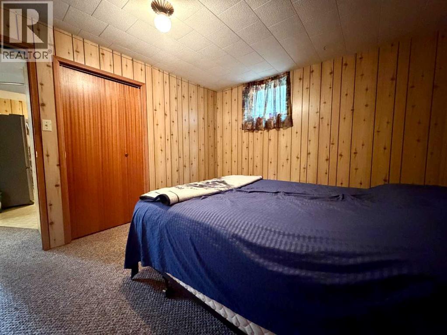
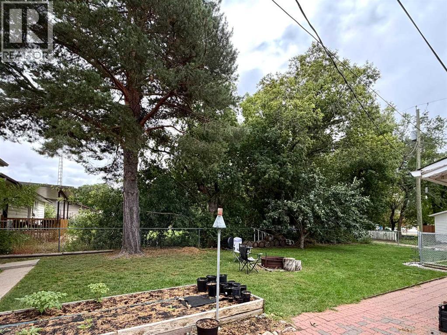
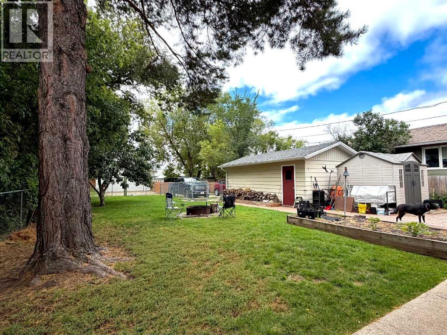
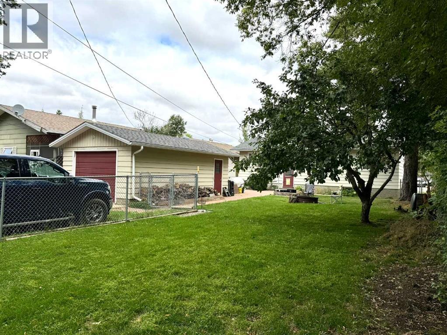
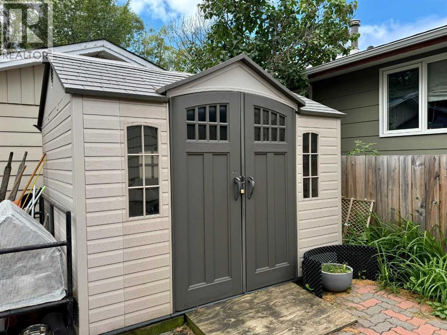
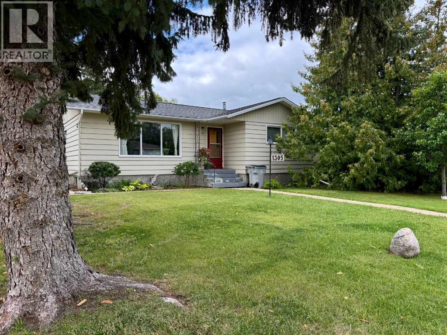
Charming Bungalow in a Fantastic Family-Friendly Location! Location, space, and outdoor enjoyment come together in this charming 1967 bungalow! Featuring two bedrooms on the main floor plus an additional bedroom in the basement, this home offers a flexible layout with room for family, guests, or a home office. Step outside to a fully fenced, private backyard—perfect for kids, pets, summer BBQs, or simply enjoying your own outdoor space. A single detached garage provides convenient parking and extra storage.The location is hard to beat! You’re just steps from Blessed Sacrament School and only a few blocks from the Splash Park, walking trails, and Bevans Nature Area, making it easy to enjoy the outdoors and all the amenities nearby. Whether you’re a first-time buyer, growing family, or looking for a home with room to make your own, this bungalow offers an excellent combination of comfort, convenience, and location. Come take a look—you may just find your next home! (id:51989)
Features of 1305 5 Avenue
- MLS® Number A2347521
- Price $270,000
- Bedrooms: 3
- Bathrooms: 2
- Square Footage: 1008 sqft
- Property Type: House
- Features No Smoking Home
- Parking Space Total 2
- Plan 307ny
- Structure None
Buildings
| Bathroom Total | 2 | Bedrooms Above Ground | 2 |
| Bedrooms Below Ground | 1 | Bedrooms Total | 3 |
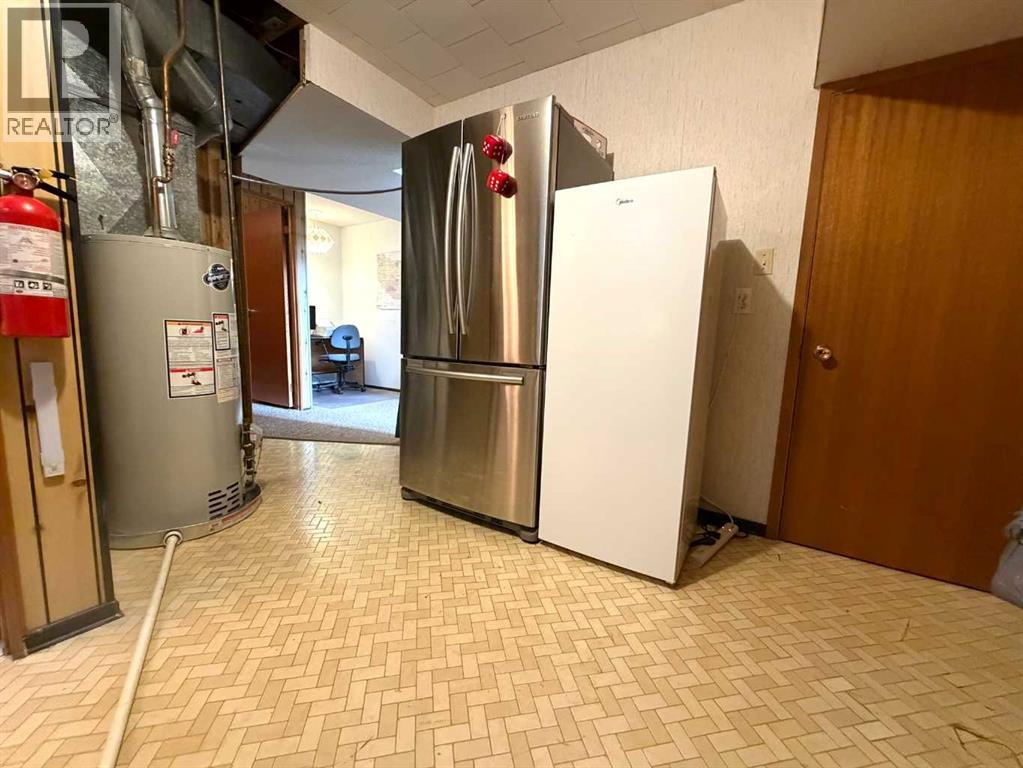
| Appliances | Washer, Refrigerator, Stove, Dryer, Freezer | Architectural Style | Bungalow |
| Basement Development | Finished | Basement Type | Full (finished) |
| Constructed Date | 1967 | Construction Style Attachment | Detached |
| Cooling Type | None | Exterior Finish | Composite Siding |
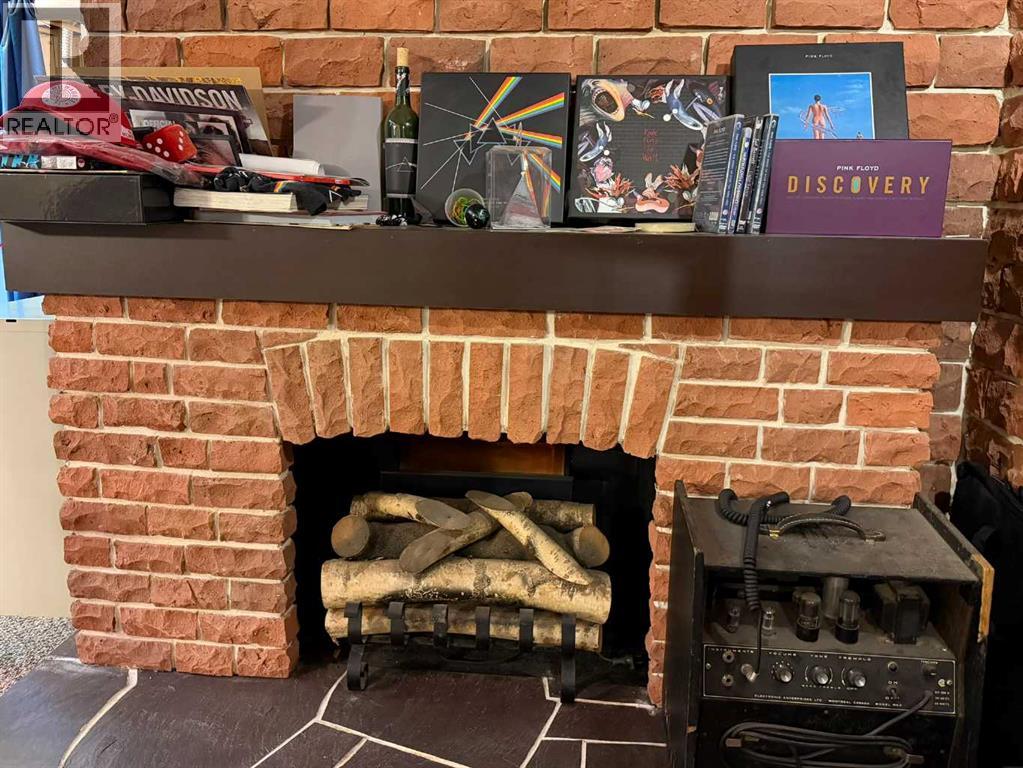
| Fireplace Present | Yes | Fireplace Total | 1 |
| Flooring Type | Hardwood, Linoleum | Foundation Type | Poured Concrete |
| Heating Fuel | Natural Gas | Heating Type | Forced Air |
| Stories Total | 1 | Size Interior | 1008 Sqft |
| Total Finished Area | 1008 Sqft | Type | House |
Parking
| Detached Garage | 1 |
Land
| Acreage | No | Fence Type | Fence |
| Size Depth | 42.67 M | Size Frontage | 15.24 M |
| Size Irregular | 7000.00 | Size Total | 7000 Sqft|4,051 - 7,250 Sqft |
| Size Total Text | 7000 Sqft|4,051 - 7,250 Sqft | Zoning Description | R2 |
Rooms
| Level | Type | Length | Width | Dimensions |
|---|---|---|---|---|
| Basement | Family Room | 21.25 Ft x 20.92 Ft | ||
| Basement | Bedroom | 13.33 Ft x 10.50 Ft | ||
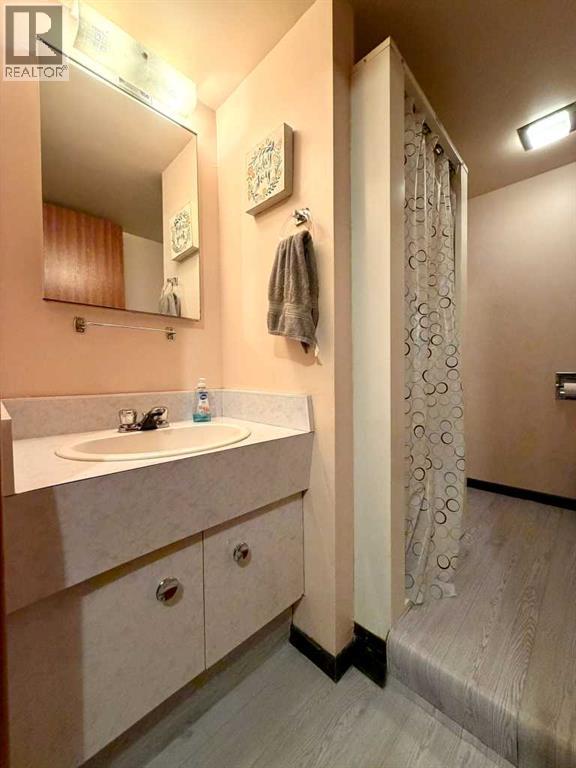
| Basement | 3pc Bathroom | 7.92 Ft x 5.25 Ft | ||
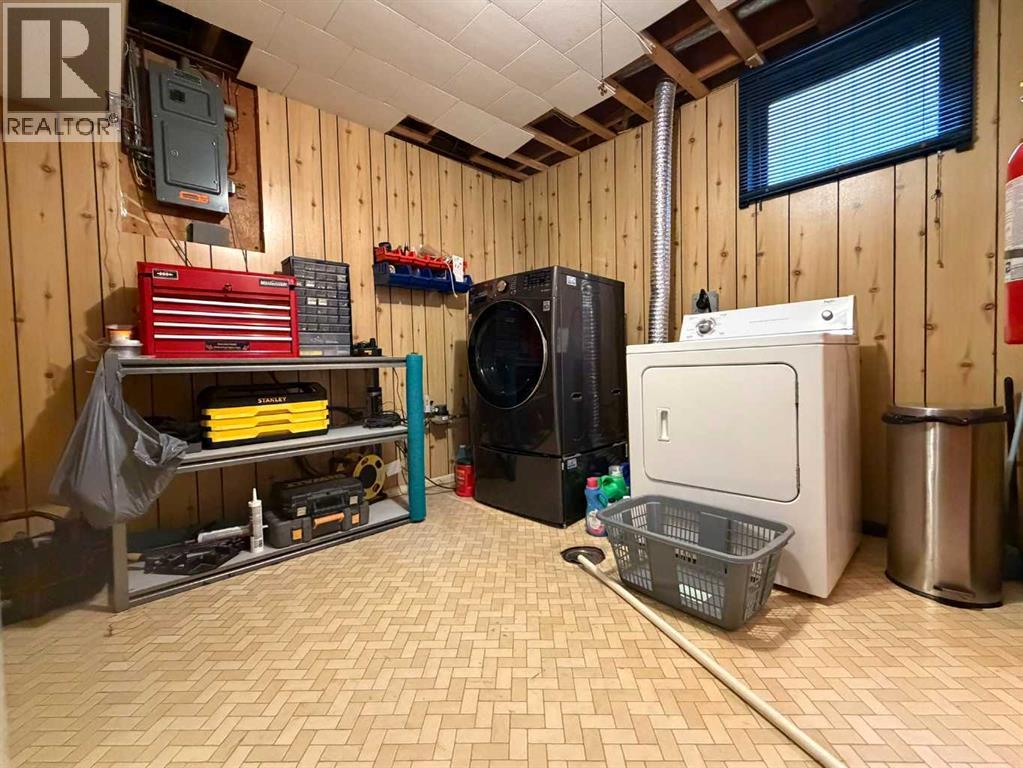
| Basement | Laundry Room | 11.25 Ft x 8.92 Ft | ||
| Main Level | Living Room | 17.92 Ft x 12.33 Ft | ||
| Main Level | Dining Room | 10.67 Ft x 9.00 Ft | ||
| Main Level | Kitchen | 12.42 Ft x 10.75 Ft | ||
| Main Level | Bedroom | 9.83 Ft x 9.58 Ft | ||
| Main Level | Bedroom | 12.33 Ft x 12.17 Ft | ||
| Main Level | 4pc Bathroom | 8.42 Ft x 7.08 Ft |
Agents and Offices
- Diane Hodgins Miller
- Office: Coldwell Banker Hometown Realty