About
50 Elk Valley Crescent
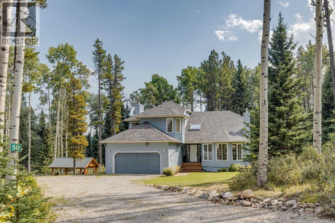
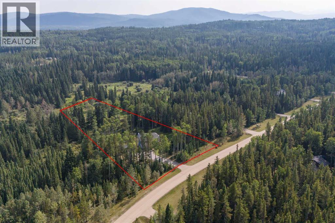
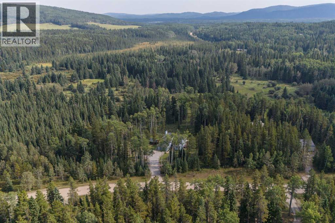
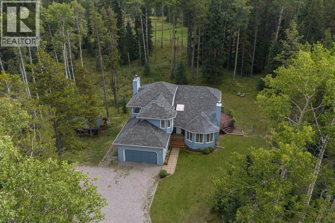
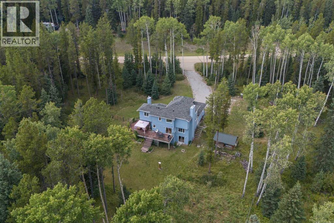
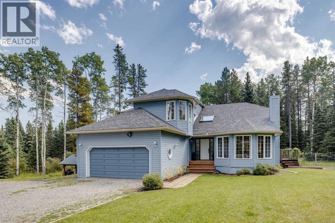
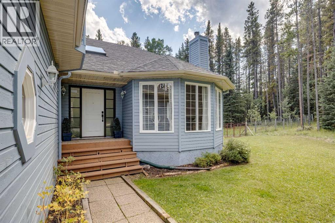
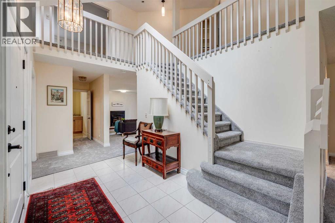
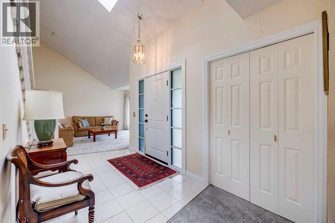
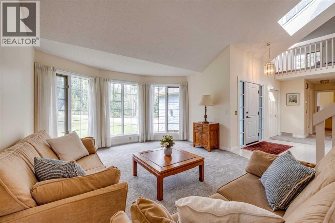
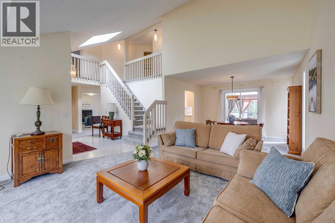
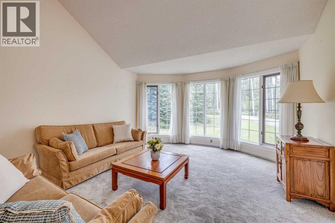
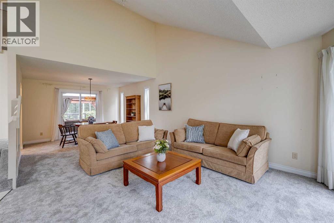
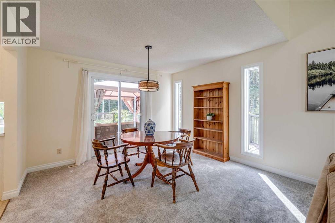
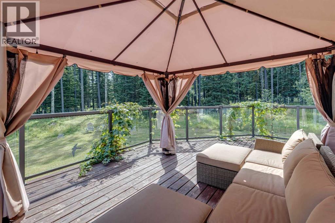
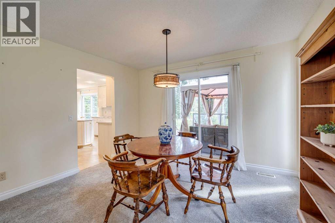
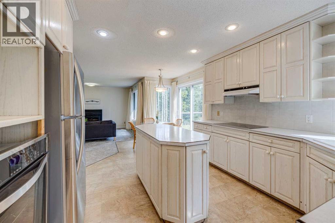
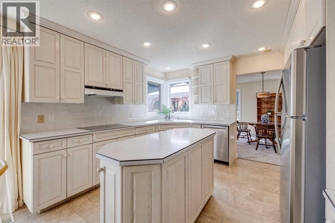
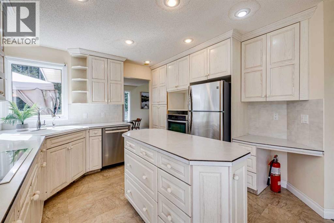
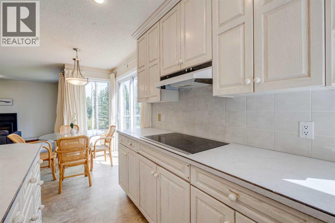
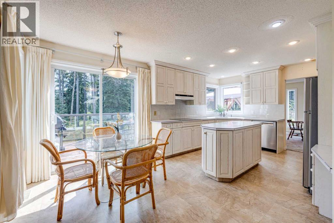
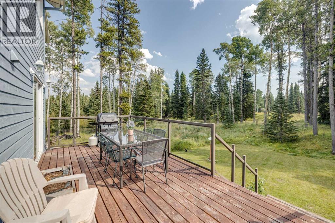
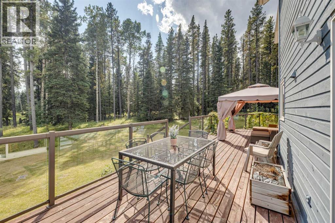
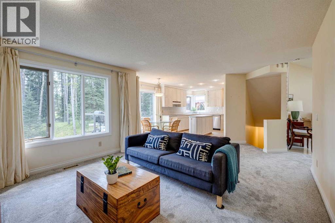
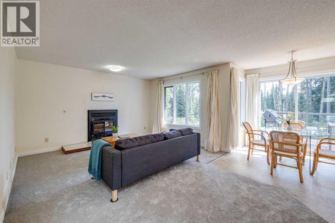
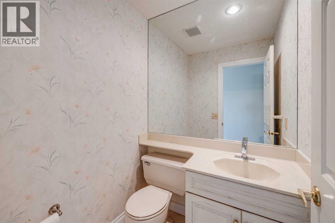
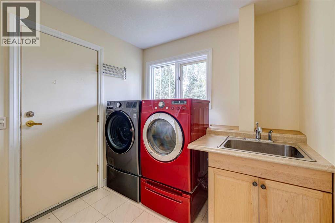
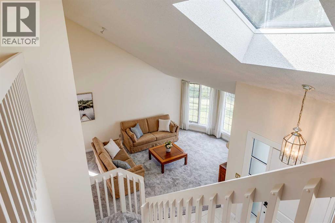
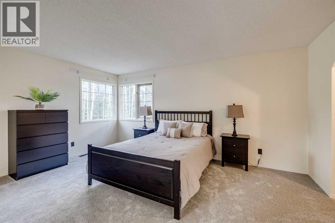
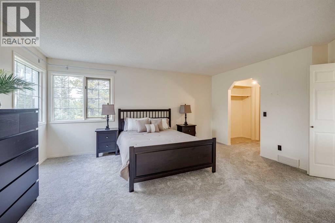
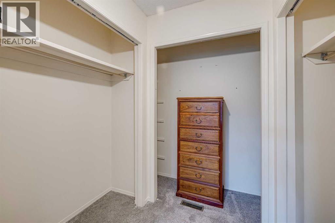
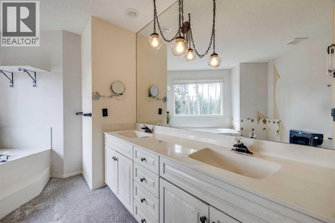
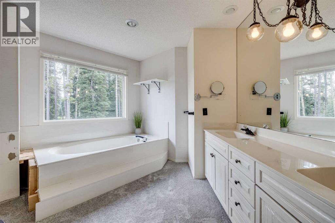
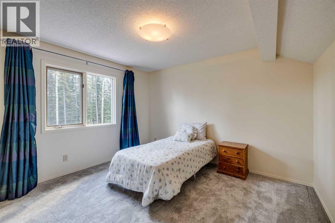
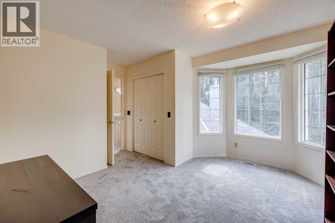
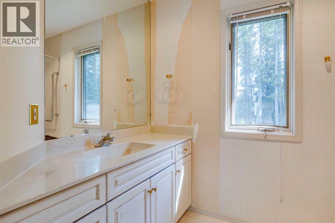
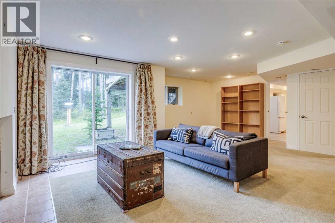
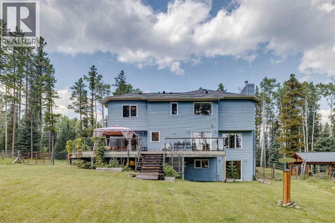
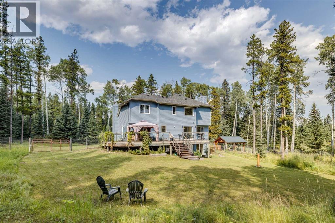
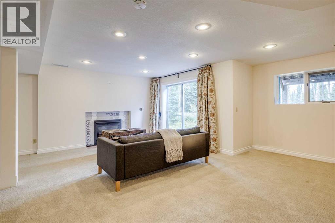
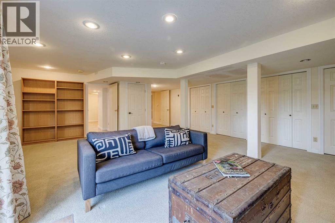
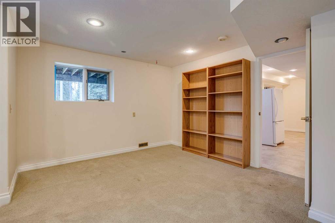
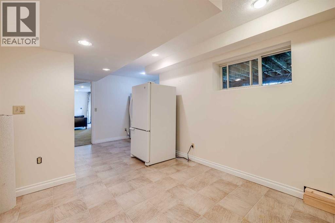
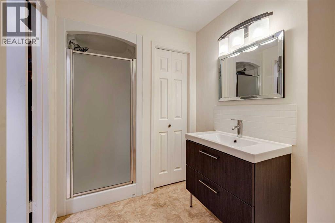
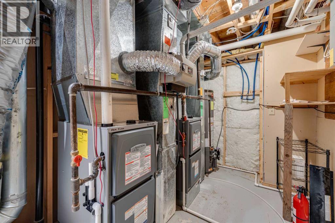
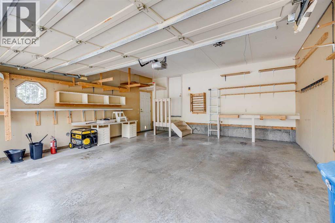
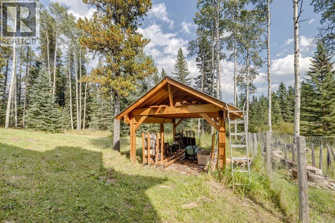
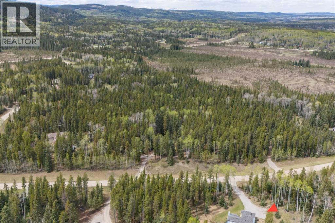
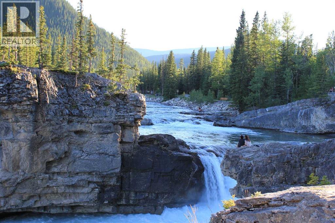
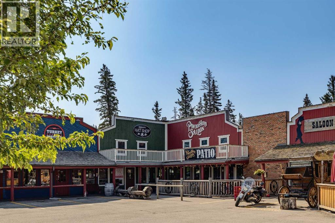
Set on a private, wooded 2-acre parcel in the sought-after community of Elk Valley Estates, this property offers an exceptional opportunity to update your own country retreat in one of the most desirable lifestyle locations west of Calgary. Bordering an environmental reserve on two sides, which is a well known wildlife corridor, and tucked away on a quiet cul-de-sac, the setting provides a rare combination of privacy, natural beauty, and direct access to the outdoor lifestyle that draws so many to Bragg Creek. Spend your weekends exploring the renowned West Bragg Creek and Kananaskis trail systems, enjoying world-class mountain biking, hiking, horseback riding, cross-country skiing, and snowshoeing, all just minutes from your doorstep. The charming hamlet of Bragg Creek offers local shops, cafés, restaurants, and a strong sense of community, while Calgary remains an easy 30-minute commute away. This two storey home has over 3000 sq ft of total living space, including the walkout basement, has been cared for by the same owners for the past 18 years and offers a solid foundation for future updates and personalization. Large windows throughout the home capture peaceful forest views, while the vaulted living room showcases a dramatic floor-to-ceiling bay window that brings the outdoors in. The bright dining area opens onto an expansive deck, creating the perfect space to relax, entertain, or simply enjoy the surrounding natural landscape. The spacious kitchen features oak cabinetry, an island, and a sunny breakfast nook, while the adjoining family room is centered around a wood-burning fireplace. Upstairs, three bedrooms include a spacious primary suite with a five-piece ensuite and walk in closet in addition to another full bathroom. The walkout lower level provides additional living/recreation space and features a gas fireplace, full bathroom and extensive storage spaces. Seller improvements include a roof replacement in 2015 and two new furnaces and h/w tank were in stalled in 2026. While the home presents an opportunity for a new owner to undertake cosmetic updates and further improvements, the true value lies in the exceptional setting, the mature treed acreage, and the unparalleled lifestyle that comes with living in West Bragg Creek. Properties offering this combination of privacy, natural surroundings, and access to recreation are increasingly difficult to find, making this a rare opportunity to establish roots in one of Alberta's most treasured country residential communities. (id:51989)