

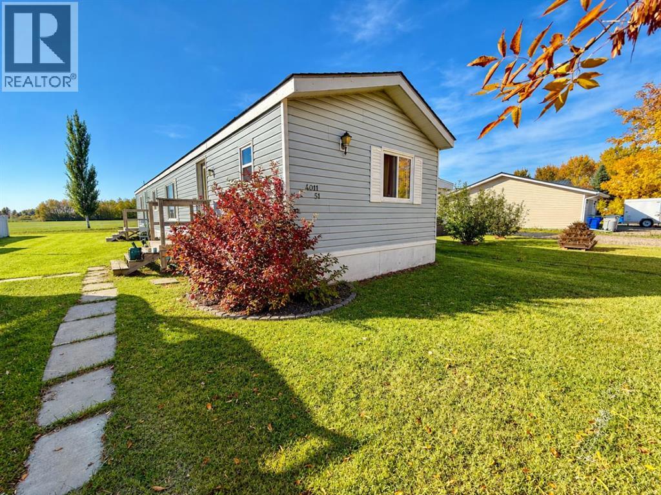
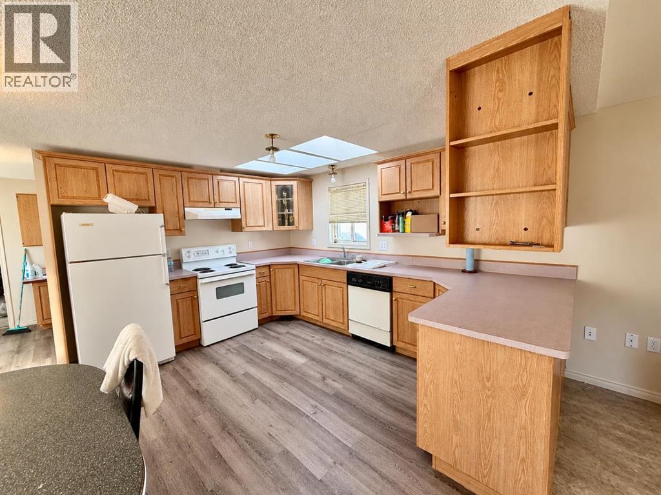
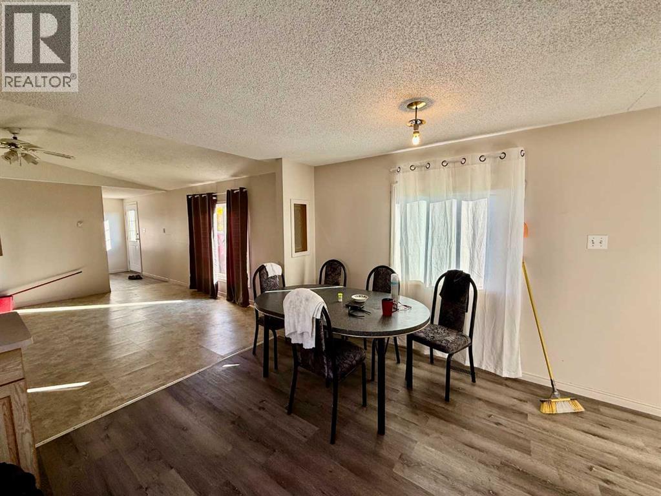
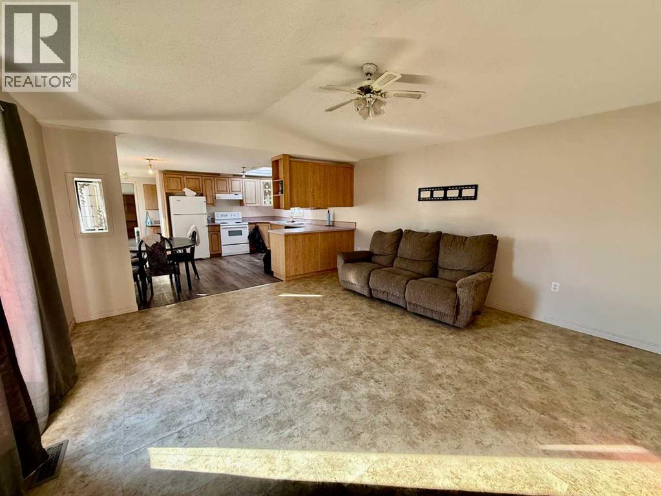
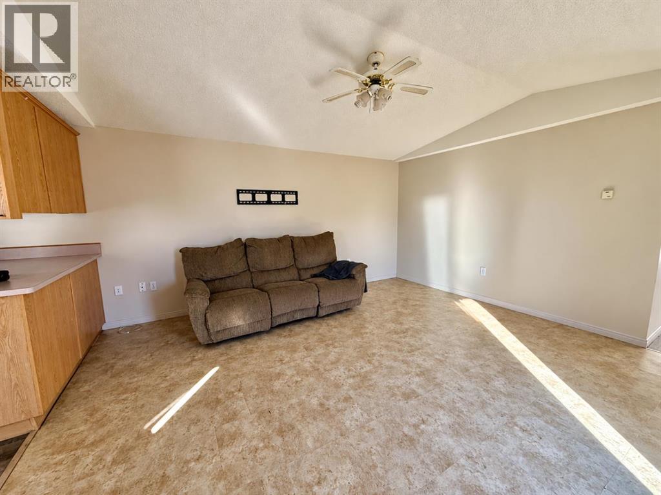
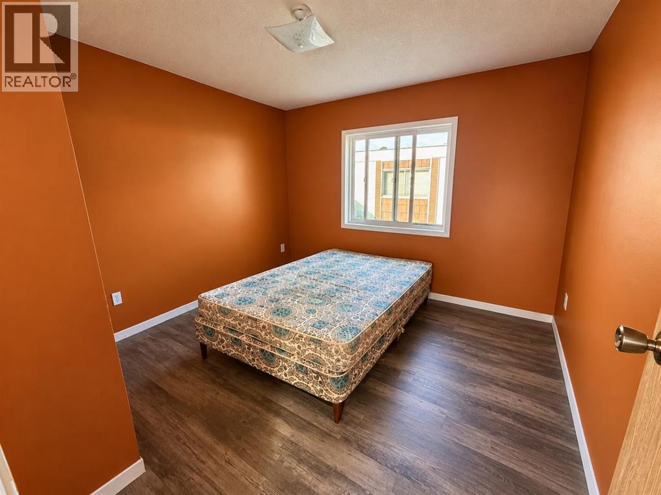
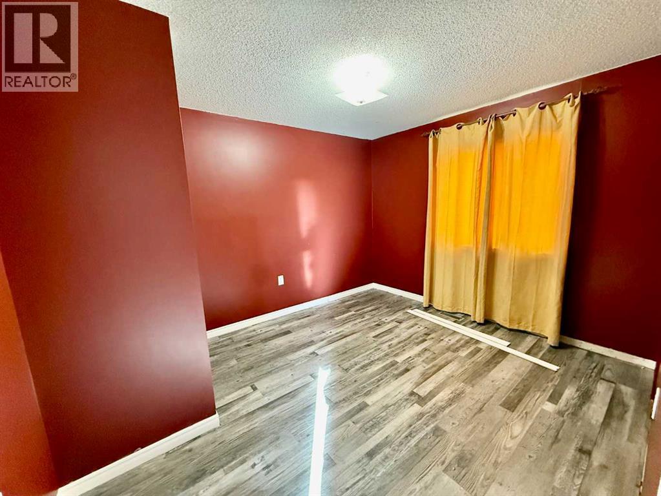
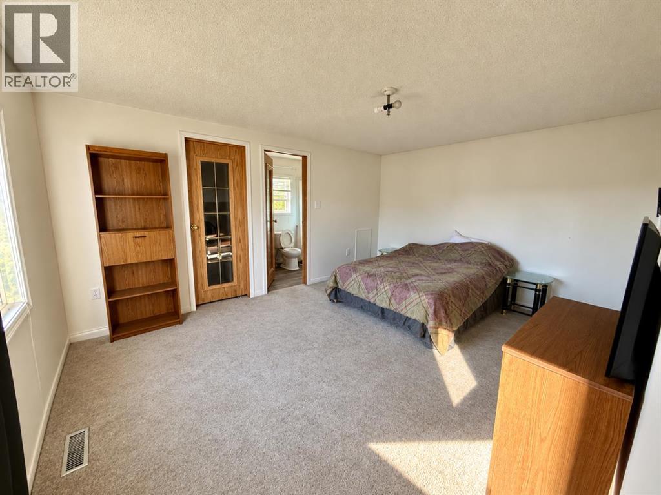
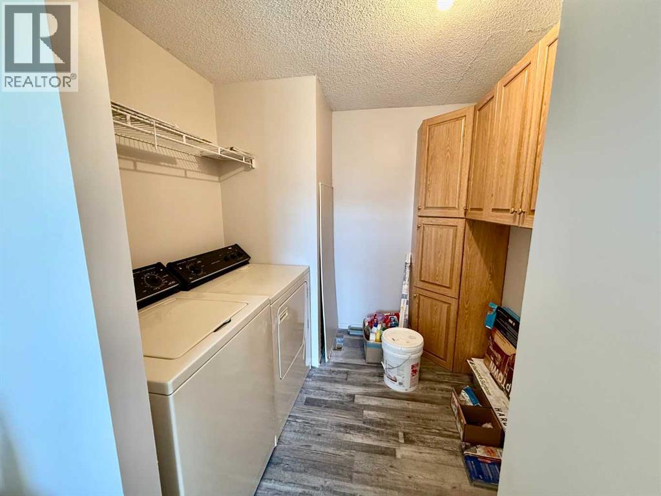
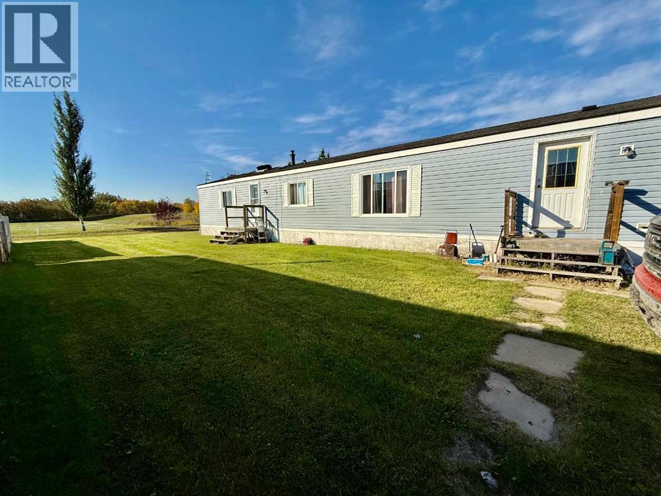
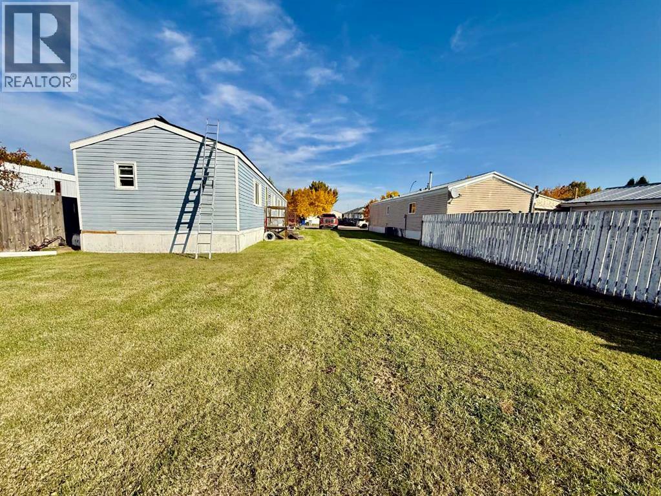
Welcome to this 3-bedroom, 2-bathroom modular home in Provost, offering plenty of space for the whole family. With a large, easily fence-able yard, there is lots of room for children, pets, gardening, entertaining, or simply enjoying your own outdoor space. Inside, you'll find a spacious eat-in kitchen with plenty of room for family meals and everyday living, along with three bedrooms and two bathrooms. The home is currently undergoing renovations, with several improvements already completed, including brand-new PEX water lines, new 50-year-grade shingles, and some new flooring.There is still work in progress. Photos will be updated as renovations are completed, so be sure to check back for the latest progress! With its combination of valuable upgrades, functional living space, and a large yard, this property has plenty of potential to become a wonderful home. (id:51989)
Features of 4011 51 Avenue
- MLS® Number A2345590
- Price $129,900
- Bedrooms: 3
- Bathrooms: 2
- Square Footage: 1216 sqft
- Property Type: House
- Community Name: Provost
- Amenities Near By Golf Course, Park, Playground, Recreation Nearby, Schools, Shopping, Water Nearby
- Community Features Golf Course Development, Lake Privileges
- Features Pvc Window
- Parking Space Total 2
- Plan 9423575
- Structure None
Buildings
| Bathroom Total | 2 | Bedrooms Above Ground | 3 |
| Bedrooms Total | 3 | Appliances | Washer, Refrigerator, Stove, Dryer |
| Architectural Style | Mobile Home | Basement Type | None |
| Constructed Date | 1995 | Construction Style Attachment | Detached |
| Cooling Type | None | Exterior Finish | Vinyl Siding |
| Flooring Type | Carpeted, Linoleum, Vinyl | Foundation Type | Piled |
| Heating Type | Forced Air | Stories Total | 1 |
| Size Interior | 1216 Sqft | Total Finished Area | 1216 Sqft |
| Type | House |
Parking
| None |
Land
| Acreage | No | Fence Type | Not Fenced |
| Land Amenities | Golf Course, Park, Playground, Recreation Nearby, Schools, Shopping, Water Nearby | Landscape Features | Lawn |
| Size Depth | 37.79 M | Size Frontage | 14.93 M |
| Size Irregular | 6136.00 | Size Total | 6136 Sqft|4,051 - 7,250 Sqft |
| Size Total Text | 6136 Sqft|4,051 - 7,250 Sqft | Zoning Description | H1 |
Rooms
| Level | Type | Length | Width | Dimensions |
|---|---|---|---|---|
| Main Level | Primary Bedroom | 14.83 Ft x 11.67 Ft | ||
| Main Level | 4pc Bathroom | 8.17 Ft x 5.83 Ft | ||
| Main Level | Eat In Kitchen | 14.83 Ft x 12.83 Ft | ||
| Main Level | Living Room | 14.83 Ft x 15.08 Ft | ||
| Main Level | Bedroom | 9.50 Ft x 9.67 Ft | ||
| Main Level | Bedroom | 9.50 Ft x 11.33 Ft | ||
| Main Level | 4pc Bathroom | 5.00 Ft x 7.83 Ft | ||
| Main Level | Laundry Room | 10.50 Ft x 7.25 Ft |
Agents and Offices
- Kennedy Waehrer
- Office: RE/MAX Baughan Realty