

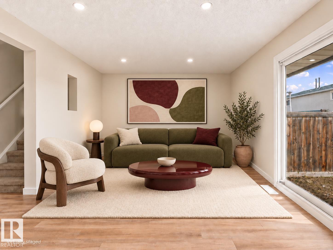
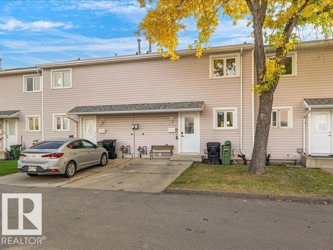
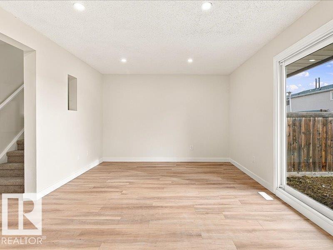
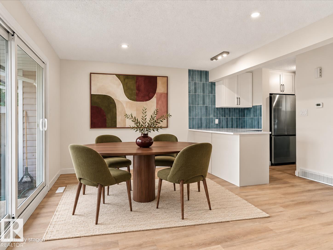
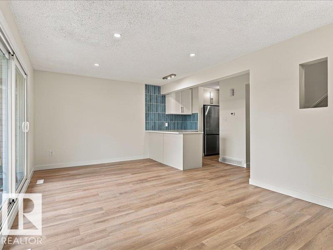
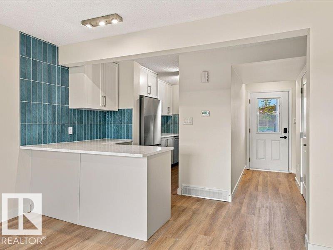
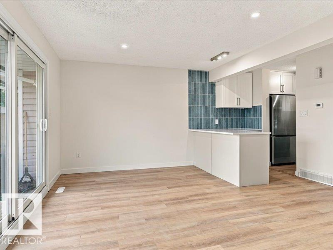
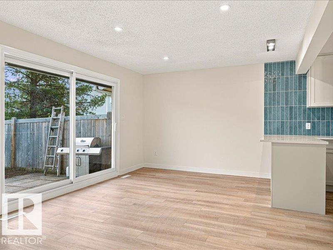
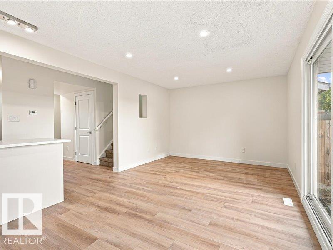
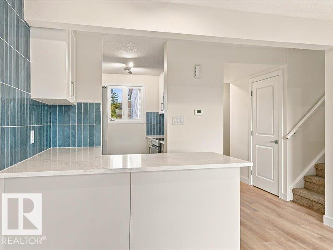
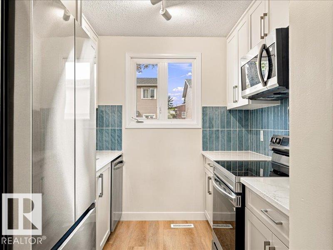
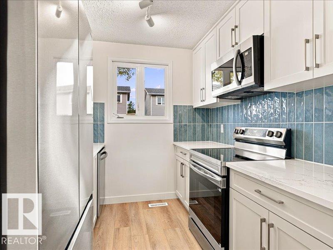
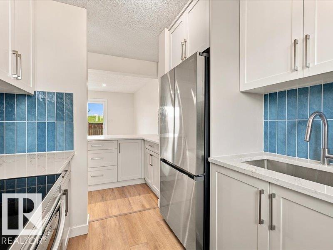
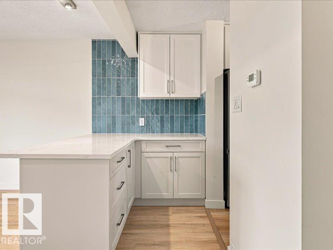
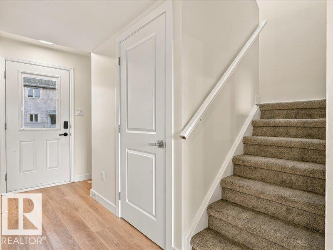
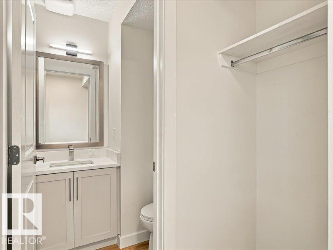
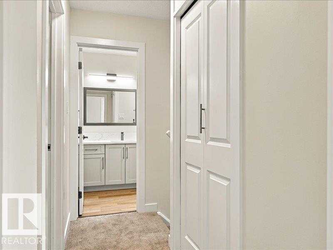
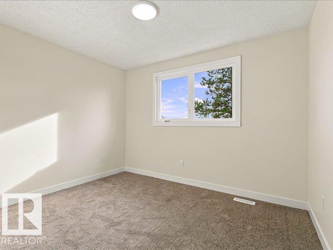
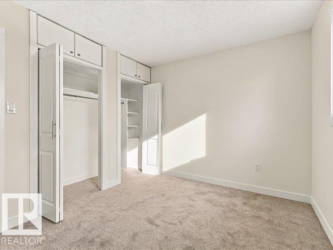
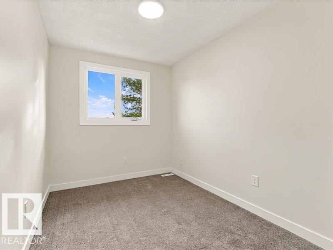
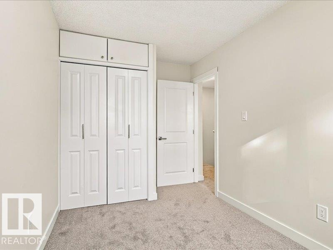
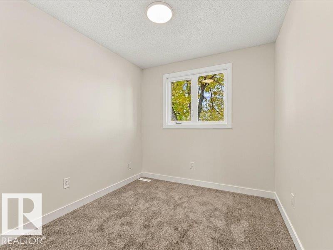
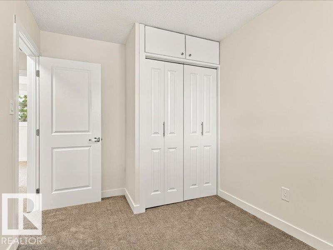
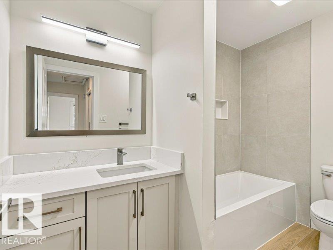
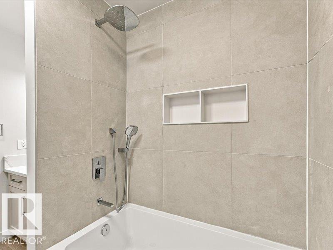
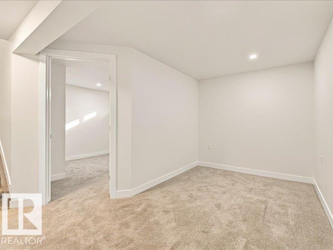
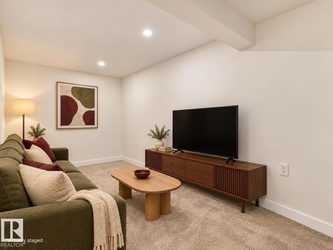
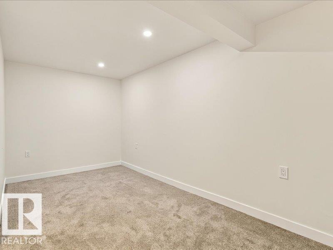
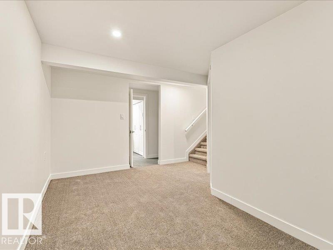
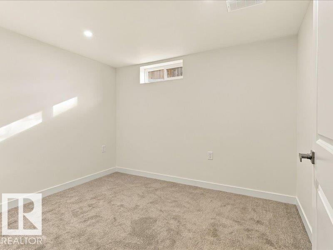
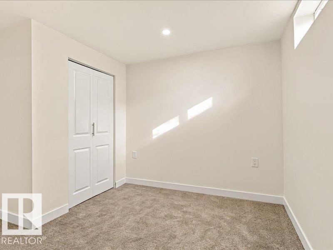
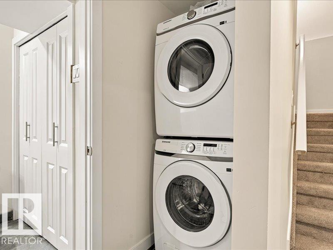
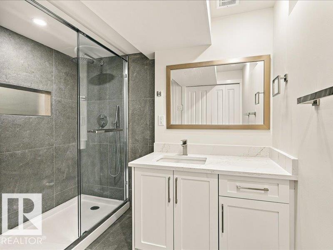
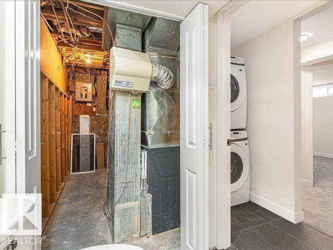
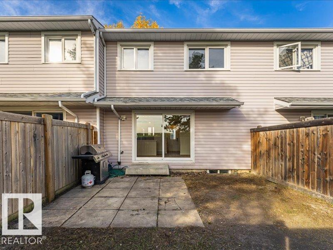
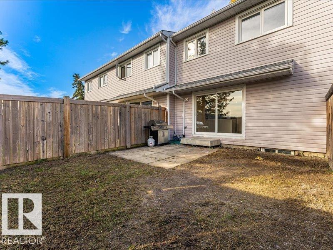
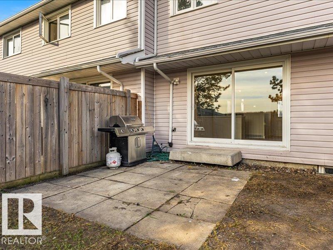
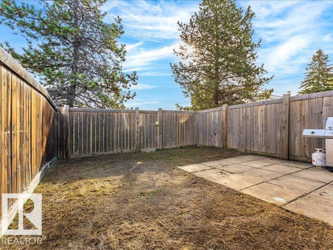
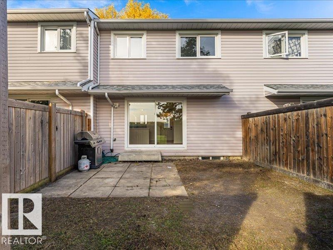
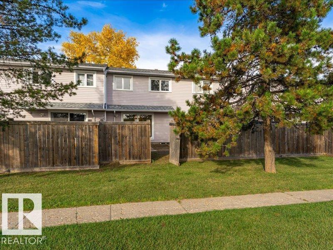
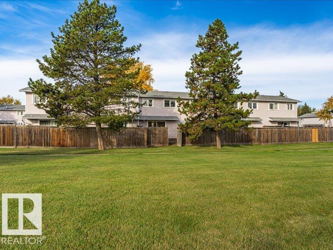
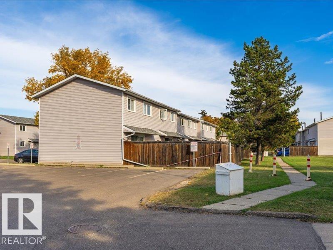
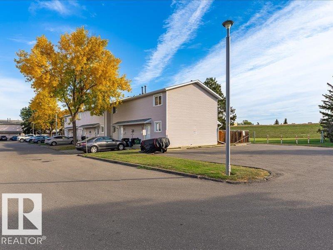
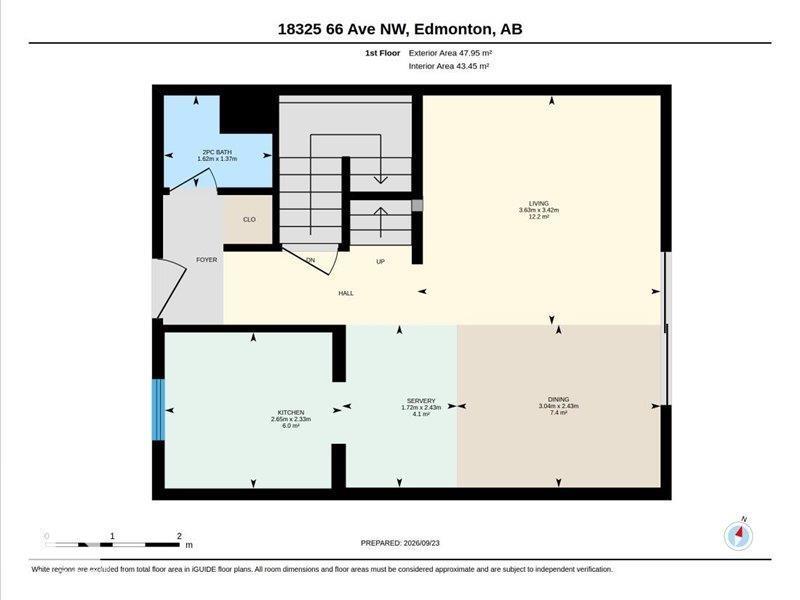
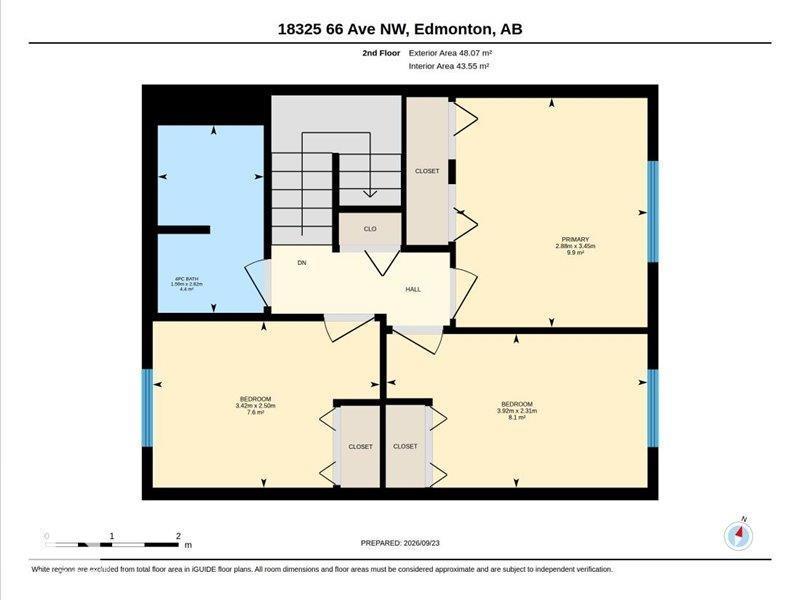
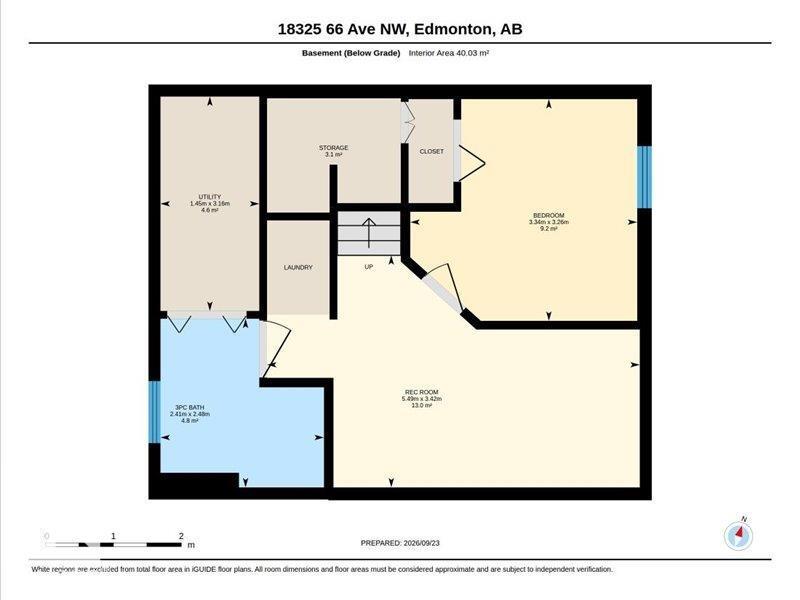
Renovated from top to bottom, this 4-bedroom, 2.5-bathroom townhouse in west Edmonton is ready for its new owners, with immediate possession available. The main floor offers a bright living room, dining area, and an updated kitchen with white cabinetry, stainless steel appliances, and a beautiful tile backsplash. Sliding patio doors lead outside, and a convenient half bath completes the main level. Upstairs are three bedrooms and a full bathroom. The finished basement adds a fourth bedroom, a three-piece bathroom, laundry, storage, and a comfortable family room for movie nights or a kids’ play area. With modern finishes throughout and a great location, this home is ready for you to move in and enjoy. Come see it in person, there is a welcoming feel here that photos simply cannot capture. (id:51989)
Features of 18325 66 Av Nw
- MLS® Number E4510114
-
Price
$285,000
Maintenance, Insurance, Other, See Remarks, Property Management
$351.02 Monthly - Bedrooms: 4
- Bathrooms: 3
- Square Footage: 1034 sqft
- Property Type: Row / Townhouse
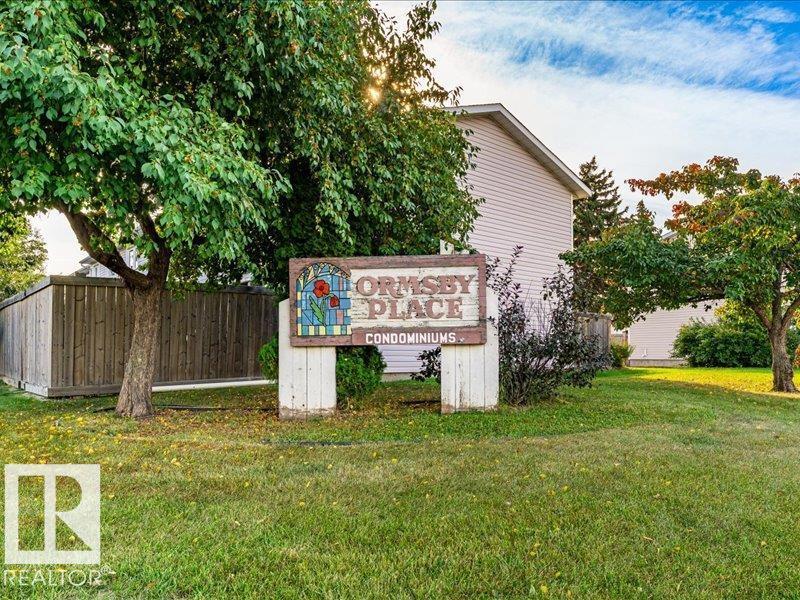
- Neigbourhood: Ormsby Place
- Amenities Near By Park, Public Transit, Schools, Shopping
- Features See Remarks
Buildings
| Bathroom Total | 3 | Bedrooms Total | 4 |
| Appliances | Dishwasher, Dryer, Microwave Range Hood Combo, Refrigerator, Stove, Washer | Basement Development | Finished |
| Basement Type | Full (finished) | Constructed Date | 1977 |
| Construction Style Attachment | Attached | Half Bath Total | 1 |
| Heating Type | Forced Air | Stories Total | 2 |
| Size Interior | 1034 Sqft | Type | Row / Townhouse |
Parking
| Stall |
Land
| Acreage | No | Fence Type | Fence |
| Land Amenities | Park, Public Transit, Schools, Shopping | Size Irregular | 242.16 |
| Size Total | 242.16 M2 | Size Total Text | 242.16 M2 |
Rooms
| Level | Type | Length | Width | Dimensions |
|---|---|---|---|---|
| Basement | Family Room | 3.42 m | 5.49 m | 3.42 m x 5.49 m |
| Basement | Bedroom 4 | 3.26 m | 3.34 m | 3.26 m x 3.34 m |
| Main Level | Living Room | 3.42 m | 3.63 m | 3.42 m x 3.63 m |
| Main Level | Dining Room | 2.43 m | 3.04 m | 2.43 m x 3.04 m |
| Main Level | Kitchen | 2.33 m | 2.65 m | 2.33 m x 2.65 m |
| Upper Level | Primary Bedroom | 3.45 m | 2.88 m | 3.45 m x 2.88 m |
| Upper Level | Bedroom 2 | 2.31 m | 3.92 m | 2.31 m x 3.92 m |
| Upper Level | Bedroom 3 | 2.5 m | 3.42 m | 2.5 m x 3.42 m |
Agents and Offices
- Ari Leskaj
- Office: Rimrock Real Estate