

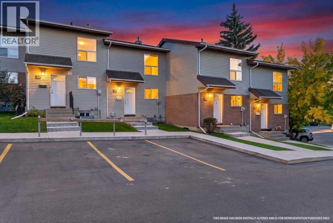
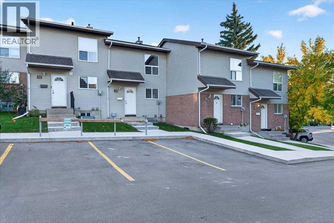
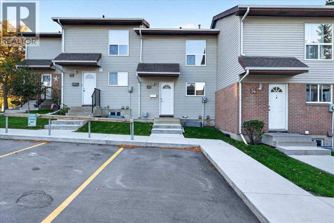
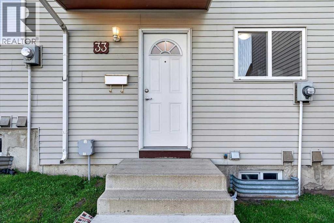
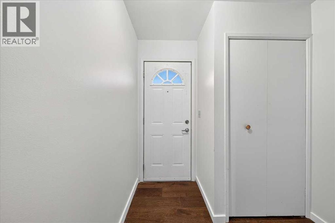
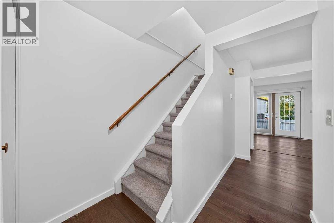
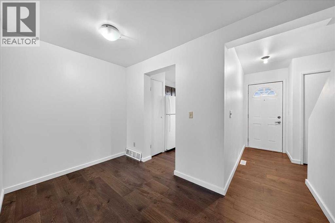
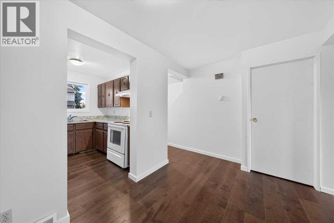
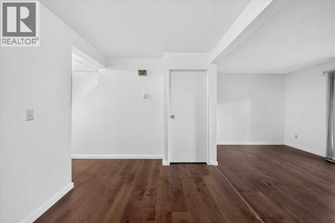
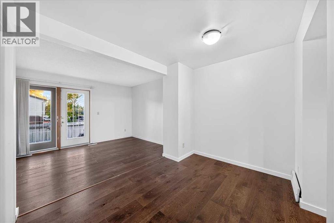
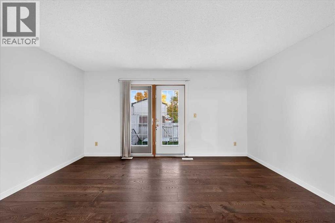
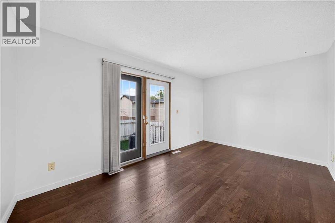
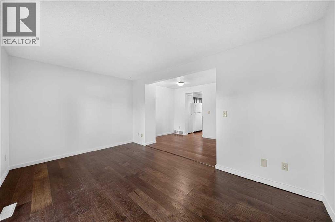
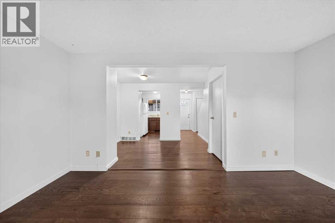
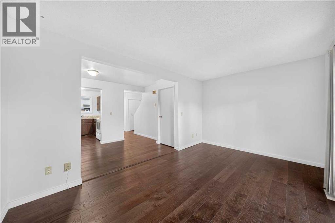
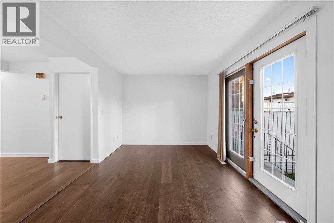
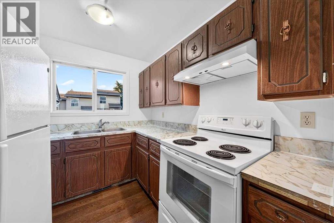
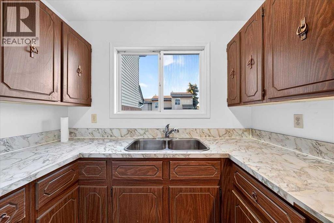
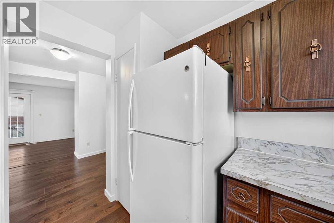
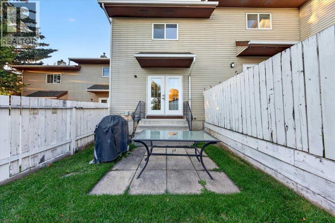
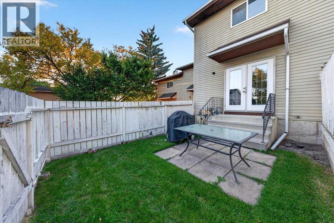
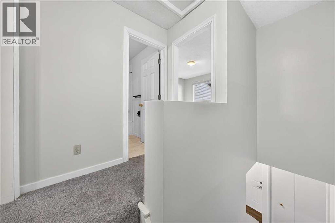
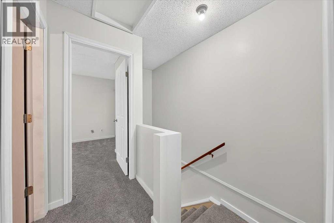
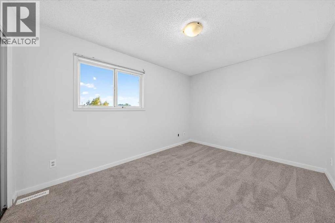
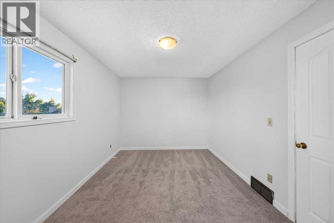
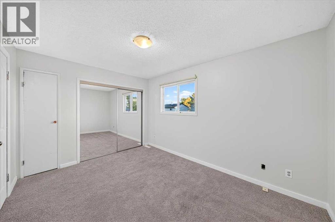
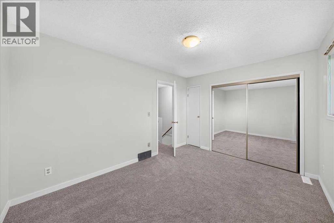
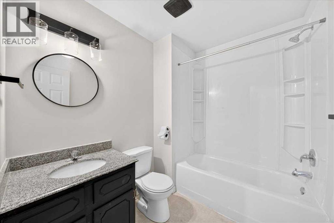
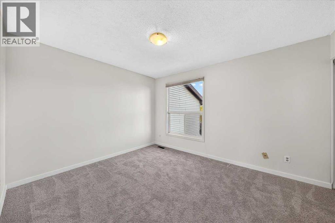
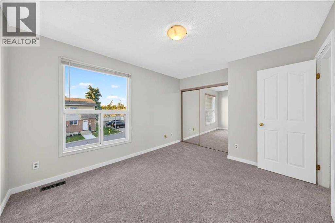
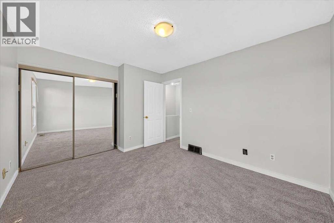
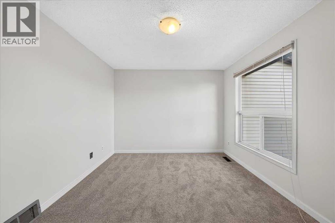
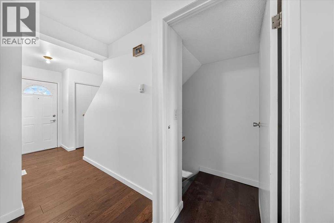
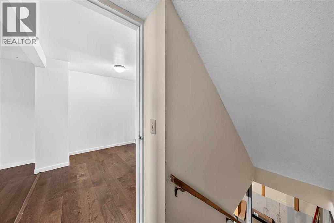
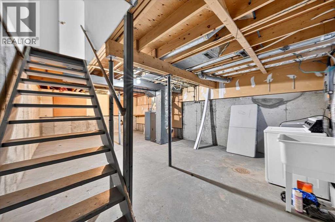
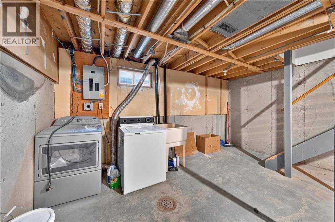
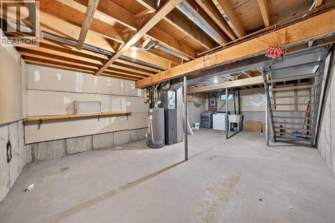
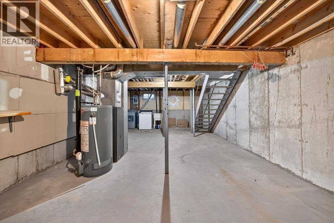
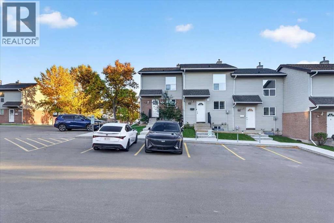
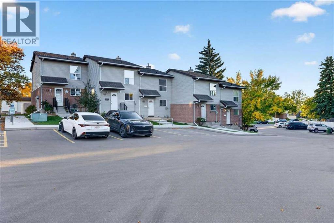
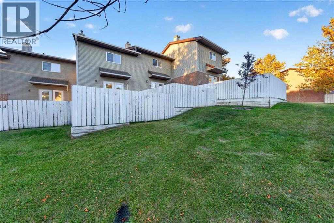
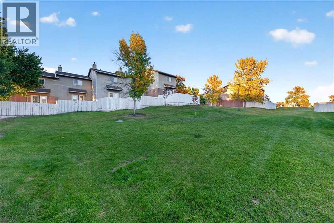
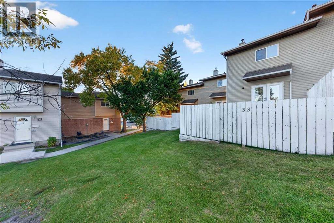
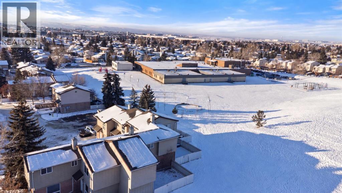
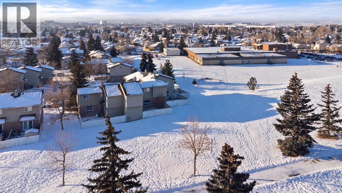
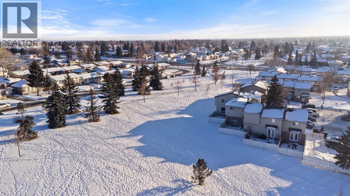
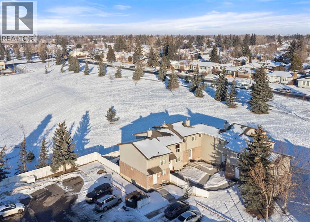
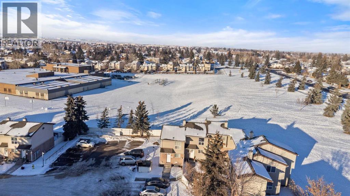
*** OPEN HOUSE SATURDAY SEPTEMBER 26 BETWEEN 11AM-1PM *** PRIVATE BACKYARD, GENEROUS LIVING SPACE, AND A QUIET, TUCKED-AWAY LOCATION! Welcome to #33, 64 Whitnel Court NE, a charming 892 sq. ft. townhouse offering 2 bedrooms and 1 full bathroom in a well-managed complex with PLENTY of visitor parking. Surrounded by mature trees and green space, this home offers a peaceful setting while keeping schools, parks, walking paths, and public transit close at hand. ABSOLUTELY NO CONGESTION IN THIS COMPLEX!!!! Impossible to find these days with the density!!! You wont find one like this, come see it for yourself!!!Inside, the main floor welcomes you with warm-toned flooring, neutral finishes, and a spacious living area that’s easy to make your own. There’s room to create a comfortable gathering space for movie nights, hosting friends, or simply unwinding at the end of the day. The adjacent dining area connects to a kitchen featuring wood cabinetry, ample cupboard space, and a window above the sink overlooking the front of the home. Glass patio doors in the living room bring natural light into the living space and open directly onto your PRIVATE, FULLY FENCED BACKYARD WITH NO NEIGHBOURS BEHIND, extending your living area outdoors. With a paved patio and lawn, it’s an inviting spot for summer barbecues, morning coffee, or adding your own garden touches.Upstairs, two comfortable bedrooms feature carpeted flooring and mirrored closet doors, while the full bathroom includes a tub and shower combination. Whether you need a second bedroom, a guest room, or a dedicated home office, the layout offers flexibility to suit your lifestyle. The unfinished basement adds valuable storage space, a laundry area, and potential for future development.Enjoy the appeal of a quiet complex tucked away from the bustle, with open green spaces, mature landscaping, and abundant visitor parking that makes welcoming guests easy. An excellent opportunity for first-time buyers, downsizers, or investor s looking for a home with private outdoor space and room to personalize. Come discover the possibilities at Whitnel Court, book your private showing today! (id:51989)
Features of 33, 64 Whitnel Court Ne
- MLS® Number A2347304
-
Price
$239,900
Maintenance, Common Area Maintenance, Insurance, Property Management, Reserve Fund Contributions
$339.79 Monthly - Bedrooms: 2
- Bathrooms: 1
- Square Footage: 893 sqft
- Property Type: Row / Townhouse
- Community Name: Whitehorn
- Amenities Near By Park, Playground, Schools, Shopping
- Community Features Pets Allowed, Pets Allowed With Restrictions
- Features Other, Pvc Window, Parking
- Parking Space Total 1
- Plan 9511383
- Structure Deck
Open House
This property has open houses!
September
26
Saturday
Starts at:
11:00 am
Ends at:1:00 pm
Please call or text Ali at 587-716-3637 when you arrive!
Buildings
| Bathroom Total | 1 | Bedrooms Above Ground | 2 |
| Bedrooms Total | 2 | Amenities | Other |
| Appliances | Washer, Refrigerator, Stove, Dryer, Hood Fan | Basement Development | Unfinished |
| Basement Type | Full (unfinished) | Constructed Date | 1979 |
| Construction Material | Wood Frame | Construction Style Attachment | Attached |
| Cooling Type | None | Exterior Finish | Vinyl Siding |
| Flooring Type | Carpeted, Laminate | Foundation Type | Poured Concrete |
| Heating Fuel | Natural Gas | Heating Type | Forced Air |
| Stories Total | 2 | Size Interior | 893 Sqft |
| Total Finished Area | 892.71 Sqft | Type | Row / Townhouse |
Parking
| Visitor Parking |
Land
| Acreage | No | Fence Type | Fence |
| Land Amenities | Park, Playground, Schools, Shopping | Landscape Features | Lawn |
| Size Total Text | Unknown | Zoning Description | M-c1 D75 |
Rooms
| Level | Type | Length | Width | Dimensions |
|---|---|---|---|---|
| Main Level | Dining Room | 11.67 Ft x 8.17 Ft | ||
| Main Level | Kitchen | 7.83 Ft x 8.58 Ft | ||
| Main Level | Living Room/dining Room | 15.17 Ft x 9.75 Ft | ||
| Upper Level | 4pc Bathroom | 7.75 Ft x 6.25 Ft | ||
| Upper Level | Bedroom | 12.92 Ft x 9.75 Ft | ||
| Upper Level | Primary Bedroom | 12.92 Ft x 10.50 Ft |
Agents and Offices
- Ali Ibrahim
- Office: Cir Realty
What's Nearby
Similar Properties

110, 2211 19 Street Ne, Calgary, Alberta
- MLS® # A2344470
- Sally Krulis
- Cody Goddard
- RE/MAX House Of Real Estate
11, 3029 Rundleson Road Ne, Calgary, Alberta
- MLS® # A2341645
- Adrienne Moul
- RE/MAX Realty Professionals
364 Northlands Pointe Ne, Medicine Hat, Alberta
- MLS® # A2342004
- SHAWN SVRTA
- RE/MAX Medalta Real Estate
52, 12 Templewood Drive Ne, Calgary, Alberta
- MLS® # A2339131
- Andrew D. Frentz
- Real Estate Professionals Inc.