

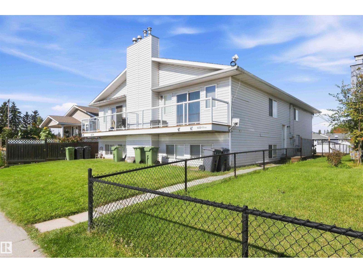
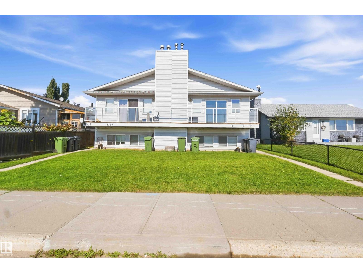
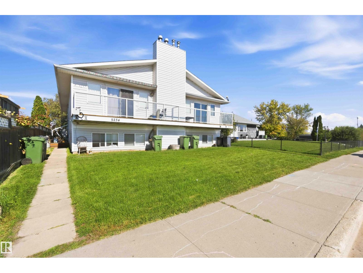
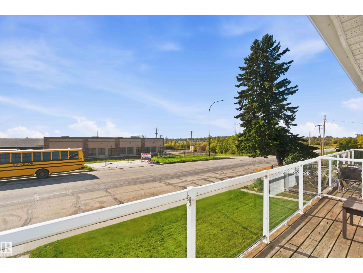
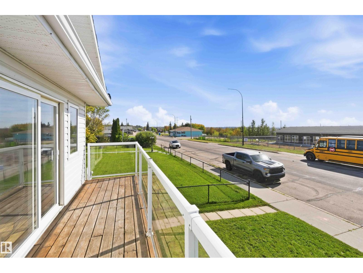
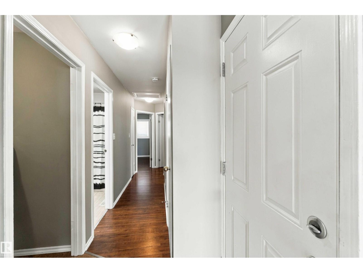
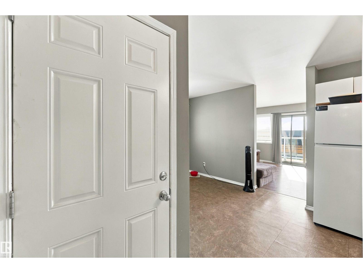
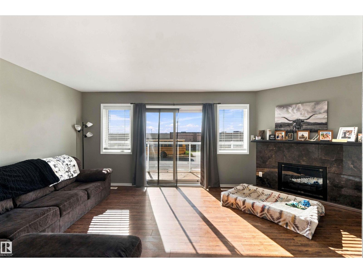
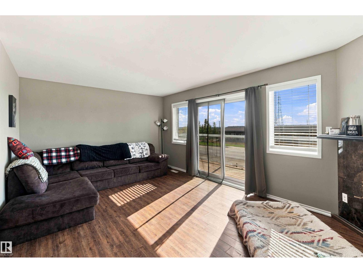
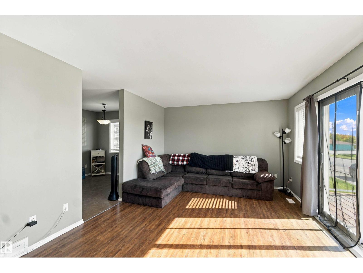
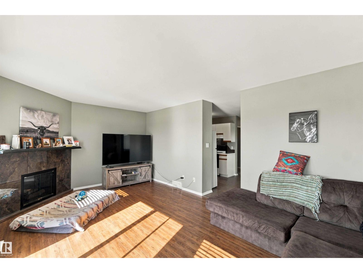
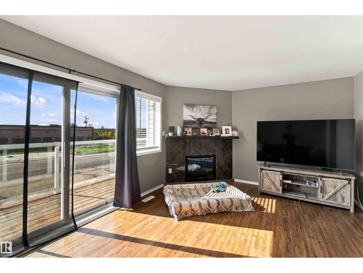
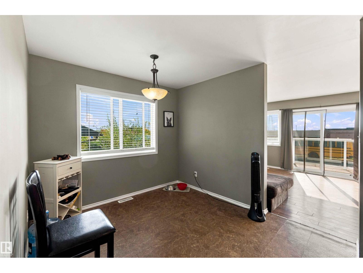
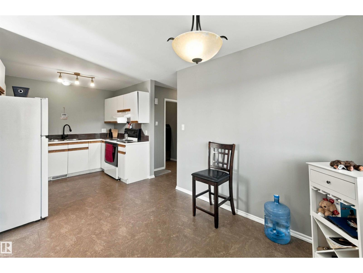
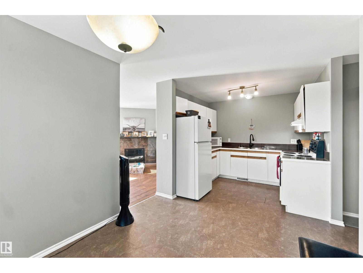
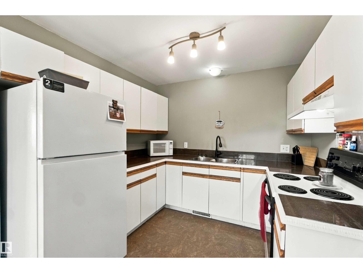
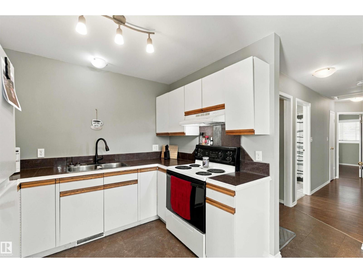
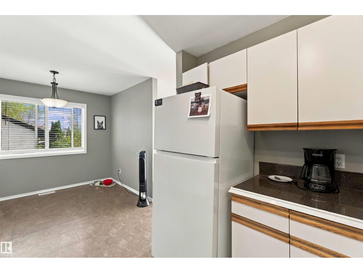
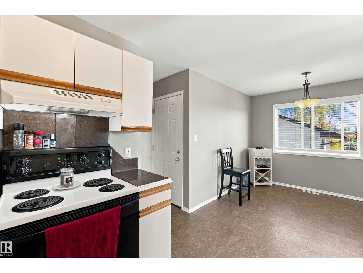
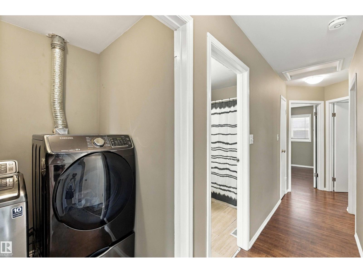
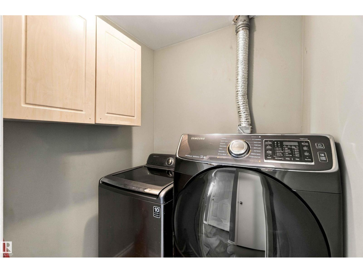
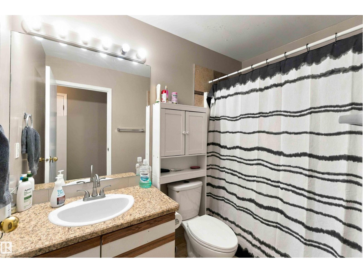
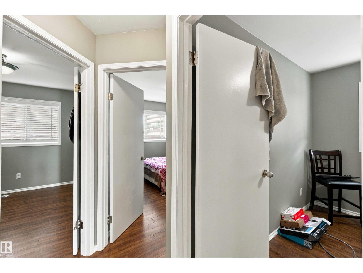
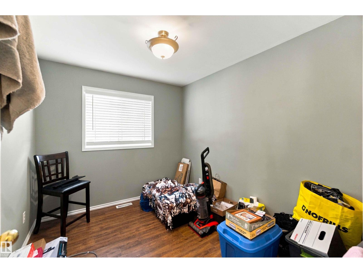
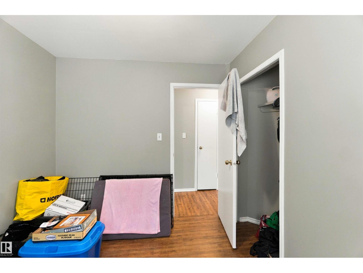
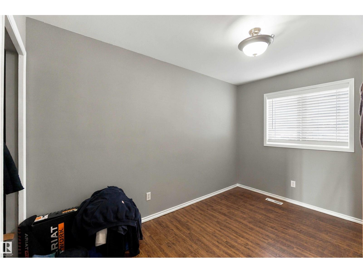
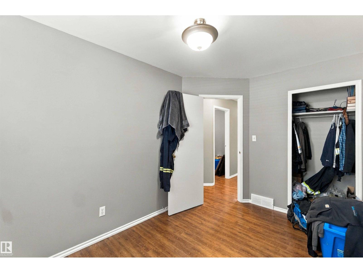
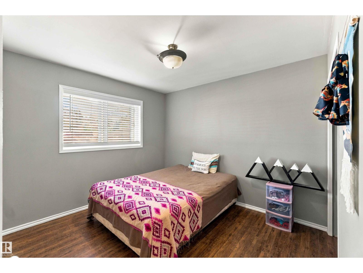
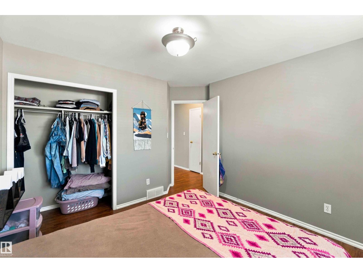
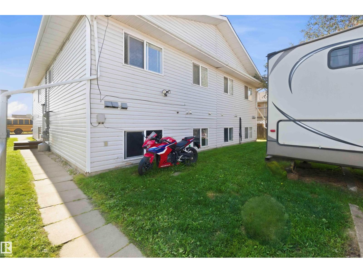
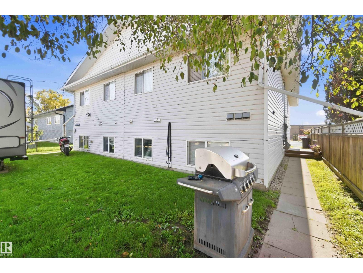
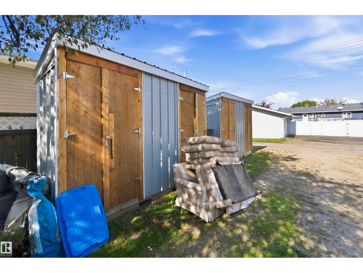
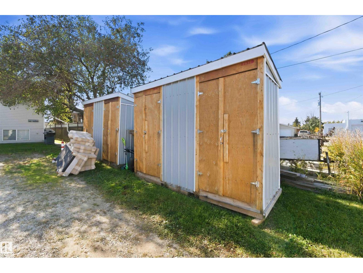
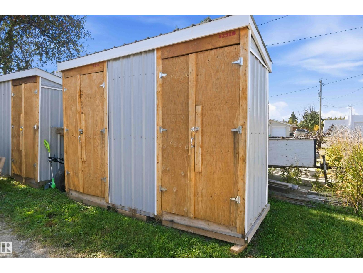
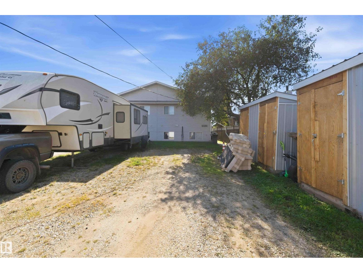
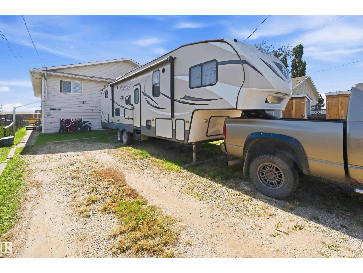
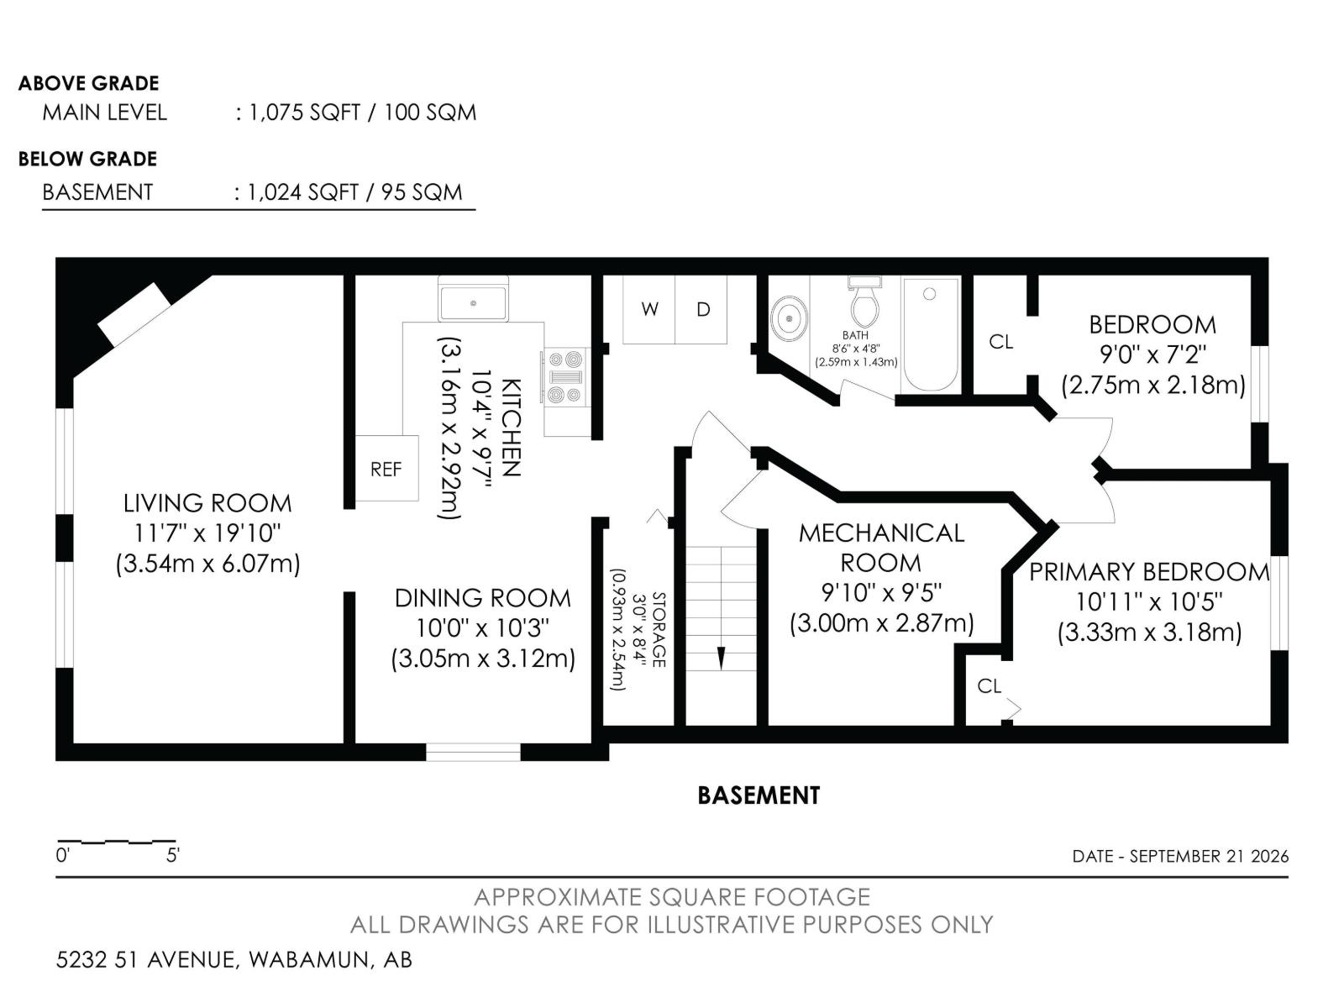
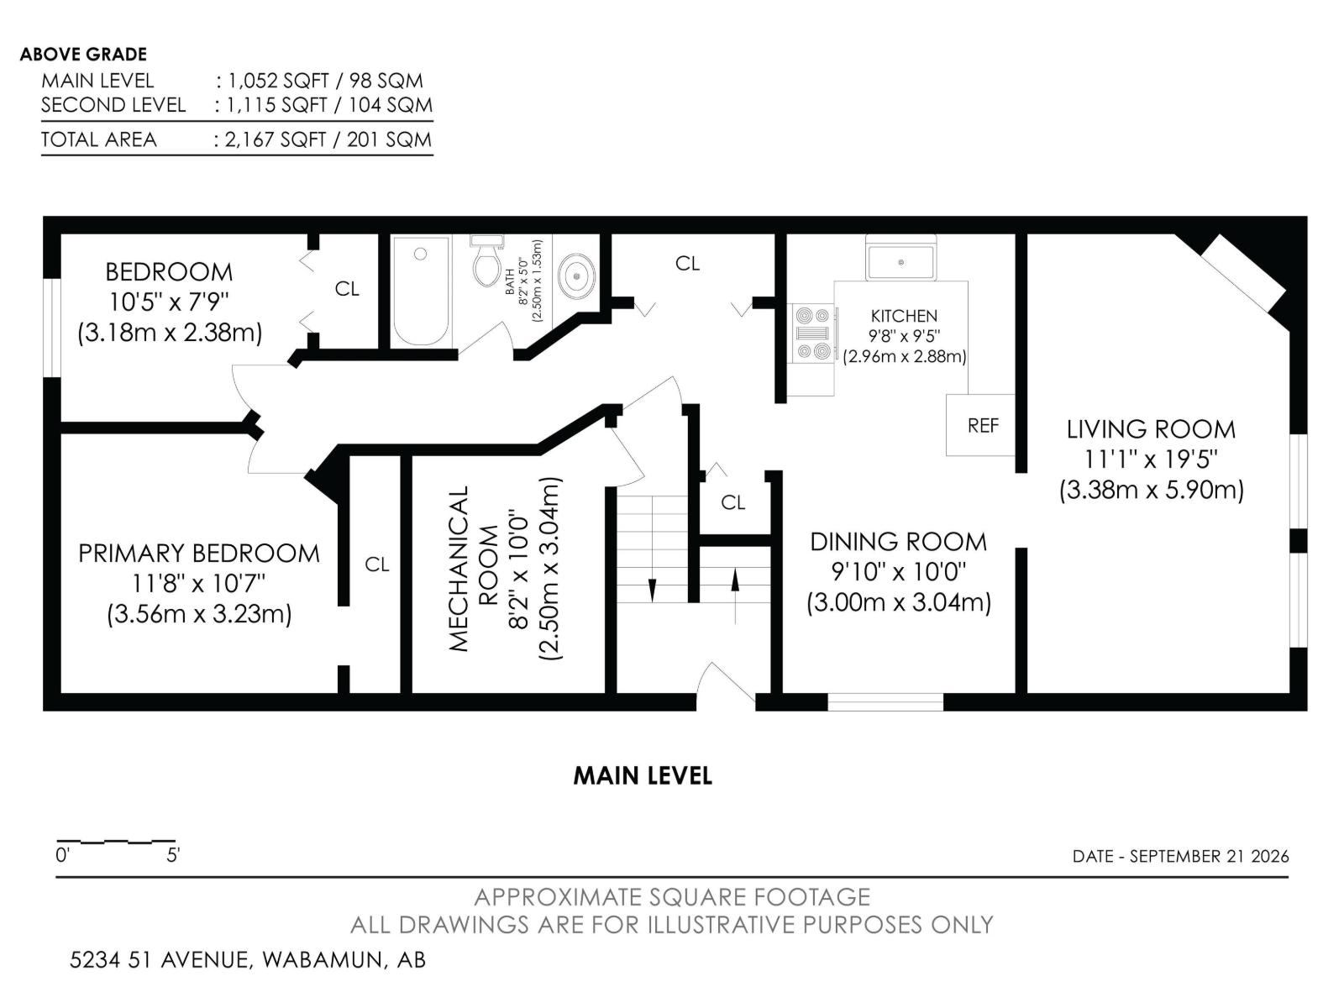
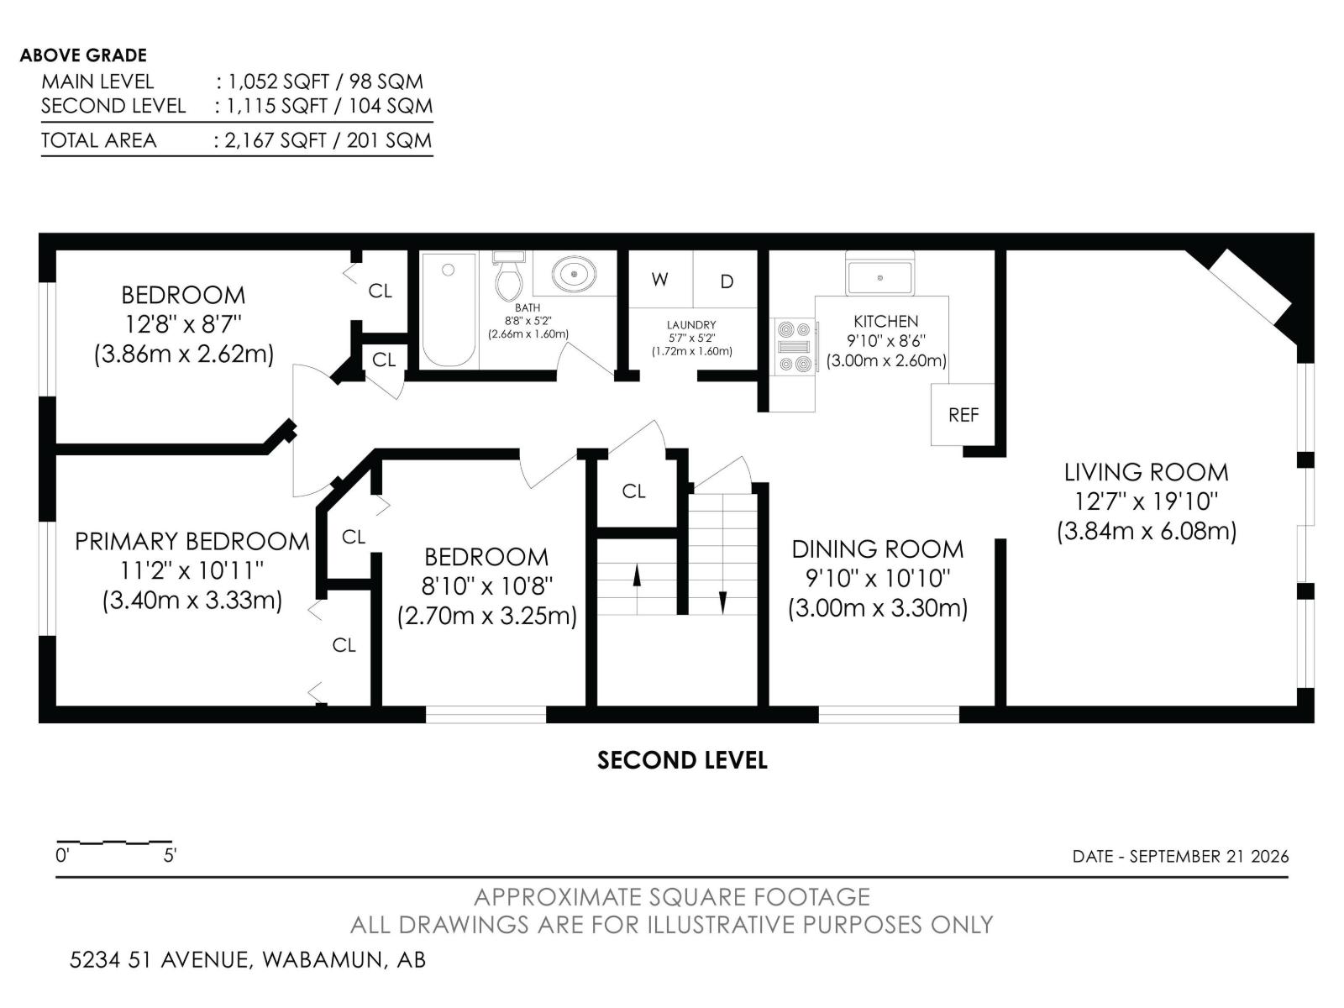
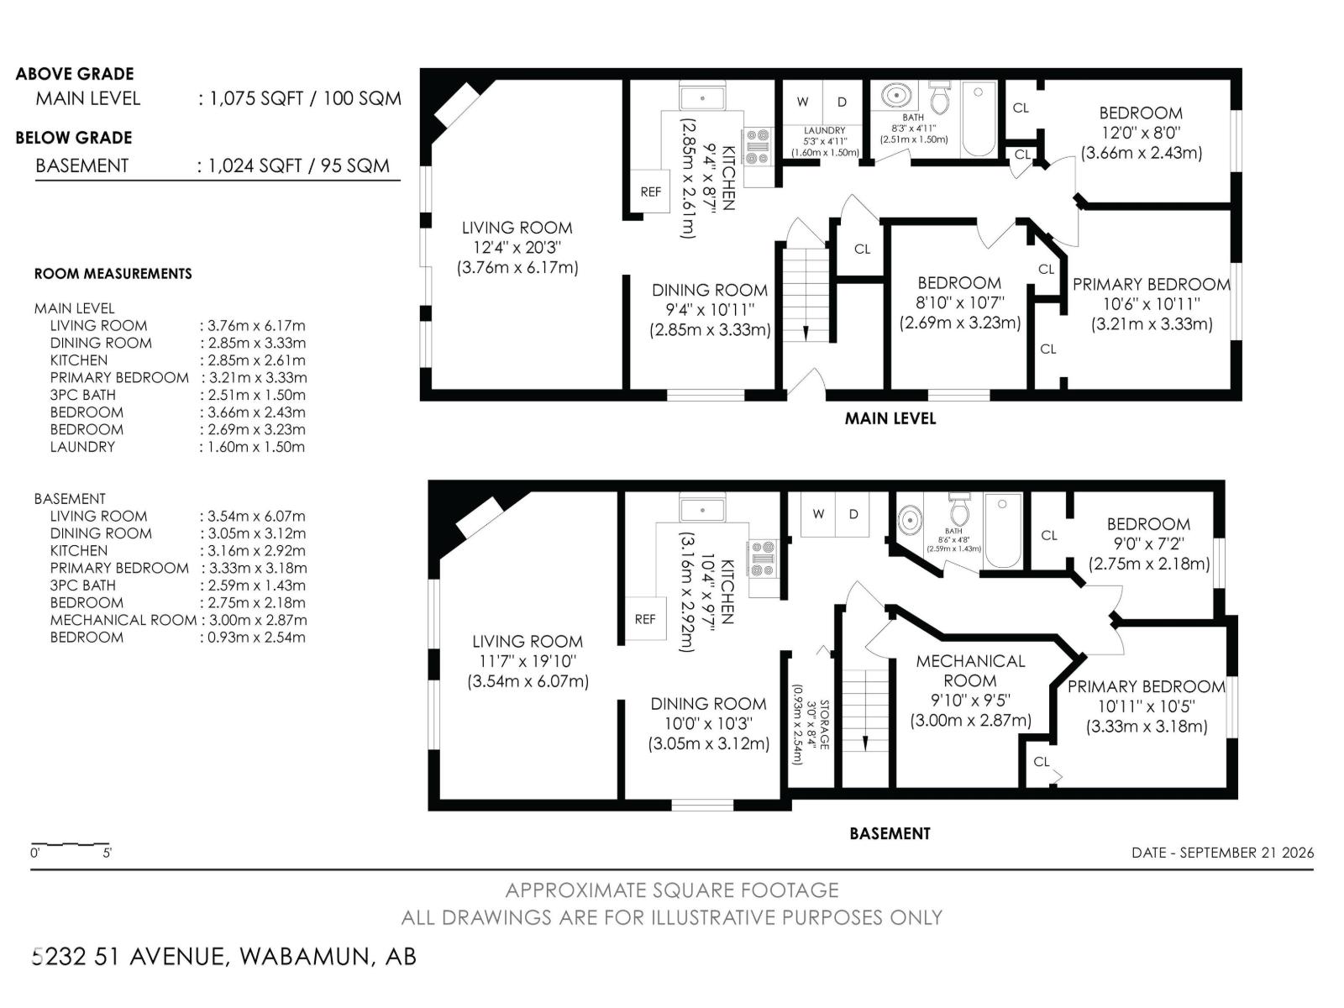
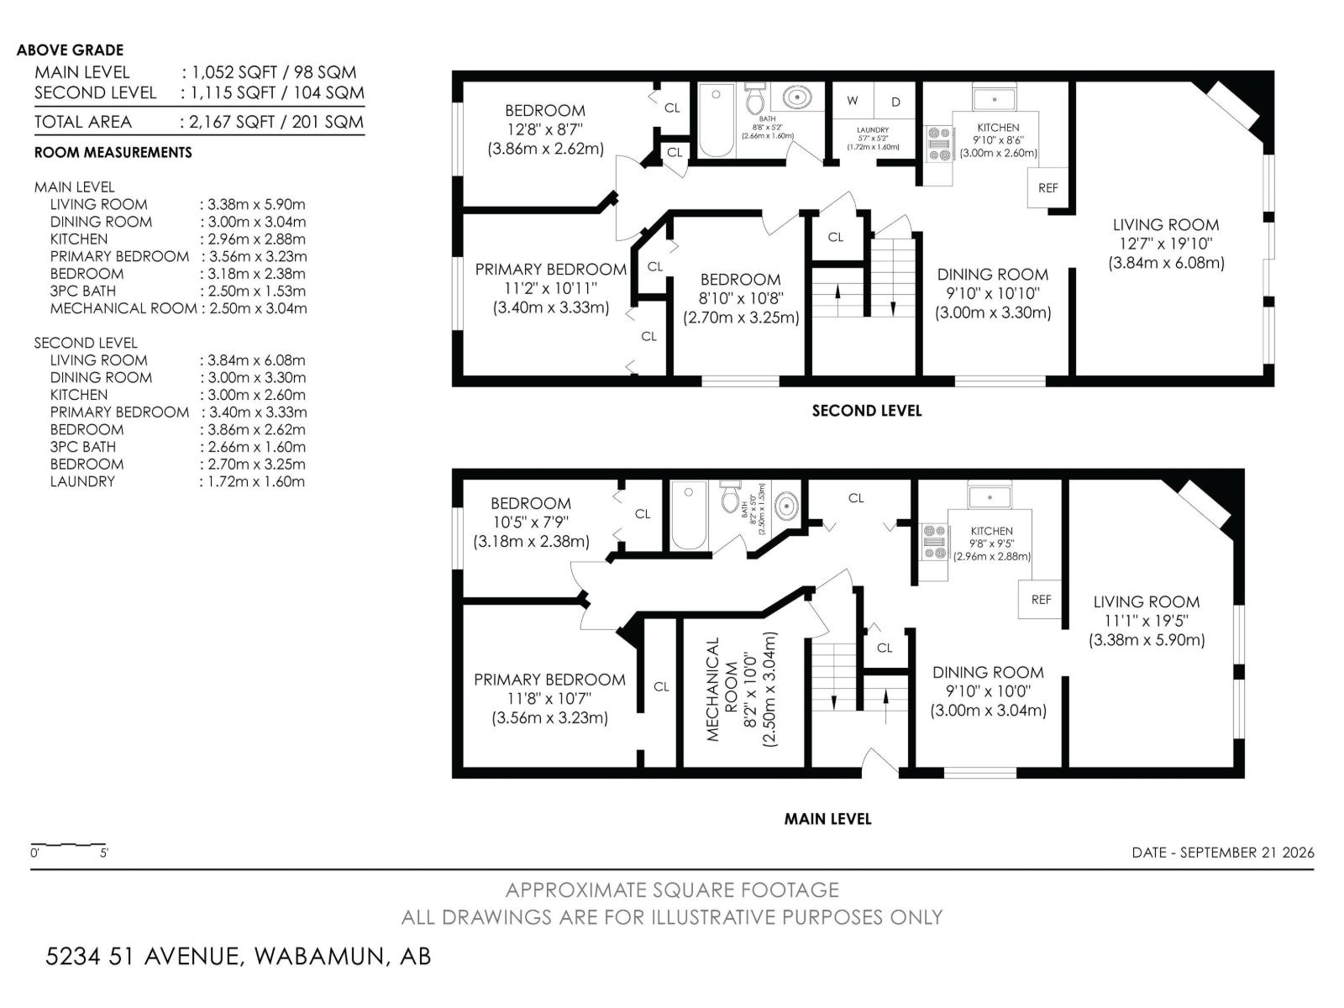
AMAZING 4-PLEX LOCATED IN THE HEART OF WABAMUN. WELCOME TO 5234/5232-51 AVE! THIS INCREDIBLE 1992 4 UNIT PROPERTY HAS 4300 SQ FT OF LIVING SPACE. THERE ARE 4 INDEPENDENT AND PERMITTED RENTAL UNITS. 5234-51AVE HAS A 1052 SQ FT LOWER FLOOR UNIT WITH 2 BEDROOMS, A FULL BATH, KITCHEN, LIVING ROOM, AND DINING AREA. THE UPPER UNIT HAS 3 BEDROOMS, 1115 SQ FT, GAS FIREPLACE, A FULL BATH, KITCHEN, LIVING ROOM, AND DINING AREA. 5232-51AVE HAS A 1024 SQ FT LOWER FLOOR UNIT WITH 2 BEDROOMS, A FULL BATH, KITCHEN, LIVING ROOM, AND DINING AREA. THE UPPER UNIT HAS 3 BEDROOMS, A GAS FIREPLACE, 1075 SQ FT, A FULL BATH, KITCHEN, LIVING ROOM, AND DINING AREA. EACH UNIT HAS ITS OWN LAUNDRY AREA. EACH UNIT HAS INDEPENDENT FORCED AIR HEATING, HOT WATER, METERED POWER, AND GAS. PROPERTY HAS AMPLE PARKING WITH ALLEY ACCESS. PROPERTY HAS 4 EXTERIOR STORAGE UNITS. ALL TENANTS ARE LONG TERM. WATER AND SEWER FOR THE BUILDING AVERAGE AT $400 MONTHLY. ROOF WILL BE REPLACED (HAIL INSURANCE CLAIM). ALL WINDOWS ARE VINYL CASED. (id:51989)
Features of 5234 51 Av
- MLS® Number E4509968
- Price $825,000
- Bedrooms: 3
- Bathrooms: 4
- Square Footage: 2196 sqft
- Property Type: Fourplex
- Neigbourhood: Wabamun
- Amenities Near By Schools, Shopping
- Features Private Setting, Flat Site, Closet Organizers, Exterior Walls- 2x6"
- Parking Space Total 8
- Structure Deck
- View Type Lake View
Buildings
| Bathroom Total | 4 | Bedrooms Total | 3 |
| Amenities | Ceiling - 9ft, Vinyl Windows | Appliances | See Remarks |
| Architectural Style | Bungalow | Basement Development | Finished |
| Basement Features | Suite | Basement Type | Full (finished) |
| Constructed Date | 1992 | Construction Style Attachment | Attached |
| Fire Protection | Smoke Detectors | Fireplace Fuel | Gas |
| Fireplace Present | Yes | Fireplace Type | Corner |
| Heating Type | Forced Air | Stories Total | 1 |
| Size Interior | 2196 Sqft | Type | Fourplex |
Parking
| Rear | |
| R V |
Land
| Acreage | No | Land Amenities | Schools, Shopping |
| Size Irregular | 325.16 | Size Total | 325.16 M2 |
| Size Total Text | 325.16 M2 |
Rooms
| Level | Type | Length | Width | Dimensions |
|---|---|---|---|---|
| Upper Level | Living Room | Measurements not available | ||
| Upper Level | Dining Room | Measurements not available | ||
| Upper Level | Kitchen | Measurements not available | ||
| Upper Level | Primary Bedroom | Measurements not available | ||
| Upper Level | Bedroom 2 | Measurements not available | ||
| Upper Level | Bedroom 3 | Measurements not available |
Agents and Offices
- Dan J. Kiryluk
- Office: Royal LePage Noralta Real Estate