

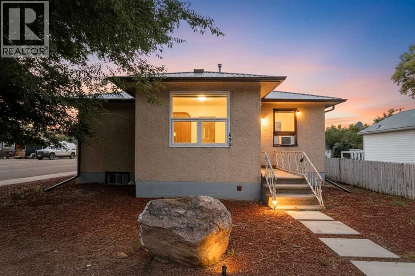
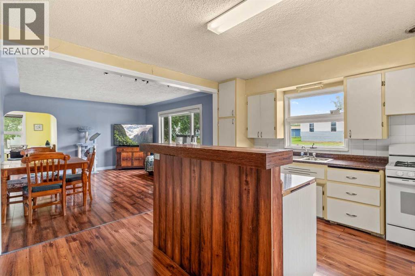
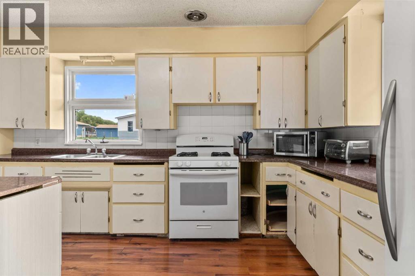
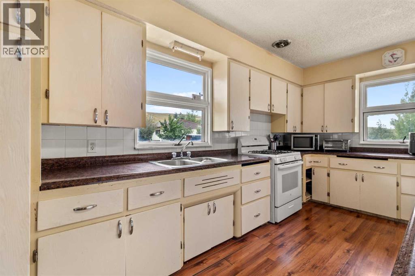
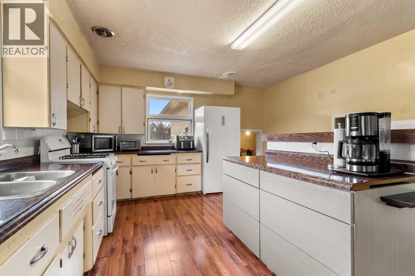
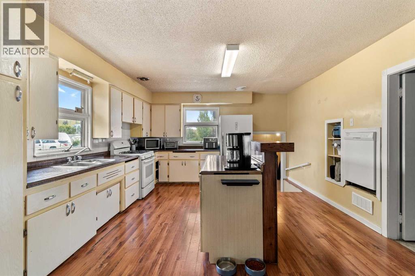
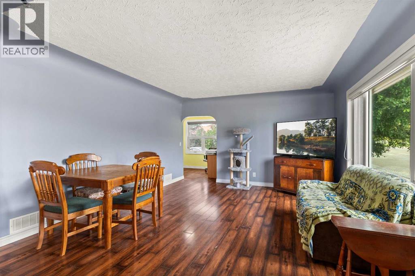
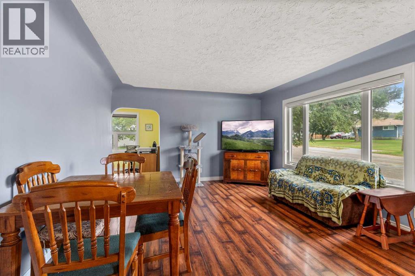
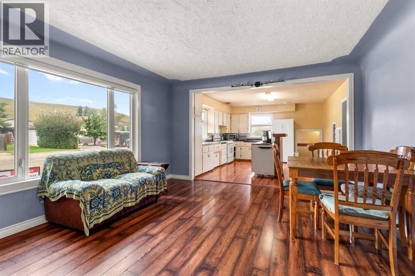
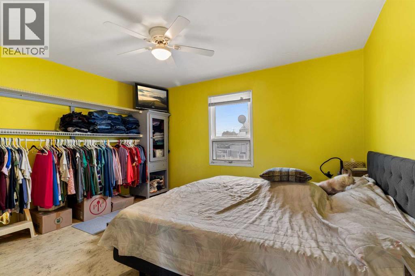
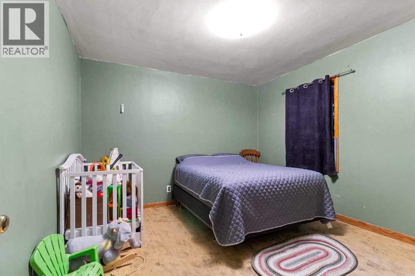
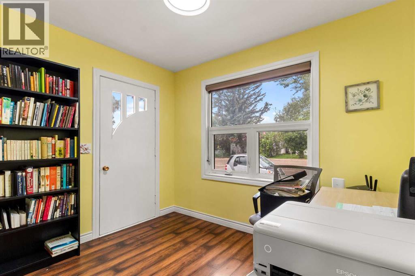
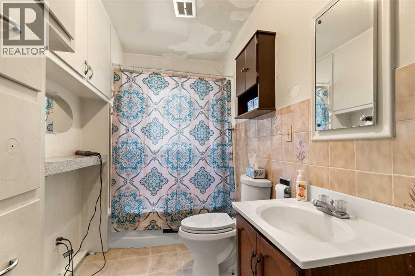
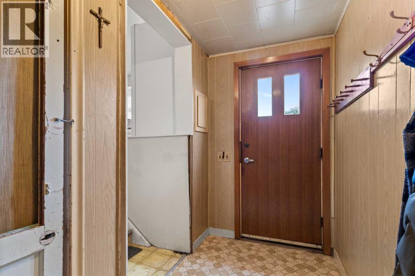
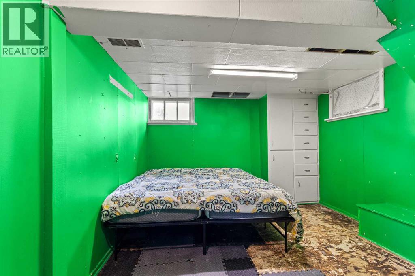
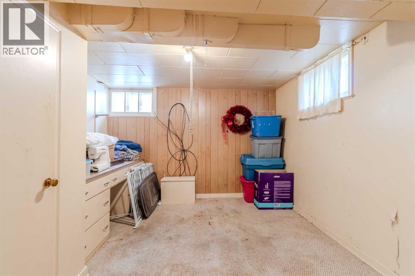
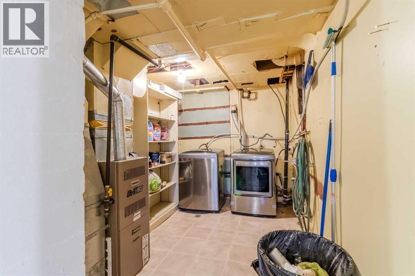
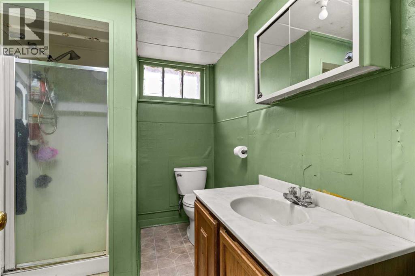
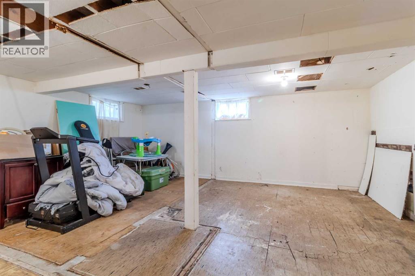
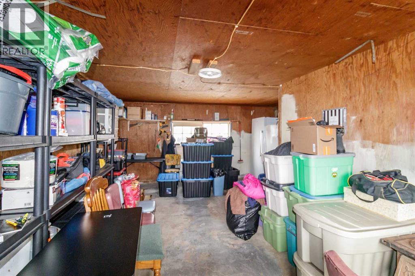
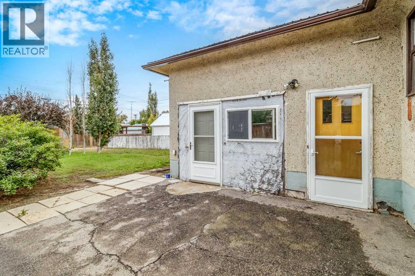
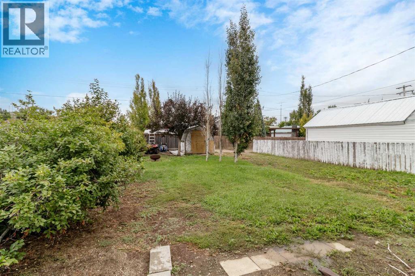
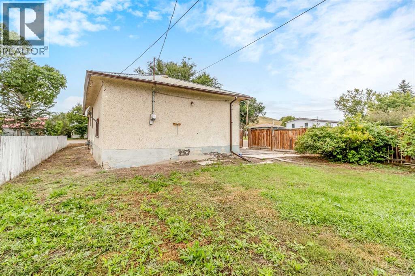
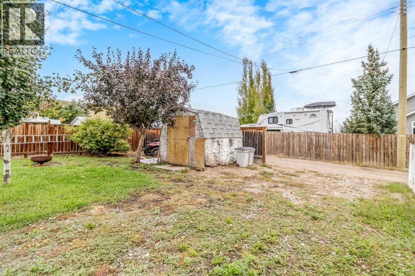
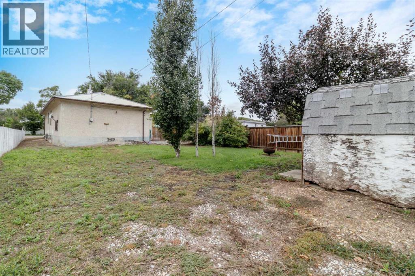
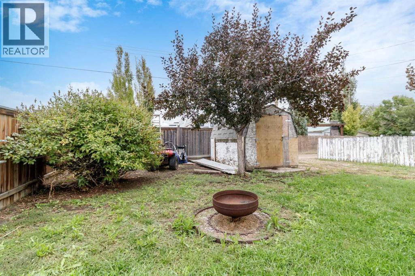
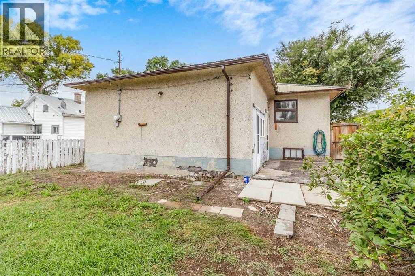
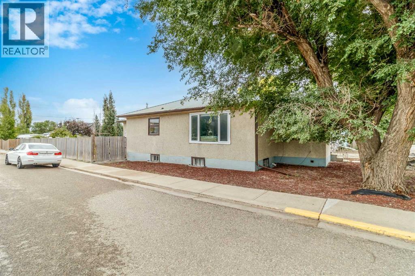
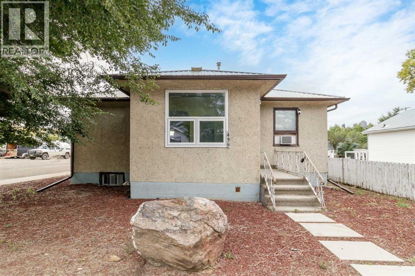
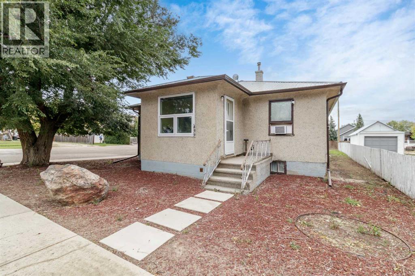
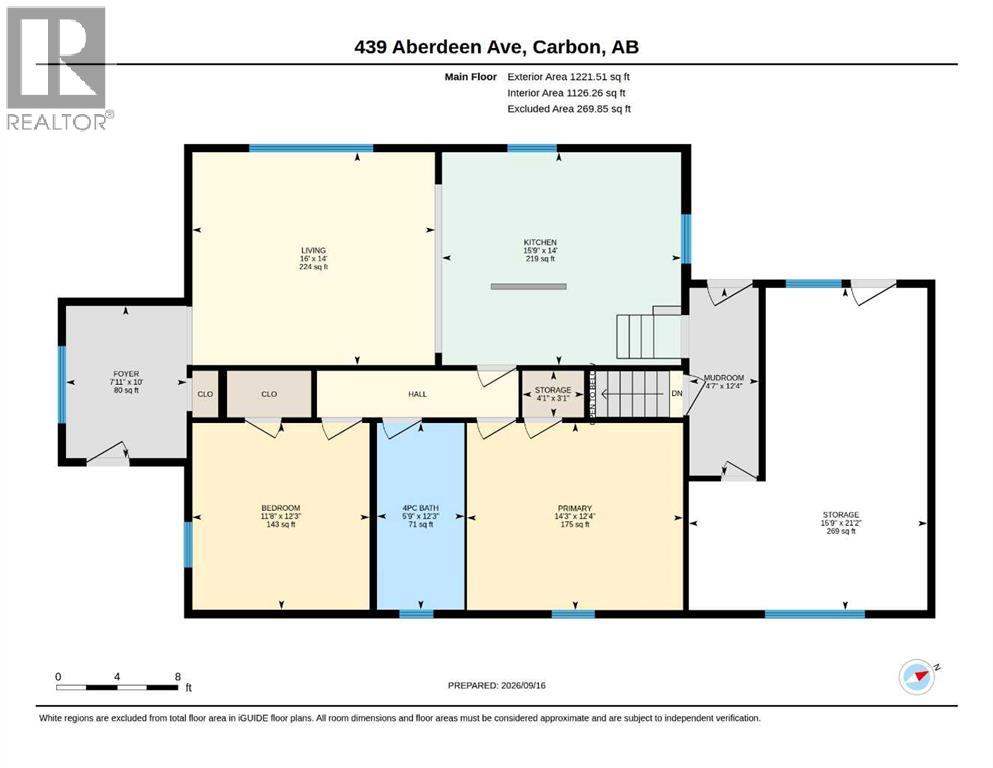
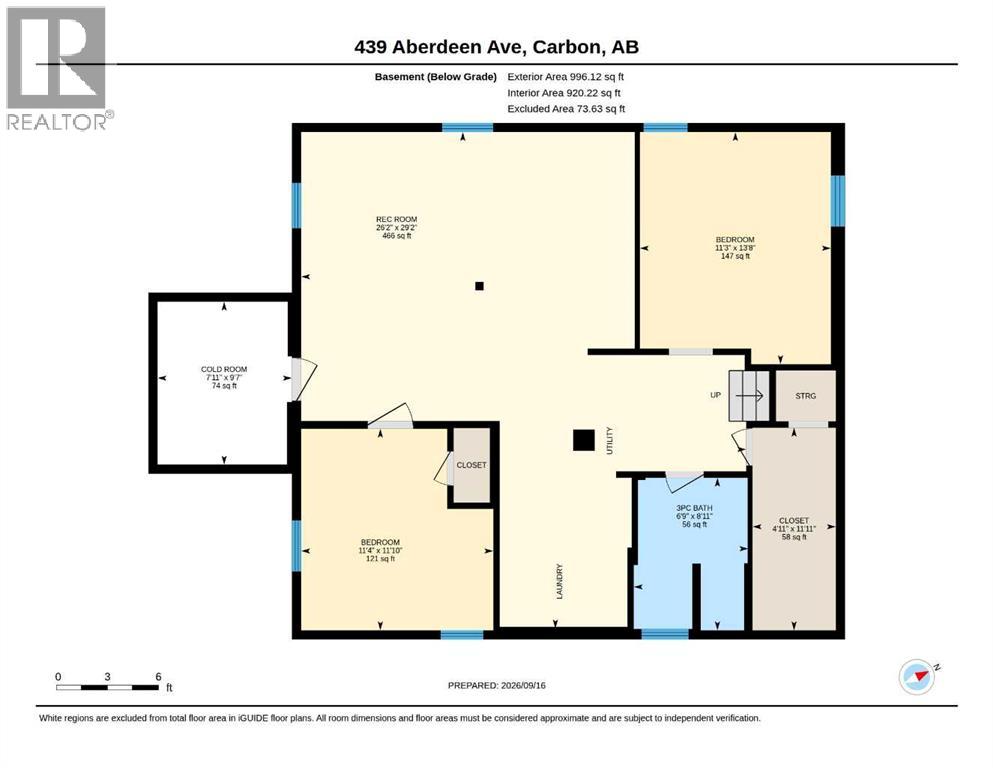
Situated in the quaint and cozy Village of carbon sits this raised bungalow full of potential to put your own finger prints. The home offers 4 bedrooms, 2 full bathrooms, spacious living, dining & Kitchen great room feel on the main living space, cascades onto a bright welcoming foyer space. The basement features two additional bedrooms and a three-piece bath with a large rec room that would need a little bit of care and consideration to bring up to cosy and enjoyable space. The previous single attached garage has been converted into a mudroom/storage room. Partially fenced around a large lot and a half. Schools shopping, restaurants, and an outdoor swimming pool as well as a curling & archery club share the building, there are two camping sites and all diamonds in both locations all set in the peaceful Village of Carbon! (id:51989)
Features of 439 Aberdeen Avenue
- MLS® Number A2346033
- Price $229,000
- Bedrooms: 4
- Bathrooms: 2
- Square Footage: 1126 sqft
- Property Type: House
- Amenities Near By Park, Playground, Recreation Nearby, Schools, Shopping
- Features Back Lane, Wood Windows, Pvc Window, Level
- Parking Space Total 2
- Plan 4387p
Buildings
| Bathroom Total | 2 | Bedrooms Above Ground | 2 |
| Bedrooms Below Ground | 2 | Bedrooms Total | 4 |
| Appliances | Refrigerator, Stove, Hood Fan, Window Coverings, Washer & Dryer | Architectural Style | Bungalow |
| Basement Development | Partially Finished | Basement Type | Full (partially Finished) |
| Constructed Date | 1953 | Construction Material | Poured Concrete, Wood Frame |
| Construction Style Attachment | Detached | Cooling Type | None |
| Exterior Finish | Concrete | Fire Protection | Smoke Detectors |
| Flooring Type | Carpeted, Laminate, Linoleum, Vinyl | Foundation Type | Poured Concrete |
| Heating Fuel | Natural Gas | Heating Type | Forced Air |
| Stories Total | 1 | Size Interior | 1126 Sqft |
| Total Finished Area | 1126.26 Sqft | Type | House |
Parking
| Gravel | |
| Street | |
| R V | |
| Tandem |
Land
| Acreage | No | Fence Type | Fence |
| Land Amenities | Park, Playground, Recreation Nearby, Schools, Shopping | Landscape Features | Garden Area, Lawn |
| Size Depth | 39.62 M | Size Frontage | 13.72 M |
| Size Irregular | 5850.00 | Size Total | 5850 Sqft|4,051 - 7,250 Sqft |
| Size Total Text | 5850 Sqft|4,051 - 7,250 Sqft | Zoning Description | R1 |
Rooms
| Level | Type | Length | Width | Dimensions |
|---|---|---|---|---|
| Basement | Bedroom | 11.33 Ft x 10.92 Ft | ||
| Basement | Bedroom | 11.25 Ft x 13.67 Ft | ||
| Basement | Recreational, Games Room | 26.17 Ft x 29.17 Ft | ||
| Basement | 3pc Bathroom | Measurements not available | ||
| Main Level | Eat In Kitchen | 14.00 Ft x 15.75 Ft | ||
| Main Level | Living Room/dining Room | 14.00 Ft x 16.00 Ft | ||
| Main Level | Primary Bedroom | 12.33 Ft x 14.25 Ft | ||
| Main Level | Bedroom | 12.25 Ft x 11.67 Ft | ||
| Main Level | 4pc Bathroom | 12.25 Ft x 5.75 Ft | ||
| Main Level | Foyer | 10.00 Ft x 7.92 Ft | ||
| Main Level | Other | 12.33 Ft x 4.58 Ft | ||
| Main Level | Storage | 4.08 Ft x 3.08 Ft | ||
| Main Level | Cold Room | 11.92 Ft x 4.92 Ft |
Agents and Offices
- Wesley Boles
- Office: RE/MAX Real Estate Central Alberta