

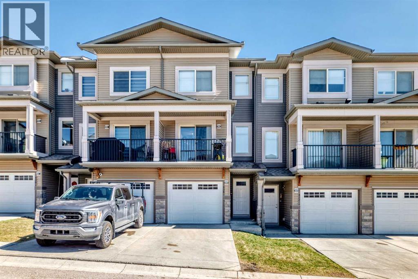
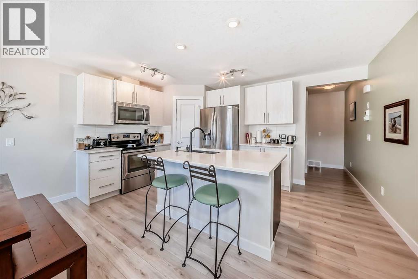
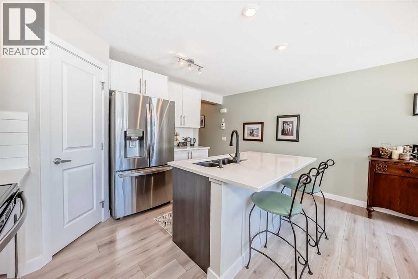
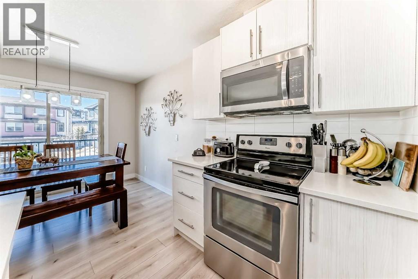
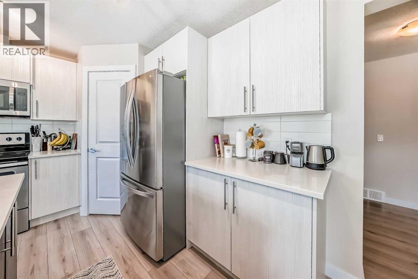
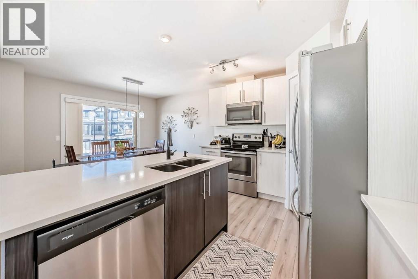
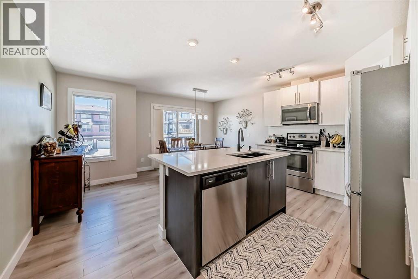
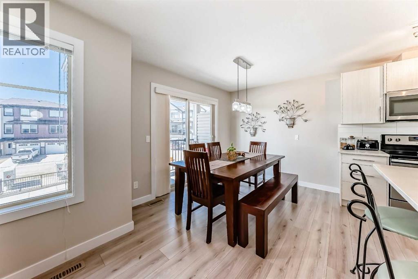
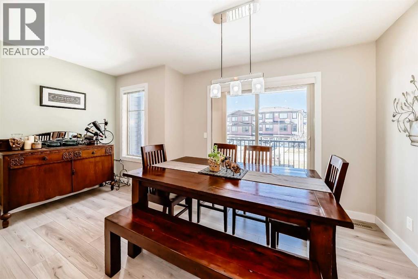
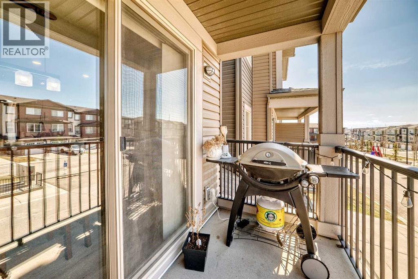
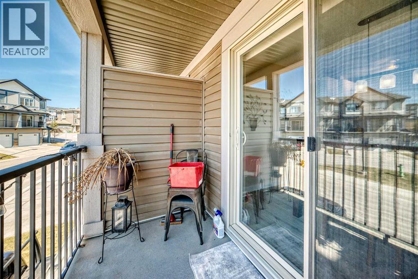
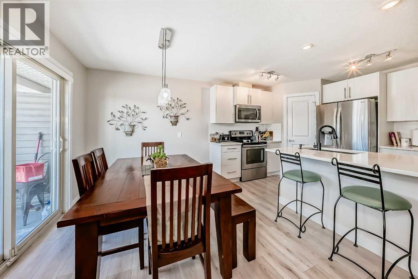
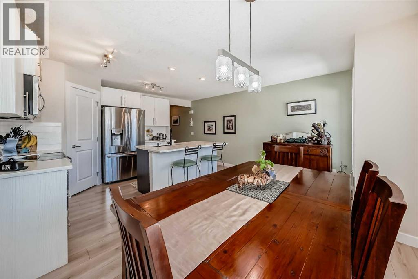
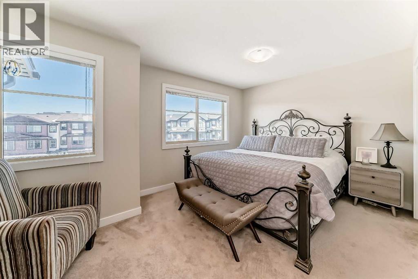
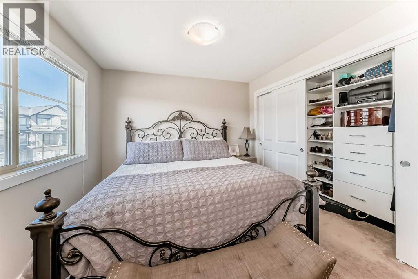
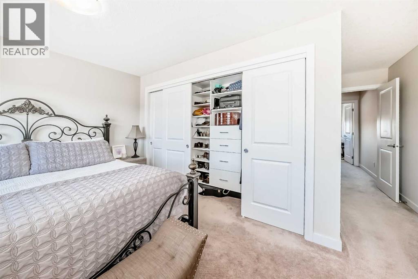
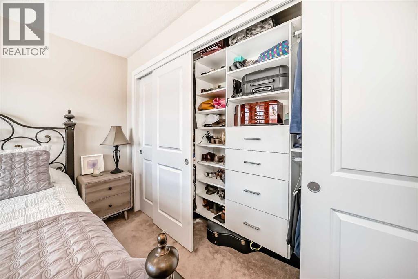
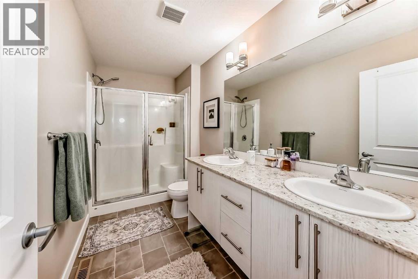
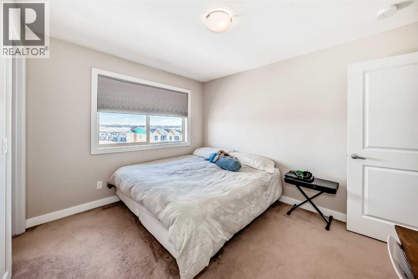
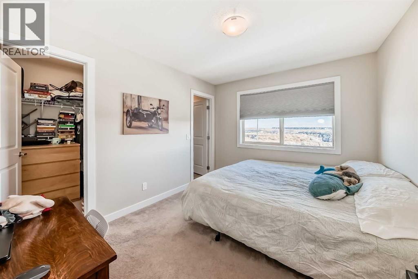
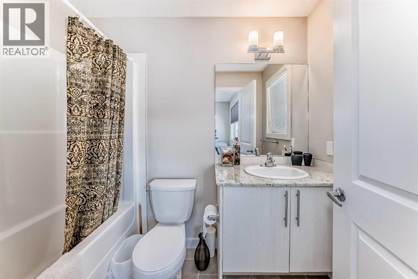
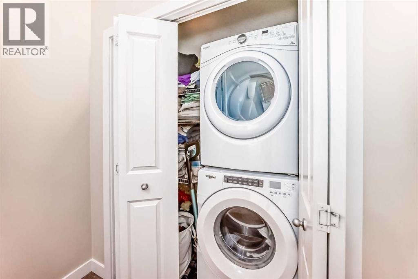
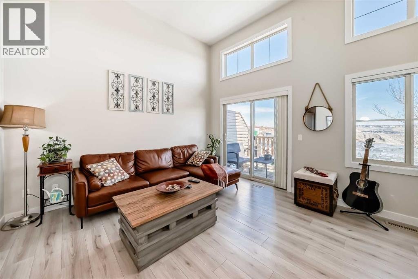
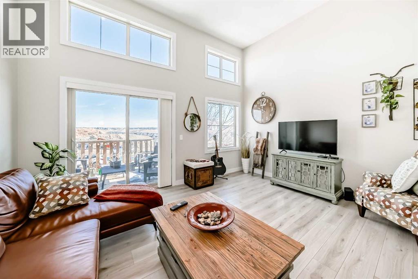
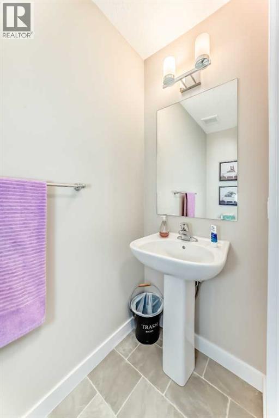
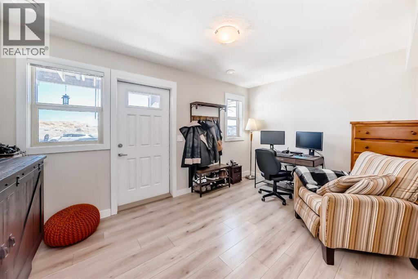
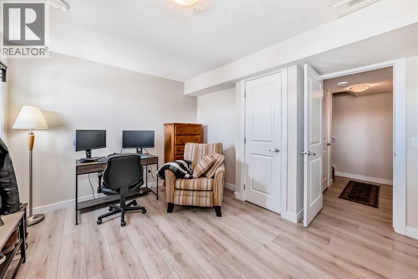
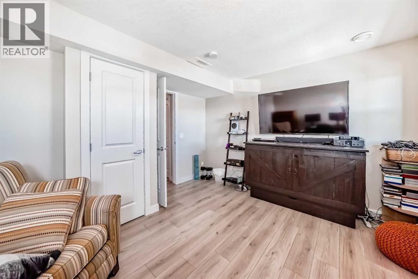
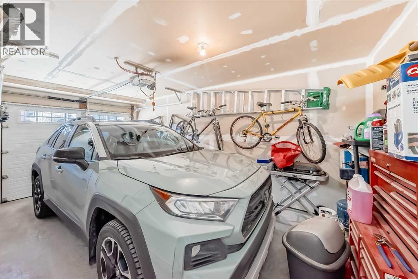
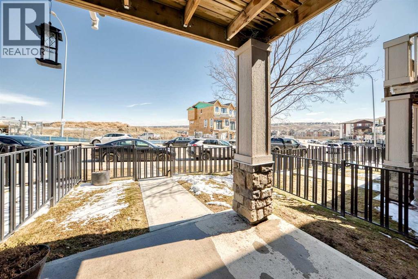
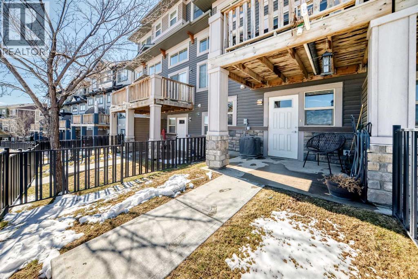
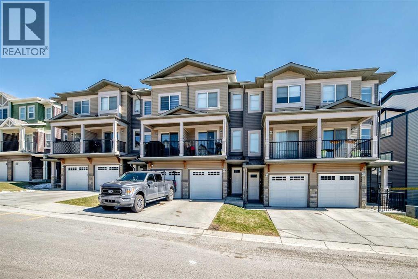
Shows like a showhome! Impeccably maintained and fully upgraded, this stunning 2-bedroom, 2.5-bathroom townhome at 434 Sage Hill Grove NW offers exceptional style, comfort, and functionality in a peaceful natural setting. The main level features soaring 12-foot living room ceilings for a bright, spacious atmosphere, plus a modern kitchen with stainless steel appliances. Upstairs, you’ll find two generous bedrooms, each with its own ensuite bathroom and custom California closets. Upper-floor laundry and ample storage add everyday convenience.The fully finished lower level provides a bright and versatile flex space, ideal for a home office, guest area, gym, or additional bedroom. Thoughtful upgrades include central air conditioning, modern railings and doors, and a clean neutral colour palette that is fresh, welcoming, and move-in ready. An attached garage and private driveway offer parking for two vehicles, while ample visitor parking is conveniently located directly outside the home.Enjoy a serene backdrop while remaining just minutes from Sage Hill Crossing, schools, grocery stores, coffee shops, and major routes. This exceptional townhome offers low-maintenance living with the space, upgrades, and location today’s buyers want. (id:51989)
Features of 434 Sage Hill Grove Nw
- MLS® Number A2347346
-
Price
$419,900
Maintenance, Common Area Maintenance, Insurance, Parking, Property Management, Reserve Fund Contributions, Sewer, Waste Removal
$274.14 Monthly - Bedrooms: 2
- Bathrooms: 3
- Square Footage: 1428 sqft
- Property Type: Row / Townhouse
- Community Name: Sage Hill
- Amenities Near By Park, Playground, Schools, Shopping
- Community Features Pets Allowed With Restrictions
- Features Other, Pvc Window, Closet Organizers, Parking
- Parking Space Total 2
- Plan 1710143
Buildings
| Bathroom Total | 3 | Bedrooms Above Ground | 2 |
| Bedrooms Total | 2 | Appliances | Refrigerator, Dishwasher, Stove, Microwave, Window Coverings, Garage Door Opener, Washer & Dryer |
| Architectural Style | 4 Level | Basement Development | Finished |
| Basement Features | Separate Entrance, Walk Out | Basement Type | Full (finished) |
| Constructed Date | 2016 | Construction Material | Wood Frame |
| Construction Style Attachment | Attached | Cooling Type | See Remarks |
| Exterior Finish | Vinyl Siding | Flooring Type | Carpeted, Laminate |
| Foundation Type | Poured Concrete | Half Bath Total | 1 |
| Heating Fuel | Natural Gas | Heating Type | Forced Air |
| Size Interior | 1428 Sqft | Total Finished Area | 1428.3 Sqft |
| Type | Row / Townhouse |
Parking
| Attached Garage | 1 |
Land
| Acreage | No | Fence Type | Fence |
| Land Amenities | Park, Playground, Schools, Shopping | Size Depth | 24.14 M |
| Size Frontage | 4.97 M | Size Irregular | 120.00 |
| Size Total | 120 M2|0-4,050 Sqft | Size Total Text | 120 M2|0-4,050 Sqft |
| Zoning Description | R-2m |
Rooms
| Level | Type | Length | Width | Dimensions |
|---|---|---|---|---|
| Second Level | Bedroom | 11.83 Ft x 9.92 Ft | ||
| Second Level | 4pc Bathroom | 8.50 Ft x 4.92 Ft | ||
| Second Level | Other | 4.00 Ft x 4.92 Ft | ||
| Second Level | Primary Bedroom | 10.58 Ft x 15.17 Ft | ||
| Second Level | 4pc Bathroom | 5.50 Ft x 11.33 Ft | ||
| Second Level | Laundry Room | 6.83 Ft x 3.17 Ft | ||
| Basement | Other | 21.83 Ft x 4.42 Ft | ||
| Basement | Furnace | 7.58 Ft x 3.08 Ft | ||
| Basement | Other | 11.92 Ft x 14.50 Ft | ||
| Lower Level | Living Room | 12.67 Ft x 15.17 Ft | ||
| Lower Level | Other | 7.67 Ft x 9.42 Ft | ||
| Lower Level | 2pc Bathroom | 6.92 Ft x 3.00 Ft | ||
| Main Level | Other | 10.25 Ft x 15.17 Ft | ||
| Main Level | Dining Room | 10.42 Ft x 15.17 Ft | ||
| Main Level | Other | 5.00 Ft x 10.50 Ft | ||
| Main Level | Other | 14.50 Ft x 4.42 Ft |
Agents and Offices
- Bev A. Cuckow
- Sara Buzogany
- Office: Seller Direct Real Estate
What's Nearby
Similar Properties

406 Evansridge Common Nw, Calgary, Alberta
- MLS® # A2347408
- Rod Vermunt
- Royal LePage Mission Real Estate
611, 355 Nolancrest Heights Nw, Calgary, Alberta
- MLS® # A2344900
- Danny Wai
- RE/MAX Real Estate (Mountain View)
1419 Ranchlands Road Nw, Calgary, Alberta
- MLS® # A2328453
- Craig Durkovich
- Real Estate Professionals Inc.