

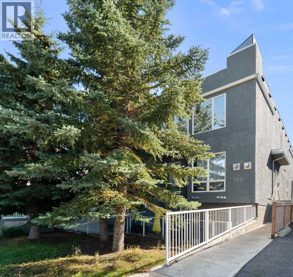
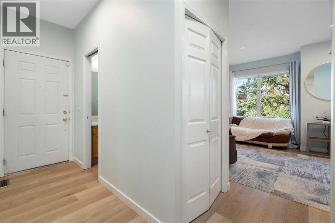
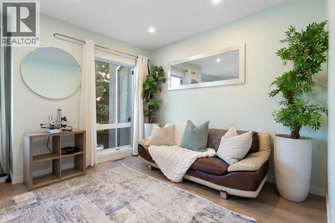
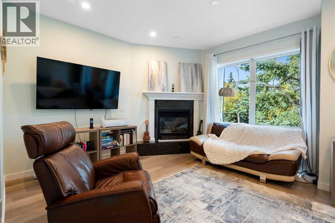
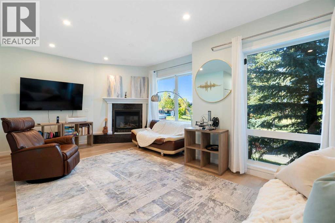
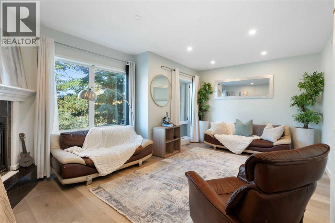
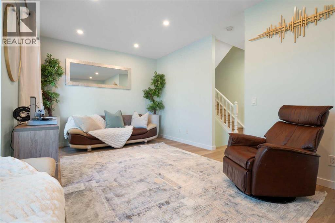
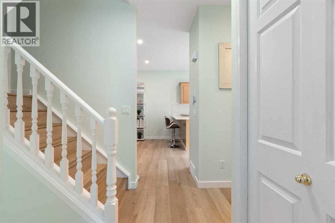
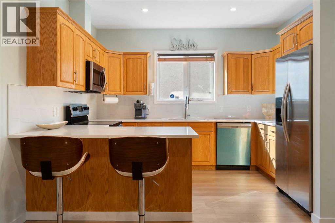
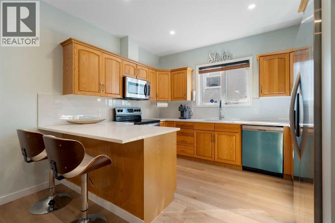
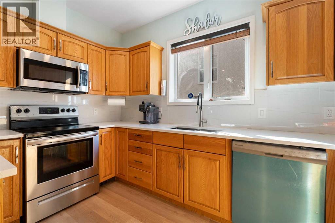
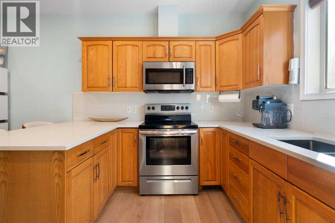
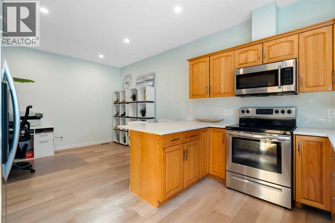
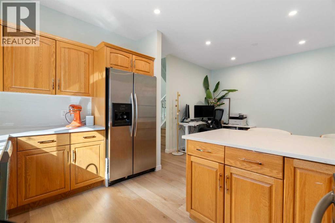
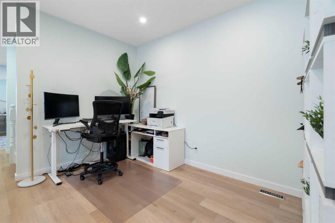
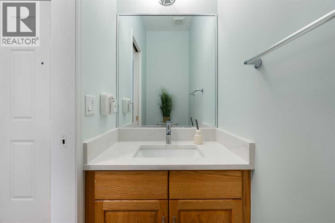
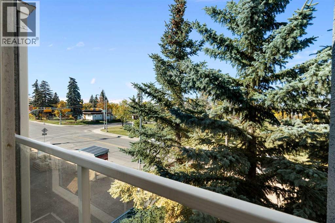
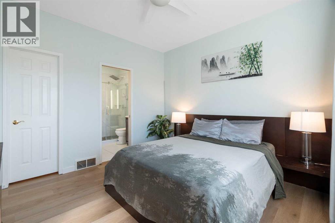
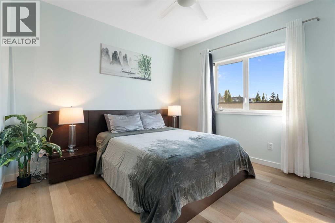
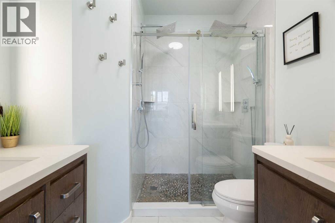
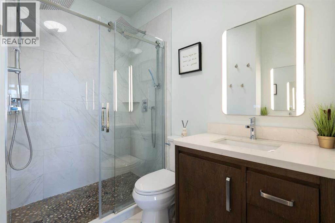
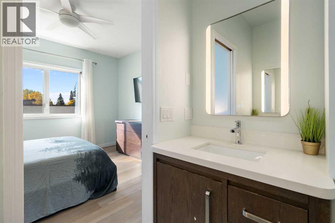
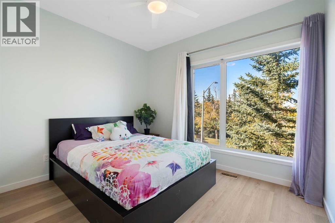
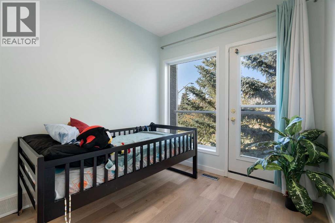
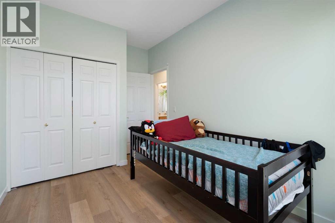
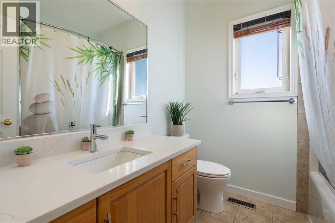
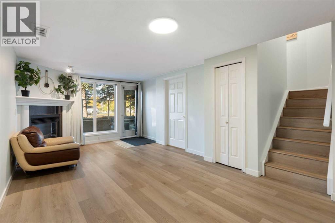
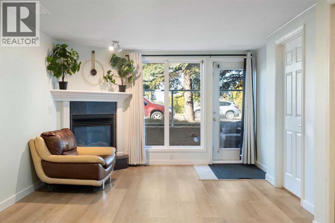
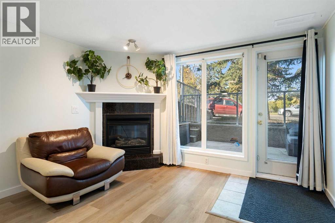
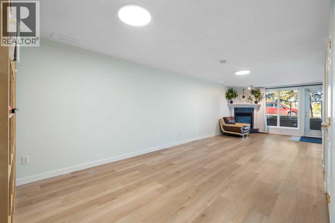
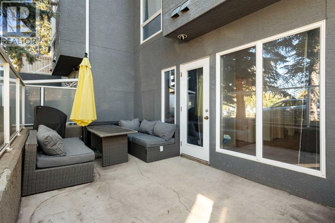
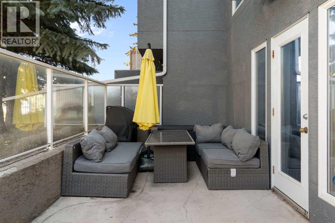
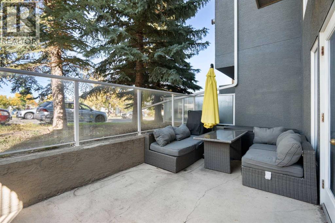
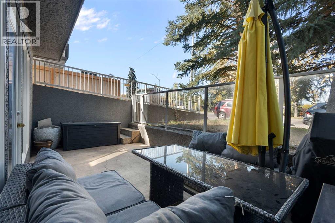
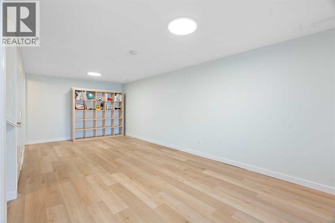
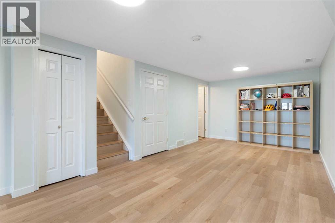
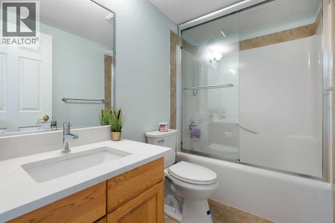
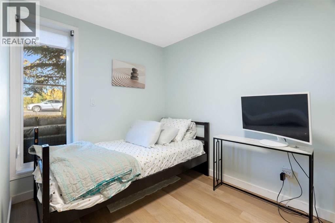
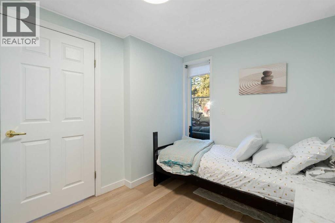
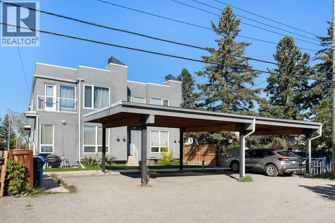
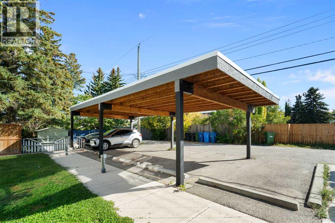
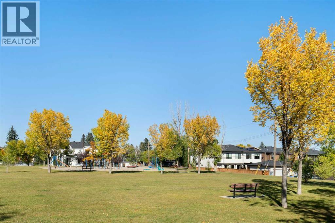
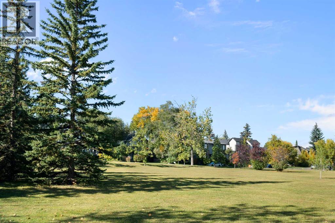
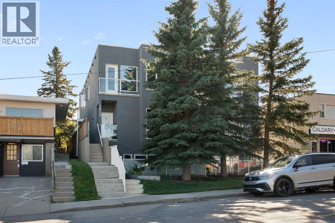
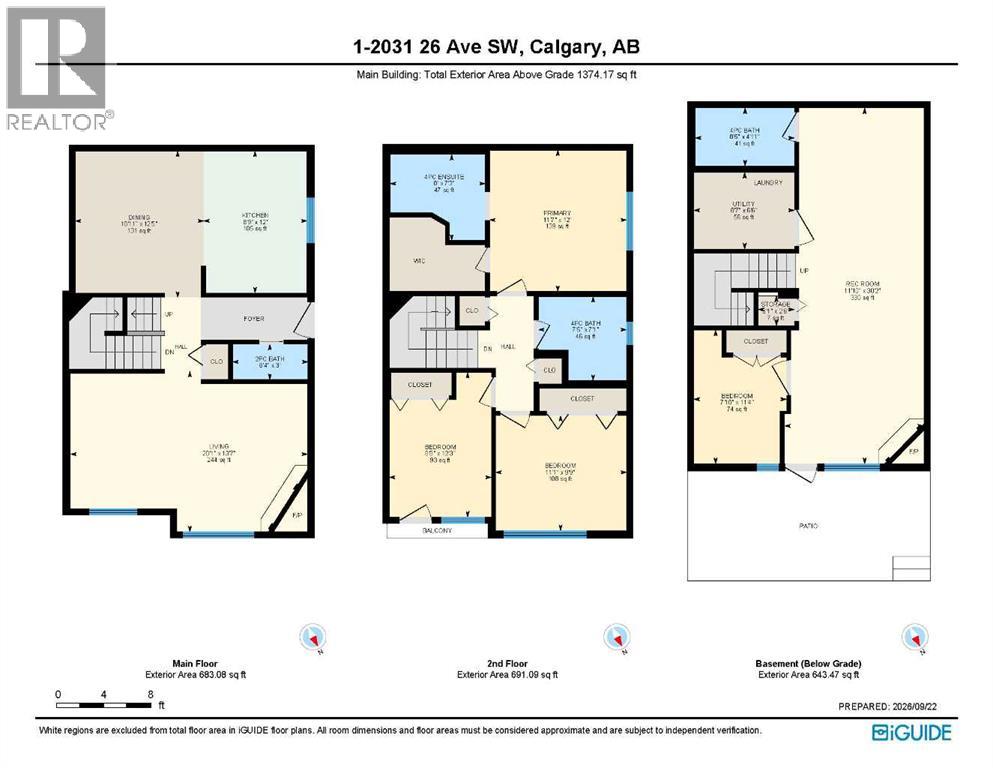
Enjoy the best of inner-city living with downtown views and Marda Loop just a short walk away. Start your morning at a local café, pick up something fresh from the market, meet friends for dinner or drinks, and leave the car at home while you explore the neighbourhood’s shops, restaurants, pubs and entertainment.Inside, abundant natural light and generous living spaces make this home feel bright, open and welcoming. The spacious living room offers plenty of room to gather, while 4 bedrooms, 3.5 bathrooms and updated baths provide the space and flexibility today’s households need.The walkout basement features a huge recreation room and offers endless possibilities. Create a private space for a nanny, extended family or guests, or use it as a home office, business space, playroom, gym or craft room.With impressive square footage, a flexible layout, a sought-after inner-city location and low condo fees, this is a home designed for a lifestyle that is connected, convenient and anything but cramped. (id:51989)
Features of 1, 2031 26 Avenue Sw
- MLS® Number A2347605
-
Price
$597,999
Maintenance, Common Area Maintenance, Insurance, Reserve Fund Contributions
$200 Monthly - Bedrooms: 4
- Bathrooms: 4
- Square Footage: 1374 sqft
- Property Type: Row / Townhouse
- Community Name: South Calgary
- Amenities Near By Park, Playground, Schools, Shopping
- Community Features Pets Allowed With Restrictions
- Features See Remarks, Back Lane, No Animal Home, No Smoking Home, Parking
- Parking Space Total 1
- Plan 0510211
Buildings
| Bathroom Total | 4 | Bedrooms Above Ground | 3 |
| Bedrooms Below Ground | 1 | Bedrooms Total | 4 |
| Appliances | Washer, Refrigerator, Dishwasher, Stove, Dryer, Microwave Range Hood Combo, Window Coverings | Basement Development | Finished |
| Basement Features | Walk Out | Basement Type | Full (finished) |
| Constructed Date | 2005 | Construction Style Attachment | Attached |
| Cooling Type | None | Exterior Finish | Stucco |
| Fireplace Present | Yes | Fireplace Total | 2 |
| Flooring Type | Tile, Vinyl Plank | Foundation Type | Poured Concrete |
| Half Bath Total | 1 | Heating Type | Forced Air |
| Stories Total | 2 | Size Interior | 1374 Sqft |
| Total Finished Area | 1374.17 Sqft | Type | Row / Townhouse |
Parking
| Carport |
Land
| Acreage | No | Fence Type | Not Fenced |
| Land Amenities | Park, Playground, Schools, Shopping | Size Total Text | Unknown |
| Zoning Description | M-c1 |
Rooms
| Level | Type | Length | Width | Dimensions |
|---|---|---|---|---|
| Second Level | 4pc Bathroom | 7.42 Ft x 7.08 Ft | ||
| Second Level | 4pc Bathroom | 8.00 Ft x 7.25 Ft | ||
| Second Level | Bedroom | 8.67 Ft x 12.25 Ft | ||
| Second Level | Bedroom | 11.08 Ft x 9.75 Ft | ||
| Second Level | Primary Bedroom | 11.58 Ft x 12.00 Ft | ||
| Lower Level | 4pc Bathroom | 8.42 Ft x 4.92 Ft | ||
| Lower Level | Bedroom | 7.83 Ft x 11.33 Ft | ||
| Lower Level | Recreational, Games Room | 11.83 Ft x 30.17 Ft | ||
| Lower Level | Storage | 3.08 Ft x 2.50 Ft | ||
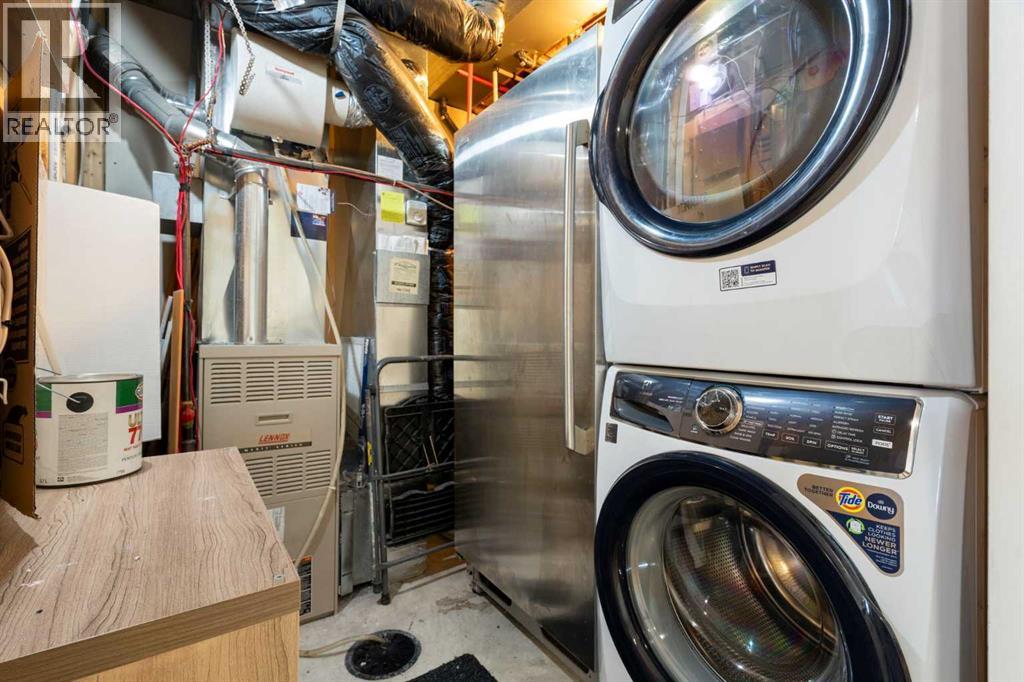
| Lower Level | Furnace | 8.58 Ft x 6.50 Ft | ||
| Main Level | 2pc Bathroom | 6.33 Ft x 3.04 Ft | ||
| Main Level | Dining Room | 10.92 Ft x 12.42 Ft | ||
| Main Level | Kitchen | 8.75 Ft x 12.00 Ft | ||
| Main Level | Living Room | 20.08 Ft x 13.58 Ft |
Agents and Offices
- Krista Kehoe
- Office: Real Estate Professionals Inc.
What's Nearby
Similar Properties

210 Crestbrook Common Sw, Calgary, Alberta
- MLS® # A2343086
- Zaki Keskich
- Century 21 Bamber Realty Ltd.
116 Crestridge Common Sw, Calgary, Alberta
- MLS® # A2332132
- Jan Williamson
- Gary Williamson
- Cir Realty
22, 448 Strathcona Drive Sw, Calgary, Alberta
- MLS® # A2343501
- Ellyn Mendham
- Tom Westcott
- RE/MAX Realty Professionals