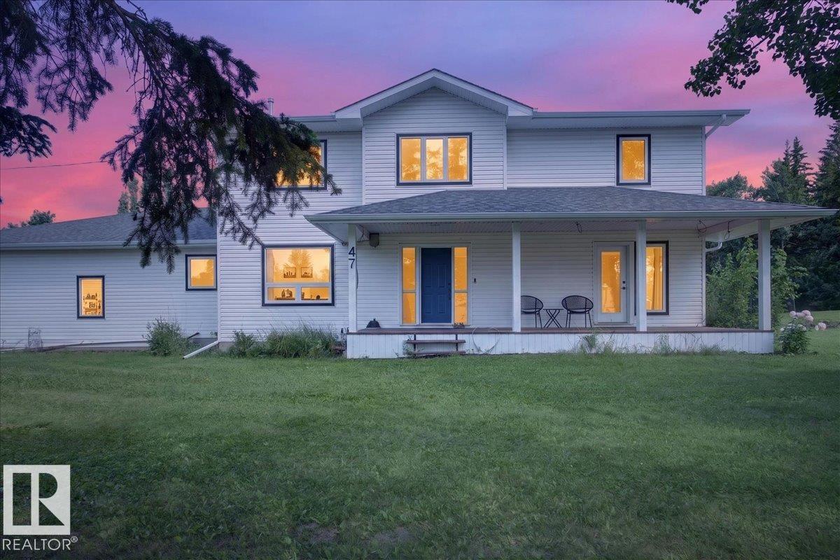
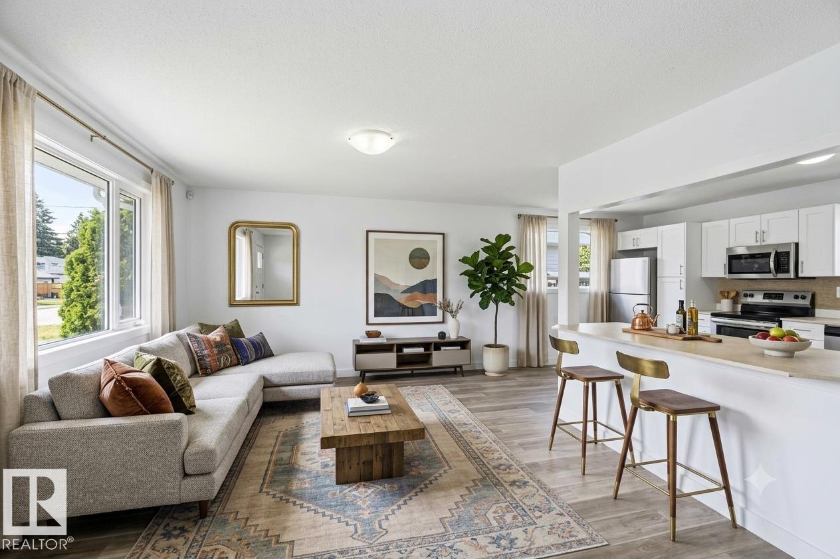
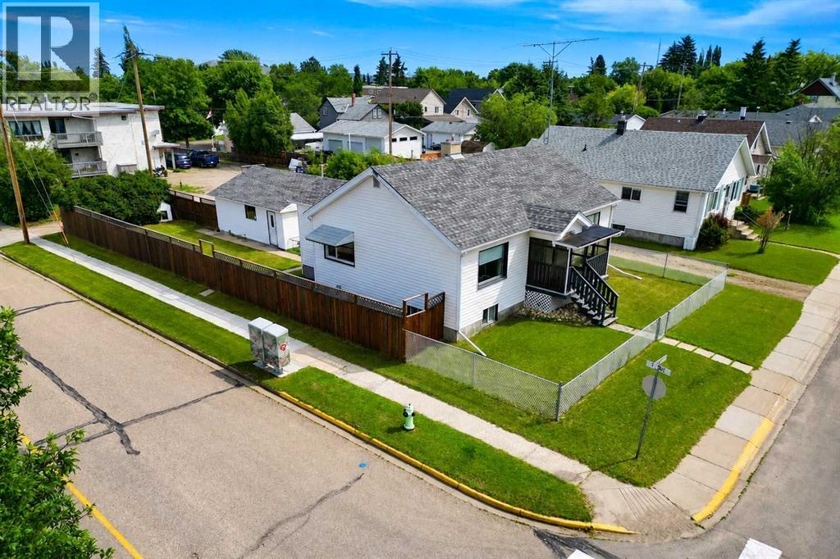
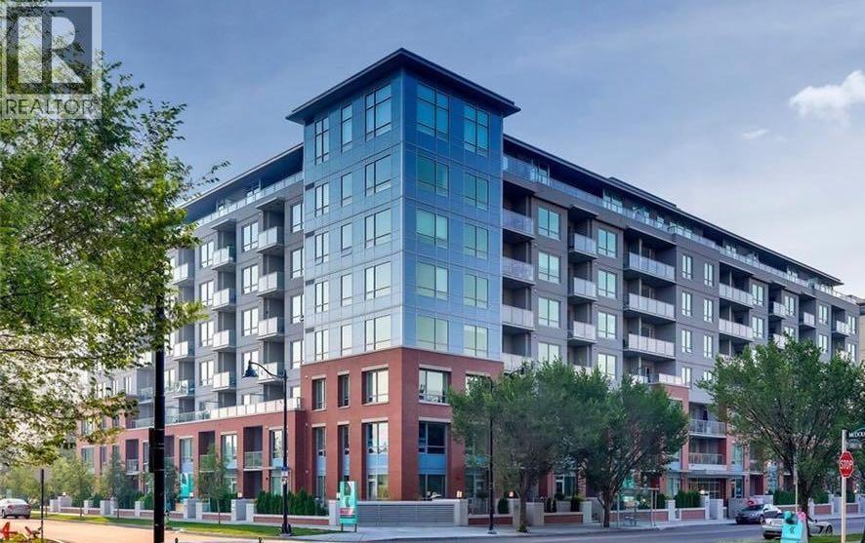
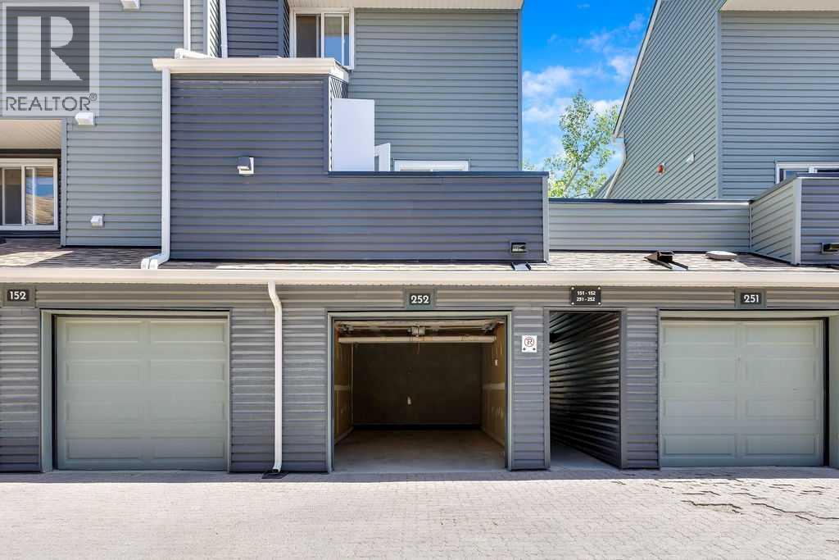
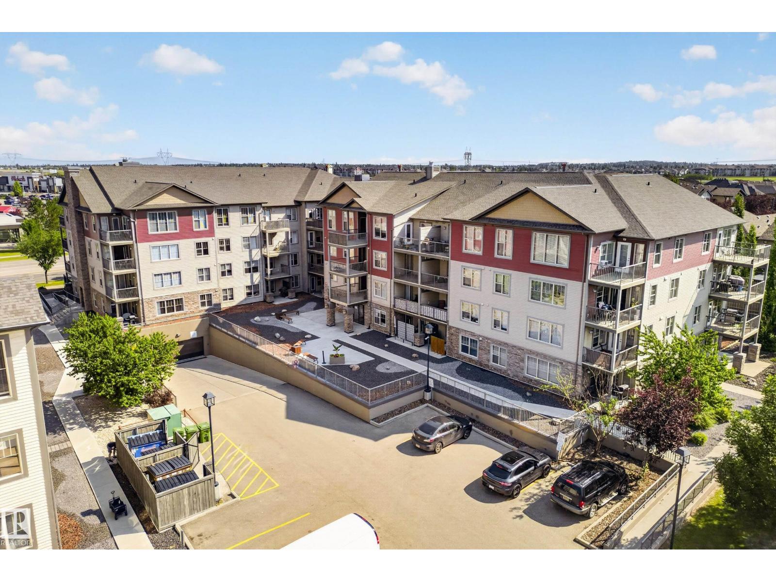
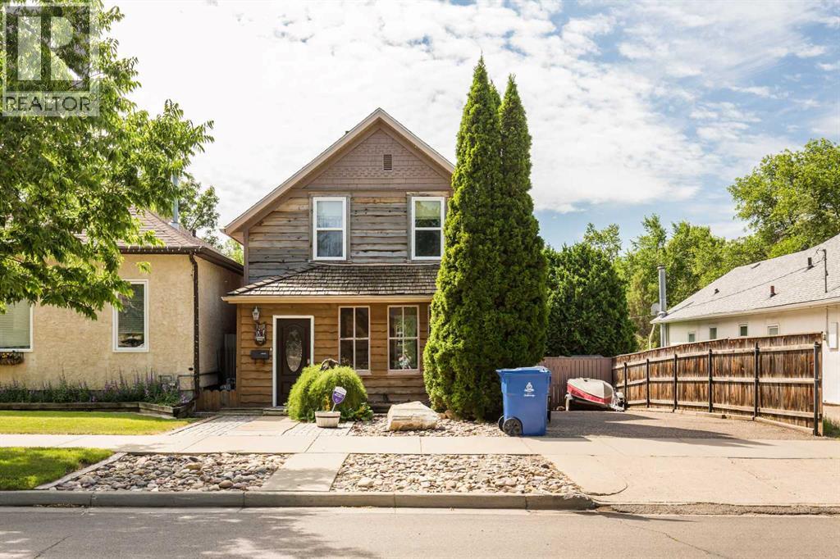
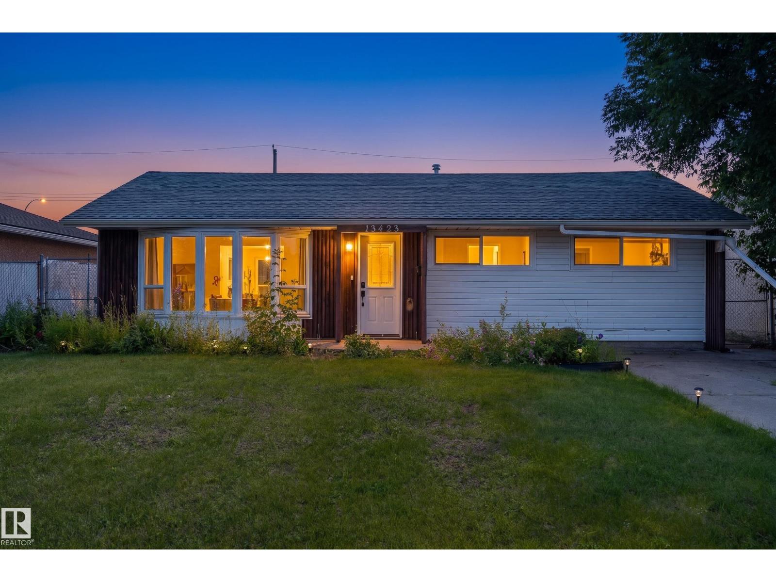
The Coimbra Building presents a rare opportunity to acquire a well-cared-for mixed-use asset in one of Ritchie’s most established and walkable communities. Positioned just minutes from Whyte Avenue, the property benefits from strong local demographics, steady foot traffic, and convenient access to transit and central Edmonton.The commercial component offers approximately 11,464 square feet of leasable area across both one- and two-storey sections. Originally constructed in 1967 with an expansion completed in 1990, the building has been consistently maintained and presents well, with no known significant deferred maintenance. The layout supports a variety of commercial uses and provides flexibility for future tenancy or repositioning.Complementing the commercial space is a separate 2.5-storey residential home on the property, configured with two updated suites. Improvements over time include upgraded windows, plumbing, electrical, and HVAC systems, supporting tenant comfort and operational reliability.The property is currently fully leased, providing immediate income stability. For investors or potential owner-users, the site also offers future optionality, with the ability to occupy space as leases transition while maintaining revenue from the existing tenancy mix.A well-located, income-producing asset offering a balance of stability, flexibility, and long-term potential in one of Edmonton’s most desirable urban communities. (id:51989)
Plan:2520972, Blk:22, Lot:2. Fully serviced industrial land• 1.00 ± acre lot• IM Zoning• Ready for immediate development• Build to suit options available• Lots are stripped and graded• Excellent geotechnical qualities• Leduc Business Park has high development standardsensuring long term integrity• Access to the High Load Corridor• Easy access to the Edmonton International Airport (id:51989)
The Property consists of a 2,900 square foot convenience store with an additional 1,893 square foot fuel canopy, situated on a 0.34-acre site. Zoned C3 “Commercial Corridor”, the Property benefits from strong visibility from Highway 60 and accessibility within Devon’s primary commercial node. Tenanted by DP Oil OP Ltd. o/a Petro-Canada, the fuel banner provides national brand recognition and consistent customer traffic. Strategically positioned along Highway 60, within Devon’s established retail corridor, the Property is surrounded by complementary commercial uses and benefits from steady local traffic and residential density in the immediate trade area. The site configuration supports efficient vehicular circulation and strong street presence, making it a key service-oriented destination within the community. (id:51989)
Liquor Store Business for Sale Only – Building Not Included. Asking price:$169,999 plus inventory. Well-established LIQUIOR STORE located in a high-traffic retail plaza in Vegreville, Alberta. Situated within a 27,581 sq. ft. freestanding multi-tenant retail development built in 2009, adjacent to Walmart and benefiting from consistent anchor traffic. The subject premises comprise approximately 2712 sq. ft. of leaseable space. This is a turnkey business with an established customer base and strong growth potential. The business operates under a lease. Financial information is available to qualified buyers upon signing a confidentiality agreement. Please do not approach staff directly. (id:51989)
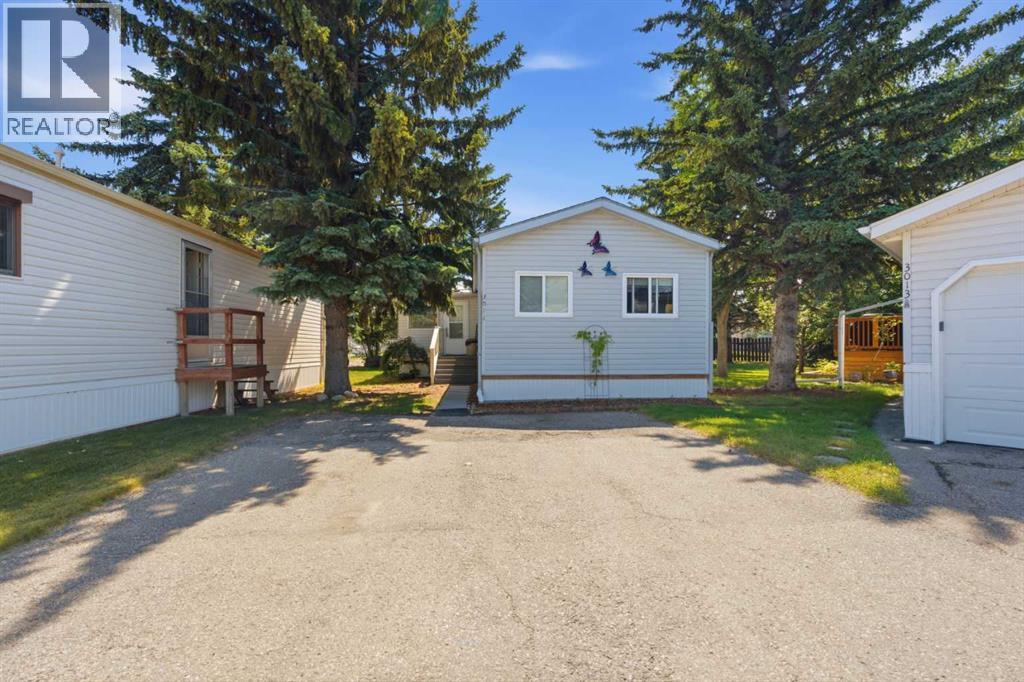
WOW! Pristine, Peaceful and Perfectly Priced! Move-In-Ready and in a one of Calgary’s most loved & vibrant mobile home communities. If you’re looking for a beautifully updated, low-maintenance home in a welcoming adult living (16+) community, look no further! From the moment you walk through the door you will feel like you are at home. This 16x74 2-bed (can be converted back to 3) 2-bath has been lovingly cared for and it shows. Pride of ownership is evident. Tucked in a cul-de-sac, this Winalta home offers not only privacy with no neighbours behind you but also outdoor comfort with a composite deck (10x18) for those morning coffees’ and evening sips. Oh..and did I mention the screened in gazebo is included!Enter in through the oversized addition (with it’s brand-new carpet) and you will see there is no shortage of natural sunlight. There are lots of windows for all the sunlight you could want. The living room with it’s a wood burning field stone fireplace is perfect for those cool evenings. The kitchen with wall oven, cooktop, fridge and dishwasher is not only spacious but so perfectly laid out and very aesthetically pleasing with its custom built in china cabinet and dining area. And there is certainly NO lack of storage in this home from linen closets, kitchen pantry (with pullouts), coat closet and storage closets. The primary has large double closets, easily fits a king bed, 3 piece ensuite, and garden doors leading out to the deck. The other bedroom is at the back of the home and could be perfect for roommate/guests/teens. Another 4 pce bath is adjacent to the bedroom for easy access. NOTABLE UPDATES: Carpet 2026, Paint 2026, Exterior pressure washing 2026, HWT 2021, Fridge 2019, washer/dryer 2019 & heat tape 2018. The lot fee of $860 covers lawn maintenance, snow removal, and garbage/recycling collection, making for truly worry-free living. The taxes are just $327. Yes, that’s yearly! Located in a peaceful park-like setting, yet just 10 minutes from all major amenities, this home offers the perfect blend of convenience and comfort with a sense of community. Parkridge Estates is a friendly 16+ park where you can partake in many social activities & events in the Clubhouse. Pets are welcome too, so the whole family can be complete. (id:51989)
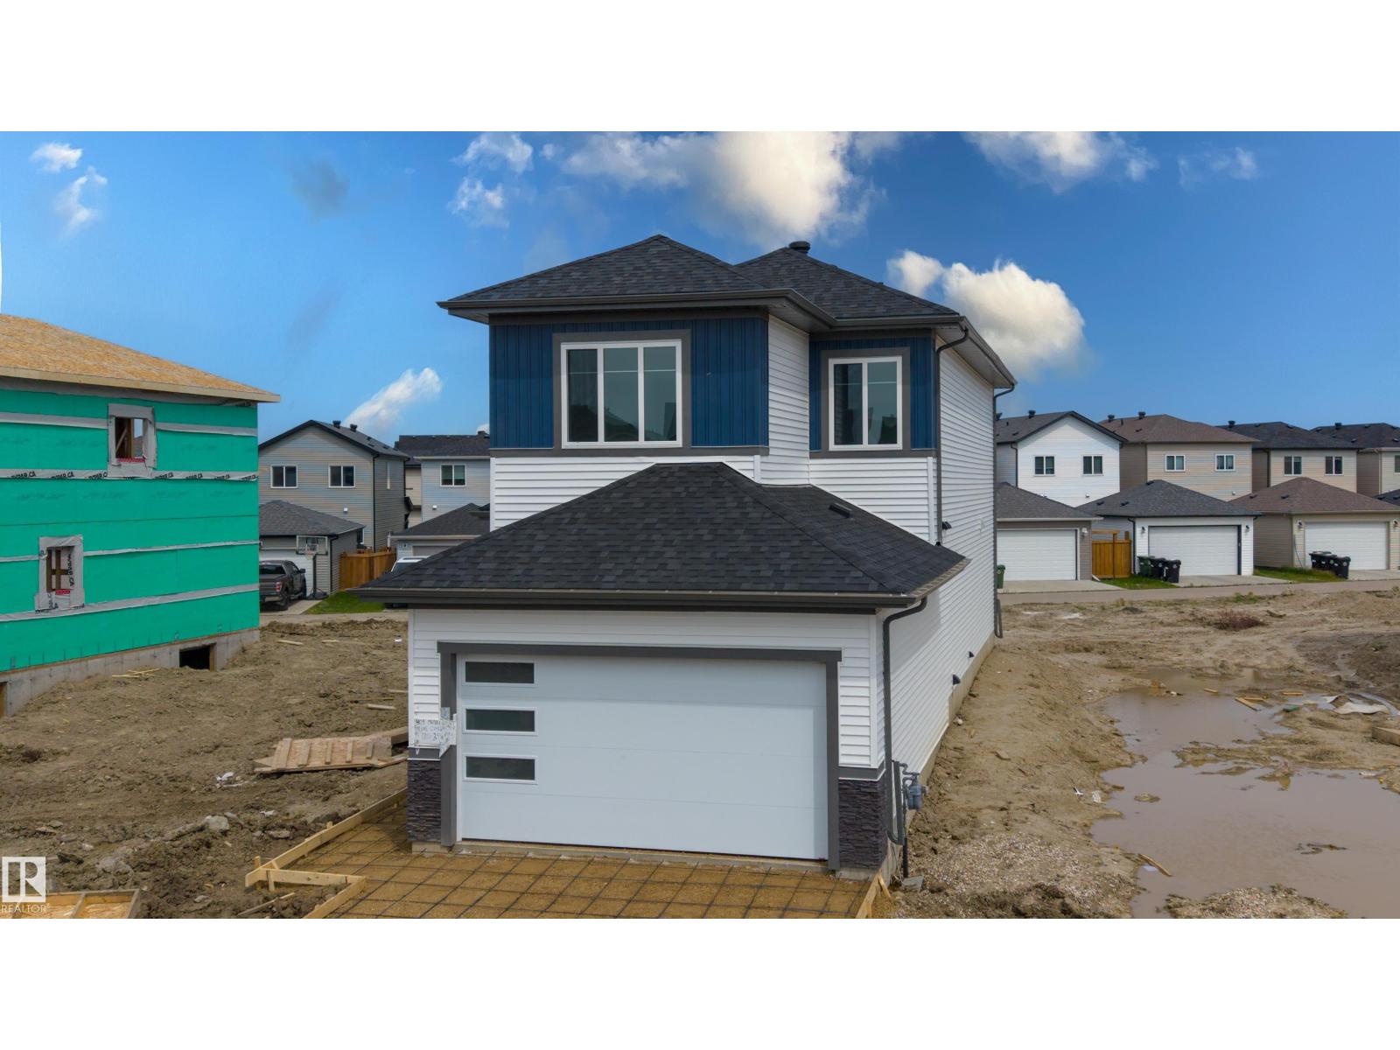
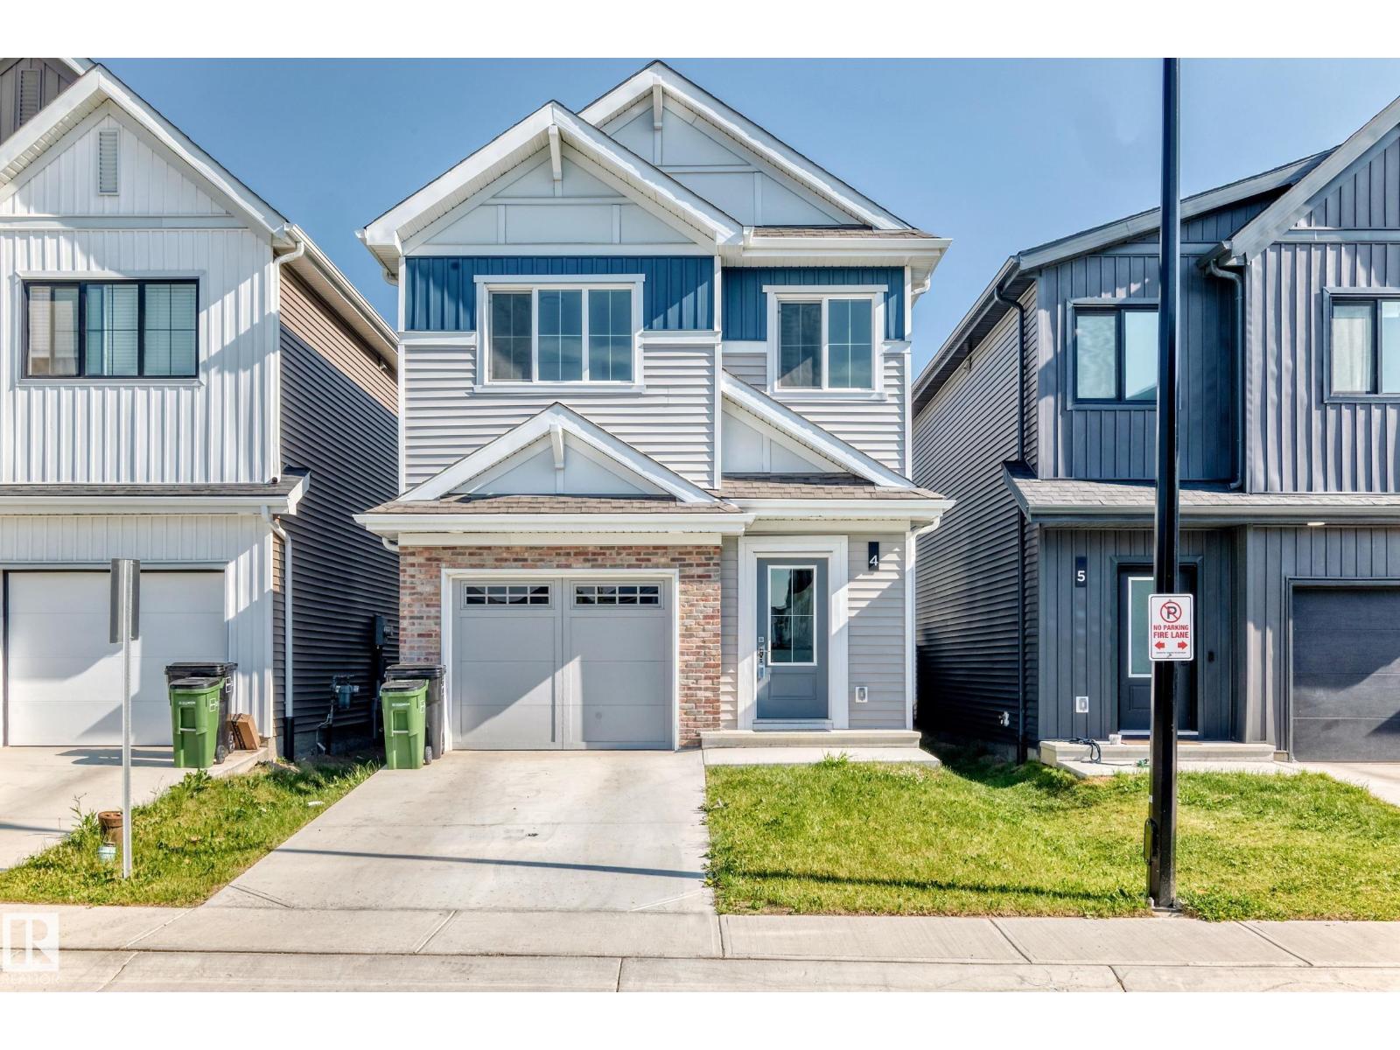
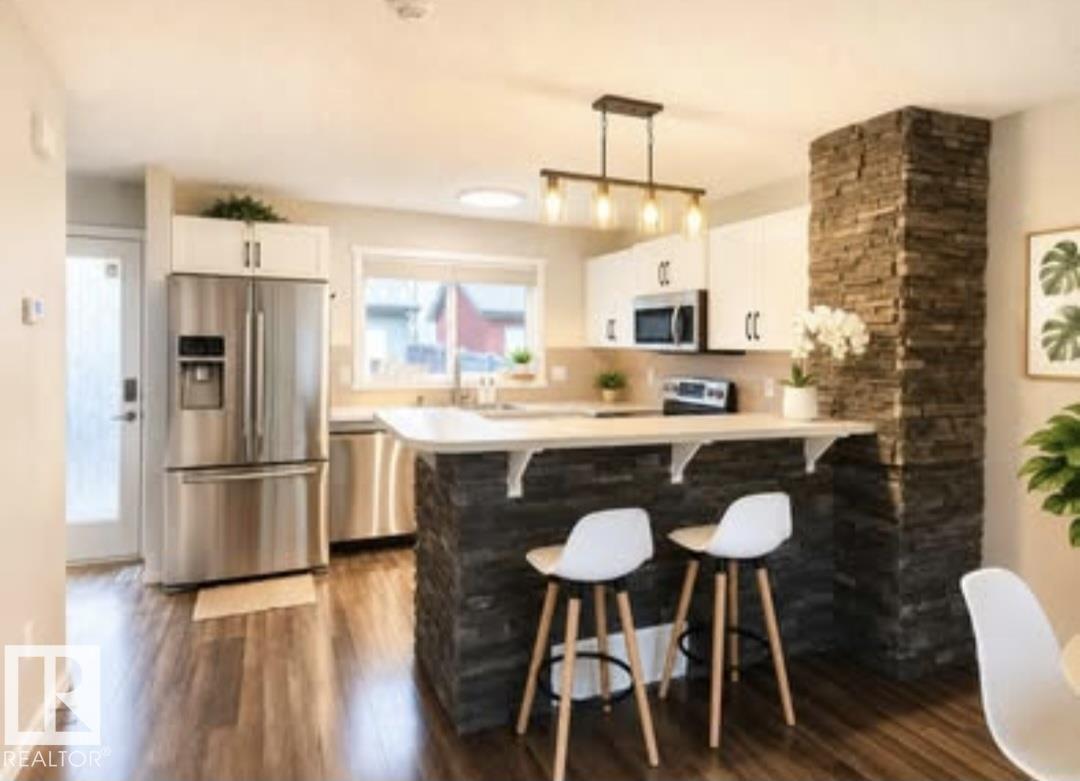
Stunning home located in the family-friendly community of Meadowview, Leduc. This thoughtfully designed home features a main floor bedroom and full bathroom, perfect for guests or multi generational living. The open concept kitchen flows seamlessly into the dining area and includes a convenient walk through pantry, while the bright living room showcases an impressive open to above ceiling that fills the space with natural light. Upstairs offers three spacious bedrooms, including a primary suite with a luxurious 5 piece ensuite. The home also features a separate side entrance to the unfinished basement, offering excellent potential for future development. Conveniently located close to parks, schools, walking trails, shopping, and other amenities, this beautiful home is an excellent opportunity for families and investors alike. (id:51989)
There are three words that don't often go together: 1) affordable 2) detached home and 3) Windermere. This unique 1,419 sq.ft. 3 bedroom, 2.5 bathroom bare land townhome has super low condo fees covering snow removal of the complex road; it's still like owning your own home. This property has a lot of space, especially since it also has a fully finished basement. The main floor has a good-sized entryway and access to the single attached garage, heading down the hall you will find the living room with electric fireplace, kitchen, and dining area. Upstairs there are 3 bedrooms, including the owner's suite with full ensuite & walk-in closet, a full bathroom, and laundry. The basement has a rec room and storage. This is the perfect property for a first-time buyer, or young family looking for space, as well as a yard. Located in one of the most desirable communities in Edmonton, and close to tons of prime restaurants, amenities, schools, trails, parks, and more, you couldn't ask for a better value at $475,000! (id:51989)
NO CONDO FEES! Beautifully maintained HALF DUPLEX featuring a BRIGHT OPEN-CONCEPT LIVING AND DINING AREA with a modern kitchen and stainless steel appliances. Upstairs offers TWO SPACIOUS PRIMARY BEDROOMS, each with its own PRIVATE ENSUITE and LARGE WALK-IN CLOSET. The FINISHED BASEMENT with a 3-PIECE BATHROOM provides versatile FLEX SPACE for a family room, home office, gym, or guest area. Enjoy a DOUBLE DETACHED GARAGE and a PRIVATE FULLY FENCED BACKYARD WITH A SPACIOUS DECK. Conveniently located in CHARLESWORTH, close to shopping, schools, parks, public transit, and Anthony Henday Drive. (id:51989)
WELCOME TO YOUR DREAM ACREAGE! This exceptional Military Point home offers the perfect blend of peaceful country living just minutes from Sherwood Park. No detail has been overlooked, featuring brand new windows, central air conditioning, a 24x24 heated shop, and an oversized heated double attached garage with a Polyaspartic floor. The stunning chef's kitchen boasts new appliances, WiFi oven, sensor faucet, pantry, and custom built-ins, flowing into the bright living room with a beautiful stone-surround gas fireplace. Upstairs offers 4 spacious bedrooms, including a luxurious primary suite with walk-in closet and spa-inspired ensuite. The fully finished basement adds a large rec room, bedroom, and full bath. Enjoy outdoor living with a covered veranda, tiered deck, fire pit, raised irrigated garden beds, ornamental fruit trees, and beautifully landscaped grounds. A rare opportunity to enjoy privacy, space, and modern comforts while staying close to all amenities. This is acreage living at its finest! (id:51989)
If you are looking for a solid bungalow with A LEGAL SUITE, incredible income or in-law potential in a whisper-quiet location, this property is an absolute must-see! Situated on a large lot directly across from a park and playground, the home offers tranquil living just minutes from Londonderry Mall and public transit. Step inside to a sun-drenched main floor WITH NEW FLOORING featuring a bright living room with a massive picture window, a spacious kitchen and dining area, three generously sized bedrooms, and a full bathroom. The fully finished lower level maximizes the home's value, offering a separate entrance that leads to a huge family room, a complete second kitchen, two additional bedrooms, a four-piece bathroom, and ample laundry and storage space. With major upgrades already completed—including newer windows and shingles—plus a fully fenced backyard and an oversized double detached garage, this exceptional property is move-in ready and waiting for you. (id:51989)
Welcome to this bungalow in the heart of Innisfail, Alberta, ideally located just minutes from schools, downtown, parks, and shopping. Offering a functional layout and plenty of space, this home is perfect for first-time buyers, families, or anyone looking for a convenient central location. Step onto the inviting covered front porch and into the bright family room, which flows into the dining area featuring additional built-in cabinetry for extra storage. The spacious kitchen offers ample cabinet and counter space, a movable island for added flexibility, and includes the electric stove, microwave, dishwasher, and side-by-side refrigerator. The main floor also features two generous bedrooms, including one with a walk-in closet, along with a full bathroom offering plenty of counter space. Downstairs you'll find a large family room, a third bedroom, a convenient 2-piece bathroom, a laundry area and a cold storage room. A practical boot room provides direct access to the fully fenced backyard, where you'll find an impressive 24' x 22' detached garage with plenty of room for vehicles, storage, or a workshop. With its fantastic location, functional floor plan, and excellent value, this Innisfail home is one you won't want to miss! (id:51989)
Welcome to luxury living in the heart of Bridgeland! This beautiful 1-bedroom, 1-bathroom home offers the perfect blend of style, comfort, and convenience. Thoughtfully designed with premium finishes throughout, this like-new condo features central A/C, a Nest thermostat, luxury vinyl plank flooring throughout, quartz countertops, and a gourmet kitchen equipped with KitchenAid and Fisher & Paykel stainless steel appliances. Enjoy the convenience of a gas line on the private balcony for year-round BBQs, plus titled underground parking and a storage locker located on the same floor. Perfectly situated just steps from the C-Train, scenic bike paths, parks, and Bridgeland's vibrant selection of cafés, restaurants, and boutique shops, this location truly has it all. Bridgeland Crossings is a sought-after, pet-friendly building (allowing up to two pets of any size with board approval) and offers exceptional amenities, including a fully equipped fitness centre, yoga studio, theatre/party room, guest suite, dog wash station, community garden, and plenty of visitor parking. Currently tenant occupied, with tenants who would love to stay, making this an excellent opportunity for both investors and future homeowners. Book your private showing today! (id:51989)
A stunning contemporary, energy-efficient masterpiece by award-winning Edward Gallagher Designs, with interiors thoughtfully curated by Robert Sweep Interiors, this exceptional residence is ideally situated on a quiet street backing directly onto the prestigious Calgary Golf & Country Club. Every detail has been meticulously considered, showcasing extraordinary craftsmanship, timeless design, and uncompromising quality throughout.The striking and rare teak wood façade creates an unforgettable first impression, complemented by a premium commercial-grade window package and an impressive 27-foot sliding and stacking door system that seamlessly blends indoor and outdoor living.Inside, a dramatic vaulted foyer welcomes you into an open-concept main level finished with large-format Italian ceramic tile and in-floor heating throughout. The designer kitchen features sleek white high-gloss acrylic cabinetry, quartz countertops, an expansive 12-foot island, a full-size separate refrigerator and freezer, and a premium Miele stainless steel appliance package. The adjoining living and dining areas are both sophisticated and inviting, thoughtfully designed to maximize natural light while framing the spectacular golf course setting.The upper level is equally impressive, anchored by a luxurious primary retreat with a spa-inspired ensuite featuring a glass-enclosed shower, freestanding soaker tub positioned beside expansive windows, and a custom walk-in closet with thoughtfully designed built-ins. A private loft overlooking the main level, along with two additional spacious bedrooms, completes the second floor.The lower level offers a truly distinctive lifestyle experience. A custom-designed showcase garage featuring a rare built-in car lift creates an automotive display unlike anything else, complemented by a fully equipped fitness area and an expansive open-concept recreation space ideal for entertaining or unwinding. Polished concrete floors, clean architectural lines, and co ntemporary finishes continue the home's refined aesthetic.Outdoor living is equally exceptional, offering a private covered patio with a fireplace, along with multiple outdoor spaces designed to embrace the peaceful surroundings and panoramic views of the Calgary Golf & Country Club.A truly one-of-a-kind architectural residence where the visionary design of Edward Gallagher Designs and the refined interiors of Robert Sweep Interiors come together in one of Calgary's most exclusive and coveted locations. (id:51989)
Imagine creating your own lakeside retreat in the picturesque Summer Village of Golden Days, where every season brings new opportunities to enjoy life at Pigeon Lake. This spacious 0.75-acre lot offers an exceptional building site for a cottage, vacation property, or year-round residence surrounded by nature and outdoor recreation. From boating and fishing in the summer to peaceful winter escapes, this welcoming community is designed for making lasting family memories. An added benefit is the municipal community sewer system, eliminating the need for a private septic system. With plenty of room to design the home you've always envisioned, this property offers endless possibilities. For those dreaming even bigger, the adjoining 0.857-acre lot is also available, creating the rare opportunity to own over 1.5 acres in this sought-after lakeside community. (id:51989)
Welcome to this beautifully maintained, fully furnished 1 bedroom, 1 bathroom condo offering comfort, convenience, and exceptional value. This bright, beautifully renovated home features a spacious kitchen with ample cabinetry, generous counter space, and a functional island overlooking the living areas. The inviting living room is anchored by a cozy fireplace and opens onto a private balcony. The primary suite features a walk-through closet leading to a full ensuite. In-suite laundry and plenty of storage add to the home's everyday convenience. A rare bonus, this unit includes TWO titled parking stalls—one heated underground stall and one surface stall, providing flexibility for multiple vehicles or guests. Being sold fully furnished, this is an incredible turnkey opportunity for first-time buyers, professionals, downsizers, or investors looking for a move-in-ready property. Located close to shopping, schools, walking trails, ponds, public transit, and the airport. An unbeatable location & pristine home. (id:51989)
| NEWLY RENOVATED | 5 BEDS | 2 BATHS | LEGAL SUITE | DOUBLE DETACHED GARAGE | CONVENIENT LOCATION | Welcome to this beautifully renovated bungalow located in the community of Rundle. Bright natural light welcomes you inside, where the spacious living area flows into the modern kitchen featuring stainless steel appliances, plenty of cabinetry, stylish tile backsplash, quartz countertops, and a matching island that provides additional prep space and seating. The main level offers 3 good-sized bedrooms, including the primary bedroom, along with a 4-piece bathroom. Downstairs, the legal suite is complete with its own separate entrance, spacious living area, full kitchen, separate laundry, 2 good-sized bedrooms, and a 4-piece bathroom, offering excellent flexibility. Outside, enjoy the backyard with a patio area and plenty of room for gardening, entertaining, or simply relaxing. The double detached garage adds convenience with ample parking and storage. Ideally located close to schools, shopping, parks, public transit, and everyday amenities. Call your favourite agent for a showing today! (id:51989)
Welcome to Highcastle in the heart of desirable McKenzie Towne—where comfort, convenience, and community come together. This bright and spacious second-floor, 2-bedroom, 2-bathroom condo offers an exceptional floor plan, tranquil north-facing views of mature trees and green space, and a lifestyle that's hard to beat.The thoughtfully designed floor plan features a freshly painted, generous open-concept living area that's ideal for both everyday living and entertaining. Enjoy the ease of the gas fireplace at the flick of a switch to cozy up on those chilly winter evenings so you can catch up on that great book! The large kitchen includes stainless steel appliances, TONS of cabinets to store all of your kitchen gadgets and plenty of counter space to create those amazing meals all flowing seamlessly into the dining and living areas. Step outside to enjoy your private balcony where you can relax while sipping your beverage of choice while enjoying the view.The spacious primary bedroom offers a walk-in closet and a large private 4pc ensuite bathroom, while the second bedroom and full 3pc main bath provide excellent flexibility for family & friends when they visit. You'll also appreciate the abundance of storage throughout the unit, along with the convenience of in-suite laundry.This home also includes secure TITLED underground parking with additional storage directly in front of your stall, plus access to a welcoming common social room—an ideal place to gather with neighbors and friends.Step outside and you're only moments from beautifully landscaped walking paths, picturesque ponds, parks, and the extensive pathway system that makes McKenzie Towne one of Calgary's most walkable communities. Public transit, shopping, restaurants, coffee shops, and everyday amenities are all just minutes away, offering the perfect balance of peaceful living and urban convenience.Don't miss your opportunity to own this spacious, move-in-ready home in an outstanding location - boo k your private showing today! (id:51989)
Welcome to this Morinville gem! This well-maintained 3+1 bedroom home offers the perfect blend of comfort and functionality. The bright main floor features a welcoming living room with a cozy gas fireplace, perfect for relaxing evenings. Stay comfortable year-round with central air conditioning. Upstairs you'll find three spacious bedrooms, including a generous primary suite complete with a walk-in closet and a 4-piece ensuite featuring a large corner soaker tub. The basement adds a fourth bedroom and extra living space for family, guests, or a home office. Step outside to enjoy the sunny deck overlooking the large, private backyard—ideal for entertaining, kids, or pets. The oversized 23x23 attached garage offers plenty of room for vehicles, storage, and hobbies. Close to parks, schools, shopping, and all the amenities Morinville has to offer, this home is ready for its next owners! (id:51989)
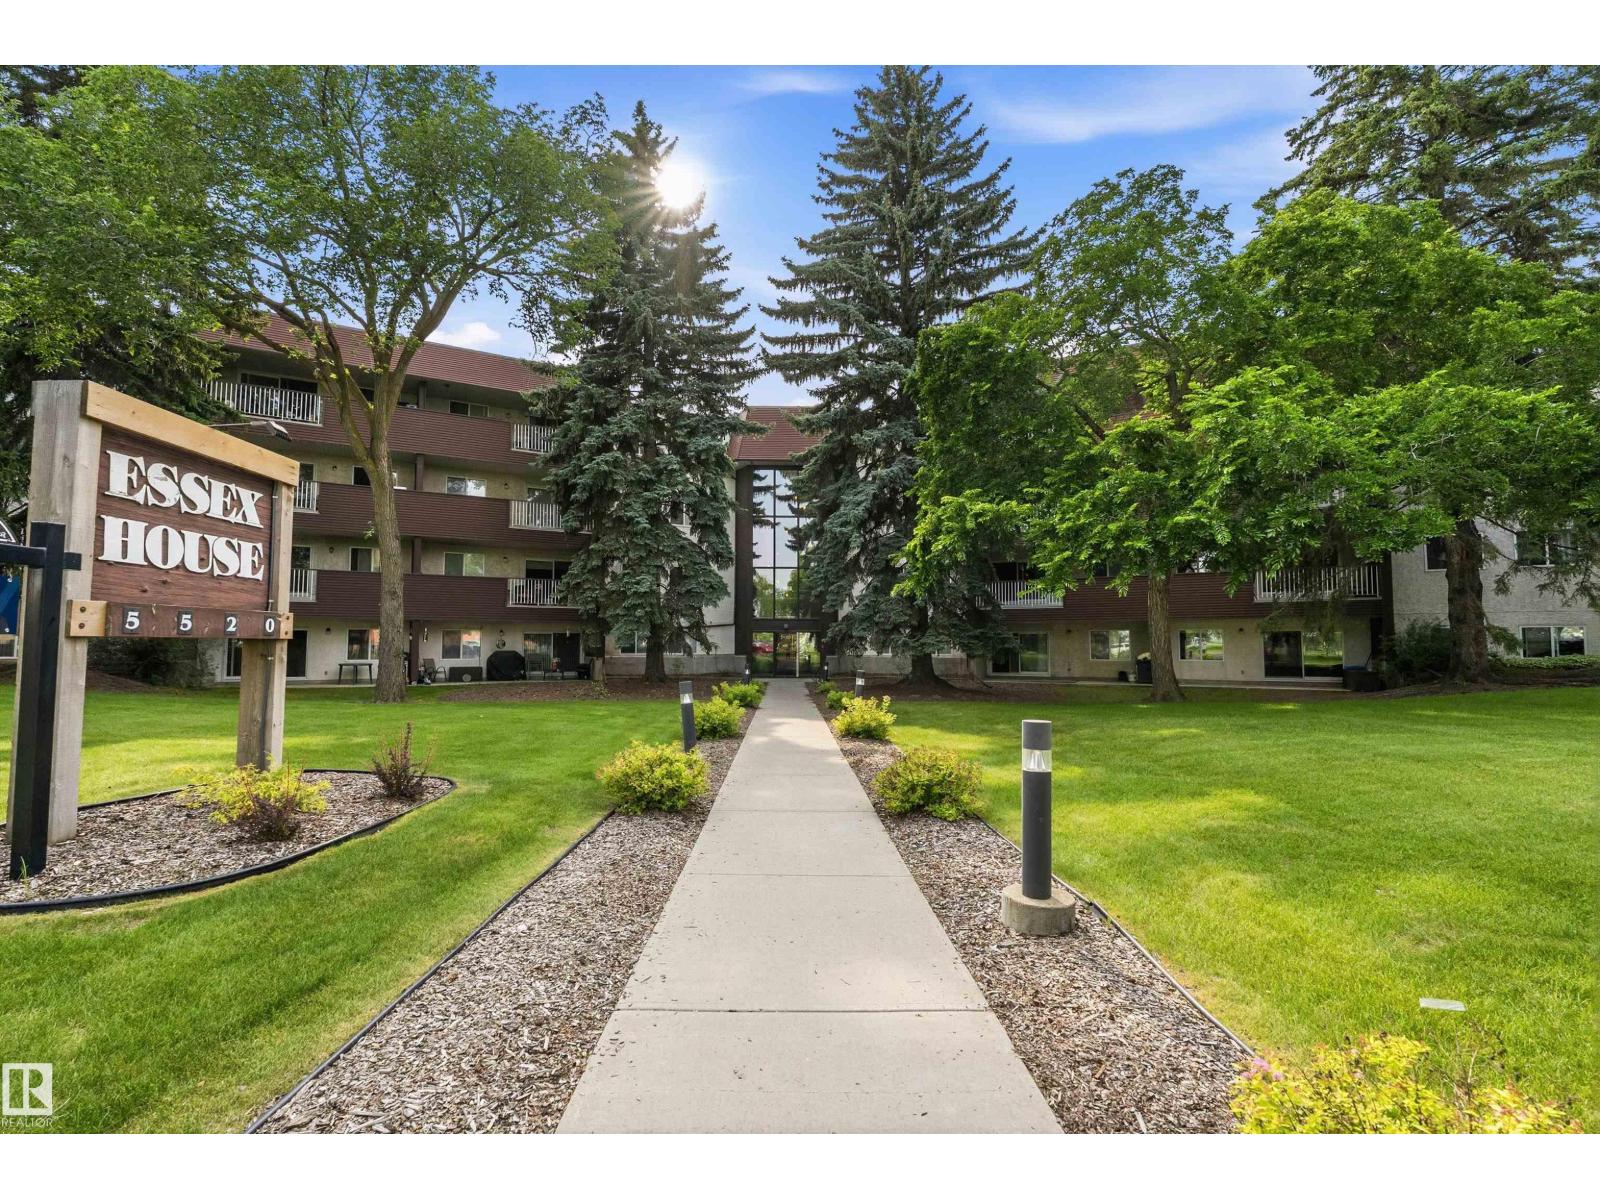
BRIGHT, SPACIOUS & SURROUNDED BY MATURE TREES—THIS 2-BEDROOM, 2-BATH CONDO DELIVERS AN EASY RIVERBEND LIFESTYLE WITH THE RIVER VALLEY WITHIN WALKING DISTANCE. The expansive living & dining areas open to a large covered balcony with leafy neighbourhood views—perfect for morning coffee, summer dinners or quiet evenings outdoors. Hardwood flooring extends through the main living spaces, while the white kitchen offers abundant cabinetry, stainless-steel appliances & practical workspace. The generous primary bedroom features a 3-piece ensuite & extensive mirrored closets; the second bedroom, 4-piece bath & excellent in-suite storage add flexibility for guests, hobbies or a home office. Essex House residents enjoy an indoor pool, rooftop patio, landscaped grounds & an assigned covered parking stall. Walk to river valley trails, parks, schools, transit, shopping & everyday services, with quick access to Whitemud Drive and major commuter routes. A compelling combination of space, convenience & recreation. HURRY! (id:51989)
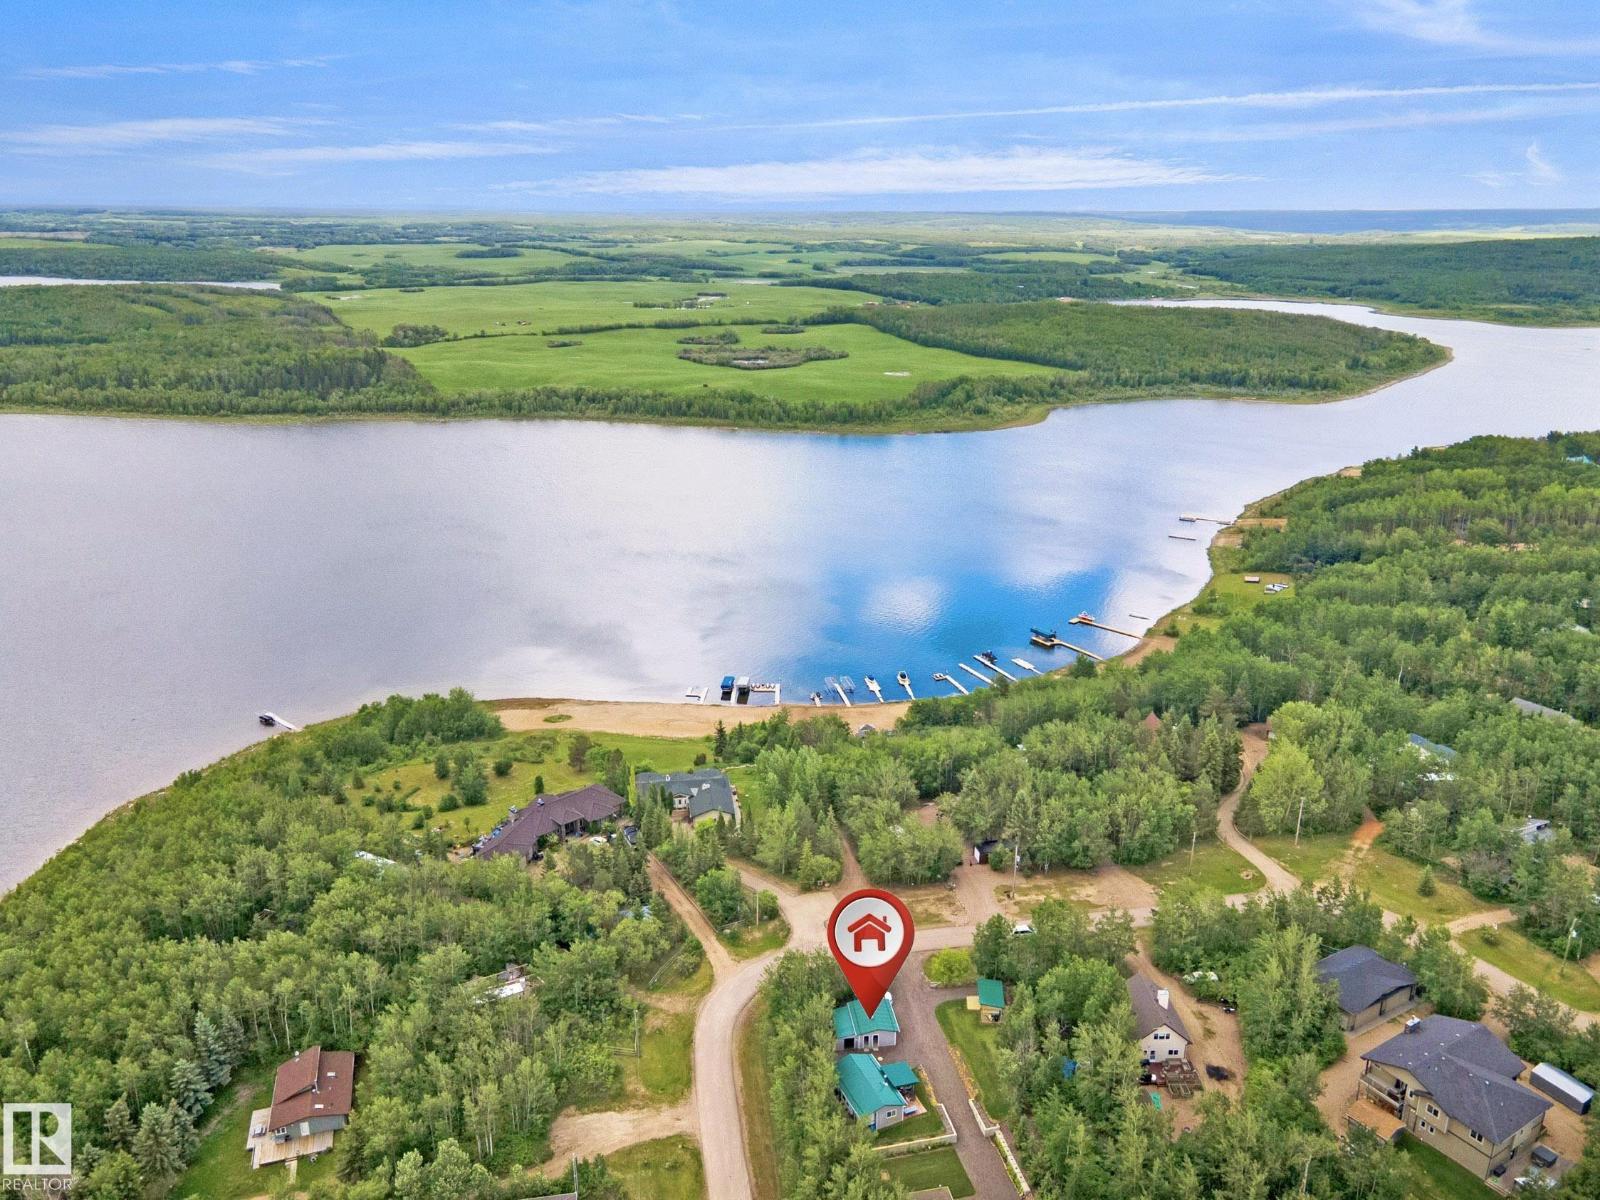
TURNKEY LAKE RETREAT! Welcome to this beautifully landscaped half-acre recreational property located just a short walk from the lake. Designed for relaxation and entertaining, this unique getaway features a well-maintained RV connected to a spacious wood-framed addition that creates a warm cabin-like atmosphere. Inside you’ll find a generous living area with wood stove, dining space, kitchen area, bathroom facilities, and comfortable sleeping accommodations for family and guests. Step outside to the large covered deck, the perfect place to enjoy your morning coffee or unwind after a day at the lake. The property also includes a second RV, detached garage, storage shed, outdoor shower, multiple fire pits, mature trees, and plenty of room to gather with friends and family. Most furnishings, household items, outdoor furniture, and recreational equipment are included, making this an exceptional opportunity. Whether you’re looking for a summer escape, weekend retreat, or recreational property this is one. (id:51989)
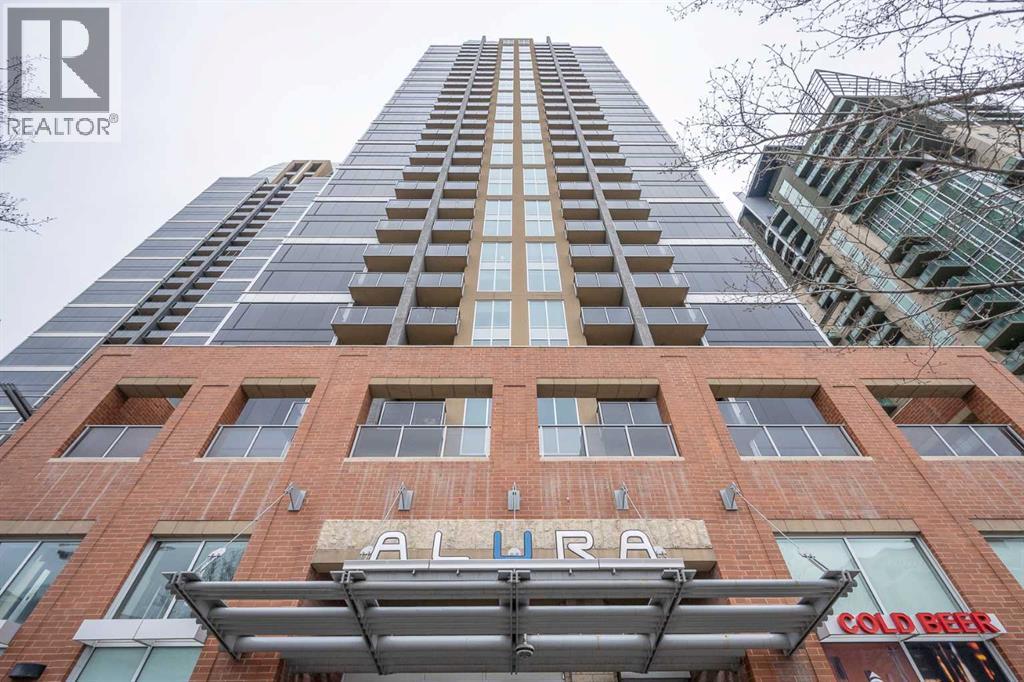
Welcome to Alura – Elevated Downtown Living Experience urban living at its finest in one of Calgary’s most sought-after condo buildings—Alura. This stunning 2-Bedroom, 2-Bathroom unit features Brand New Deluxe Vinyl Plank Flooring in Living Room and Quality Carpet with upgraded underlay in both bedrooms offers exceptional comfort and style. Enjoy the convenience of In suite laundry. To complete with one Titled heated underground parking and assigned Storage locker. Unbeatable locations just steps to the C-Train, 17th Avenue, Stampede Ground, BMO Centre, Scotia Place, shopping, dining and downtown amenities. Inside, you’ll find 9-foot ceilings and floor-to-ceiling windows that flood the space with natural light while showcasing breathtaking city and mountain views. The stylish Kitchen is both functional and modern, featuring Quartz Countertops, sleek Cabinetry, and Stainless Steel appliances, seamlessly connecting to the main Living area - perfect for everyday living and entertaining. With 784 sq. ft. of thoughtfully designed space, the highly functional layout positions the living area between both bedrooms, providing optimal privacy - perfect for guests and roommates. The Open-Concept living and dining area creates a welcoming space to relax or host. The primary bedroom includes a walk-through closet and a well-appointed 4-piece ensuite. The second bedroom is generously sized and conveniently located near a full 3-piece bathroom, making it ideal as a guest room or home office. Residents of Alura enjoy a range of premium amenities, including central Air Conditioning, a Fitness facility, Concierge Service, Security, bike storage, outdoor patio and visitor parking - all within a professionally managed building. Ideally suited for both end-users and investors, this property offers strong long-term livability and rental potential in a prime location. Don’t miss your opportunity to own in one of Calgary’s premier downtown buildings! (id:51989)
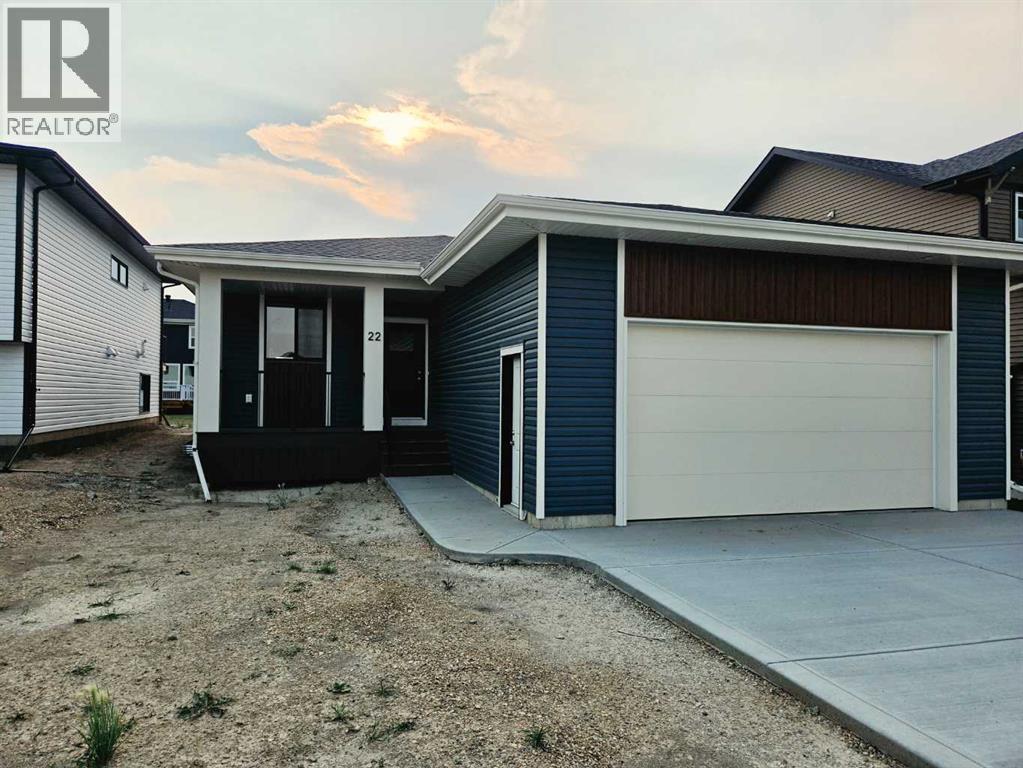
Welcome to this brand new bungalow built by Broder Homes, offering modern design, smart functionality, and room to grow.The main floor features three bedrooms and two full bathrooms, including a private primary suite with a walk-in closet and ensuite. Two additional bedrooms and a full main bath provide flexibility for family, guests, or a home office.The open-concept kitchen and living area is finished with luxury vinyl plank flooring and stylish quartz countertops, creating a bright and inviting space that’s perfect for everyday living and entertaining.A double attached garage adds convenience, while the unfinished basement is open and ready for future development—ideal for adding more living space, bedrooms, or a recreation area tailored to your needs.Located in Timberlands North, this brand new home offers the peace of mind of new construction combined with a functional layout designed for modern living. (id:51989)
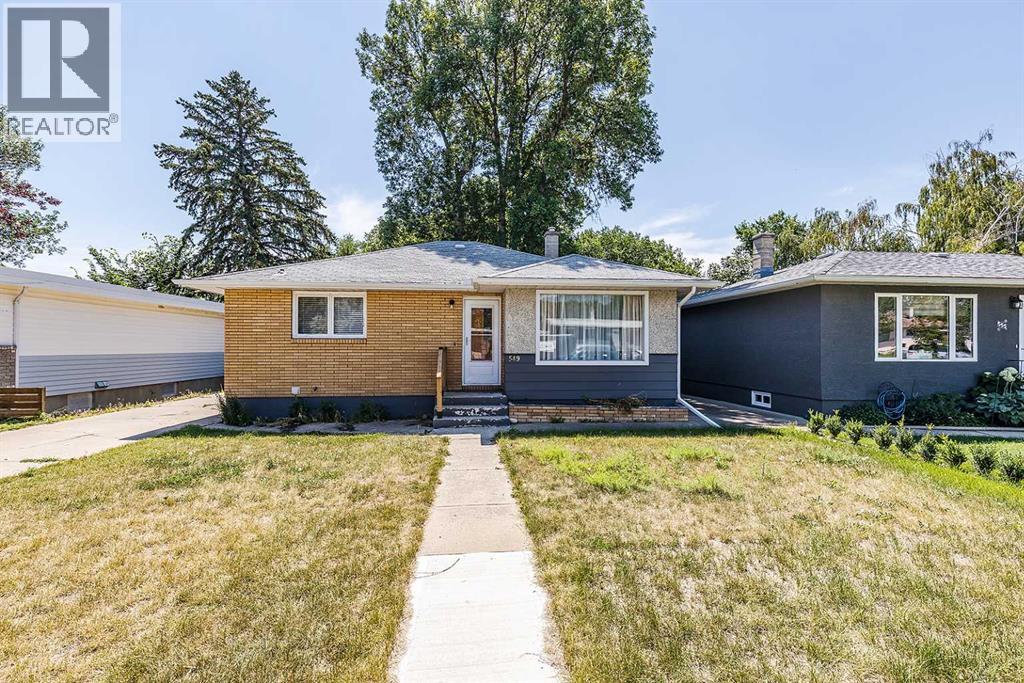
Now vacant and ready for possession, this well-appointed bungalow is tucked into one of the most sought-after pockets of the city, delivering on everything that matters most: space, layout, and location. Just steps from parks, walking paths, and the stunning South Saskatchewan River, this is the kind of address people wait for. Inside, the main floor greets you with an open, light-filled living area thanks to large front windows. The kitchen offers generous counter and cupboard space, with plenty of room to cook and stay organized. Three bedrooms and a full 4-piece bathroom complete the main level. Downstairs, there's even more to love: a spacious rec room that easily flexes into a lounge, gym, playroom, or hobby space, plus a fourth bedroom, a 3-piece bathroom, and a large laundry area with ample storage. Outside is where this property really shines. The backyard is a private retreat, framed by mature trees that offer rare seclusion, and the oversized single-car garage (12x24) rounds out the package — perfect for summer get-togethers, letting the kids run loose, or a quiet evening outdoors. Whether you're a family planting roots in a great neighbourhood or an investor adding a solid property to your portfolio, this one checks every box. Come see it for yourself — and move in whenever you're ready! (id:51989)
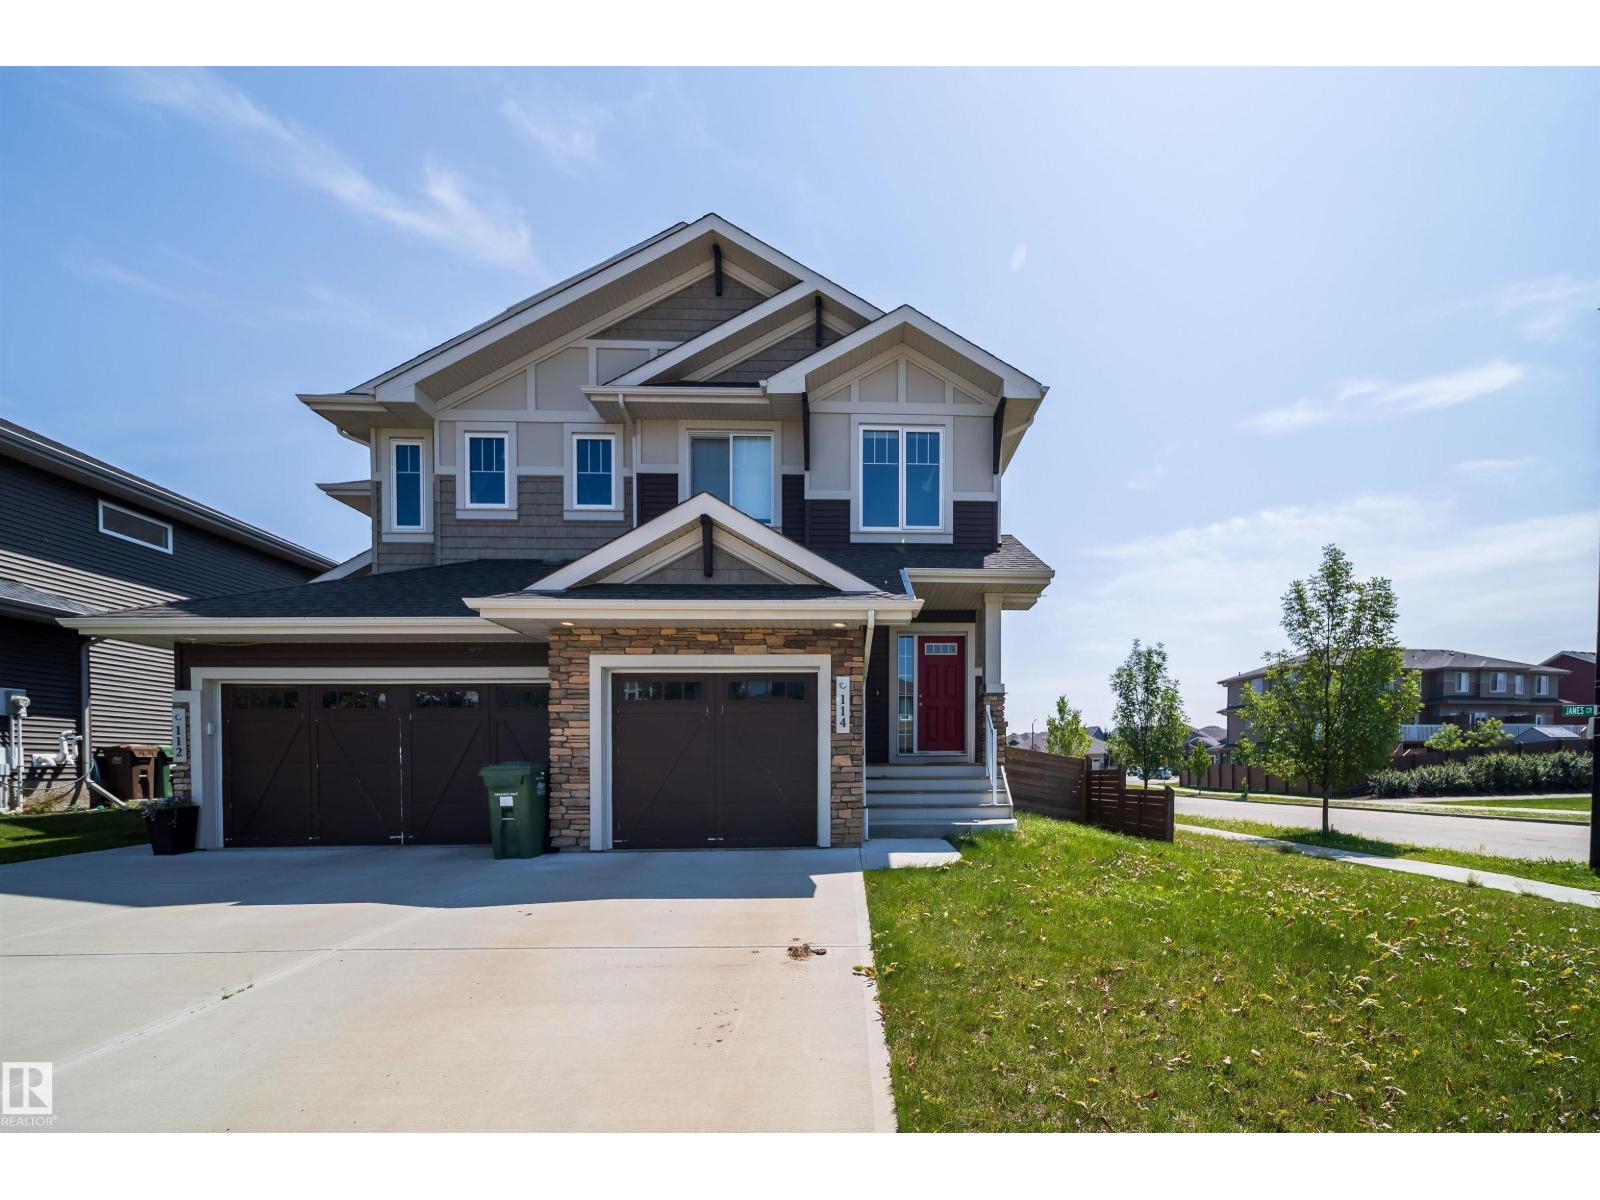
Welcome to Jensen Lakes—St. Albert’s premier beach community! This duplex offers the perfect blend of style, function, and year-round recreation. The main floor open-concept layout designed for everyday living and entertaining with a spacious kitchen with quartz counter tops, cabinets to the 9 ft ceiling with crown molding and stainless appliances opening up to the dining & living room. Upstairs you’ll find 3 spacious bedrooms and a bonus room. The primary bedroom complete with a walk-in closet & ensuite. Outside you will find a fully fenced landscaped backyard with large deck ideal setting for summer BBQs, morning coffee, or relaxing evenings. Complete with an attached single garage and exclusive lake access, you’ll enjoy swimming, paddleboarding, skating, and community events in every season. Schools and playgrounds nearby, don't miss this opportunity to live in St. Alberts only all season recreation nieghborhood. (id:51989)
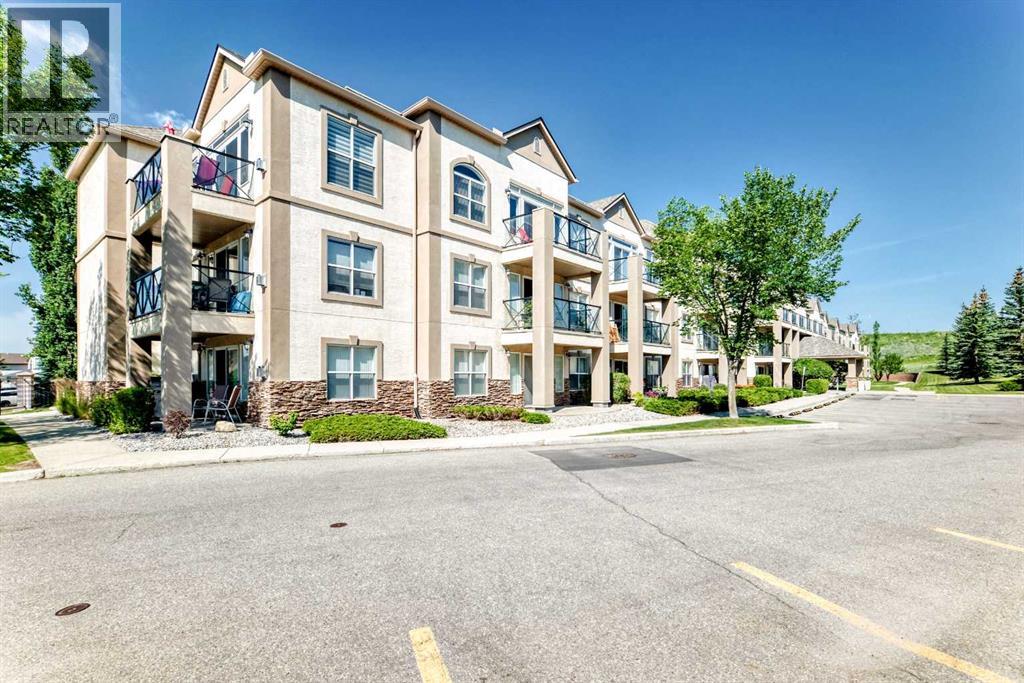
Set among mature trees and beautifully kept grounds, this spacious second-floor condo at The Chateaux at Arbour Lake offers 1,145 sq. ft. of comfortable living in an amenity-rich 18+ complex. Inside, the entry opens to a generous kitchen and dining area, where abundant oak cabinetry, extensive counter space, a central island and separate pantry provide excellent everyday function while remaining open to the rest of the home. The adjoining living room offers plenty of space to settle in and opens onto a large covered balcony overlooking the landscaped grounds. In-floor heating provides warmth underfoot, while ductless air conditioning, ceiling fans and interior shutters add comfort during the warmer months. Nearly 16 feet long, the primary bedroom easily accommodates a king-sized bed and includes a large walk-in closet and private four-piece ensuite. The second bedroom is well suited to guests, hobbies or a home office and is conveniently located near a three-piece bathroom with a walk-in shower. A separate in-suite laundry room provides extensive shelving and welcome storage, keeping utility and clutter away from the main living areas. A titled underground parking stall and separate storage locker are also included. The elevator-served complex offers secured and visitor parking, a fitness centre, party room, resident workshop and car-wash bay. Outside, walking paths wind through expansive lawns to a gazebo and landscaped pond with fountain. With Crowfoot shopping, CTrain service, schools, the library and recreation facilities nearby, along with quick access to major routes, this home combines the space and comfort of a larger residence with the convenience of condominium living. Click on the link to view the virtual tour! (id:51989)
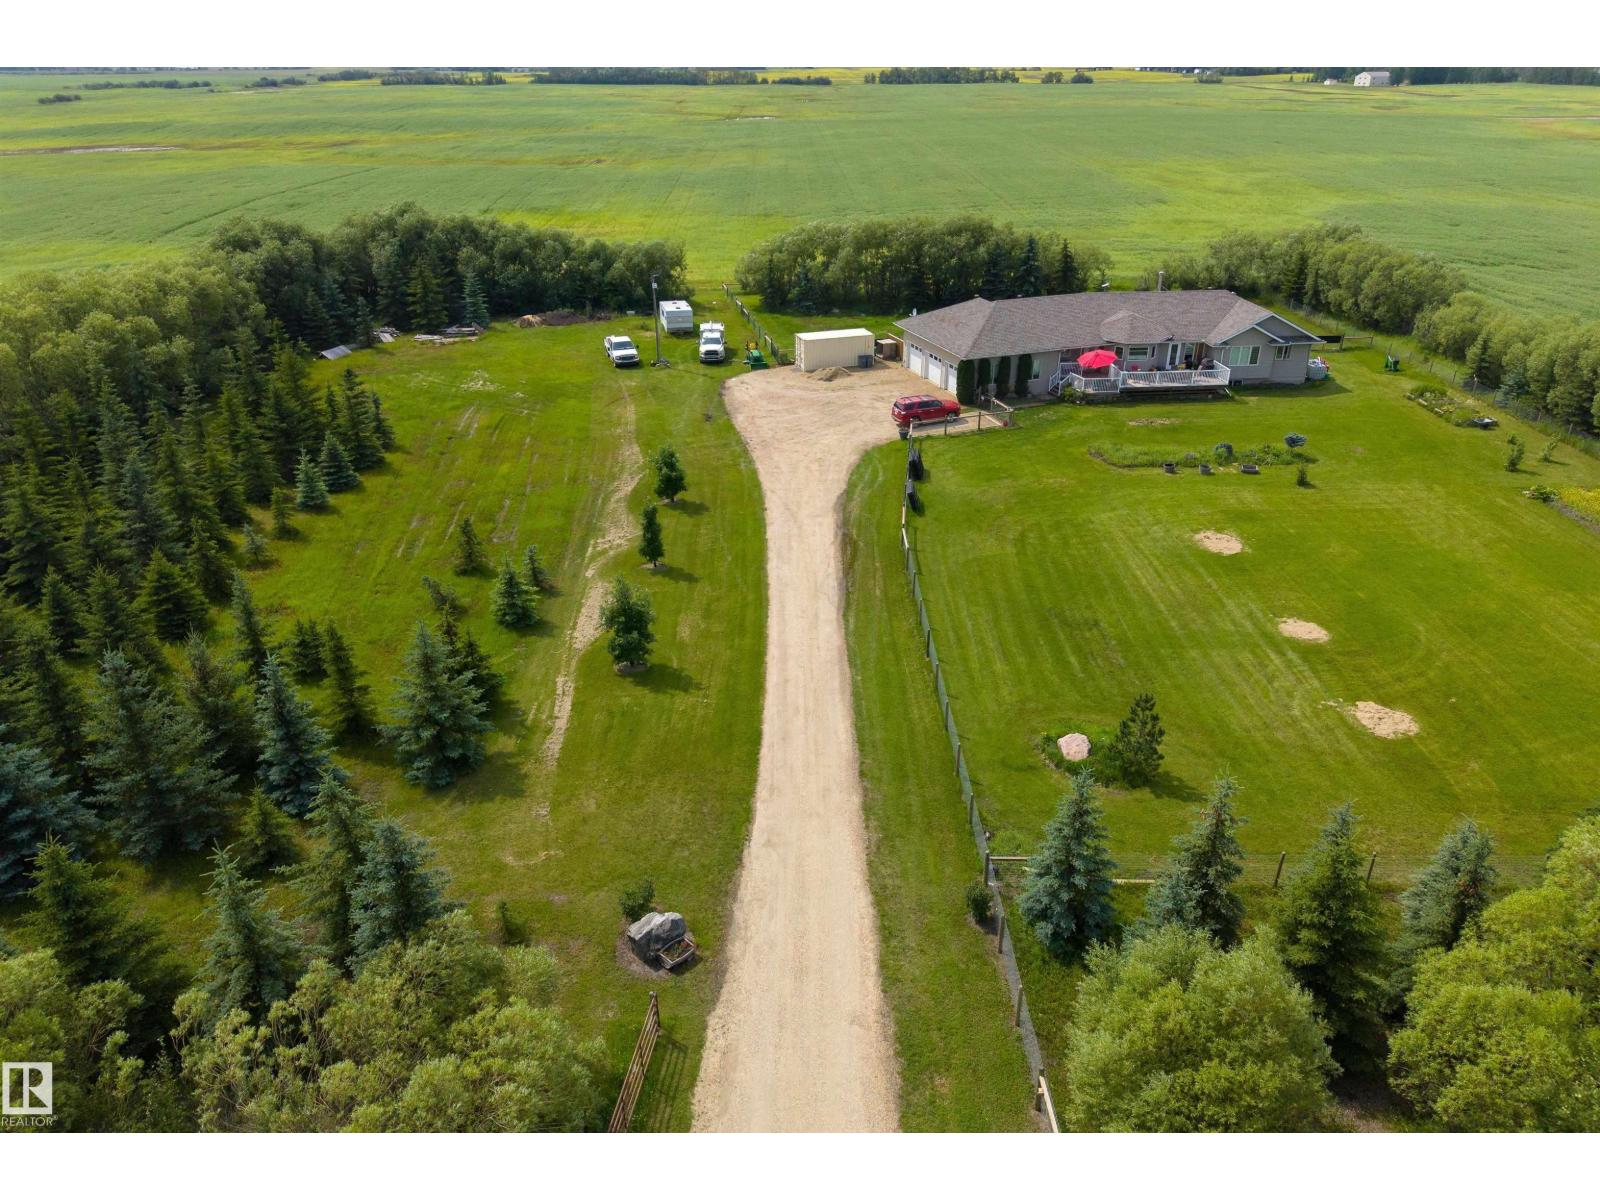
Experience the best of country living just 13 minutes from St. Albert and only minutes to Morinville! This exceptional property offers 71.87 acres of productive farmland plus a beautifully treed 3-acre homesite, complete with city water and school bus service. The impressive 2,000+ sq. ft. bungalow is bright, spacious and designed for entertaining with soaring vaulted ceilings, an expansive kitchen featuring a gas range, oversized dining area and an open-concept layout. A main floor den overlooking the picturesque yard makes the perfect home office. The main level also offers 3 bedrooms, 2.5 bathrooms, convenient laundry and a heated triple attached garage. The basement is warmed with in-floor heating and includes 2 additional bedrooms, a 3-piece bathroom and an abundance of space ready for future development. Enjoy peaceful country views, endless possibilities and the convenience of city amenities just minutes from your doorstep. A rare opportunity to own the perfect blend of lifestyle, land and location (id:51989)
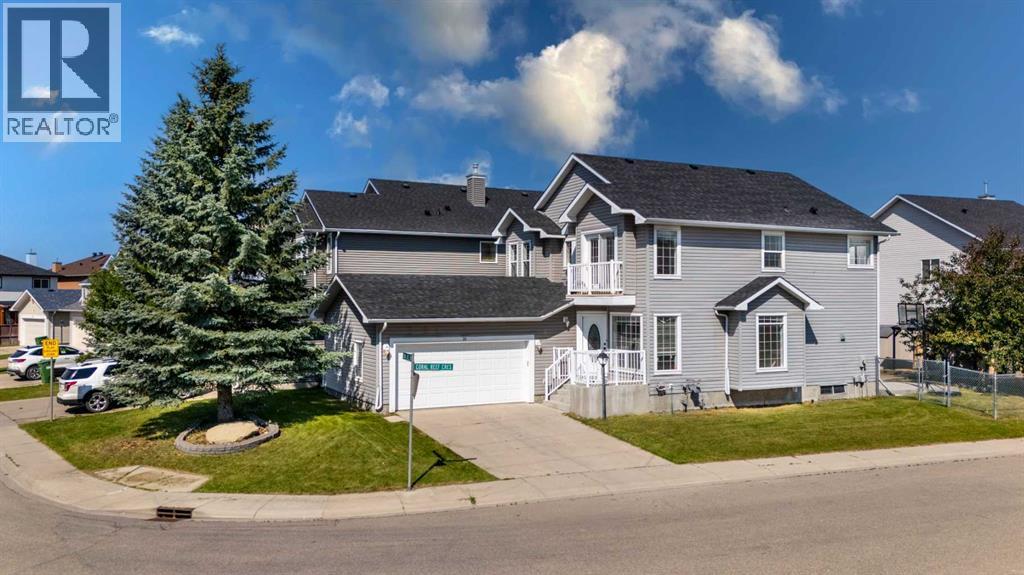
Stunning newly renovated 4 bed + den, 3.5 bath home on an oversized 6,000+ sq ft corner lot in the sought-after lake community of Coral Springs. Fully updated top to bottom and truly move-in ready.The bright, open main floor features a living room, formal dining room, cozy family room with fireplace, and a private den — perfect for a home office. The brand-new kitchen boasts a walk-in pantry and all-new stainless steel appliances. Main-floor laundry and a half bath add convenience. Enjoy new luxury vinyl plank flooring, fresh paint throughout, and updated lighting.Upstairs, the generous master bedroom offers a large walk-in closet and a spa-inspired ensuite with new double vanity, new tile around the jacuzzi tub, standing shower, and new fixtures. The second-floor common bathroom is also newly updated with a new vanity and tile. Three additional bedrooms complete the upper level.The fully developed basement adds a large rec-room, full bath, and an oversized storage room.Additional upgrades: newer high-efficiency furnace, two 50-gallon hot water tanks, and newer roof/shingles (2020).The large fenced corner-lot backyard features a gazebo, garden shed, and a cement pad ideal for basketball. Home has oversized double car garage that offer additional storage.Coral Springs is a premier lake community with bikeways, walkways, and tree-lined parks. Enjoy year-round access to Coral Springs Lake: fishing, boating, beach volleyball, basketball, tennis, ping pong, BBQ, and winter ice skating.Minutes to Sunridge Mall, Marlborough Mall, Saddletowne Circle shops and groceries, the Don Hartman NE Sportsplex, and the Genesis Centre. Nearby schools include Coral Sands, Ted Harrison, Nelson Mandela High School, and St. Teresa of Calcutta.1-minute walk to the bus stop with quick connection to the Saddletowne C-Train (LRT) to downtown. Fast access to Stoney Trail, McKnight Blvd, Métis Trail, and 64th Ave NE. Approx. 10 minutes to Calgary International Airport (YYC).Mov e in and enjoy — a rare, income-ready home on a premium corner lot in an established lake community. Book your private showing today! (id:51989)
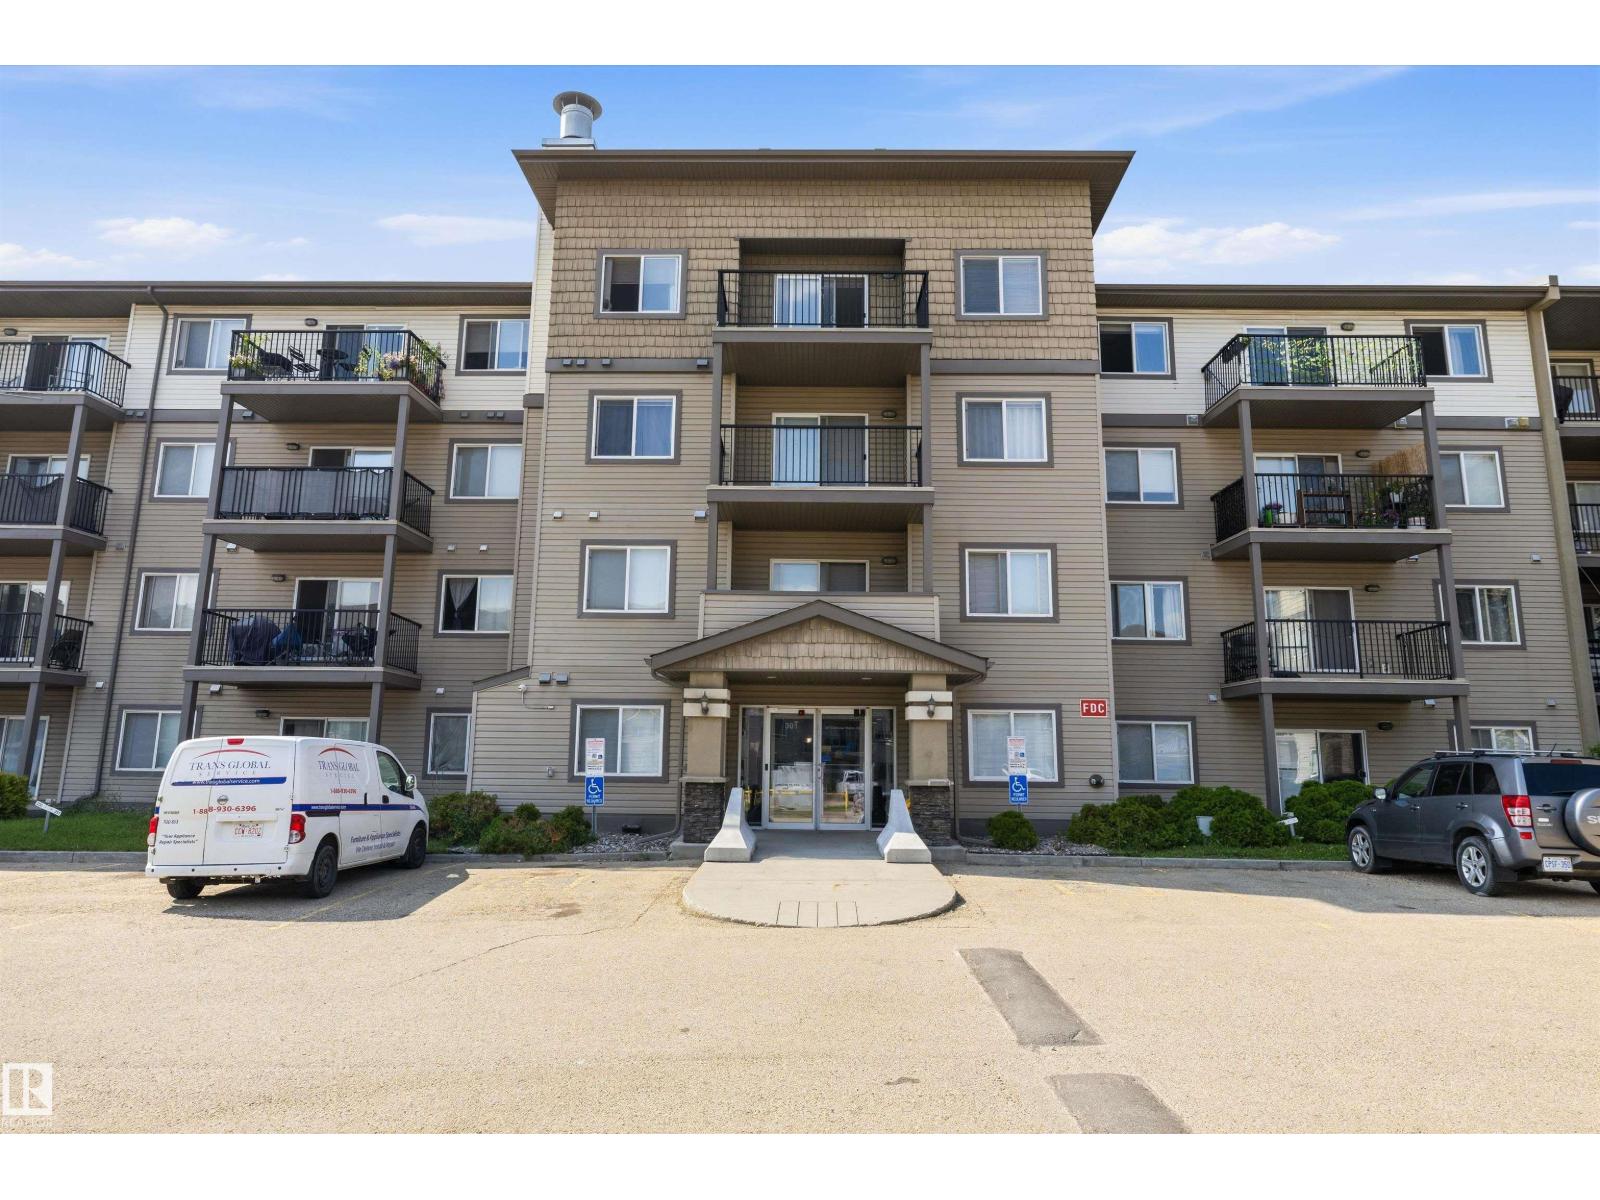
Welcome to Clareview Station! Whether you're a first-time buyer looking for an affordable place to call home or an investor seeking a turnkey rental opportunity, this 2-bedroom, 2-bathroom ground-floor condo checks all the boxes. Offering an open-concept layout, the spacious living and dining area flows seamlessly into the functional L-shaped kitchen that's perfect for everyday living and entertaining. Enjoy the convenience of in-suite laundry, easy ground-floor access, and a titled underground parking stall for year-round comfort. The smart floor plan provides privacy with bedrooms on opposite sides of the unit, making it ideal for roommates or guests. Investors will appreciate the exceptional value of reliable long-term tenants who have happily called this home for the past 10 years and are willing to stay. Located just steps from the Clareview LRT Station, Manning Town Centre shopping, restaurants, parks, and all amenities, this is an opportunity you won't want to miss. (id:51989)
Welcome home to this charming 1,362sqft townhouse in the heart of Morinville! The bright, open-concept main floor features a spacious kitchen with abundant cabinetry, newer stainless steel appliances, and plenty of counter space for meal preparation. The adjoining living and dining areas are filled with natural light - a perfect space for entertaining. A convenient 2pce powder room completes the main level. Upstairs, you'll find three generous bedrooms, including a spacious primary suite with a beautiful 3pce ensuite. Two additional bedrooms share a 4pce bathroom. The unfinished basement offers endless potential to create the space that best suits your lifestyle. Step through the French doors to enjoy your private deck and yard —perfect for relaxing or summer BBQs. Ideally located in the welcoming community of Morinville, you'll appreciate excellent schools, parks, walking trails, a fantastic recreation centre, and all the amenities you need just minutes away. (id:51989)
Open House Saturday July 18 & Sunday July 19, 12-2pm. Welcome to your dream home, nestled on a quiet street in the family-friendly community of Sandstone. With an oversized, southwest facing pie lot, this home offers a location unlike any other. Enjoy the ease of sending the kids out the back gate to ride bikes on the pathway system, walk to school without crossing one street and play on the fields until the sun begins to set. At 88 Sandringham Close NW, these simple moments become the backdrop to everyday life. Inside, light and volume define the space. Vaulted ceilings, expansive windows, real hardwood and peaceful natural surroundings create a bright, inviting space you will love coming home to. The thoughtfully designed main floor offers a formal living and dining room at the front of the home, creating an inviting space for entertaining. The beautifully renovated kitchen features granite countertops, new stainless-steel appliances, a window overlooking the sink and stunning designer lighting. A bright bay-window breakfast nook provides the perfect setting for morning coffee while taking in views of the backyard. Just off the kitchen, the spacious family room offers a warm and welcoming space with a charming wood-burning fireplace framed by a timeless brick surround. The layout flows seamlessly leading to the main floor powder room, laundry room along with an ideal circular connection through to the front of the home. Upstairs offers hardwood in the 3 well sized bedrooms. The kids’ bedrooms and bathroom are thoughtfully set in their own wing. The primary bedroom overlooks the greenery out back and comes with a beautiful newly renovated ensuite bathroom and walk-in closet. The fully finished lower level is a place your family will love to gather with an expansive rec area with a gas fireplace, 2 additional bedrooms and a full bathroom. Notable home features include air conditioning (2023), new hot water tank (2023), premium concrete tile roof, water softener and all poly-b removed. One of the most wonderful parts of this home is the backyard. With a solid stone patio with a pergola, raised garden boxes, storage shed and all of the room for the kids to run and play, this is a yard your family will cherish. From the gate in the back, there is a walking path leading to two K-6 schools, baseball diamonds, a soccer pitch, tennis and pickleball courts, an outdoor rink and playground. Sandstone is a family friendly community with mature trees, an extensive pathway system and in close proximity to Nose Hill Park. Its location is superb with easy access to major routes including Stoney Trail, Deerfoot Trail, 14th Street to downtown and nearby to shopping and the airport. This makes commuting around the city a breeze. Welcome home. (id:51989)
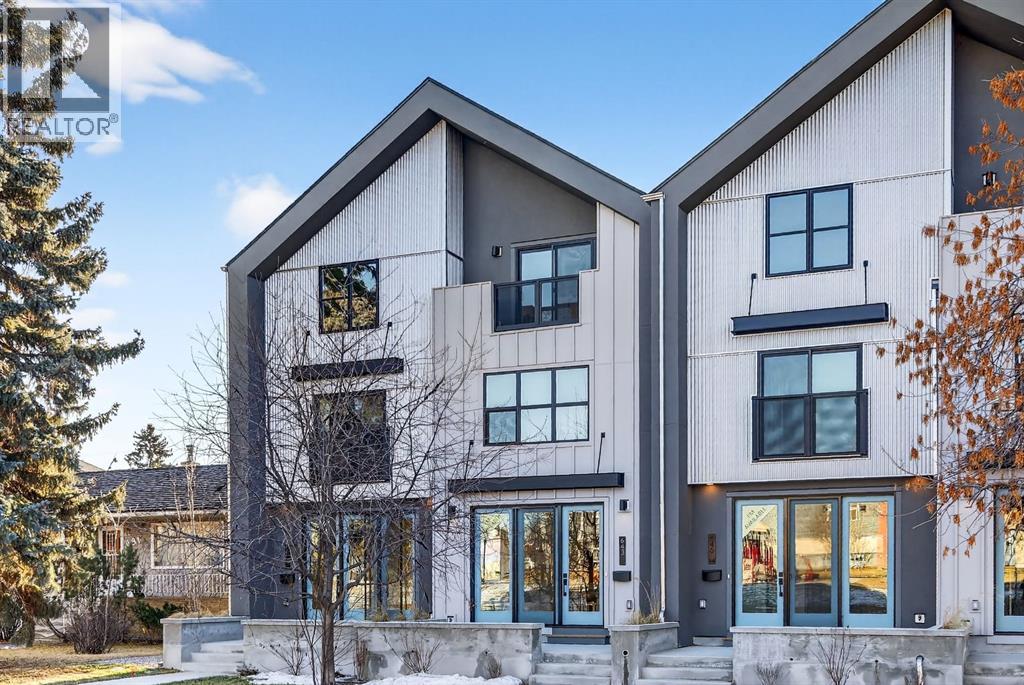
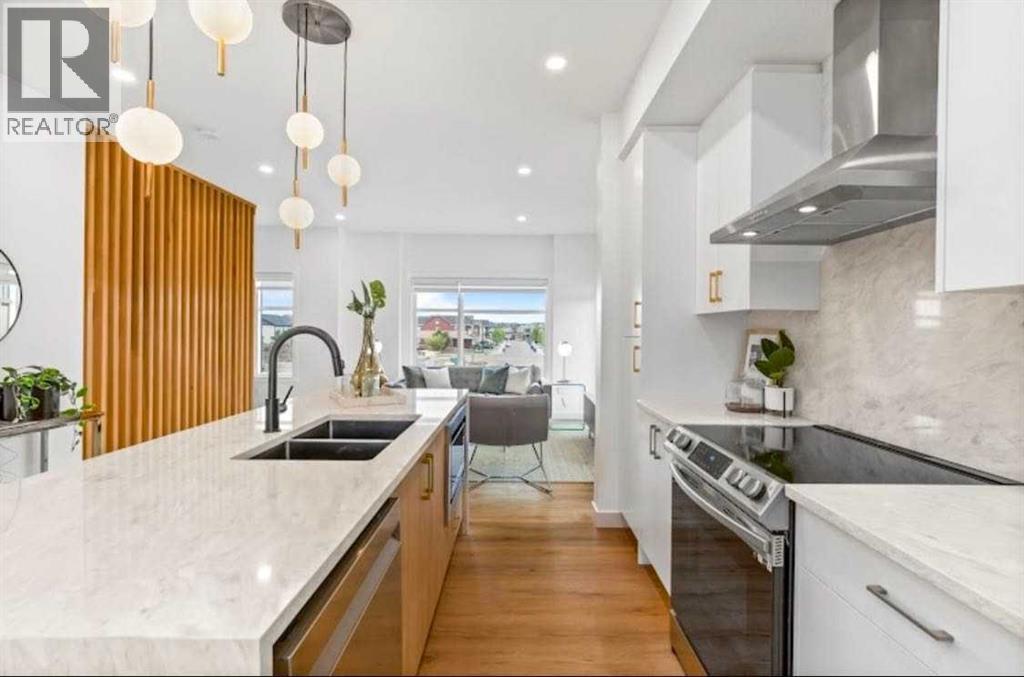
HUGE offer from the seller who will offer a -1.99% buy down for qualified buyers or a Basement development or for First time home buyers they will take the GST off the price if the buyer qualifies (5% savings) on these few remaining units and agreeable offers - Park-facing, light-filled, and thoughtfully designed, this brand-new Windsor Park townhome offers modern inner-city living with private outdoor space and everyday convenience. Set in one of Calgary’s most established neighbourhoods, it places greenspace, tree-lined streets, and access to the river pathway network just minutes from your door.Minutes from Chinook Centre, Britannia Plaza, boutique shopping, local markets, and some of Calgary’s best dining, this location delivers both convenience and charm. Coffee shops, fitness studios, the Calgary Golf & Country Club, and an easy downtown commute complete the picture.Spanning three thoughtfully designed levels with a north-to-south orientation, the home is flooded with natural light from morning to evening. The main floor impresses with 9’ ceilings, wide-plank flooring, and a sleek open-concept kitchen featuring full-height cabinetry, quartz countertops throughout, and ample storage. Indoor living flows effortlessly outdoors to either your front patio or private, fenced south-facing backyard deck and yard—ideal for quiet mornings or evening entertaining.The second level offers two generously sized bedrooms, each with walk-in closets, along with a full bathroom and conveniently located laundry. The entire third floor is dedicated to your private primary retreat—an elevated escape complete with a lofted den, substantial walk-in closet, and a spa-inspired ensuite designed for relaxation.The unfinished basement awaits your personal vision, whether that’s a guest suite, home gym, or creative workspace. Outside, a detached single garage with 220V rough-in for EV charging and additional storage completes the offering.Blending style, function, and an unbeatable pa rk-facing location, this is a rare opportunity to own a brand-new townhome in the heart of Calgary’s inner city—perfect for those who want modern living without compromise. (id:51989)
THE TRIBECCA – Priced at $489,800 (before GST), GST rebate can be done upfront if first time home buyer.Modern Living, Thoughtfully Designed. This spacious 3-bedroom, 2.5-bathroom townhome offers 1,728 sq ft of elevated living, featuring a double attached garage, two balconies, and multiple flex spaces including a first-floor flex room and main-floor den—perfect for a home office or additional living area.The main floor impresses with 10’ ceilings, an open-concept kitchen with island, quartz countertops, full-height ceramic tile backsplashes, tall upper cabinets with under-cabinet lighting, and premium Samsung stainless steel appliances, highlighted by a French-door fridge with built-in water pitcher. A stained feature wall enhances the modern aesthetic, while luxury vinyl plank flooring adds both durability and style.Upstairs, all bedrooms are generously sized, including a private balcony off the secondary bedroom. Bathrooms offer a spa-like finish with quartz counters, full-height ceramic tile surrounds, and contemporary fixtures. Additional conveniences include automated zebra blinds, vinyl decking with aluminum railing + glass panels, and full landscaping already completed.Located in **Belvedere—one of Calgary’s fastest-growing communities—**this home provides quick access to shopping, restaurants, entertainment, parks, and commuter routes. Downtown is only 15–20 minutes away. A rare combination of space, design, and long-term value—The Tribecca delivers modern living at its best.We do have other models as well:• Soho – Main Floor Studio | 1 Bed, 1 Bath | 580 SF - Starting at $238,100 + GST – Net New Housing Rebate• Astor – Main Floor Studio | 2 Bed, 1 Bath | 690 SF - Starting at $276,900 + GST – Net New Housing Rebate• Essex – Two-Storey Townhome | 2 Bed, 2.5 Baths | 1,170 SF - Starting at $359,800 + GST – Net New Housing Rebate• Chelsea – Two-Storey Townhome | 3 Bed, 2.5 Baths | 1,417 SF - Starting at $399,800 + GST – Net New Housing Rebate• Lenox – Three-Storey Townhome | 2 Bed, 2.5 Baths | 1,359 SF - Starting at $414,278 + GST – Net New Housing Rebate• Hudson – Three-Storey Townhome | 3 Bed, 2.5 Baths | 1,411 SF - Starting at $439,000 + GST – Net New Housing RebateLIMITED TIME OFFERSReward 1 — No Condo Fees ! We pay your condo fees for the first 12 months. (id:51989)
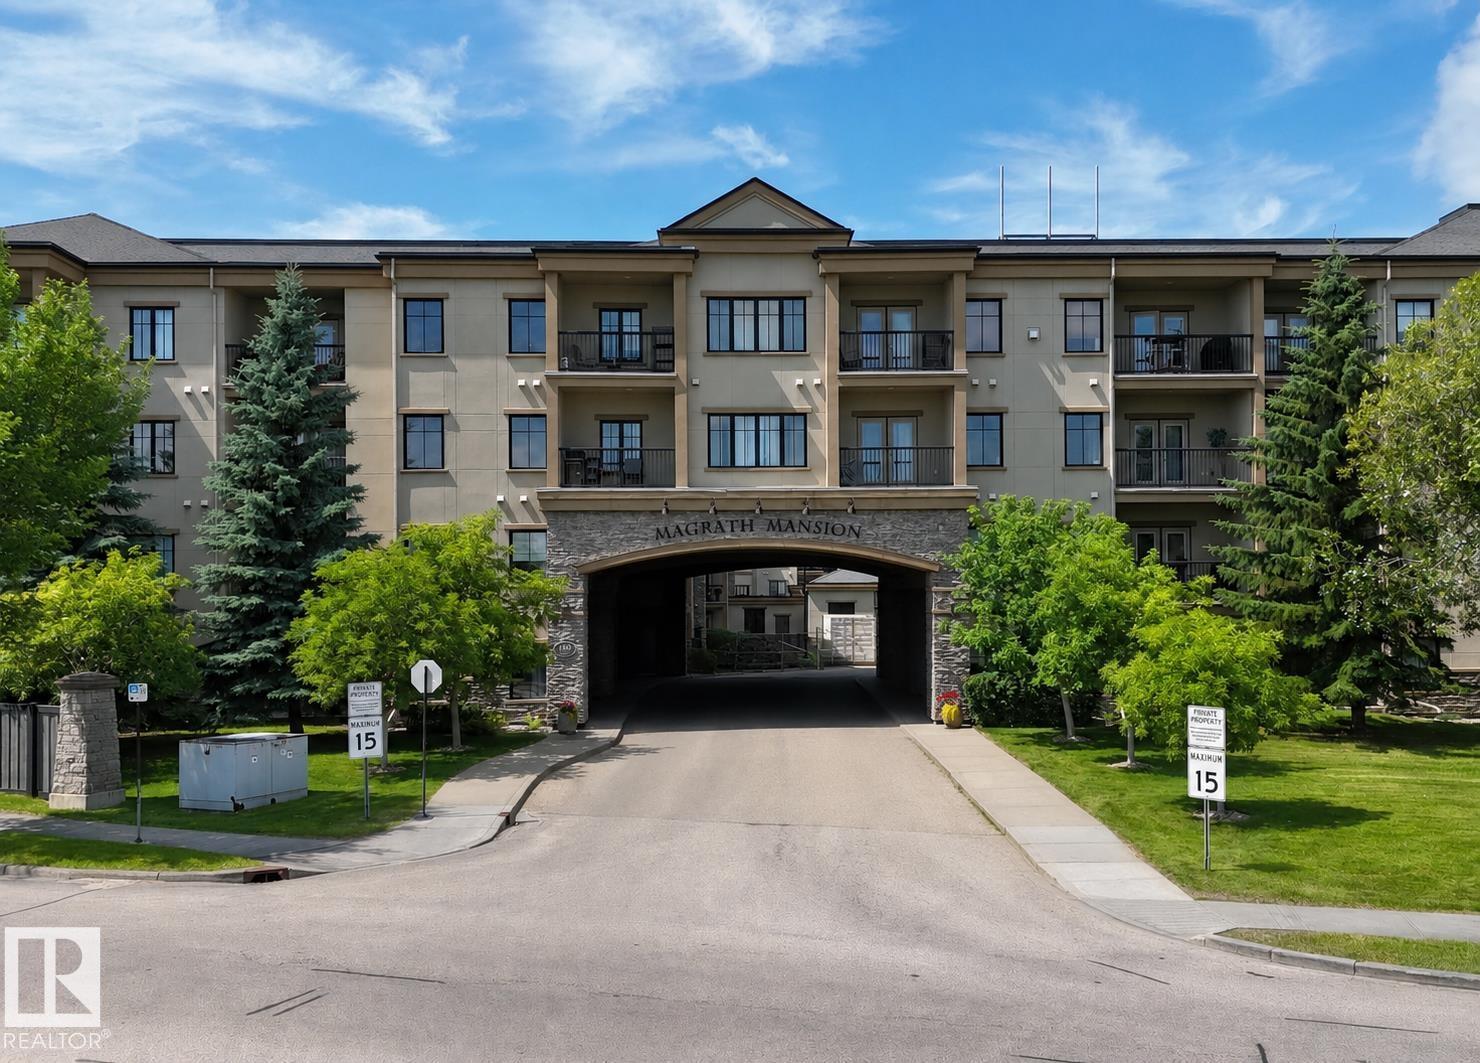
You will love this spacious main floor unit in prestigious Magrath Mansion with durable concrete and steel construction. Offering almost 1,200 sq. ft., this bright adult-living condo features 2 bdrms, 2 full baths, a den, and in-suite laundry. Fresh paint, new luxury vinyl plank flooring, and 9-ft ceilings create a bright, modern feel throughout. The open kitchen offers ample cabinetry, a new stove, and flows into the dining area and spacious living room with direct access to the private ground-level patio. The oversized primary bdrm has a walk-in closet, 5-piece ensuite, and its own patio access. The 2nd bdrm is privately located, while the den is ideal for a home office or reading room. This unit includes 2 titled underground parkings and 2 storage cages, a rare bonus. Enjoy outstanding amenities including a fitness centre, steam room, hot tub, theatre room, social lounge with fireplace, library, games room, and car wash bay with vacuum. A perfect opportunity for secure, low-maintenance luxury living. (id:51989)
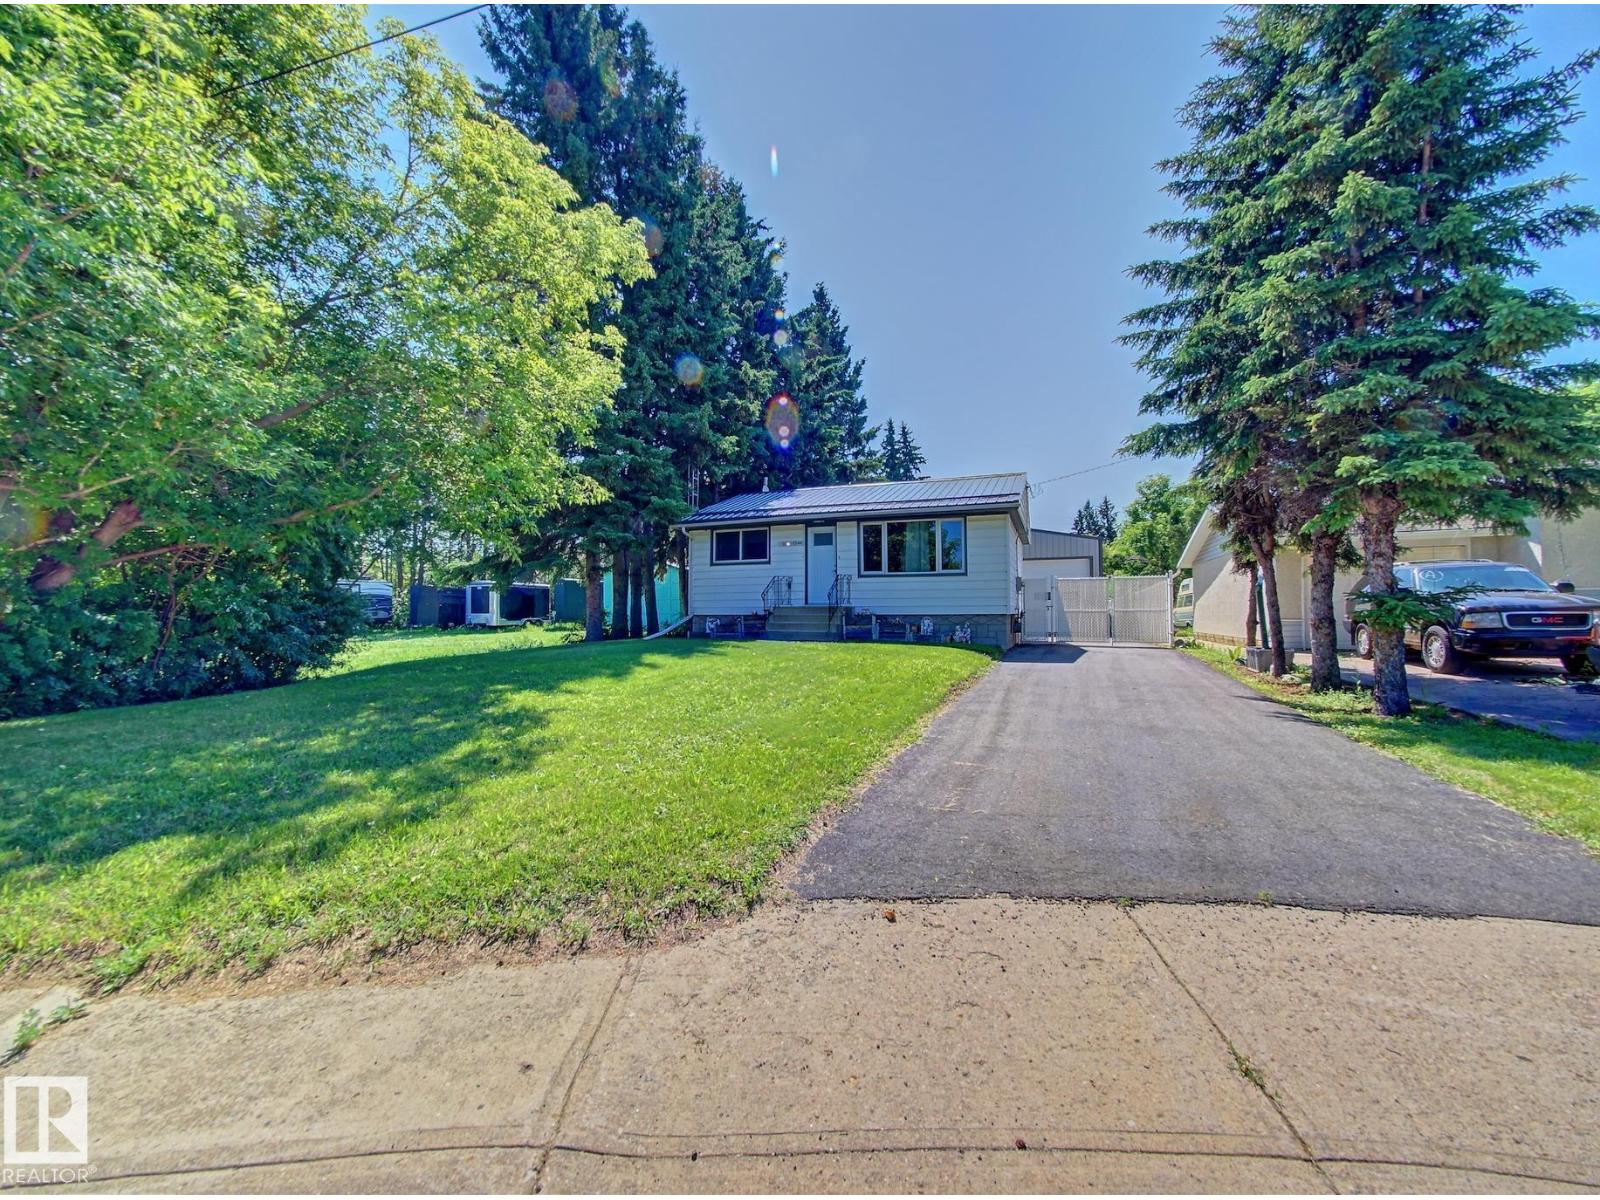
Nestled among the trees and backing onto the renowned Iron Horse Trail, this charming 2-bedroom bungalow sits on a huge lot within the Town of Smoky Lake, offering the perfect blend of comfort, privacy, and exceptional shop space. The cozy 672 sq. ft. home features a bright living room, functional kitchen, 2 bedrooms, and a 4PC bath. The rear entrance leads to the fully fenced and beautifully landscaped backyard, perfect for relaxing or entertaining. The partially developed basement includes a rumpus room, cold room, utility room, and plenty of storage. A true highlight is the impressive 60'x20' heated drive-through shop—a mechanic's dream—with an oversized overhead door at the front and a second overhead door at the rear for easy access. Recent updates include newer windows, a newer hot water tank, and a durable metal roof. A fantastic opportunity for first-time buyers, downsizers, hobbyists, or anyone looking for a property with outstanding workshop space and direct access to outdoor recreation. (id:51989)
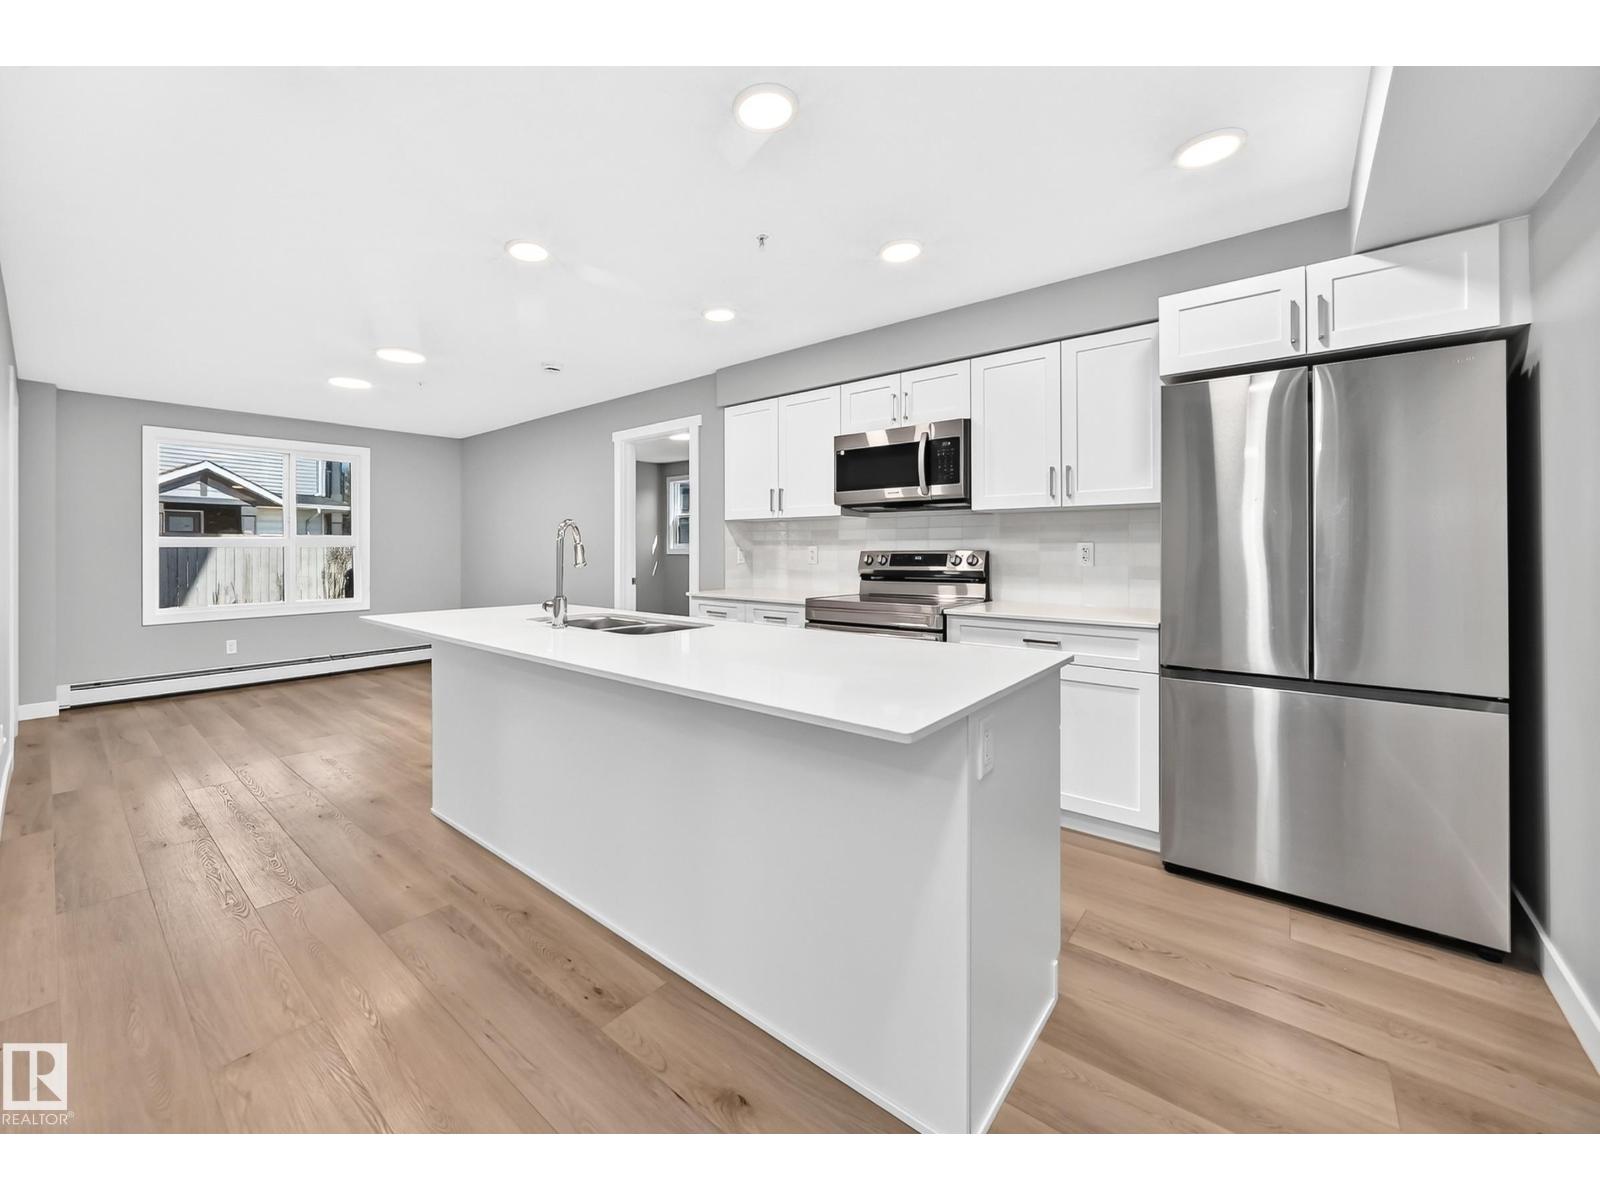
Basically new and surprisingly roomy 2 bedroom, 2 bathroom main-floor condo facing the path/greenspace of the building. This upgraded unit is perfect for people with pets or mobility issues as you have no stairs or elevator to use, and the unit is not too far from the main or side entrances. The property is well laid out where you enter the unit and then have the second bedroom, full bathroom, and laundry area before you pass through into the living room, dining area and kitchen, and then over to the primary bedroom with full ensuite. The building is higher end and well maintained. Located in a prime area close to so many new amenities, restaurants, parks, schools, stores, etc. There is great value in this property as it is the best price for a unit in this building, and the building is one of the nicest in the area...don't settle for second best! (id:51989)
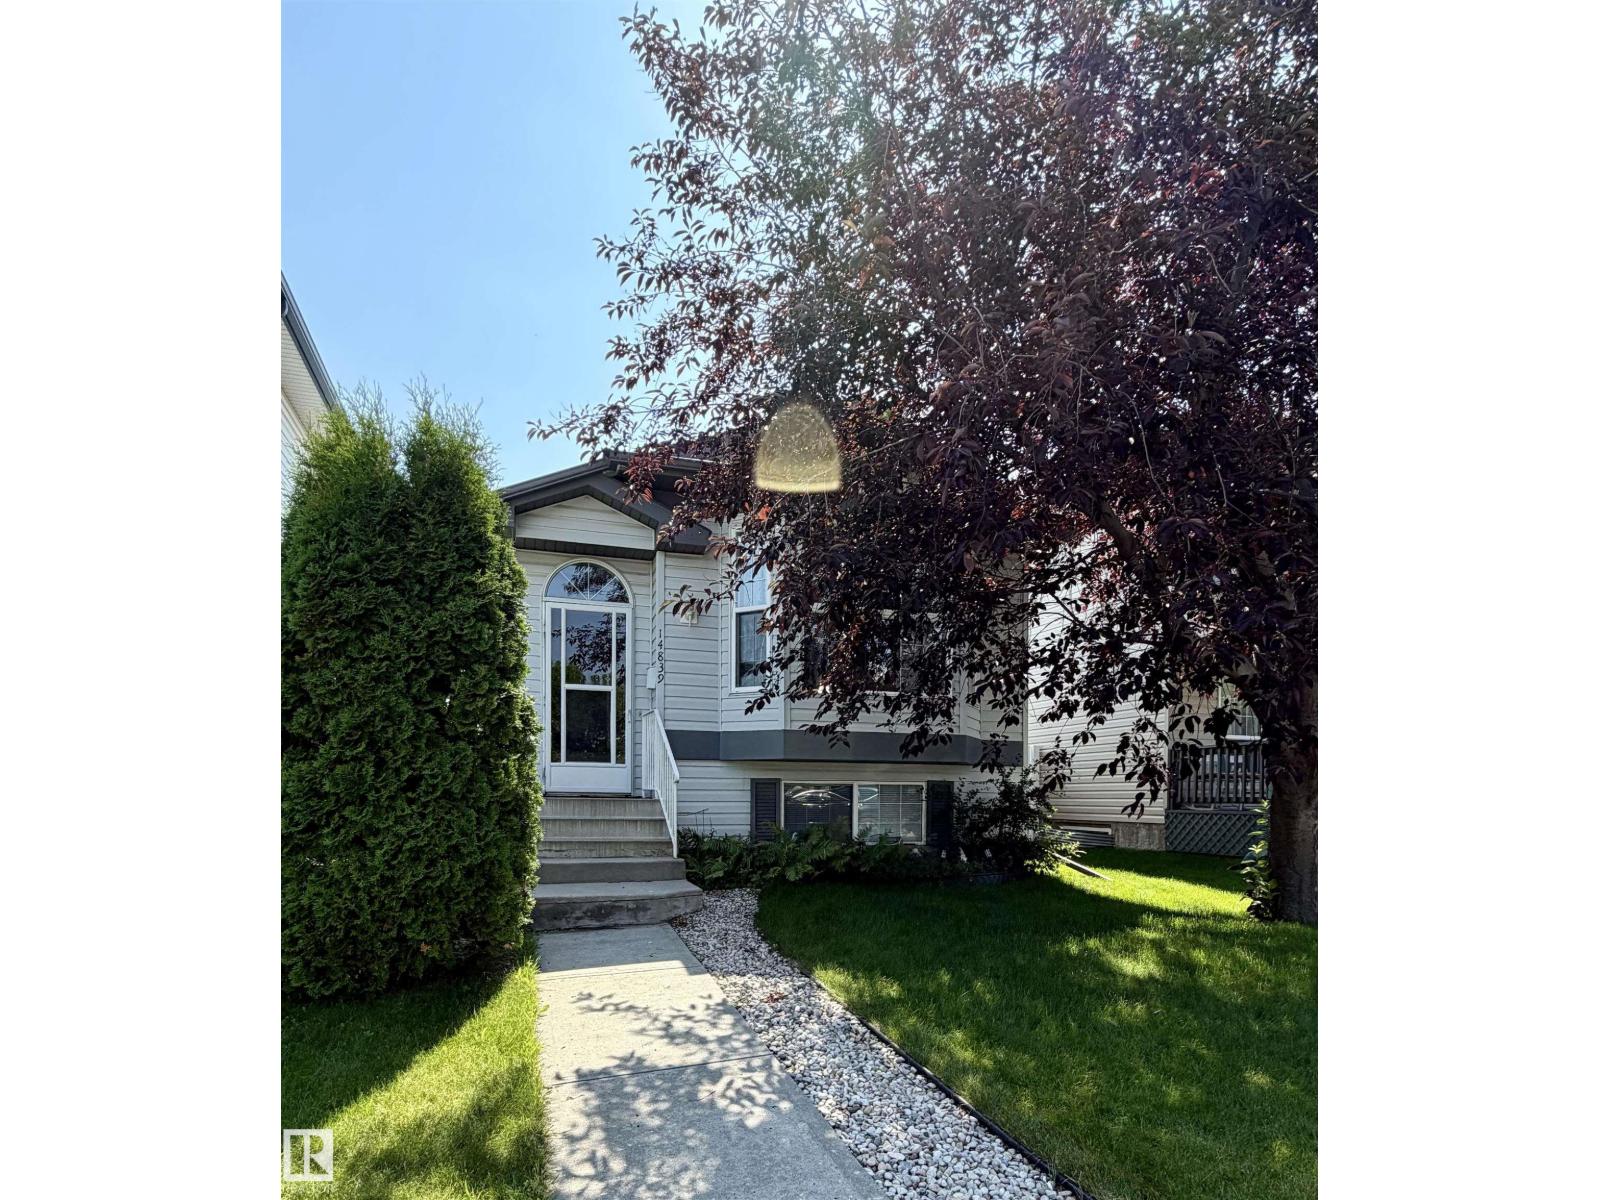
1,052 sq. ft. bi-level featuring 2 bedrooms upstairs and a full bathroom, bright living room with a cozy kitchen and dining area. The fully finished basement offers an additional bedroom, spacious family room, and a second full bathroom. The insulated, heated detached double garage has convenient back alley access and 220V power. Numerous recent upgrades include a new vinyl fence (2025), shingles on both the house and garage (within the last 3 years), eavestroughs (within the last 2 years), front bay window (within the last 2 years), furnace (within the last 2 years), sump pump with monitor (within the last 3 years), and dishwasher (within the last 2 years). This well-maintained home combines comfort, functionality, and peace of mind with major updates already completed. (id:51989)
Welcome to this well maintained two-storey townhome in the heart of Glamorgan, an established southwest community known for its mature trees, expansive green spaces, and exceptional access to city destinations. Considered an end unit, an exterior stairway separates this home from the neighbouring residence, reducing shared walls and providing added privacy. The entry features a secure exterior storage room at the front entrance, ideal for bikes, seasonal items, sports equipment, and extra storage. The interior is smartly designed with a multi-level layout, offering excellent separation between the living and sleeping spaces. The main floor offers two generous bedrooms, a full bathroom with a modern vanity and tiled tub/shower surround, convenient in-suite laundry, and under-stair storage. An open concept stairway leads to the upstairs which features inviting living areas, showcasing hardwood and tile flooring, a stone-faced gas fireplace, and large windows framing peaceful park views. The well-appointed kitchen features maple cabinetry, granite countertops, a subway tile backsplash, ample cabinetry, and a raised breakfast bar that connects the kitchen and living spaces. A versatile flex area adjacent to the family room offers possibilities as a home office, reading nook, dining area, or additional lounge space. Step outside to the large private deck overlooking a green space, perfect for morning coffee, summer BBQs, or simply enjoying the peaceful surroundings. A convenient two-piece powder room completes the upper level. The heated single attached garage provides year-round comfort and additional storage. Located just minutes from Westhills and Signal Hill shopping, restaurants, North Glenmore parks and pathways, with quick access to Glenmore Trail, Sarcee Trail, and Stoney Trail, adds to the appeal of this move-in-ready and low maintenance townhome. (id:51989)
This stunning top-floor condo is flooded with natural light thanks to its HUGE, oversized windows. Sit & enjoy your morning coffee or evening tea while taking in the views. The rich classic kitchen features tons of cupboard & counter space, flowing nicely into an open-concept living & dining area that is perfect for entertaining. Step outside onto your private balcony to catch some fresh air or enjoy a long summer night.. Retreat to the massive primary bedroom, big enough for a king-size bed. This layout features a spacious 4-piece bathroom, convenient in-suite laundry, and 1 underground parking stall! Situated in a vibrant neighbourhood close to The Currents of Windermere, you’re minutes from trendy restaurants, shopping, scenic trails, & parks. Whether you love outdoor activities or urban amenities, this top-floor retreat is the perfect home for you. (Some photos are virtually staged.) (id:51989)
Have you always wanted to live on 7th Avenue south? Now is a great opportunity with this home at less than $330,000. The home has 3 bedrooms, 2 bathrooms, plus a large kitchen and dining area, and 2 large living spaces, including an addition. The previous owner made the family room a bedroom, so main floor living is possible too. The backyard includes a covered deck, shed, greenhouse, and a single detached garage. There is a large paved parking area at the side of the house, which is big enough for your RV, too. Vacant and ready for a quick possession. Call your agent today to take a look. (id:51989)
Situated on a 50' x 117' lot directly across from a park on a quiet, tree-lined street, this bright and sun-filled 1,051 sq. ft. bungalow offers outstanding value with immediate possession available. The open-concept layout features 2 bedrooms, 1 bathroom, convenient main floor laundry, and brand-new stainless steel kitchen appliances. Renovations are already well underway, allowing the next owner to complete the flooring, paint, countertops, and tile while adding their own personal touch. The huge backyard offers plenty of room for RV parking, additional vehicles, or a future garage with suite potential (subject to City approval). Several photos have been digitally enhanced to showcase the home's incredible potential once finished. A fantastic opportunity to build instant equity in a great family neighbourhood! (id:51989)
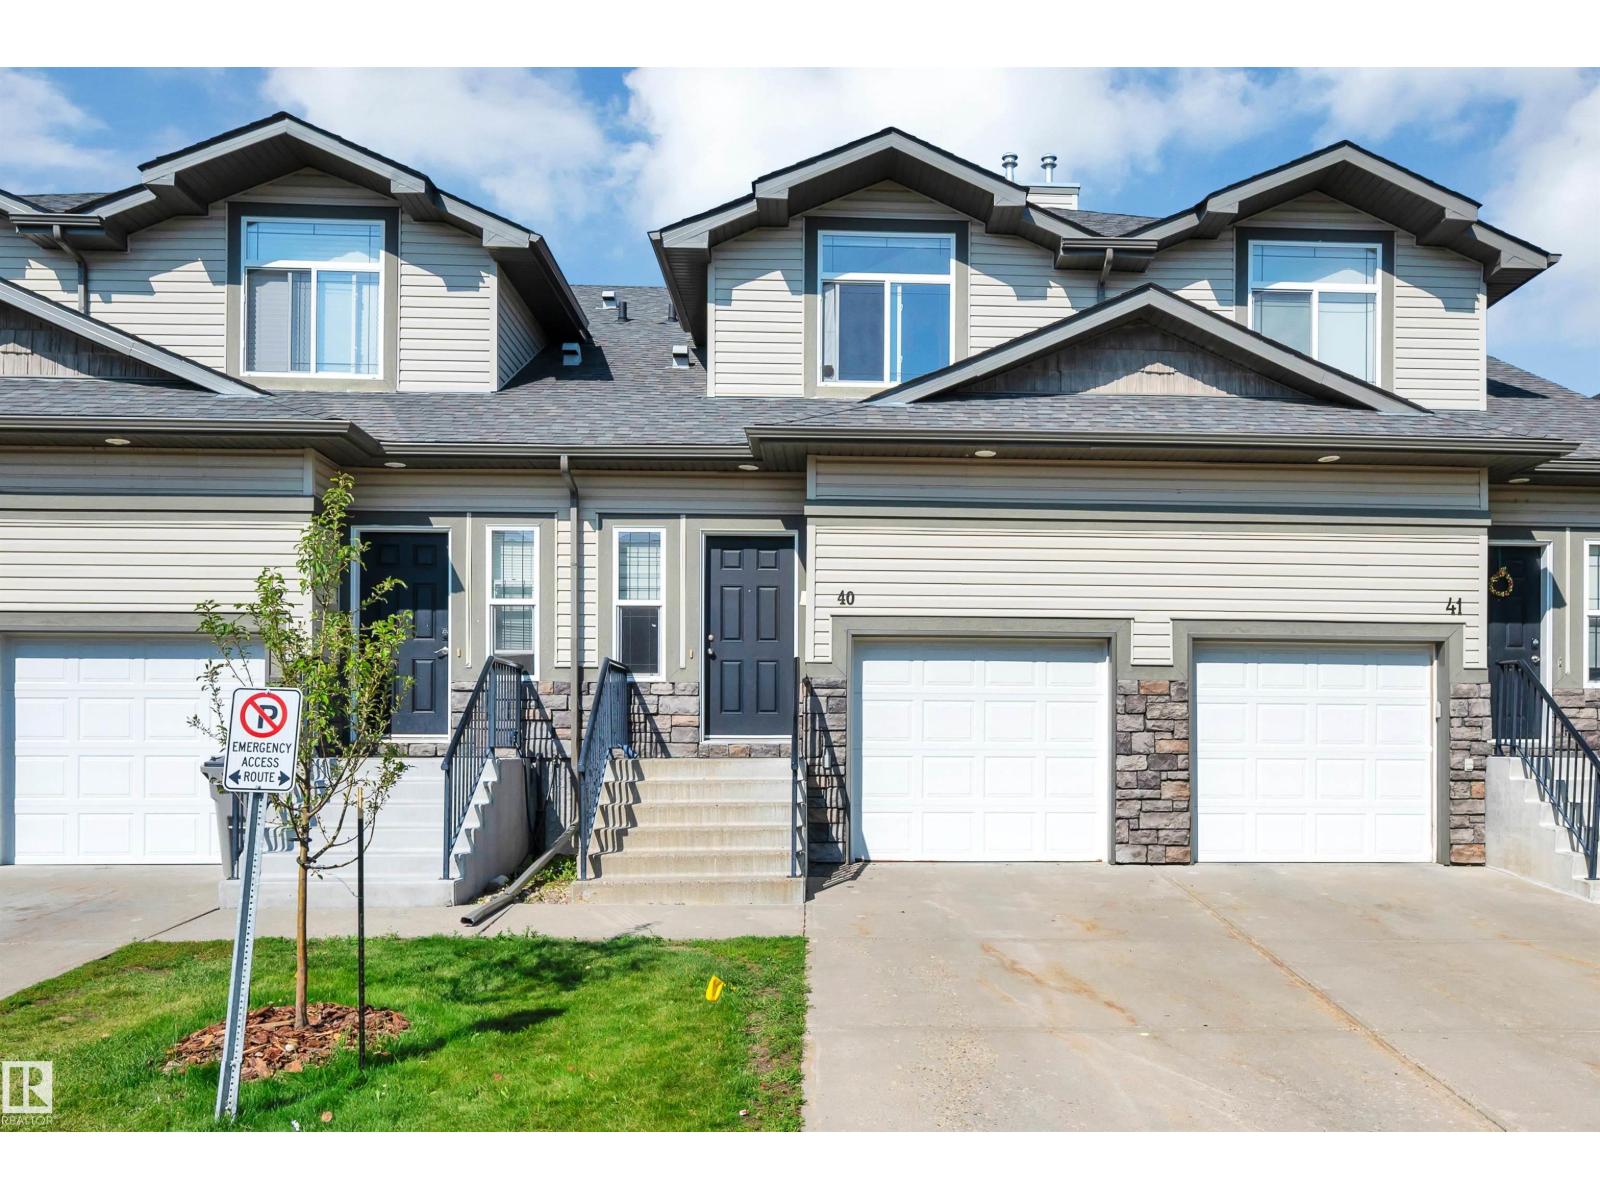
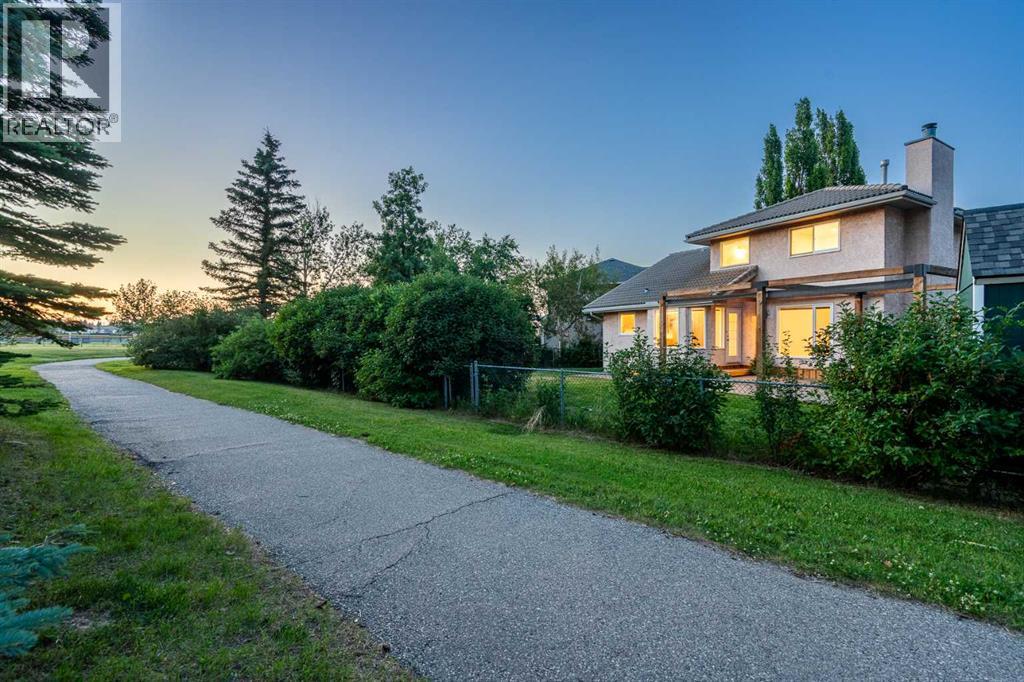
LOCATION LOCATION LOCATION! This well-maintained half duplex BACKING GARDEN POND & ECO PARK features a bright & functional main floor designed for everyday living & entertaining. There is a sun-filled living room w/ HARDWOOD FLOORING, a formal dining area & an updated kitchen. Step outside through the patio doors from the dinette & take in the tranquil views from your PRIVATE DECK. Upstairs, unwind in the stunning family room feat. a cozy STONE ELECTRIC F/P—perfect for relaxing evenings. All 3 BEDROOMS are tucked away on the lower level for added privacy. The basement bedrooms stay naturally cool year-round, creating a comfortable retreat for restful sleep. Perfect for shift workers, young families or anyone who appreciates a clear separation between living & sleeping spaces. The basement is complete w/ a 4pce bath & a generous utility/storage room feat. NEWER MECHANICAL systems including the furnace, humidifier & hwt. A double attached garage & NEW CARPET (2026) & No Age Restriction, Great for Families! (id:51989)
Great value in Greenview! Welcome to this well-maintained 3-bed, 2-bath townhouse in a family-friendly community. Offering a fully finished basement and safe family friendly area, this move-in-ready home is perfect for first-time buyers, families, or investors. The bright main floor features a functional kitchen with oak cabinetry, fresh paint, and a spacious living room highlighted by a large sliding patio door. Step outside to enjoy your private, fenced yard and patio, deal for relaxing. Upstairs you'll find 3 bdrs and a full bath, while the finished basement provides additional living space, perfect for a family room, office, gym, or play area. Updates include newer flooring, paint, shingles, and vinyl fencing throughout the complex. End unit with no neighbour! Complete with a powered parking stall with the option to rent a second stall for just $20/month. LOW condo fees, a well-managed complex, unbeatable location close to schools, parks, shopping, public transit, and Mill Woods Town Centre. (id:51989)
Top-floor CORNER UNIT in Aspen Park Condos offering the perfect blend of lifestyle and investment potential! This 2 bed, 2 bath unit is part of a professionally managed rental-pool program, making it an ideal hands-off opportunity for armchair landlords or savvy investors looking for stress-free ownership. Bright open-concept layout features granite countertops, warm cabinetry, black appliances, eat-up bar, laminate flooring, and plenty of natural light throughout! Spacious living area opens onto a private north/east-facing balcony, while the primary bedroom includes a walk-through closet and 3pc ensuite bath. Second bedroom and bathroom offer great flexibility for tenants or guests. In-suite laundry/storage, x2 energized titled surface stalls, fitness room, ample visitor parking, and low condo fees complete the package. Conveniently located near schools, shopping, trails, eateries, and amenities galore. Turn-key investment opportunity, move in ready unit, and a true MUST SEE in person! (id:51989)
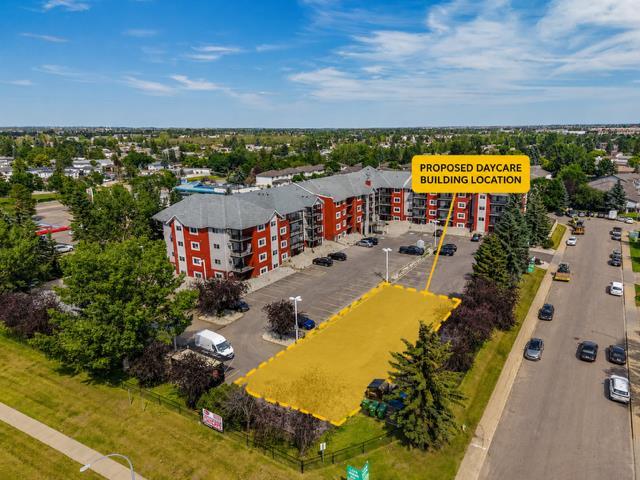
12618 - 152 AVENUE NW EDMONTON- STANDALONE BUILDING Build-to-Suit Daycare Opportunity – Up to 5,000 sq. ft. Prime Location.Located within a high-density residential community with an expanding populationProposed daycare to be constructed within the apartment complex parking area, providing a built in customer base. Excellent access from major arterial roadways with convenient ingress and egress. High daily vehicle traffic and strong pedestrian activity. Outstanding visibility with excellent signage opportunities. Surrounded by apartments, townhomes, and established residential neighbourhoods. Limited childcare competition in the immediate trade area, Ideal for licensed daycare, childcare, or early learning operatorsBuild-to-suit design tailored to the tenants operational requirements, Ample on-site parking for staff and parents. Strong long-term demographic growth and increasing demand for childcare services, excellent opportunity to secure a purpose-built facility in one of Northwest Edmontons established communities. Zoning: RMh16 (id:51989)
Welcome to this completely transformed 5-bedroom, 3.5-bathroom 2-storey home in the desirable community of Luxstone! Perfect for a growing family, this move-in-ready property sits on a premium lot backing directly onto an environmental reserve green space and paved walking trail system, offering rare privacy with no immediate rear neighbors.The bright, open-concept main floor features brand-new high-end vinyl plank flooring, fresh neutral paint, new modern lighting fixtures, and a cozy gas fireplace in the living room. The centerpiece is the stunning, brand-new trendy chef’s kitchen showcasing custom full-height cabinetry, quartz countertops, a stylish tile backsplash, and brand-new 2026 stainless steel appliances. A main-floor powder room and a dedicated mudroom lead to your heated front-attached double garage and an extended driveway.Upstairs includes a versatile open bonus room / Flex room, two spacious secondary bedrooms, a 4pc main bath, and primary retreat with a large walk-in closet and a 4pc ensuite.The recently upgraded, fully finished basement extends your living space with a full bathroom, and two additional legal-sized bedrooms. Step outside to your beautifully landscaped, fully fenced, huge backyard featuring an oversized entertainment deck and wide open-sky views. Steps from schools, playgrounds, and shopping! Shows great. (id:51989)
Welcome to this stunning former showhome in the highly sought-after Rosenthal community! This beautifully home offers 3 bedrooms, 3 bathrooms, plus an oversized main-floor bonus room that can easily function as a 4th bedroom, home office, or recreation space.Thoughtfully designed with modern living in mind, this home features central A/C, abundant side windows that fill the home with natural light, and stylish contemporary finishes throughout. One of the standout features is the expansive second-floor balcony—perfect for soaking up the sunshine, enjoying your morning coffee, or hosting summer BBQs.The attached double garage is paired with an extra-long driveway that provides ample space for multiple vehicles, a trailer, or even an RV. Ideal for today's fast-paced lifestyle, this home is perfect for those who appreciate modern design without the hassle of maintaining a large yard. Stylish, functional, and move-in ready, it offers the best of low-maintenance living without compromising on space or comfort. (id:51989)
Build your dream estate on one of Edmonton's most desirable lots! This exceptional 1,175 m² corner lot backs directly onto the breathtaking Whitemud Ravine, offering a rare opportunity to create a truly custom luxury residence in the prestigious Westbrook Estates community. Boasting over 140 feet of frontage, this premium property provides endless design possibilities for an expansive estate home with impressive curb appeal. Surrounded by mature trees and multimillion-dollar homes, you'll enjoy the perfect blend of privacy, natural beauty, and an unbeatable location. Just minutes from The Derrick Golf & Winter Club, top-rated schools, the University of Alberta, and all major amenities, this is one of the finest estate lots available in Edmonton. Bring your vision to life and build the luxury home you've always imagined in one of the city's most sought-after neighbourhoods. (id:51989)
Discover refined living in this fully renovated Varsity masterpiece. No expense was spared in crafting this home, from the durable Hardie board siding on both the house and garage to the impeccable interiors. Step inside to an open-concept sanctuary featuring seamless luxury vinyl plank flooring throughout. The main level is designed for sophisticated entertaining, boasting a bright family room anchored by a dramatic fireplace wall, a dedicated dining area, and a gourmet kitchen. This chef's dream includes all new appliances, an expansive island, and gleaming quartz countertops. The private primary suite offers a retreat with a five-piece modern ensuite and a spacious walk-in closet. A second large bedroom and a four-piece bathroom complete this level. The fully developed basement significantly expands your living space, perfect for movie nights or guests, featuring a huge rec room, two more bedrooms, a sleek four-piece bath, and a brand-new washer and dryer. Enjoy seamless indoor-outdoor living with a landscaped backyard and the utility of a double detached garage. Located facing a green space and with quick access to the University of Calgary, Market Mall, and excellent transit, this home is where luxury meets location. (id:51989)