

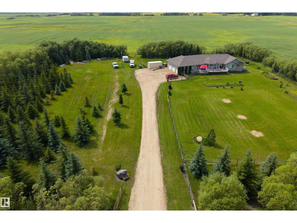
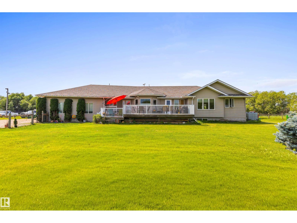
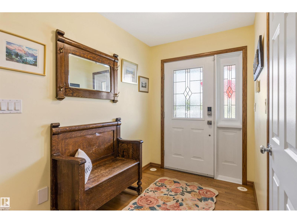
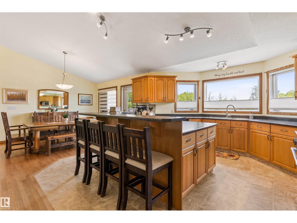
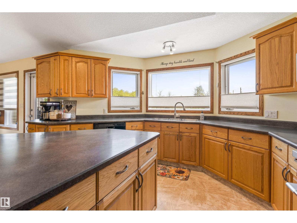
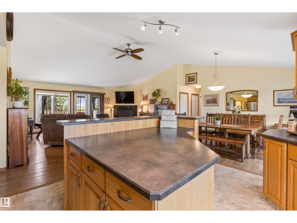
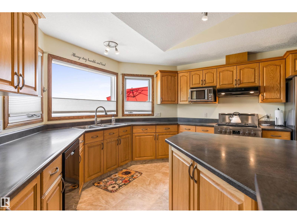
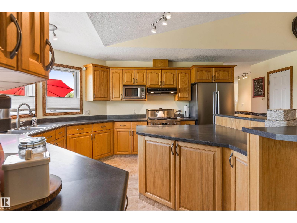
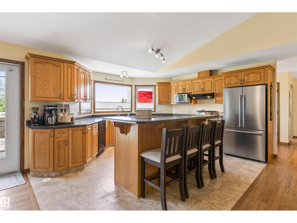
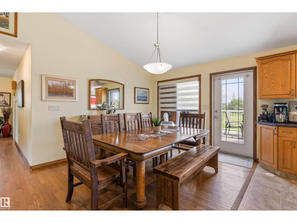
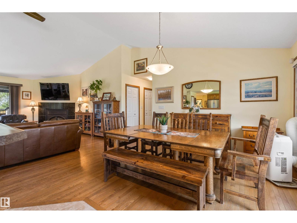
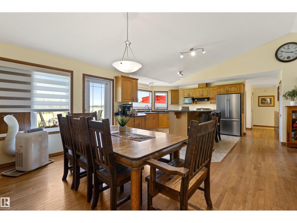
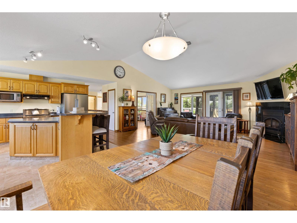
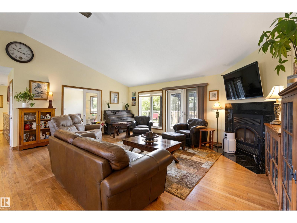
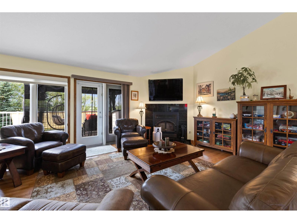
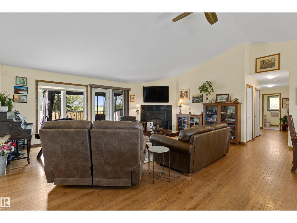
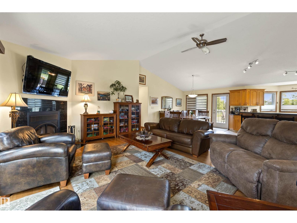
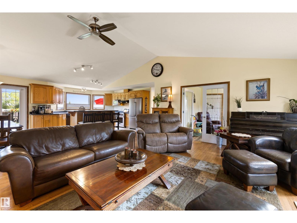
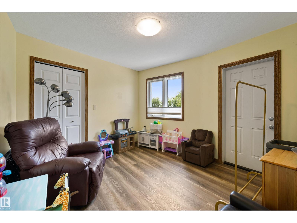
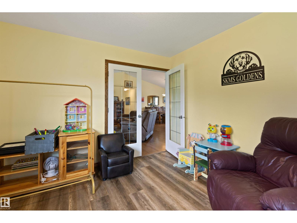
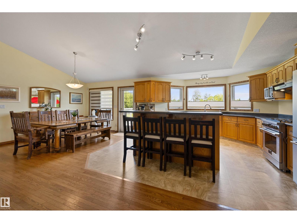
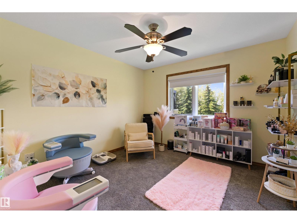
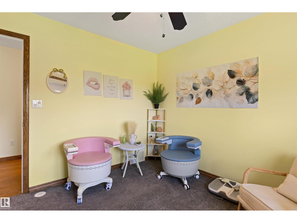
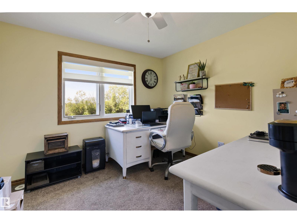
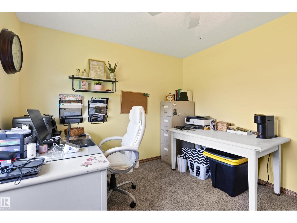
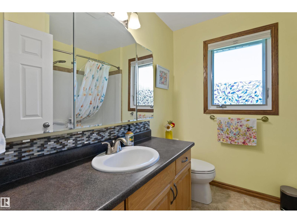
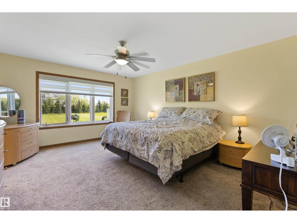
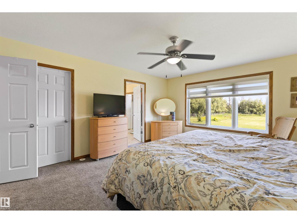
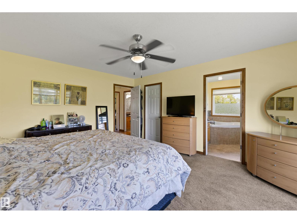
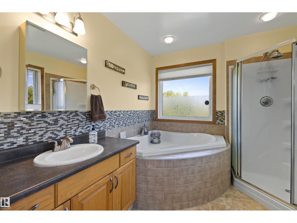
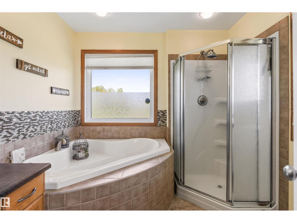
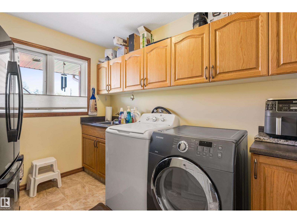
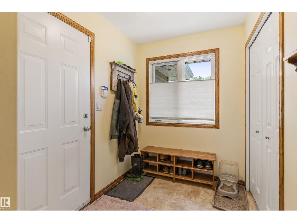
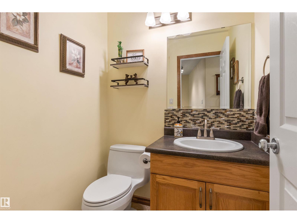
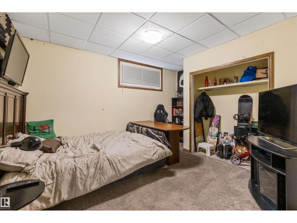
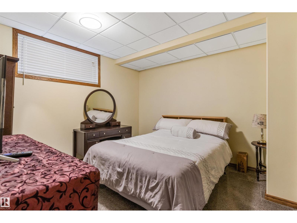
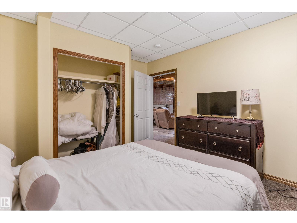
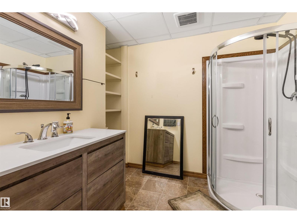
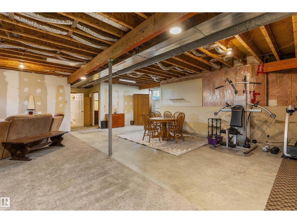
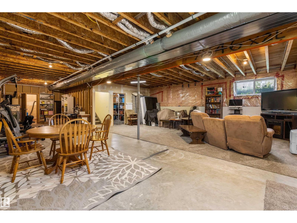
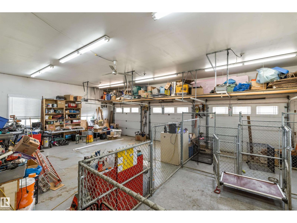
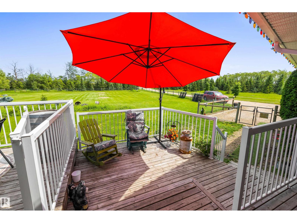
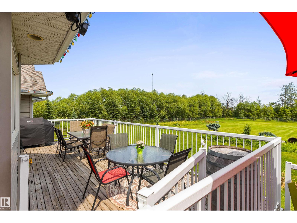
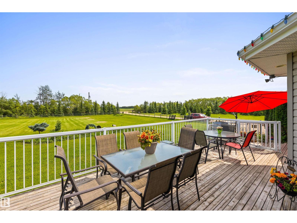
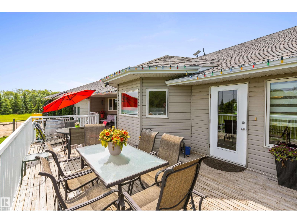
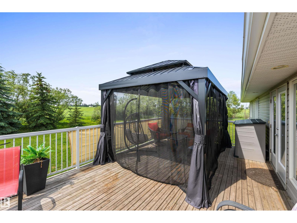
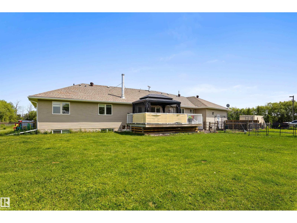
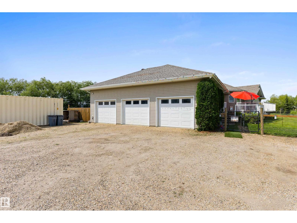
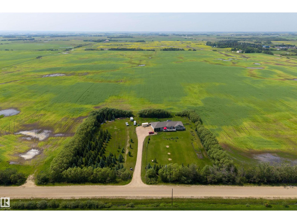
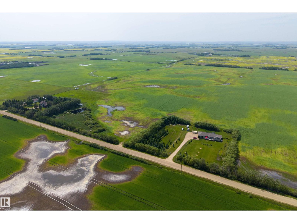
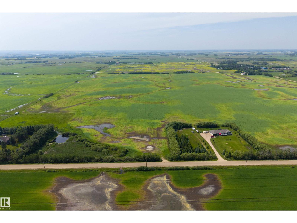
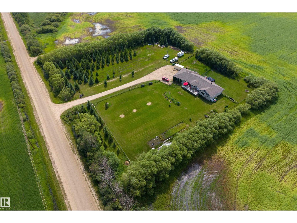
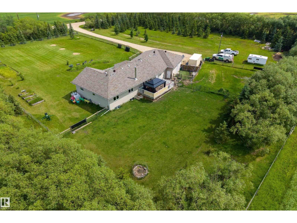
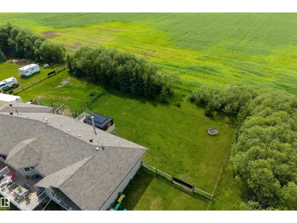
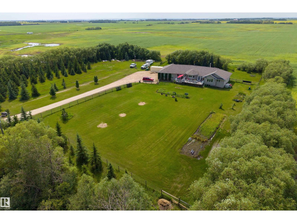
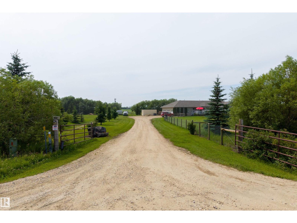
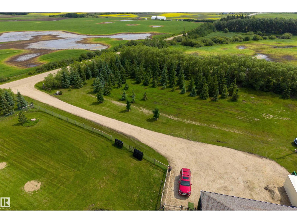
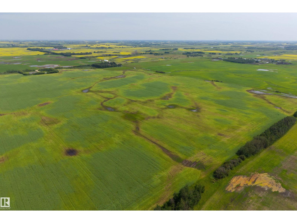
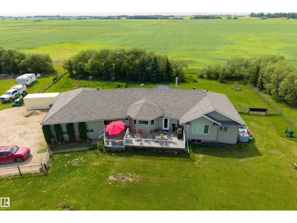
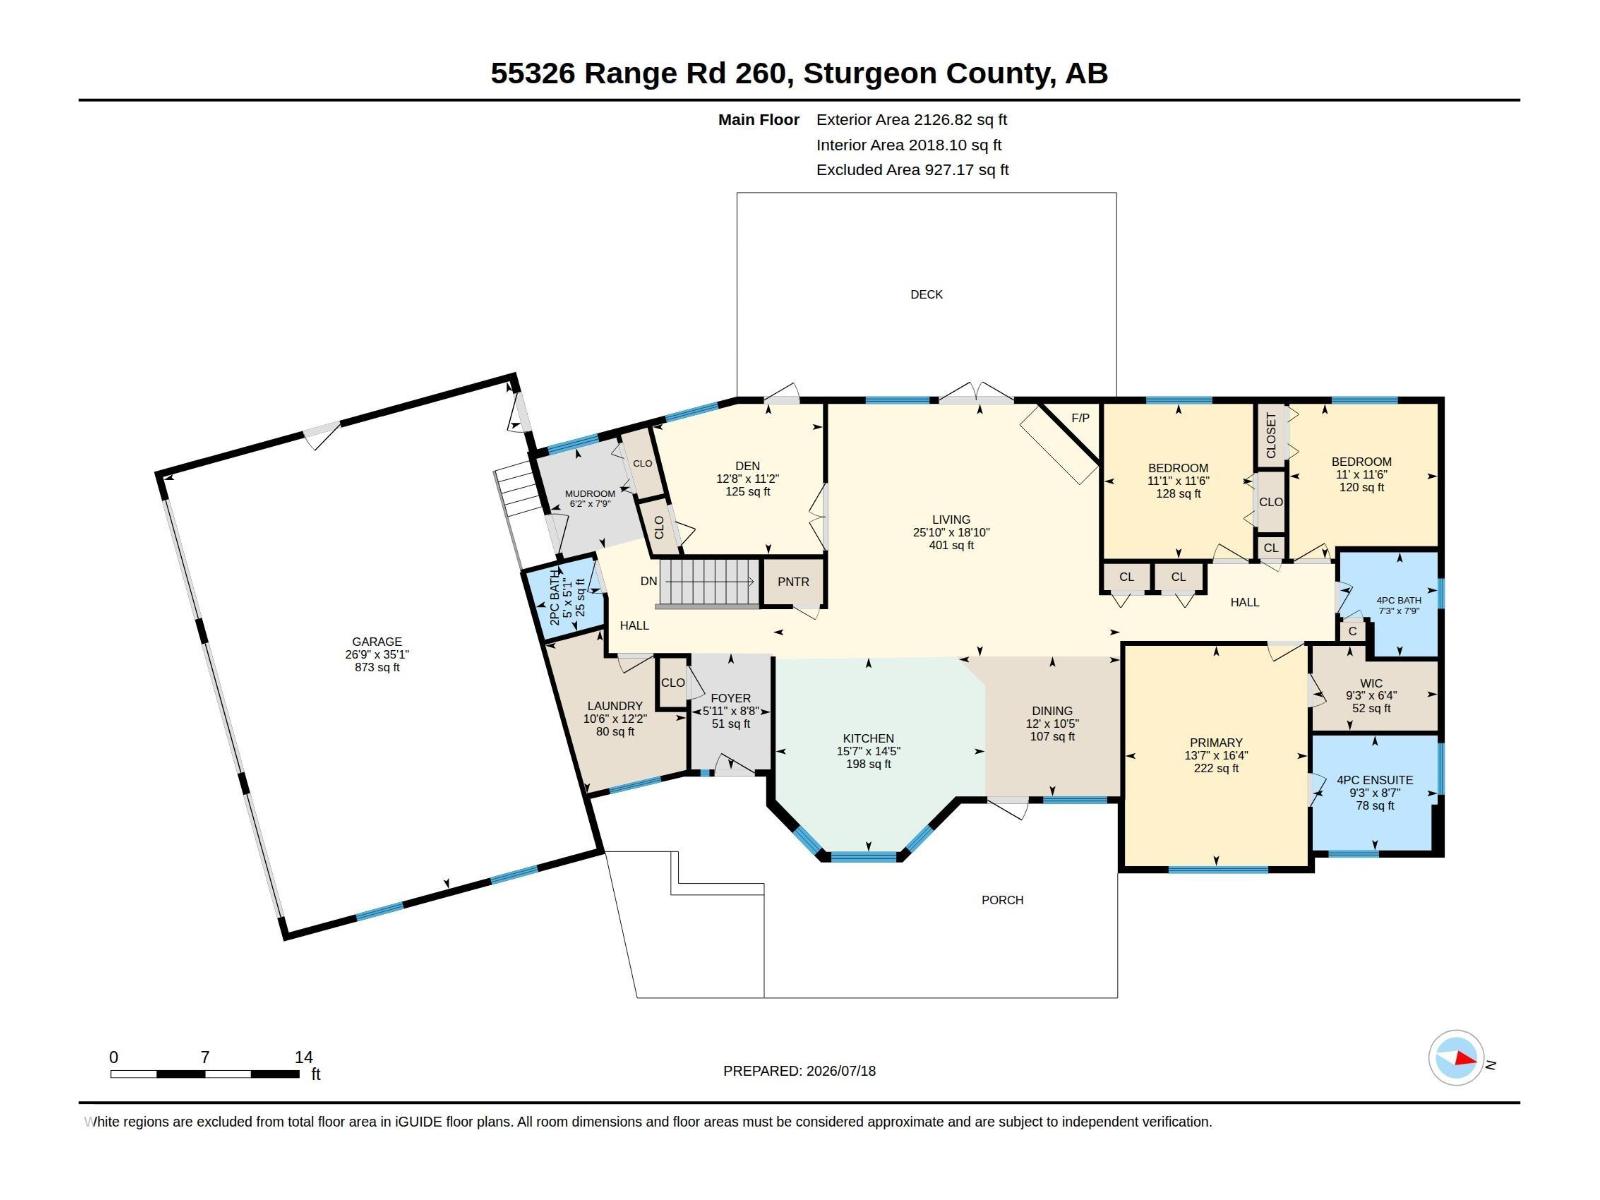
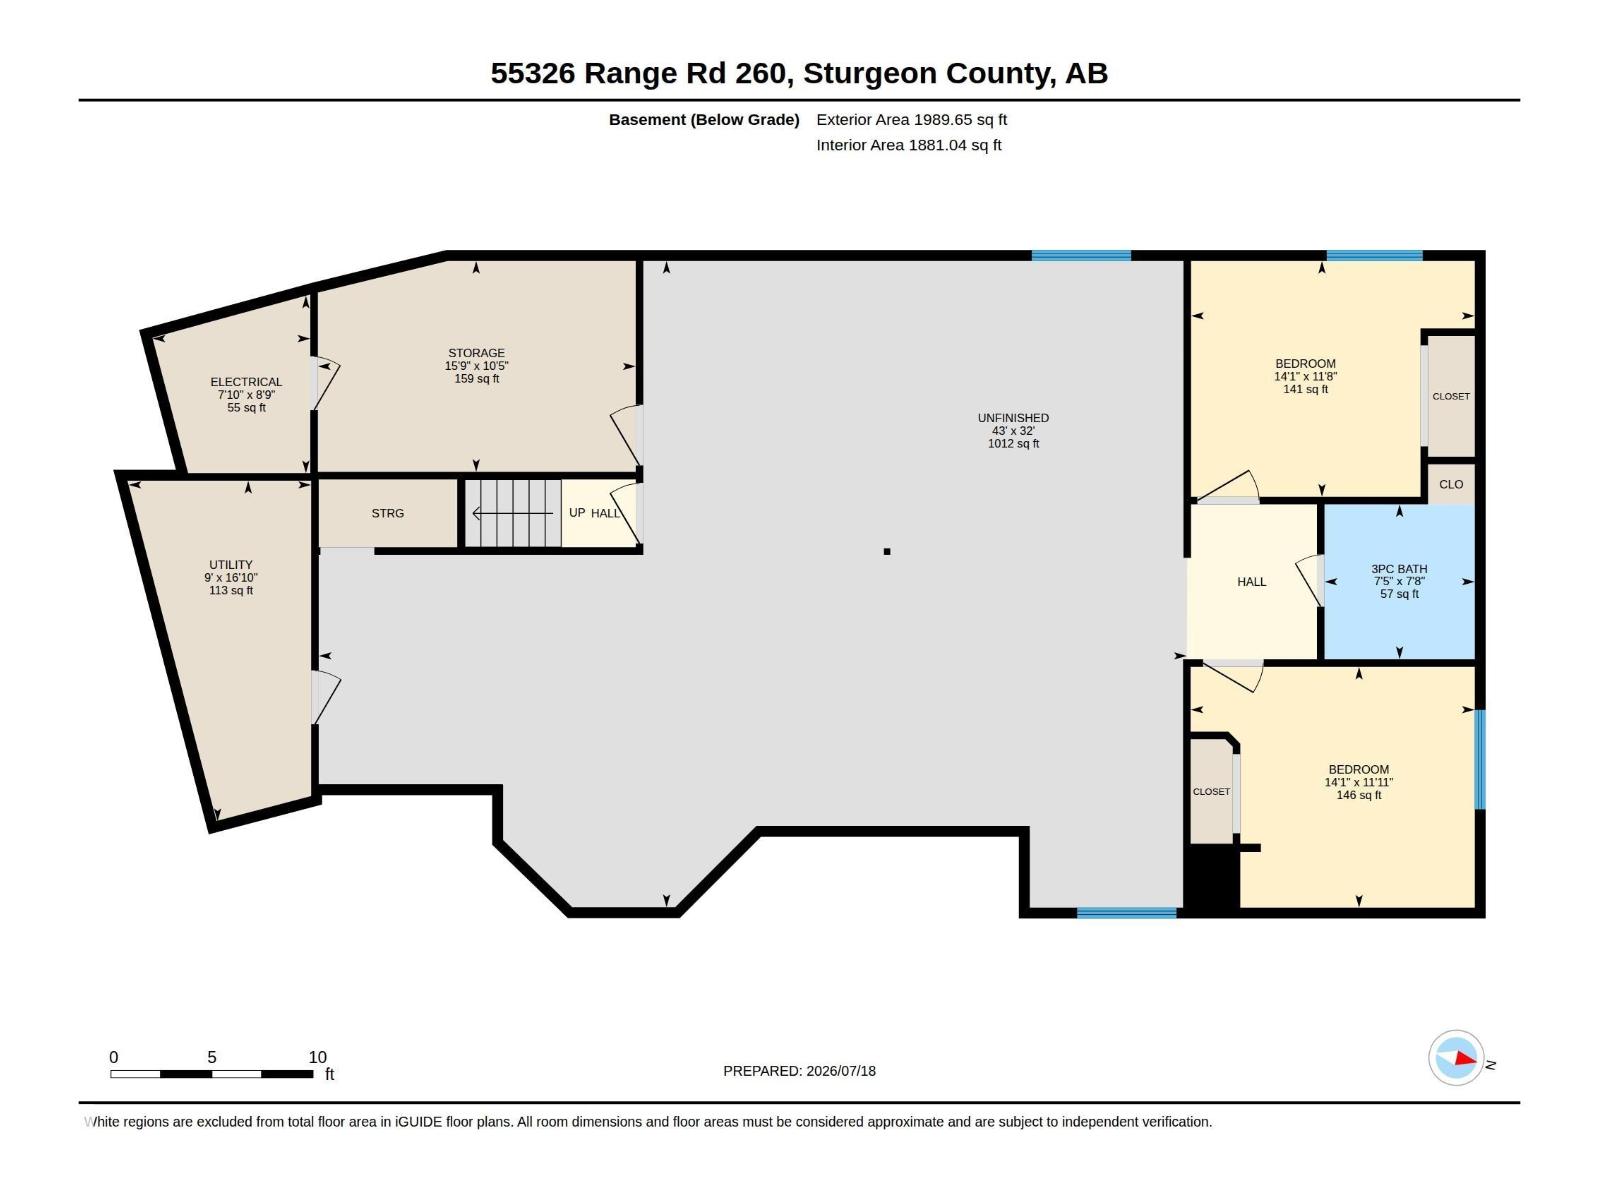
Experience the best of country living just 13 minutes from St. Albert & only minutes to Morinville! This exceptional property offers 71.87 acres of productive farmland plus a beautifully treed 3-acre homesite for a total of 74.87 acres, complete with city water & school bus service. The impressive 2,000+ sq. ft. bungalow is bright, spacious & designed for entertaining with soaring vaulted ceilings, an expansive kitchen featuring a gas range, oversized dining area & an open-concept layout. A main floor den overlooking the yard makes the perfect home office. The main level also offers 3 bedrooms, 2.5 bathrooms, convenient laundry & a heated triple attached garage. The basement is warmed with in-floor heating & includes 2 additional bedrooms, a 3-piece bathroom & an abundance of space ready for future development. Enjoy peaceful country views, endless possibilities & the convenience of city amenities just minutes from your doorstep. A rare opportunity to own the perfect blend of lifestyle, land & location. (id:51989)
Features of 55326 Rge Road 260
- MLS® Number E4499665
- Price $1,195,000
- Bedrooms: 5
- Bathrooms: 4
- Square Footage: 2127 sqft
- Property Type: House
- Features Flat Site, Exterior Walls- 2x6"
Buildings
| Bathroom Total | 4 | Bedrooms Total | 5 |
| Amenities | Ceiling - 9ft, Vinyl Windows | Appliances | Dishwasher, Dryer, Hood Fan, Microwave Range Hood Combo, Refrigerator, Gas Stove(s), Washer, Window Coverings |
| Architectural Style | Bungalow | Basement Development | Partially Finished |
| Basement Type | Full (partially Finished) | Constructed Date | 2005 |
| Construction Style Attachment | Detached | Fireplace Fuel | Wood |
| Fireplace Present | Yes | Fireplace Type | Corner |
| Half Bath Total | 1 | Heating Type | Coil Fan |
| Stories Total | 1 | Size Interior | 2127 Sqft |
| Type | House |
Parking
| Heated Garage | |
| Oversize | |
| Attached Garage |
Land
| Acreage | Yes | Fence Type | Fence |
| Size Irregular | 74.87 | Size Total | 74.87 Ac |
| Size Total Text | 74.87 Ac |
Rooms
| Level | Type | Length | Width | Dimensions |
|---|---|---|---|---|
| Basement | Bedroom 4 | 3.56 m | 4.26 m | 3.56 m x 4.26 m |
| Basement | Bedroom 5 | 3.63 m | 4.29 m | 3.63 m x 4.29 m |
| Main Level | Living Room | 5.73 m | 7.87 m | 5.73 m x 7.87 m |
| Main Level | Dining Room | 3.17 m | 3.66 m | 3.17 m x 3.66 m |
| Main Level | Kitchen | 4.4 m | 4.74 m | 4.4 m x 4.74 m |
| Main Level | Den | 3.41 m | 3.86 m | 3.41 m x 3.86 m |
| Main Level | Primary Bedroom | 4.99 m | 4.13 m | 4.99 m x 4.13 m |
| Main Level | Bedroom 2 | 3.51 m | 3.36 m | 3.51 m x 3.36 m |
| Main Level | Bedroom 3 | 3.51 m | 3.38 m | 3.51 m x 3.38 m |
| Main Level | Laundry Room | 3.7 m | 3.19 m | 3.7 m x 3.19 m |
Agents and Offices
- Erin L. Willman
- Amber Love
- Office: RE/MAX Elite