

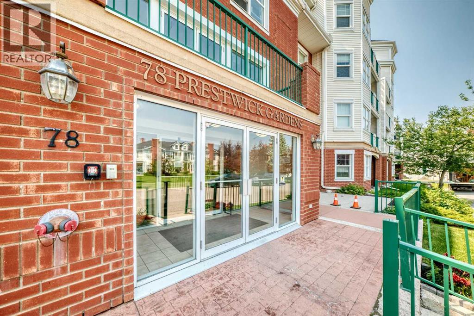
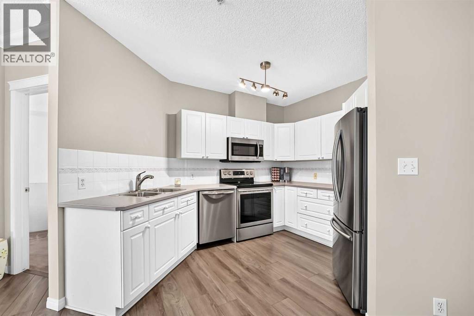
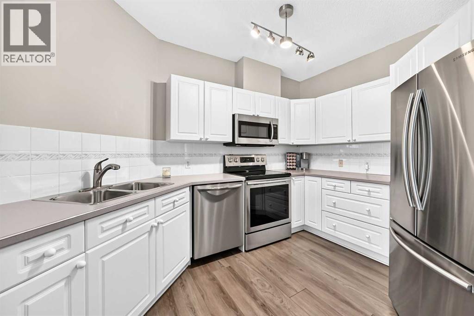
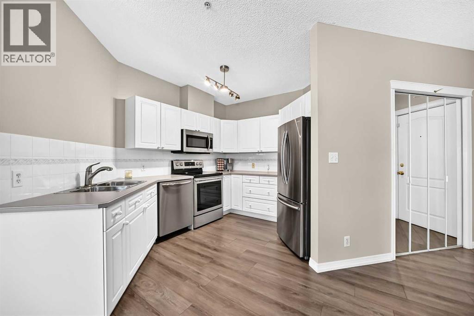
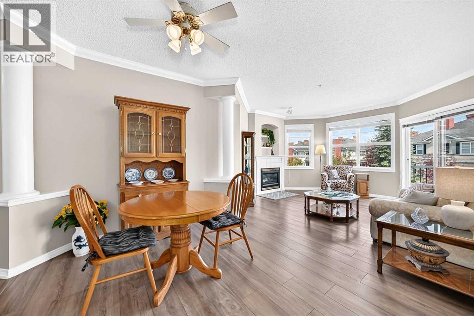
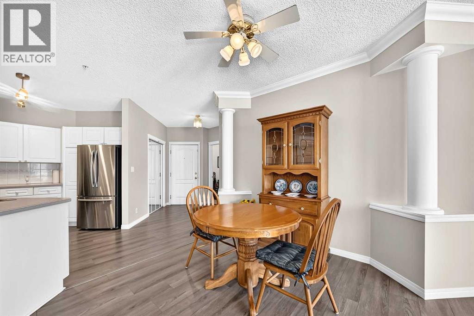
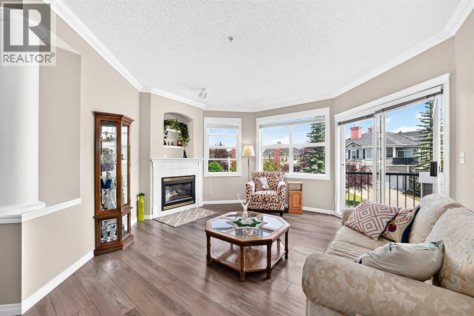
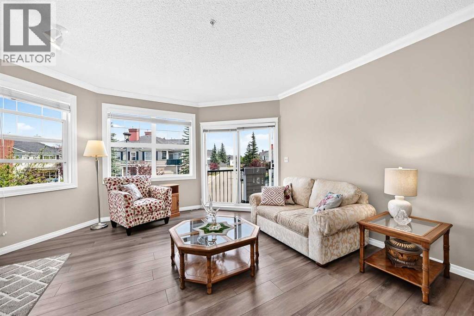
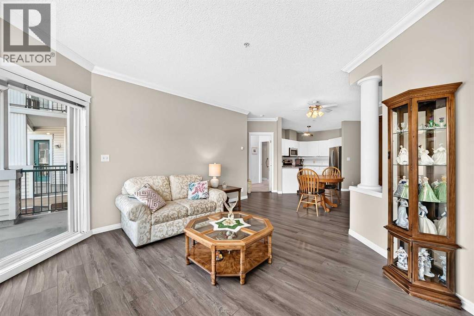
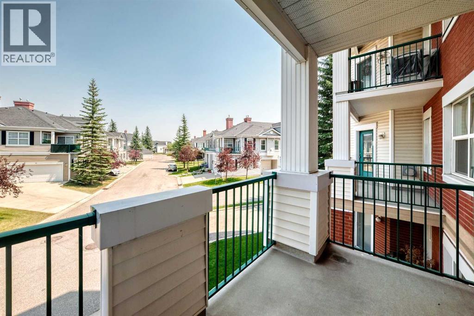
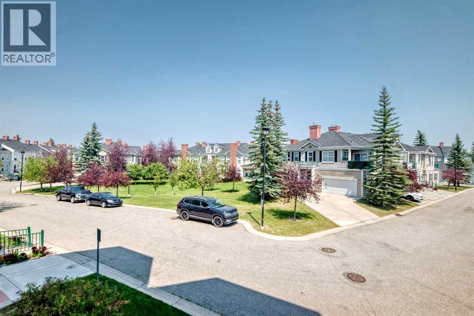
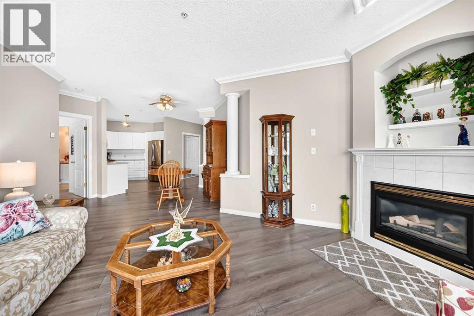
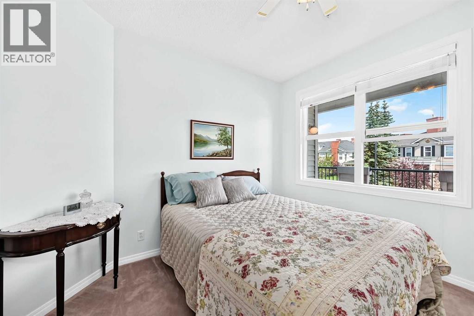
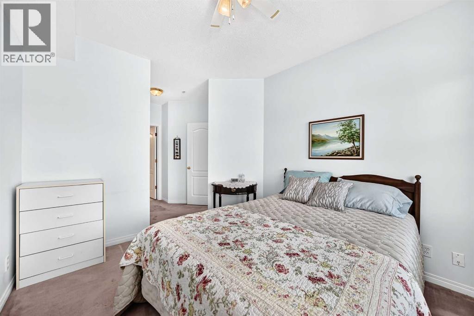
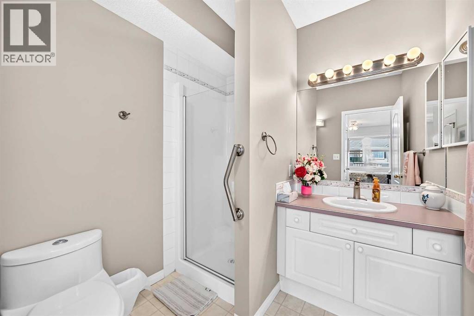
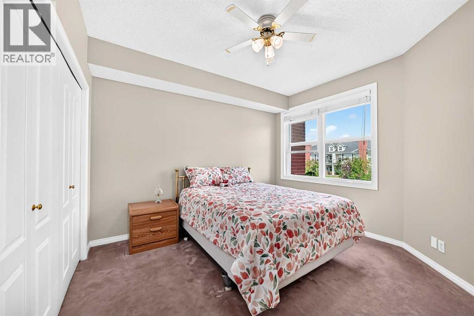
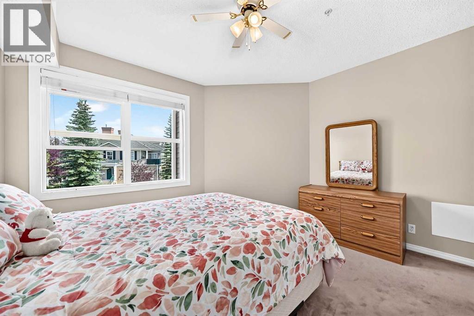
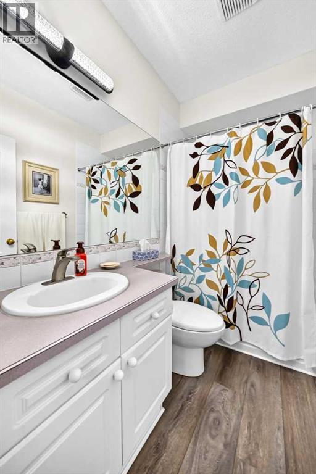
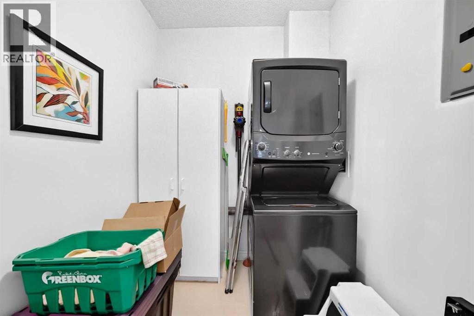
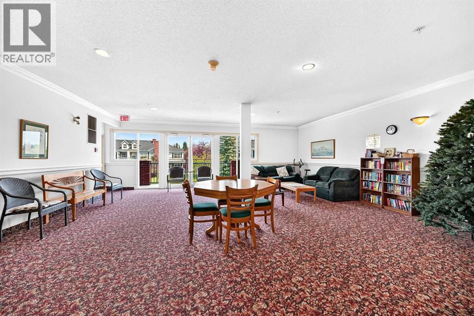
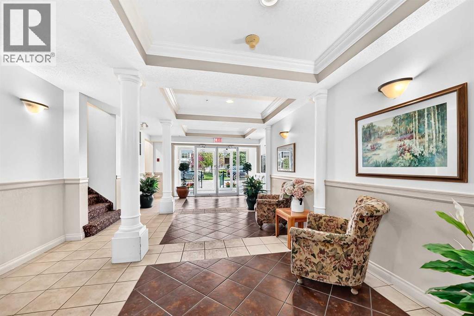
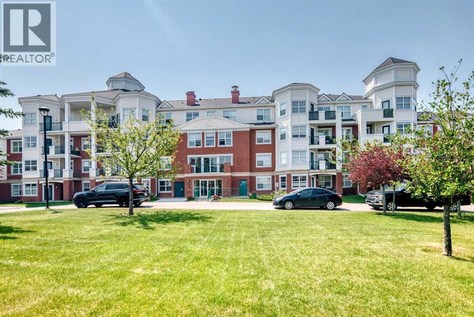
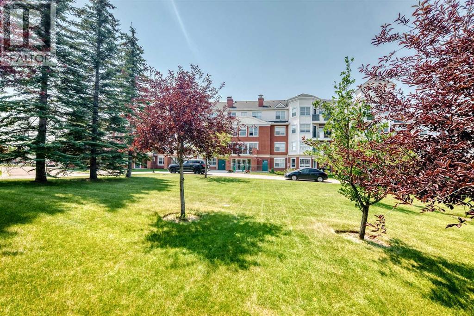
Welcome to Highcastle in the heart of desirable McKenzie Towne—where comfort, convenience, and community come together. This bright and spacious second-floor, 2-bedroom, 2-bathroom condo offers an exceptional floor plan, tranquil north-facing views of mature trees and green space, and a lifestyle that's hard to beat.The thoughtfully designed floor plan features a freshly painted, generous open-concept living area that's ideal for both everyday living and entertaining. Enjoy the ease of the gas fireplace at the flick of a switch to cozy up on those chilly winter evenings so you can catch up on that great book! The large kitchen includes stainless steel appliances, TONS of cabinets to store all of your kitchen gadgets and plenty of counter space to create those amazing meals all flowing seamlessly into the dining and living areas. Step outside to enjoy your private balcony where you can relax while sipping your beverage of choice while enjoying the view.The spacious primary bedroom offers a walk-in closet and a large private 4pc ensuite bathroom, while the second bedroom and full 3pc main bath provide excellent flexibility for family & friends when they visit. You'll also appreciate the abundance of storage throughout the unit, along with the convenience of in-suite laundry.This home also includes secure TITLED underground parking with additional storage directly in front of your stall, plus access to a welcoming common social room—an ideal place to gather with neighbors and friends.Step outside and you're only moments from beautifully landscaped walking paths, picturesque ponds, parks, and the extensive pathway system that makes McKenzie Towne one of Calgary's most walkable communities. Public transit, shopping, restaurants, coffee shops, and everyday amenities are all just minutes away, offering the perfect balance of peaceful living and urban convenience.Don't miss your opportunity to own this spacious, move-in-ready home in an outstanding location - boo k your private showing today! (id:51989)
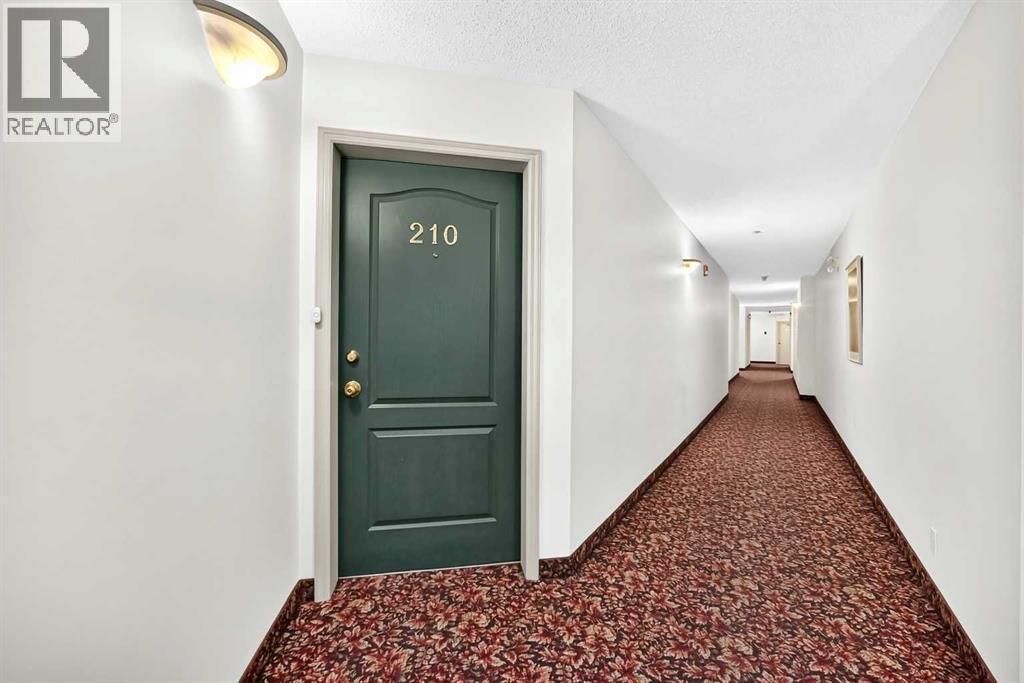
Features of 210, 78 Prestwick Gardens Se
- MLS® Number A2330434
-
Price
$265,000
Maintenance, Common Area Maintenance, Heat, Insurance, Interior Maintenance, Ground Maintenance, Property Management, Reserve Fund Contributions
$729.96 Monthly - Bedrooms: 2
- Bathrooms: 2
- Square Footage: 976 sqft
- Property Type: Apartment
- Community Name: McKenzie Towne
- Amenities Near By Golf Course, Park, Playground, Schools, Shopping
- Community Features Golf Course Development, Pets Allowed With Restrictions
- Features Pvc Window, No Animal Home, No Smoking Home, Parking
- Parking Space Total 1
- Plan 9911925
Buildings
| Bathroom Total | 2 | Bedrooms Above Ground | 2 |
| Bedrooms Total | 2 | Appliances | Refrigerator, Dishwasher, Stove, Window Coverings, Washer & Dryer |
| Constructed Date | 1999 | Construction Material | Wood Frame |
| Construction Style Attachment | Attached | Cooling Type | None |
| Exterior Finish | Brick, Vinyl Siding | Fireplace Present | Yes |
| Fireplace Total | 1 | Flooring Type | Carpeted, Laminate, Linoleum |
| Heating Type | In Floor Heating | Stories Total | 4 |
| Size Interior | 976 Sqft | Total Finished Area | 976 Sqft |
| Type | Apartment |
Parking
| Underground |
Land
| Acreage | No | Land Amenities | Golf Course, Park, Playground, Schools, Shopping |
| Size Total Text | Unknown | Zoning Description | M-2 |
Rooms
| Level | Type | Length | Width | Dimensions |
|---|---|---|---|---|
| Main Level | Kitchen | 10.83 Ft x 12.42 Ft | ||
| Main Level | Living Room | 14.00 Ft x 14.42 Ft | ||
| Main Level | Dining Room | 11.08 Ft x 8.83 Ft | ||
| Main Level | Laundry Room | 8.08 Ft x 6.00 Ft | ||
| Main Level | 4pc Bathroom | 8.00 Ft x 5.00 Ft | ||
| Main Level | Primary Bedroom | 11.33 Ft x 9.75 Ft | ||
| Main Level | Bedroom | 12.50 Ft x 11.58 Ft | ||
| Main Level | 3pc Bathroom | 7.08 Ft x 6.75 Ft | ||
| Main Level | Other | 6.58 Ft x 3.75 Ft | ||
| Main Level | Other | 12.67 Ft x 7.50 Ft |
Agents and Offices
- Cory Gutowski
- Office: Maxwell Canyon Creek
What's Nearby
Similar Properties

3102, 310 Mckenzie Towne Gate Se, Calgary, Alberta
- MLS® # A2330266
- Michael Melnychuk
- Samantha Melnychuk
- Century 21 All Stars Realty Ltd.
102, 278 Park Meadows Drive Se, Medicine Hat, Alberta
- MLS® # A2321506
- KAYTY LEIDAL
- COURTNEY ATKINSON
- Exp Realty
408, 125 Wolf Hollow Crescent Se, Calgary, Alberta
- MLS® # A2325795
- Mark Lofgren
- Christopher Lofgren
- RE/MAX First
205, 3090 15 Avenue Se, Medicine Hat, Alberta
- MLS® # A2322900
- CHERRY MCLENNAN
- River Street Real Estate