

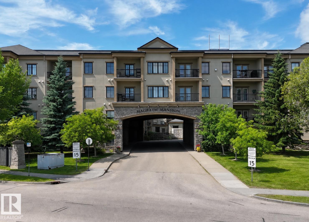
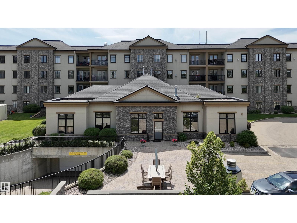
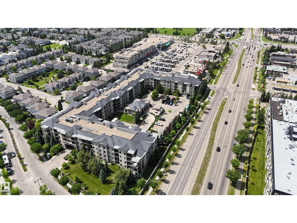
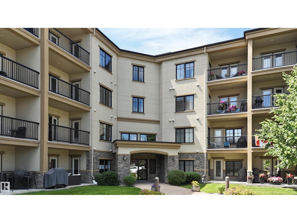
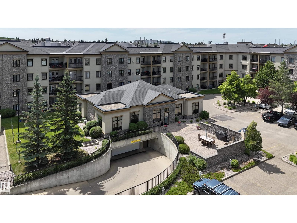
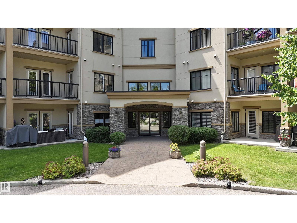
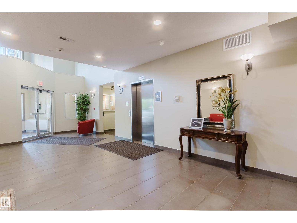
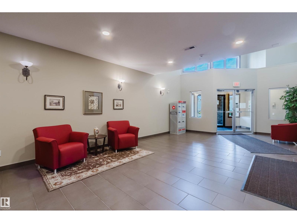
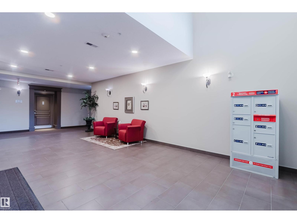
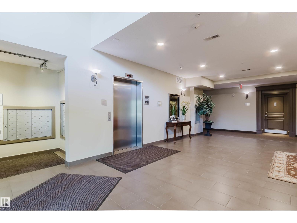
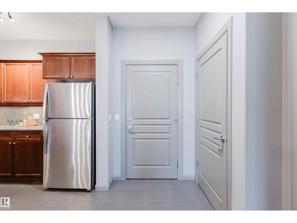
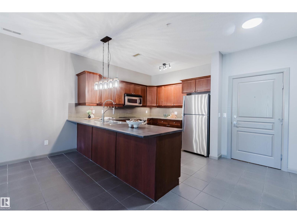
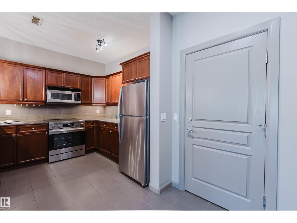
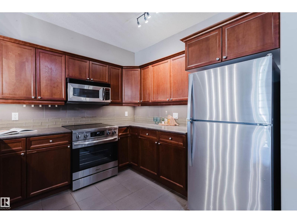
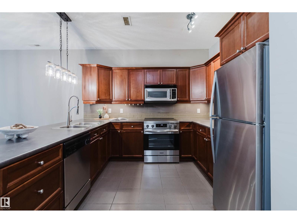
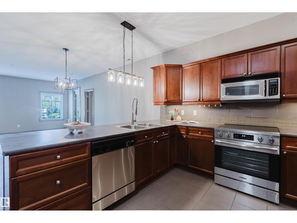
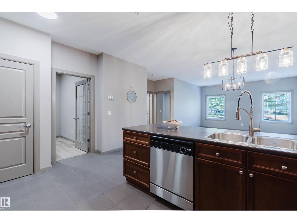
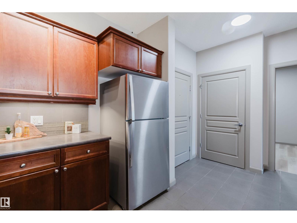
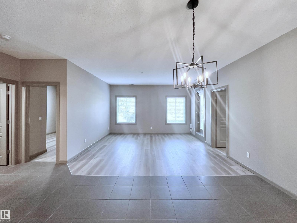
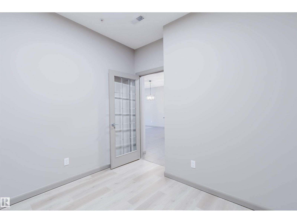
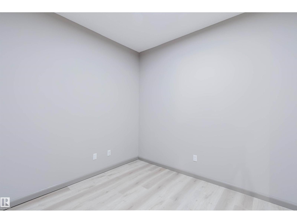
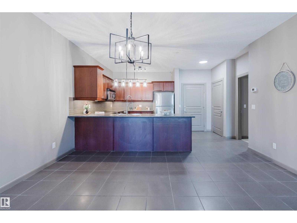
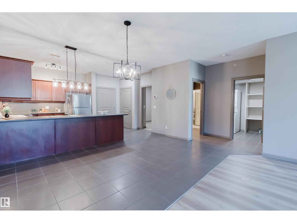
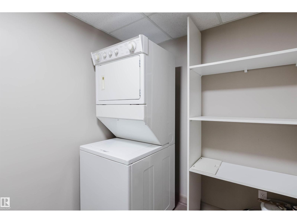
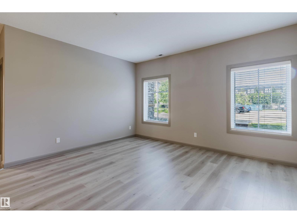
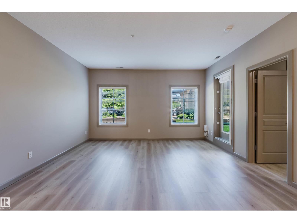
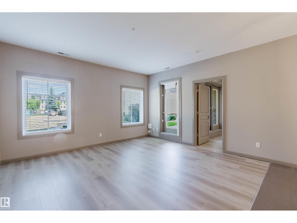
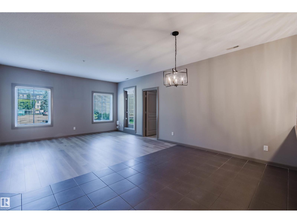
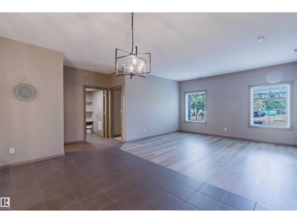
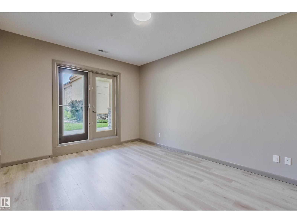
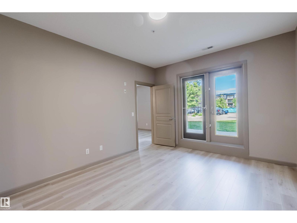
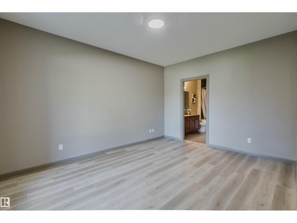
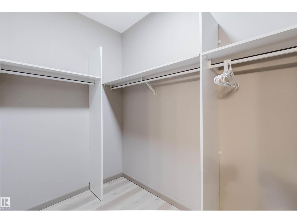
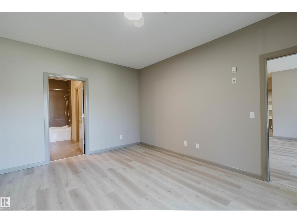
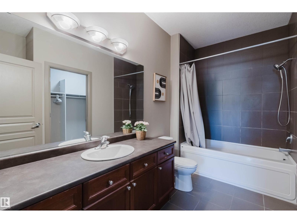
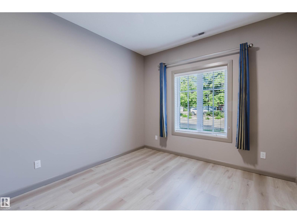
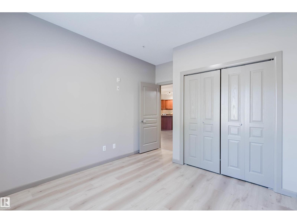
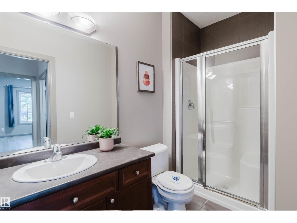
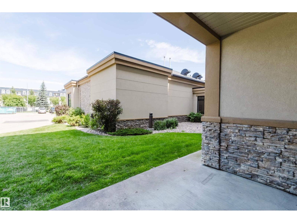
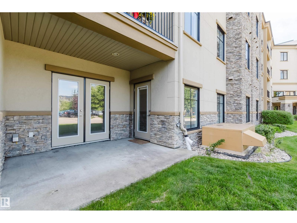
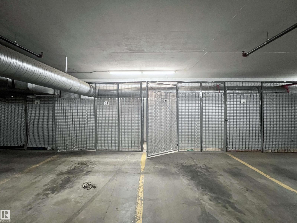
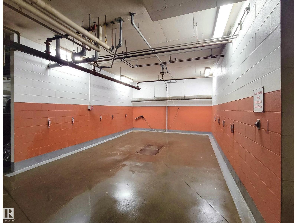
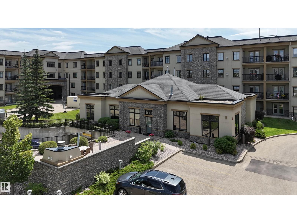
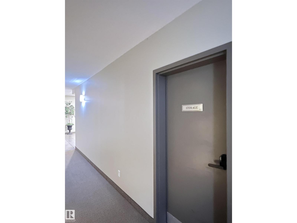
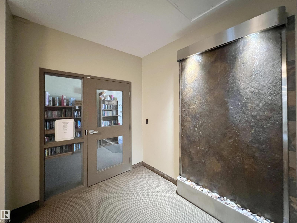
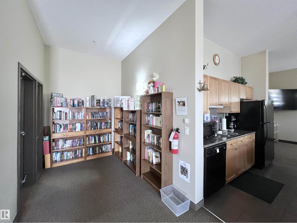
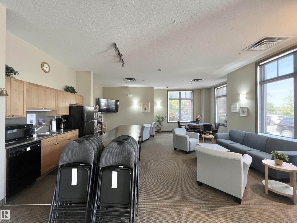
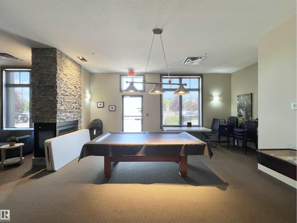
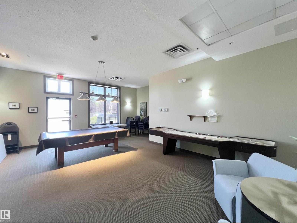
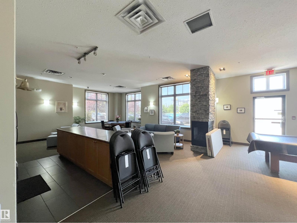
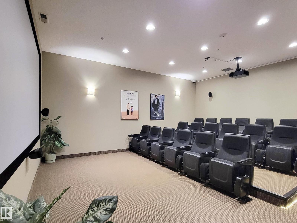
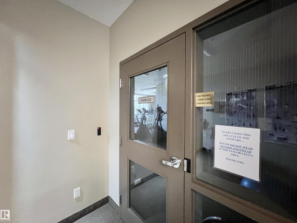
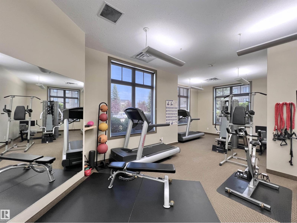
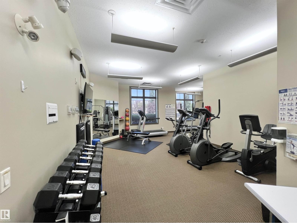
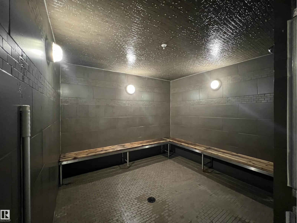
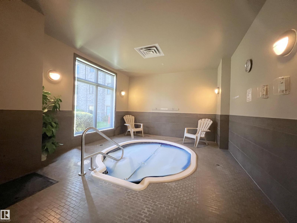
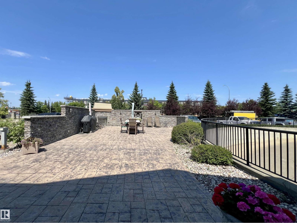
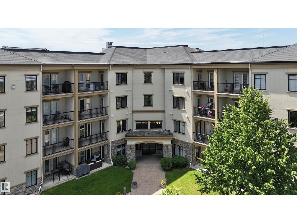
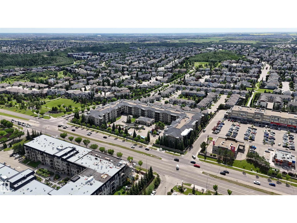
You will love this spacious main floor unit in prestigious Magrath Mansion with durable concrete and steel construction. Offering almost 1,200 sq. ft., this bright adult-living condo features 2 bdrms, 2 full baths, a den, and in-suite laundry. Fresh paint, new luxury vinyl plank flooring, and 9-ft ceilings create a bright, modern feel throughout. The open kitchen offers ample cabinetry, a new stove, and flows into the dining area and spacious living room with direct access to the private ground-level patio. The oversized primary bdrm has a walk-in closet, 5-piece ensuite, and its own patio access. The 2nd bdrm is privately located, while the den is ideal for a home office or reading room. This unit includes 2 titled underground parkings and 2 storage cages, a rare bonus. Enjoy outstanding amenities including a fitness centre, steam room, hot tub, theatre room, social lounge with fireplace, library, games room, and car wash bay with vacuum. A perfect opportunity for secure, low-maintenance luxury living. (id:51989)
Features of #106 160 Magrath Rd Nw
- MLS® Number E4499640
-
Price
$320,000
Maintenance, Caretaker, Exterior Maintenance, Insurance, Common Area Maintenance, Other, See Remarks, Property Management, Water
$796 Monthly - Bedrooms: 2
- Bathrooms: 2
- Square Footage: 1186 sqft
- Property Type: Apartment
- Neigbourhood: Magrath Heights
- Amenities Near By Golf Course, Playground, Public Transit, Schools, Shopping
- Community Features Public Swimming Pool
- Parking Space Total 2
- Structure Porch
Buildings
| Bathroom Total | 2 | Bedrooms Total | 2 |
| Amenities | Ceiling - 9ft | Appliances | Dishwasher, Dryer, Garage Door Opener Remote(s), Microwave Range Hood Combo, Refrigerator, Stove, Washer, Window Coverings |
| Basement Type | None | Constructed Date | 2005 |
| Cooling Type | Central Air Conditioning | Fire Protection | Smoke Detectors, Sprinkler System-fire |
| Heating Type | Coil Fan | Size Interior | 1186 Sqft |
| Type | Apartment |
Parking
| Heated Garage | |
| Underground |
Land
| Acreage | No | Land Amenities | Golf Course, Playground, Public Transit, Schools, Shopping |
| Size Irregular | 86.25 | Size Total | 86.25 M2 |
| Size Total Text | 86.25 M2 |
Rooms
| Level | Type | Length | Width | Dimensions |
|---|---|---|---|---|
| Main Level | Living Room | Measurements not available | ||
| Main Level | Dining Room | Measurements not available | ||
| Main Level | Kitchen | Measurements not available | ||
| Main Level | Den | Measurements not available | ||
| Main Level | Primary Bedroom | Measurements not available | ||
| Main Level | Bedroom 2 | Measurements not available |
Agents and Offices
- Vida Guan
- Office: Mozaic Realty Group