

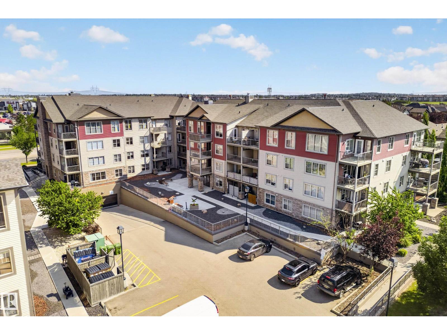
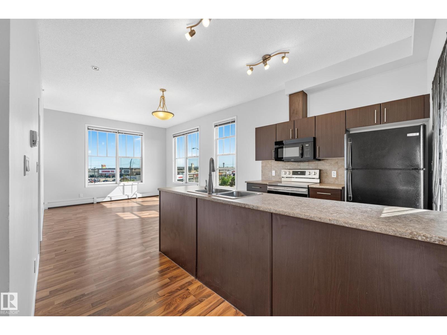
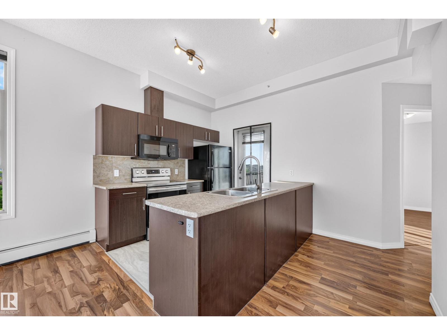
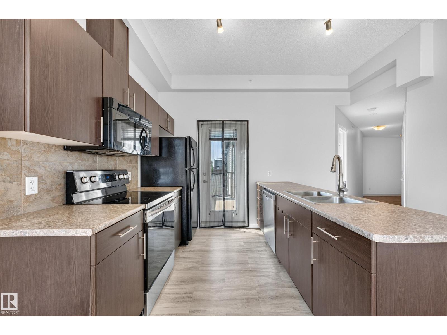
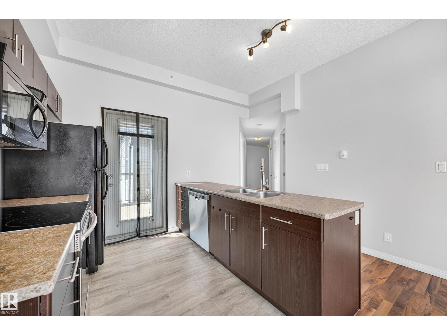
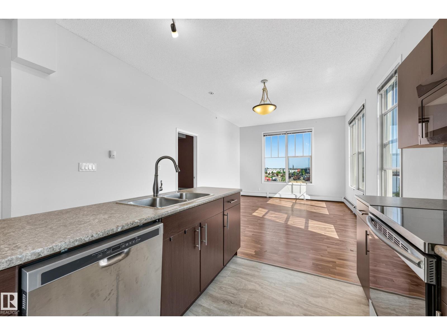
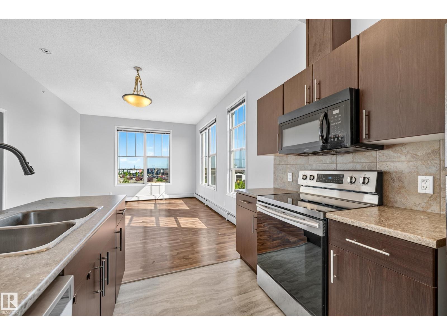
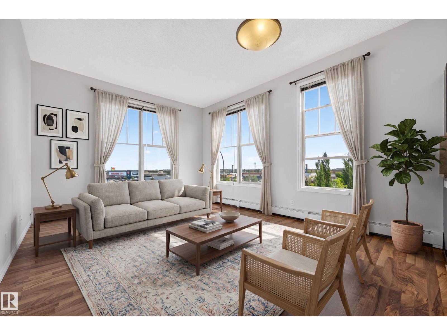
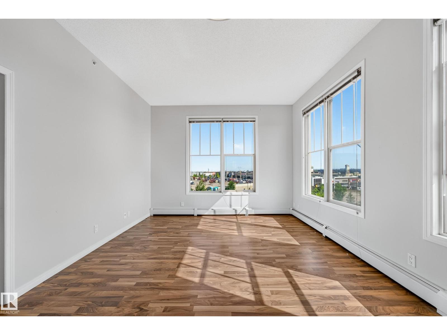
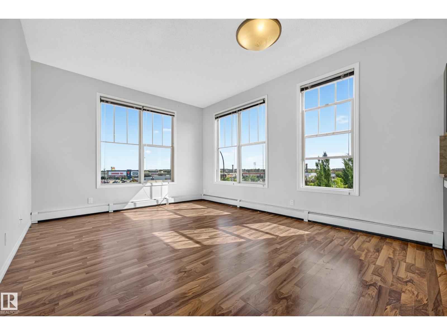
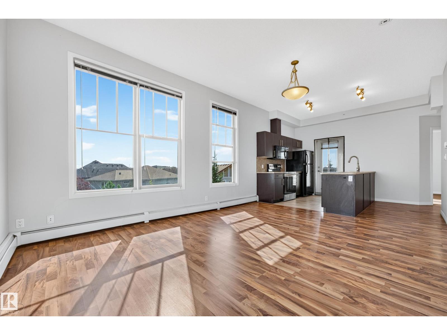
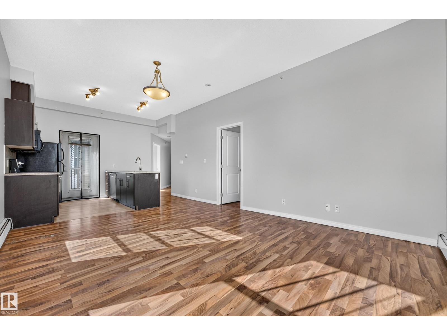
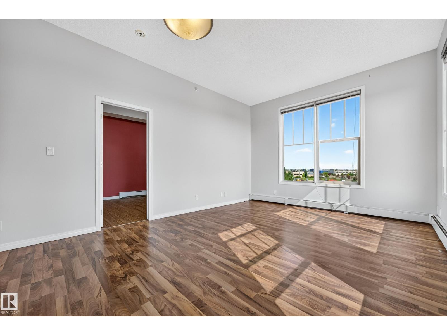
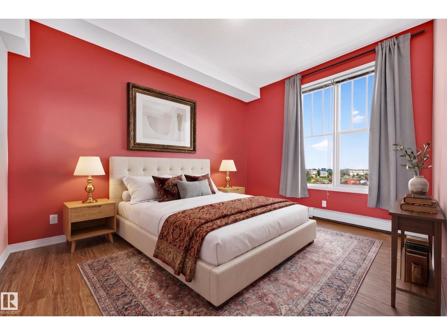
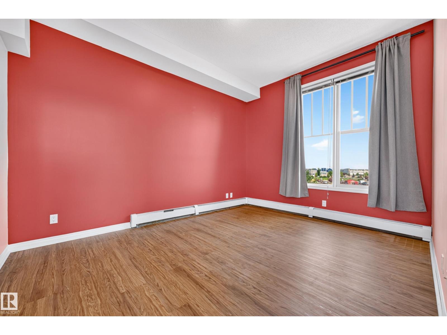
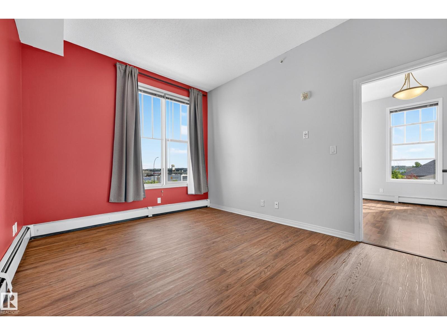
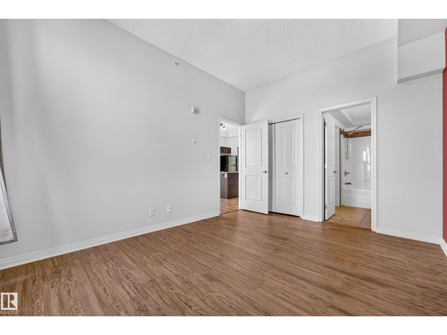
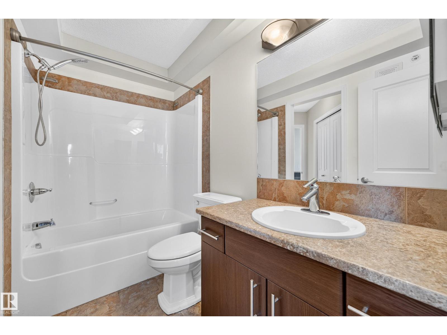
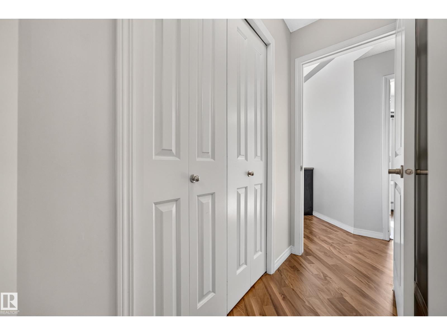
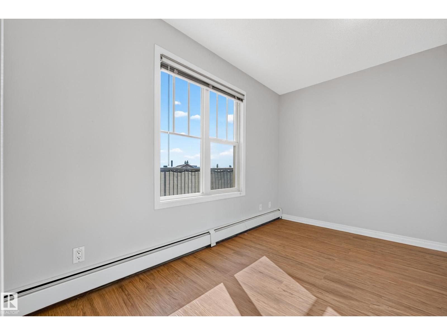
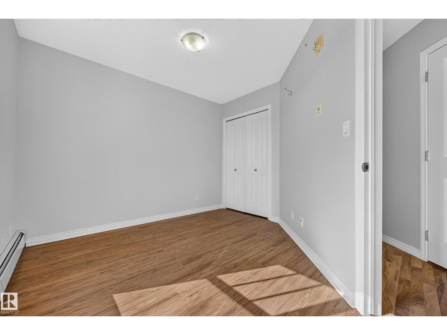
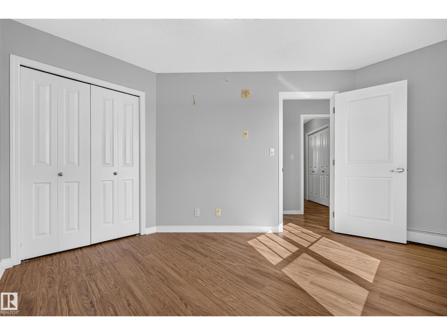
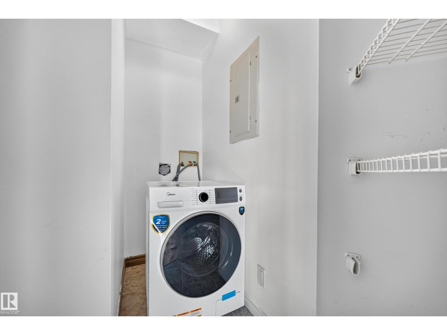
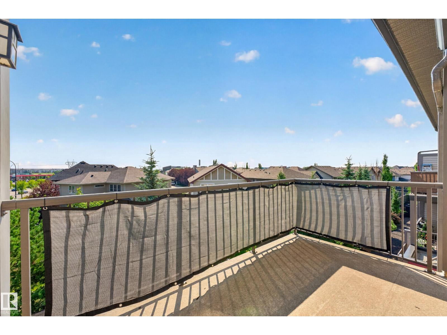
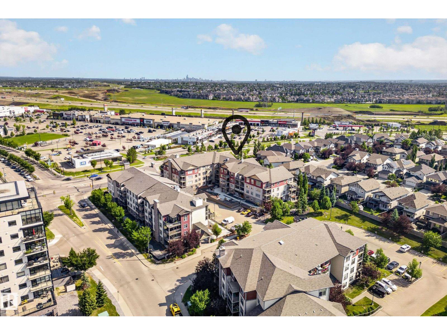
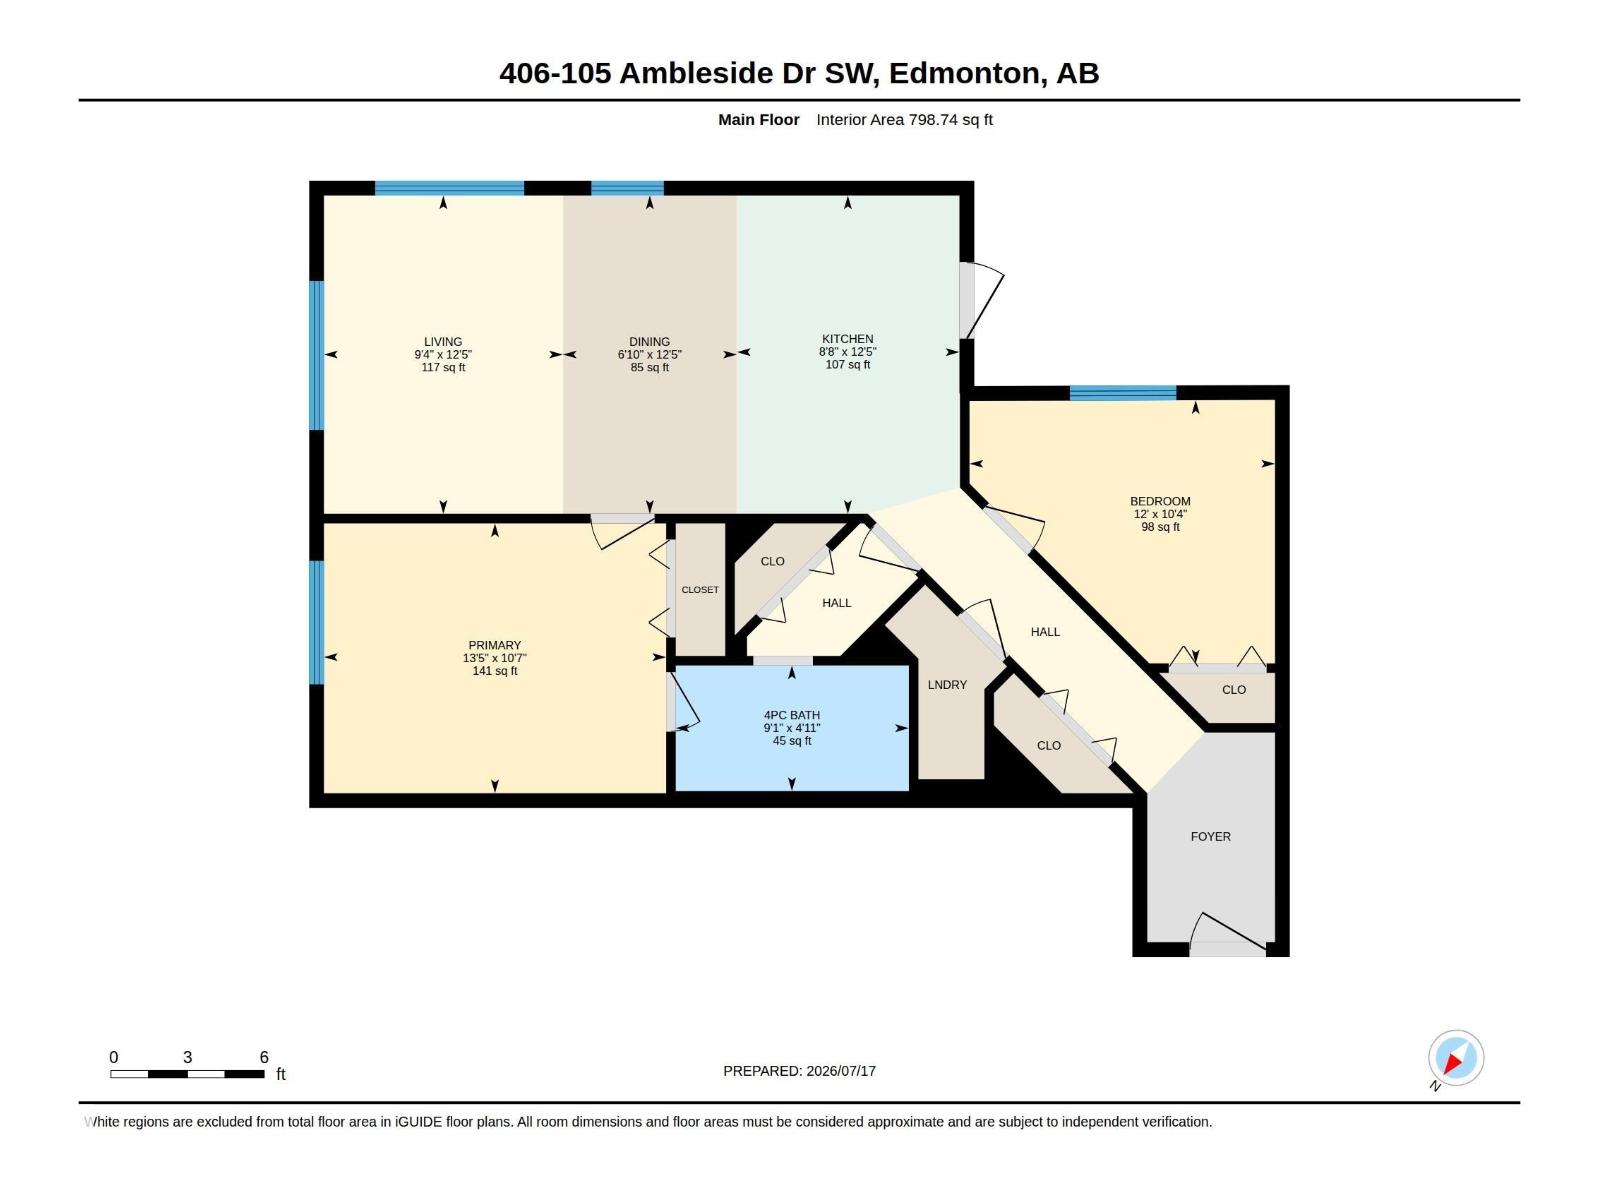
This stunning top-floor condo is flooded with natural light thanks to its HUGE, oversized windows. Sit & enjoy your morning coffee or evening tea while taking in the views. The rich classic kitchen features tons of cupboard & counter space, flowing nicely into an open-concept living & dining area that is perfect for entertaining. Step outside onto your private balcony to catch some fresh air or enjoy a long summer night.. Retreat to the massive primary bedroom, big enough for a king-size bed. This layout features a spacious 4-piece bathroom, convenient in-suite laundry, and 1 underground parking stall! Situated in a vibrant neighbourhood close to The Currents of Windermere, you’re minutes from trendy restaurants, shopping, scenic trails, & parks. Whether you love outdoor activities or urban amenities, this top-floor retreat is the perfect home for you. (Some photos are virtually staged.) (id:51989)
Features of #406 105 Ambleside Dr Sw
- MLS® Number E4499712
-
Price
$217,000
Maintenance, Exterior Maintenance, Heat, Insurance, Common Area Maintenance, Other, See Remarks, Property Management, Water
$518.36 Monthly - Bedrooms: 2
- Bathrooms: 1
- Square Footage: 799 sqft
- Property Type: Apartment
- Neigbourhood: Ambleside
- Amenities Near By Public Transit, Schools, Shopping
- Parking Space Total 1
Buildings
| Bathroom Total | 1 | Bedrooms Total | 2 |
| Amenities | Ceiling - 10ft | Appliances | Dishwasher, Washer/dryer Combo, Microwave Range Hood Combo, Refrigerator, Stove |
| Basement Type | None | Constructed Date | 2009 |
| Heating Type | Baseboard Heaters | Size Interior | 799 Sqft |
| Type | Apartment |
Parking
| Heated Garage | |
| Underground |
Land
| Acreage | No | Land Amenities | Public Transit, Schools, Shopping |
| Size Irregular | 92.88 | Size Total | 92.88 M2 |
| Size Total Text | 92.88 M2 |
Rooms
| Level | Type | Length | Width | Dimensions |
|---|---|---|---|---|
| Main Level | Living Room | 9'4" x 12'5 | ||
| Main Level | Dining Room | 6'10" x 12'5" | ||
| Main Level | Kitchen | Measurements not available | ||
| Main Level | Primary Bedroom | 13'5" x 10'7" | ||
| Main Level | Bedroom 2 | 12' x 10'4" |
Agents and Offices
- Deidre B. Harrison
- Jeremy L. Hickey
- Office: Real Broker