

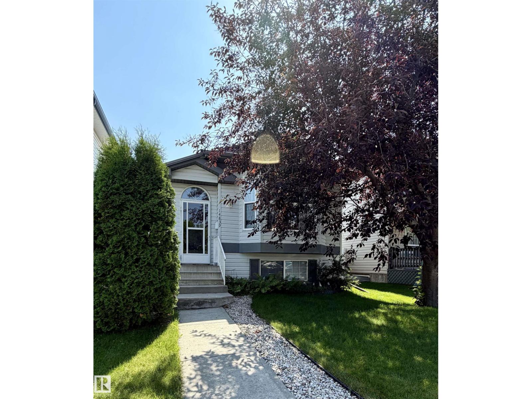
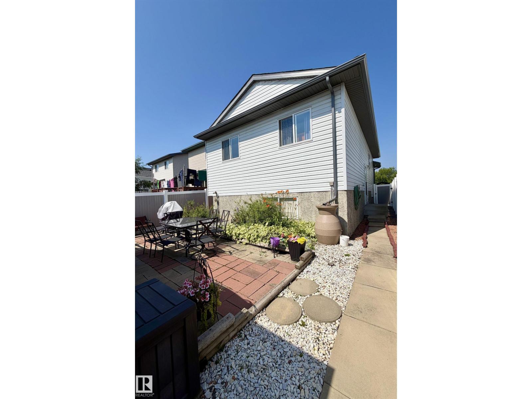
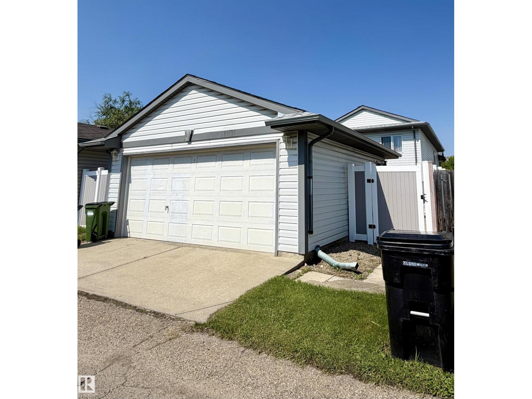
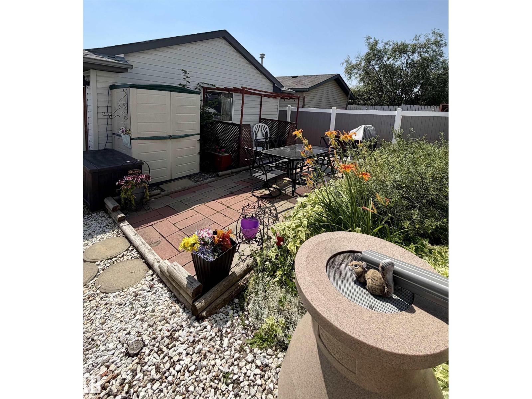
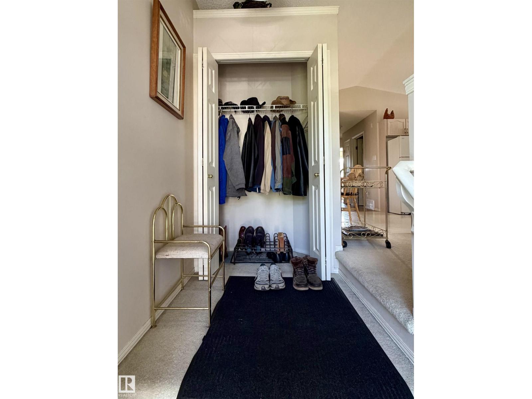
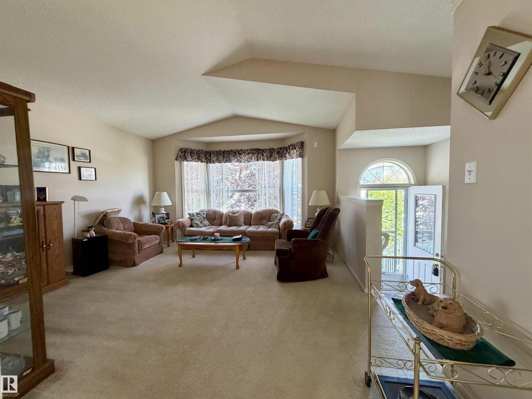
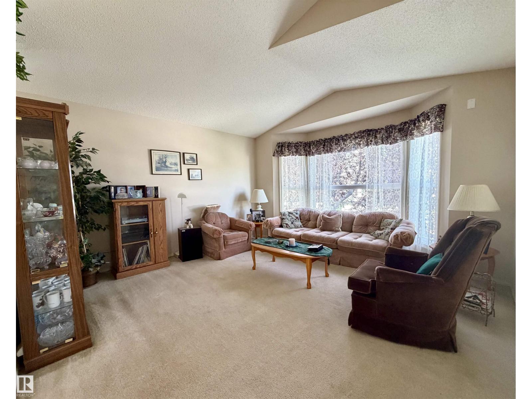
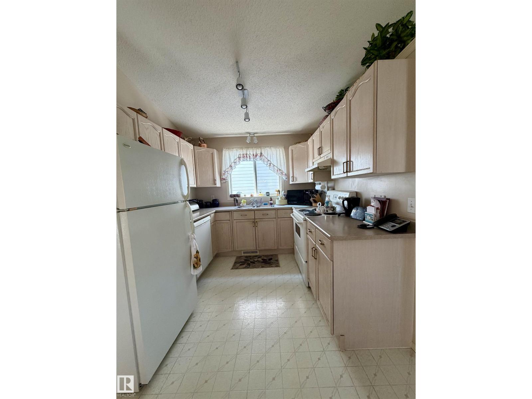
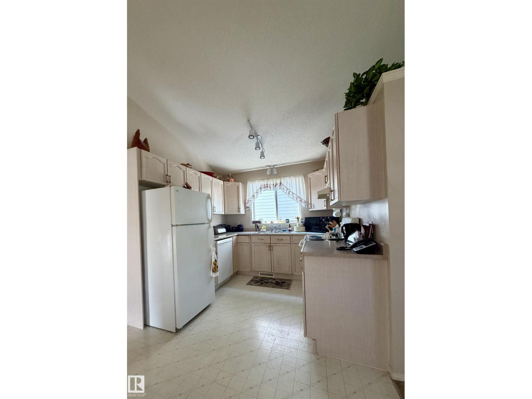
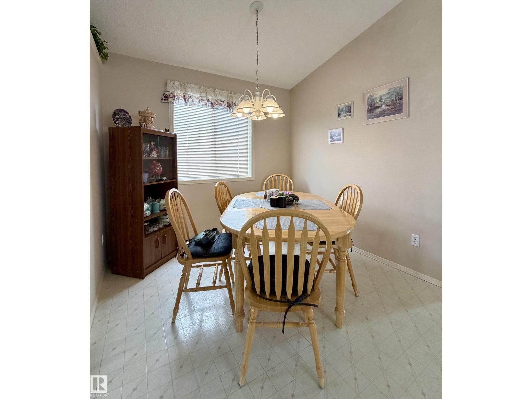
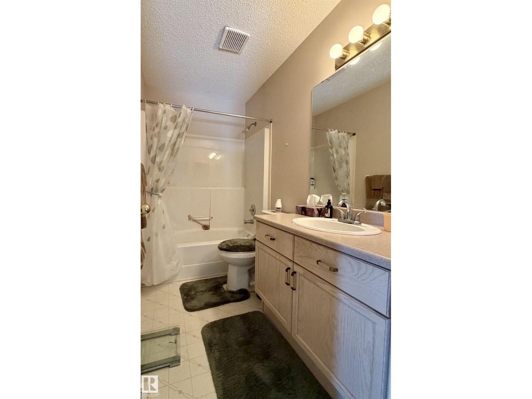
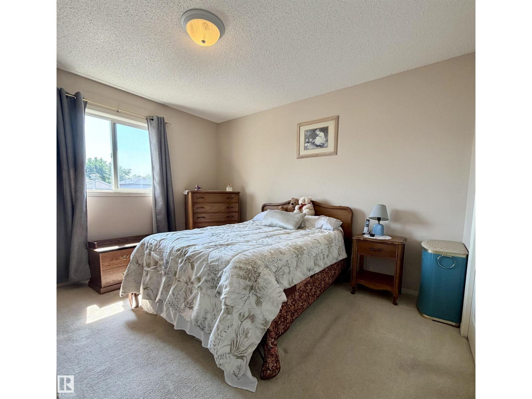
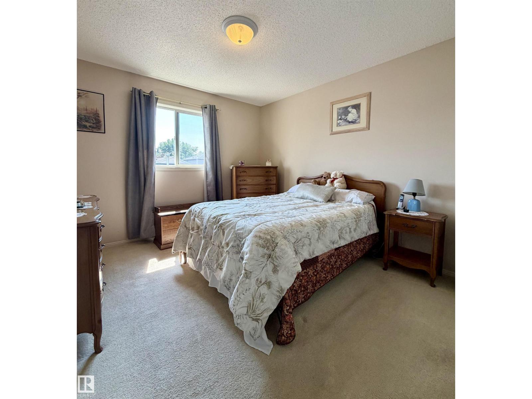
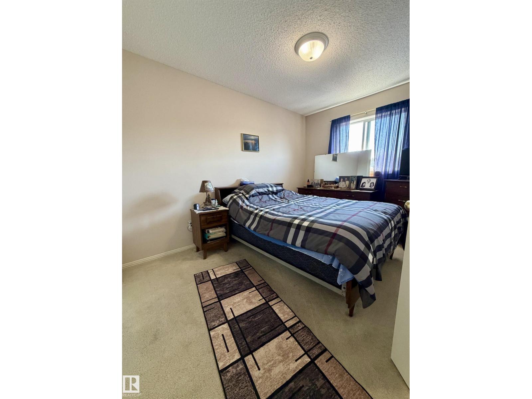
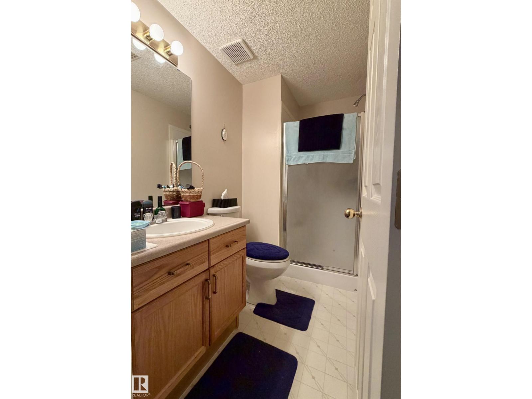
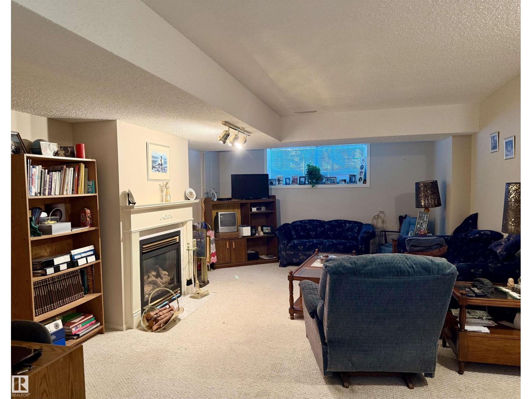
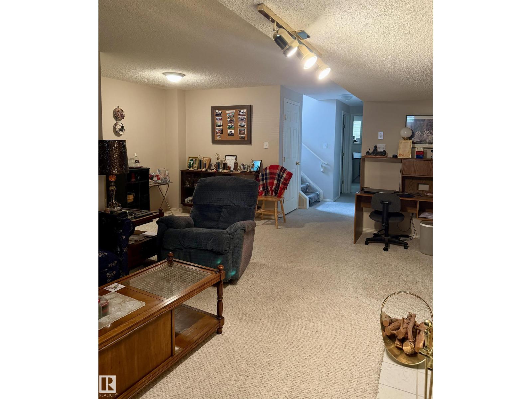
1,052 sq. ft. bi-level featuring 2 bedrooms upstairs and a full bathroom, bright living room with a cozy kitchen and dining area. The fully finished basement offers an additional bedroom, spacious family room, and a second full bathroom. The insulated, heated detached double garage has convenient back alley access and 220V power. Numerous recent upgrades include a new vinyl fence (2025), shingles on both the house and garage (within the last 3 years), eavestroughs (within the last 2 years), front bay window (within the last 2 years), furnace (within the last 2 years), sump pump water monitor (within the last 3 years), and dishwasher (within the last 2 years). This well-maintained home combines comfort, functionality, and peace of mind with major updates already completed. (id:51989)
Features of 14839 47 St Nw
- MLS® Number E4499696
- Price $379,000
- Bedrooms: 3
- Bathrooms: 2
- Square Footage: 1053 sqft
- Property Type: House
- Neigbourhood: Miller
- Features See Remarks, Flat Site, Lane
Buildings
| Bathroom Total | 2 | Bedrooms Total | 3 |
| Appliances | Dishwasher, Dryer, Garage Door Opener Remote(s), Garage Door Opener, Hood Fan, Refrigerator, Stove, Washer, Window Coverings | Architectural Style | Bi-level |
| Basement Development | Finished | Basement Type | Full (finished) |
| Constructed Date | 2000 | Construction Style Attachment | Detached |
| Heating Type | Forced Air | Size Interior | 1053 Sqft |
| Type | House |
Parking
| Detached Garage |
Land
| Acreage | No | Fence Type | Fence |
| Size Irregular | 297.66 | Size Total | 297.66 M2 |
| Size Total Text | 297.66 M2 |
Rooms
| Level | Type | Length | Width | Dimensions |
|---|---|---|---|---|
| Basement | Family Room | Measurements not available | ||
| Basement | Bedroom 3 | Measurements not available | ||
| Main Level | Living Room | Measurements not available | ||
| Main Level | Dining Room | Measurements not available | ||
| Main Level | Kitchen | Measurements not available | ||
| Main Level | Primary Bedroom | Measurements not available | ||
| Main Level | Bedroom 2 | Measurements not available |
Agents and Offices
- Christina R. Chase
- Office: Century 21 Leading