

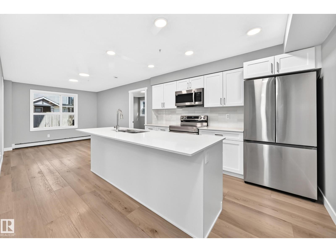
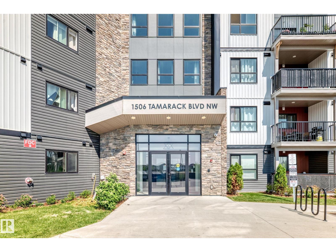
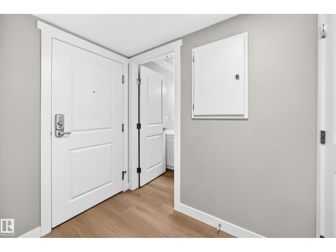
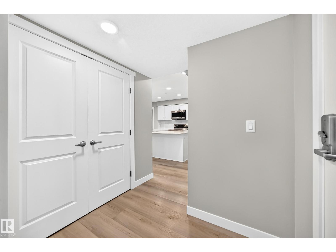
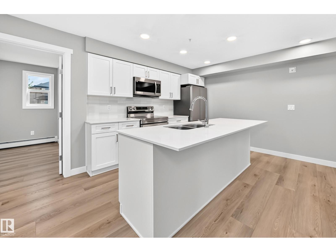
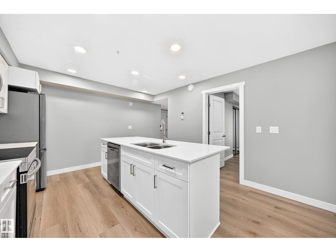
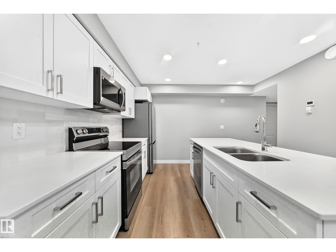
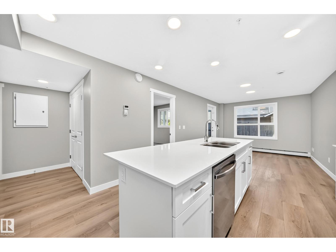
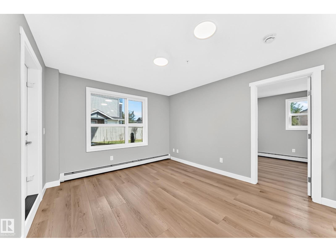
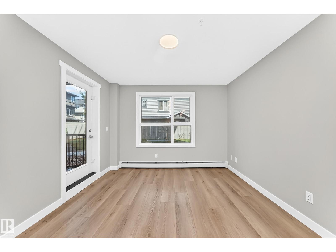
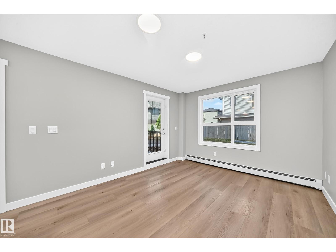
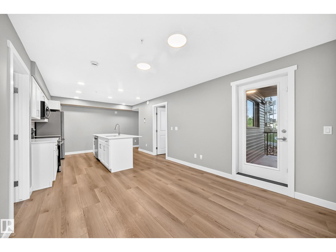
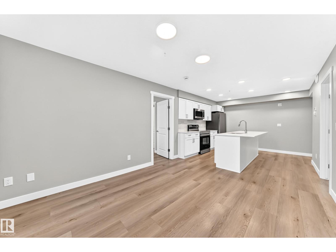
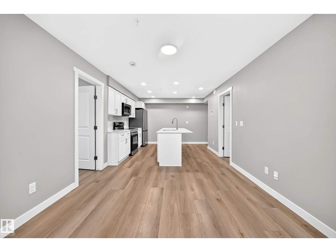
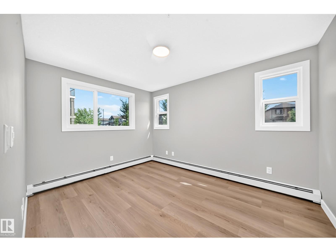
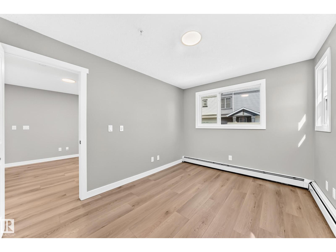
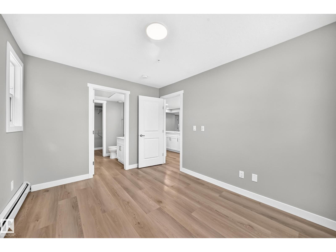
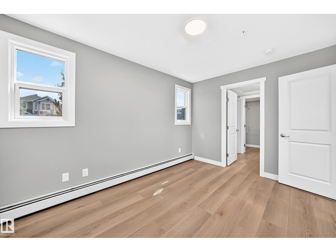
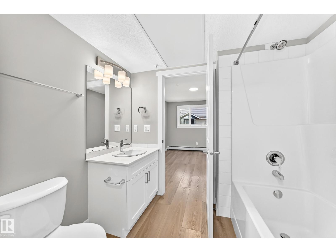
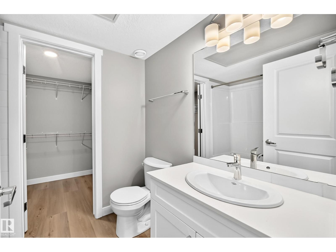
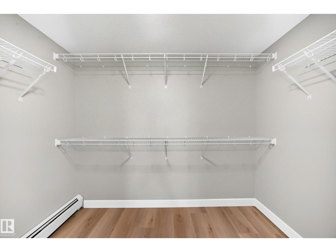
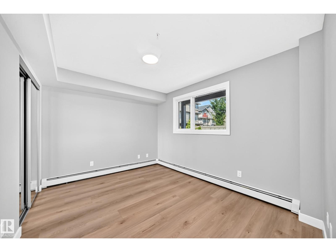
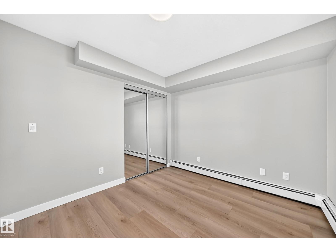
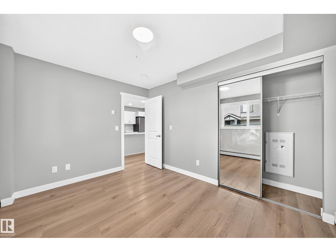
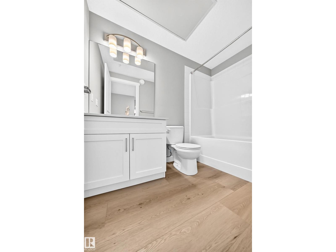
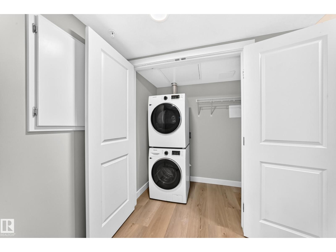
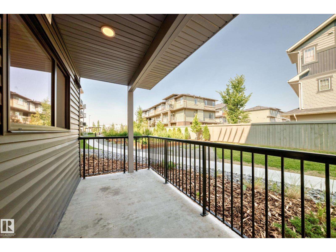
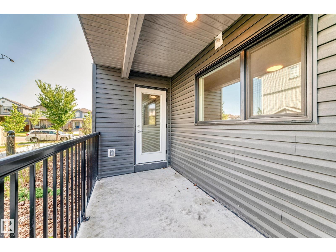
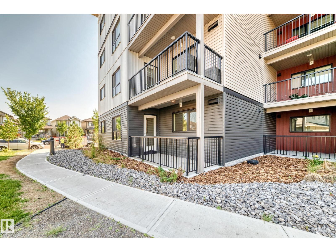
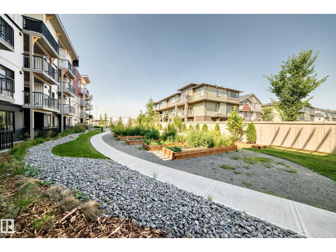
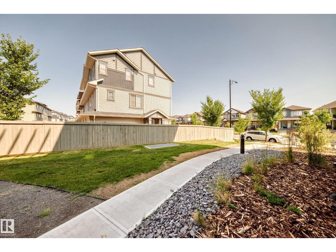
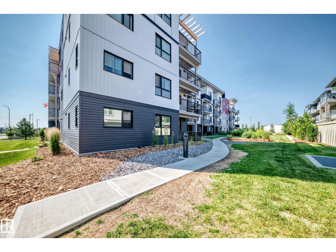
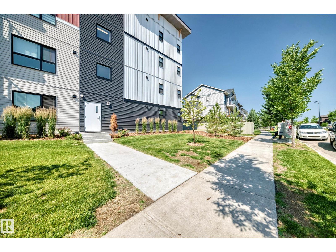
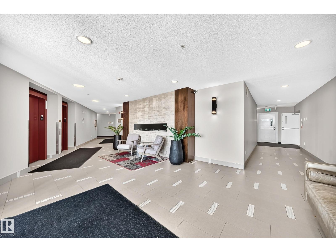
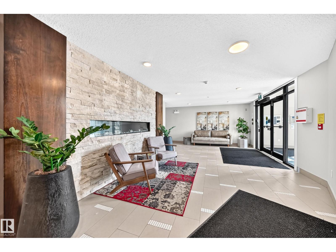
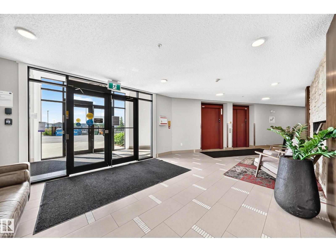
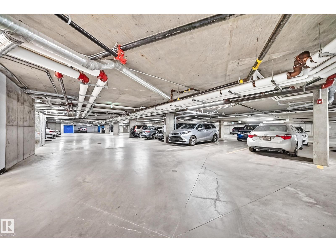
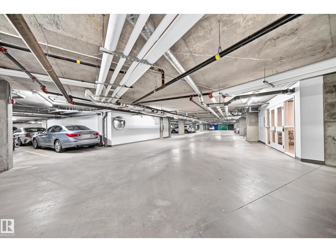
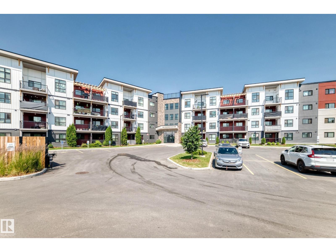
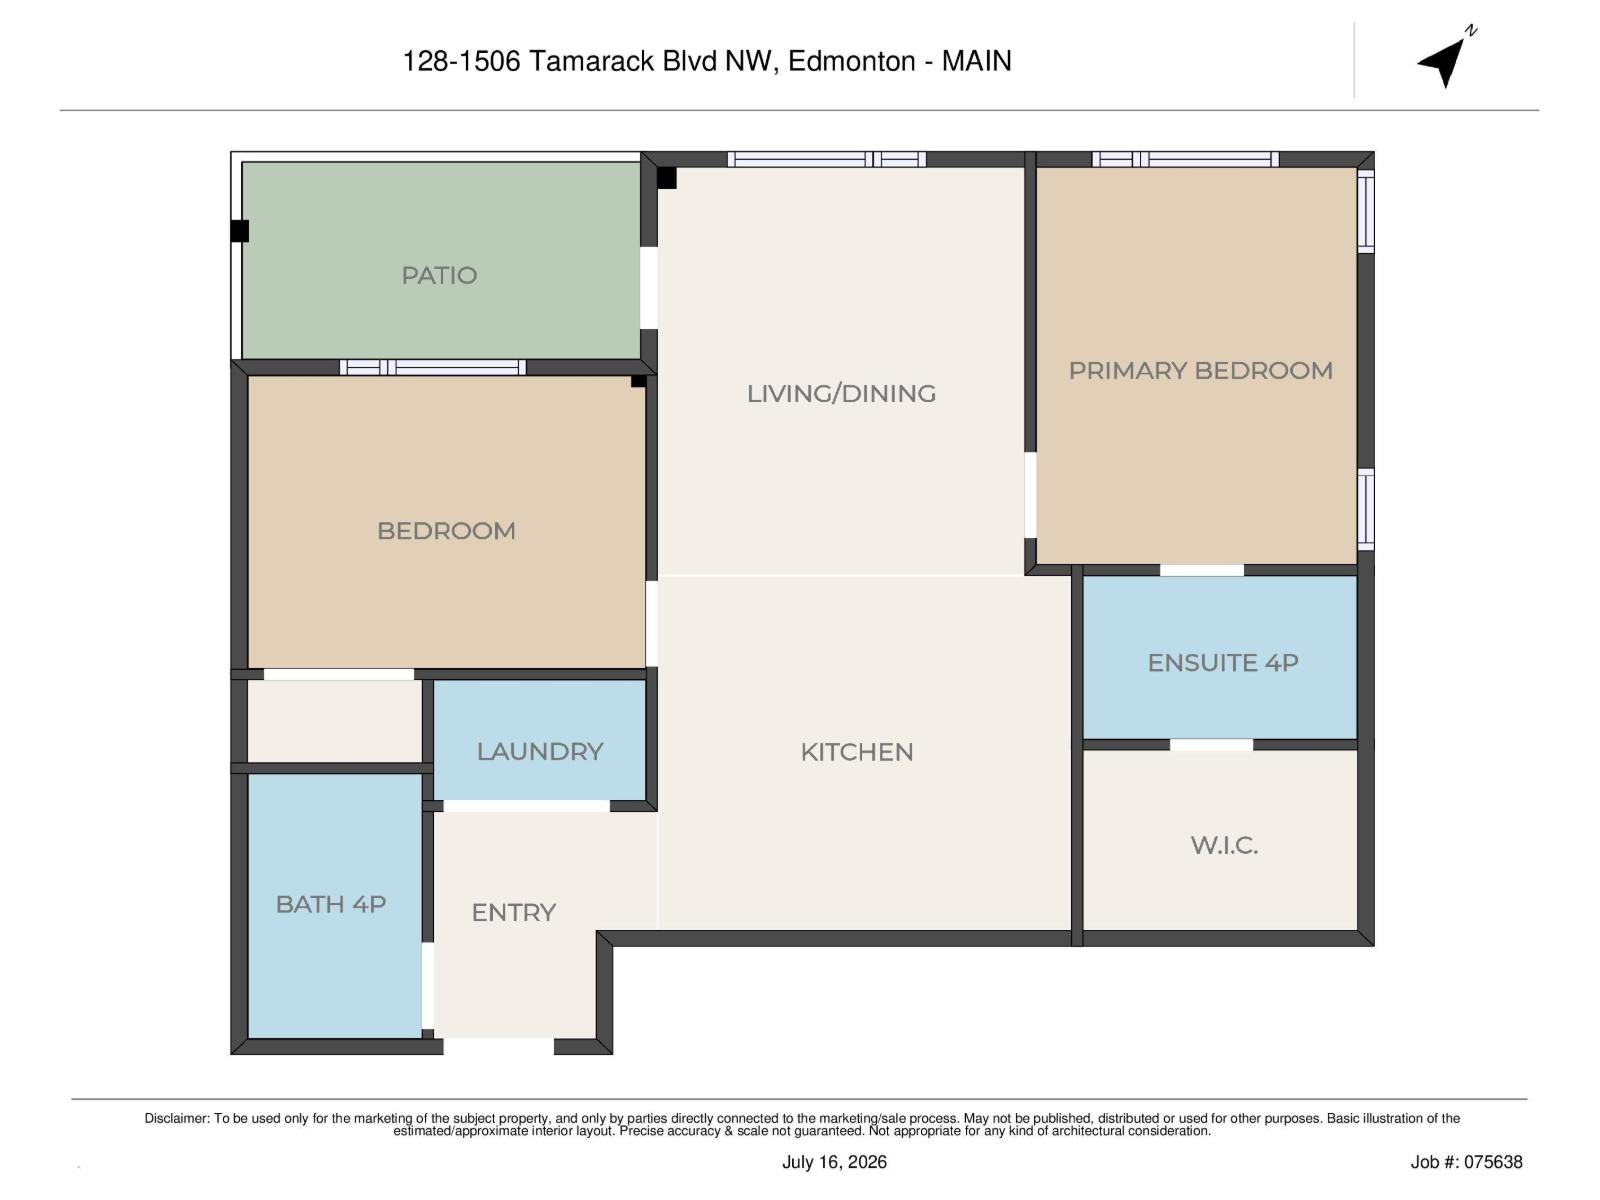
Basically new and surprisingly roomy 2 bedroom, 2 bathroom main-floor condo facing the path/greenspace of the building. This upgraded unit is perfect for people with pets or mobility issues as you have no stairs or elevator to use, and the unit is not too far from the main or side entrances. The property is well laid out where you enter the unit and then have the second bedroom, full bathroom, and laundry area before you pass through into the living room, dining area and kitchen, and then over to the primary bedroom with full ensuite. The building is higher end and well maintained. Located in a prime area close to so many new amenities, restaurants, parks, schools, stores, etc. There is great value in this property as it is the best price for a unit in this building, and the building is one of the nicest in the area...don't settle for second best! (id:51989)
Features of #128 1506 Tamarack Bv Nw
- MLS® Number E4499660
-
Price
$250,000
Maintenance, Exterior Maintenance, Heat, Insurance, Common Area Maintenance, Landscaping, Other, See Remarks, Property Management, Water
$509.18 Monthly - Bedrooms: 2
- Bathrooms: 2
- Square Footage: 767 sqft
- Property Type: Apartment
- Neigbourhood: Tamarack
- Amenities Near By Playground, Public Transit, Schools, Shopping
- Community Features Public Swimming Pool
- Features Park/reserve, No Animal Home, No Smoking Home
Buildings
| Bathroom Total | 2 | Bedrooms Total | 2 |
| Appliances | Dishwasher, Dryer, Hood Fan, Refrigerator, Stove, Washer | Basement Type | None |
| Constructed Date | 2024 | Fire Protection | Smoke Detectors, Sprinkler System-fire |
| Heating Type | Hot Water Radiator Heat | Size Interior | 767 Sqft |
| Type | Apartment |
Parking
| Underground |
Land
| Acreage | No | Land Amenities | Playground, Public Transit, Schools, Shopping |
| Size Irregular | 76.42 | Size Total | 76.42 M2 |
| Size Total Text | 76.42 M2 |
Rooms
| Level | Type | Length | Width | Dimensions |
|---|---|---|---|---|
| Main Level | Living Room | 3.36 × 3.94 | ||
| Main Level | Kitchen | 3.56 × 2.94 | ||
| Main Level | Primary Bedroom | 2.90 × 3.83 | ||
| Main Level | Bedroom 2 | 3.76 × 2.96 | ||
| Main Level | Laundry Room | 2.01 × 1.02 |
Agents and Offices
- Jeneen L. Marchant
- Office: RE/MAX Real Estate