

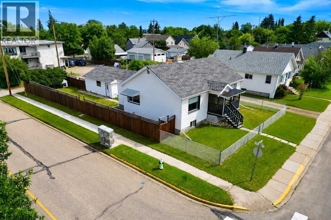
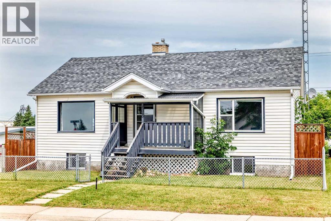
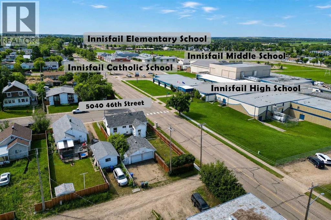
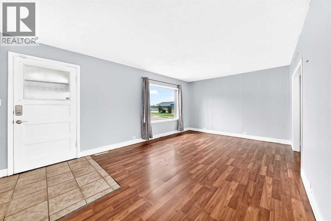
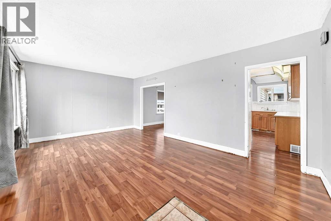
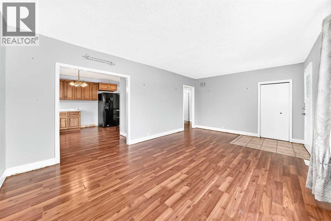
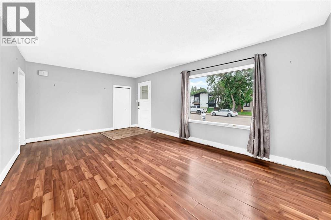
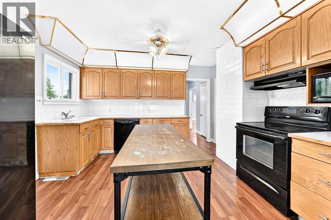
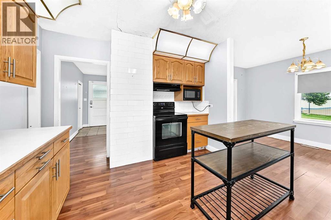
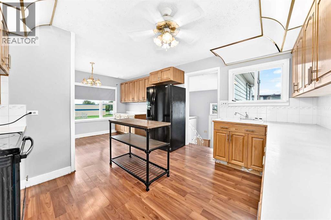
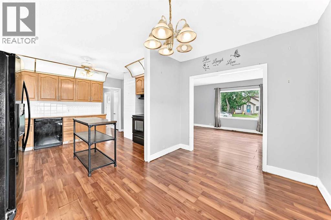
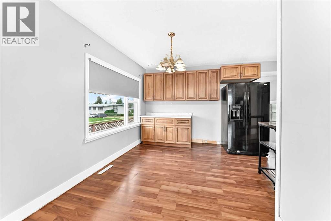
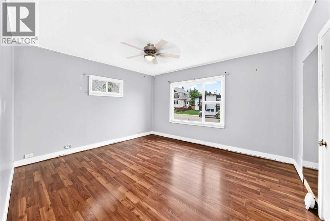
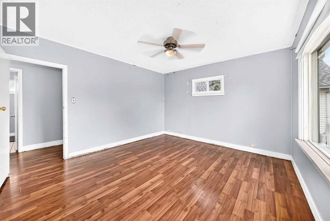
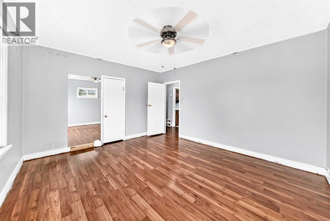
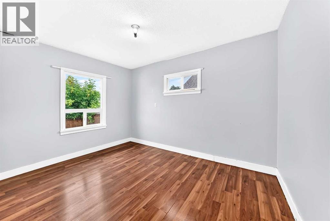
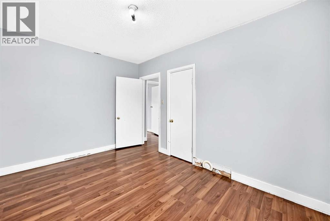
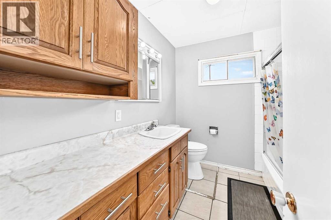
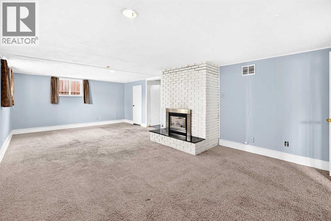
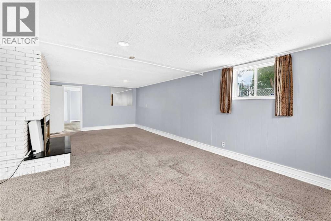
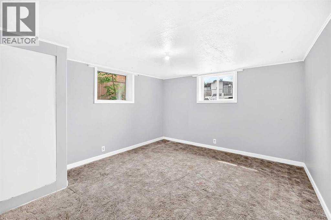
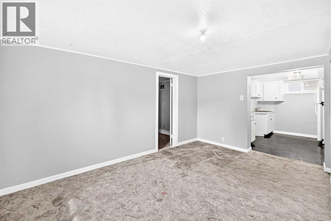
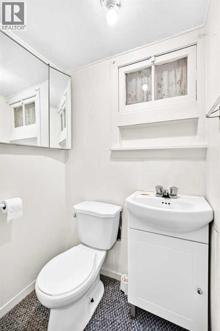
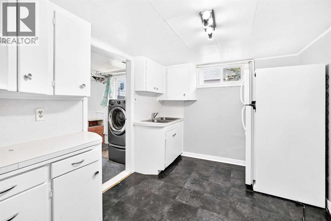
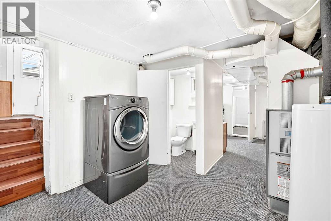
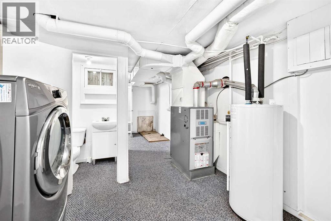
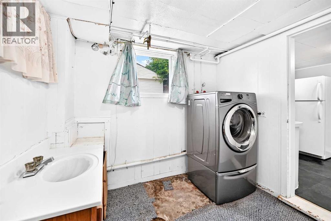
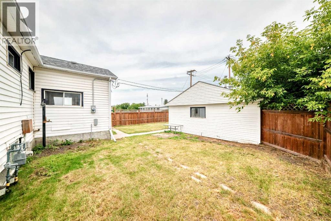
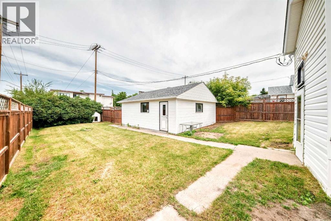
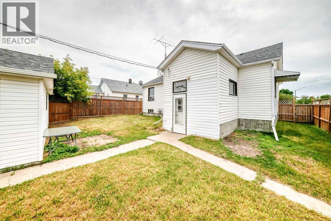
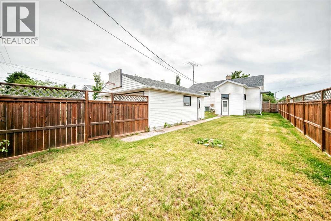
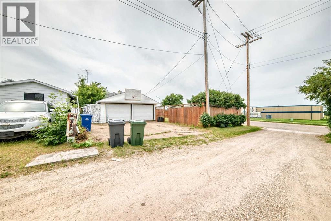
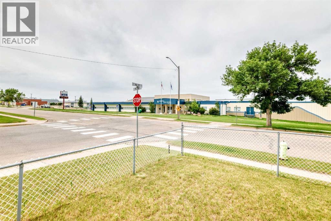
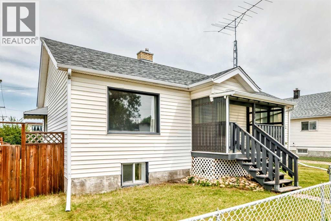
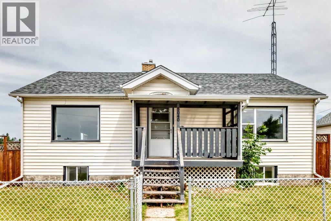
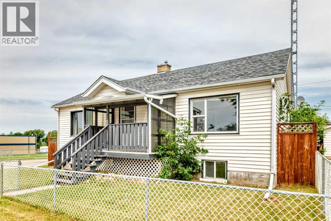
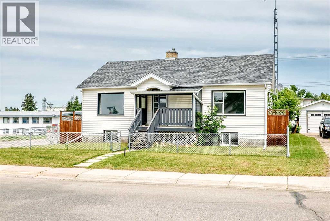
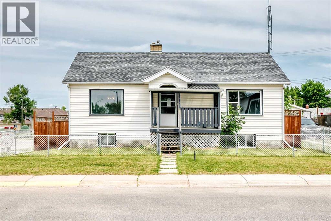
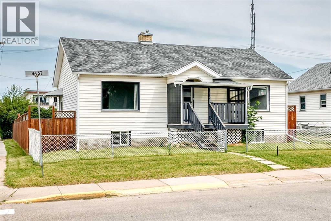
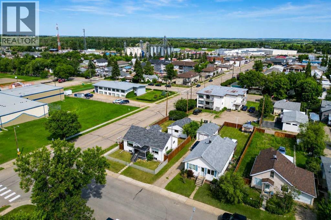
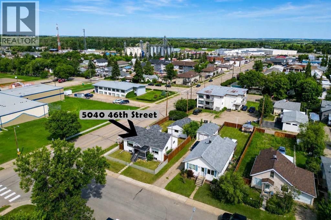
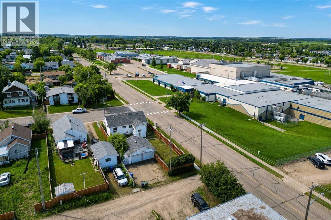
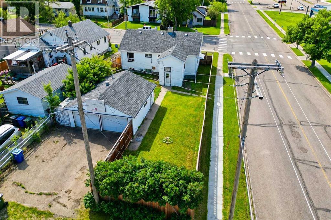
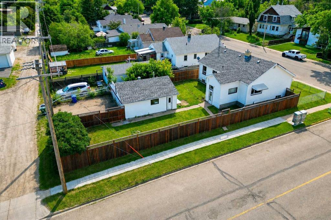
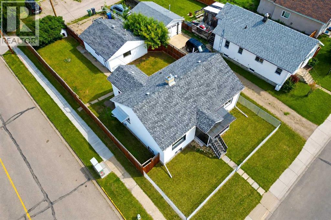
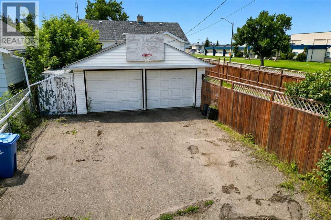
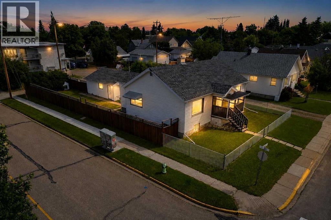
Welcome to this bungalow in the heart of Innisfail, Alberta, ideally located just minutes from schools, downtown, parks, and shopping. Offering a functional layout and plenty of space, this home is perfect for first-time buyers, families, or anyone looking for a convenient central location. Step onto the inviting covered front porch and into the bright family room, which flows into the dining area featuring additional built-in cabinetry for extra storage. The spacious kitchen offers ample cabinet and counter space, a movable island for added flexibility, and includes the electric stove, microwave, dishwasher, and side-by-side refrigerator. The main floor also features two generous bedrooms, including one with a walk-in closet, along with a full bathroom offering plenty of counter space. Downstairs you'll find a large family room, a third bedroom, a convenient 2-piece bathroom, a laundry area and a cold storage room. A practical boot room provides direct access to the fully fenced backyard, where you'll find an impressive 24' x 22' detached garage with plenty of room for vehicles, storage, or a workshop. With its fantastic location, functional floor plan, and excellent value, this Innisfail home is one you won't want to miss! (id:51989)
Features of 5040 46th Street
- MLS® Number A2330482
- Price $299,900
- Bedrooms: 3
- Bathrooms: 2
- Square Footage: 1093 sqft
- Property Type: House
- Community Name: Central Innisfail
- Amenities Near By Golf Course, Park, Playground, Recreation Nearby, Schools, Shopping, Water Nearby
- Community Features Golf Course Development, Lake Privileges
- Features Back Lane, Closet Organizers
- Parking Space Total 4
- Plan Xiv-a
Buildings
| Bathroom Total | 2 | Bedrooms Above Ground | 2 |
| Bedrooms Below Ground | 1 | Bedrooms Total | 3 |
| Appliances | Refrigerator, Dishwasher, Stove, Microwave, Hood Fan, Window Coverings | Architectural Style | Bungalow |
| Basement Development | Finished | Basement Type | Full (finished) |
| Constructed Date | 1945 | Construction Material | Poured Concrete, Wood Frame |
| Construction Style Attachment | Detached | Cooling Type | None |
| Exterior Finish | Concrete, Vinyl Siding | Fireplace Present | Yes |
| Fireplace Total | 1 | Flooring Type | Carpeted, Laminate, Linoleum |
| Foundation Type | Poured Concrete | Half Bath Total | 1 |
| Heating Fuel | Natural Gas | Heating Type | Forced Air |
| Stories Total | 1 | Size Interior | 1093 Sqft |
| Total Finished Area | 1093 Sqft | Type | House |
Parking
| Concrete | |
| Detached Garage | 2 |
| Garage | |
| Heated Garage | |
| Other | |
| Parking Pad |
Land
| Acreage | No | Fence Type | Fence |
| Land Amenities | Golf Course, Park, Playground, Recreation Nearby, Schools, Shopping, Water Nearby | Landscape Features | Lawn |
| Size Depth | 38.1 M | Size Frontage | 14.93 M |
| Size Irregular | 6125.00 | Size Total | 6125 Sqft|4,051 - 7,250 Sqft |
| Size Total Text | 6125 Sqft|4,051 - 7,250 Sqft | Zoning Description | R-1c |
Rooms
| Level | Type | Length | Width | Dimensions |
|---|---|---|---|---|
| Lower Level | 2pc Bathroom | .00 Ft x .00 Ft | ||
| Lower Level | Family Room | 24.67 Ft x 13.50 Ft | ||
| Lower Level | Laundry Room | 9.92 Ft x 8.17 Ft | ||
| Lower Level | Bedroom | 13.58 Ft x 11.08 Ft | ||
| Lower Level | Other | 9.92 Ft x 8.42 Ft | ||
| Lower Level | Furnace | 9.92 Ft x 9.17 Ft | ||
| Main Level | Other | 5.75 Ft x 4.83 Ft | ||
| Main Level | Living Room | 14.83 Ft x 12.33 Ft | ||
| Main Level | Dining Room | 12.75 Ft x 8.42 Ft | ||
| Main Level | Kitchen | 12.67 Ft x 10.83 Ft | ||
| Main Level | Other | 8.50 Ft x 5.42 Ft | ||
| Main Level | Bedroom | 12.58 Ft x 9.33 Ft | ||
| Main Level | Primary Bedroom | 14.00 Ft x 12.42 Ft | ||
| Main Level | 4pc Bathroom | .00 Ft x .00 Ft |
Agents and Offices
- Nicole Blair
- Darcy Blair
- Office: RE/MAX Real Estate Central Alberta