

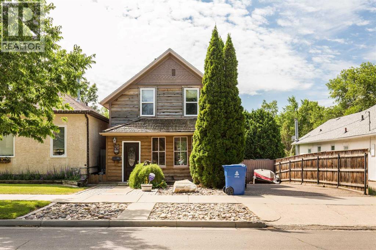
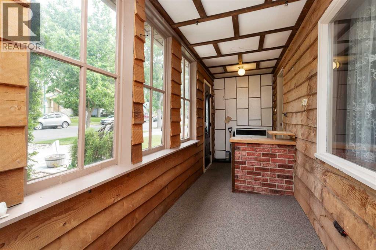
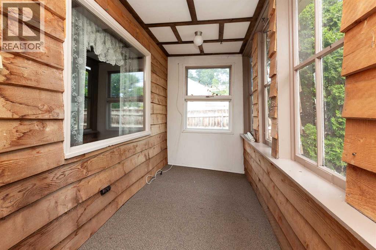
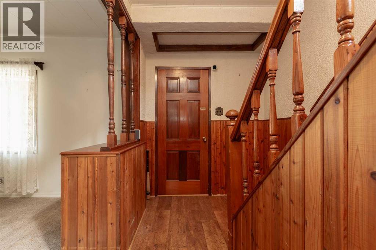
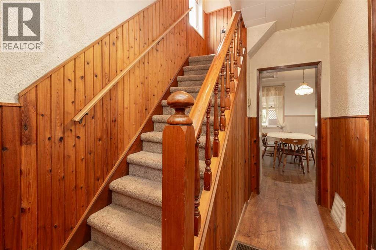
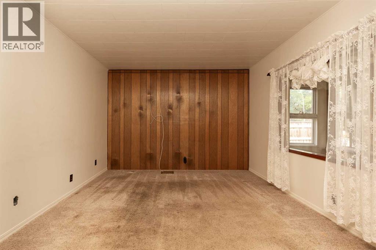
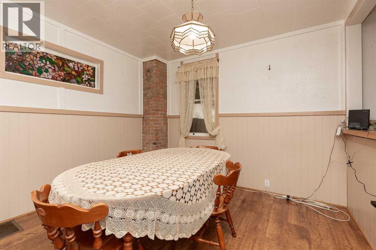
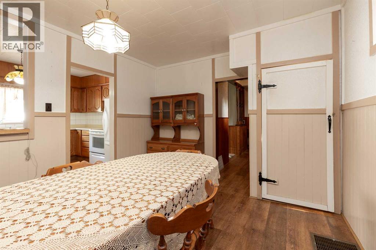
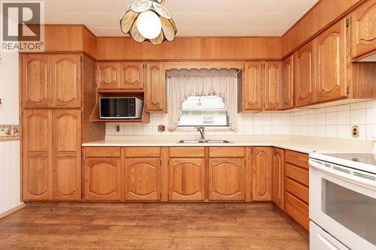
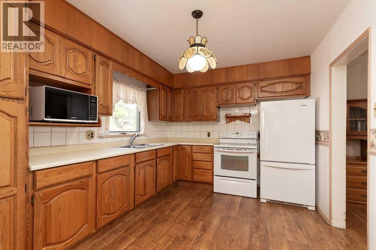
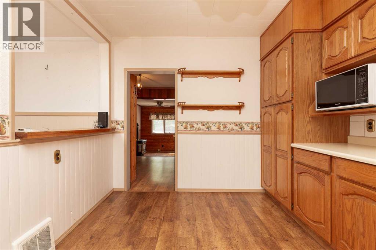
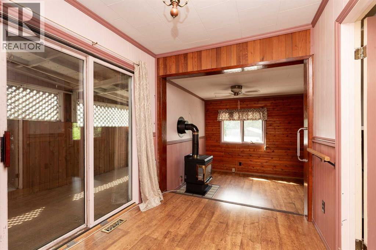
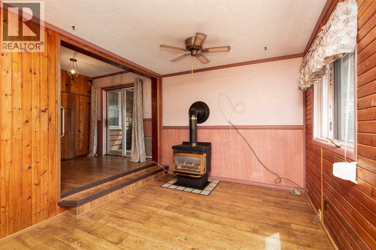
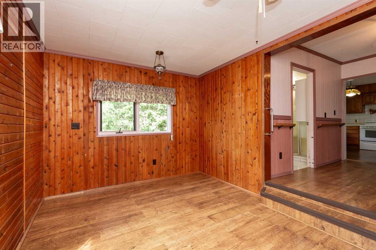
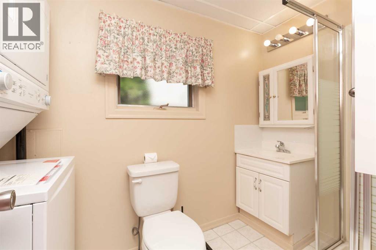
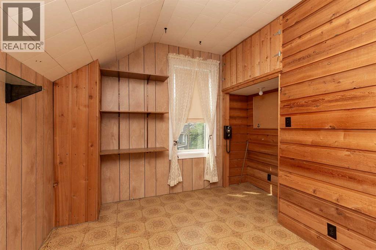
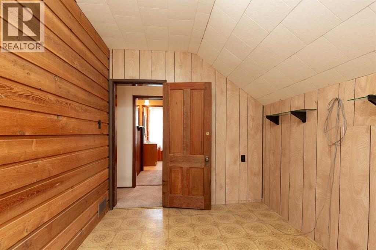
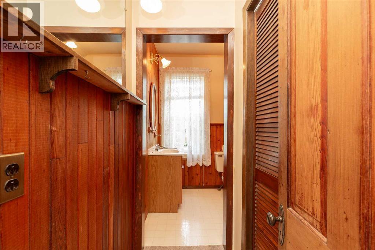
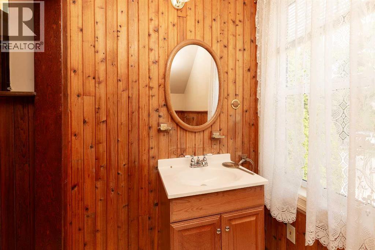
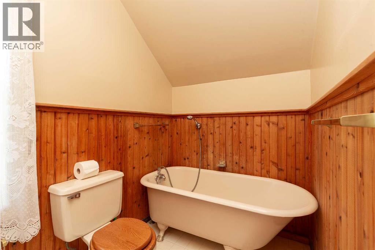
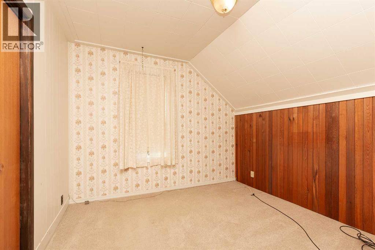
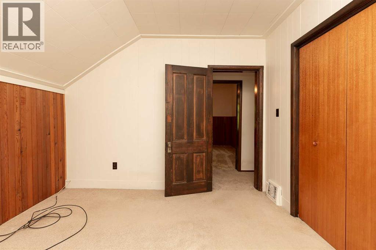
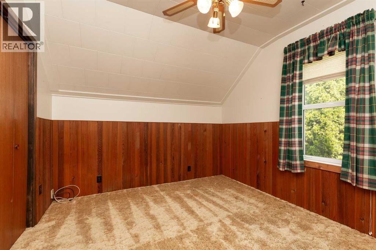
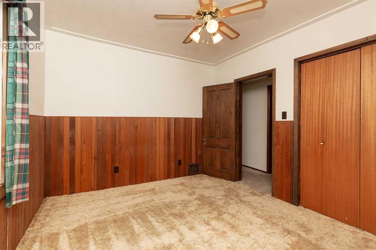
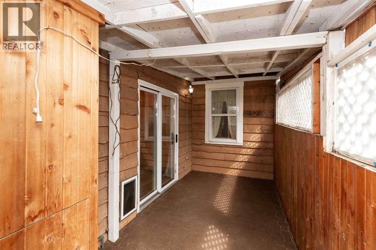
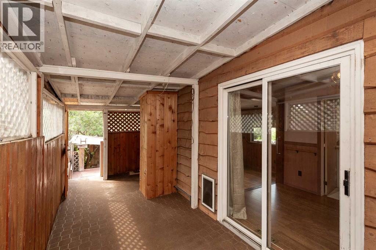
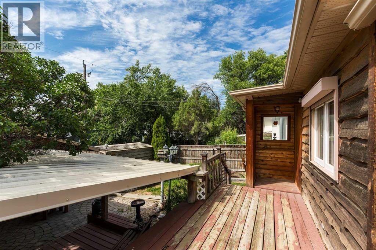
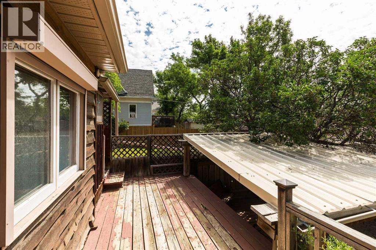
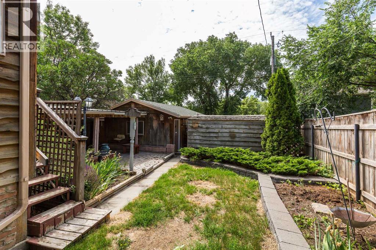
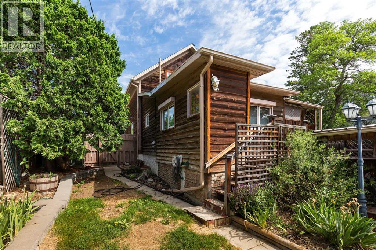
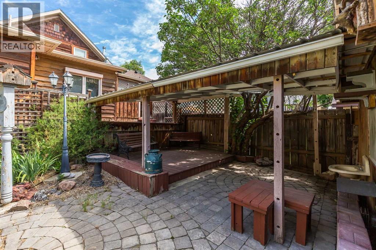
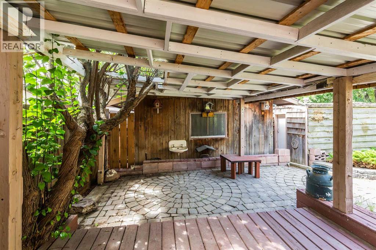
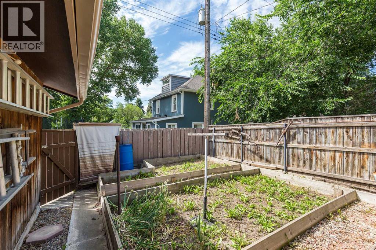
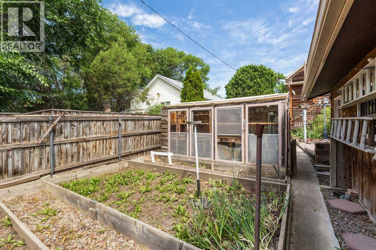
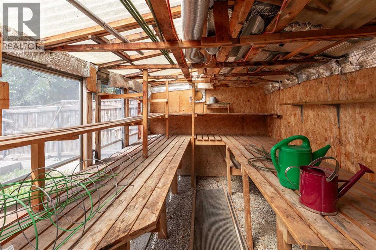
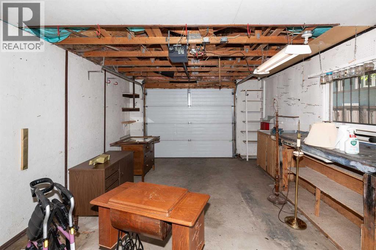
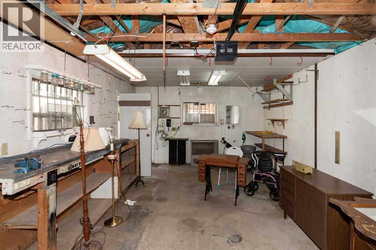
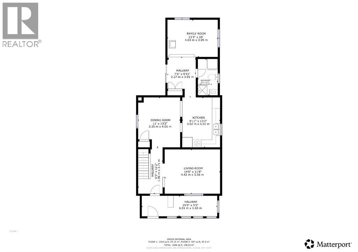
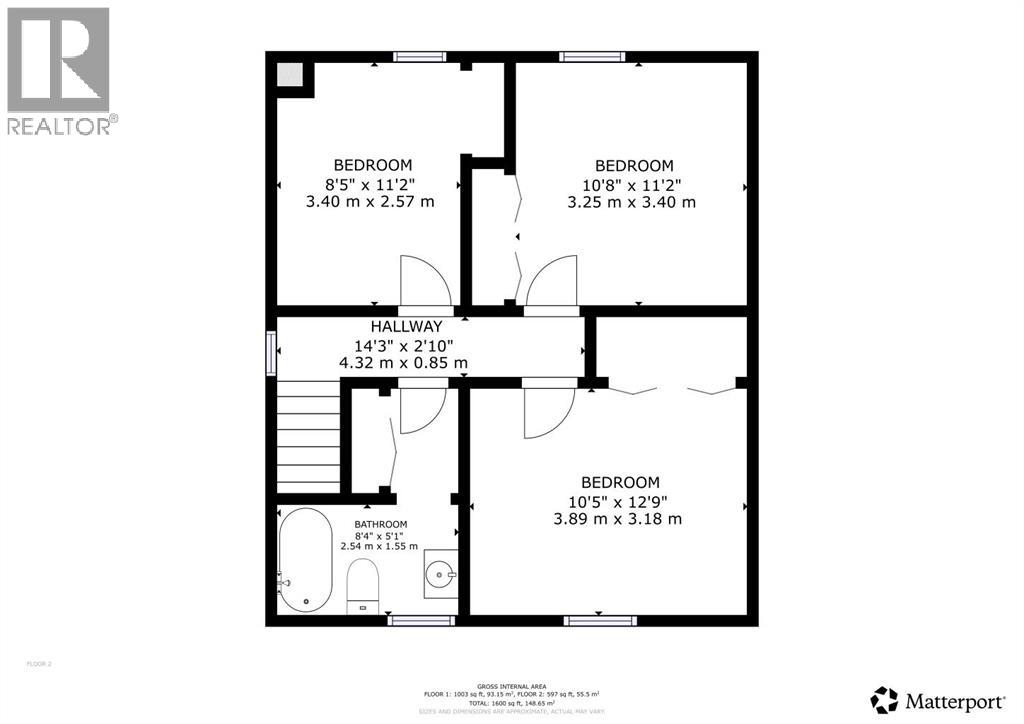
Have you always wanted to live on 7th Avenue south? Now is a great opportunity with this home at less than $330,000. The home has 3 bedrooms, 2 bathrooms, plus a large kitchen and dining area, and 2 large living spaces, including an addition. The previous owner made the family room a bedroom, so main floor living is possible too. The backyard includes a covered deck, shed, greenhouse, and a single detached garage. There is a large paved parking area at the side of the house, which is big enough for your RV, too. Vacant and ready for a quick possession. Call your agent today to take a look. (id:51989)
Features of 1238 7 Avenue S
- MLS® Number A2330000
- Price $329,900
- Bedrooms: 3
- Bathrooms: 2
- Square Footage: 1600 sqft
- Property Type: House
- Community Name: London Road
- Amenities Near By Park, Playground, Schools, Shopping
- Parking Space Total 3
- Plan 5728s
Buildings
| Bathroom Total | 2 | Bedrooms Above Ground | 3 |
| Bedrooms Total | 3 | Appliances | See Remarks |
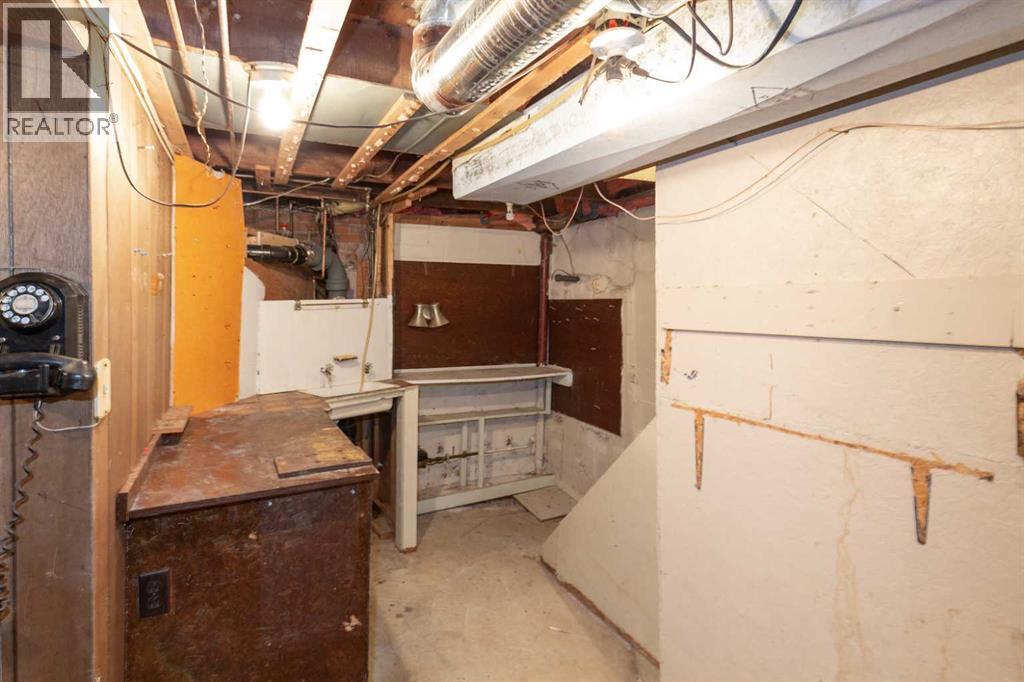
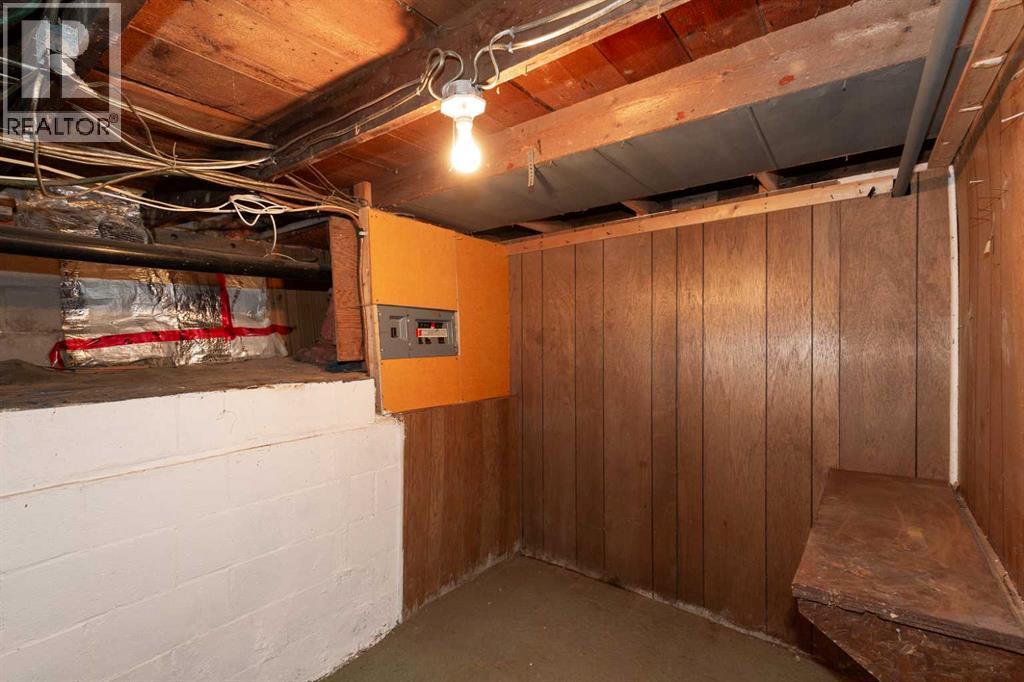
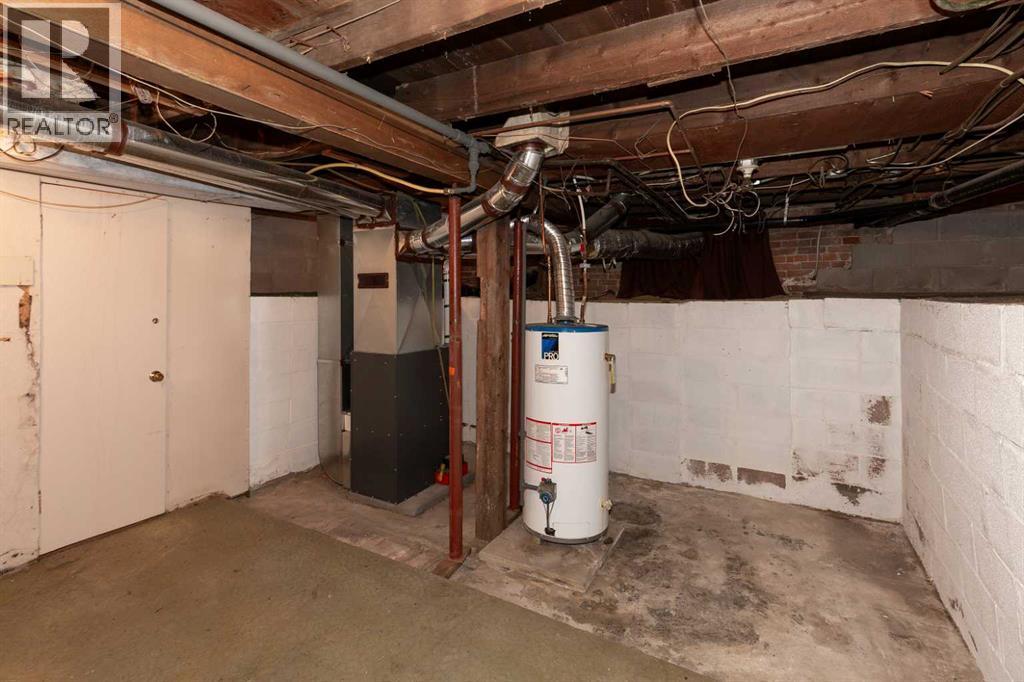
| Basement Development | Unfinished | Basement Type | Partial (unfinished) |
| Constructed Date | 1910 | Construction Material | Wood Frame |
| Construction Style Attachment | Detached | Cooling Type | None |
| Flooring Type | Carpeted, Laminate, Linoleum | Foundation Type | Poured Concrete |
| Half Bath Total | 1 | Heating Type | Forced Air |
| Stories Total | 2 | Size Interior | 1600 Sqft |
| Total Finished Area | 1600 Sqft | Type | House |
Parking
| Detached Garage | 1 |
Land
| Acreage | No | Fence Type | Fence |
| Land Amenities | Park, Playground, Schools, Shopping | Landscape Features | Lawn |
| Size Depth | 38.1 M | Size Frontage | 11.28 M |
| Size Irregular | 4627.00 | Size Total | 4627 Sqft|4,051 - 7,250 Sqft |
| Size Total Text | 4627 Sqft|4,051 - 7,250 Sqft | Zoning Description | R-l(l) |
Rooms
| Level | Type | Length | Width | Dimensions |
|---|---|---|---|---|
| Second Level | Primary Bedroom | 10.42 Ft x 12.75 Ft | ||
| Second Level | Bedroom | 10.67 Ft x 11.17 Ft | ||
| Second Level | Bedroom | 8.42 Ft x 11.17 Ft | ||
| Second Level | 3pc Bathroom | Measurements not available | ||
| Main Level | 2pc Bathroom | Measurements not available | ||
| Main Level | Dining Room | 11.00 Ft x 12.17 Ft | ||
| Main Level | Kitchen | 9.92 Ft x 13.17 Ft | ||
| Main Level | Living Room | 14.50 Ft x 11.67 Ft | ||
| Main Level | Family Room | 13.25 Ft x 10.00 Ft |
Agents and Offices
- JENNIFER BRODOWAY
- JUSTIN MYER
- Office: Lethbridge Real Estate.com
What's Nearby
Similar Properties

422 21 Street S, Lethbridge, Alberta
- MLS® # A2306717
- KELLI BENIS
- NORM LEPARD
- RE/MAX Real Estate - Lethbridge
1815 19 Avenue S, Lethbridge, Alberta
- MLS® # A2325342
- Alex Desjardins
- Custom Real Estate Solutions Ltd